


2060 PORTCASTLE CIR, WINTER GARDEN, FL, 34787
$2,600
Residential Lease
|
Bedrooms
3
|
Bathrooms
3
|
Living Area
1,857 Sqft
|
Lot Size
9,770 Sqft
|
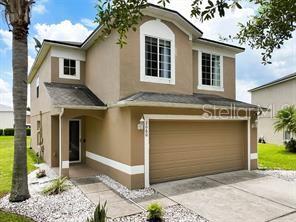
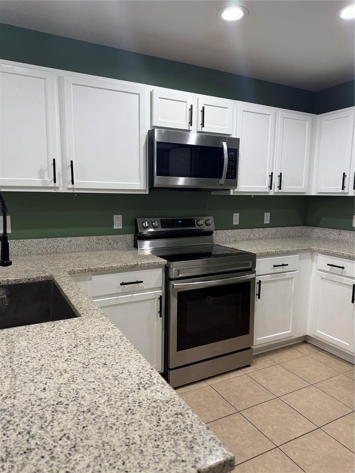
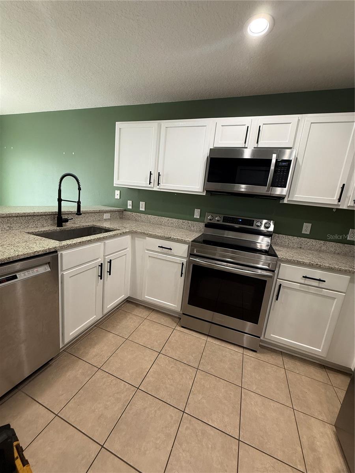
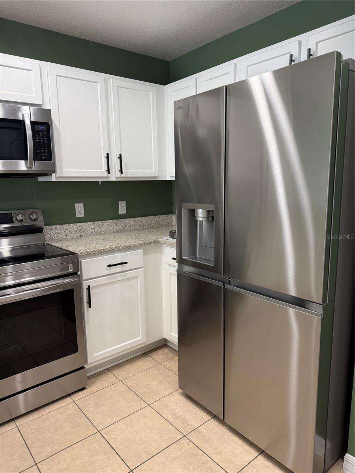
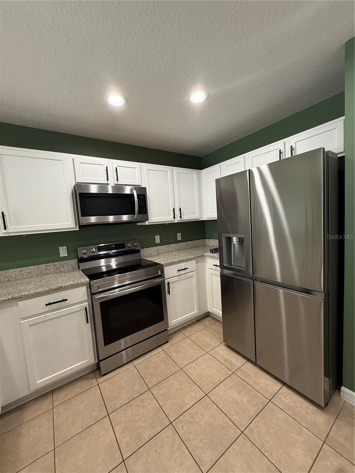
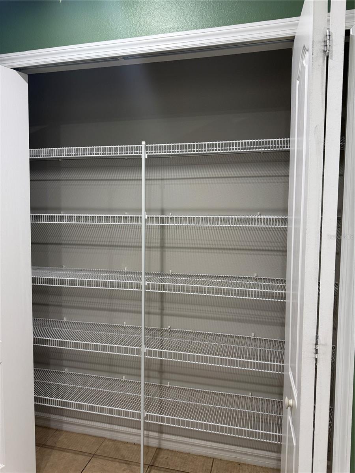
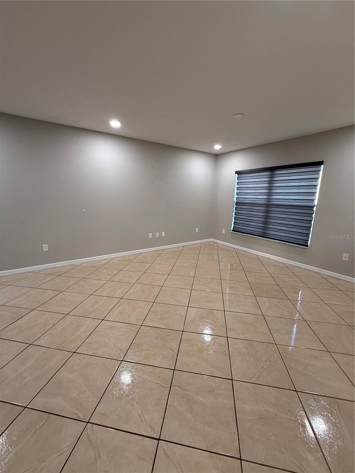
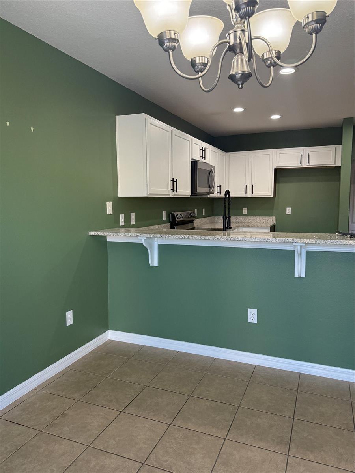
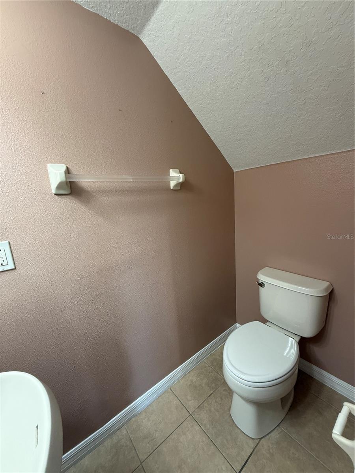
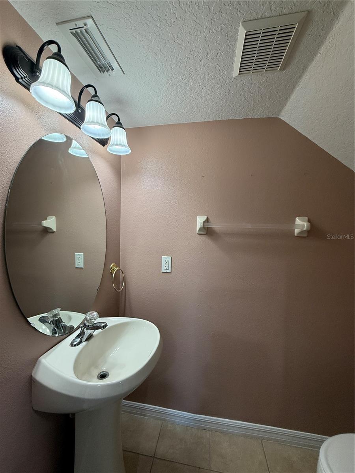
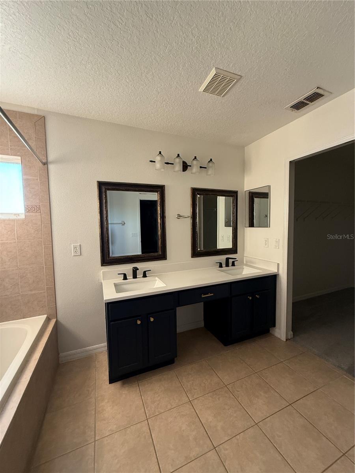
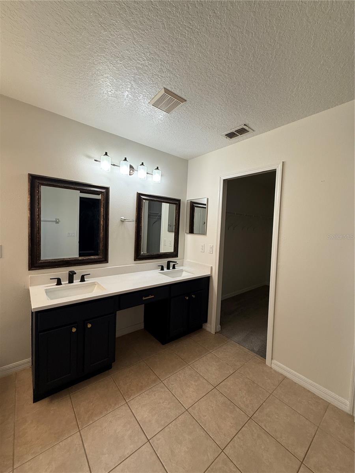
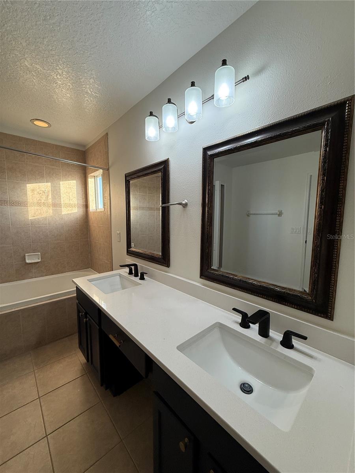
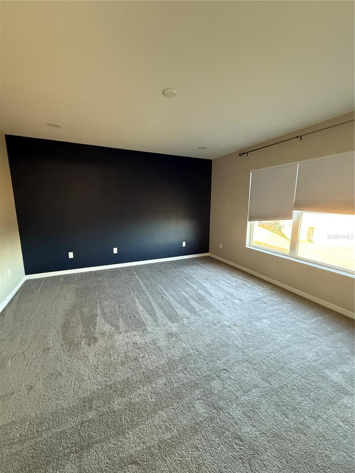
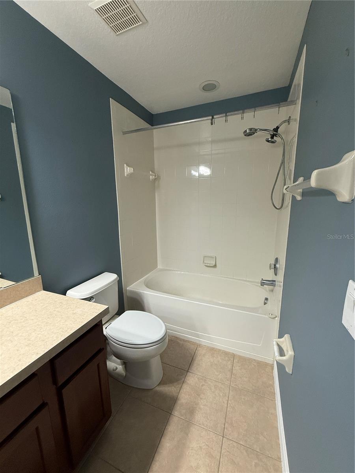
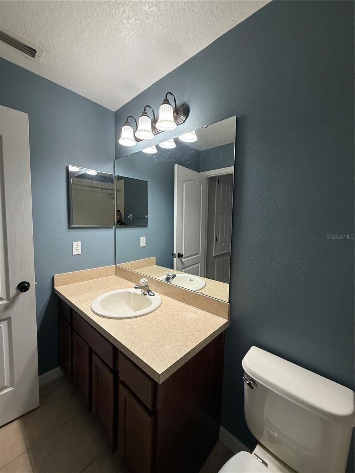
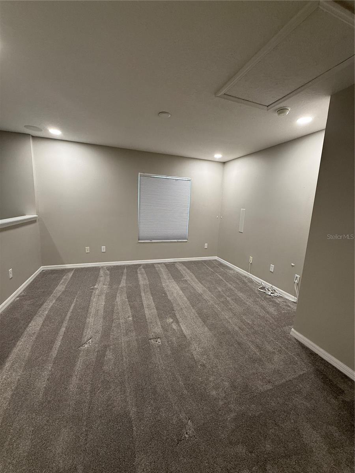
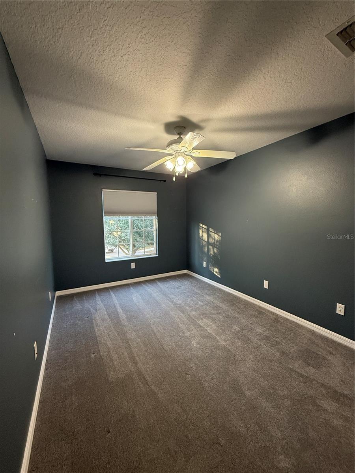
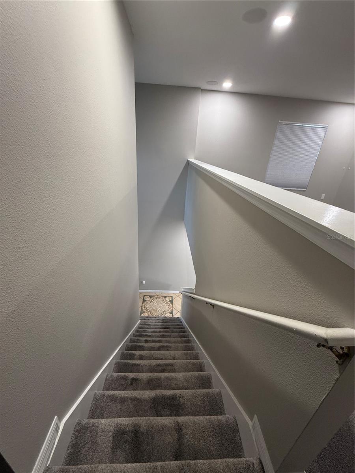
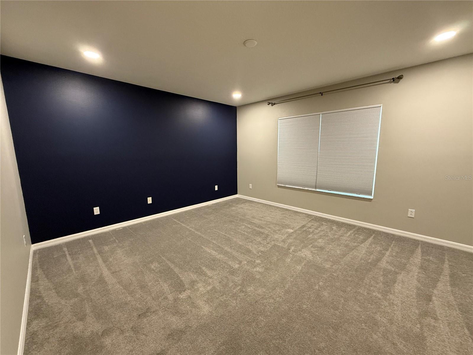
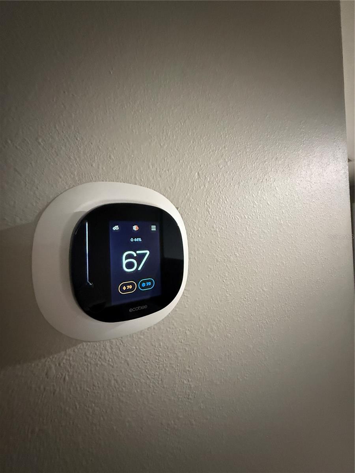
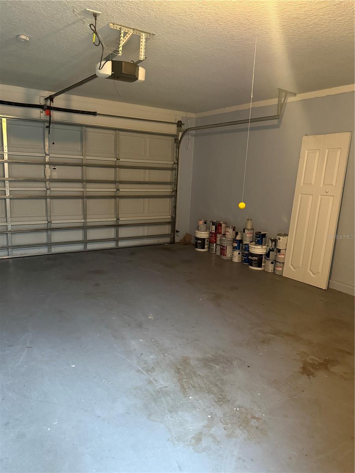
Conveniently situated near major roads, retail shopping, restaurants, grocery stores, and healthcare facilities. Enjoy easy access to Winter Garden Village, providing endless shopping and dining options, as well as proximity to excellent schools and parks.. This beautiful and well-maintained residence features 1857 SF on an oversized lot with 3 bedrooms, 2.5 baths, a spacious loft, a 2-car garage and a sizeable backyard. The downstairs with ceramic tiles, while the second floor has brand-new upgraded carpeting. , remote control blinds in the great room, custom built-in speakers in the loft, a Yale front door lock, and even a Tesla wall charger. The open kitchen is equipped with stainless steel appliances, granite countertops and resurfaced cabinets. The large master bedroom includes a walk-in closet and master bath with new quartz countertops, double sinks and hardware. Don't miss this opportunity to live in a beautifully upgraded home in a prime Winter Garden location!.
Property Details
| Property Features | Property Features | |||
|---|---|---|---|---|
| MLS ID: | MFRO6271282 | Year Built: | 2006 | |
| Appliances: | Dishwasher, Disposal, Microwave, Range | Community Features: | Park, Playground | |
| Cooling: | Central Air | Country: | US | |
| Direction Faces: | North | Exterior Features: | Irrigation System, Sliding Doors | |
| Flooring: | Carpet, Ceramic Tile | Furnished: | Unfurnished | |
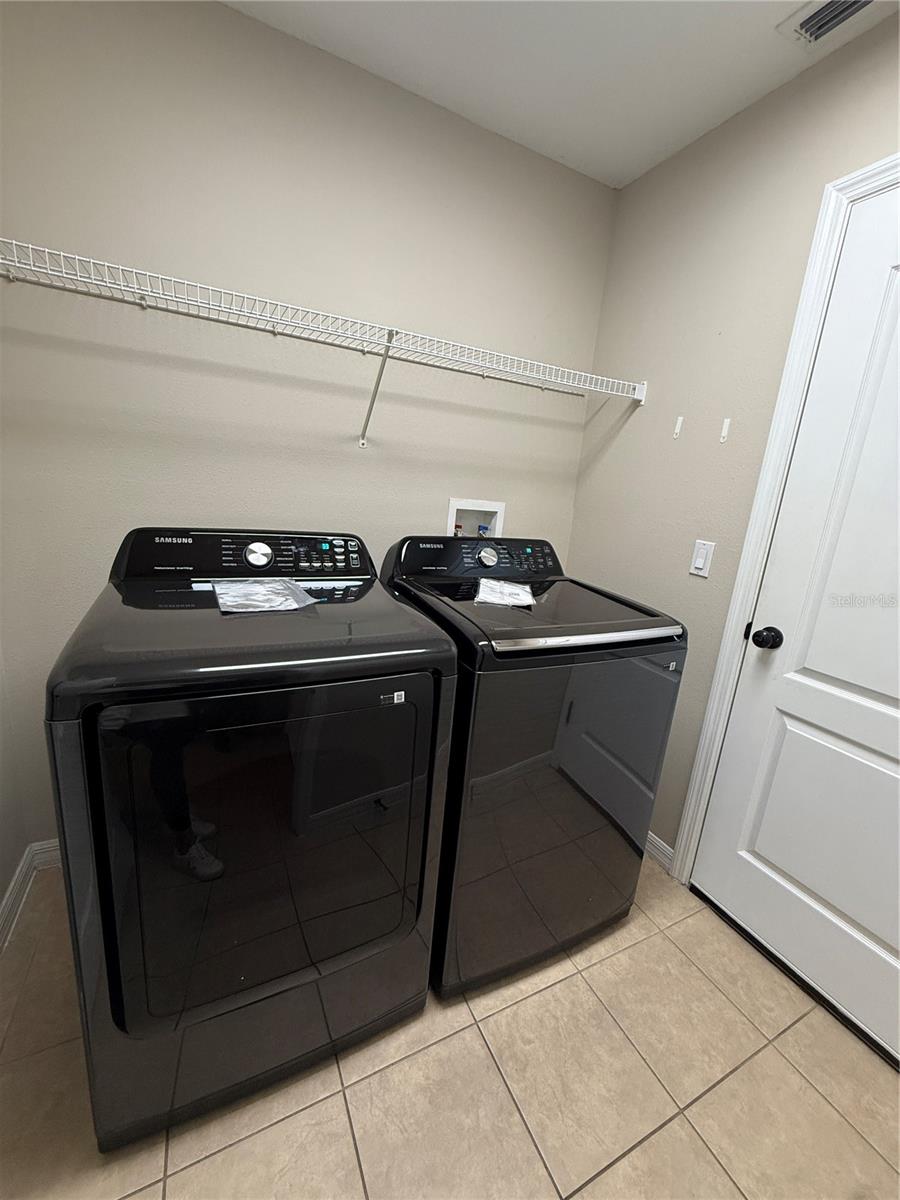
| Heating: | Central | Laundry Features: | Laundry Room | |
| Levels: | Two | Lot Features: | In County, Sidewalk, Paved | |
| Occupant Type: | Vacant | Owner Pays: | None | |
| Parking Features: | Driveway, Garage Door Opener | Patio And Porch Features: | Patio | |
| Pets Allowed: | Breed Restrictions, Cats OK, Dogs OK | Property Sub Type: | Single Family Residence | |
| Property Type: | Residential Lease | Road Surface Type: | Paved | |
| Sewer: | Public Sewer | Showing Requirements: | Other | |
| Standard Status: | Active | State Or Province: | FL | |
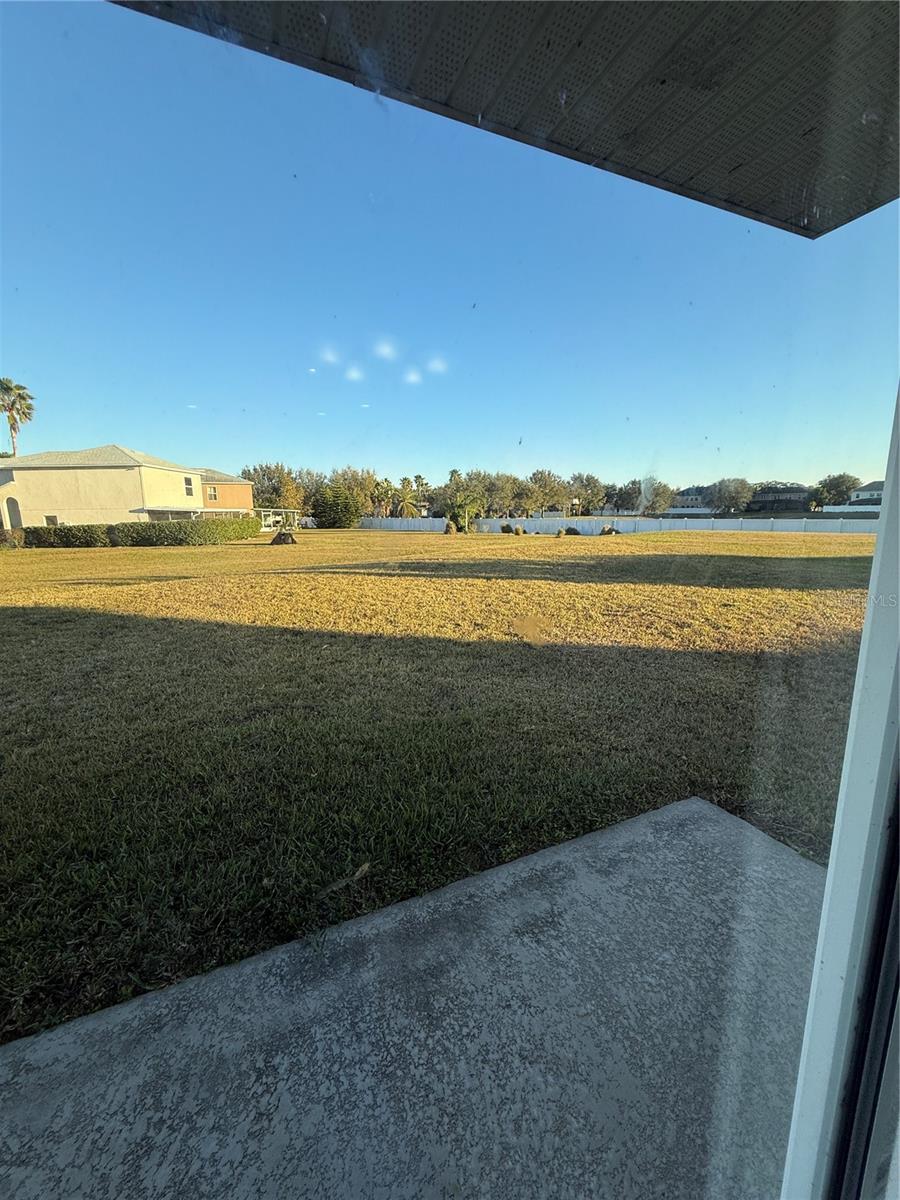
| Utilities: | BB/HS Internet Available, Electricity Available, Sewer Available, Street Lights, Underground Utilities | View: | Park/Greenbelt | |
| Water Source: | Public | |||
| Rooms | Rooms | |||
|---|---|---|---|---|
| Kitchen: | 11x11 ft | Living Room: | 19x11 ft | |
| Primary Bedroom: | 16x15 ft | Bedroom 2: | 13x10 ft | |
| Bedroom 3: | 12x10 ft | Loft: | 19x12 ft | |
We love to hear from you