


5433 BROWNELL ST, ORLANDO, FL, 32810
$429,400
Residential
|
Bedrooms
3
|
Bathrooms
2
|
Living Area
1,624 Sqft
|
Lot Size
6,750 Sqft
|
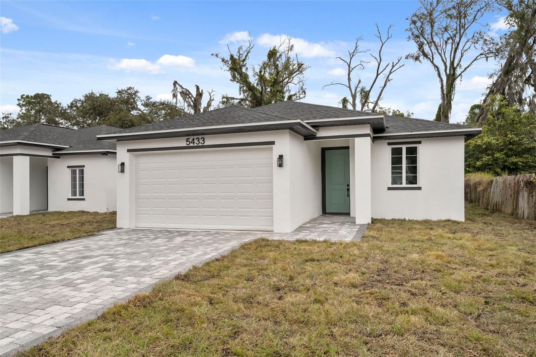
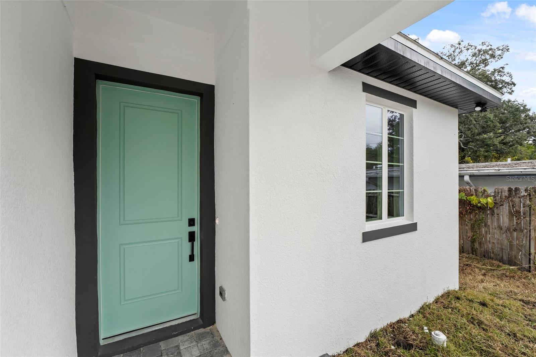
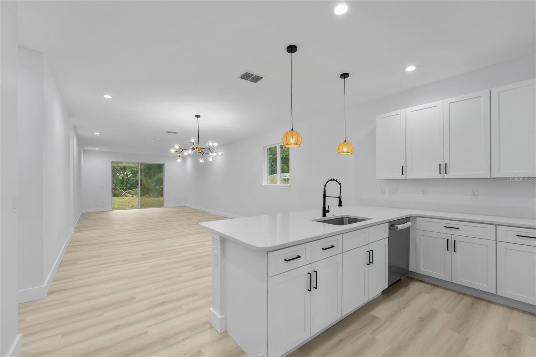
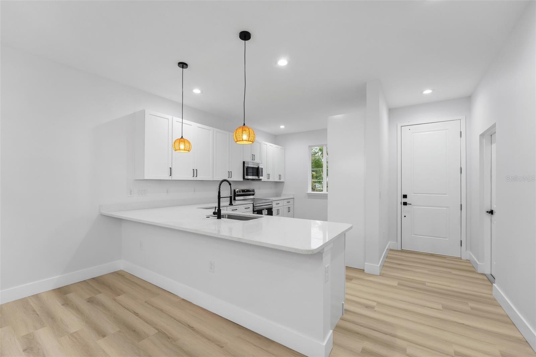
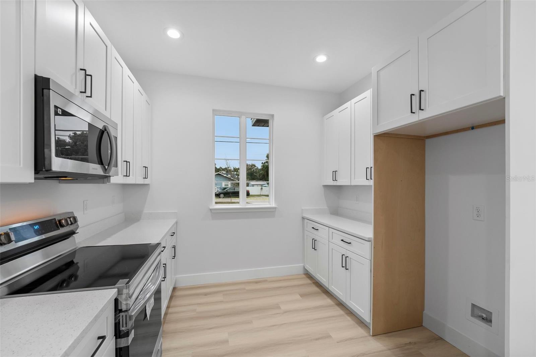
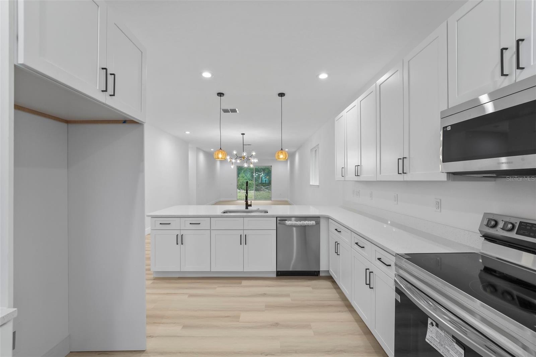
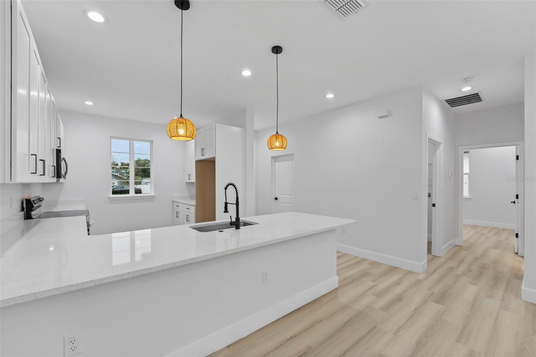
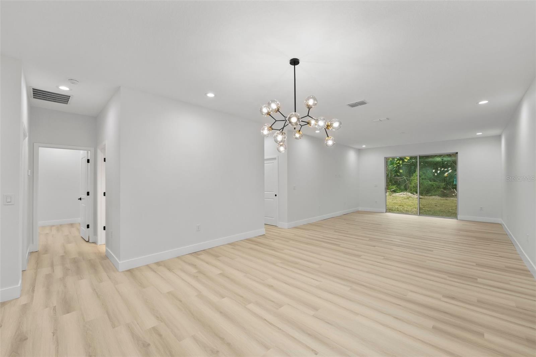
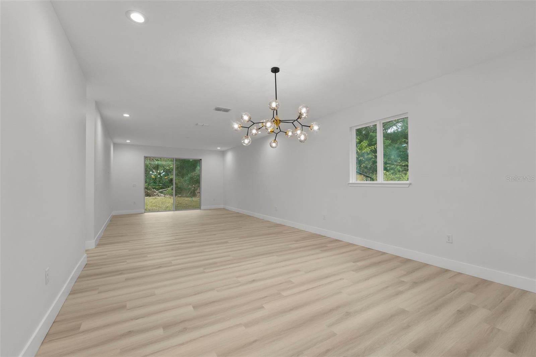
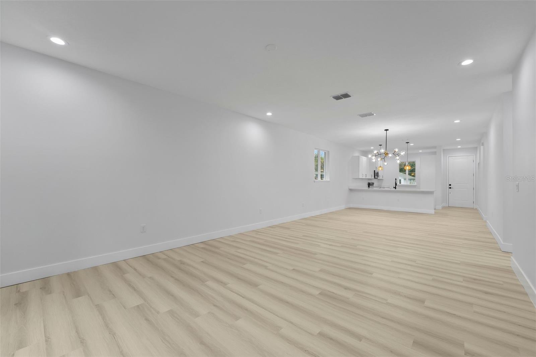
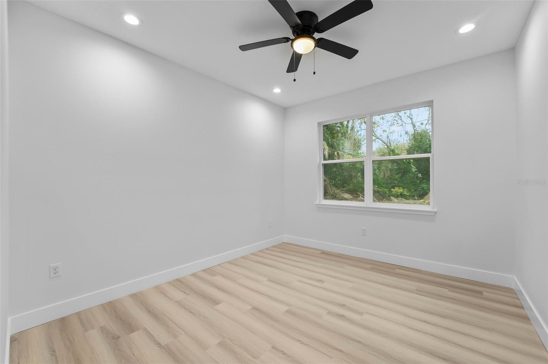
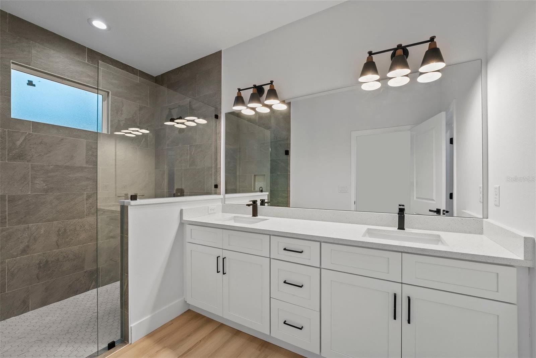
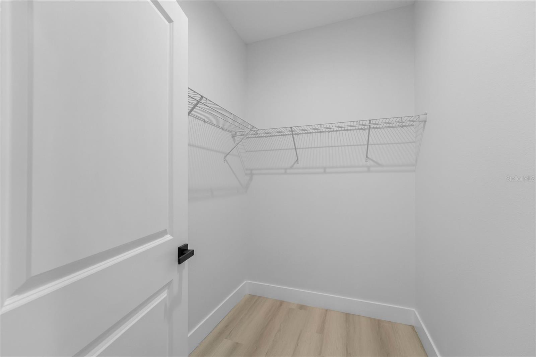
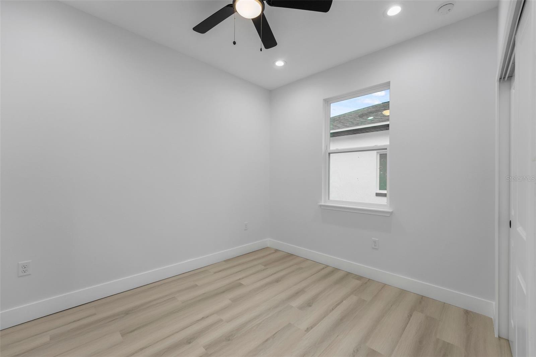
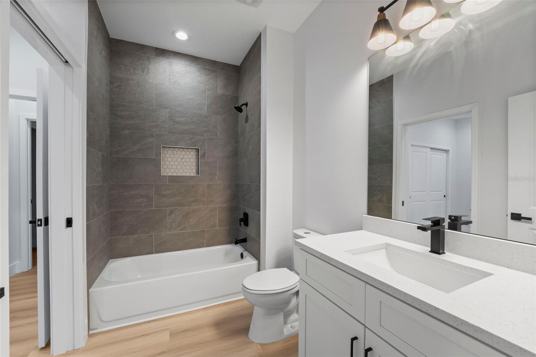
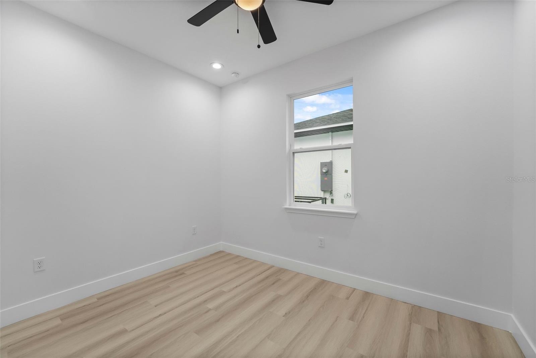
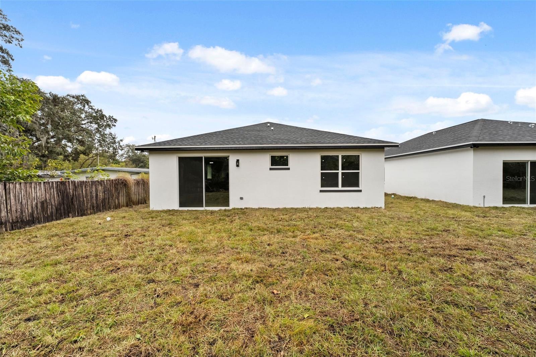
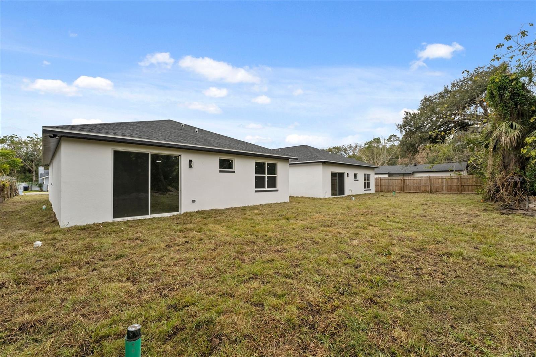
New build - Welcome home to this stunning new completed property featuring 3 beds / 2 baths with over 1,600 sf of expansive living space. Be amazed with modern exterior aesthetics entailing a paver driveway, smooth stucco, and modern fixtures. Upon entry, you're met with a beautiful kitchen with soft close cabinets, plenty of storage, quartz countertops, stainless steel appliances, huge peninsula with a breakfast bar and work space. The Spacious Living / Dining area gets ample natural lighting. The primary bedroom features a walk-in closet and an ensuite bathroom with a dual sink vanity, toilet closet, and a large glass walk-in shower. The secondary bedroom also features an ensuite bathroom with a double entry configuration, which is a rare find and well-thought design. Conveniently located in Lockhart with easy access to 441, 414 and I-4 it's easy to get going anywhere in a matter of minutes. Don't miss out on this exclusive opportunity to make this home yours. Schedule your appointment today. SELLER OFFERING 1,500 OF CLOSING COST CREDITS IF BUYER USES SELLER'S PREFERED LENDER
Property Details
| Property Features | Property Features | |||
|---|---|---|---|---|
| MLS ID: | MFRO6272412 | Year Built: | 2025 | |
| Appliances: | Dishwasher, Disposal, Electric Water Heater, Microwave, Refrigerator | Construction Materials: | Block | |
| Cooling: | Central Air | Country: | US | |
| Direction Faces: | South | Exterior Features: | Sliding Doors | |
| Flooring: | Luxury Vinyl | Foundation Details: | Slab | |
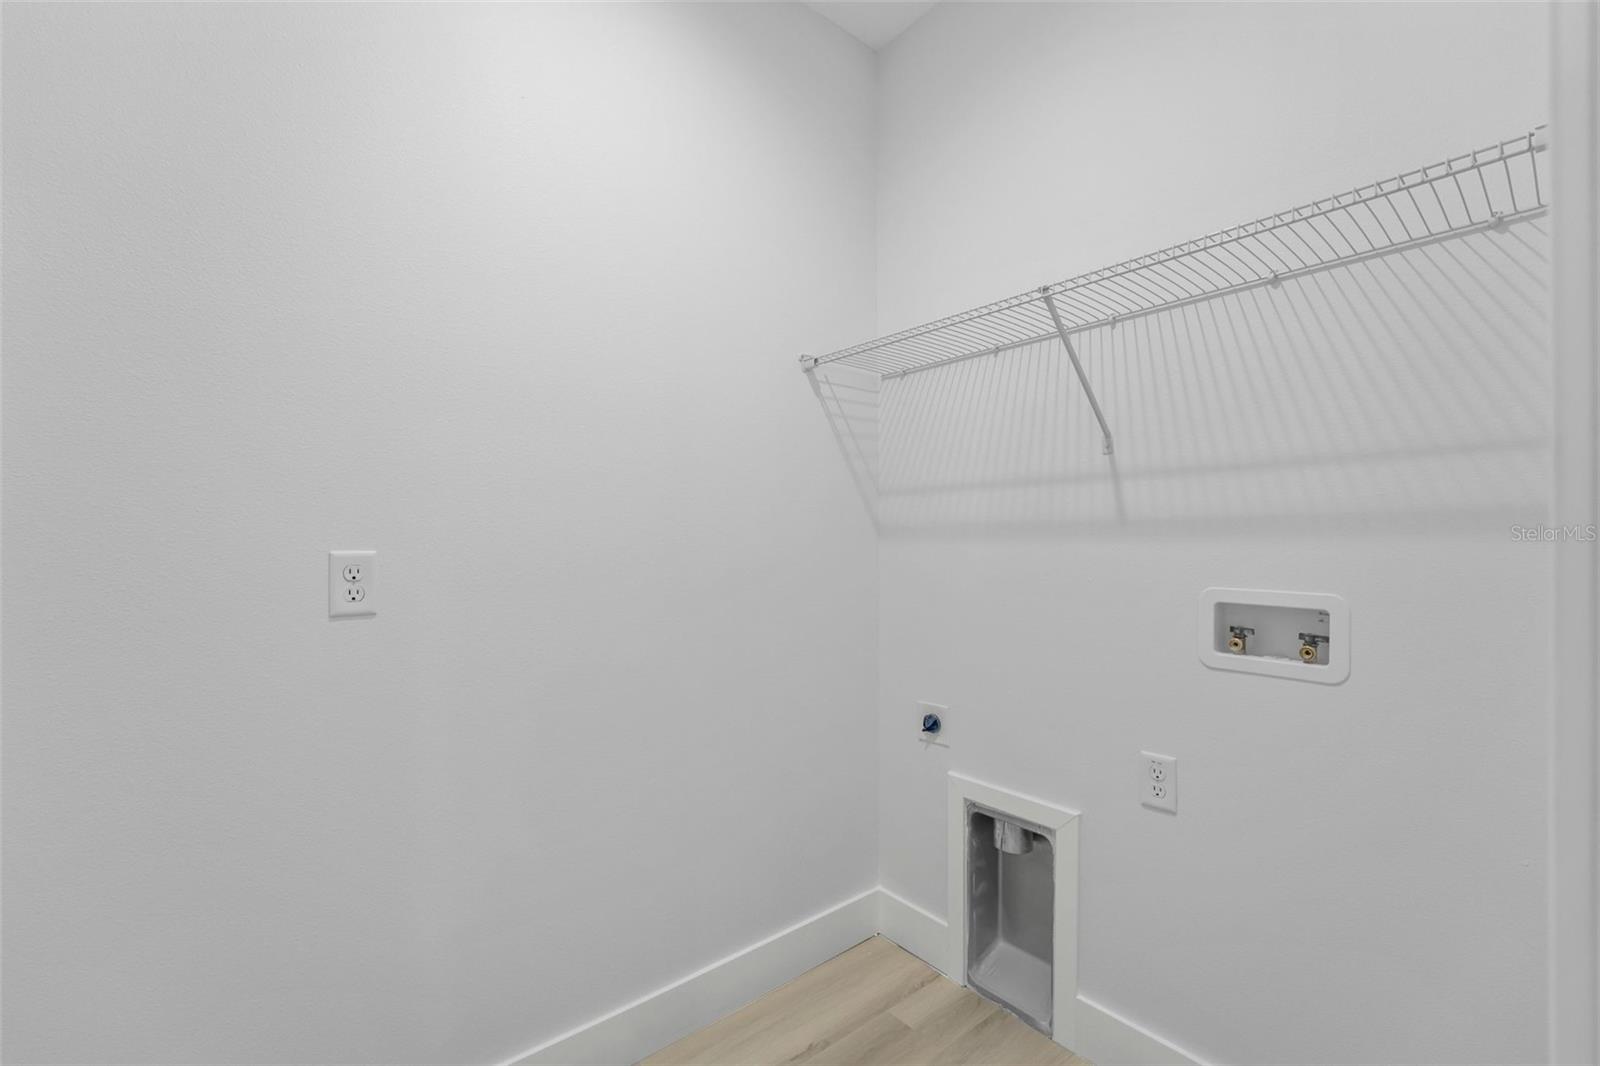
| Heating: | Central, Electric | Laundry Features: | Inside | |
| Levels: | One | Listing Agreement: | Exclusive Right To Sell | |
| Occupant Type: | Vacant | Property Condition: | Completed | |
| Property Sub Type: | Single Family Residence | Property Type: | Residential | |
| Road Surface Type: | Asphalt | Roof: | Shingle | |
| Sewer: | Septic Tank | Showing Requirements: | Sentri Lock Box, Call Before Showing, Call Listing Agent | |
| Special Listing Conditions: | None | Standard Status: | Active | |
| State Or Province: | FL | Utilities: | Cable Available, Electricity Connected, Water Connected | |
| Water Source: | Public | |||
| Rooms | Rooms | |||
|---|---|---|---|---|
| Primary Bedroom: | 12x12 ft | Primary Bathroom: | 6x12 ft | |
| Kitchen: | 15x16 ft | Living Room: | 15x30 ft | |
We love to hear from you