


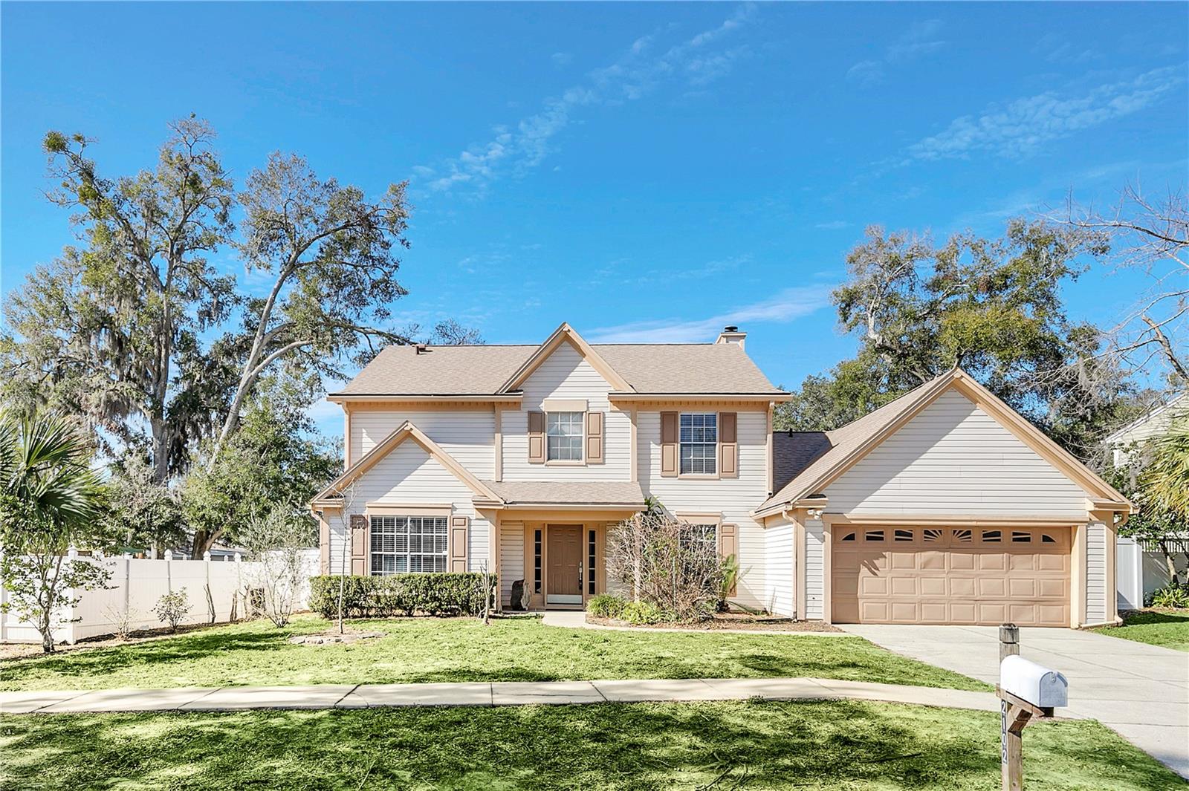
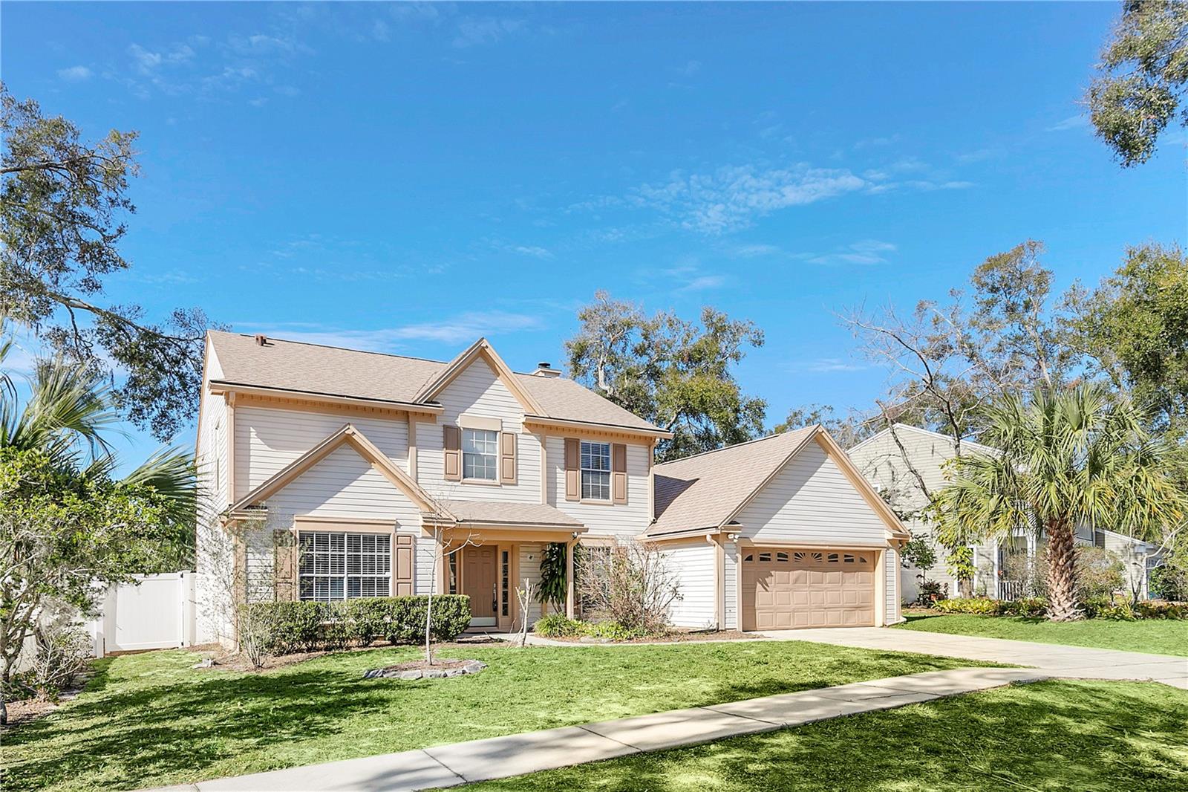
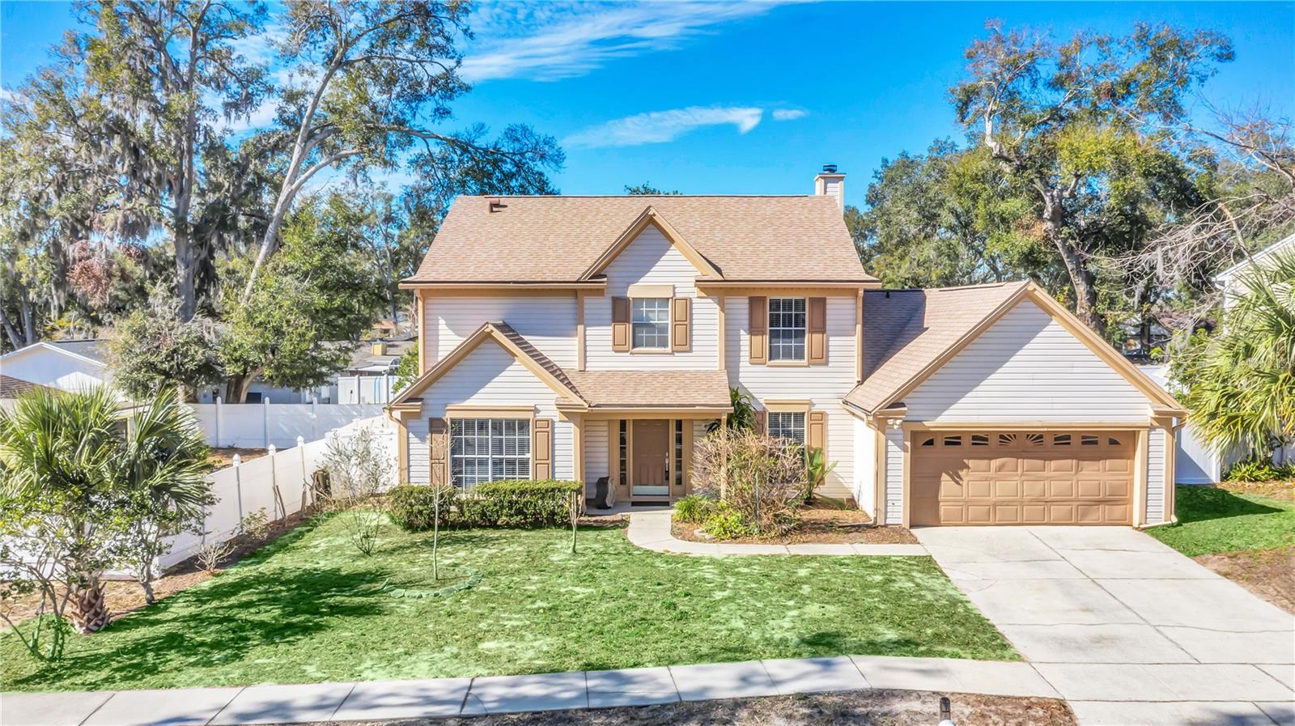
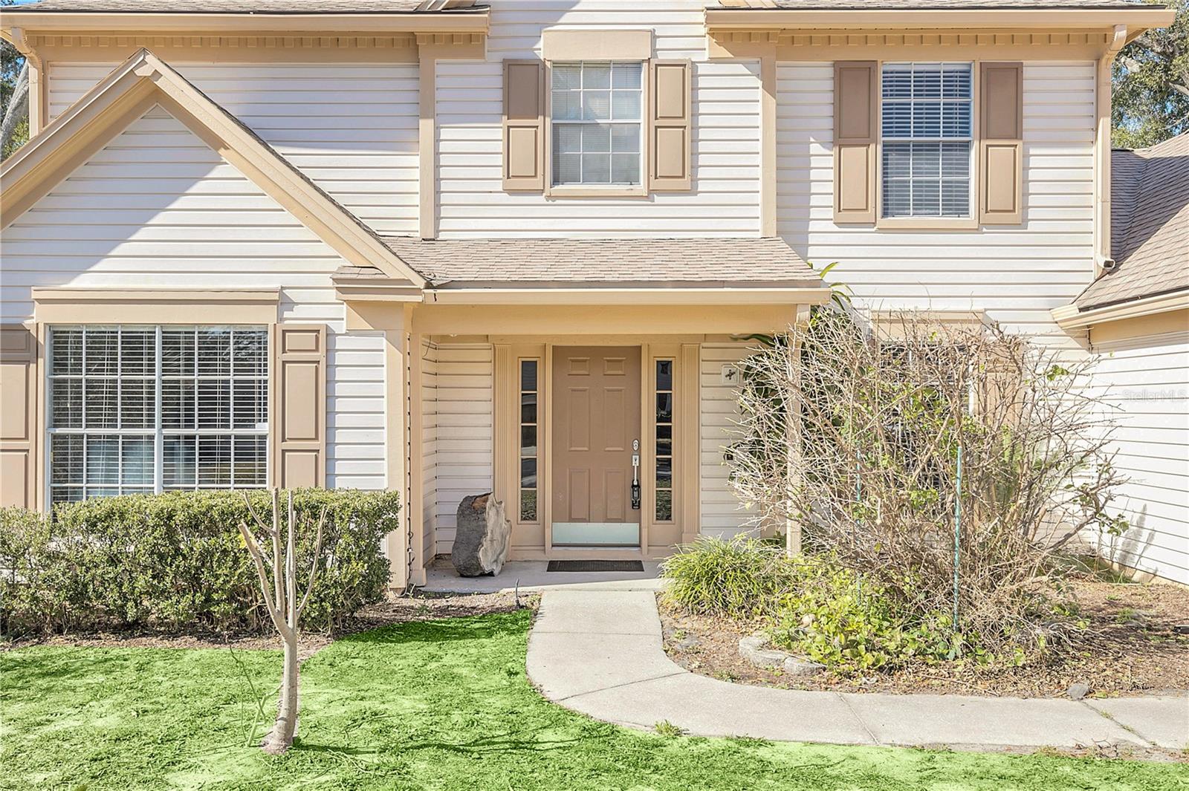
2102 COUNTRY SIDE DR, APOPKA, FL, 32712
$435,000
Residential
|
Bedrooms
4
|
Bathrooms
3
|
Living Area
2,432 Sqft
|
Lot Size
9,375 Sqft
|
*** SELLER IS OFFERING TO BUYER UP TO $10,000 IN CLOSING COSTS ***
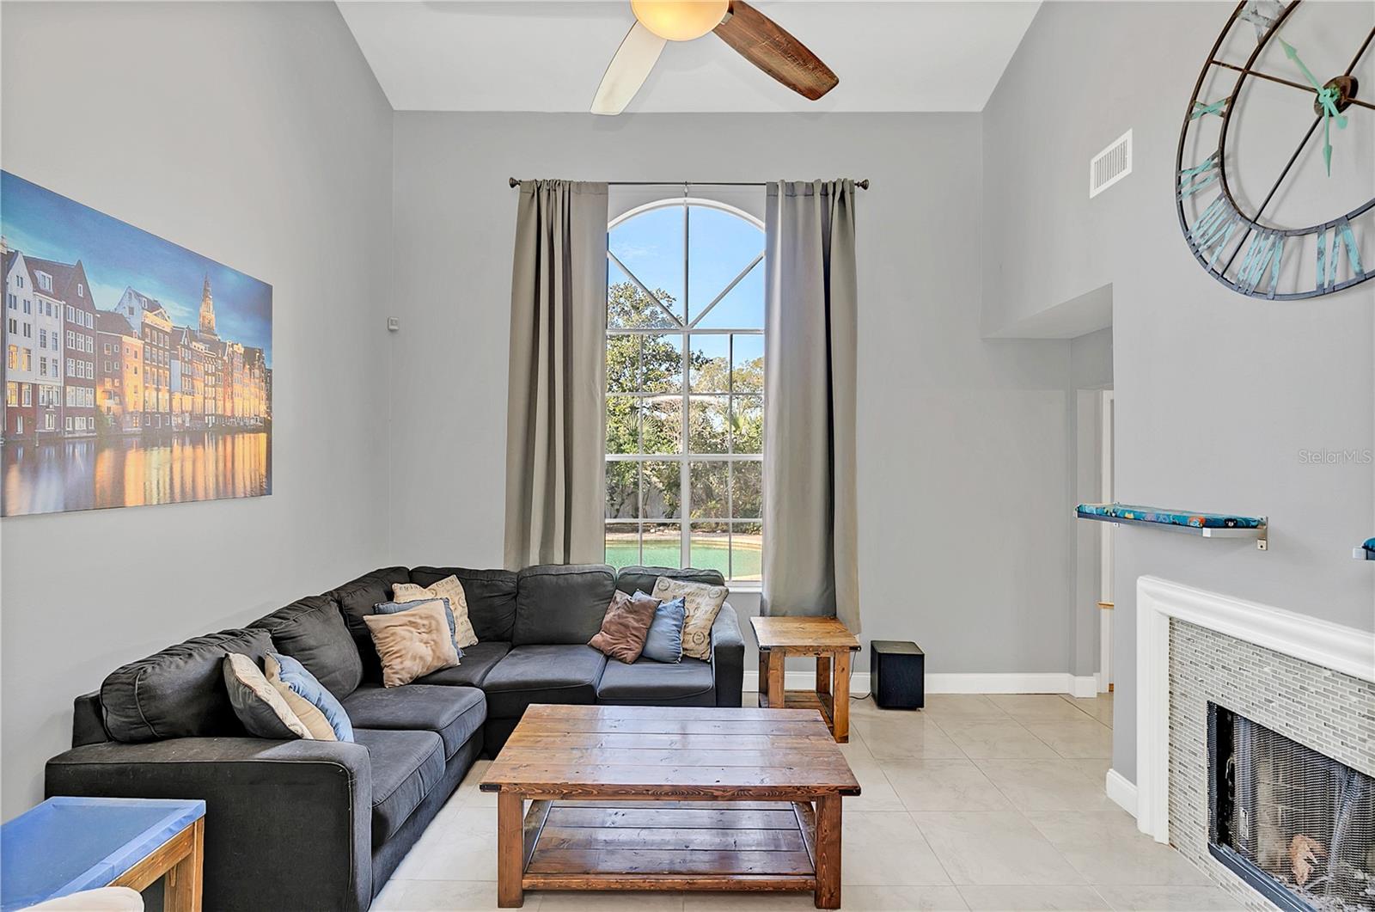
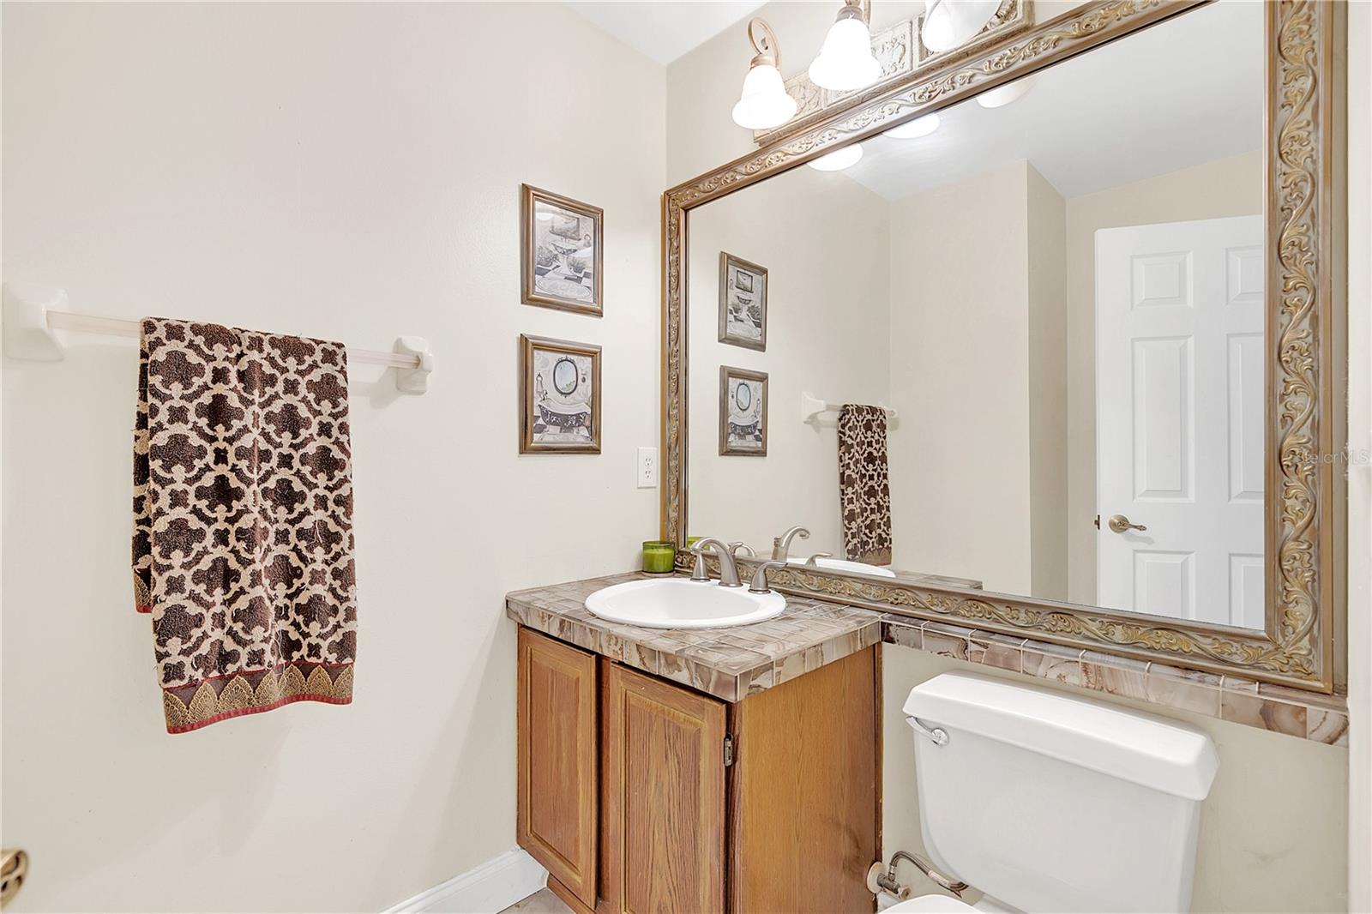
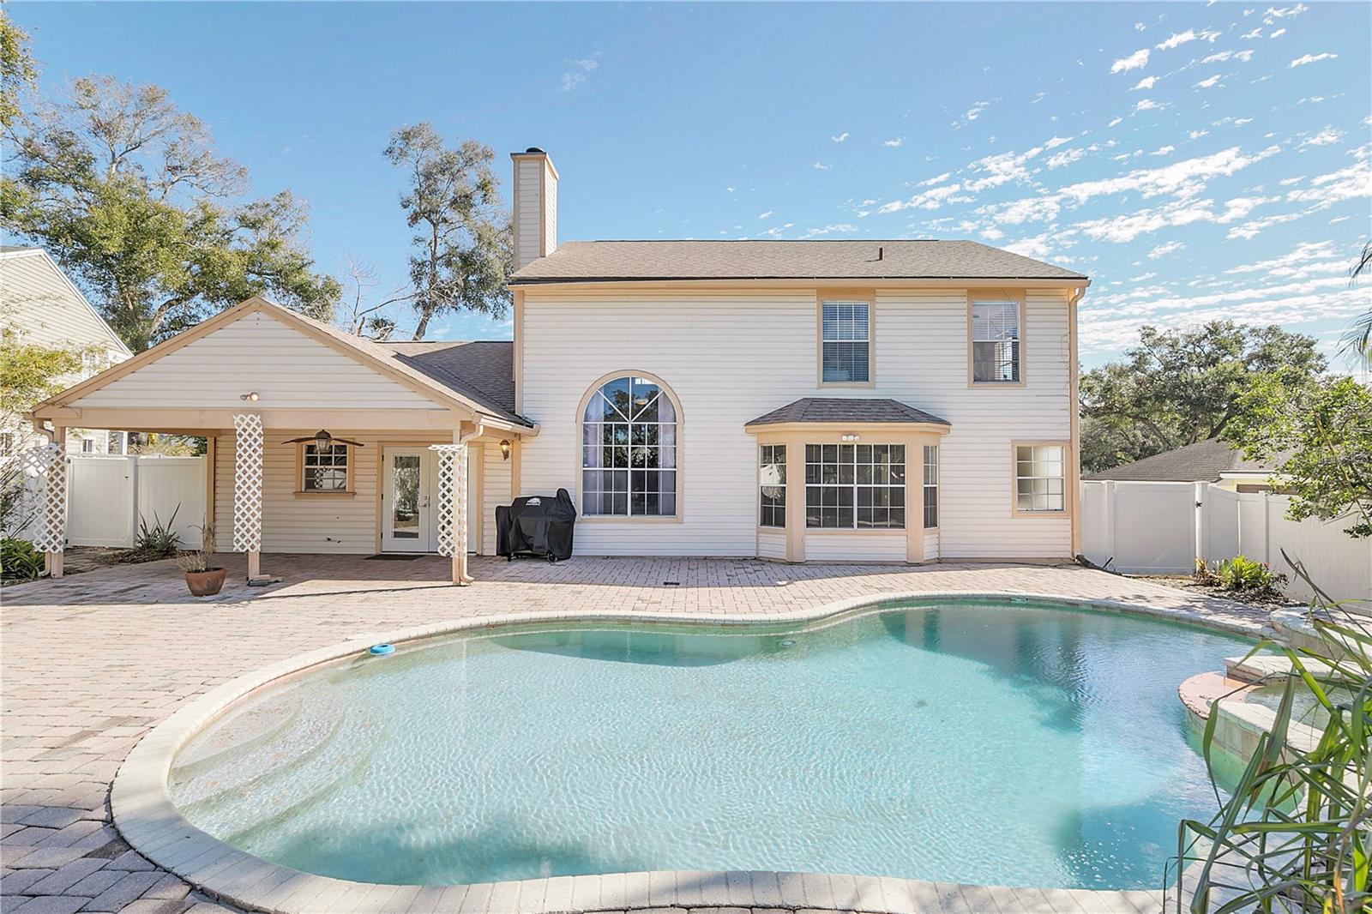
Welcome to this beautifully appointed 4-bedroom, 2.5-bathroom home nestled in the highly desirable Errol Estate Countryside. Featuring spacious living areas and stunning finishes, this property offers the perfect blend of luxury and convenience.
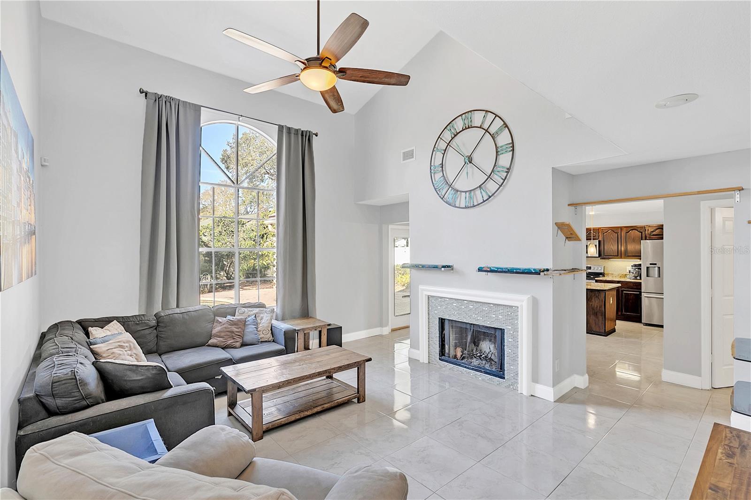
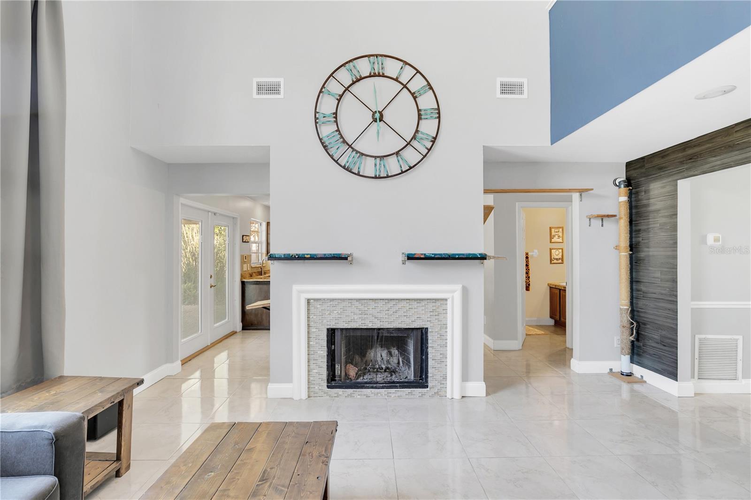
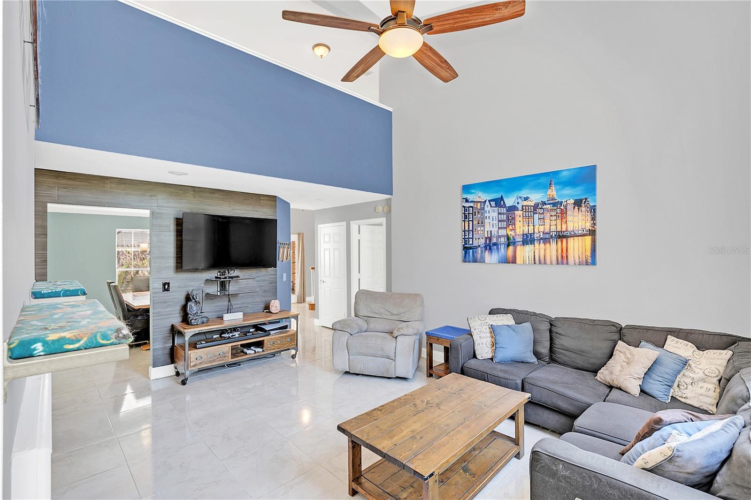
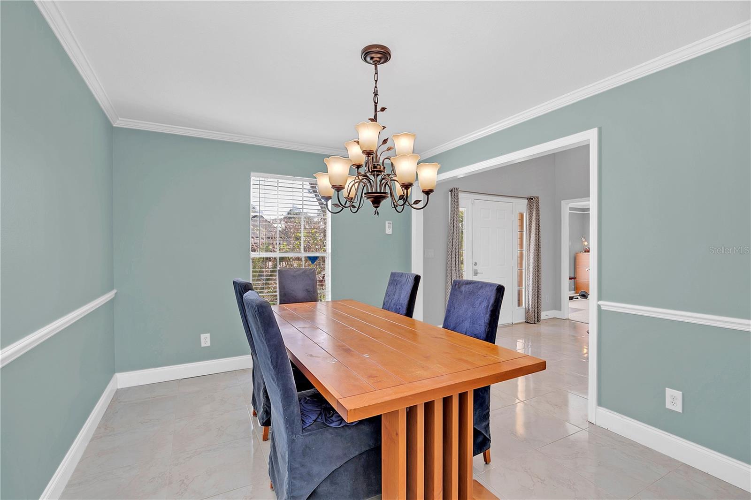
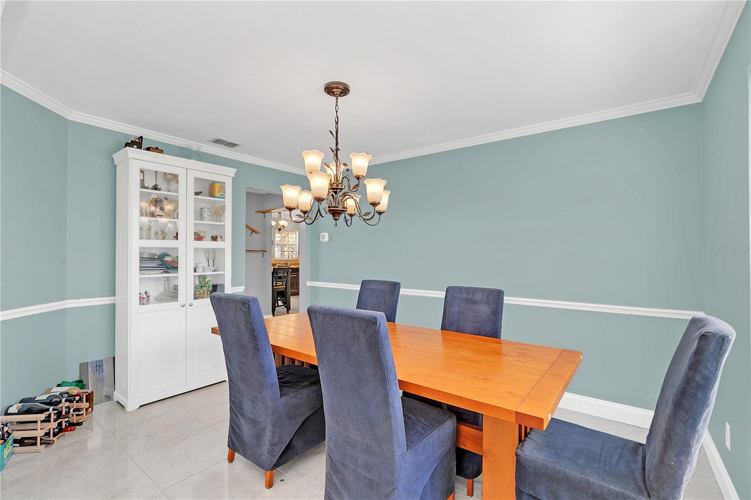
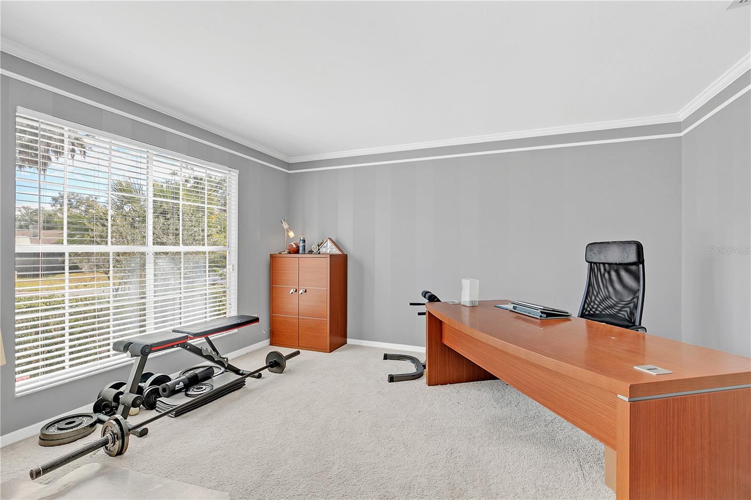
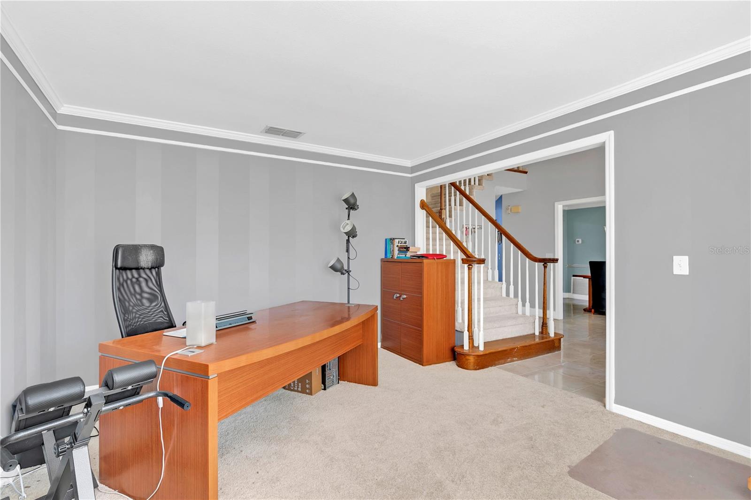
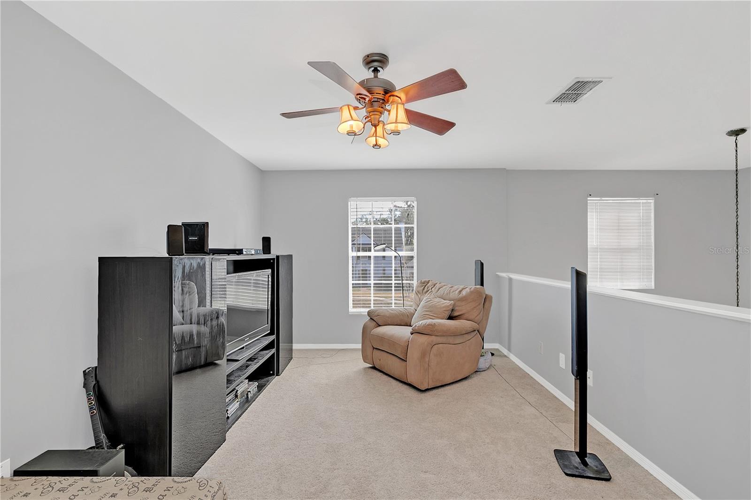
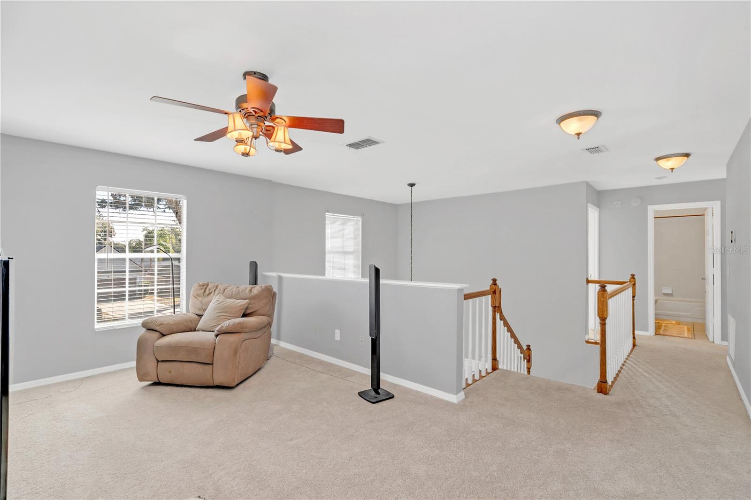
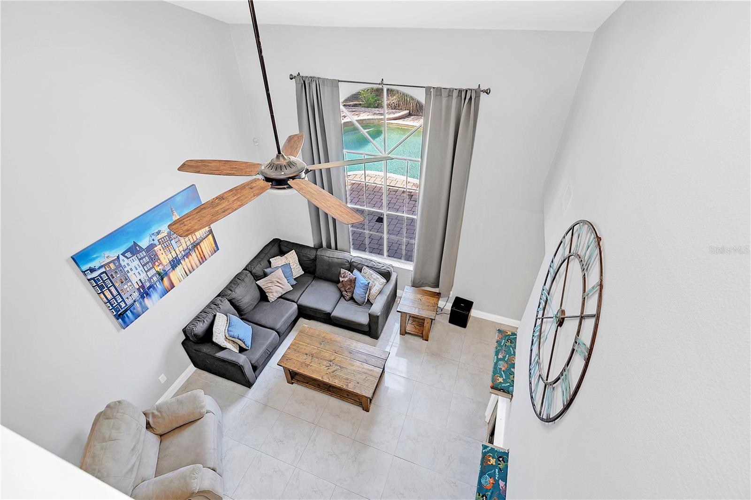
As you enter, you'll be greeted by soaring ceilings and an abundance of natural light throughout. The formal living and dining rooms provide the ideal setting for entertaining, while the cozy family room, complete with a wood-burning fireplace, offers a warm and inviting atmosphere for everyday living. A spacious loft adds versatility to the home, ideal for a home office, play area, or additional living space.
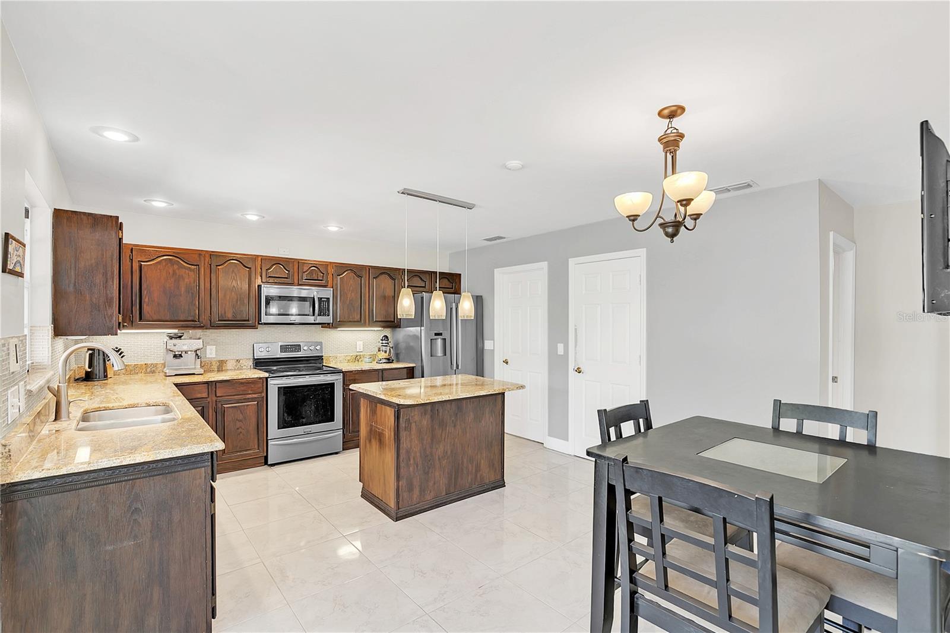
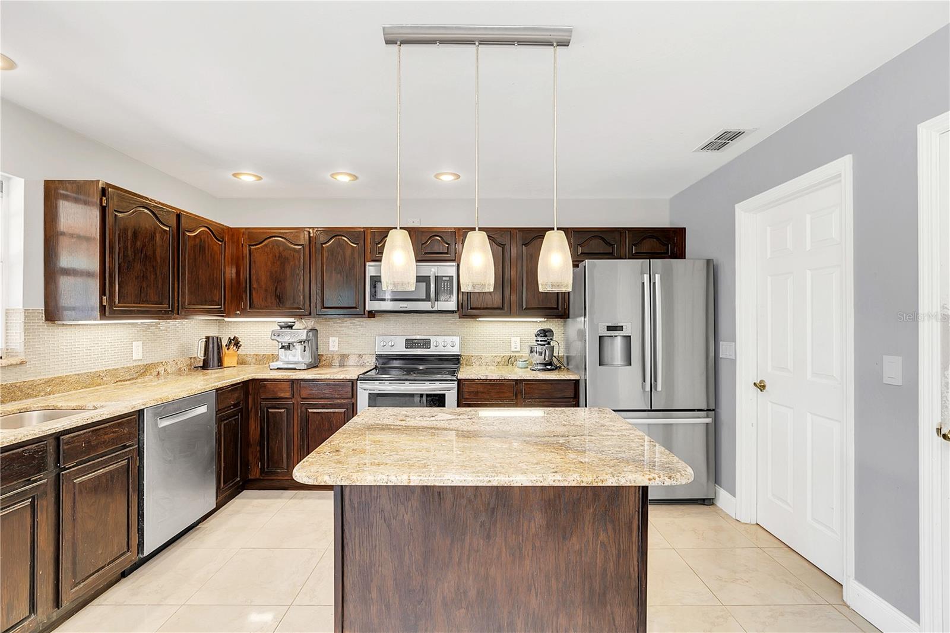
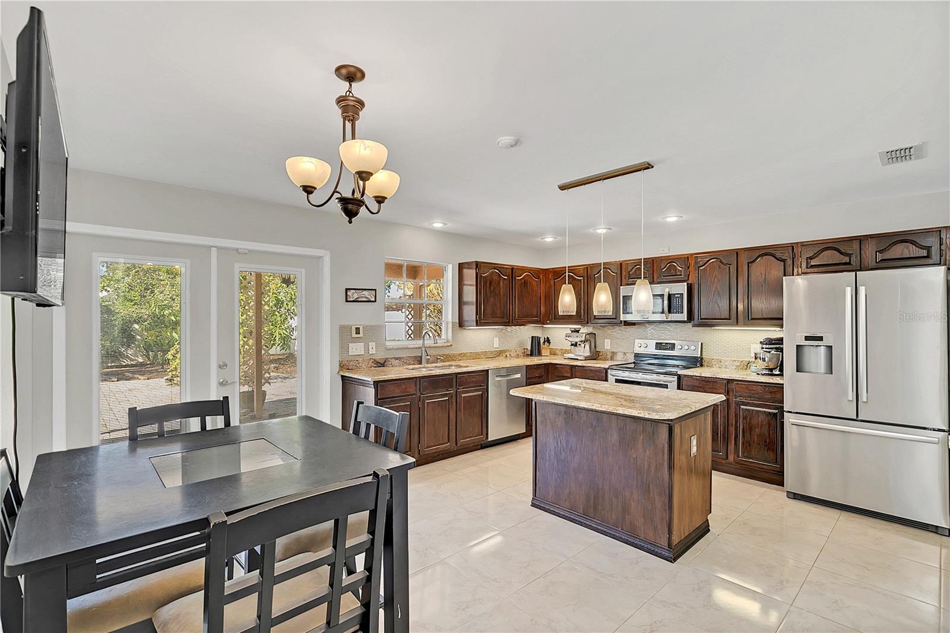
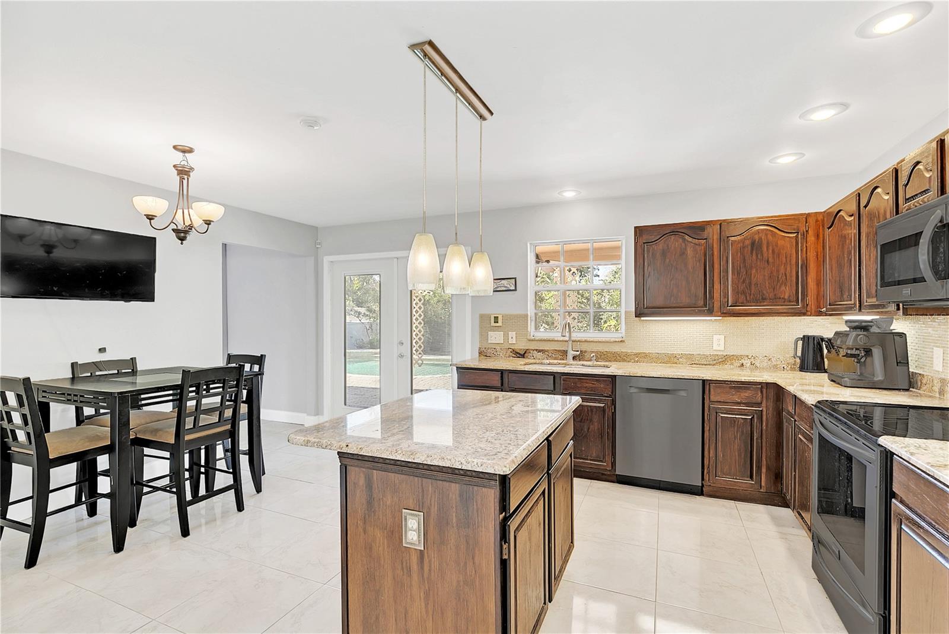
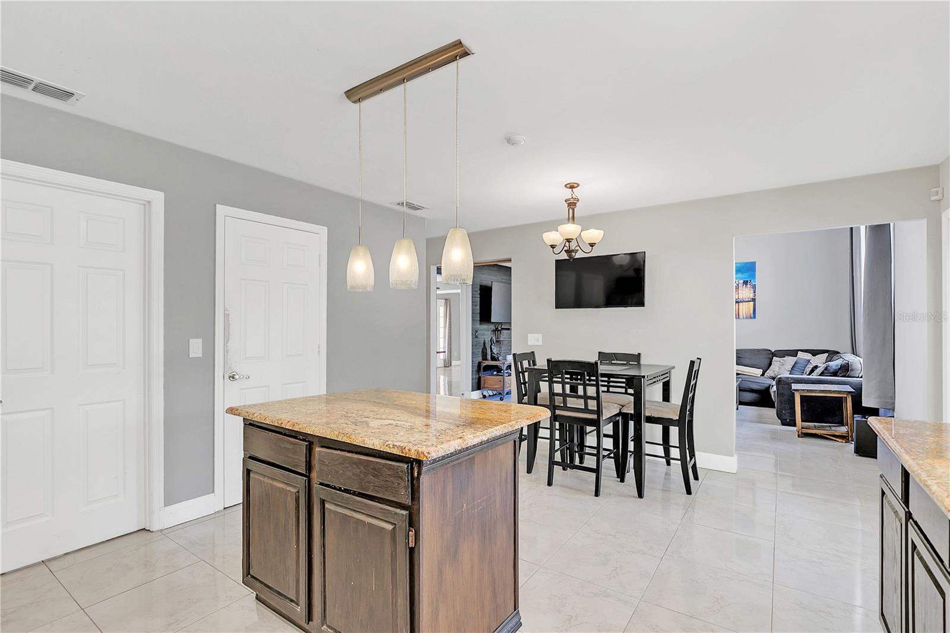
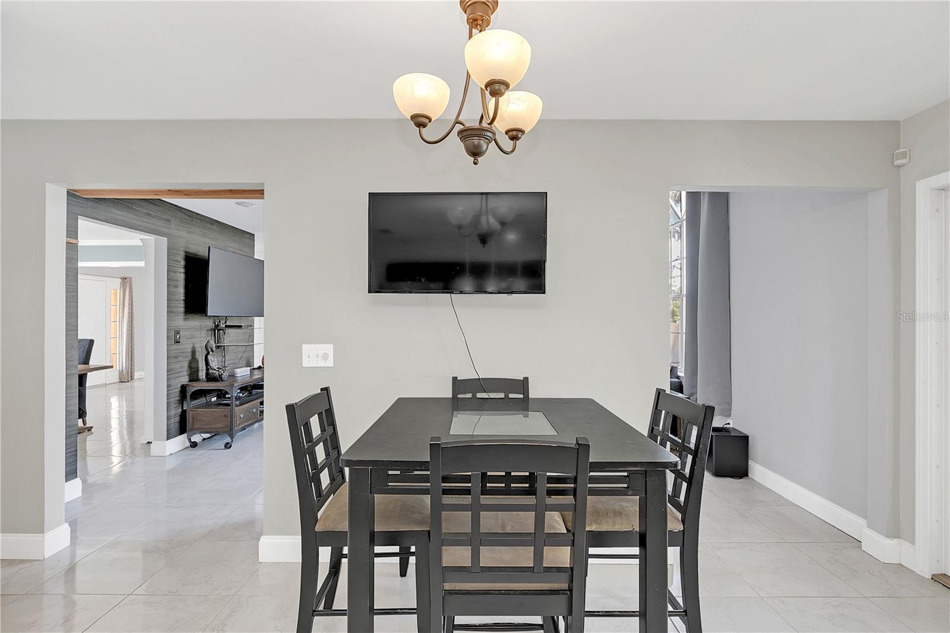
The gourmet kitchen is a true standout, featuring granite countertops, Energy Star-rated appliances, wood cabinetry, and a stylish tile backsplash. The kitchen island and large closet pantry provide ample storage and prep space, while the eat-in area with under-cabinet lighting creates the perfect spot for casual dining.
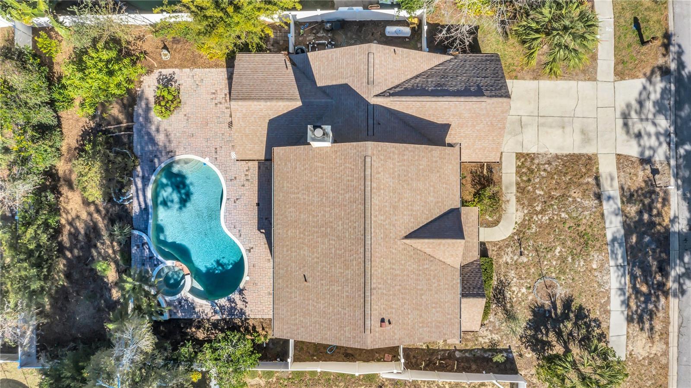
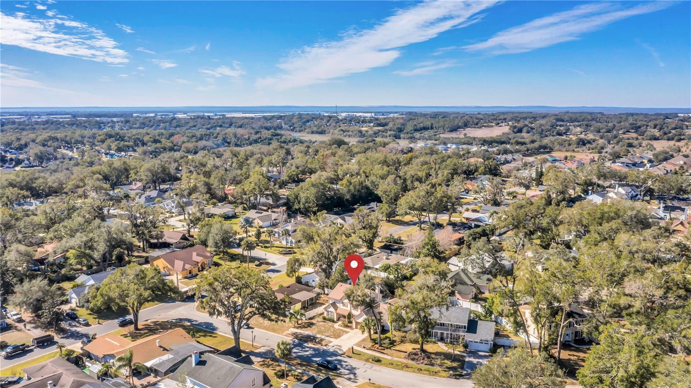
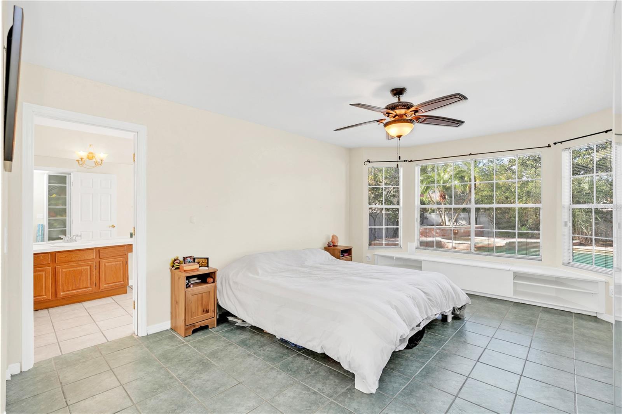
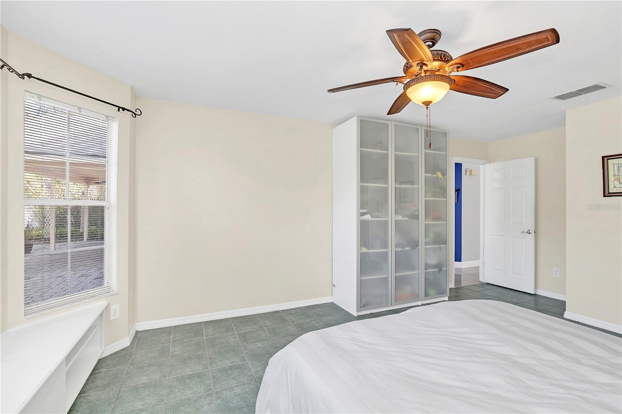
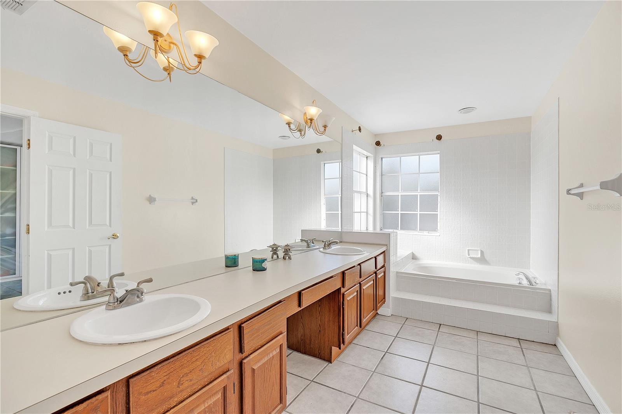
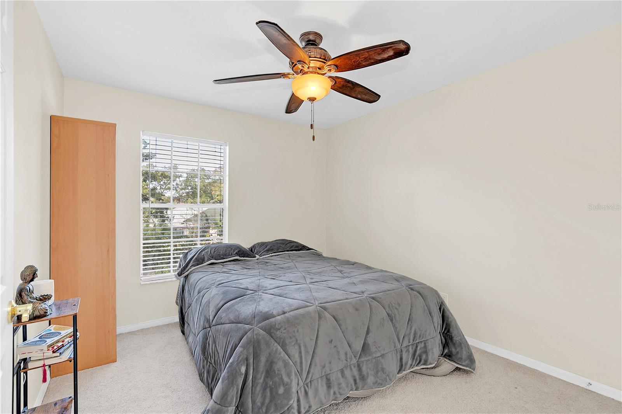
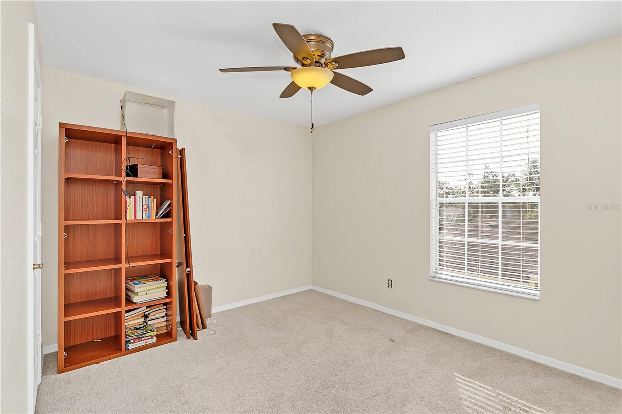
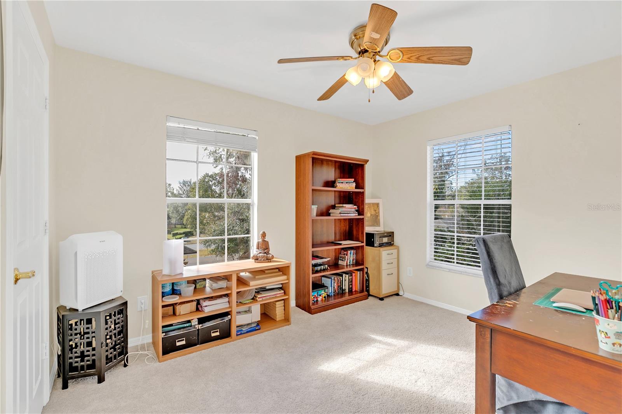
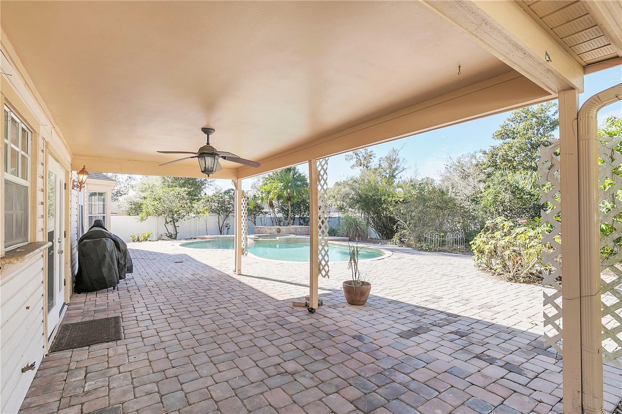
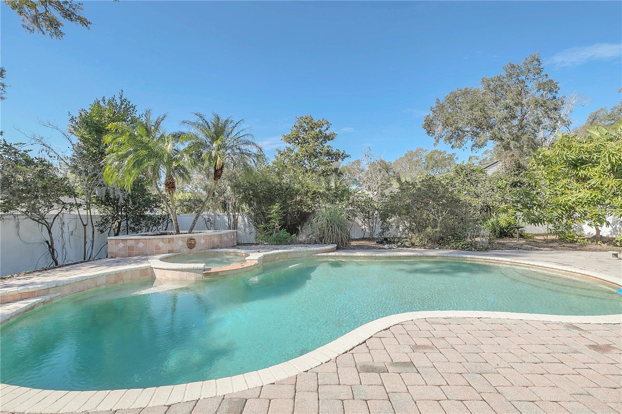
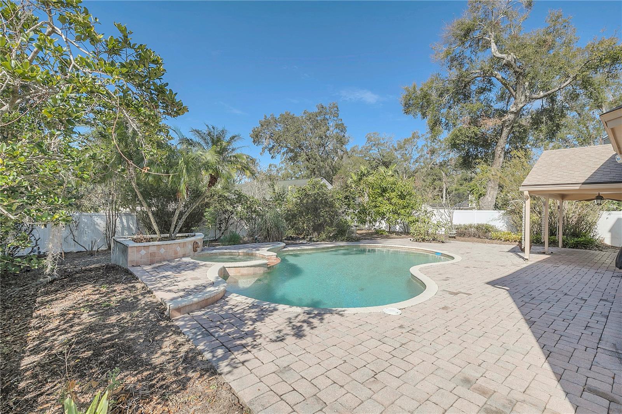
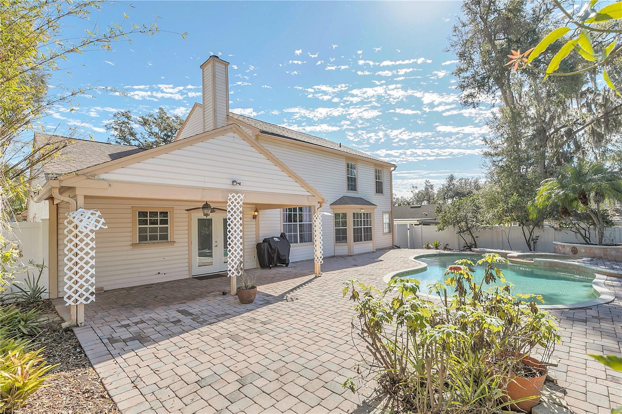
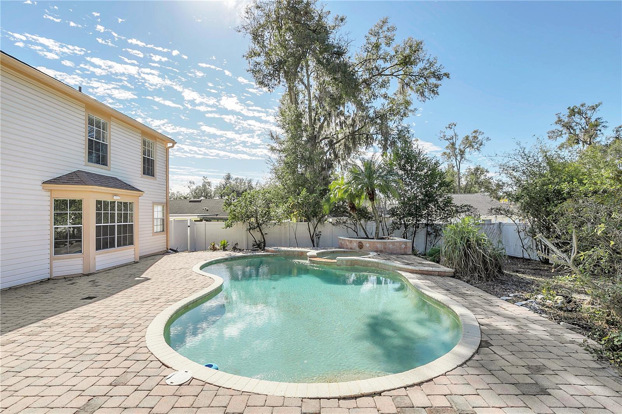
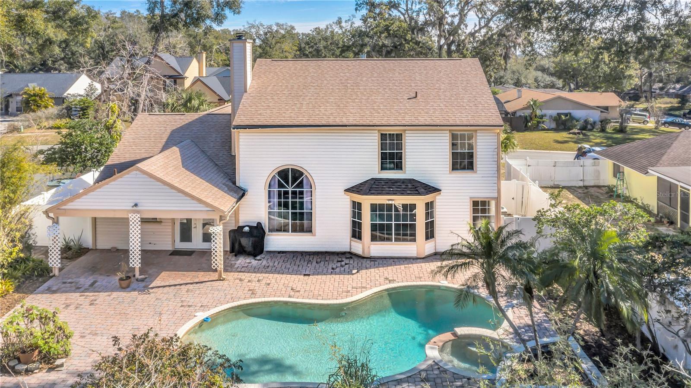
The generously sized bedrooms offer comfort and privacy, with plenty of closet space for all your storage needs. The large inside laundry room with a sink is a convenient bonus. Step outside to your private oasis – a large deck with a heated pool (54x25) and a soothing fountain, making this the perfect place to relax or entertain guests. The home also includes a convenient irrigation system to keep the landscaping looking lush year-round. Additional features include crown moldings, lots of closets, and an expansive layout that allows for comfortable living. The home’s prime location offers easy access to area attractions, shopping, and major roadways, as well as being within close proximity to two international airports. This exquisite home combines timeless elegance with modern conveniences – don’t miss your opportunity to make it yours!
Property Details
| Property Features | Property Features | |||
|---|---|---|---|---|
| MLS ID: | MFRO6272970 | Year Built: | 1989 | |
| Appliances: | Convection Oven, Dishwasher, Disposal, Dryer, Electric Water Heater, Microwave, Refrigerator, Washer | Architectural Style: | Florida | |
| Construction Materials: | Wood Siding | Cooling: | Central Air | |
| Country: | US | Direction Faces: | South | |
| Disclosures: | Flood Disclosure | Exterior Features: | French Doors, Irrigation System, Lighting, Rain Gutters | |
| Fireplace Features: | Wood Burning | Flooring: | Carpet, Tile | |
| Foundation Details: | Slab | Furnished: | Unfurnished | |
| Heating: | Central | Laundry Features: | Inside | |
| Levels: | Two | Listing Agreement: | Exclusive Right To Sell | |
| Listing Terms: | Cash, Conventional | Lock Box Type: | SentriLock | |
| Occupant Type: | Owner | Parking Features: | Garage Door Opener, Ground Level | |
| Patio And Porch Features: | Covered, Deck, Patio, Porch | Pets Allowed: | Yes | |
| Pool Features: | Gunite, Heated, In Ground, Lighting, Pool Sweep, Salt Water | Property Sub Type: | Single Family Residence | |
| Property Type: | Residential | Road Responsibility: | Public Maintained Road | |
| Road Surface Type: | Asphalt | Roof: | Shingle | |
| Security Features: | Smoke Detector(s) | Sewer: | Public Sewer | |
| Showing Requirements: | Sentri Lock Box, Appointment Only, Lock Box Electronic, ShowingTime | Spa Features: | Heated, In Ground | |
| Special Listing Conditions: | None | Standard Status: | Active | |
| State Or Province: | FL | Utilities: | BB/HS Internet Available, Electricity Connected, Public, Sewer Connected, Street Lights, Underground Utilities, Water Connected | |
| Vegetation: | Fruit Trees, Trees/Landscaped | Water Source: | Public | |
| Rooms | Rooms | |||
|---|---|---|---|---|
| Primary Bedroom: | 18x13 ft | Primary Bathroom: | ||
| Bedroom 2: | 12x11 ft | Bathroom 3: | 12x10 ft | |
| Bathroom 4: | 12x10 ft | Bathroom 2: | ||
| Bathroom 3: | Dining Room: | 13x10 ft | ||
| Family Room: | 18x16 ft | Kitchen: | 14x14 ft | |
| Living Room: | 14x12 ft | Utility Room: | 9x7 ft | |
| Foyer: | 11x10 ft | |||
We love to hear from you