


4847 SHORELINE CIR, SANFORD, FL, 32771
$695,000
Residential
|
Bedrooms
4
|
Bathrooms
3
|
Living Area
2,528 Sqft
|
Lot Size
14,655 Sqft
|
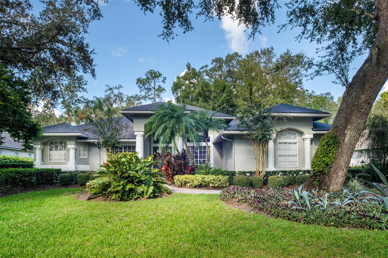
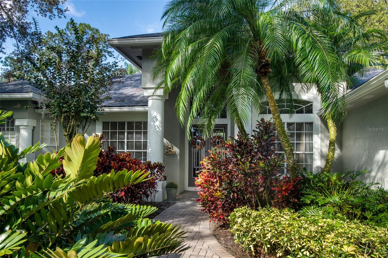
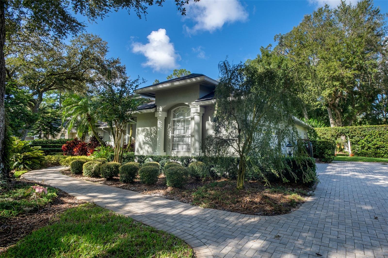
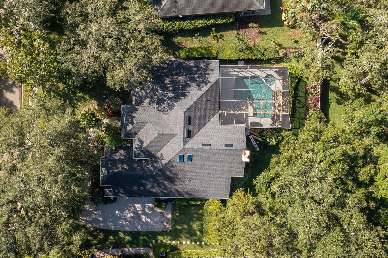
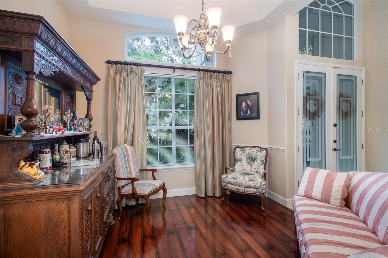
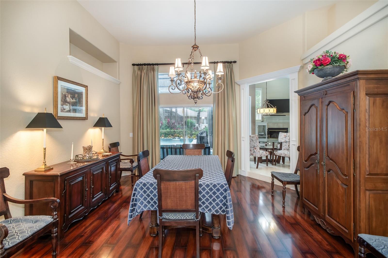
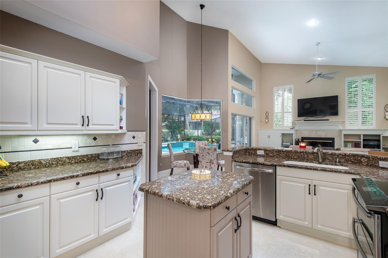
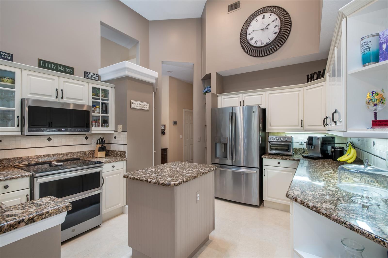
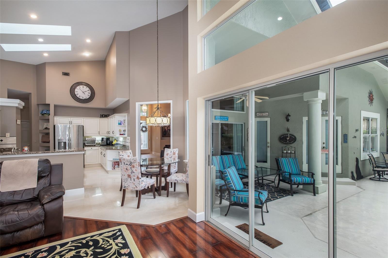
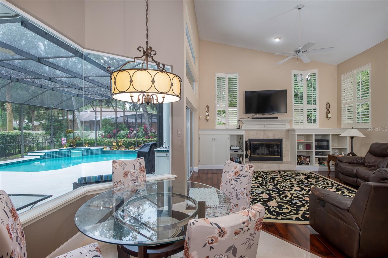
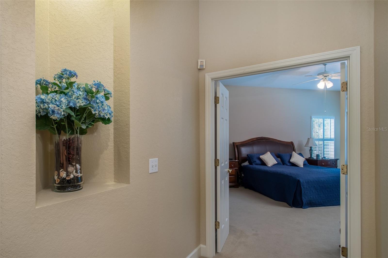
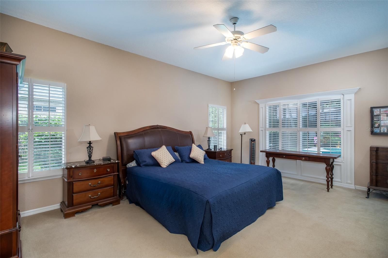
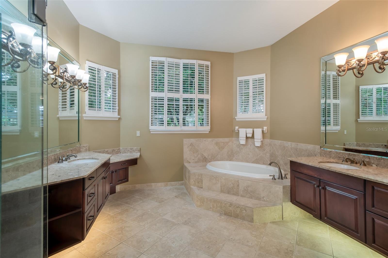
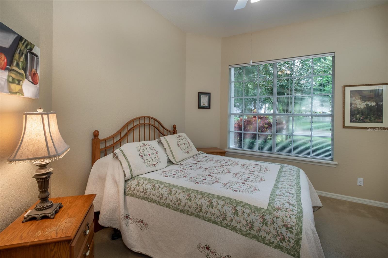
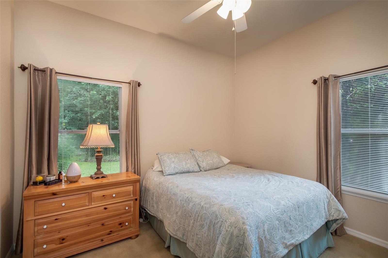
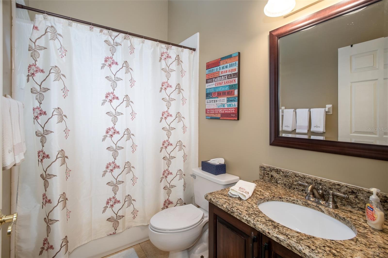
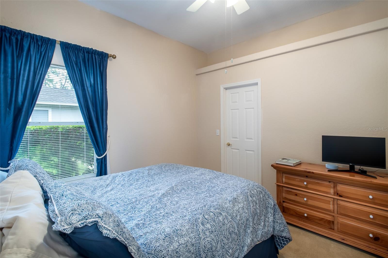
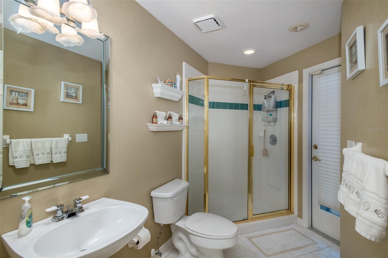
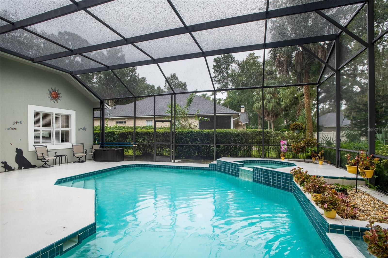
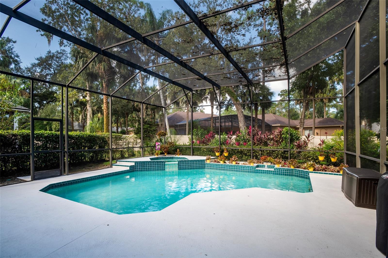
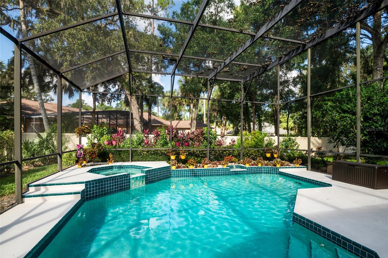
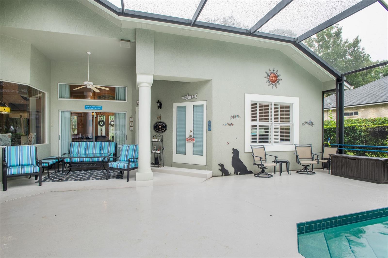
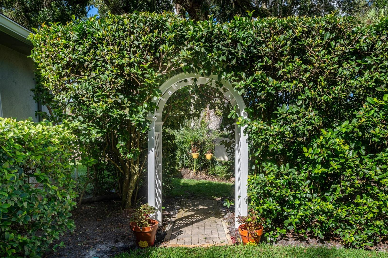
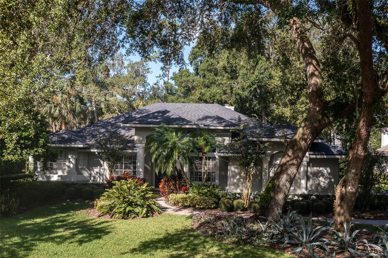
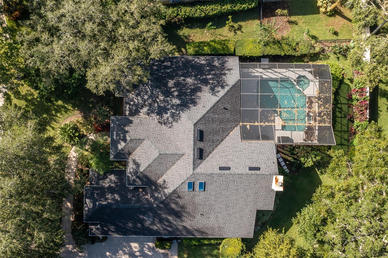
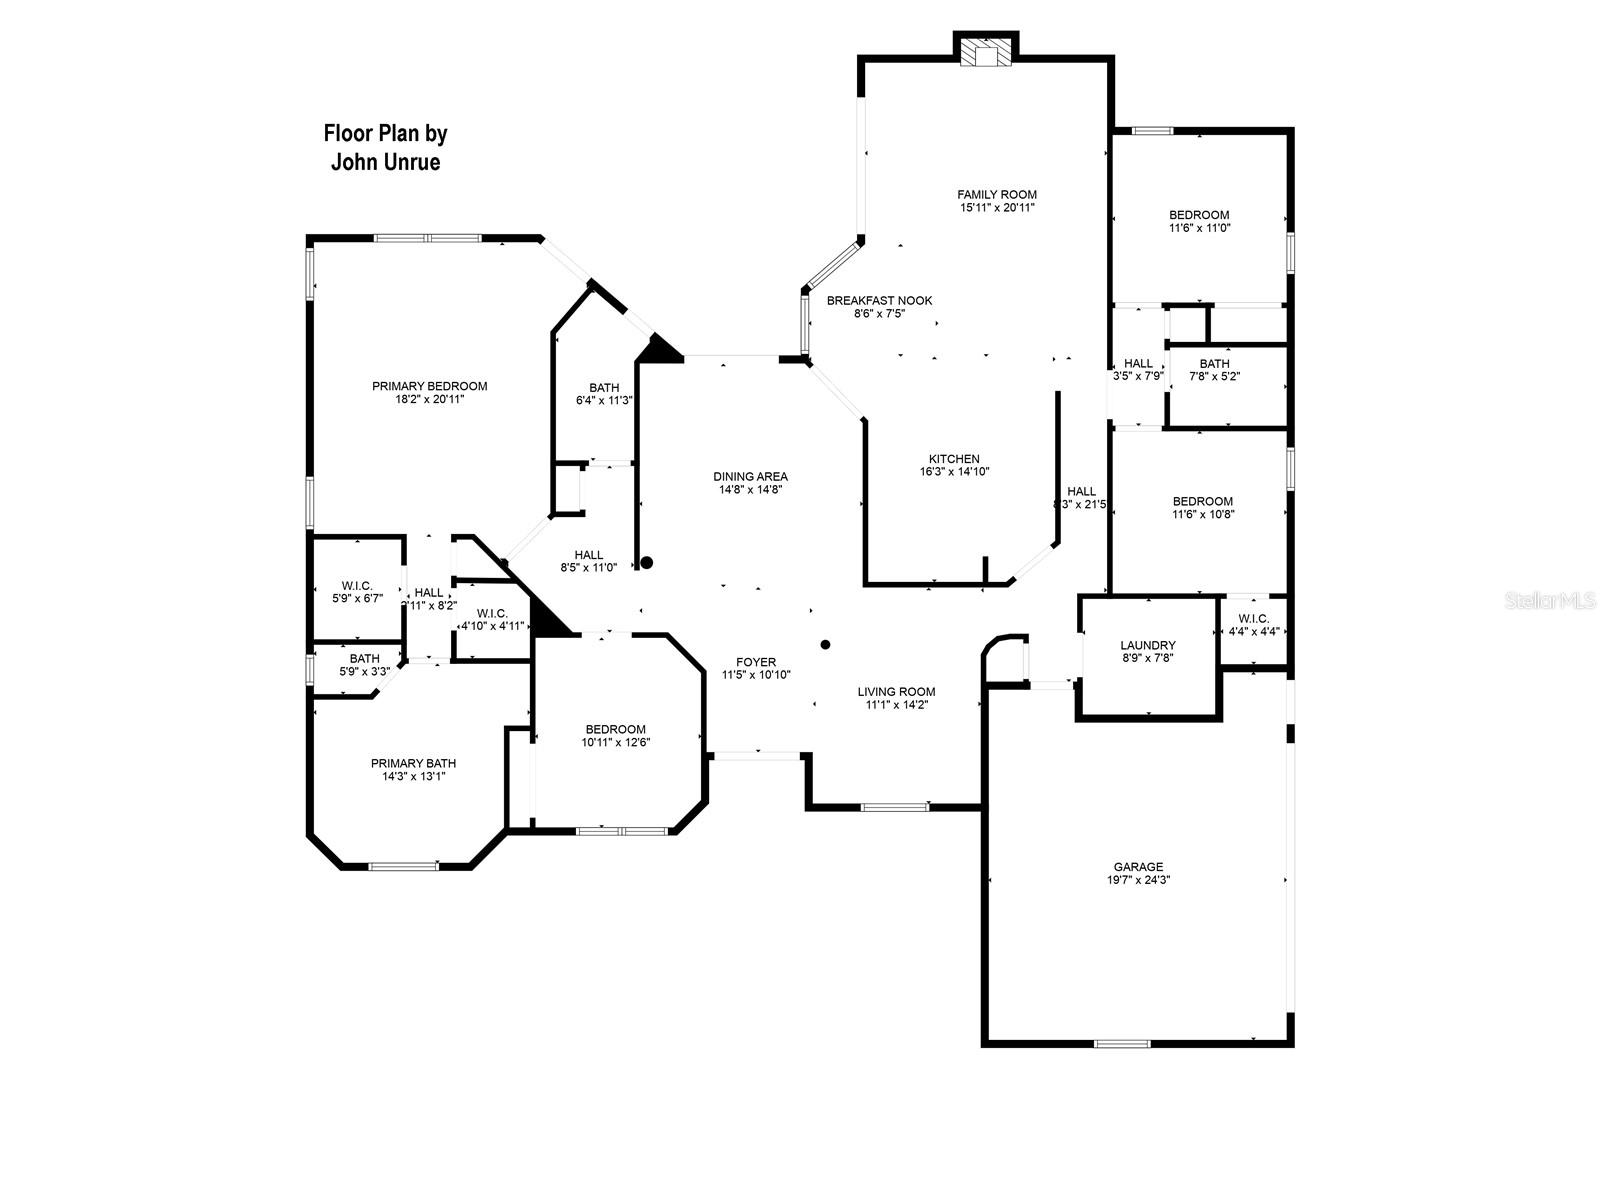
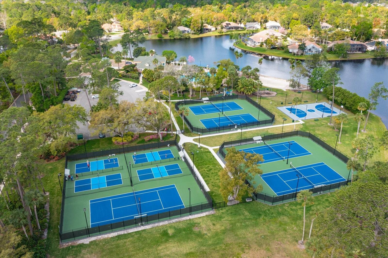
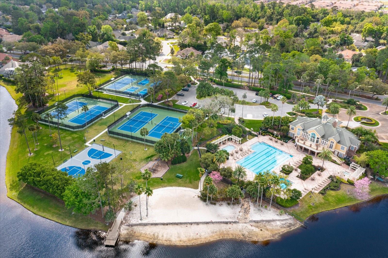
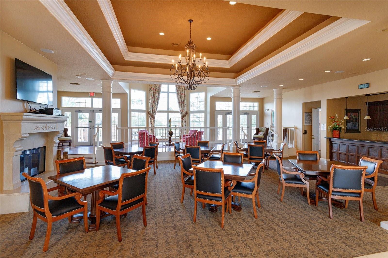
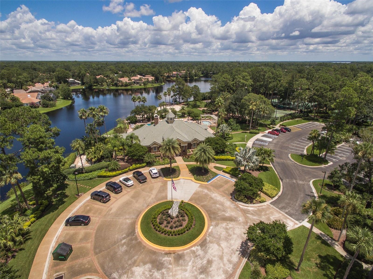
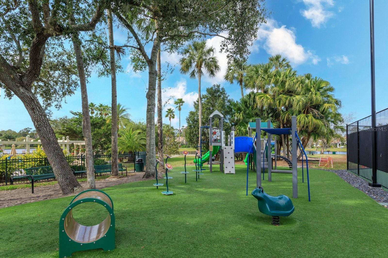
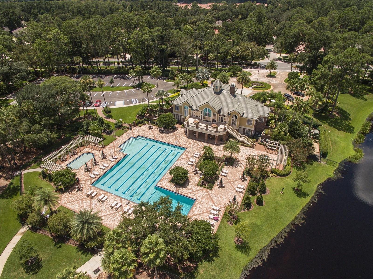
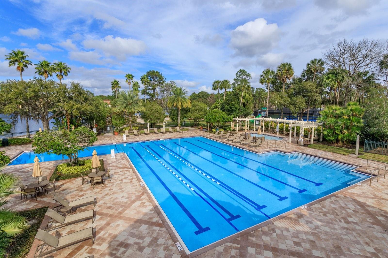
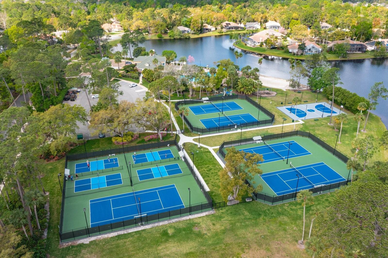
Charming custom home in the premier Seminole County community of Lake Forest with 4 bedroom/3 bathroom split plan. Welcoming paver walkway and driveway, travertine tile entrance, plantation shutters and a NEW ROOF 2024! Updated kitchen with polished marble floors, granite counters, newer appliances and center island. Versatile living/dining rooms as both have chandeliers. Primary bedroom is spacious, with access to the pool/patio. Ensuite primary bath has two vanities with taller granite counters, under cabinet lighting, private commode jetted soaker tub and separate glass shower. Floor plan features the primary bedroom suite, pool bath and 4th bedroom (full sized with closet but also makes a great office) on one side of the main living areas, with the remaining two bedrooms and 3rd bathroom on the other side. Good sized family room has a wood burning fireplace. Home was REPLUMBED IN 2016, NEW AC 2018, hardwired for portable generator (generator may stay). Enjoy poolside activities with colorful landscaping and a screened lanai. Lake Forest offers a 24-hr guard gated entry with resort style amenities: 10,000 sq ft clubhouse w/ newly remodeled fitness center, Jr. Olympic sized pool, kiddie pool, heated spa, playground, 55 acre spring-fed lake, fishing pier, new lighted tennis and pickleball courts and a sport court. The community has been designated as a National Wildlife Habitat and has a butterfly and pollinator garden. Lake Forest is zoned for Seminole County schools and is within a short drive to beaches, attractions and all that Central Florida has to offer. Easy access to I-4 as well as 429 and 417 toll roads.
Property Details
| Property Features | Property Features | |||
|---|---|---|---|---|
| MLS ID: | MFRO6273014 | Year Built: | 1992 | |
| Appliances: | Bar Fridge, Convection Oven, Dishwasher, Disposal, Dryer, Electric Water Heater, Microwave, Range, Refrigerator, Washer | Architectural Style: | Custom | |
| Association Amenities: | Basketball Court, Clubhouse, Fence Restrictions, Fitness Center, Gated, Pickleball Court(s), Playground, Pool, Recreation Facilities, Spa/Hot Tub, Tennis Court(s), Vehicle Restrictions | Association Fee Includes: | Guard - 24 Hour, Pool, Management, Private Road, Recreational Facilities | |
| Community Features: | Clubhouse, Deed Restrictions, Fitness Center, Gated Community - Guard, Golf Carts OK, Playground, Pool, Sidewalks, Tennis Courts | Construction Materials: | Block, Stucco, Wood Frame | |
| Cooling: | Central Air | Country: | US | |
| Direction Faces: | East | Disclosures: | HOA/PUD/Condo Disclosure, Seller Property Disclosure | |
| Exterior Features: | Irrigation System | Fireplace Features: | Family Room, Wood Burning | |
| Flooring: | Carpet, Ceramic Tile, Other, Travertine, Wood | Foundation Details: | Slab | |
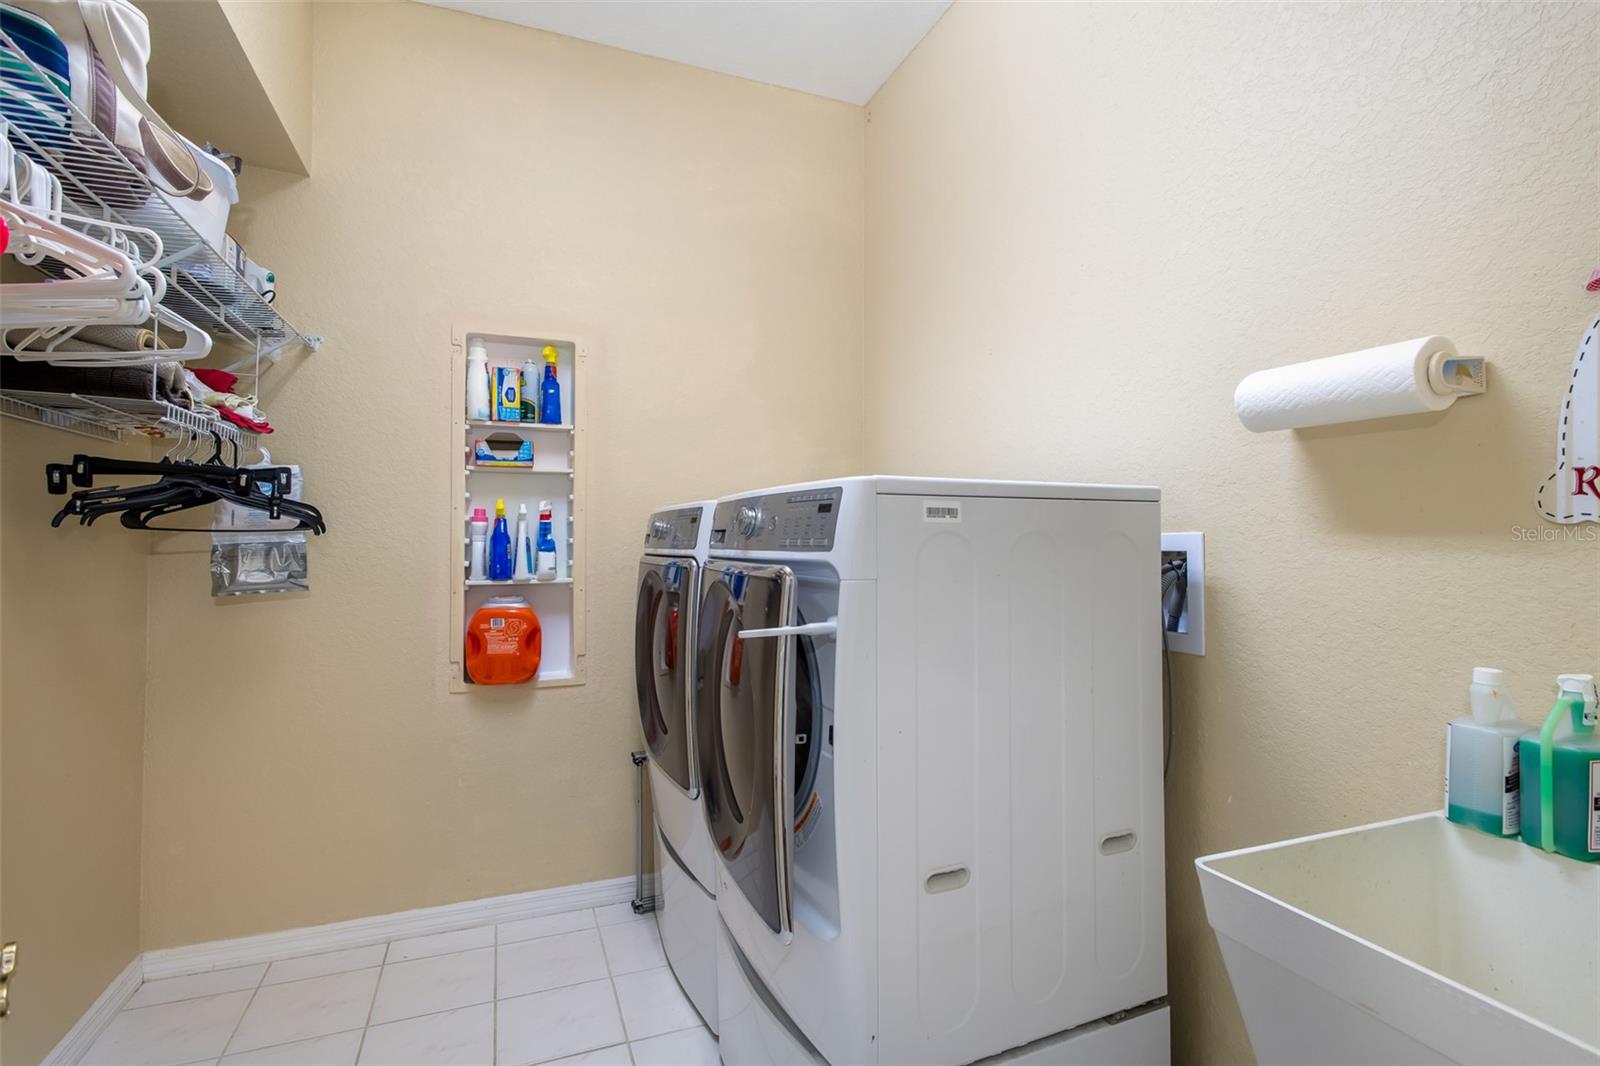
| Heating: | Central, Electric | Laundry Features: | Inside, Laundry Room | |
| Levels: | One | Listing Agreement: | Exclusive Right To Sell | |
| Listing Terms: | Cash, Conventional, Lease Purchase, VA Loan | Lot Features: | Landscaped, Sidewalk, Paved | |
| Occupant Type: | Owner | Parking Features: | Driveway, Garage Door Opener, Garage Faces Side | |
| Patio And Porch Features: | Covered, Screened | Pets Allowed: | Yes | |
| Pool Features: | Gunite, In Ground, Outside Bath Access, Screen Enclosure, Tile | Property Sub Type: | Single Family Residence | |
| Property Type: | Residential | Road Responsibility: | Private Maintained Road | |
| Road Surface Type: | Asphalt | Roof: | Shingle | |
| Security Features: | Gated Community, Security System, Smoke Detector(s) | Sewer: | Public Sewer | |
| Showing Requirements: | Sentri Lock Box, Appointment Only, Call Listing Agent, ShowingTime | Spa Features: | In Ground | |
| Special Listing Conditions: | None | Standard Status: | Active | |
| State Or Province: | FL | Utilities: | BB/HS Internet Available, Cable Available, Electricity Connected, Fiber Optics, Fire Hydrant, Phone Available, Public, Sewer Connected, Street Lights, Underground Utilities, Water Connected | |
| Vegetation: | Mature Landscaping, Trees/Landscaped | Water Source: | Public | |
| Window Features: | Blinds, Shutters, Tinted Windows | |||
| Rooms | Rooms | |||
|---|---|---|---|---|
| Bedroom 2: | 11.5x11 ft | Bedroom 3: | 11.5x10.5 ft | |
| Bedroom 4: | 12.5x10.5 ft | Dinette: | 8x8 ft | |
| Dining Room: | 15x14 ft | Family Room: | 21x16 ft | |
| Utility Room: | 9x6 ft | Kitchen: | 16x14 ft | |
| Living Room: | 14x11 ft | Primary Bedroom: | 21x18 ft | |
| Primary Bathroom: | 14x13 ft | |||
We love to hear from you