


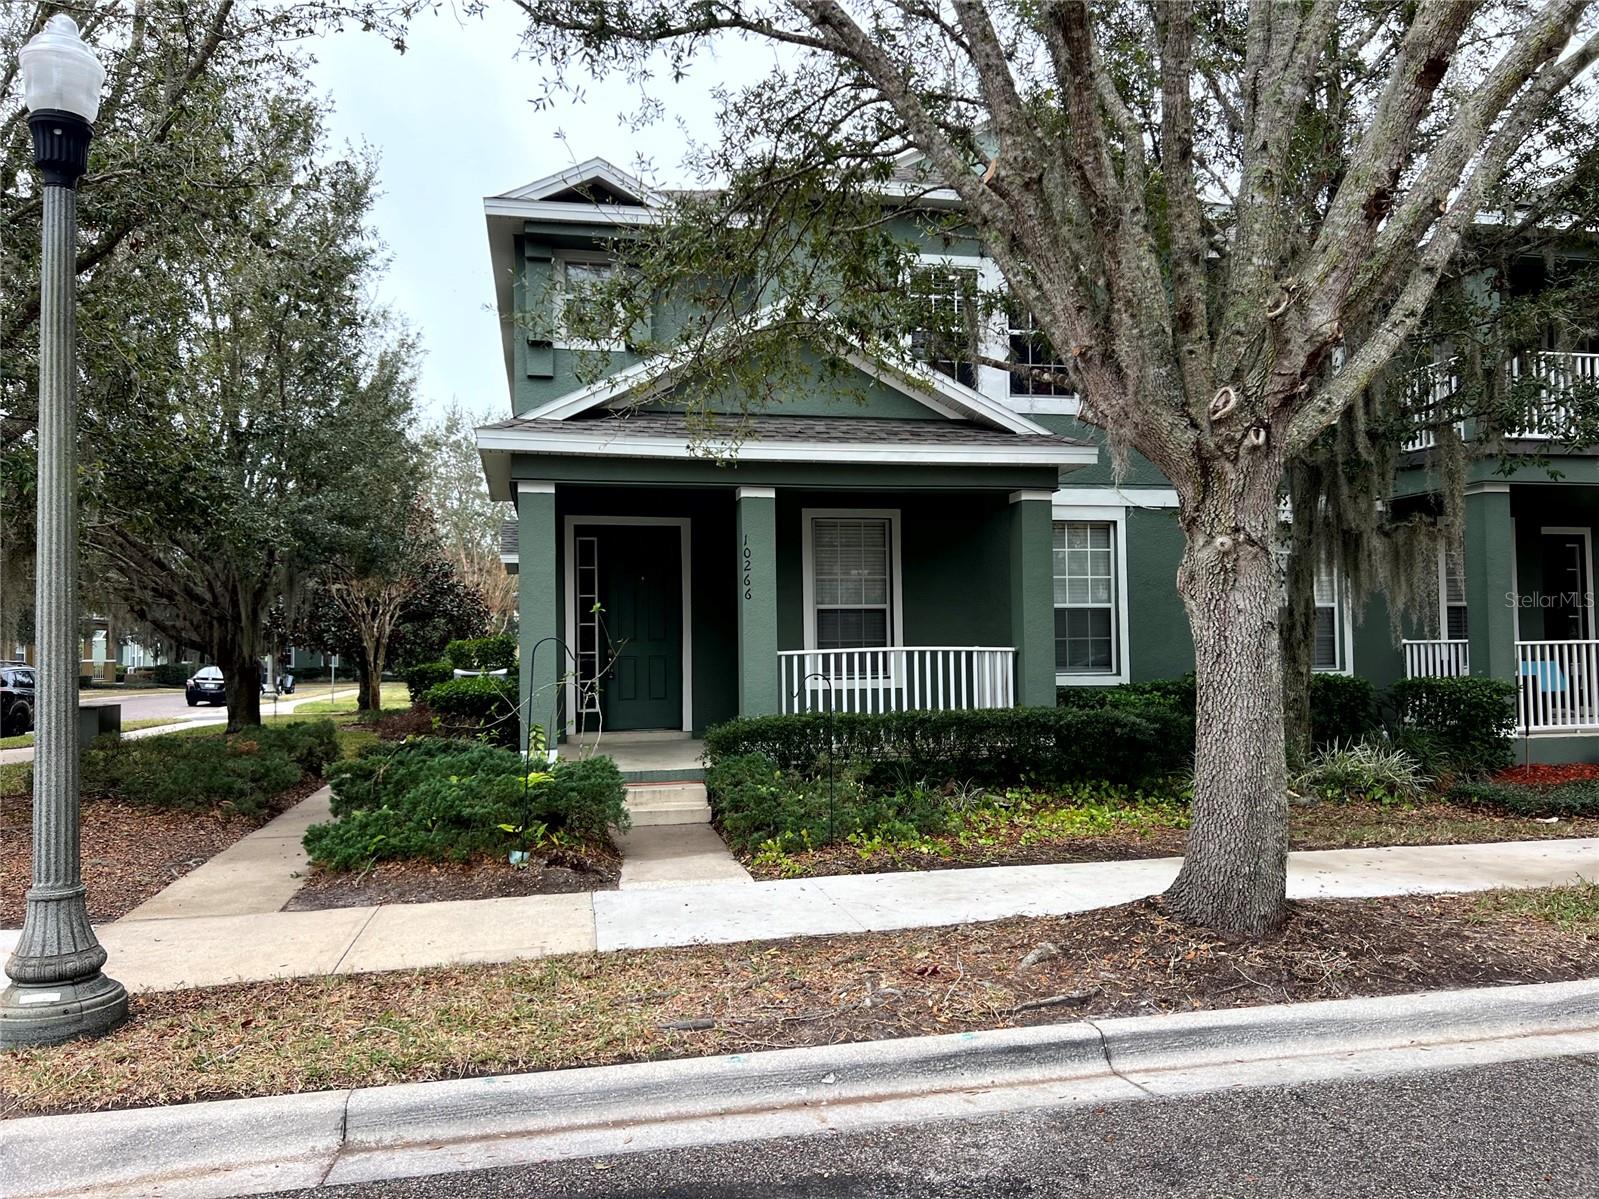
10266 LAKE DISTRICT LN #31B, ORLANDO, FL, 32832
$2,300
Residential Lease
|
Bedrooms
3
|
Bathrooms
3
|
Living Area
1,614 Sqft
|
Lot Size
2,317 Sqft
|
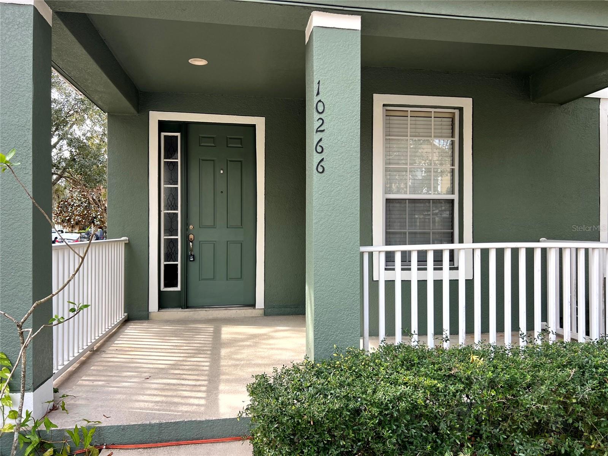
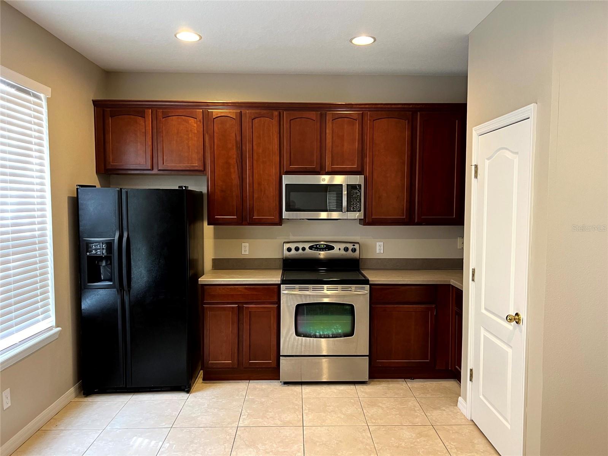
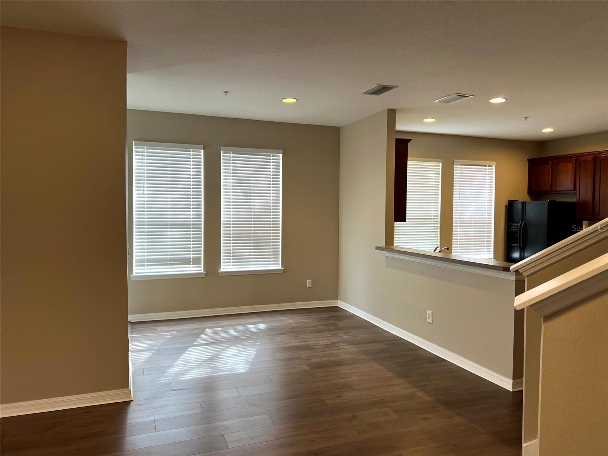
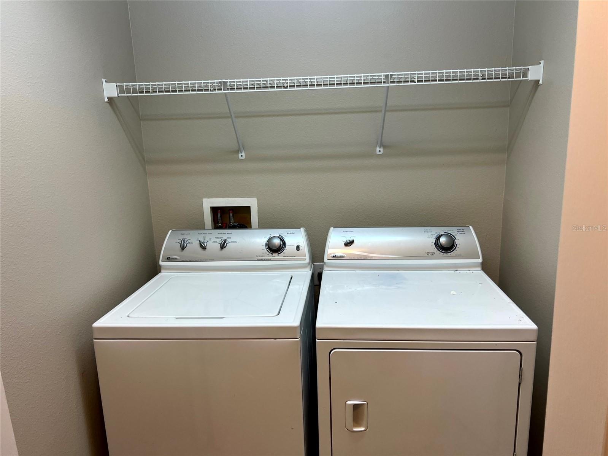
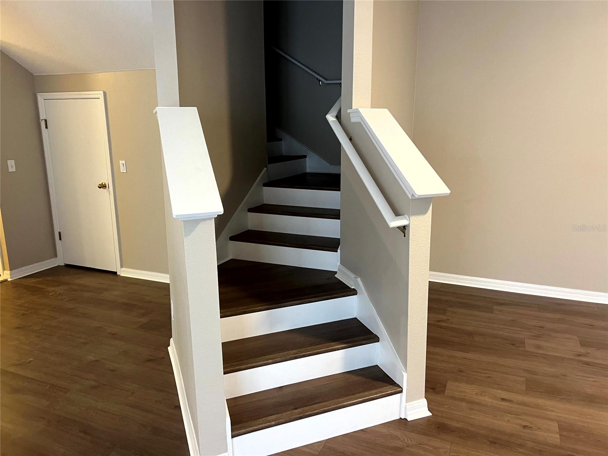
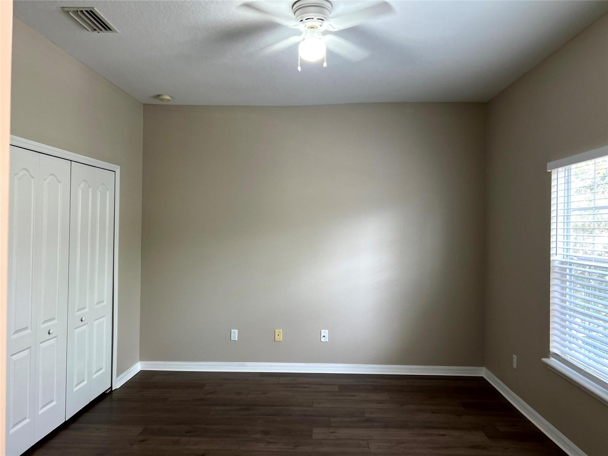
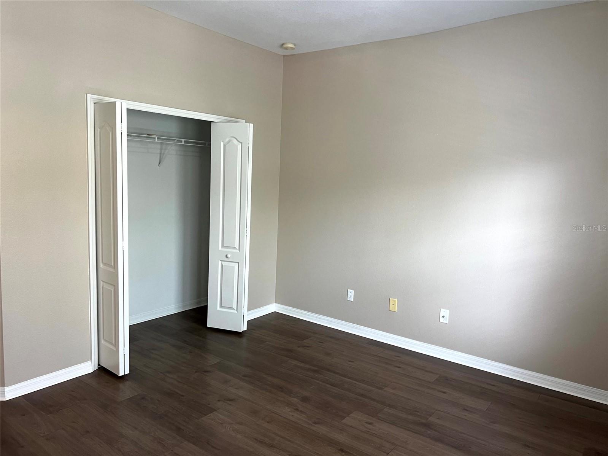
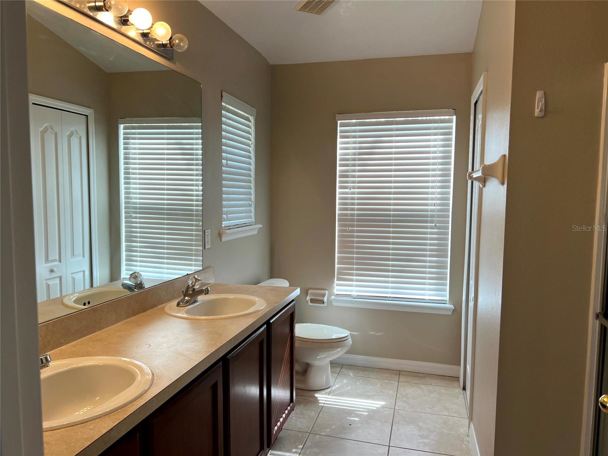
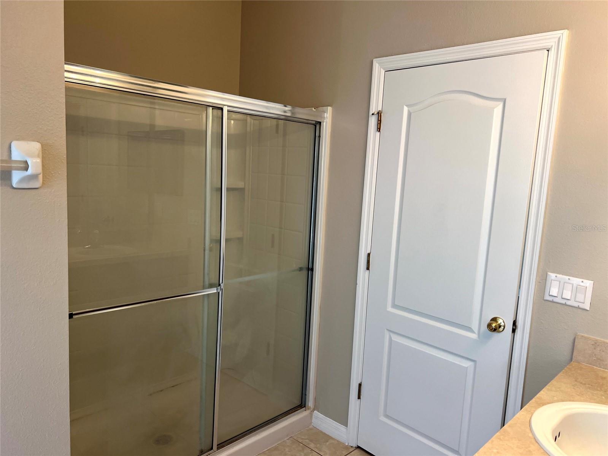
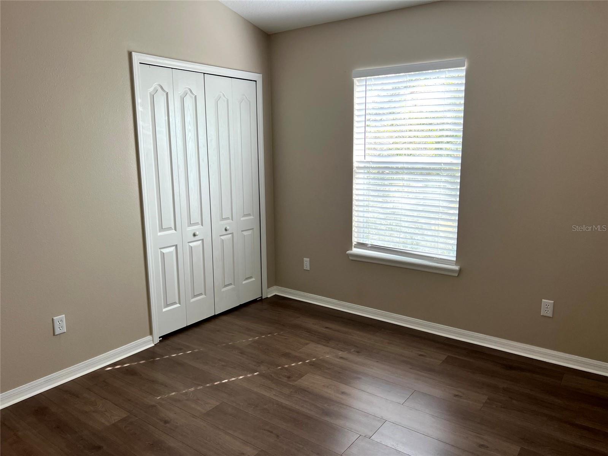
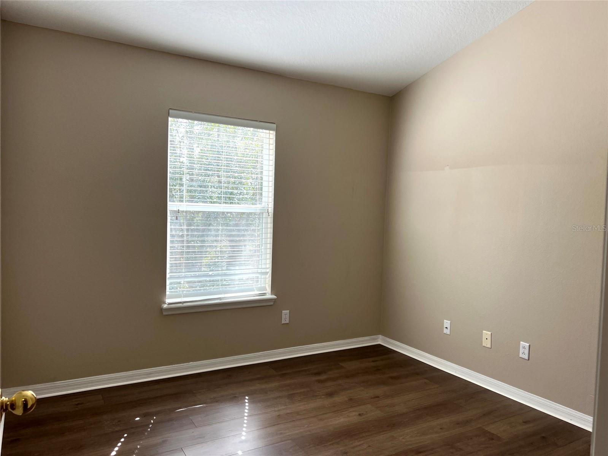
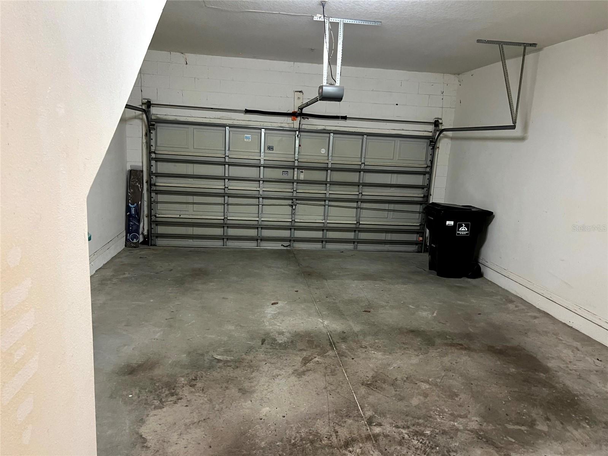
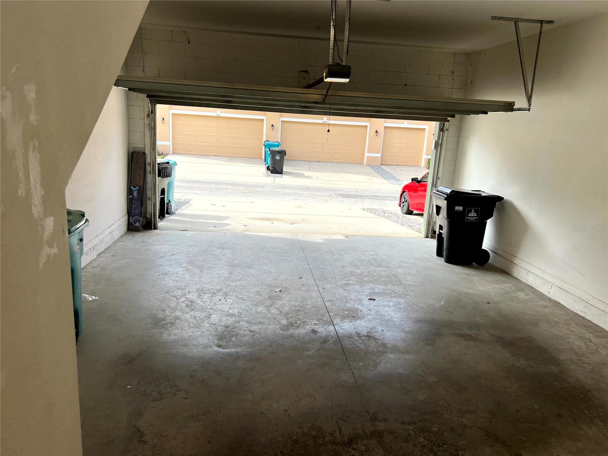
Tremendous rental opportunity in desirable East Lake Park community (Lake Nona). This beautiful 3 bedroom, 2.5 bath townhouse has been freshly painted and updated with impressive laminate flooring. This well-designed, spacious townhouse offers many upgrades to include a large covered front porch, large kitchen with breakfast bar, stylish appliances, lots of cabinet space, 16 inch ceramic tile in the wet areas, and an attached 2 car garage. Bedrooms are upstairs and offer 3 spacious bedrooms with large closets and ceiling fans. Laundry Room is downstairs and comes equipped with washer and dryer. Community is located close to many restaurants, shopping, the UCF medical school, the VA Hospital, and the USTA Tennis Center with easy access to the theme parks, the International airport, downtown Orlando, and even our beautiful beaches. Available for immediate move-in.
Property Details
| Property Features | Property Features | |||
|---|---|---|---|---|
| MLS ID: | MFRO6273034 | Year Built: | 2006 | |
| Appliances: | Dishwasher, Disposal, Dryer, Electric Water Heater, Microwave, Range, Refrigerator, Washer | Association Amenities: | Playground, Tennis Court(s), Trail(s) | |
| Community Features: | Dog Park, Playground, Sidewalks, Tennis Courts | Cooling: | Central Air | |
| Country: | US | Direction Faces: | East | |
| Exterior Features: | Sidewalk | Flooring: | Ceramic Tile, Laminate | |
| Furnished: | Unfurnished | Heating: | Central, Electric | |
| Laundry Features: | Inside, Laundry Closet | Levels: | Two | |
| Listing Agreement: | Exclusive Right To Lease | Occupant Type: | Vacant | |
| Owner Pays: | Trash Collection | Parking Features: | Garage Door Opener | |
| Pets Allowed: | No | Property Condition: | Completed | |
| Property Sub Type: | Townhouse | Property Type: | Residential Lease | |
| Road Responsibility: | Public Maintained Road | Road Surface Type: | Asphalt | |
| Sewer: | Public Sewer | Showing Requirements: | Call Before Showing, Call Listing Agent | |
| Standard Status: | Active | State Or Province: | FL | |
| Utilities: | Cable Available, Electricity Connected, Sewer Connected, Water Connected | Water Source: | Public | |
| Window Features: | Blinds | |||
| Rooms | Rooms | |||
|---|---|---|---|---|
| Bedroom 2: | 12x11 ft | Bedroom 3: | 12x11 ft | |
| Dining Room: | 12x11 ft | Kitchen: | 13x10 ft | |
| Living Room: | 16x12 ft | Primary Bedroom: | 14x11 ft | |
We love to hear from you