


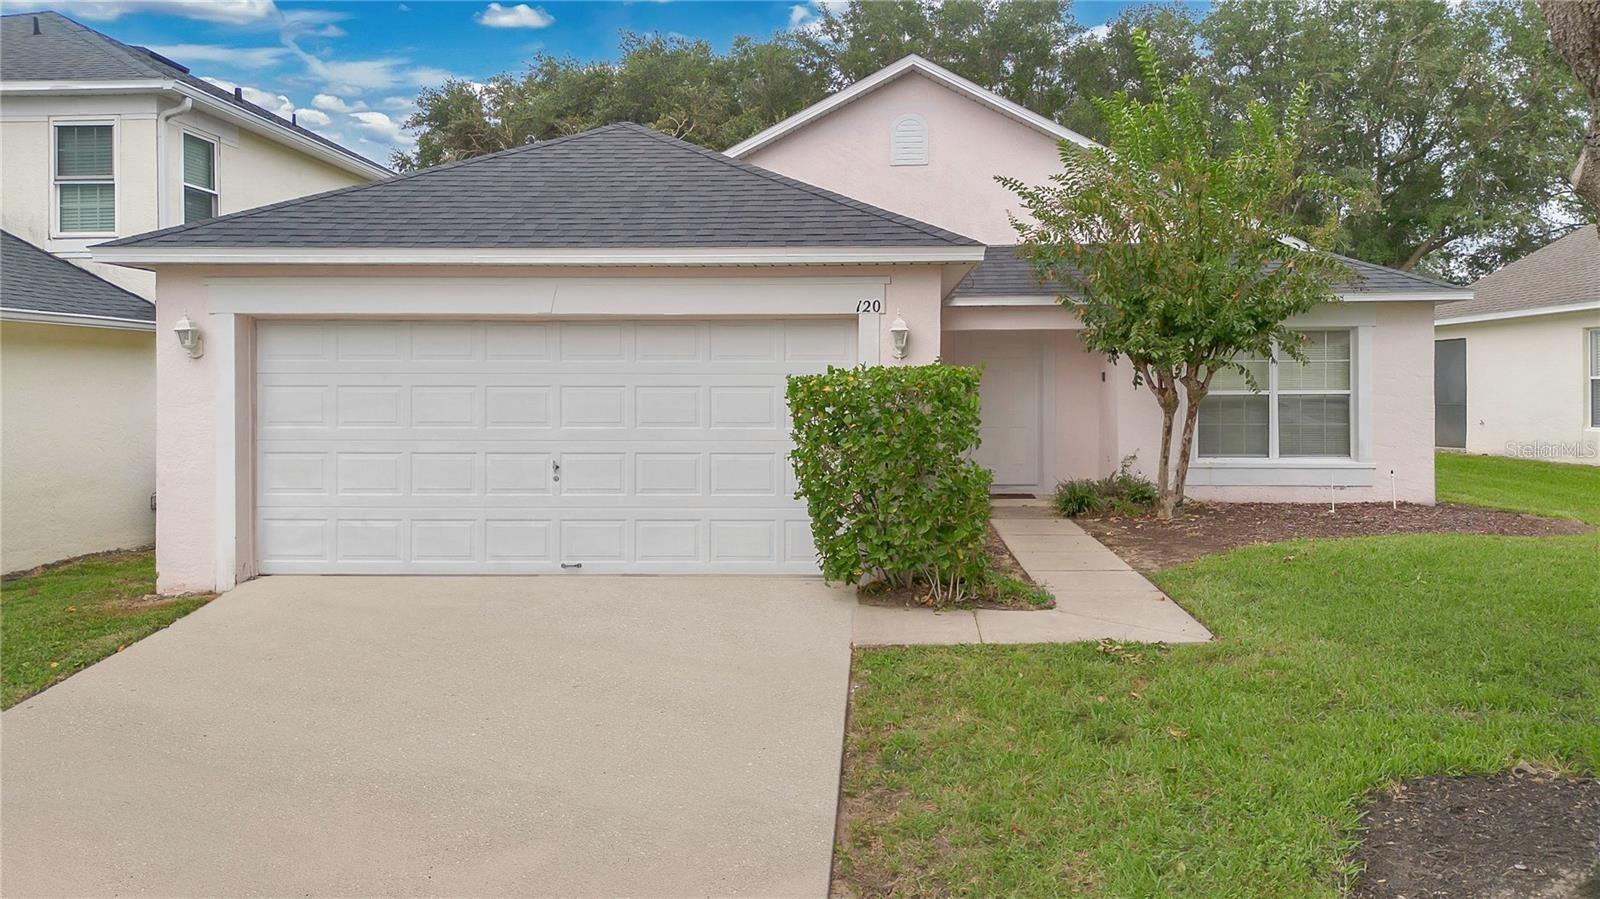
120 CASTERTON CIR, DAVENPORT, FL, 33897
$309,000
Residential
|
Bedrooms
3
|
Bathrooms
2
|
Living Area
1,188 Sqft
|
Lot Size
6,286 Sqft
|
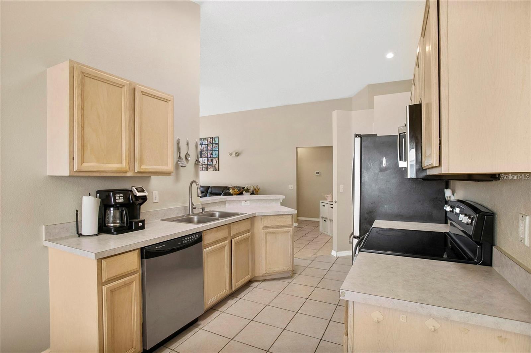
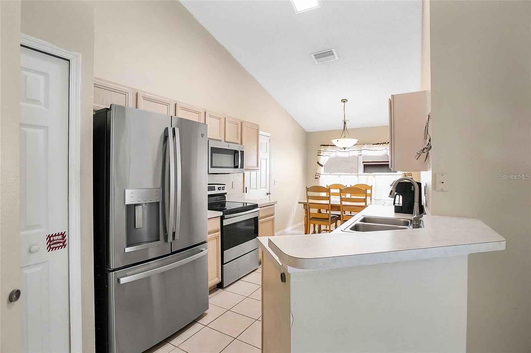
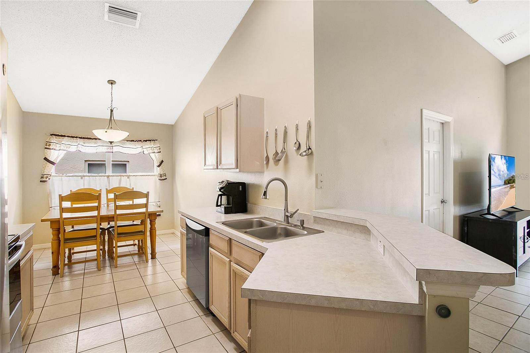
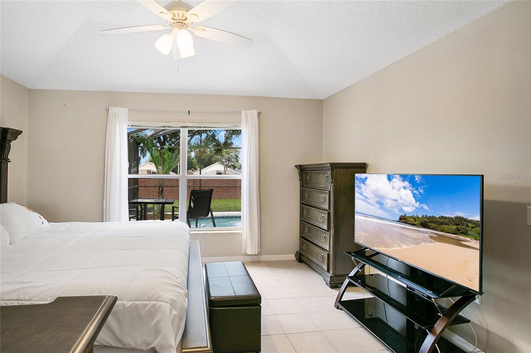
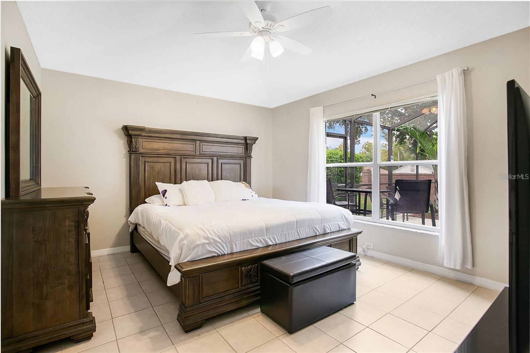
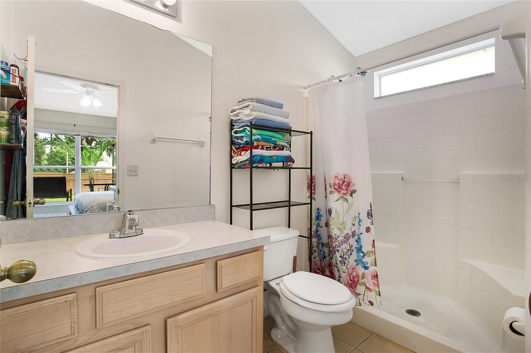
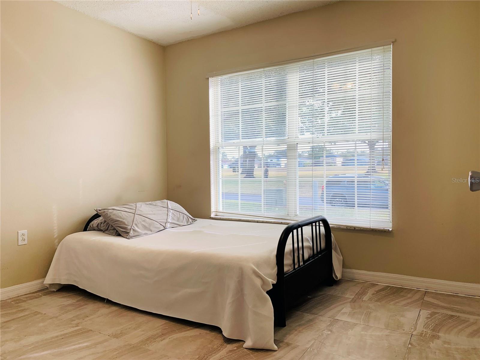
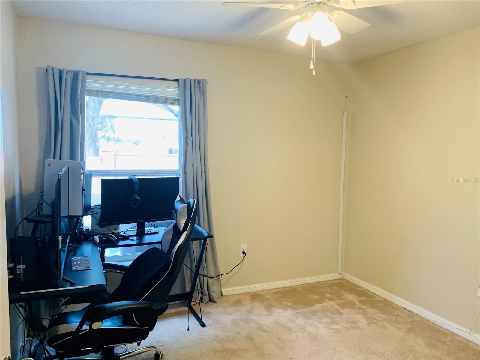
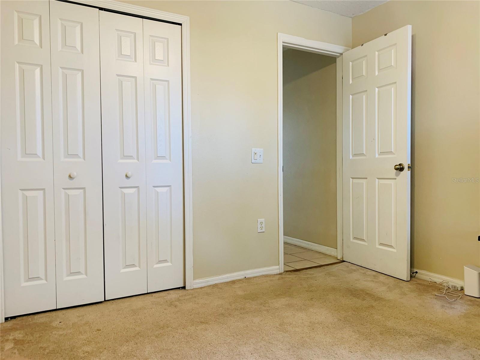
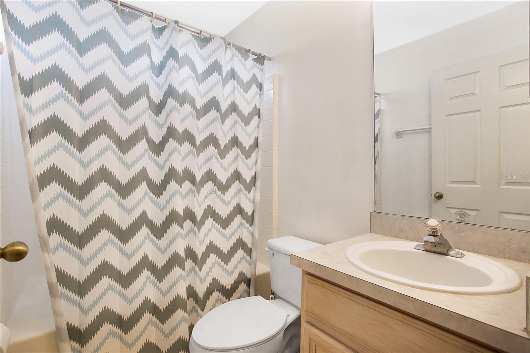
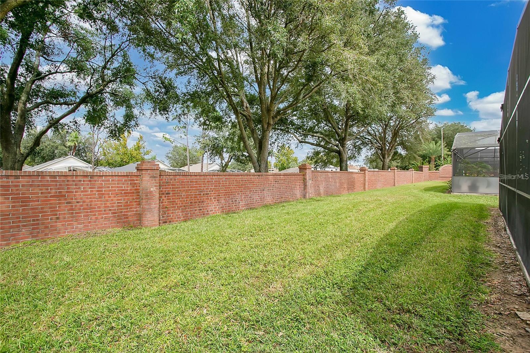
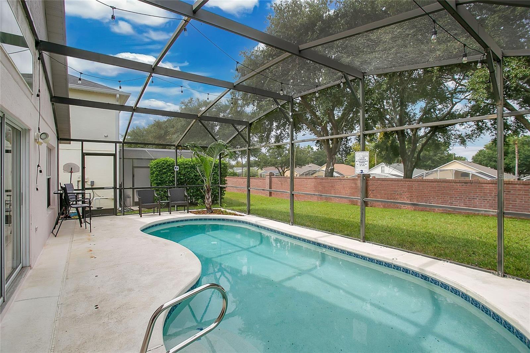
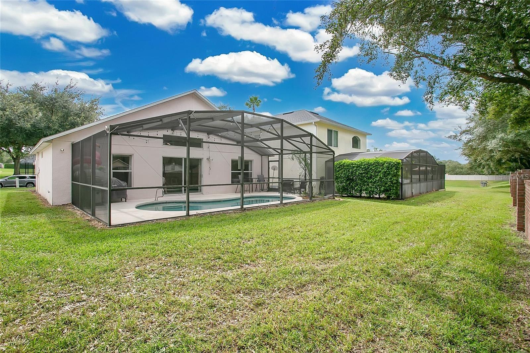
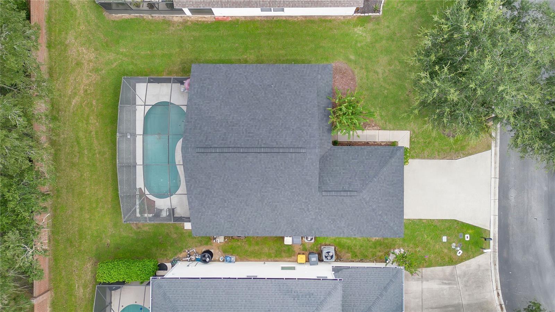
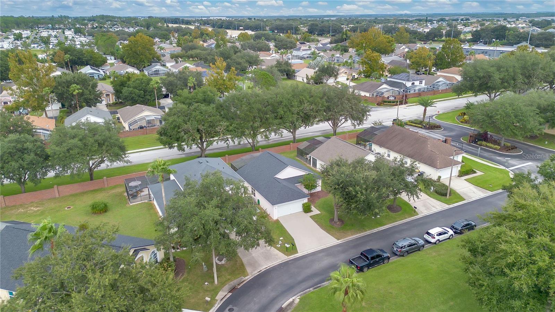
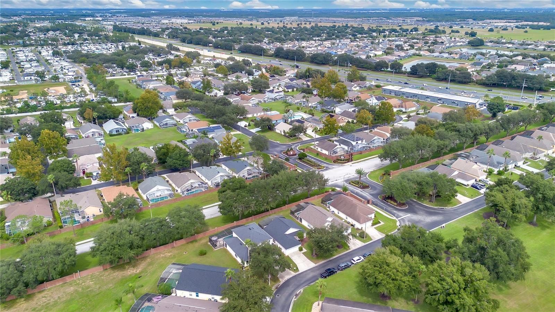
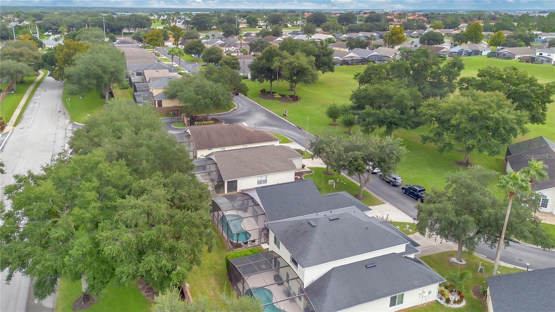
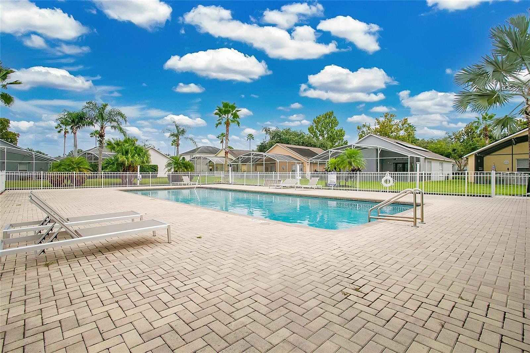
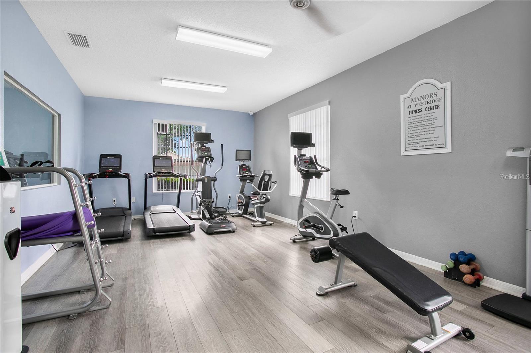
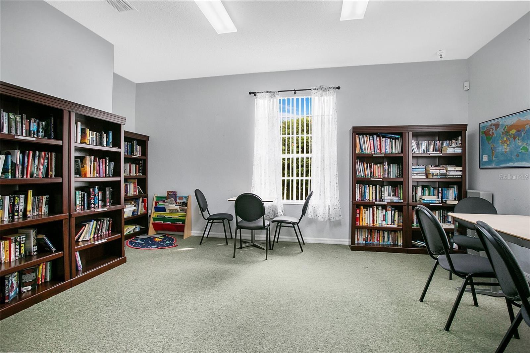
Welcome home to this beautiful pool home in the gated Westridge neighborhood! Upon entering the foyer you are greeted with an open floor plan. The roof was replaced in 2021! The heated pool is fully screened in and offers a great fun and relaxing experience for the whole family. Great home to move in as primary residence or use as a short term rental/Airbnb for income potential! Neighborhood amenities include a clubhouse, community pool, fitness center and a library!
Conveniently located just minutes from Disney World, major highways, shopping and restaurants Hurry, this home will not last!
Property Details
| Property Features | Property Features | |||
|---|---|---|---|---|
| MLS ID: | MFRO6273075 | Year Built: | 2002 | |
| Appliances: | Dishwasher, Electric Water Heater, Microwave, Range, Refrigerator | Association Amenities: | Clubhouse, Fitness Center, Pool | |
| Association Fee Includes: | Pool, Maintenance Grounds, Recreational Facilities | Community Features: | Clubhouse, Fitness Center, Gated Community - No Guard, Pool, Sidewalks | |
| Construction Materials: | Block | Cooling: | Central Air | |
| Country: | US | Direction Faces: | South | |
| Disclosures: | HOA/PUD/Condo Disclosure, Seller Property Disclosure | Exterior Features: | Sidewalk, Sliding Doors | |
| Flooring: | Carpet, Tile | Foundation Details: | Slab | |
| Heating: | Electric | Laundry Features: | In Garage | |
| Levels: | One | Listing Agreement: | Exclusive Right To Sell | |
| Listing Terms: | Cash, Conventional, FHA, VA Loan | Occupant Type: | Owner | |
| Patio And Porch Features: | Enclosed, Porch, Rear Porch, Screened | Pets Allowed: | Yes | |
| Pool Features: | Heated, In Ground | Property Sub Type: | Single Family Residence | |
| Property Type: | Residential | Road Surface Type: | Asphalt | |
| Roof: | Shingle | Sewer: | Public Sewer | |
| Showing Requirements: | Appointment Only | Special Listing Conditions: | None | |
| Standard Status: | Active | State Or Province: | FL | |
| Utilities: | Cable Connected, Electricity Connected, Sewer Connected, Water Connected | Water Source: | Public | |
| Rooms | Rooms | |||
|---|---|---|---|---|
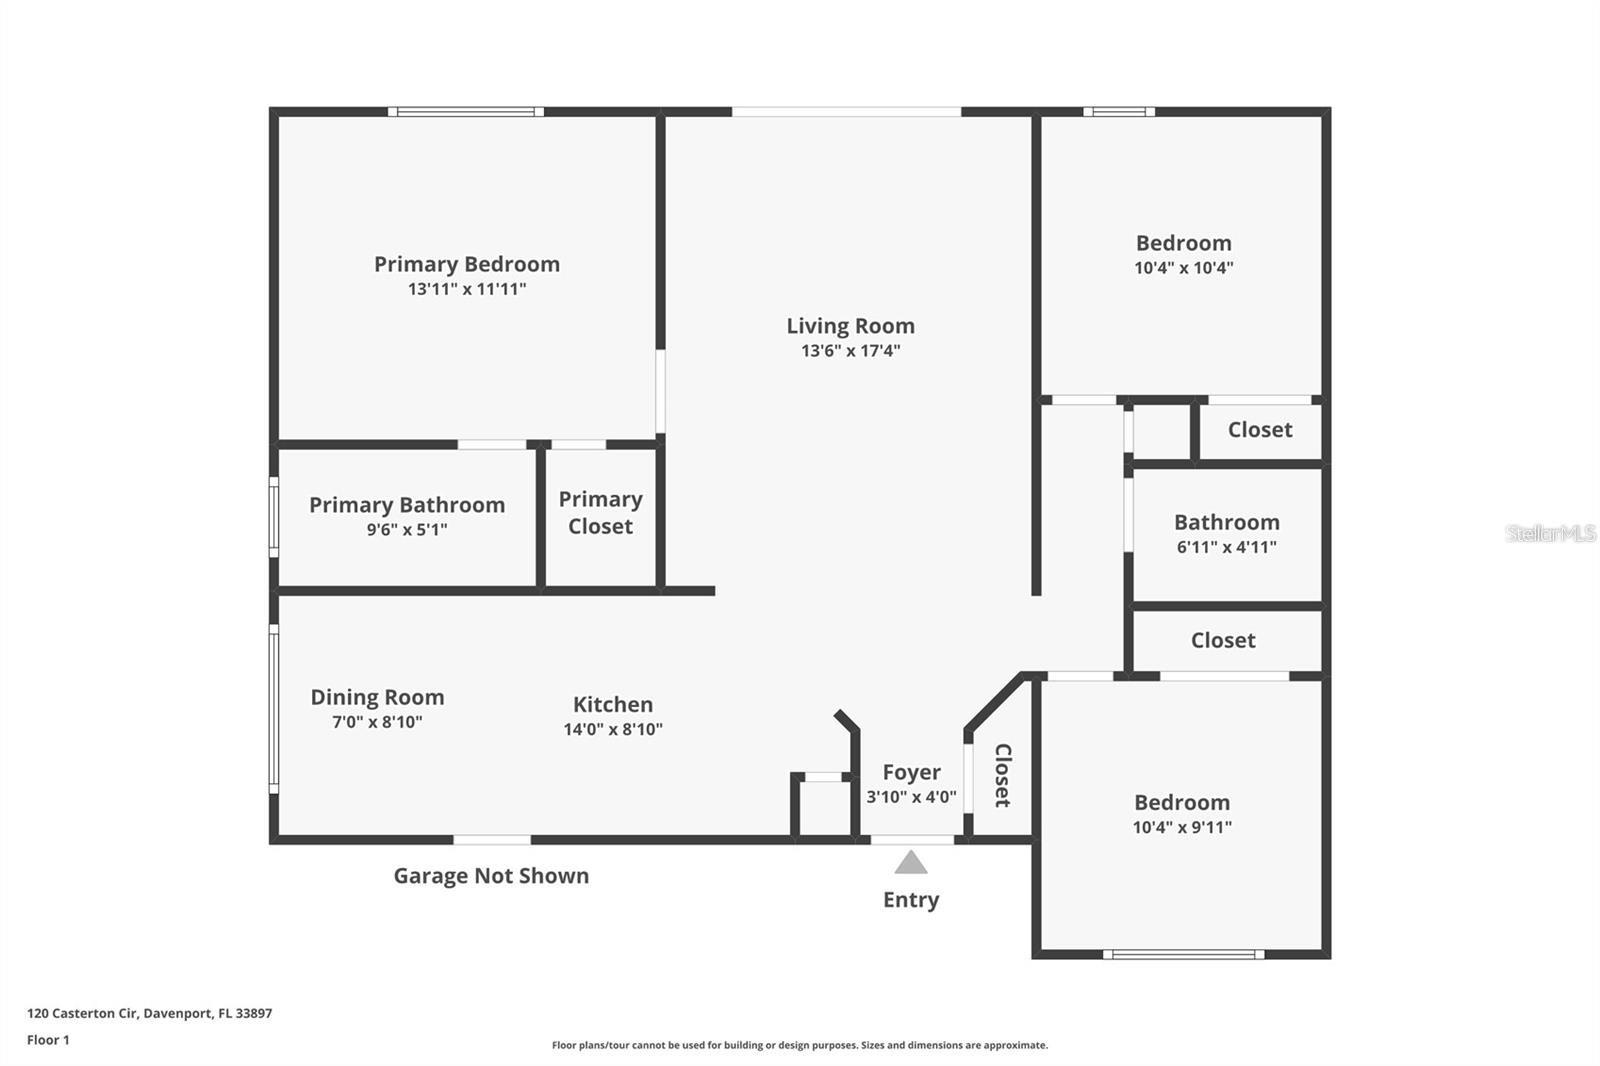
| Living Room: | 18x14 ft | Kitchen: | 12x10 ft | |
| Dining Room: | 10x10 ft | Primary Bedroom: | 13x12 ft | |
We love to hear from you