


4462 LIONS GATE AVE, CLERMONT, FL, 34711
$590,000
Residential
|
Bedrooms
4
|
Bathrooms
3
|
Living Area
2,220 Sqft
|
Lot Size
10,384 Sqft
|
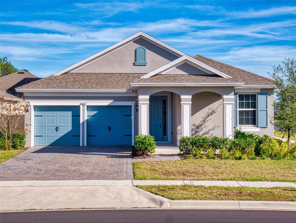
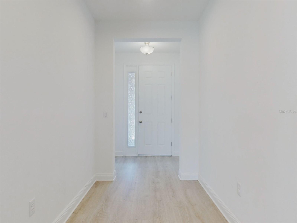
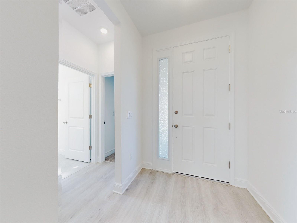
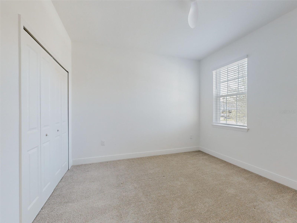
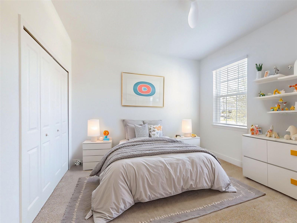
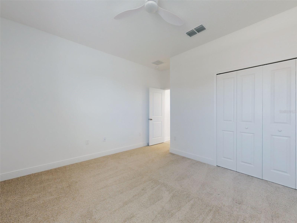
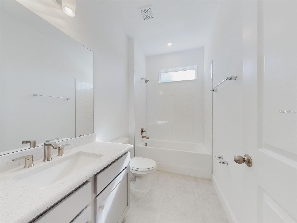
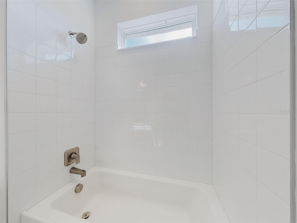
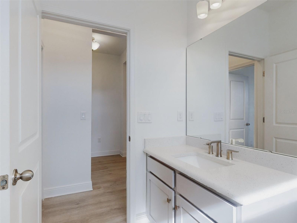
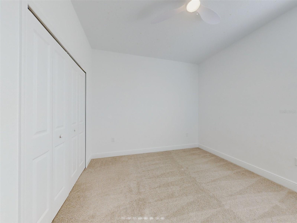
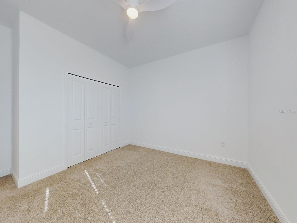
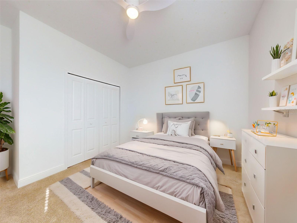
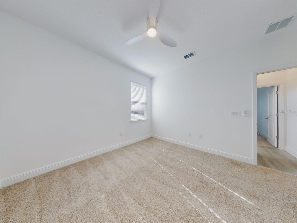
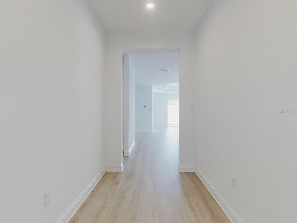
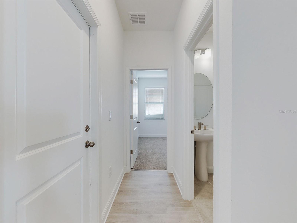
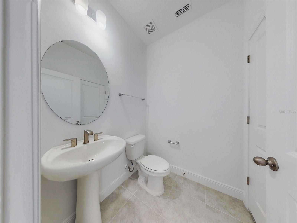
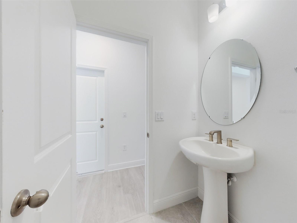
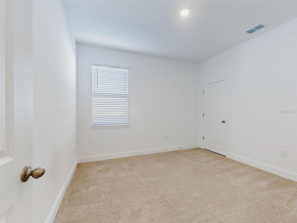
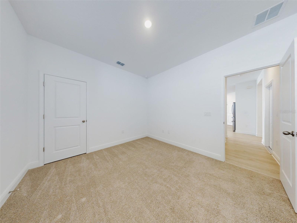
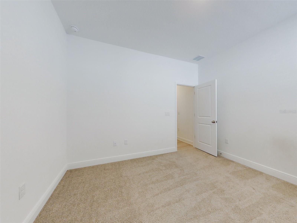
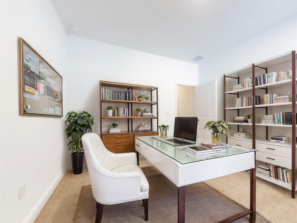
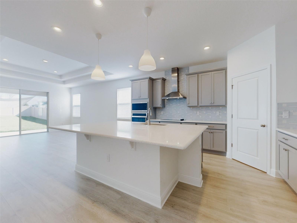
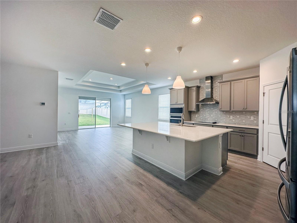
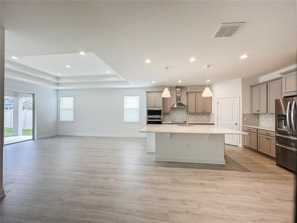
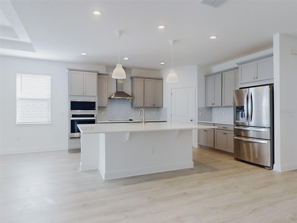
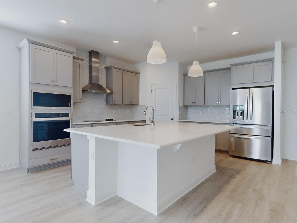
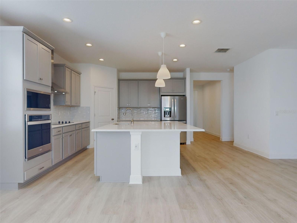
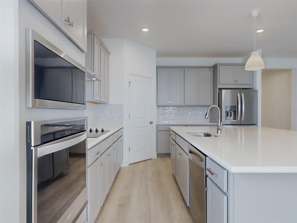
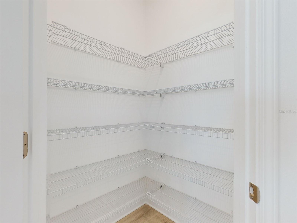
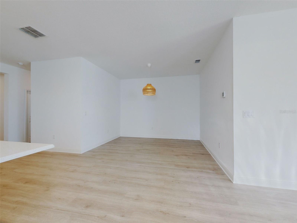
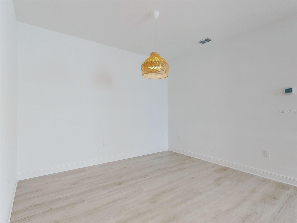
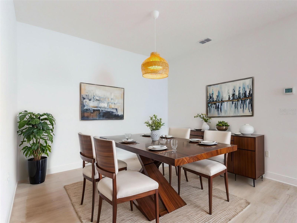
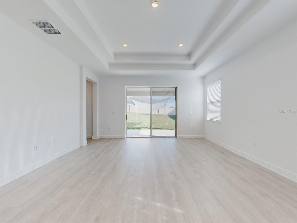
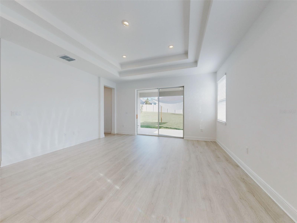
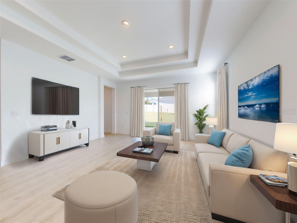
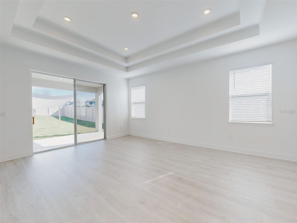
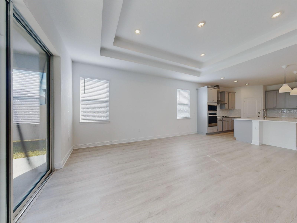
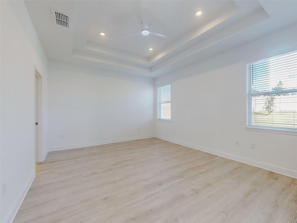
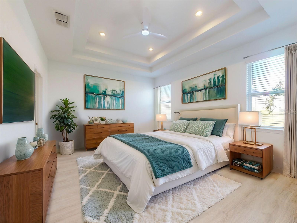
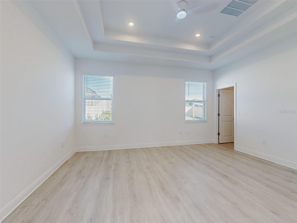
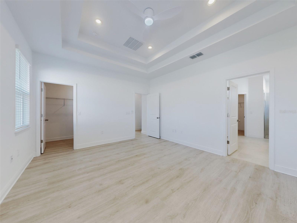
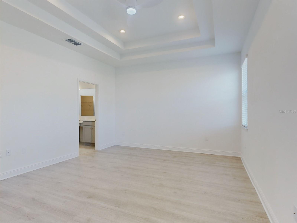
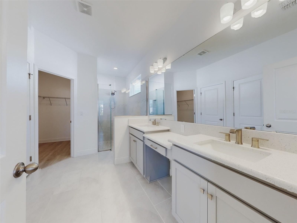
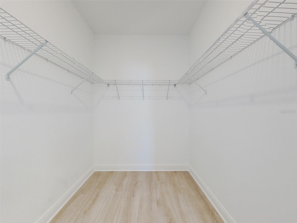
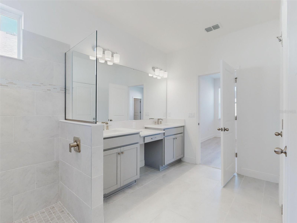
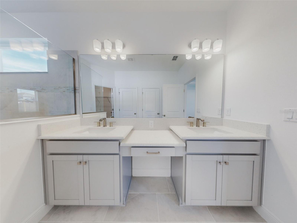
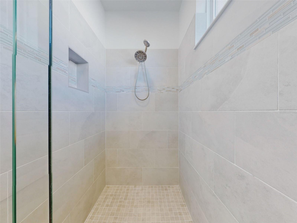
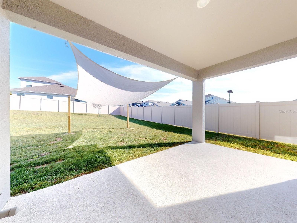
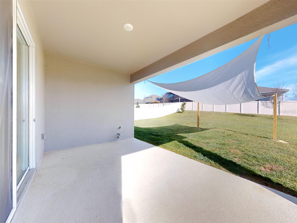
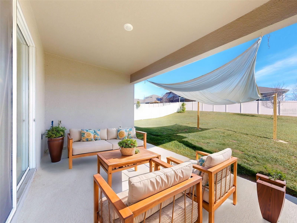
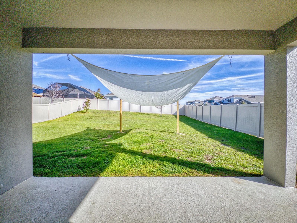
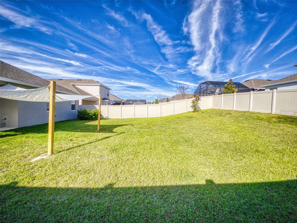
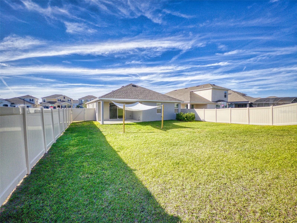
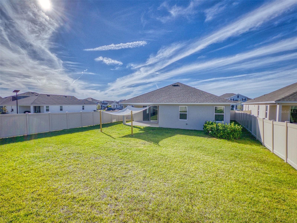
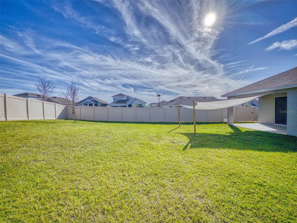
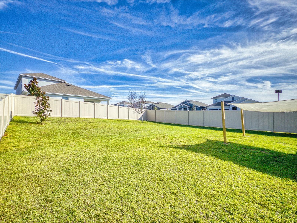
One or more photo(s) has been virtually staged. Stunning One-Story Home by Award-Winning Dream Finders Homes. Welcome to the highly sought-after Anna Maria floor plan, offering an exceptional living experience with a spacious extended wraparound front porch. Located on a prime corner lot, this home boasts a massive backyard, fully fenced for privacy, making it the perfect retreat. This move-in ready home is loaded with upgrades throughout. The main areas feature wide plank wood laminate flooring, while the baths and laundry showcase upgraded tile. Cozy carpet is found in the three additional bedrooms. The Great Room and Primary Suite both feature Double Tray Ceilings, complemented by upgraded recessed lighting for a touch of elegance. Every bath is fitted with upgraded fixtures, and the Primary Bath is a true spa retreat, complete with a double-sink vanity with quartz countertops, and a huge walk-in shower adorned with upgraded tile and a decorative glass tile listello. The secondary bath includes a transom window, allowing natural light to fill the space. The gourmet kitchen is a chef’s dream, with upgraded cabinetry, including crown molding, a wall microwave/oven combo, a cooktop, and a stainless steel hood vented to the exterior. The decorative tile backsplash adds a stylish touch, while the upgraded French door refrigerator with double drawers and a huge walk-in pantry offer both form and function. The massive kitchen island with quartz countertops comfortably seats 6, perfect for casual meals and entertaining.
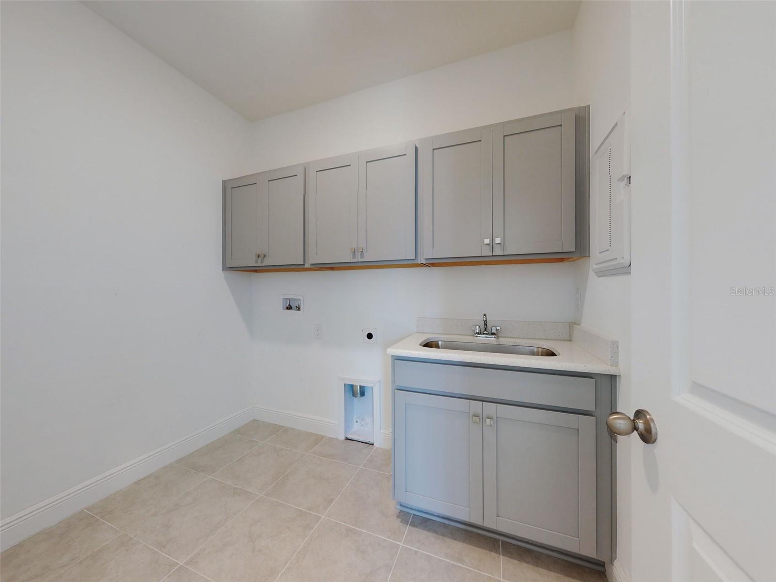
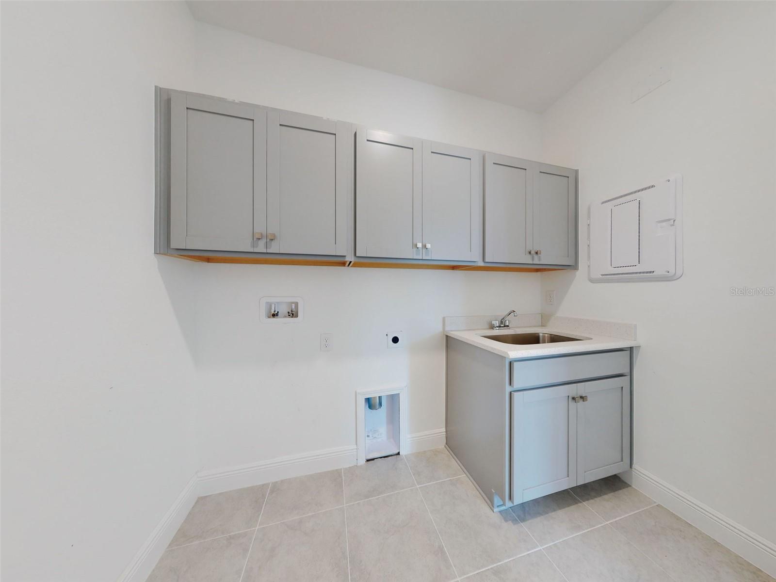
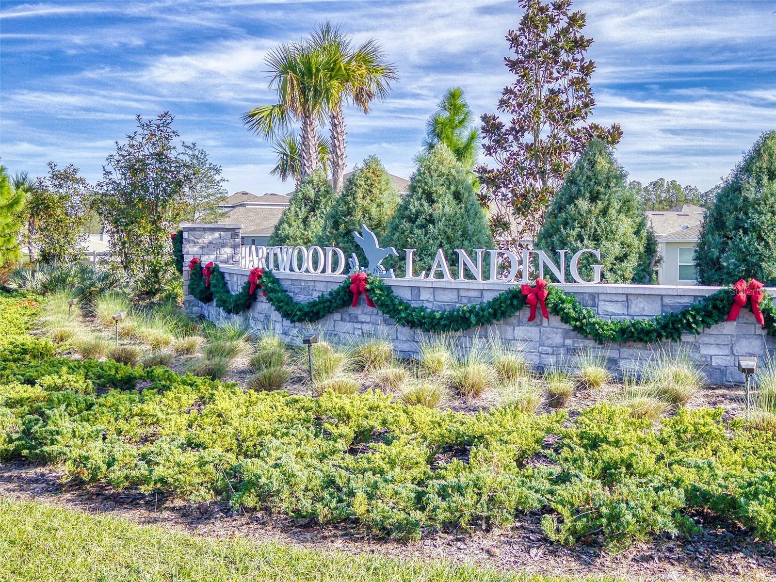
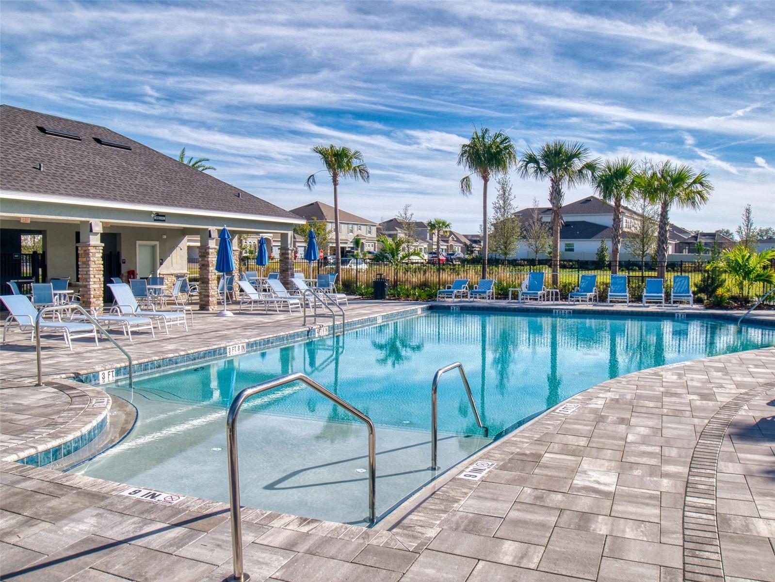
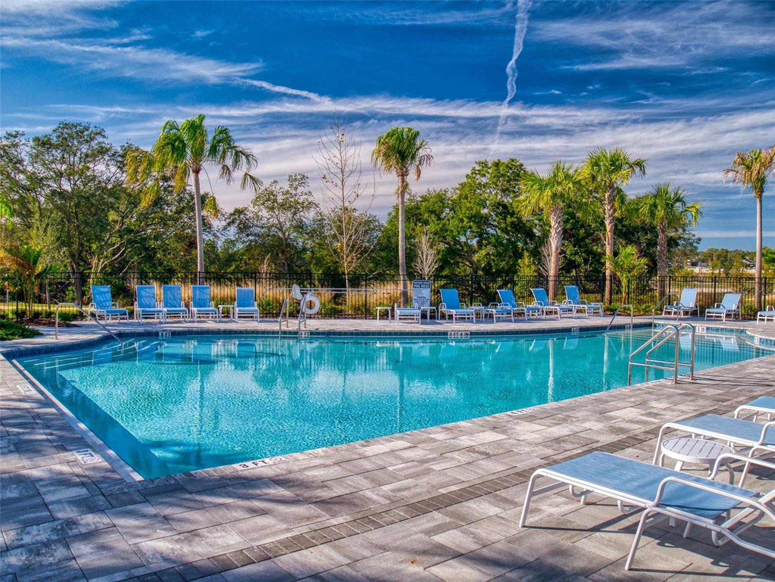
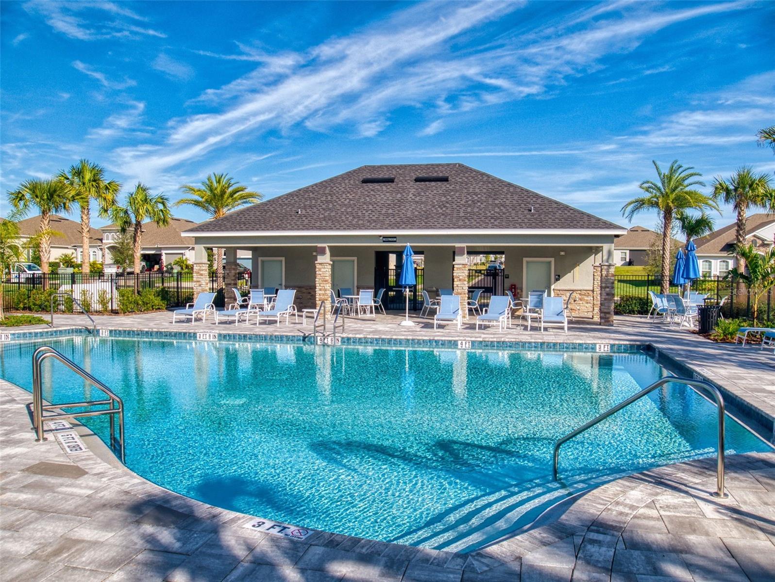
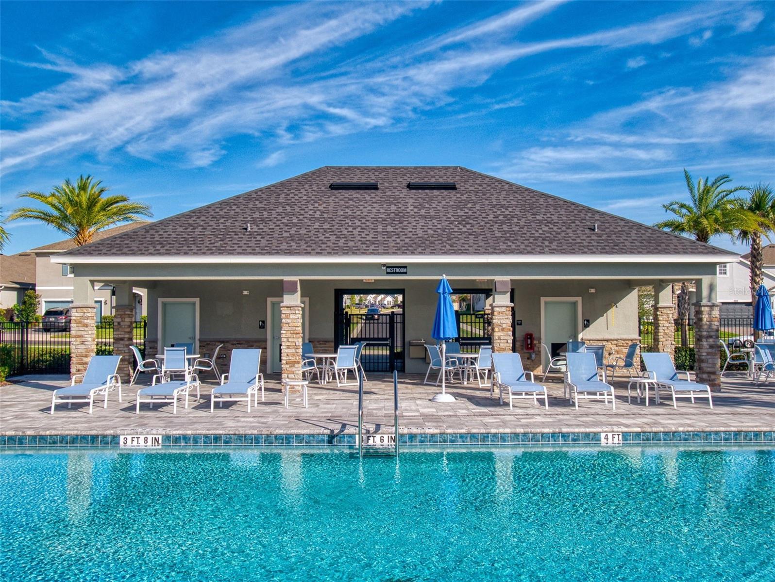
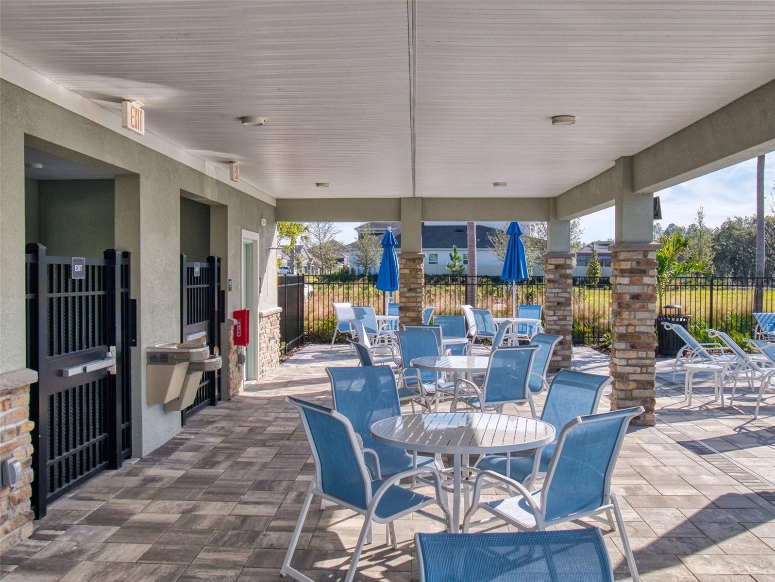
Additional highlights include upper cabinets in the laundry with a built-in laundry sink for added convenience. The lanai is pre-plumbed for an outdoor kitchen, providing the perfect opportunity to expand your outdoor living space if desired. Just around the corner, you’ll find the community pool with a cabana, ideal for relaxing and enjoying the Florida weather. In terms of location, this home offers convenient access to major attractions, being only 25-40 minutes from Disney, Universal, and SeaWorld, and 35 minutes from Downtown Orlando. You’re also just 20 minutes from downtown Winter Garden and 12 minutes from Historic Downtown Clermont, where you can enjoy the weekend Farmers Markets. Publix is only 2 minutes away for your grocery needs, making this an incredibly convenient place to live. Don’t miss out on this exceptional home that combines luxury, functionality, and style. Schedule your showing today!
Property Details
| Property Features | Property Features | |||
|---|---|---|---|---|
| MLS ID: | MFRO6273084 | Year Built: | 2023 | |
| Appliances: | Built-In Oven, Cooktop, Dishwasher, Disposal, Electric Water Heater, Microwave, Range Hood, Refrigerator | Association Amenities: | Park, Playground, Pool | |
| Association Fee Includes: | Pool | Community Features: | Association Recreation - Owned, Community Mailbox, Deed Restrictions, Park, Playground, Pool, Sidewalks | |
| Construction Materials: | Block, Stucco | Cooling: | Central Air | |
| Country: | US | Direction Faces: | West | |
| Disclosures: | Flood Disclosure, HOA/PUD/Condo Disclosure, Seller Property Disclosure | Exterior Features: | Irrigation System, Sidewalk, Sliding Doors | |
| Fencing: | Vinyl | Flooring: | Carpet, Laminate, Tile | |
| Foundation Details: | Slab | Heating: | Central, Electric, Heat Pump | |
| Laundry Features: | Electric Dryer Hookup, Inside, Laundry Room, Washer Hookup | Levels: | One | |
| Listing Agreement: | Exclusive Right To Sell | Listing Terms: | Cash, Conventional, FHA | |
| Lot Features: | Corner Lot, Landscaped, Oversized Lot, Sidewalk, Paved | Occupant Type: | Vacant | |
| Parking Features: | Driveway, Garage Door Opener | Patio And Porch Features: | Covered, Front Porch, Rear Porch | |
| Pets Allowed: | Yes | Possession: | Close of Escrow | |
| Property Sub Type: | Single Family Residence | Property Type: | Residential | |
| Road Responsibility: | Public Maintained Road | Road Surface Type: | Asphalt | |
| Roof: | Shingle | Security Features: | Smoke Detector(s) | |
| Sewer: | Public Sewer | Showing Requirements: | ShowingTime | |
| Special Listing Conditions: | None | Standard Status: | Active | |
| State Or Province: | FL | Utilities: | BB/HS Internet Available, Cable Available, Electricity Connected, Fire Hydrant, Sewer Connected, Street Lights, Underground Utilities | |
| Vegetation: | Trees/Landscaped | Water Source: | Public | |
| Window Features: | Blinds, Double Pane Windows, Insulated Windows, Low Emissivity Windows | |||
| Rooms | Rooms | |||
|---|---|---|---|---|
| Great Room: | 19x16 ft | Dining Room: | 12x11 ft | |
| Kitchen: | 15x15 ft | Primary Bedroom: | 16x13 ft | |
| Bedroom 2: | 13x12 ft | Bedroom 3: | 12x11 ft | |
| Bedroom 4: | 12x11 ft | Balcony/Porch/Lanai: | 17x10 ft | |
We love to hear from you