


6541 FAIRWAY HILL CT, ORLANDO, FL, 32835
$575,000
Residential
|
Bedrooms
4
|
Bathrooms
2
|
Living Area
2,408 Sqft
|
Lot Size
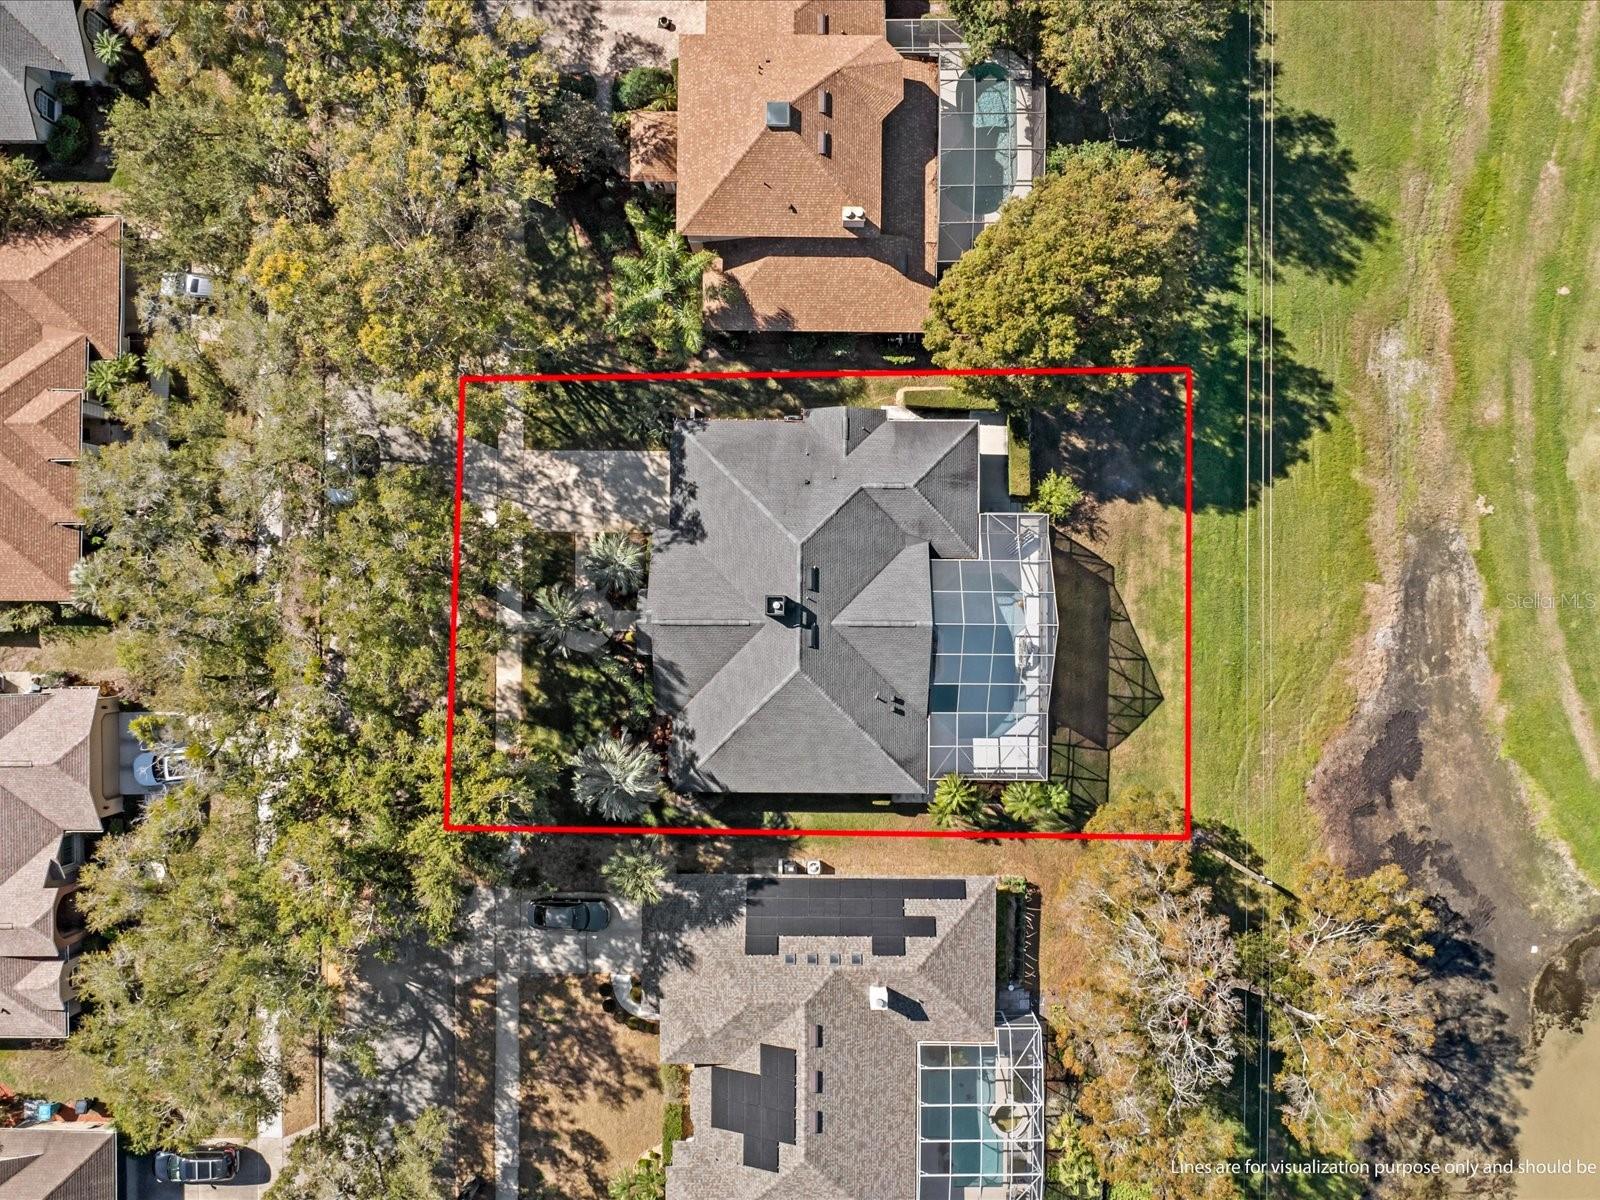
12,303 Sqft
|
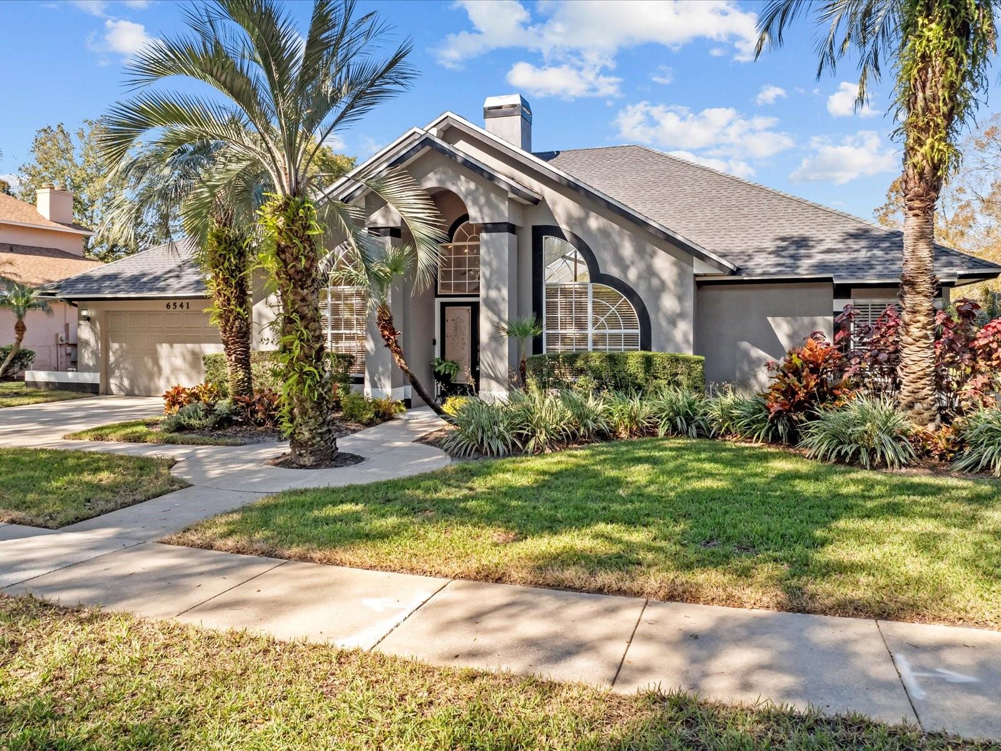
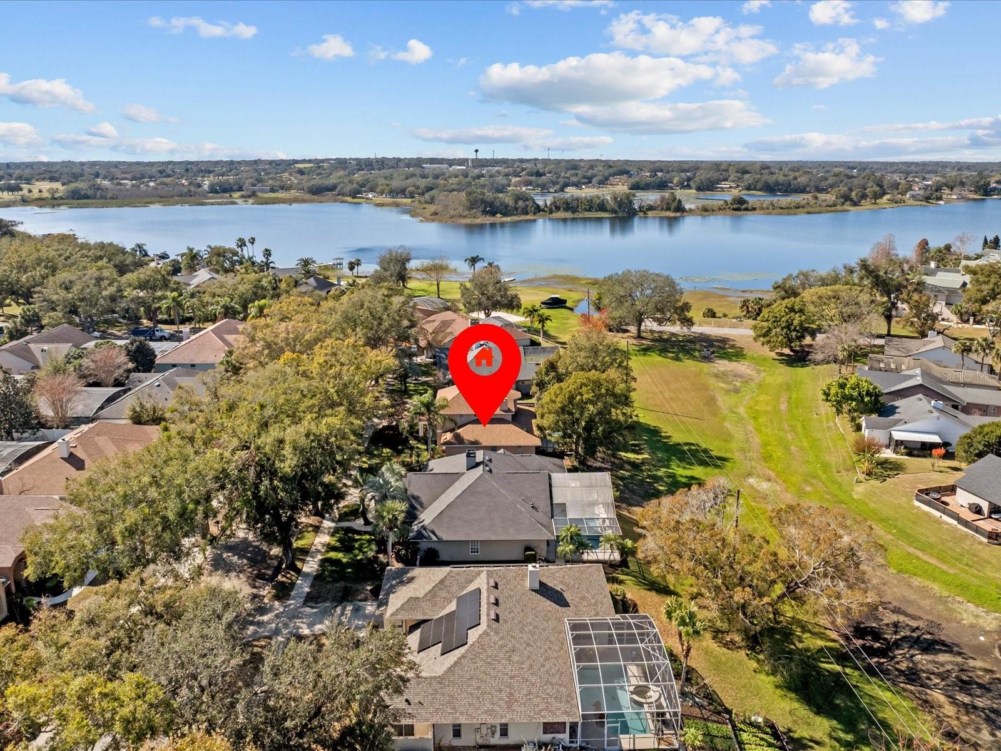
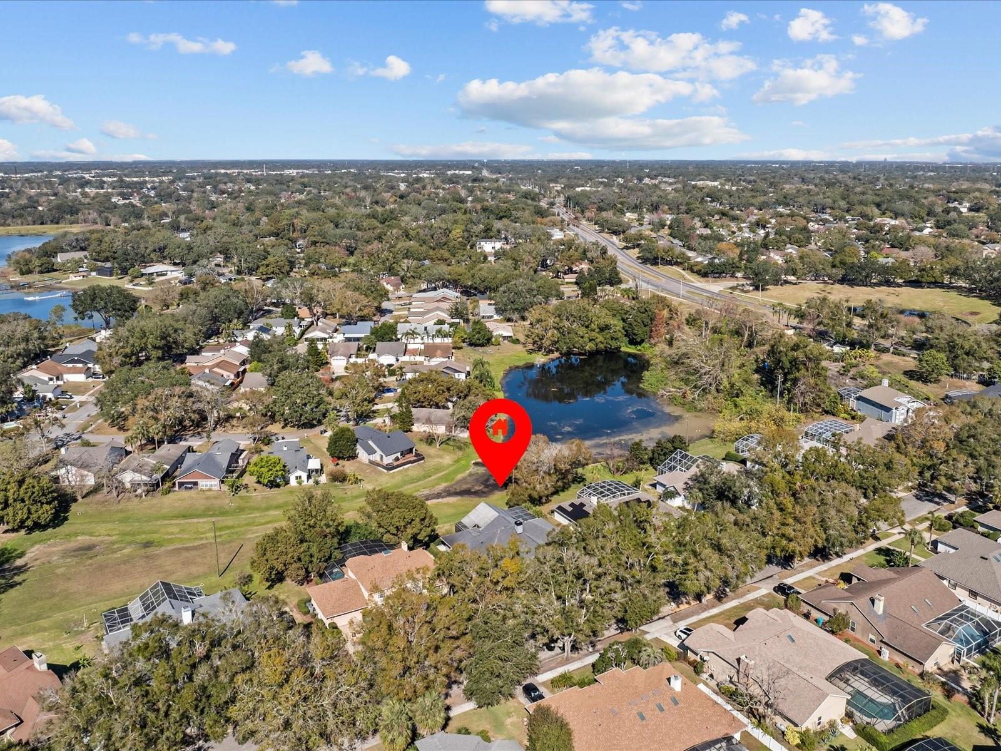
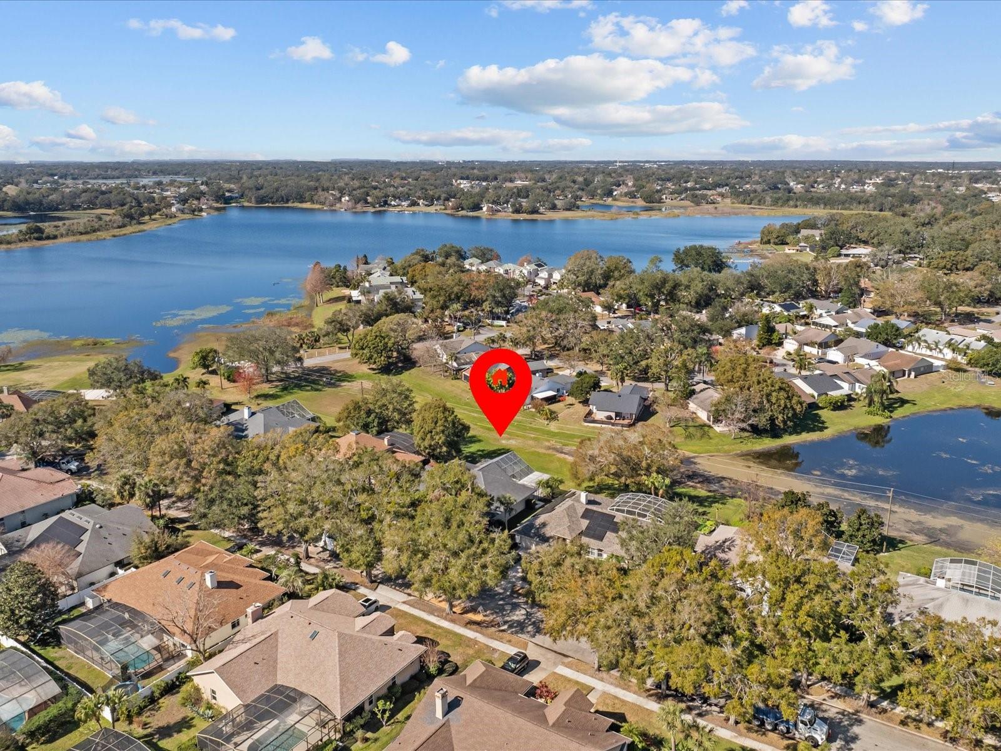
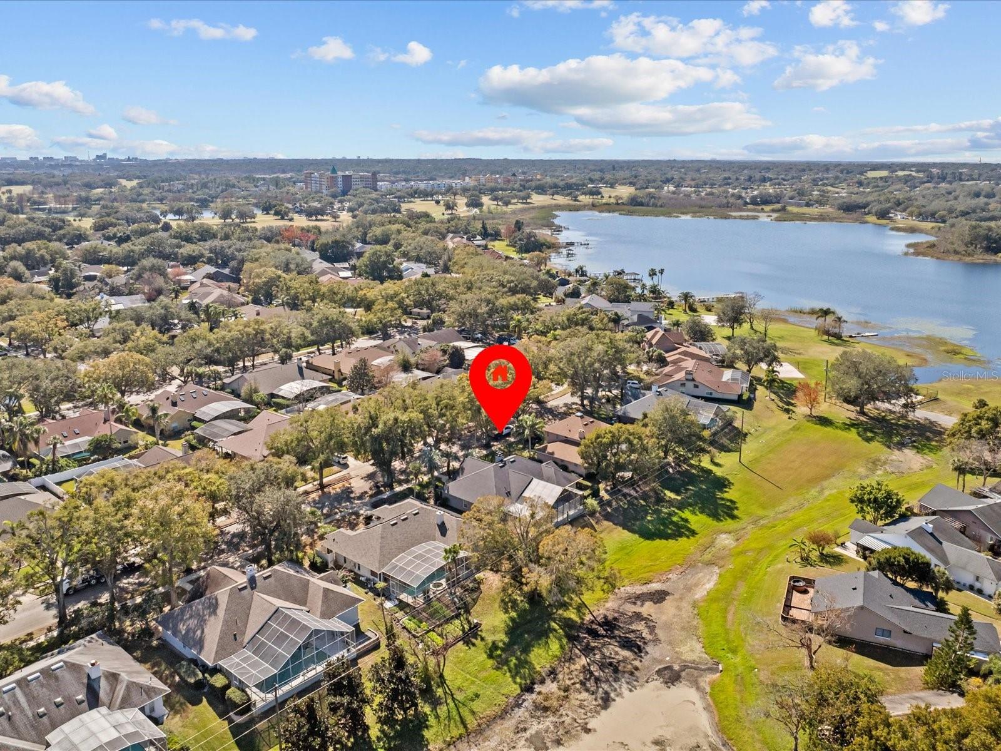
This stunning, custom-built home—crafted and designed by the original owner—is a true gem in the highly sought-after Fairway Cove community. Six miles from downtown Orlando, Fairway Cove is a picturesque community nestled between Lake Hiawassee’s sparkling waters and the lush greens of MetroWest Golf Club.
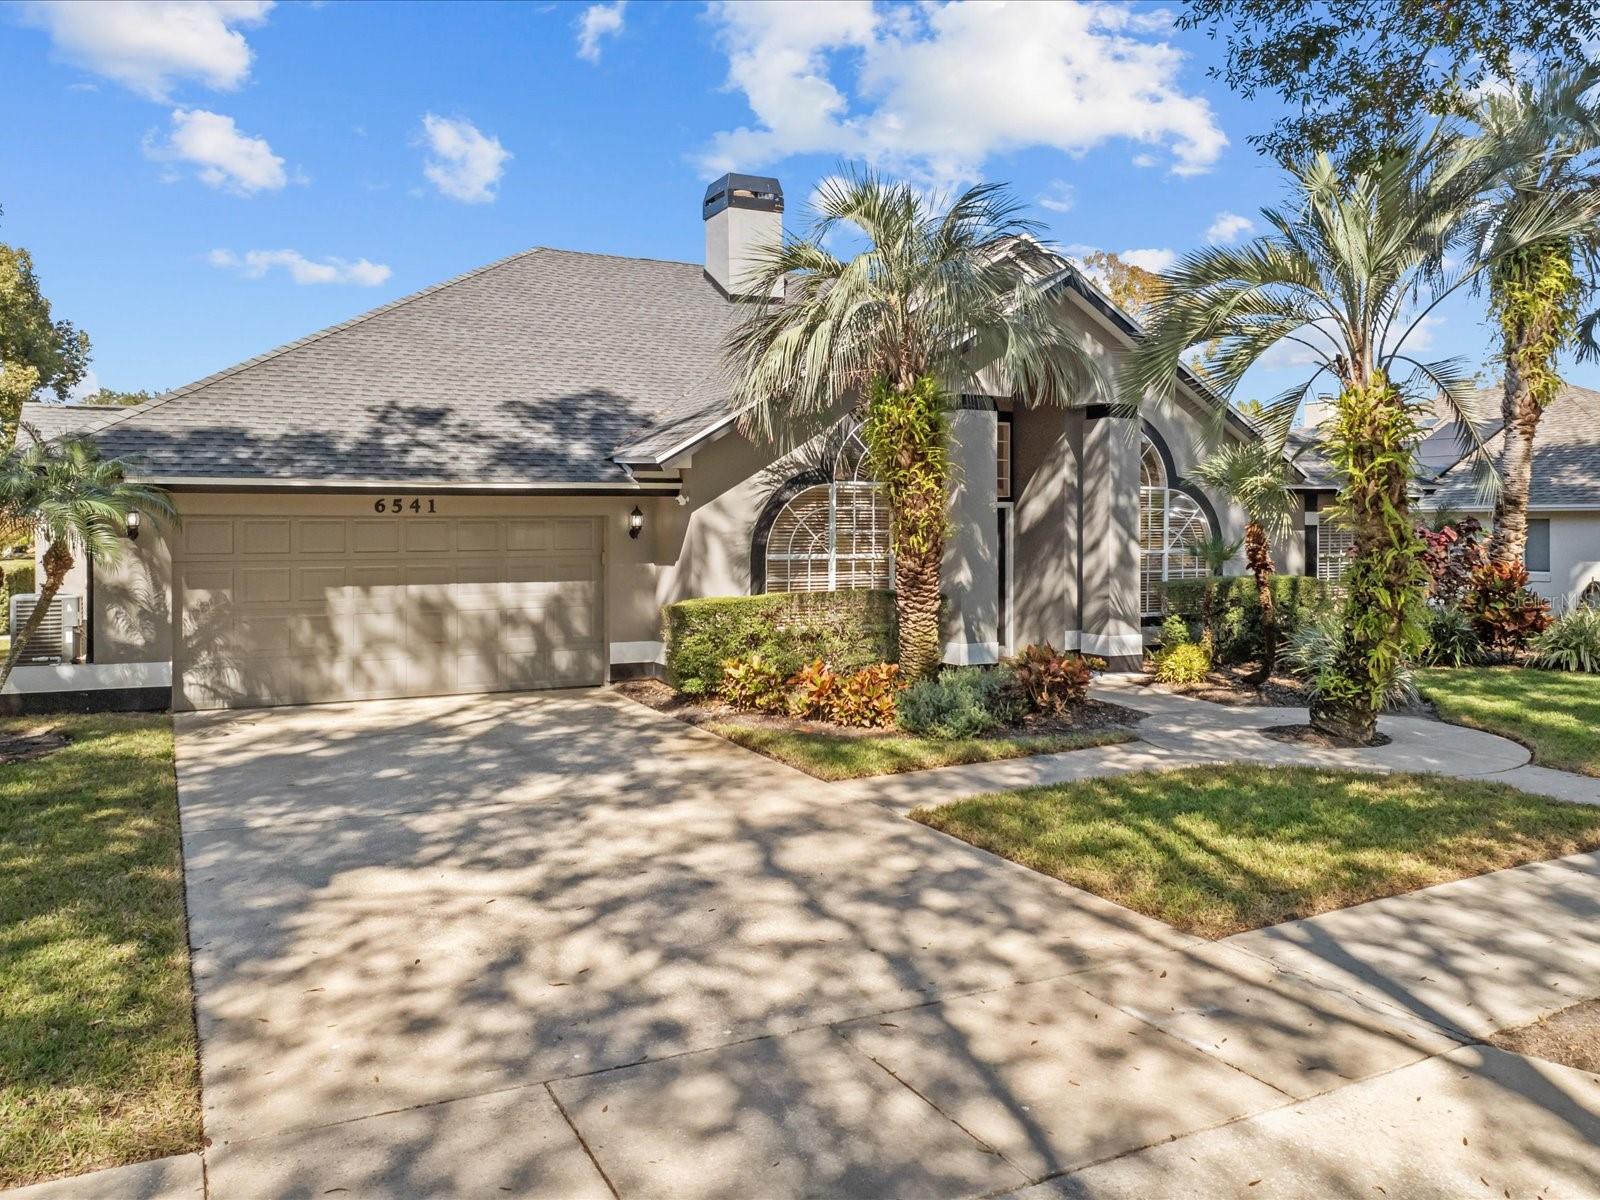
This 4-bedroom, 2-bathroom home boasts exceptional craftsmanship, unique design elements, and a one-of-a-kind character.
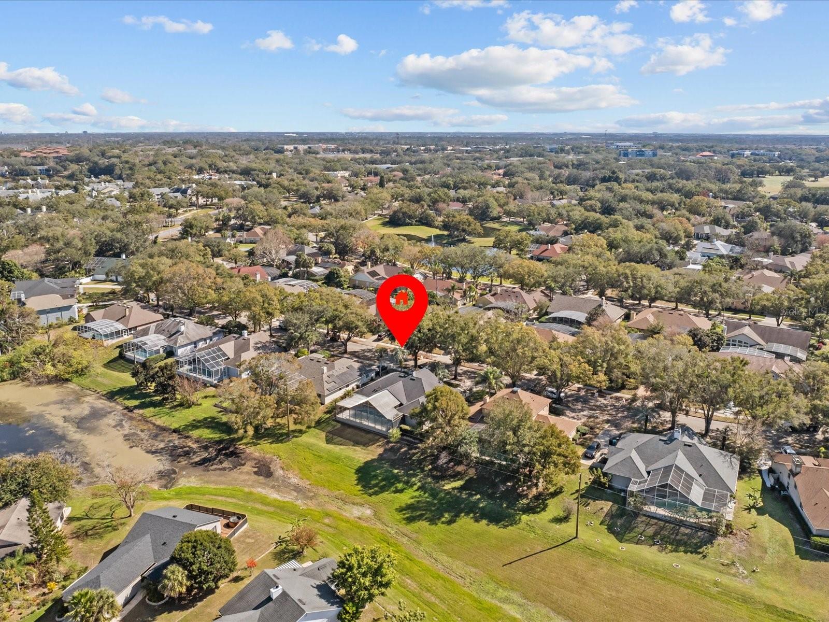
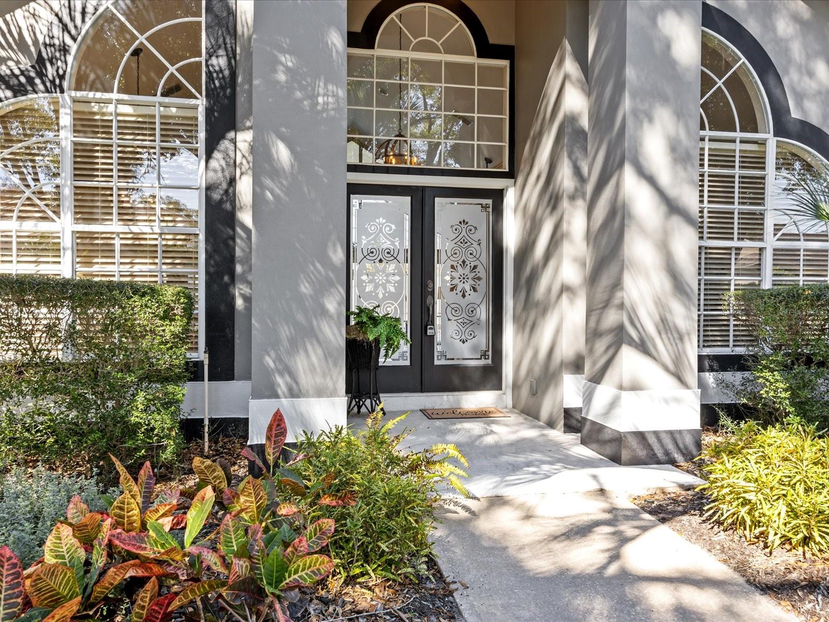
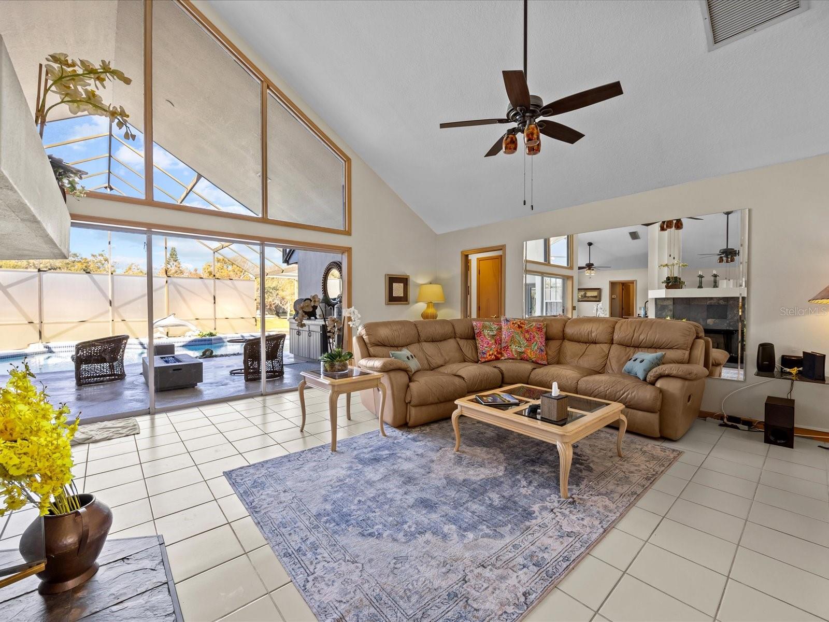
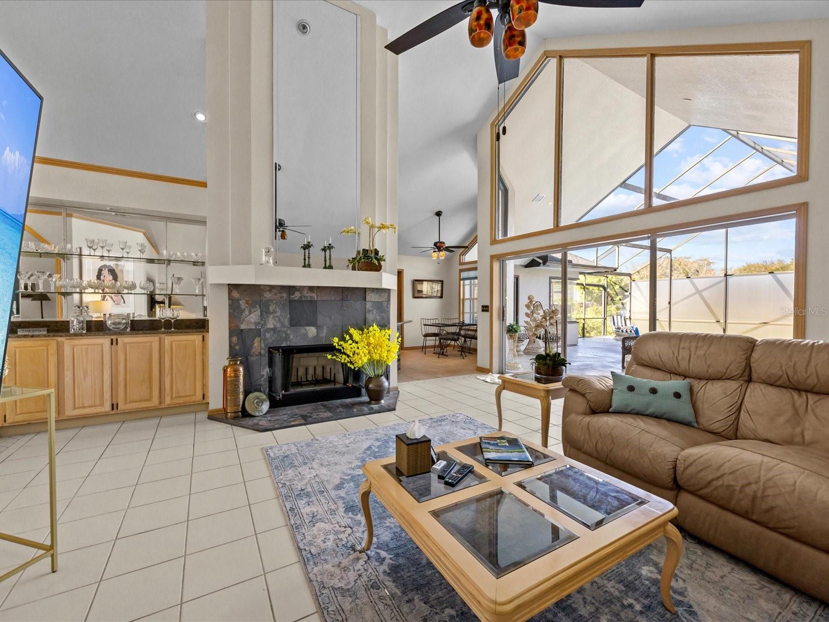
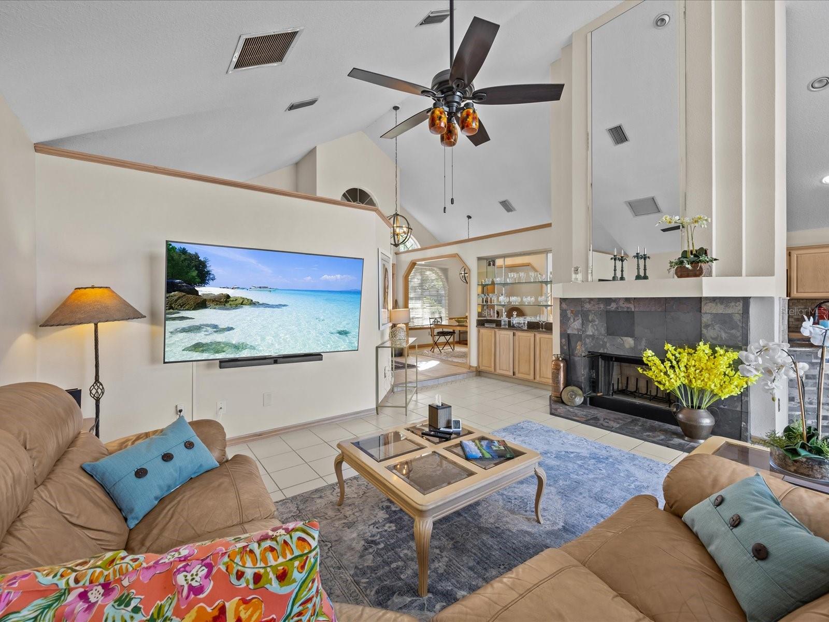
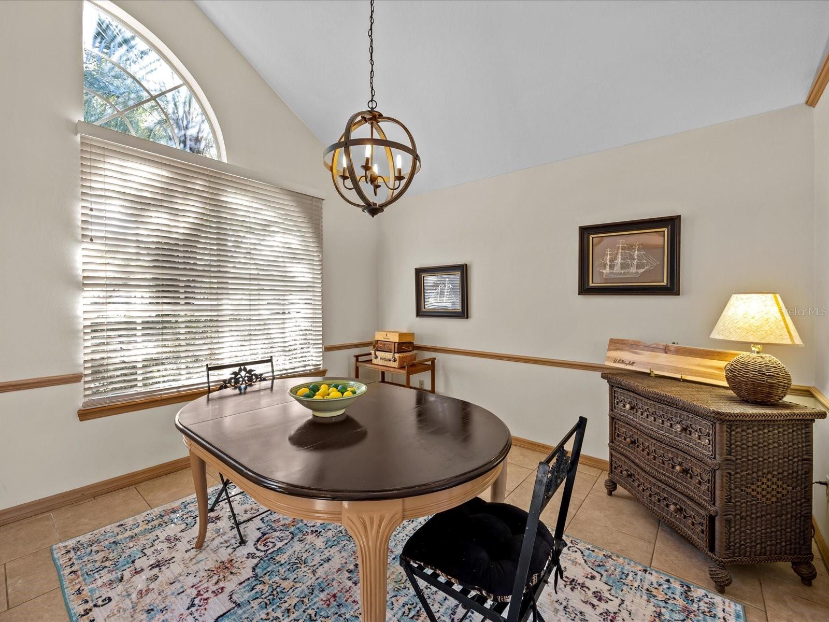
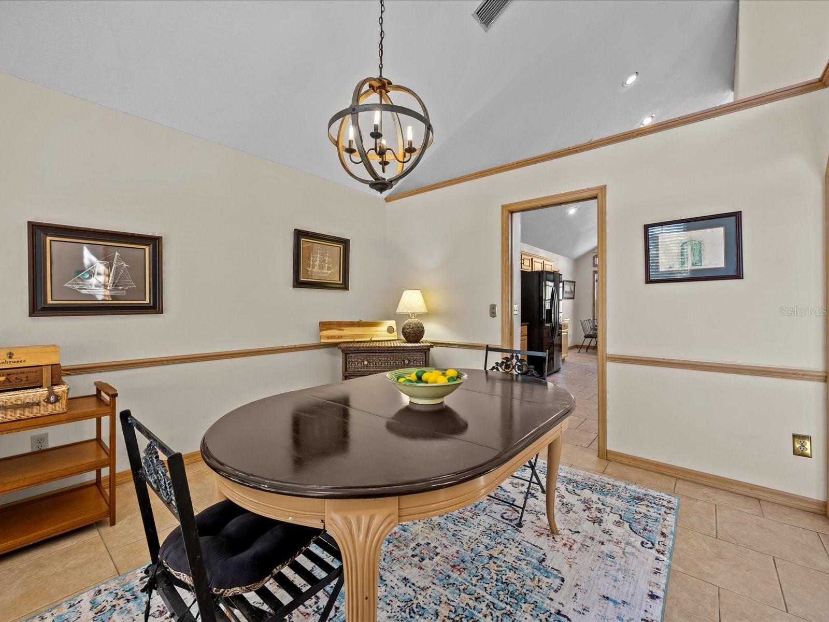
Set on a quiet street lined with a beautiful tree tunnel, this home features an elegant entrance with decorative glass panels in the front doors. Inside, you’ll be greeted by expansive living spaces highlighted by tile flooring throughout, soaring ceilings, and an open-concept layout that maximizes light and space.
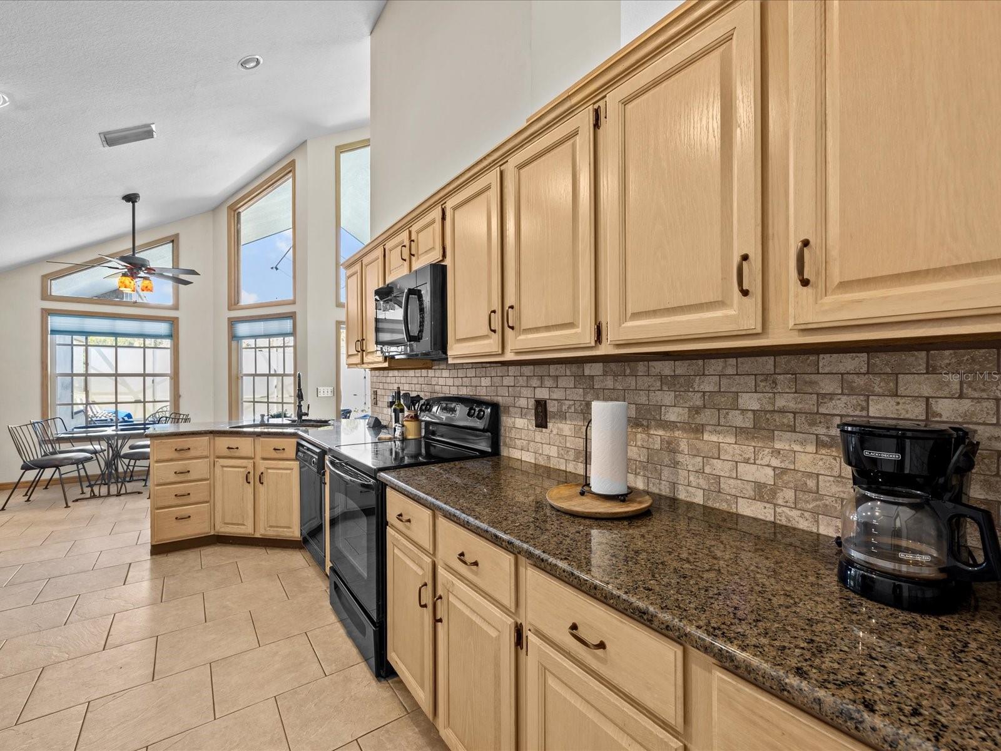
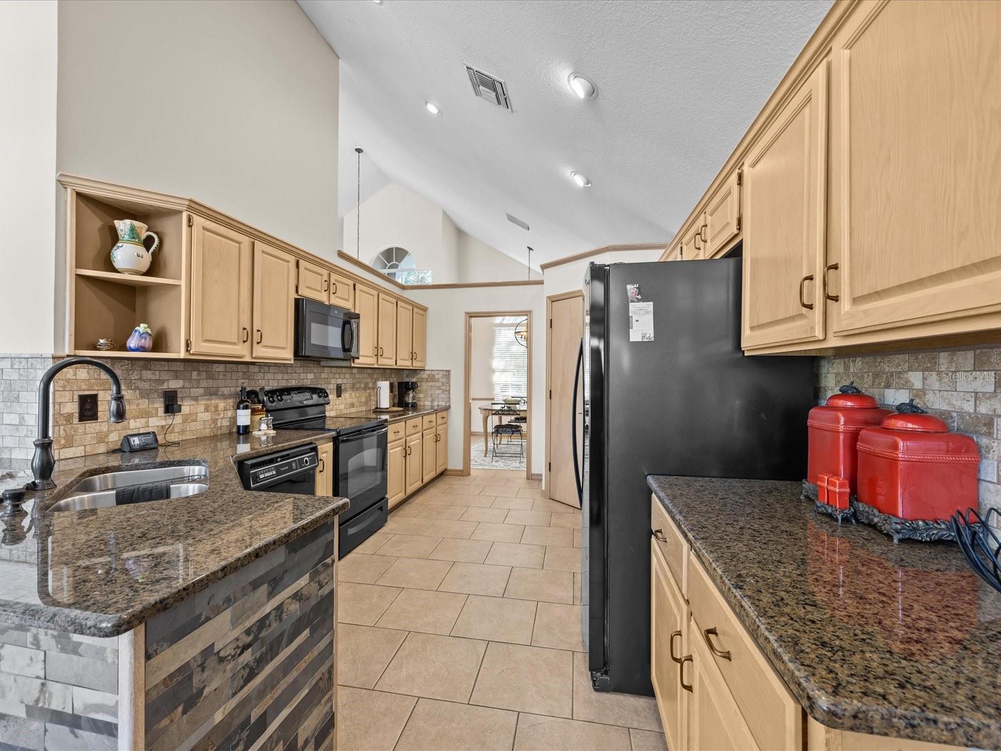
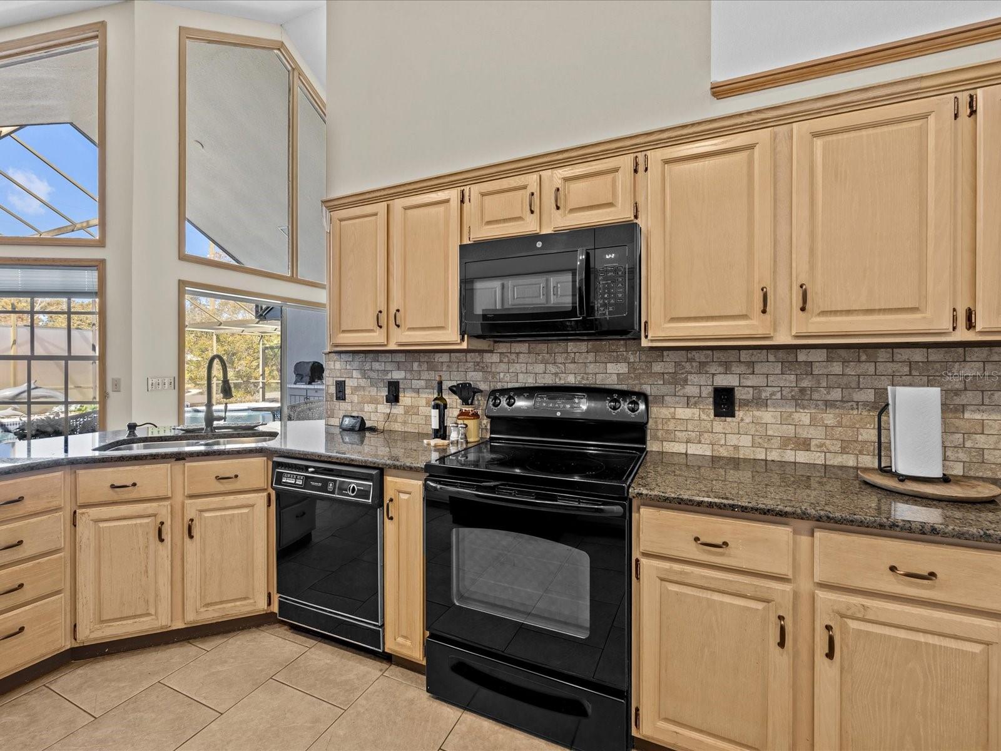
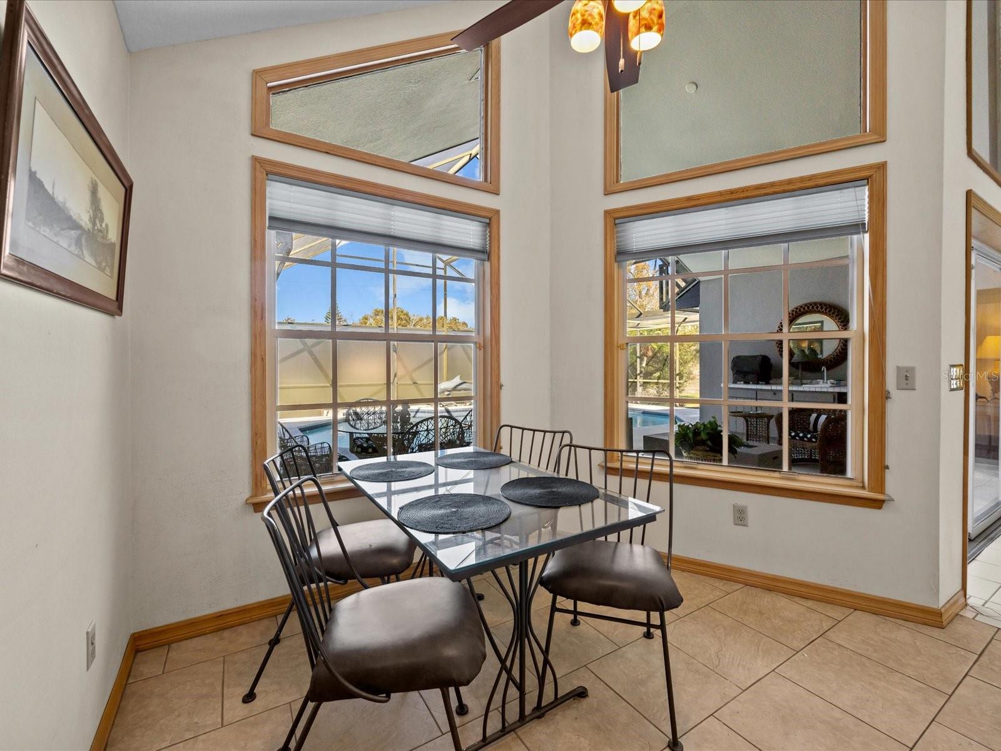
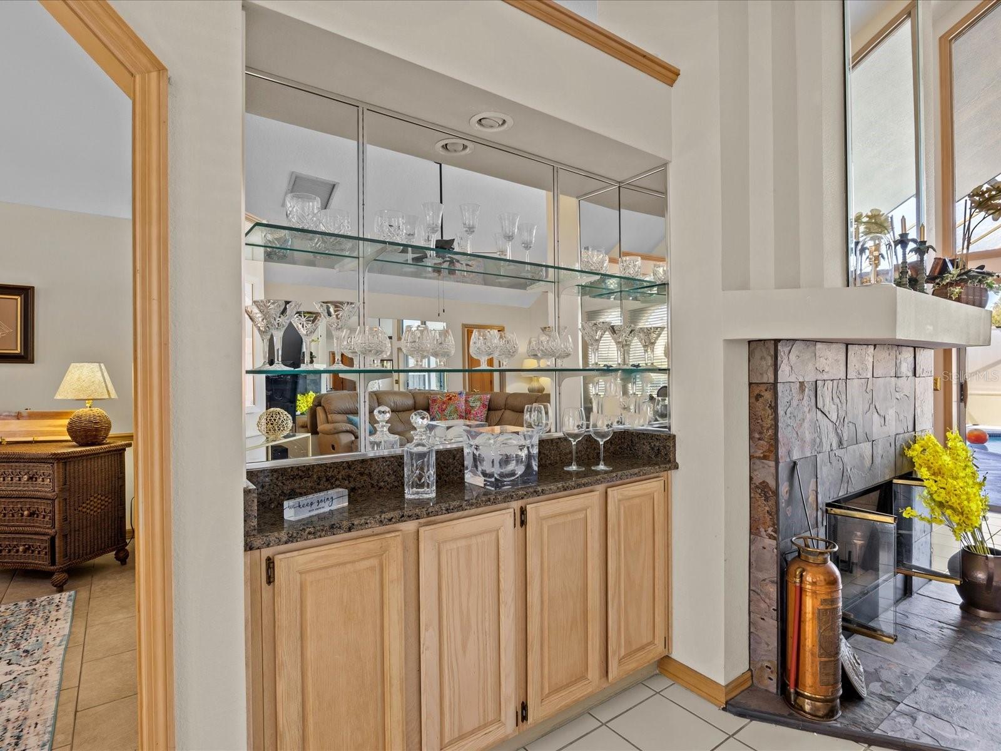
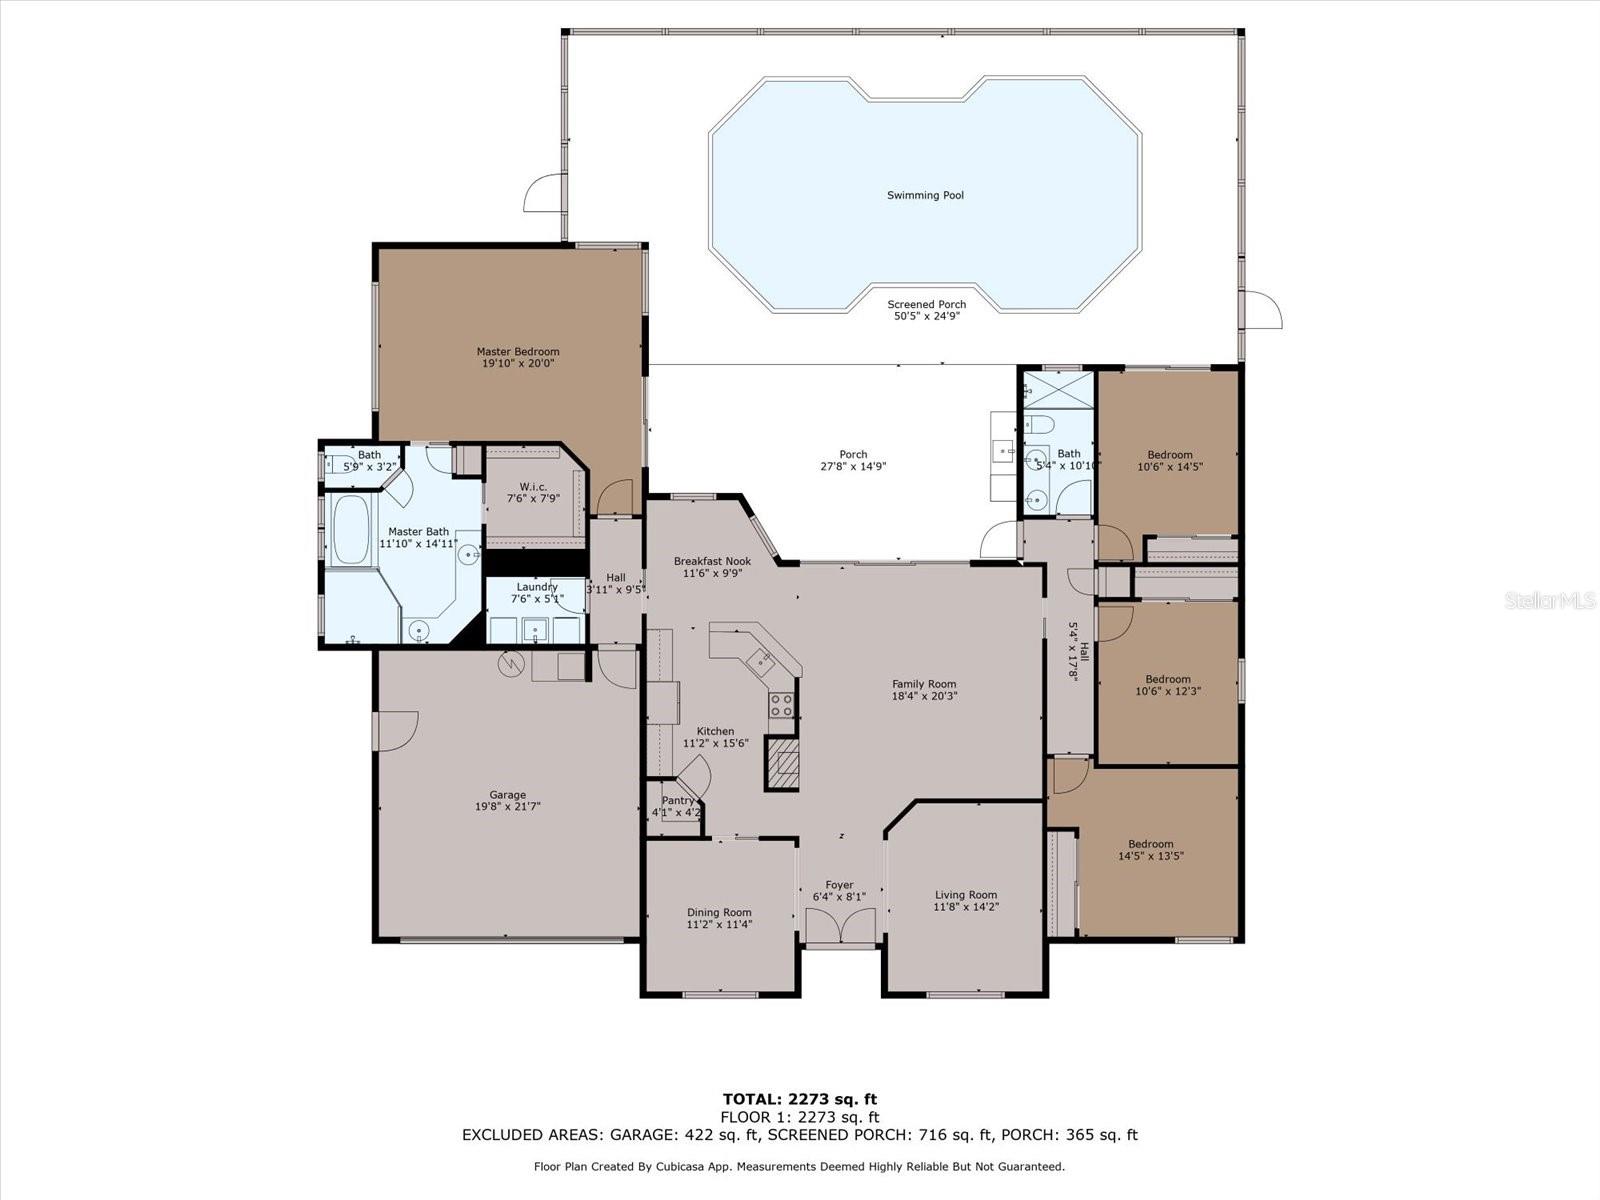
The chef-inspired kitchen is a standout, with ample cabinetry, granite countertops, and a stylish tile backsplash. It seamlessly flows into the living room, which features high, ceiling-to-floor windows that provide panoramic views of the beautiful pool and outdoor space. A striking stone fireplace adds warmth and charm to the living area, making it the perfect spot for both relaxation and entertaining.
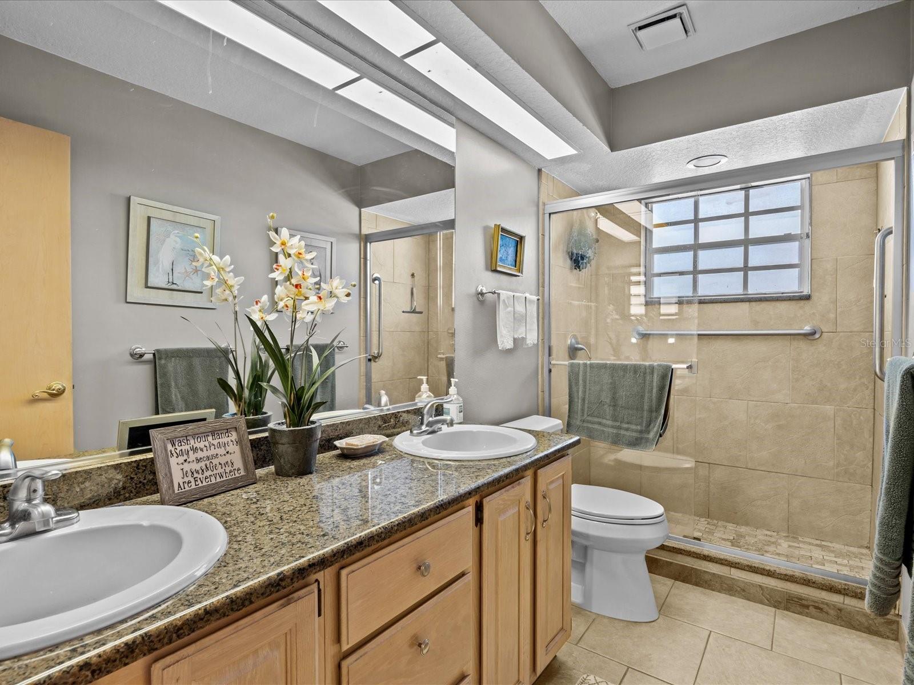
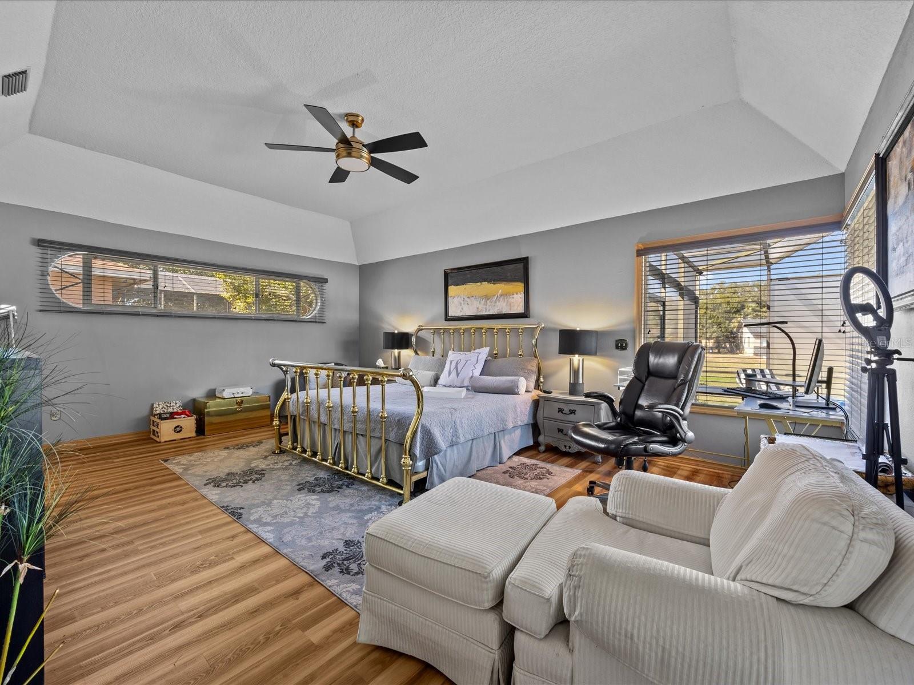
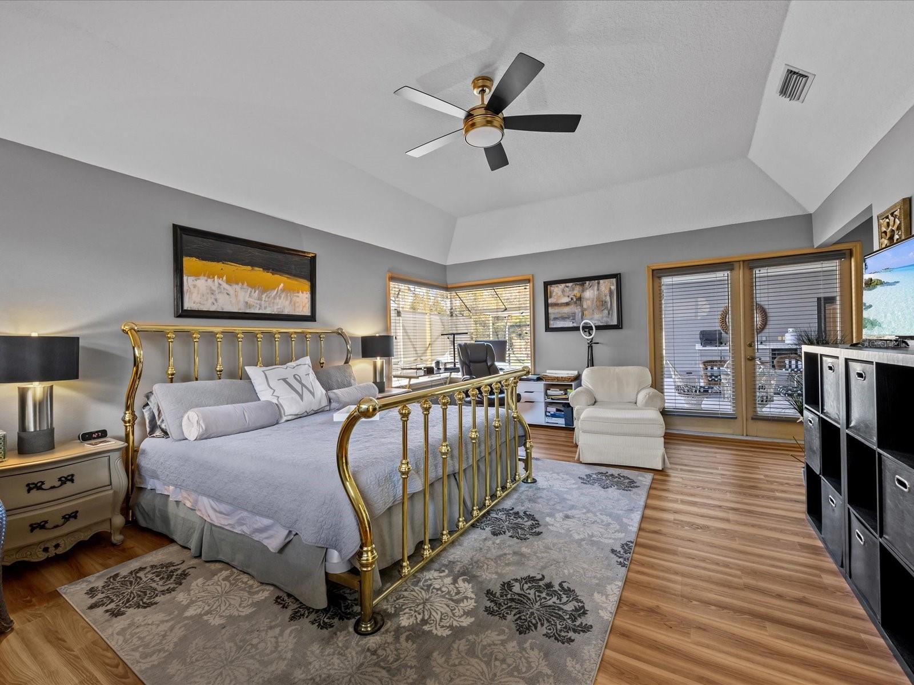
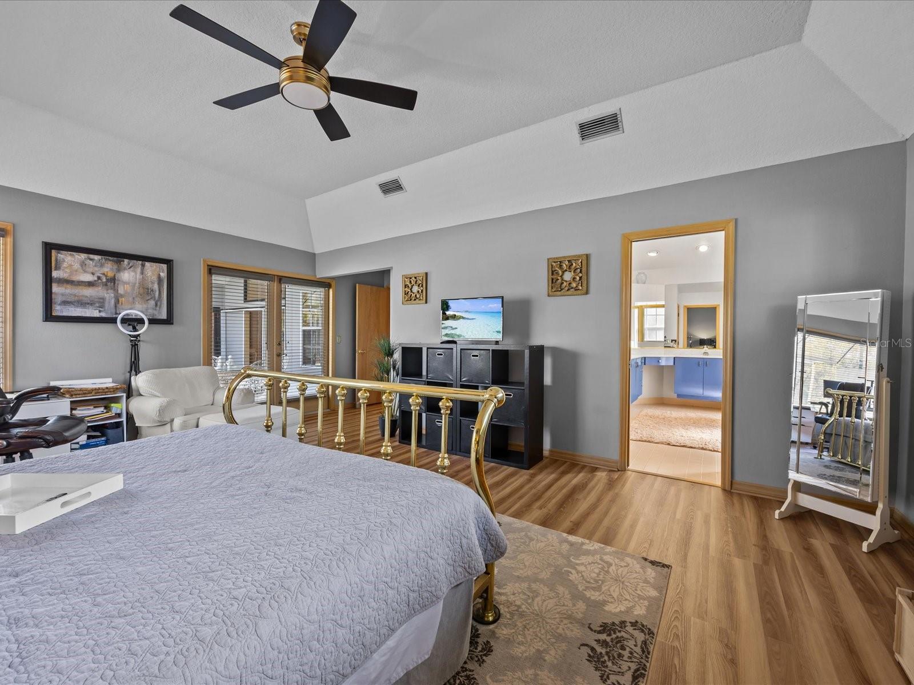
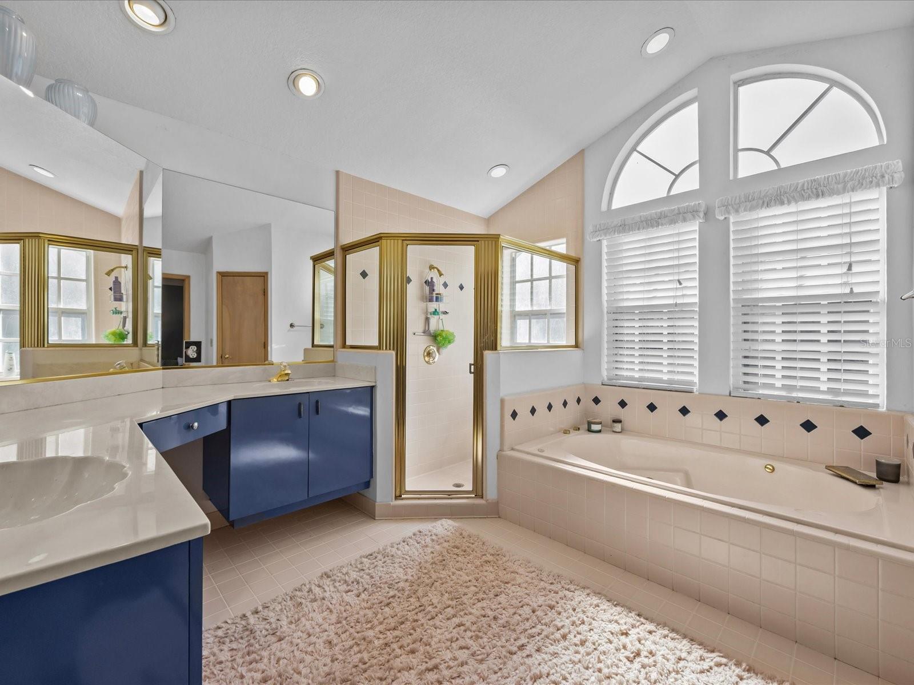
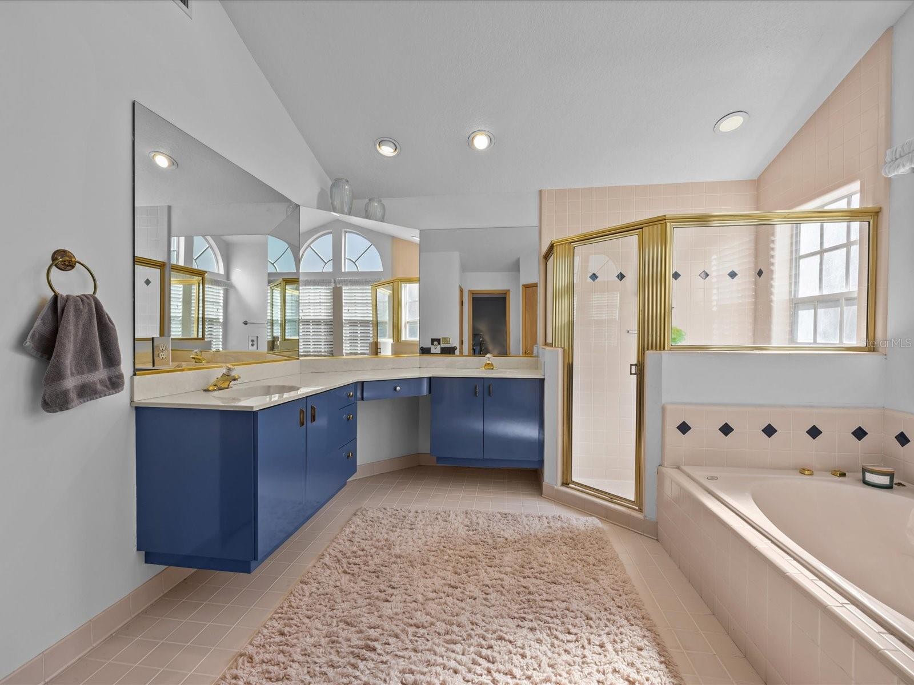
The luxurious master suite offers a spacious walk-in closet and a spa-like en-suite bathroom with a soaking tub, separate enclosed shower, and double vanities. The guest bathroom also features dual sinks and a sliding glass door shower.
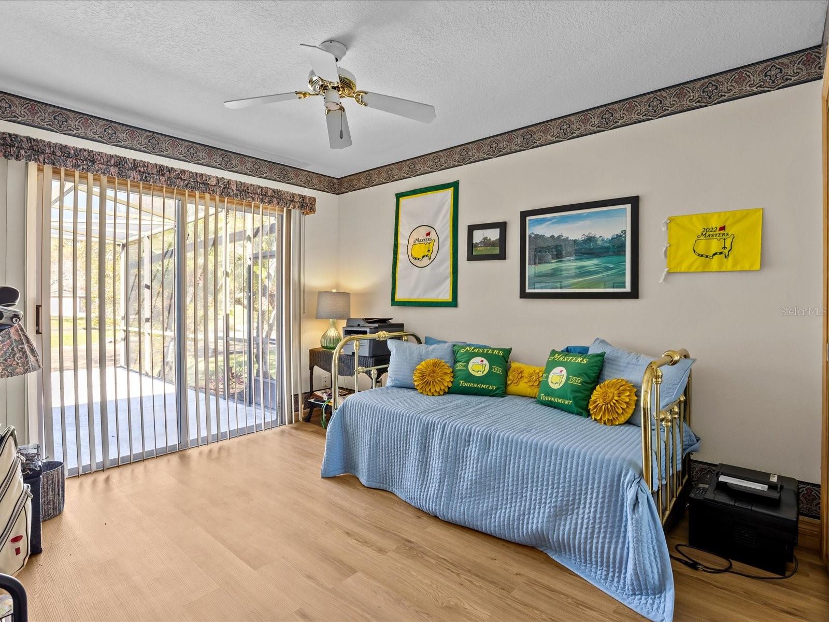
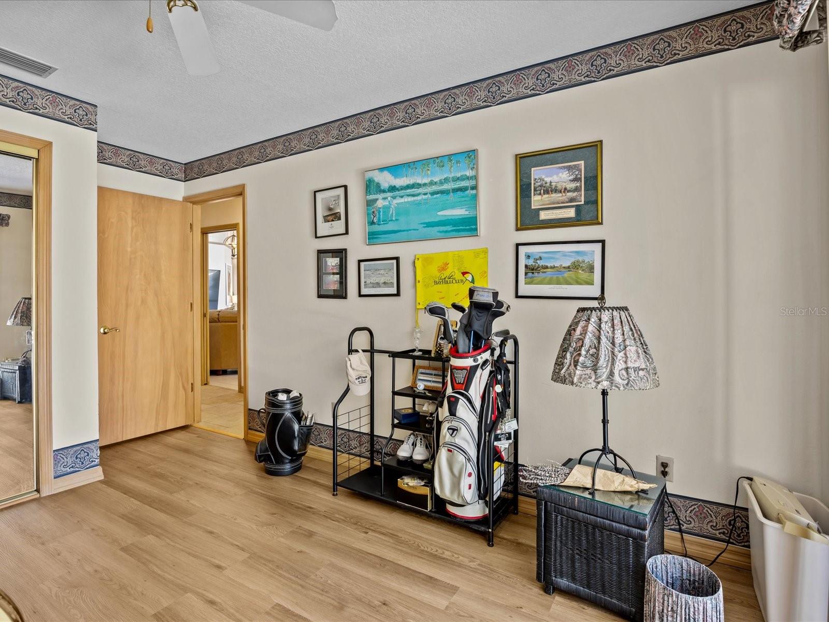
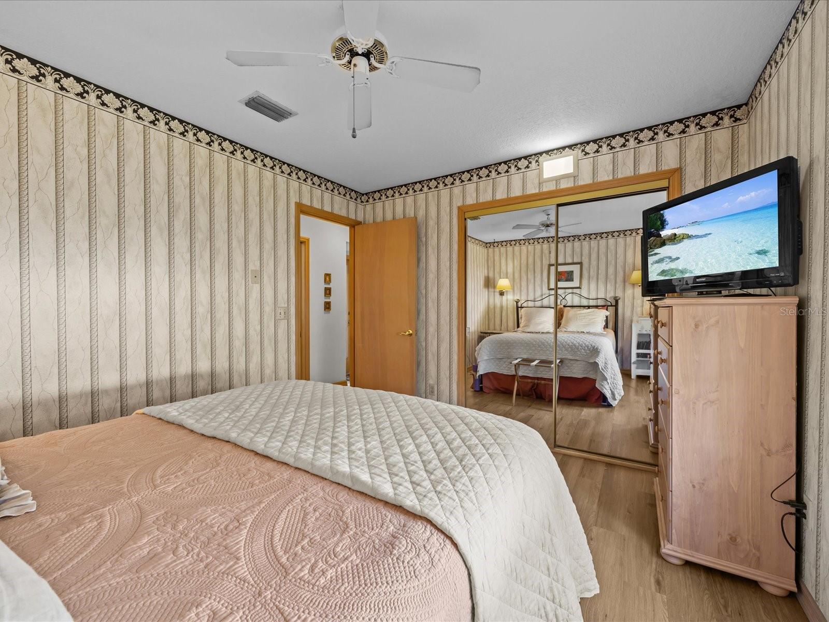
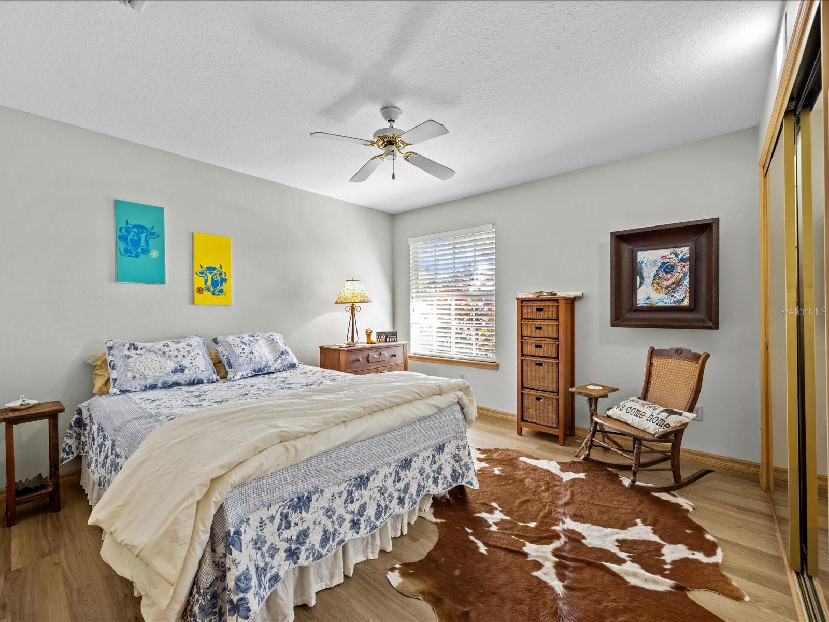
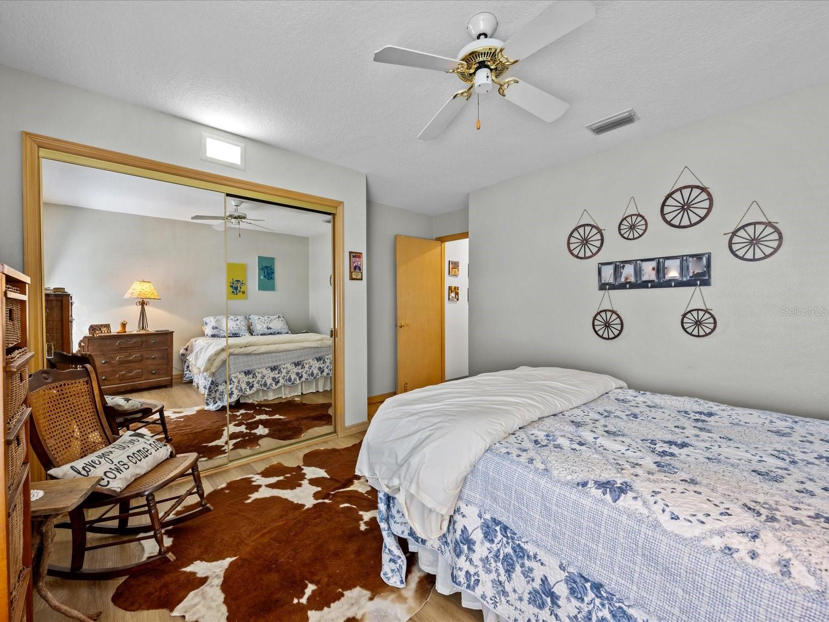
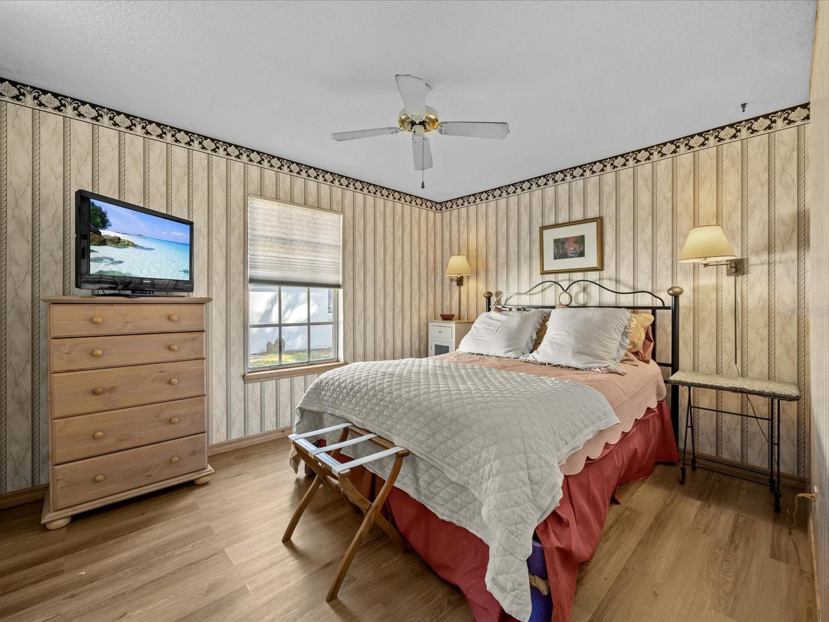
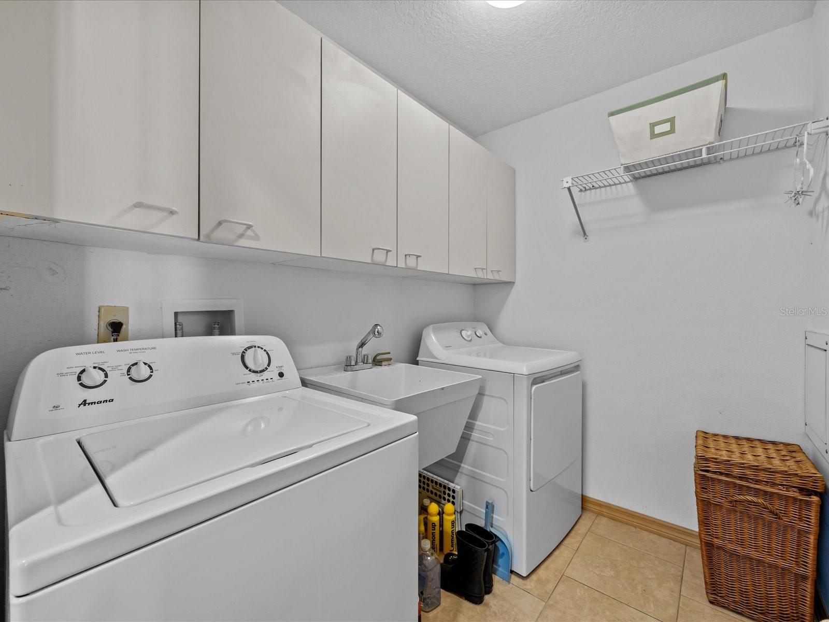
All bedrooms are outfitted with vinyl flooring for durability and ease of maintenance. The fully equipped laundry room, complete with cabinetry above the washer and dryer, provides ample storage space for your convenience.
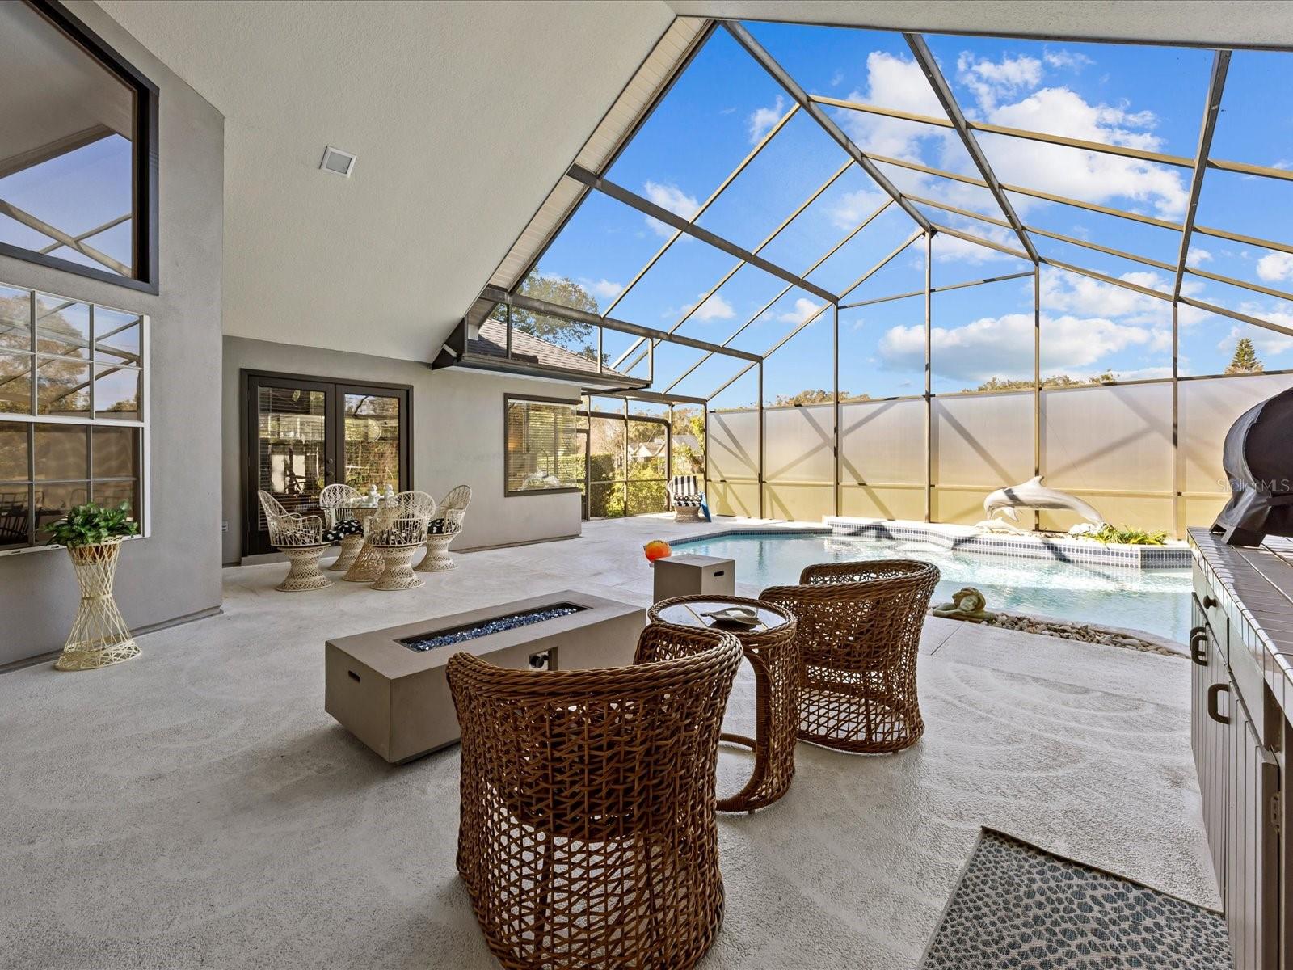
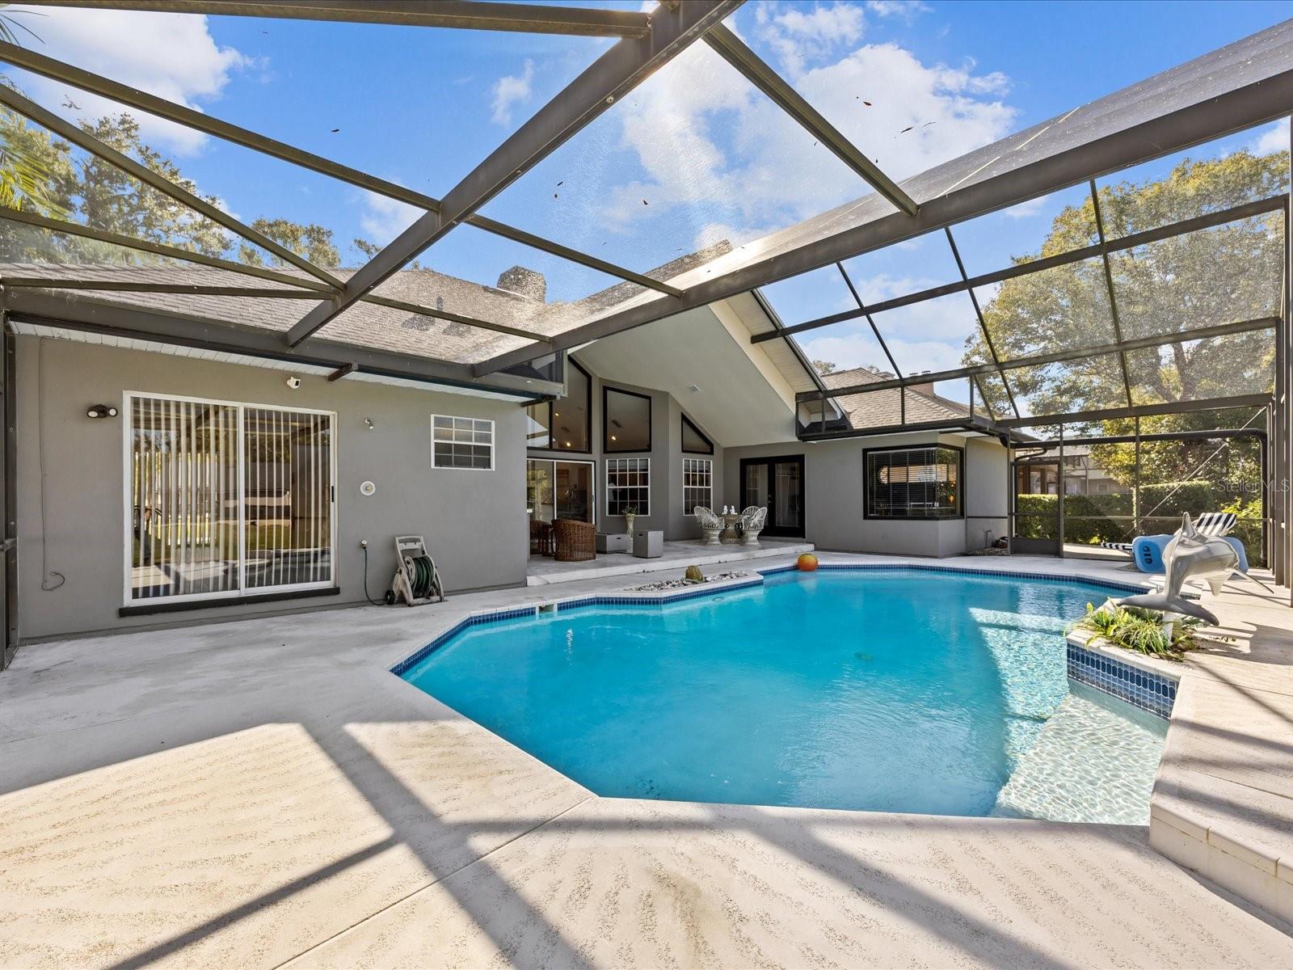
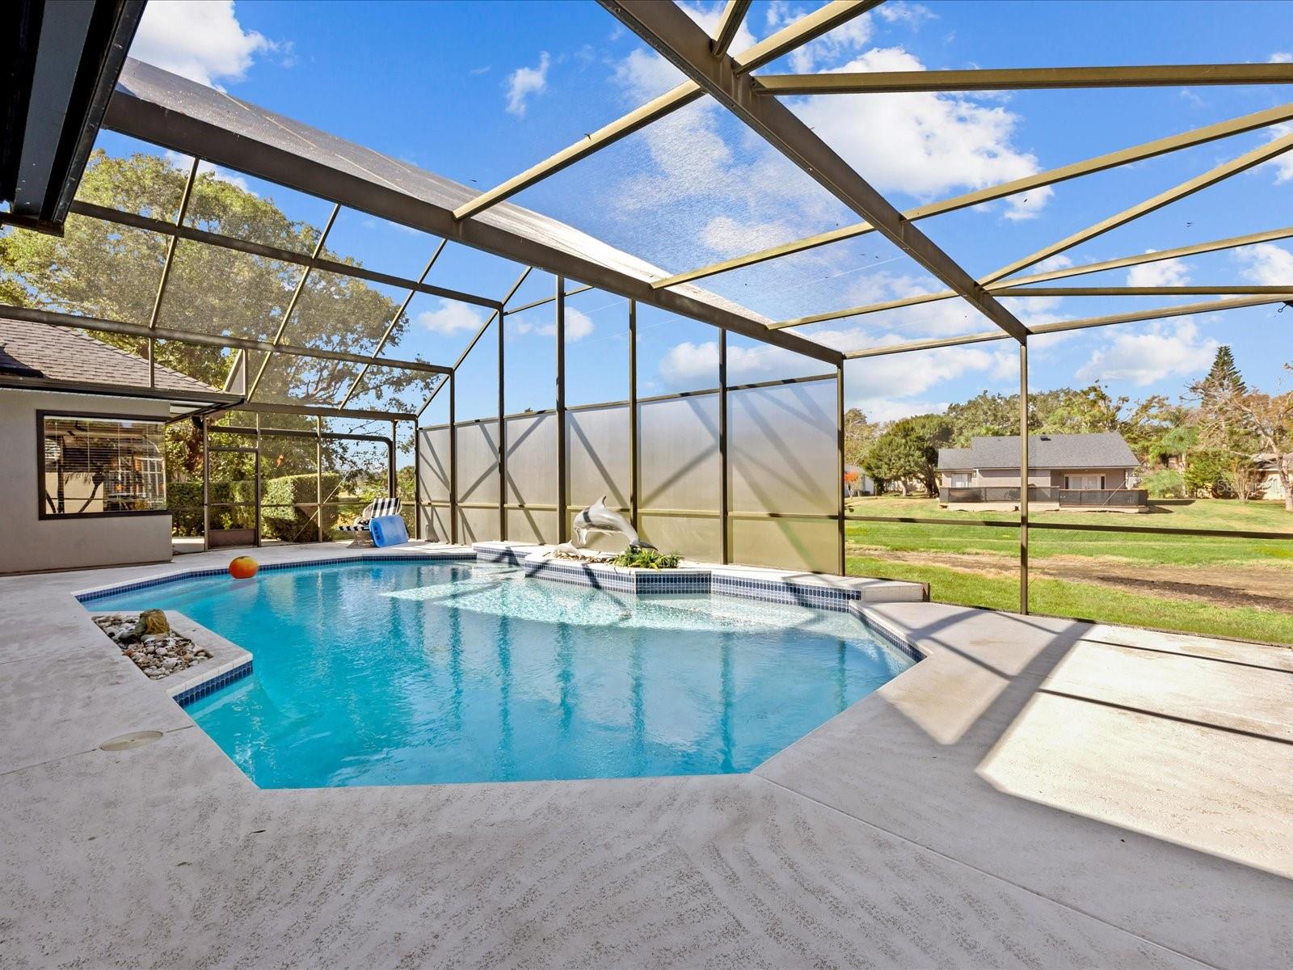
Step outside into the private backyard oasis, where a sparkling pool awaits, surrounded by lush landscaping and ample space for outdoor dining or lounging.
This home has brand new plumbing throughout, offering peace of mind for years to come. It has also had only one owner and has been meticulously maintained and lovingly cared for. Located in a peaceful neighborhood with easy access to top-rated schools, shopping, dining, and major highways, this property is truly a rare find. Don’t miss your chance to own this one-of-a-kind home!
Property Details
| Property Features | Property Features | |||
|---|---|---|---|---|
| MLS ID: | MFRO6273085 | Year Built: | 1989 | |
| Appliances: | Dishwasher, Disposal, Dryer, Electric Water Heater, Ice Maker, Microwave, Range, Refrigerator, Washer | Architectural Style: | Florida | |
| Association Amenities: | Fence Restrictions, Golf Course, Other, Security, Trail(s) | Association Fee Includes: | Maintenance Grounds, Security | |
| Community Features: | Deed Restrictions, Golf, Sidewalks, Special Community Restrictions | Construction Materials: | Stucco | |
| Cooling: | Central Air | Country: | US | |
| Direction Faces: | Northeast | Disclosures: | Seller Property Disclosure | |
| Exterior Features: | Garden, Irrigation System, Lighting, Other, Outdoor Shower, Private Mailbox, Sidewalk, Sliding Doors | Fireplace Features: | Family Room, Stone | |
| Flooring: | Tile, Vinyl | Foundation Details: | Slab | |
| Heating: | Central, Electric | Laundry Features: | Electric Dryer Hookup, Inside, Washer Hookup | |
| Levels: | One | Listing Agreement: | Exclusive Right To Sell | |
| Listing Terms: | Cash, Conventional, FHA, VA Loan | Lot Features: | City Limits, Landscaped, Near Golf Course, Sidewalk, Paved | |
| Occupant Type: | Owner | Parking Features: | Driveway, Garage Door Opener, Guest, Parking Pad | |
| Patio And Porch Features: | Covered, Other, Patio, Screened | Pets Allowed: | Cats OK, Dogs OK | |
| Pool Features: | Gunite, In Ground, Lighting, Other, Screen Enclosure, Tile | Possession: | Close of Escrow | |
| Property Condition: | Completed | Property Sub Type: | Single Family Residence | |
| Property Type: | Residential | Road Responsibility: | Public Maintained Road | |
| Road Surface Type: | Paved | Roof: | Shingle | |
| Security Features: | Security Lights, Smoke Detector(s) | Sewer: | Public Sewer | |
| Showing Requirements: | Call Before Showing, Call Listing Agent, Combination Lock Box, Lock Box Coded | Special Listing Conditions: | None | |
| Standard Status: | Active | State Or Province: | FL | |
| Utilities: | Cable Available, Electricity Available, Public, Sewer Available, Sewer Connected, Sprinkler Meter, Street Lights, Underground Utilities, Water Available, Water Connected | Vegetation: | Mature Landscaping, Trees/Landscaped | |
| View: | Garden, Pool, Trees/Woods, Water | Water Source: | Public | |
| Window Features: | Blinds | |||
| Rooms | Rooms | |||
|---|---|---|---|---|
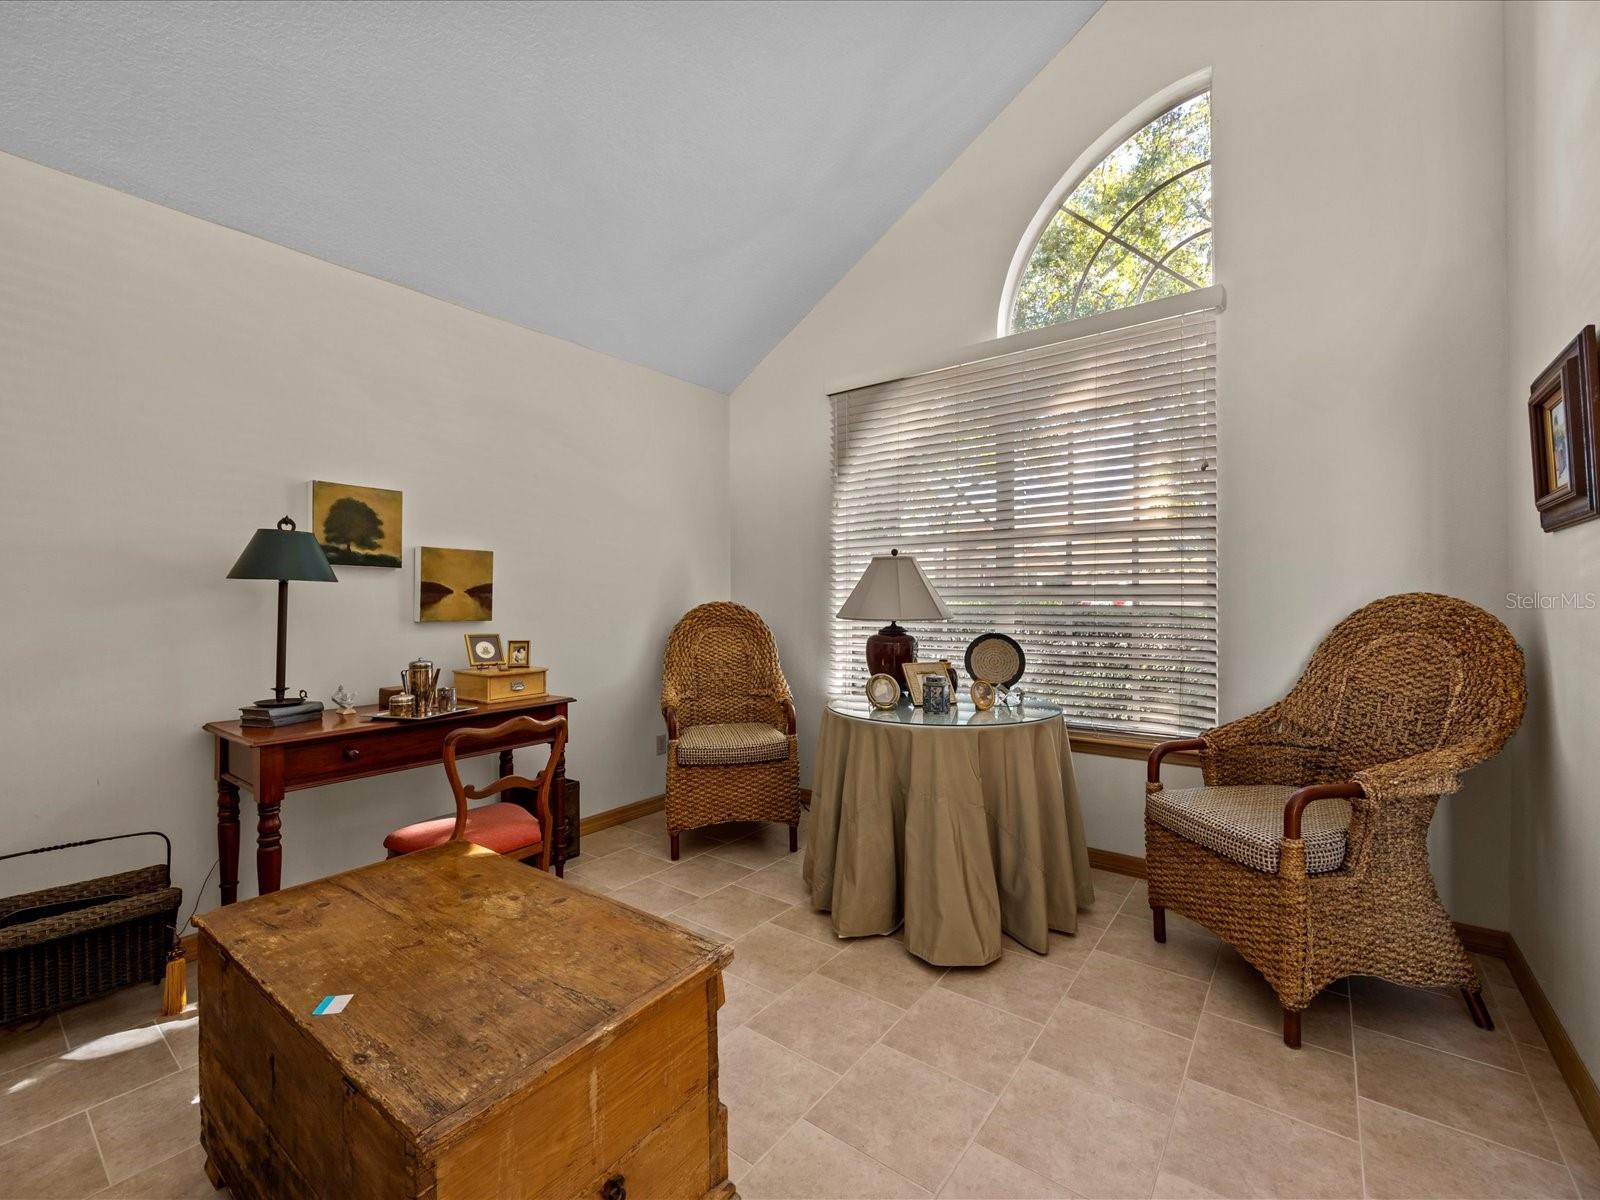
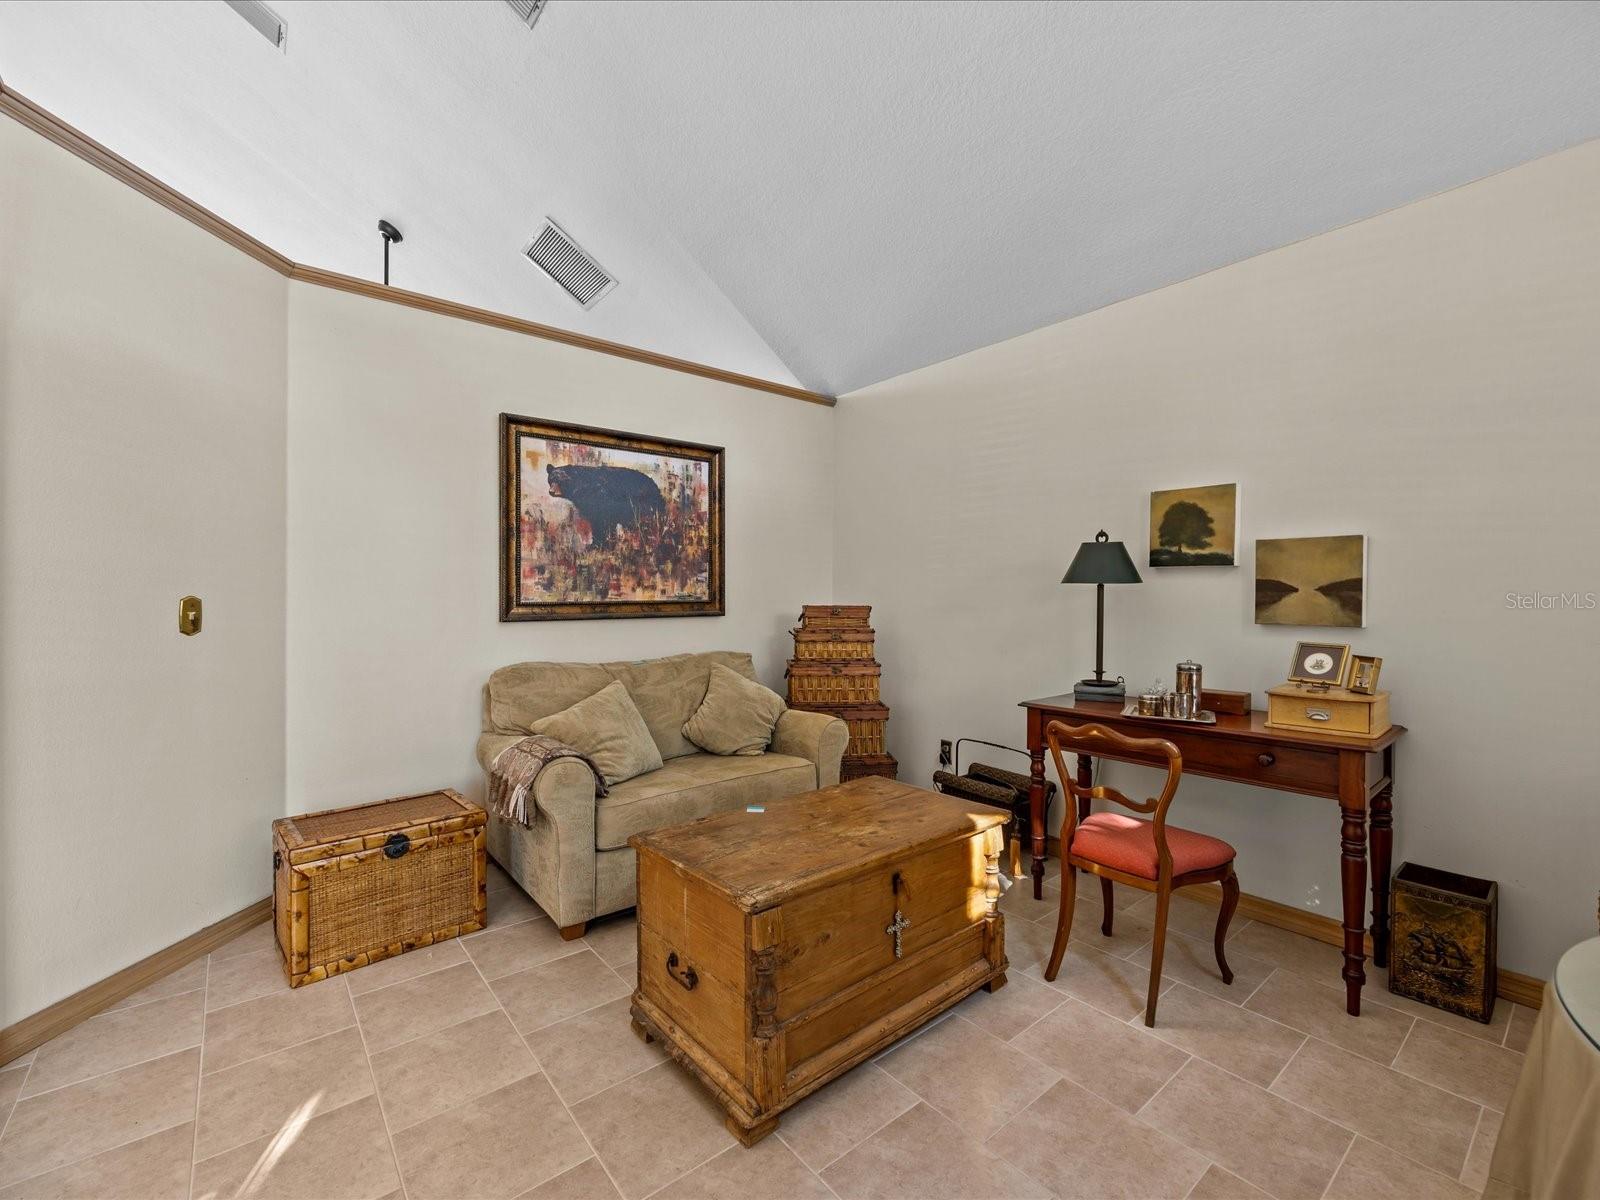
| Living Room: | 14x12 ft | Family Room: | 18x20 ft | |
| Kitchen: | 7x16 ft | Primary Bedroom: | 15x21 ft | |
| Bedroom 2: | 10x12 ft | Bedroom 3: | 10x12 ft | |
| Bedroom 4: | 12x12 ft | Dinette: | 9x12 ft | |
| Dining Room: | 12x13 ft | Laundry: | 7x8 ft | |
| Balcony/Porch/Lanai: | 24x44 ft | |||
We love to hear from you