


3464 JULIUS ESTATES BLVD, WINTER HAVEN, FL, 33881
$339,000
Residential
|
Bedrooms
4
|
Bathrooms
3
|
Living Area
2,867 Sqft
|
Lot Size
5,519 Sqft
|
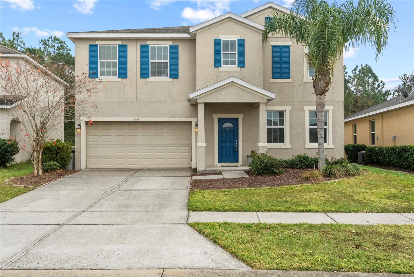
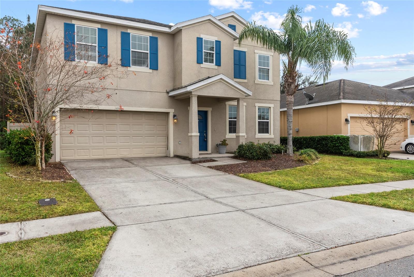
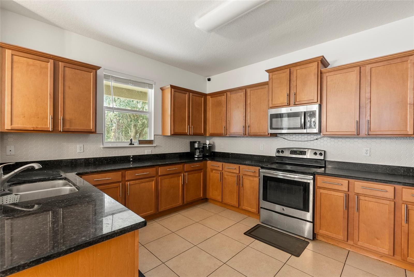
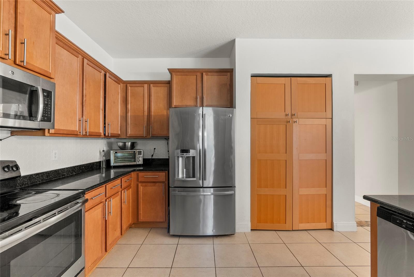
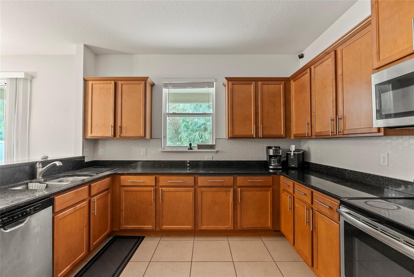
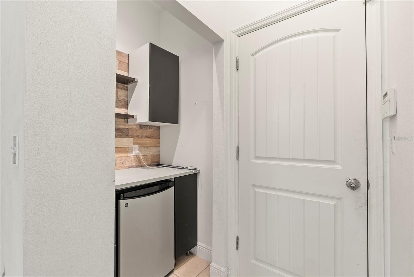
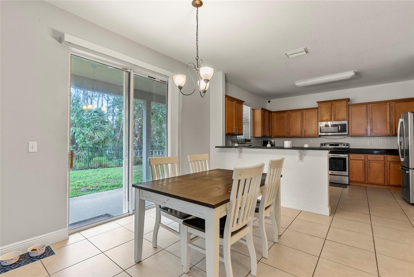
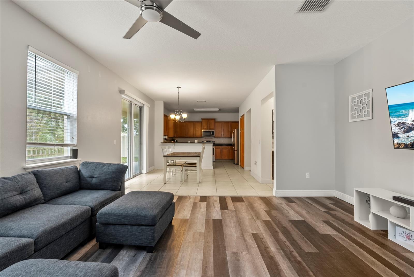
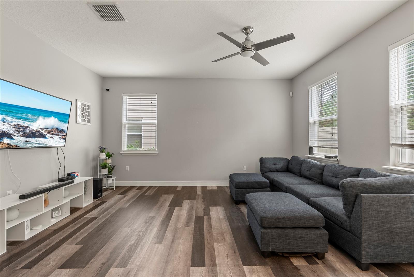
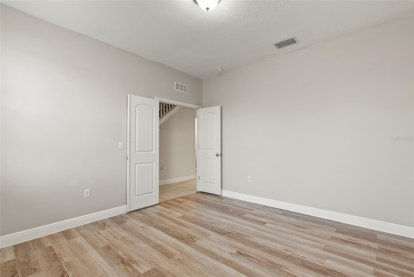
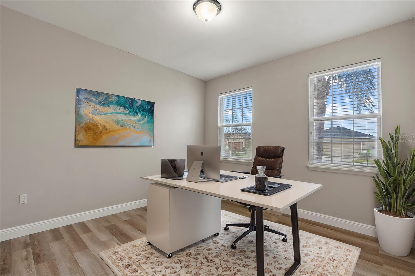
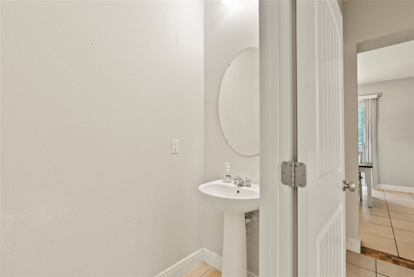
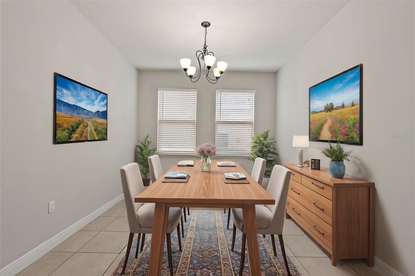
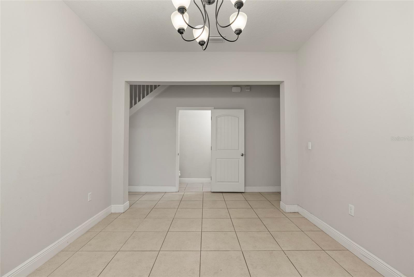
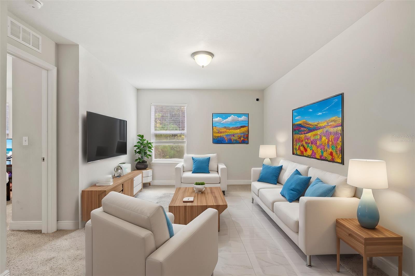
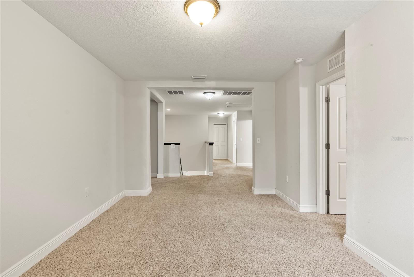
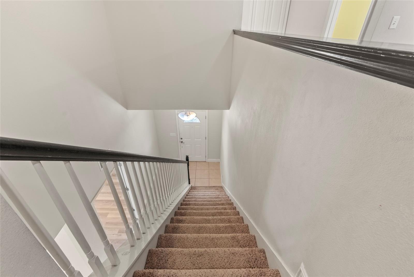
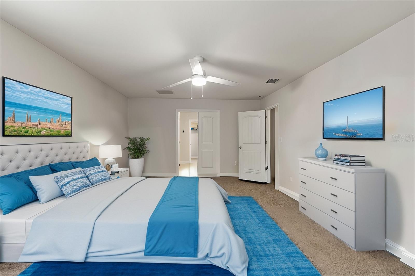
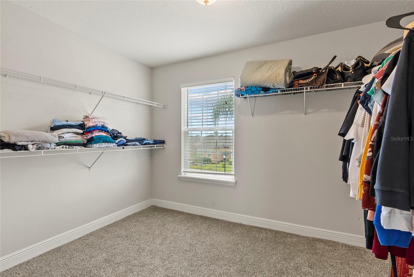
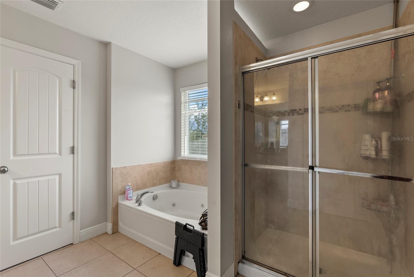
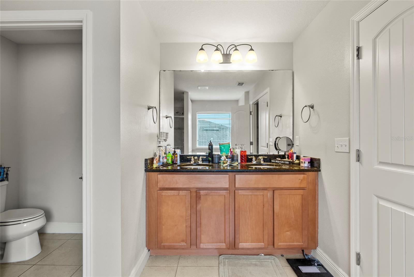
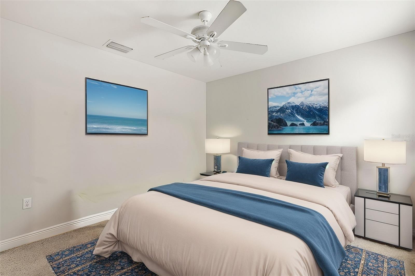
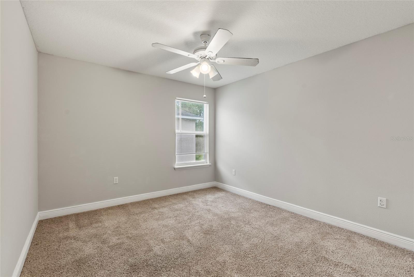
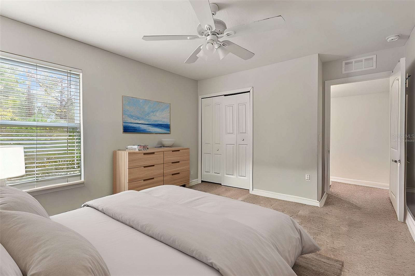
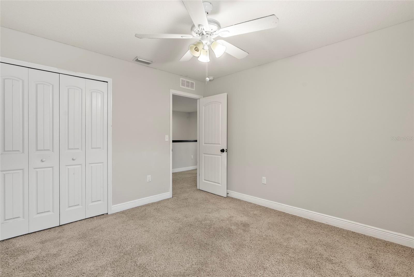
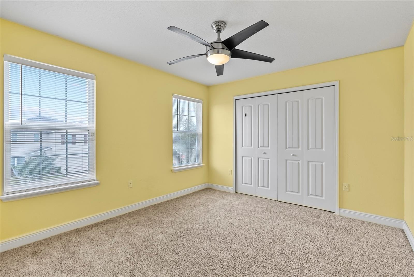
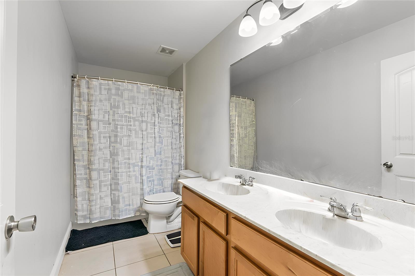
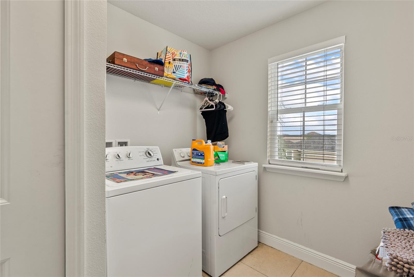
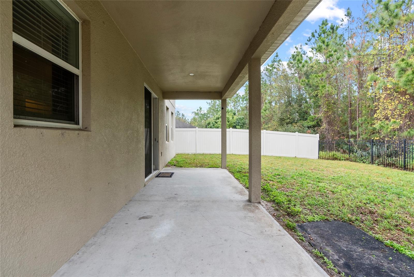
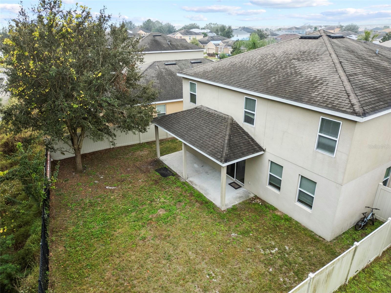
One or more photo(s) has been virtually staged. Welcome to 3464 Julius Estates Blvd., a stunning 4-bedroom, 2-1/2-bathroom house in the peaceful neighborhood of Lake Smart Estates in Winter Haven, FL. This spacious and modern home is perfect for those seeking a comfortable and luxurious lifestyle. As you step inside, you're greeted with high ceilings, tile and vinyl laminate flooring that flows seamlessly throughout the home. The kitchen is a chef's dream, complete with granite counters, stainless steel appliances. Each bathroom is elegantly designed with high-quality finishes providing both comfort and style. The bedrooms are generously sized and provide plenty of natural light creating a warm and inviting atmosphere. The master suite boasts a large comfortable space with a walk-in shower, Jacuzzi tub and dual vanities. For outdoor enthusiasts, this house has it all. Enjoy the Florida sunshine on the covered patio with plenty of room for an outdoor kitchen or barbeque area. The property also includes privacy fencing with a conservation area in back with no rear neighbors Additional features include ample storage space throughout the home, making organization a breeze. 3464 Julius Estates Blvd. is located in a quiet neighborhood offering peace and tranquility while still being conveniently located near shopping centers, restaurants, entertainment options. Also enjoy the large community pool where you can relax and enjoy the Florida sun on your day off. With the numerous lakes in the area there is plenty to do with all your favorite outdoor watersports.
Property Details
| Property Features | Property Features | |||
|---|---|---|---|---|
| MLS ID: | MFRO6273101 | Year Built: | 2013 | |
| Appliances: | Dishwasher, Disposal, Dryer, Electric Water Heater, Microwave, Range, Refrigerator, Washer | Architectural Style: | Traditional | |
| Construction Materials: | Block, Stucco | Cooling: | Central Air | |
| Country: | US | Direction Faces: | South | |
| Exterior Features: | Irrigation System, Lighting, Private Mailbox, Sidewalk, Sliding Doors | Fencing: | Vinyl | |
| Flooring: | Carpet, Ceramic Tile, Vinyl | Foundation Details: | Slab | |
| Heating: | Central, Electric | Laundry Features: | Inside, Laundry Room | |
| Levels: | Two | Listing Agreement: | Exclusive Right To Sell | |
| Listing Terms: | Cash, Conventional, FHA, VA Loan | Lot Features: | Cleared, Paved | |
| Occupant Type: | Owner | Patio And Porch Features: | Covered, Patio | |
| Pets Allowed: | Breed Restrictions | Property Sub Type: | Single Family Residence | |
| Property Type: | Residential | Road Surface Type: | Asphalt | |
| Roof: | Shingle | Sewer: | Public Sewer | |
| Showing Requirements: | 24 Hour Notice, Appointment Only, Call Listing Agent, Combination Lock Box, Lockbox, Lock Box Coded, ShowingTime | Special Listing Conditions: | None | |
| Standard Status: | Active | State Or Province: | FL | |
| Utilities: | Cable Available, Electricity Connected, Fire Hydrant, Phone Available, Sewer Connected, Street Lights, Water Connected | Vegetation: | Trees/Landscaped | |
| View: | Trees/Woods | Water Source: | Public | |
| Window Features: | Blinds | |||
| Rooms | Rooms | |||
|---|---|---|---|---|
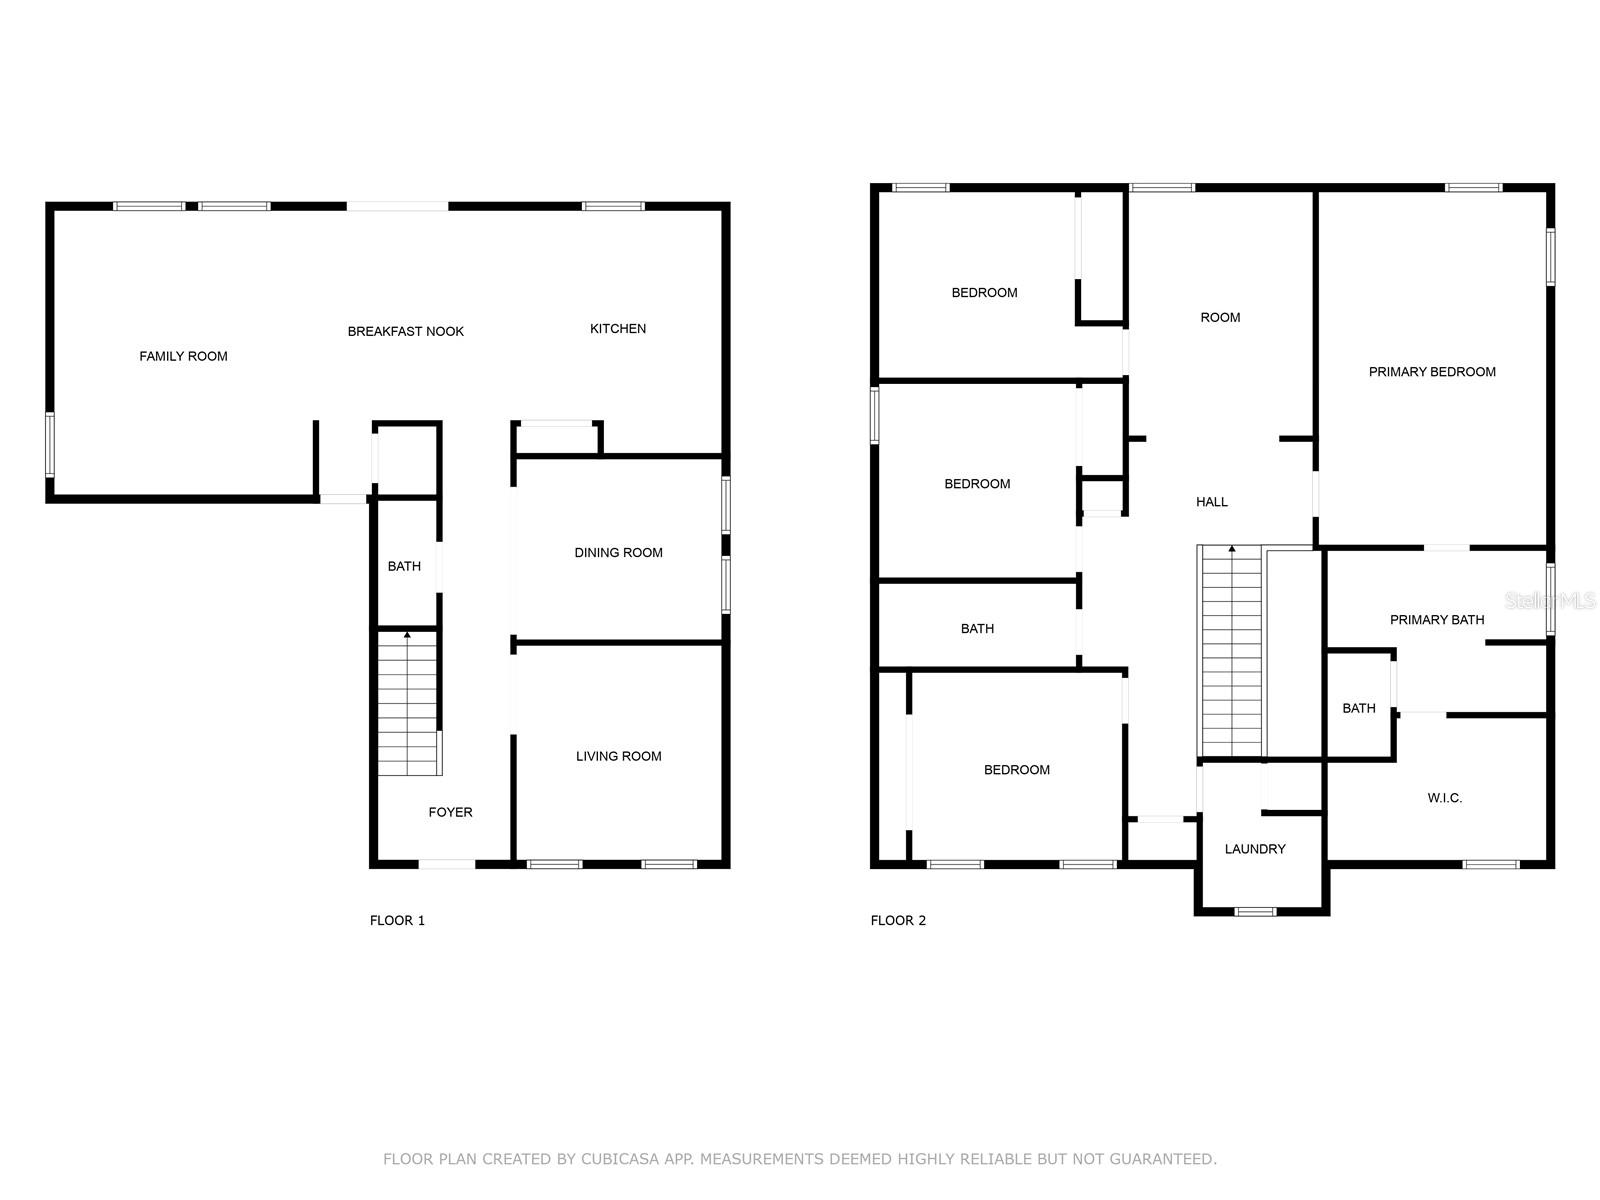
| Office: | 12.5x12 ft | Dining Room: | 11x12 ft | |
| Kitchen: | 13x14.5 ft | Dinette: | 12x12.5 ft | |
| Living Room: | 15x16.5 ft | Bathroom 1: | 3.5x7.5 ft | |
| Primary Bedroom: | 21.5x13.5 ft | Primary Bathroom: | 10x12.5 ft | |
| Loft: | 14.5x10.5 ft | Bedroom 2: | 11x12 ft | |
| Bathroom 3: | 11x12 ft | Bedroom 4: | 11x12 ft | |
| Laundry: | 8x9 ft | Bathroom 3: | 11x5 ft | |
We love to hear from you