


5132 LAZY OAKS DR #5132, WINTER PARK, FL, 32792
$272,500
Residential
|
Bedrooms
2
|
Bathrooms
2
|
Living Area
1,008 Sqft
|
Lot Size
1,803 Sqft
|
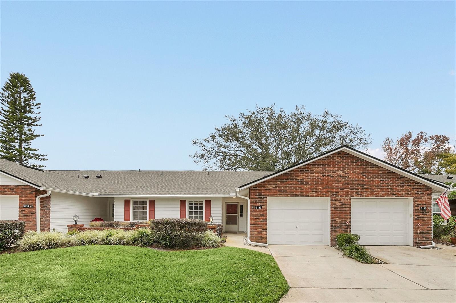
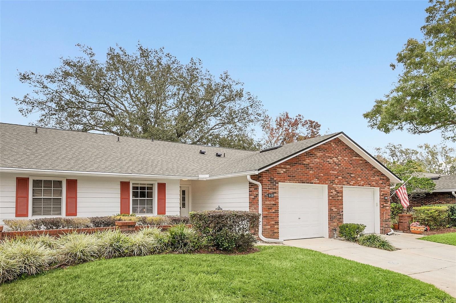
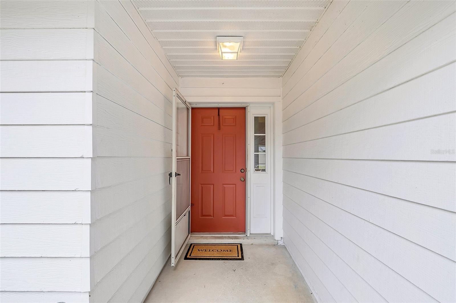
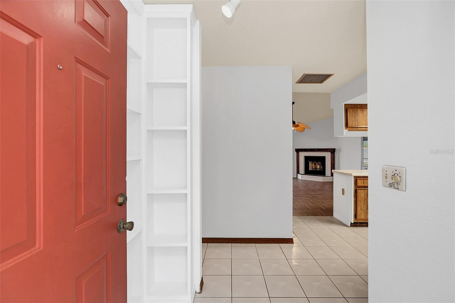
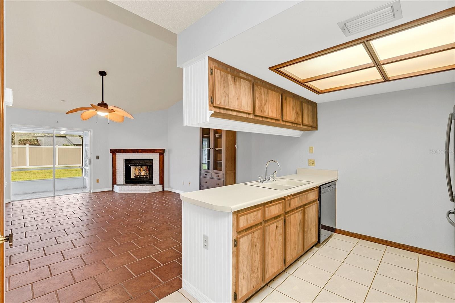
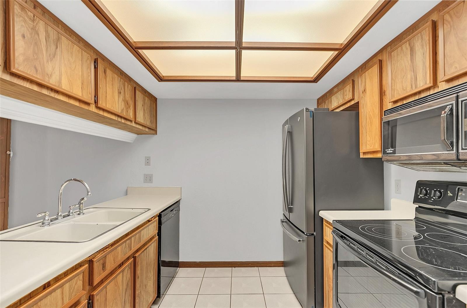
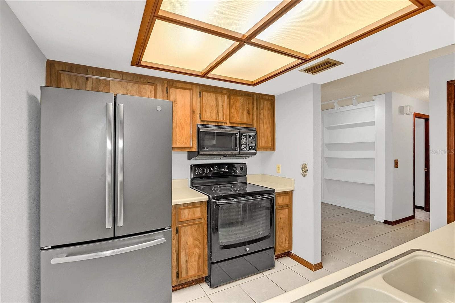
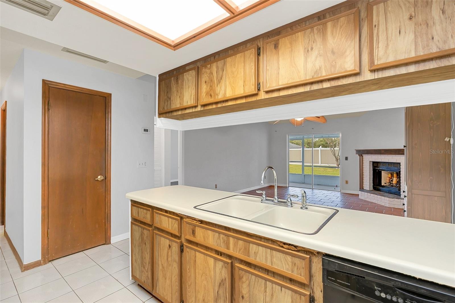
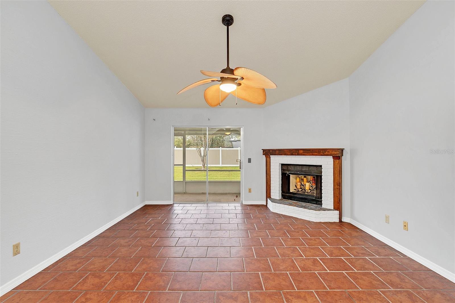
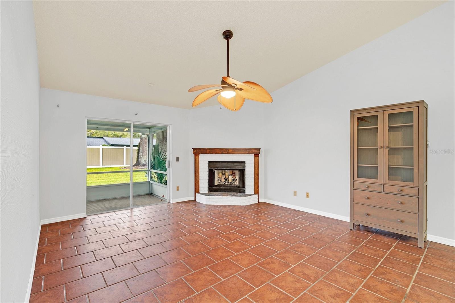
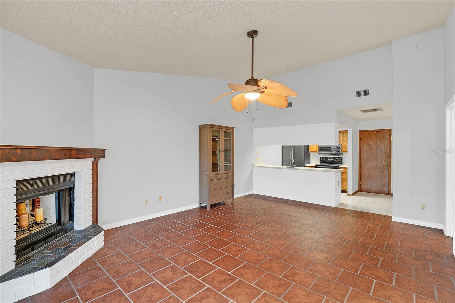
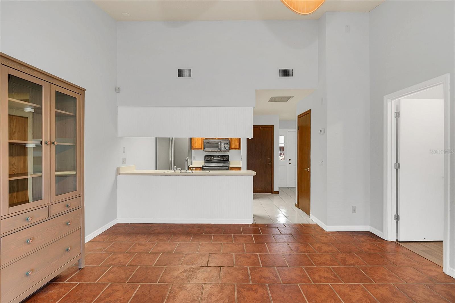
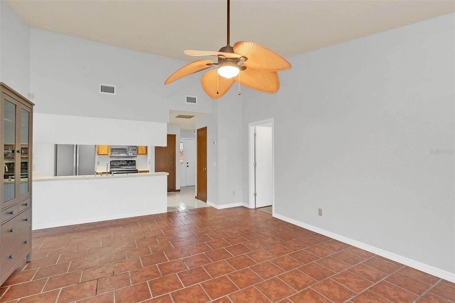
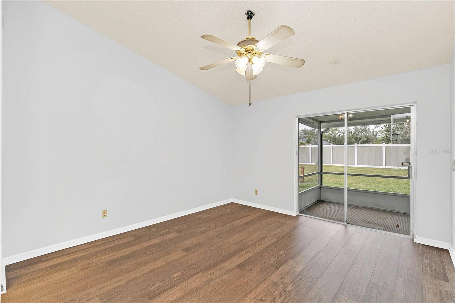
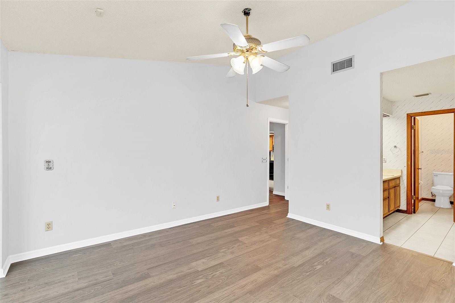
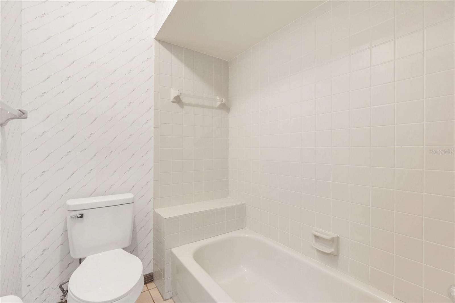
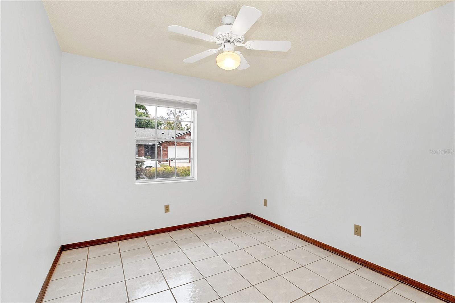
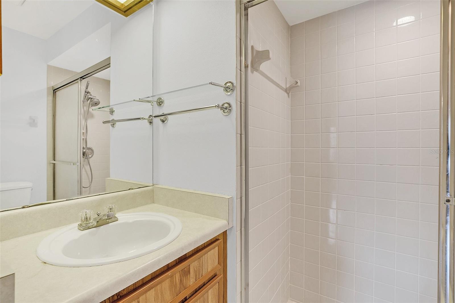
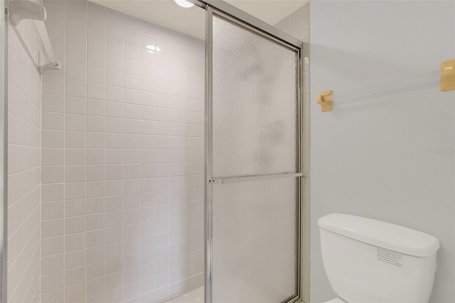
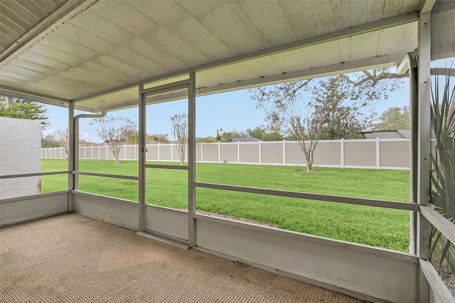
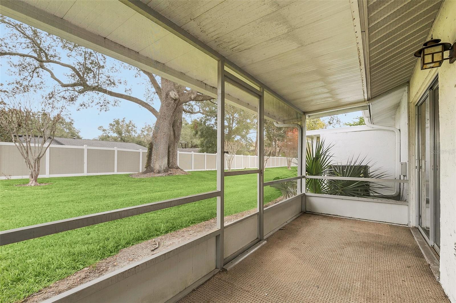
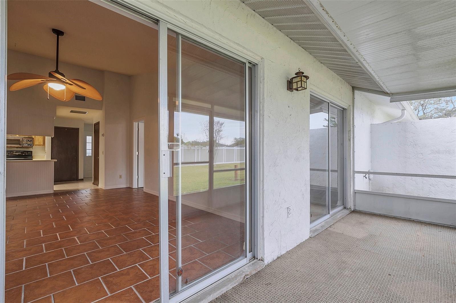
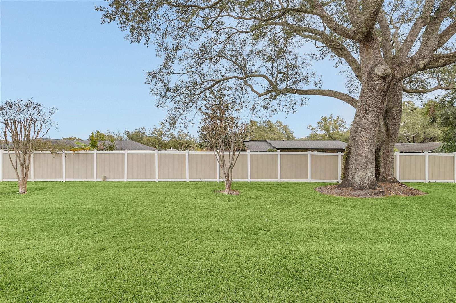
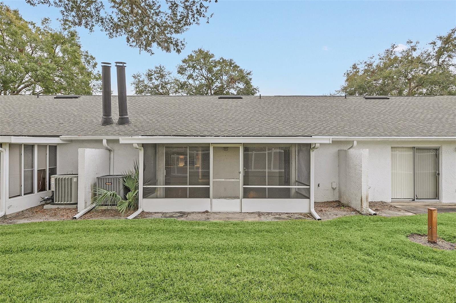
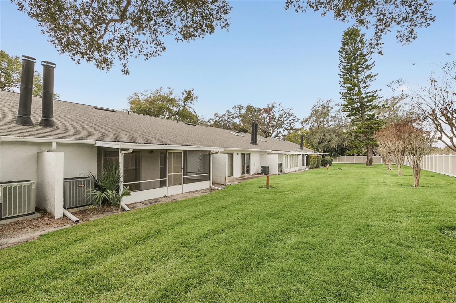
Welcome to the beautiful well-maintained condominium community of Lazy Oaks in Winter Park. Enjoy the perks of exterior maintenance-free living in this charming neighborhood with tree-lined streets and mature landscaping. This quaint community with meticulously maintained grounds is the perfect place to call home, or great for an investment as well. The first floor, two bedroom, two bathroom unit with an open floor plan offers a single car garage, wood-burning fireplace and sliders that lead to a large, private screened back patio overlooking the lush landscaping. Freshly painted neutral colors throughout and brand new flooring in the primary bedroom. Conveniently located close to highway 417, shopping and dining, UCF and Full Sail.
Property Details
| Property Features | Property Features | |||
|---|---|---|---|---|
| MLS ID: | MFRO6273119 | Year Built: | 1982 | |
| Appliances: | Dishwasher, Disposal, Dryer, Electric Water Heater, Microwave, Range, Refrigerator, Washer | Association Fee Includes: | Maintenance Structure, Maintenance Grounds, Management, Pest Control | |
| Community Features: | Sidewalks | Construction Materials: | Block, Other | |
| Cooling: | Central Air | Country: | US | |
| Direction Faces: | South | Exterior Features: | Irrigation System, Rain Gutters, Sliding Doors | |
| Fireplace Features: | Wood Burning | Flooring: | Laminate, Tile | |
| Foundation Details: | Slab | Heating: | Central | |
| Laundry Features: | In Garage | Levels: | One | |
| Listing Agreement: | Exclusive Right To Sell | Occupant Type: | Vacant | |
| Pets Allowed: | Yes | Property Sub Type: | Condominium | |
| Property Type: | Residential | Road Surface Type: | Asphalt | |
| Roof: | Shingle | Sewer: | Public Sewer | |
| Showing Requirements: | Call Before Showing, Call Listing Agent, Combination Lock Box | Special Listing Conditions: | None | |
| Standard Status: | Active | State Or Province: | FL | |
| Utilities: | Cable Available, Electricity Available, Electricity Connected, Fire Hydrant, Sewer Connected, Street Lights, Underground Utilities, Water Available, Water Connected | Water Source: | Public | |
| Rooms | Rooms | |||
|---|---|---|---|---|
| Great Room: | 14x19 ft | Kitchen: | 9x14 ft | |
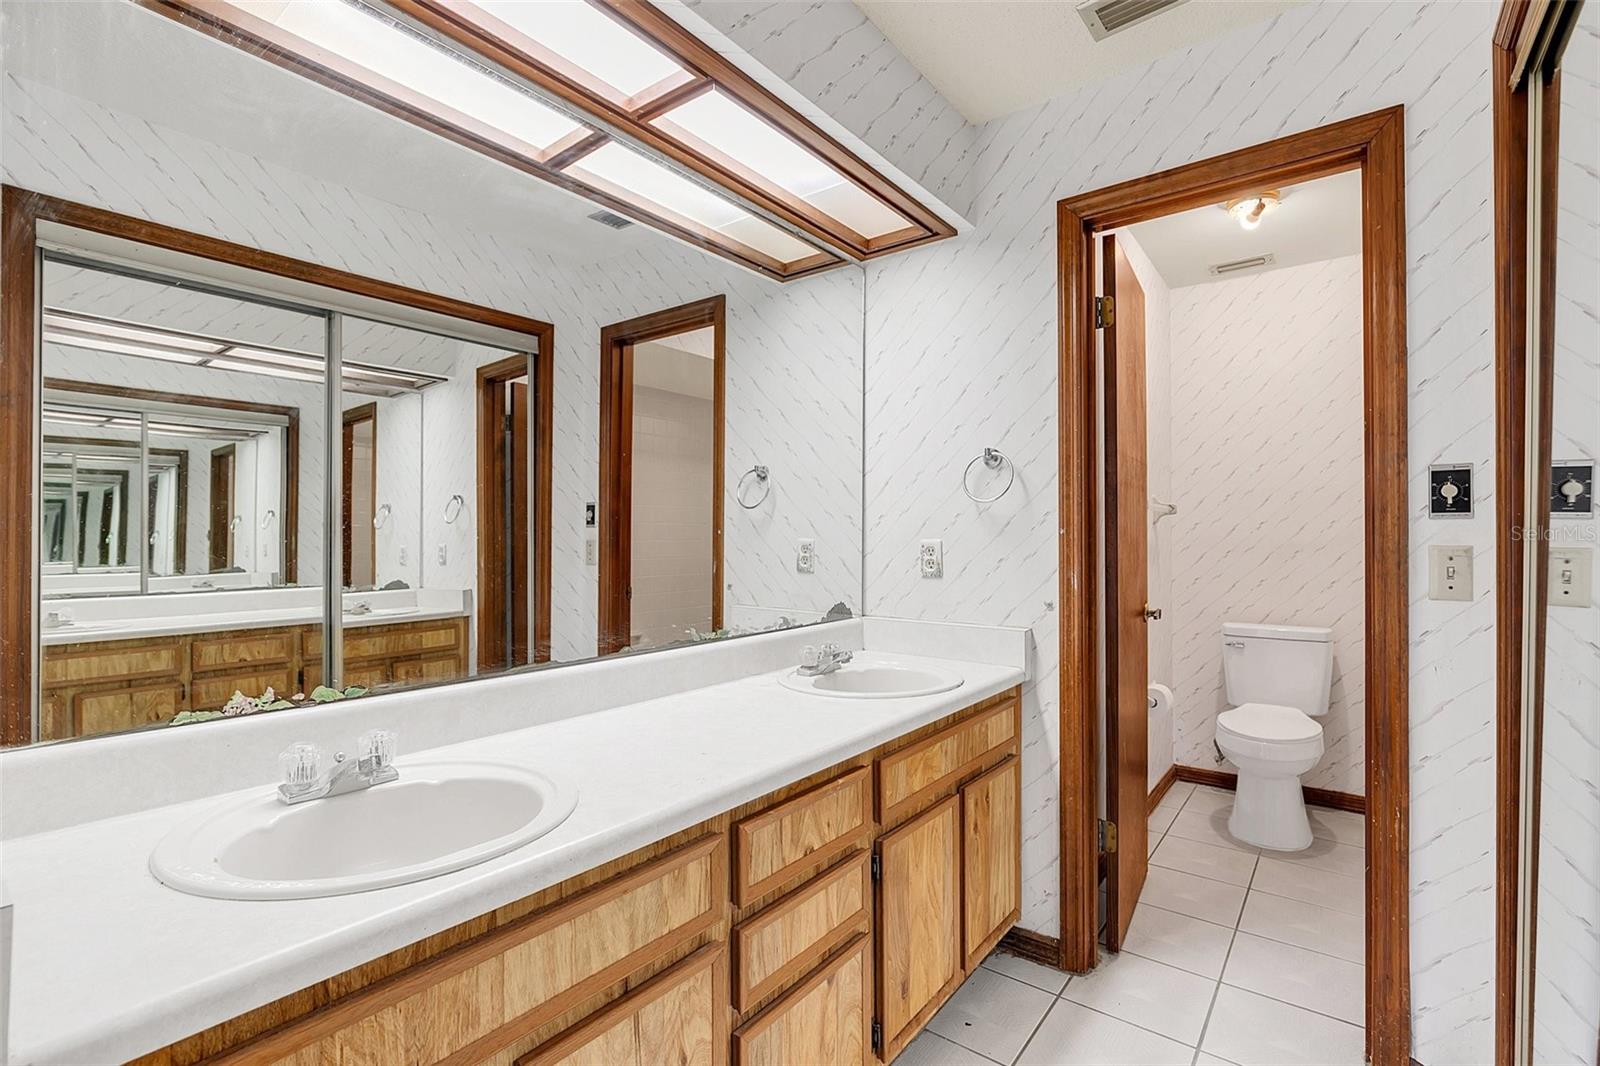
| Primary Bedroom: | 13x13 ft | Primary Bathroom: | 13x5 ft | |
| Balcony/Porch/Lanai: | 6x17 ft | Bathroom 2: | 9x12 ft | |
We love to hear from you