


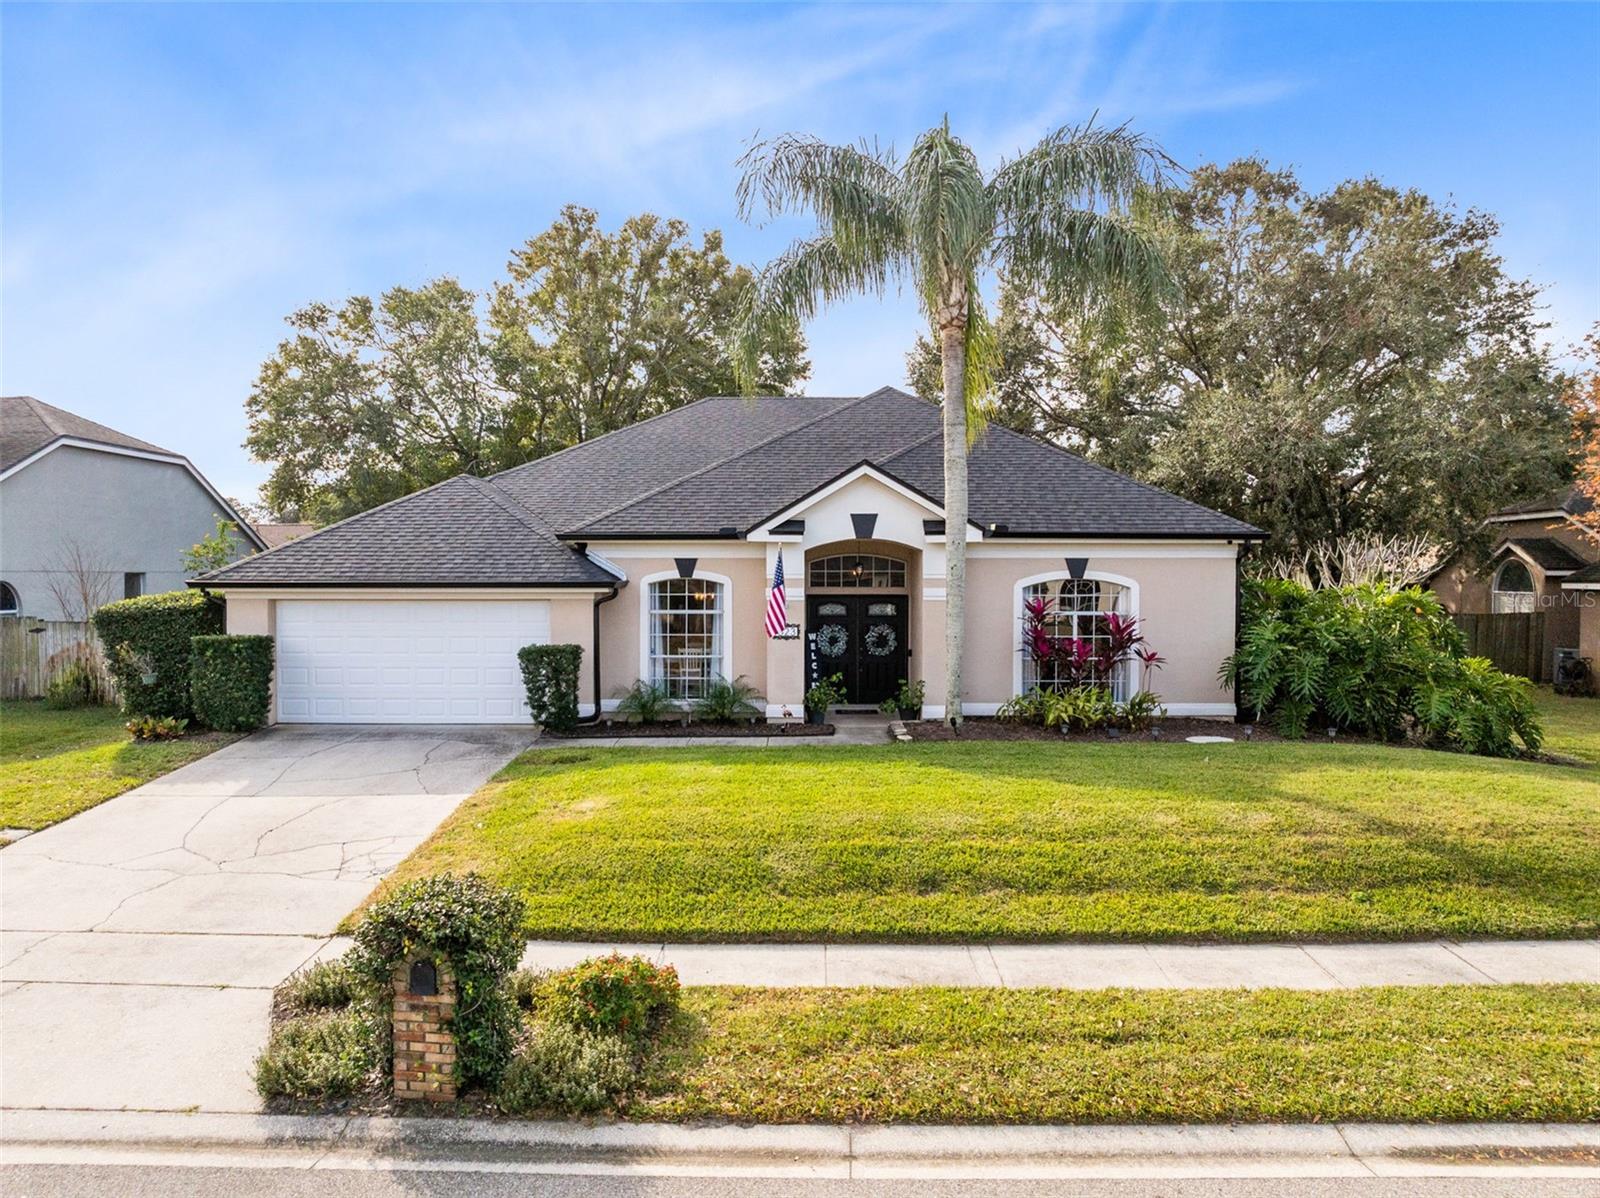
623 YORKSHIRE DR, OVIEDO, FL, 32765
$650,000
Residential
|
Bedrooms
4
|
Bathrooms
4
|
Living Area
2,464 Sqft
|
Lot Size
10,544 Sqft
|
Stunning Pool Home in Oviedo – Zoned for Top-Rated Schools!
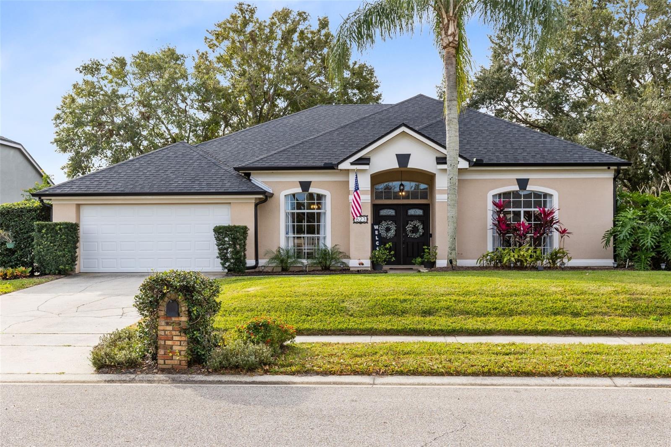
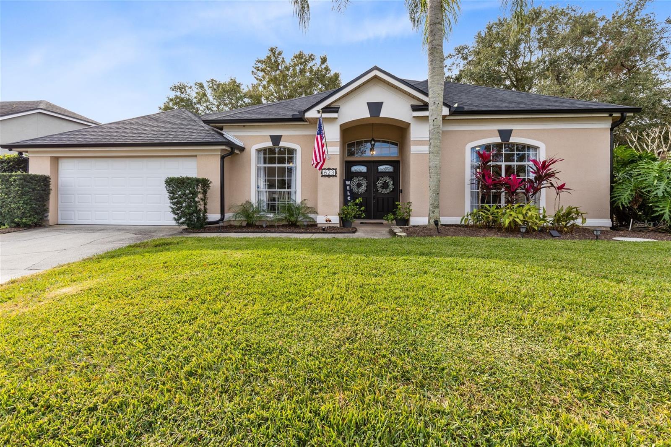
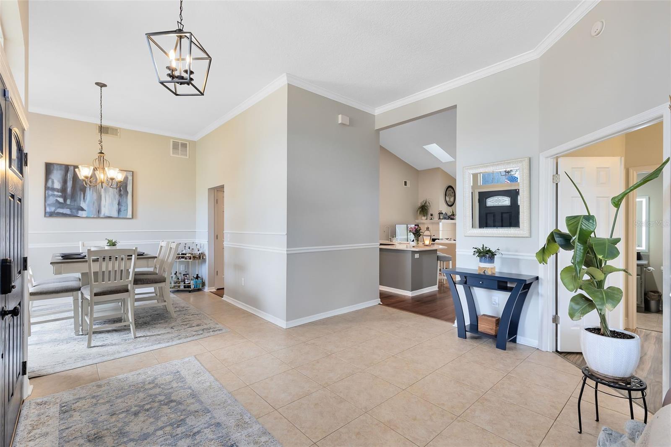
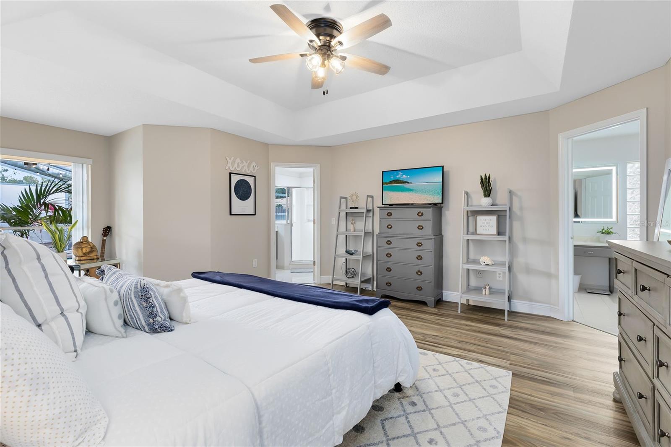
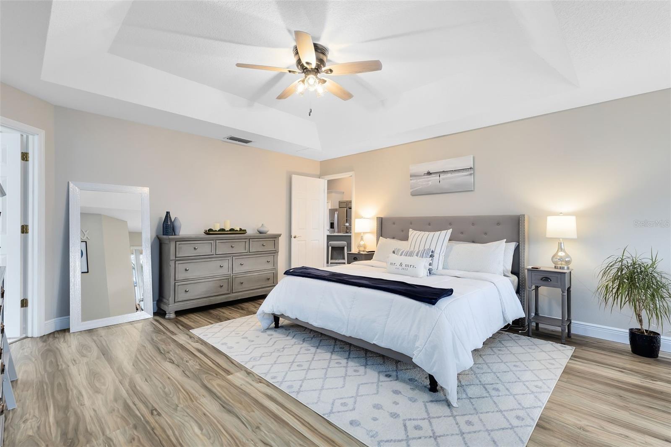
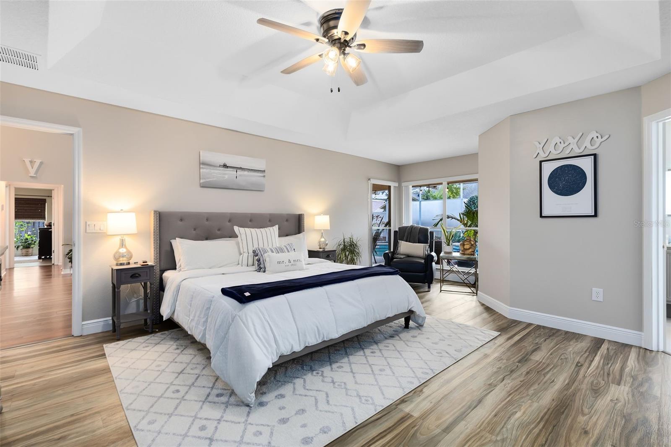
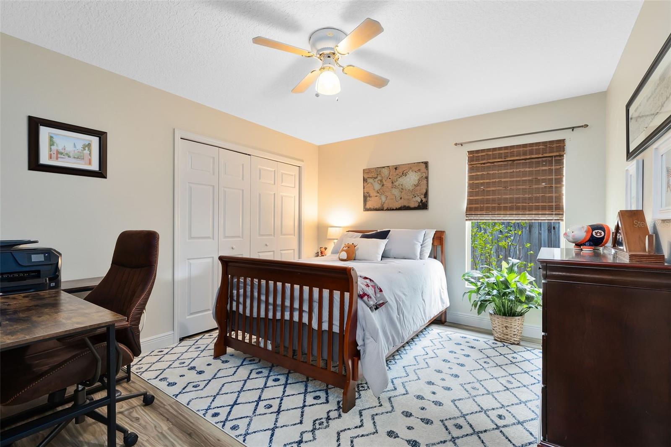
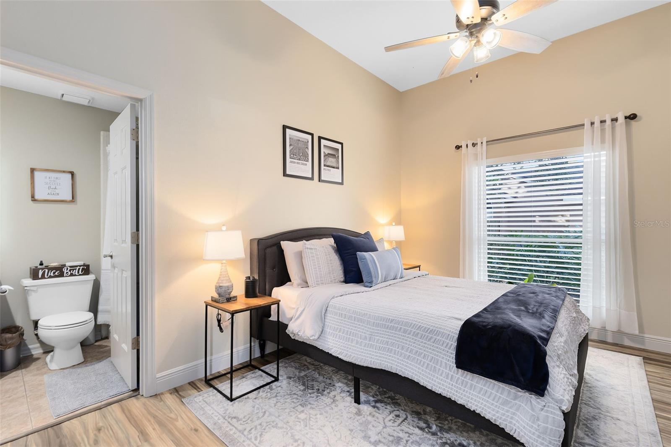
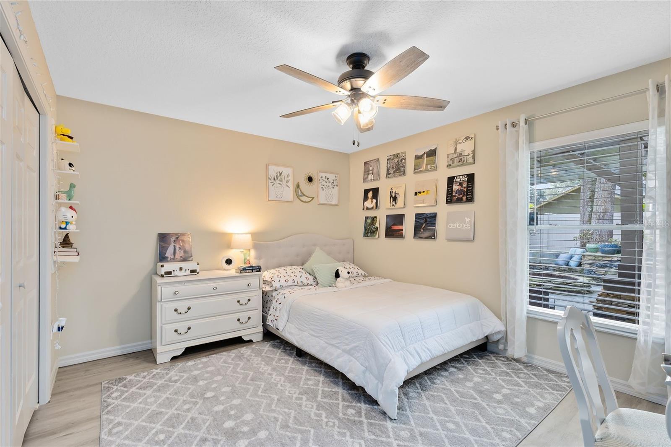
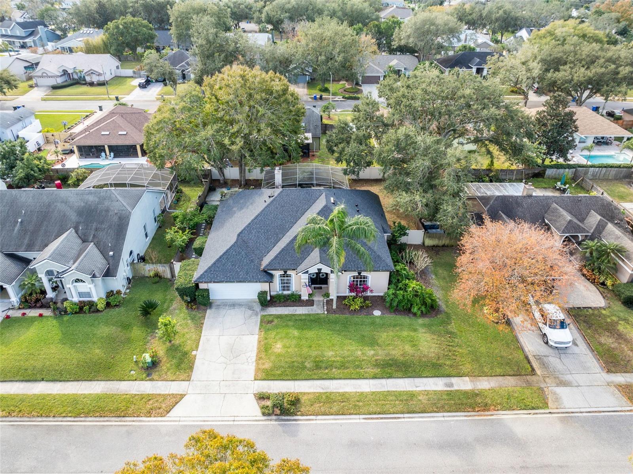
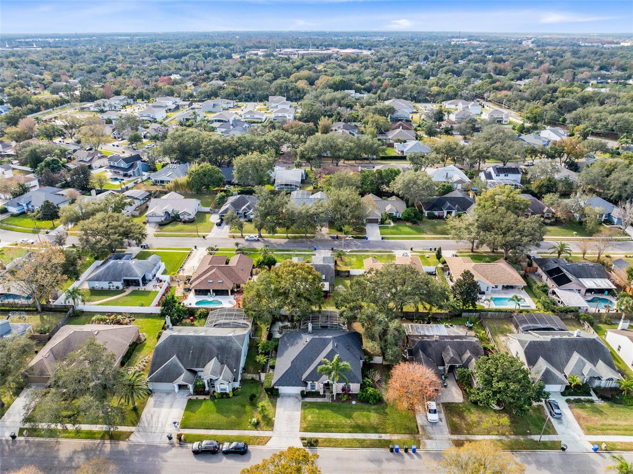
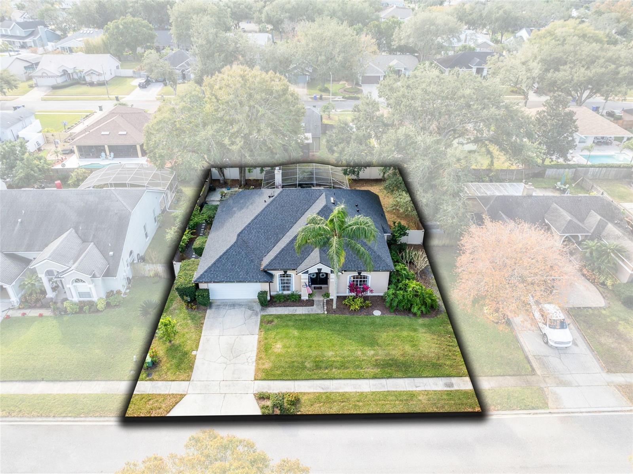
Welcome to 623 Yorkshire Drive, Oviedo, FL – a beautifully maintained 4-bedroom, 3.5-bathroom home offering the perfect blend of elegance, comfort, and functionality. Nestled in a terrific neighborhood with amazing curb appeal, this home boasts a terrific split floor plan designed to maximize space and privacy.
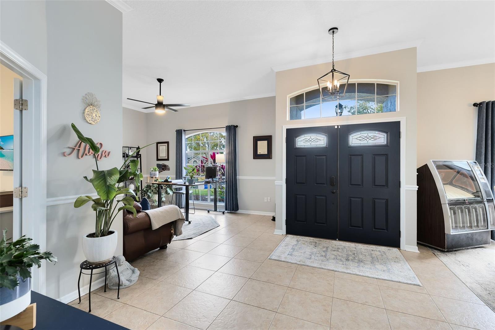
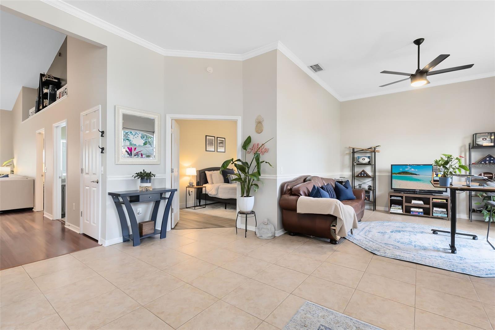
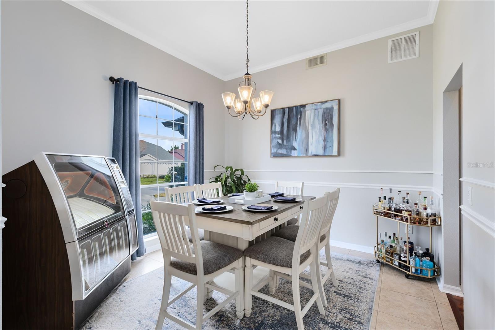
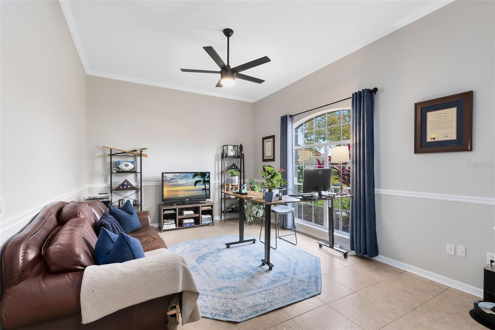
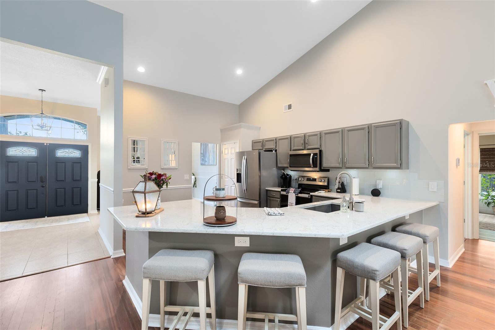
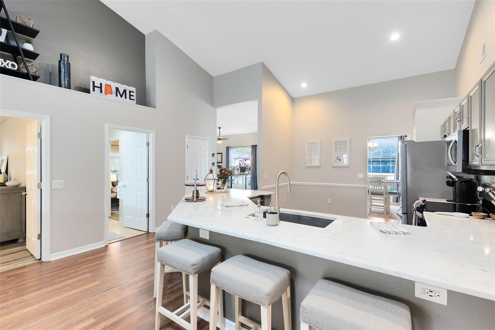
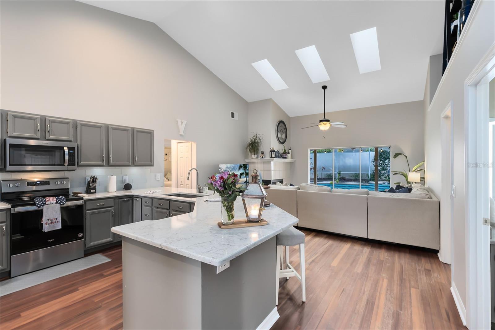
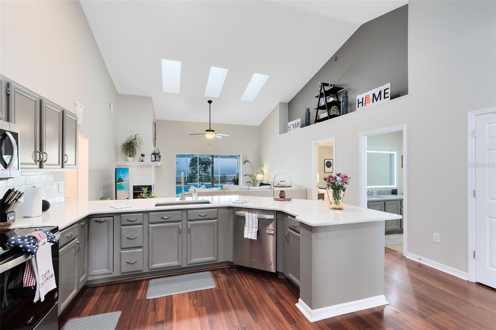
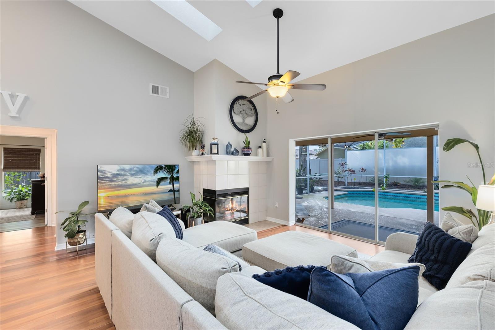
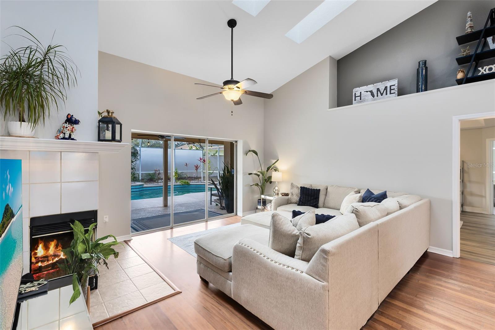
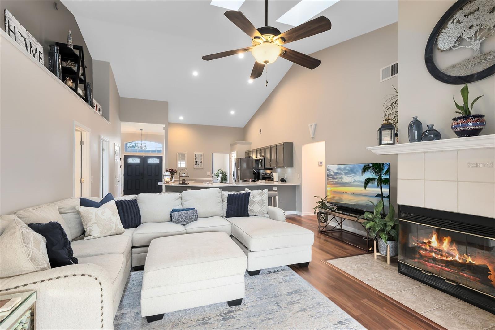
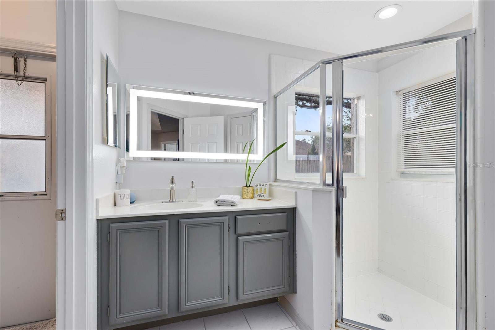
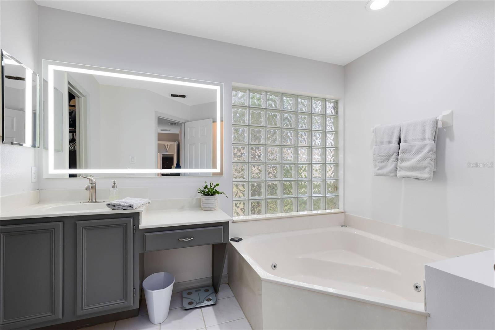
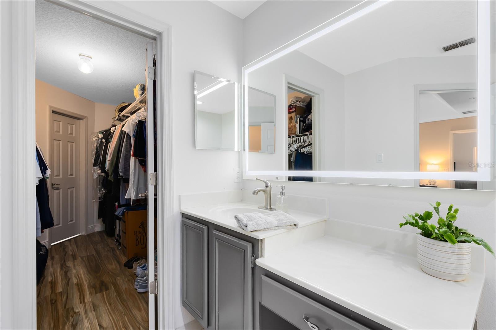
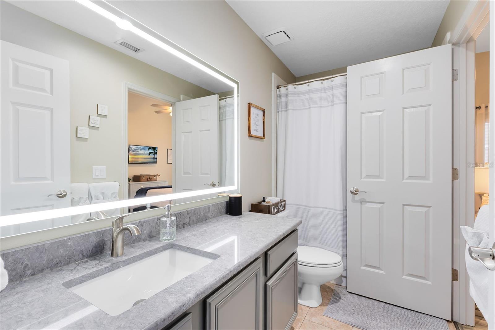
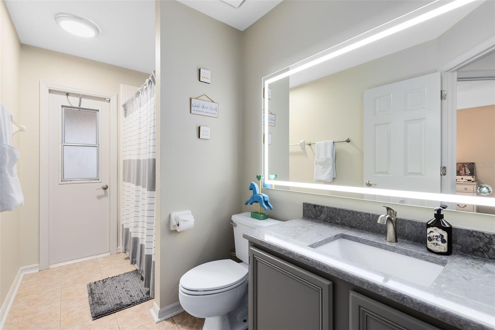
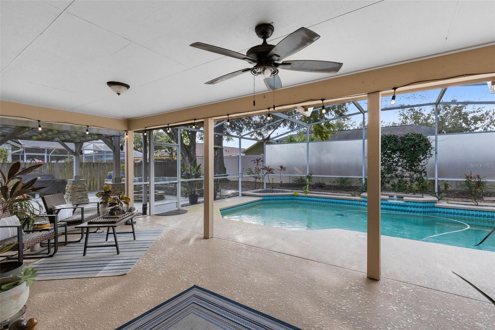
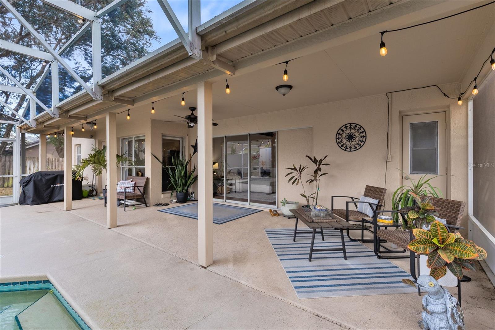
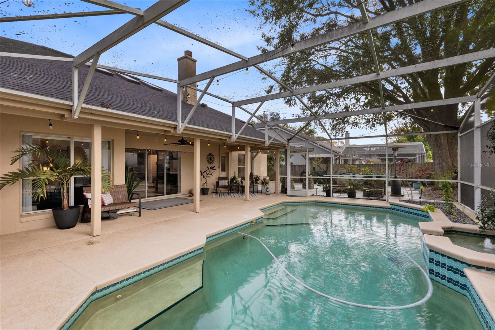
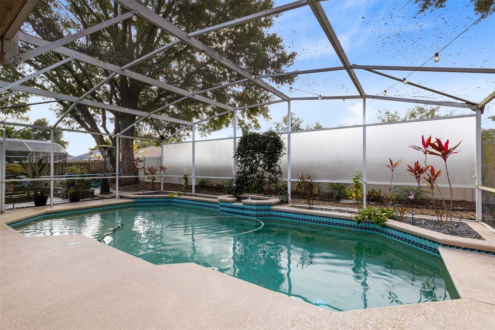
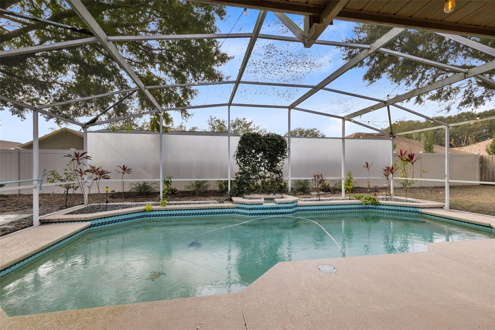
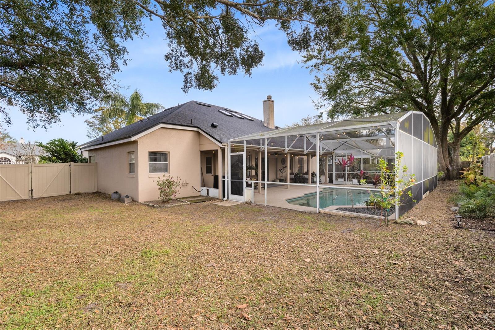
Step inside to find a spacious formal dining room and a separate office space, perfect for remote work or study. The large kitchen features granite countertops and an open layout that seamlessly flows into the living room, where you’ll enjoy gorgeous views of the screened-in pool. The dual master bathrooms provide each occupant with their own space—an impressive and unique feature!
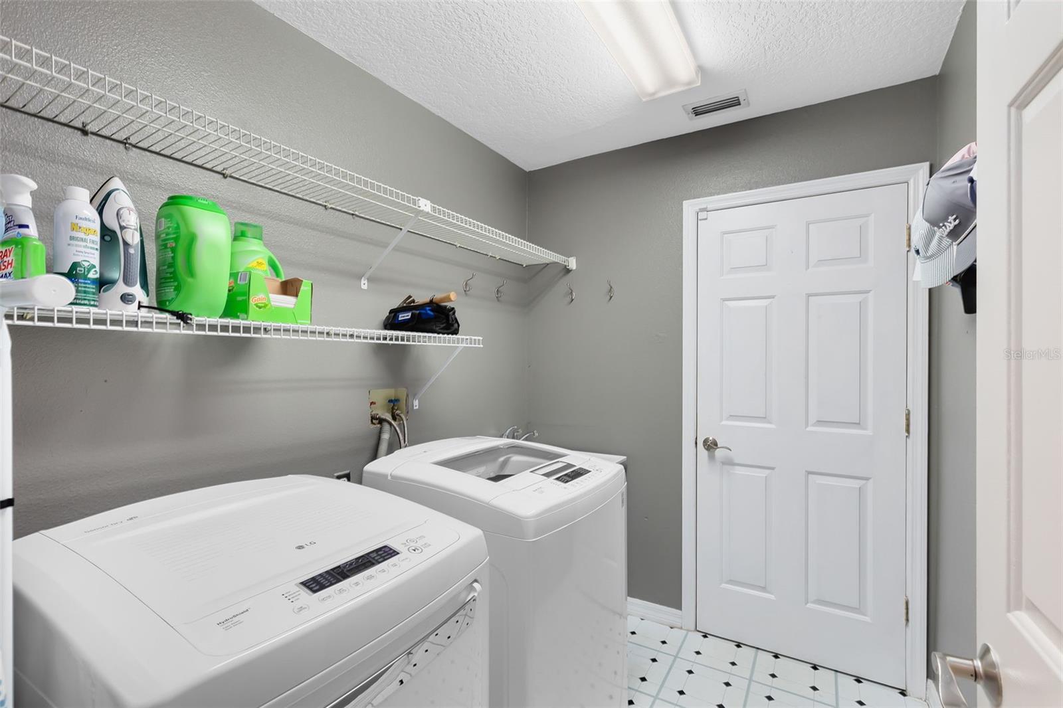
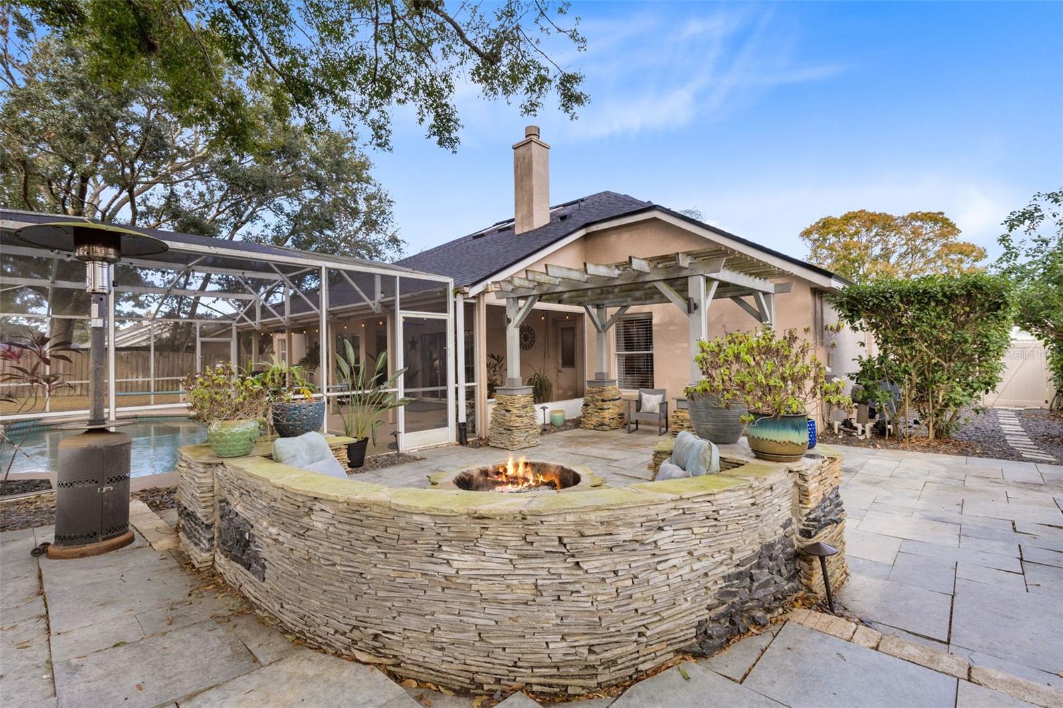
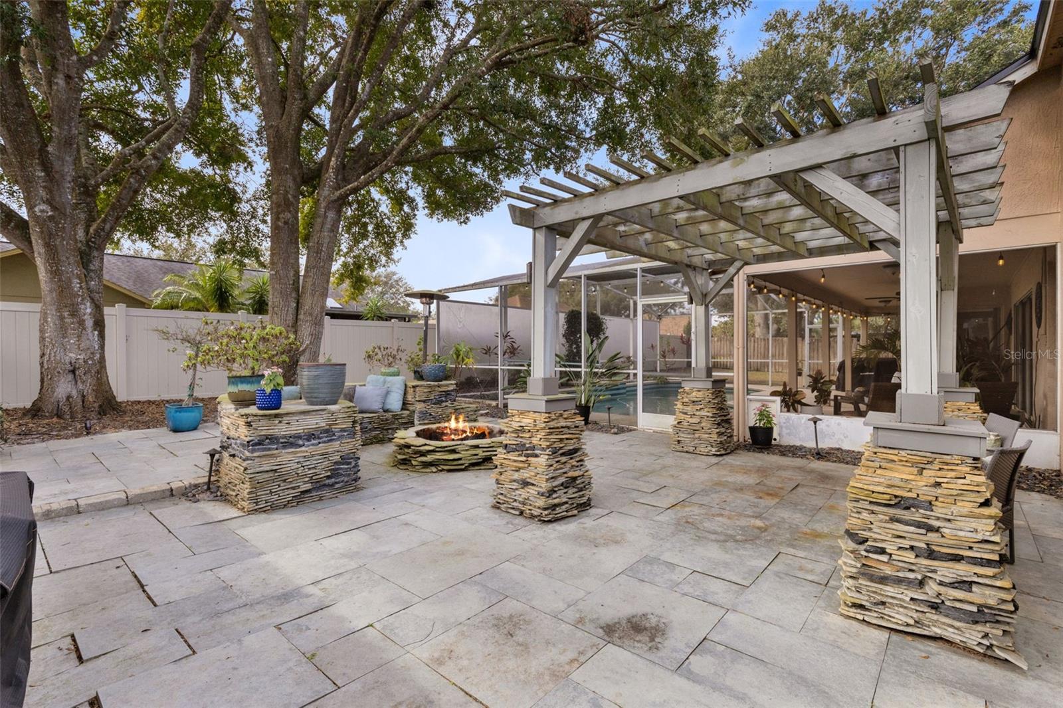
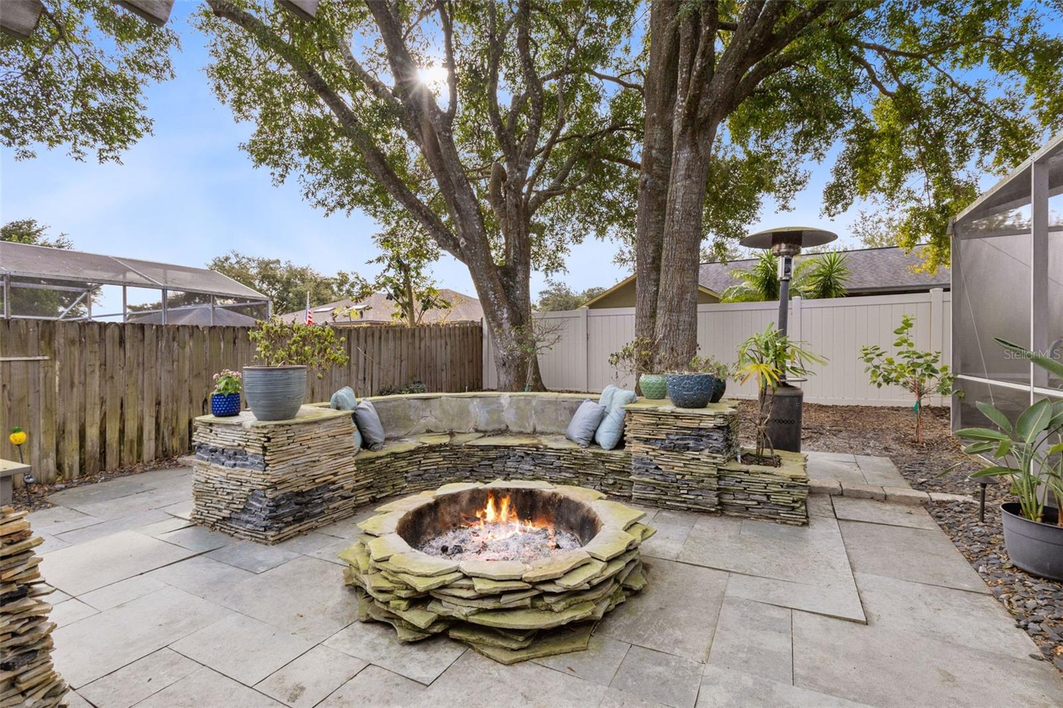
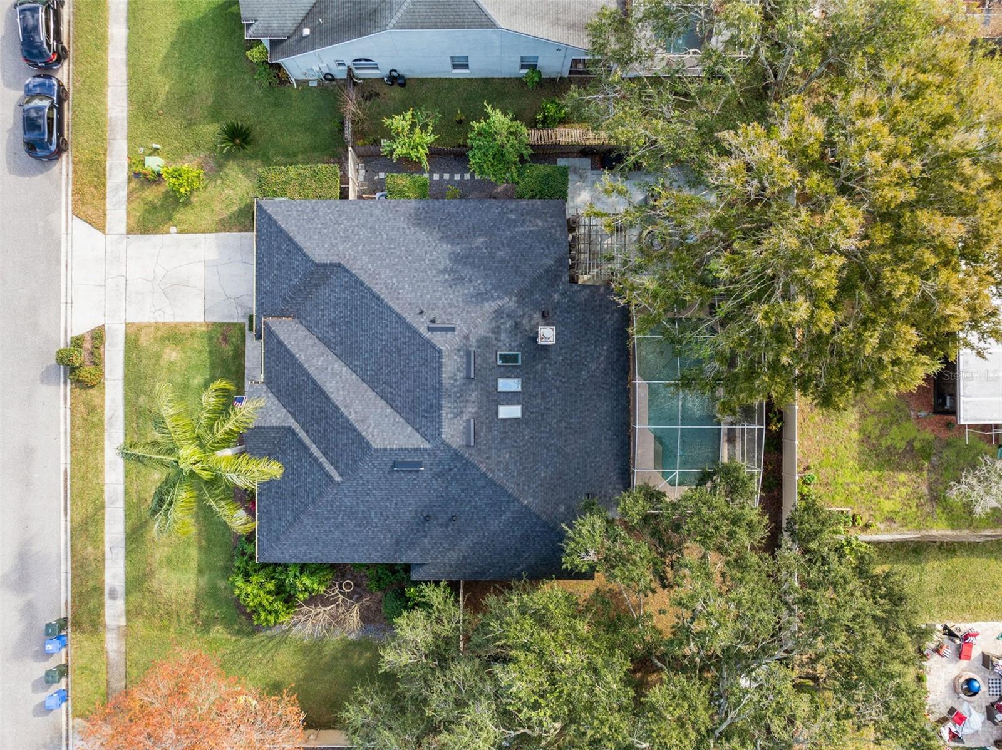
Outside, the fully fenced-in yard is an entertainer’s dream, complete with an outdoor sitting area and fire pit—perfect for relaxing evenings with family and friends. The NEW ROOF (2022) adds peace of mind, while the indoor laundry room enhances everyday convenience.
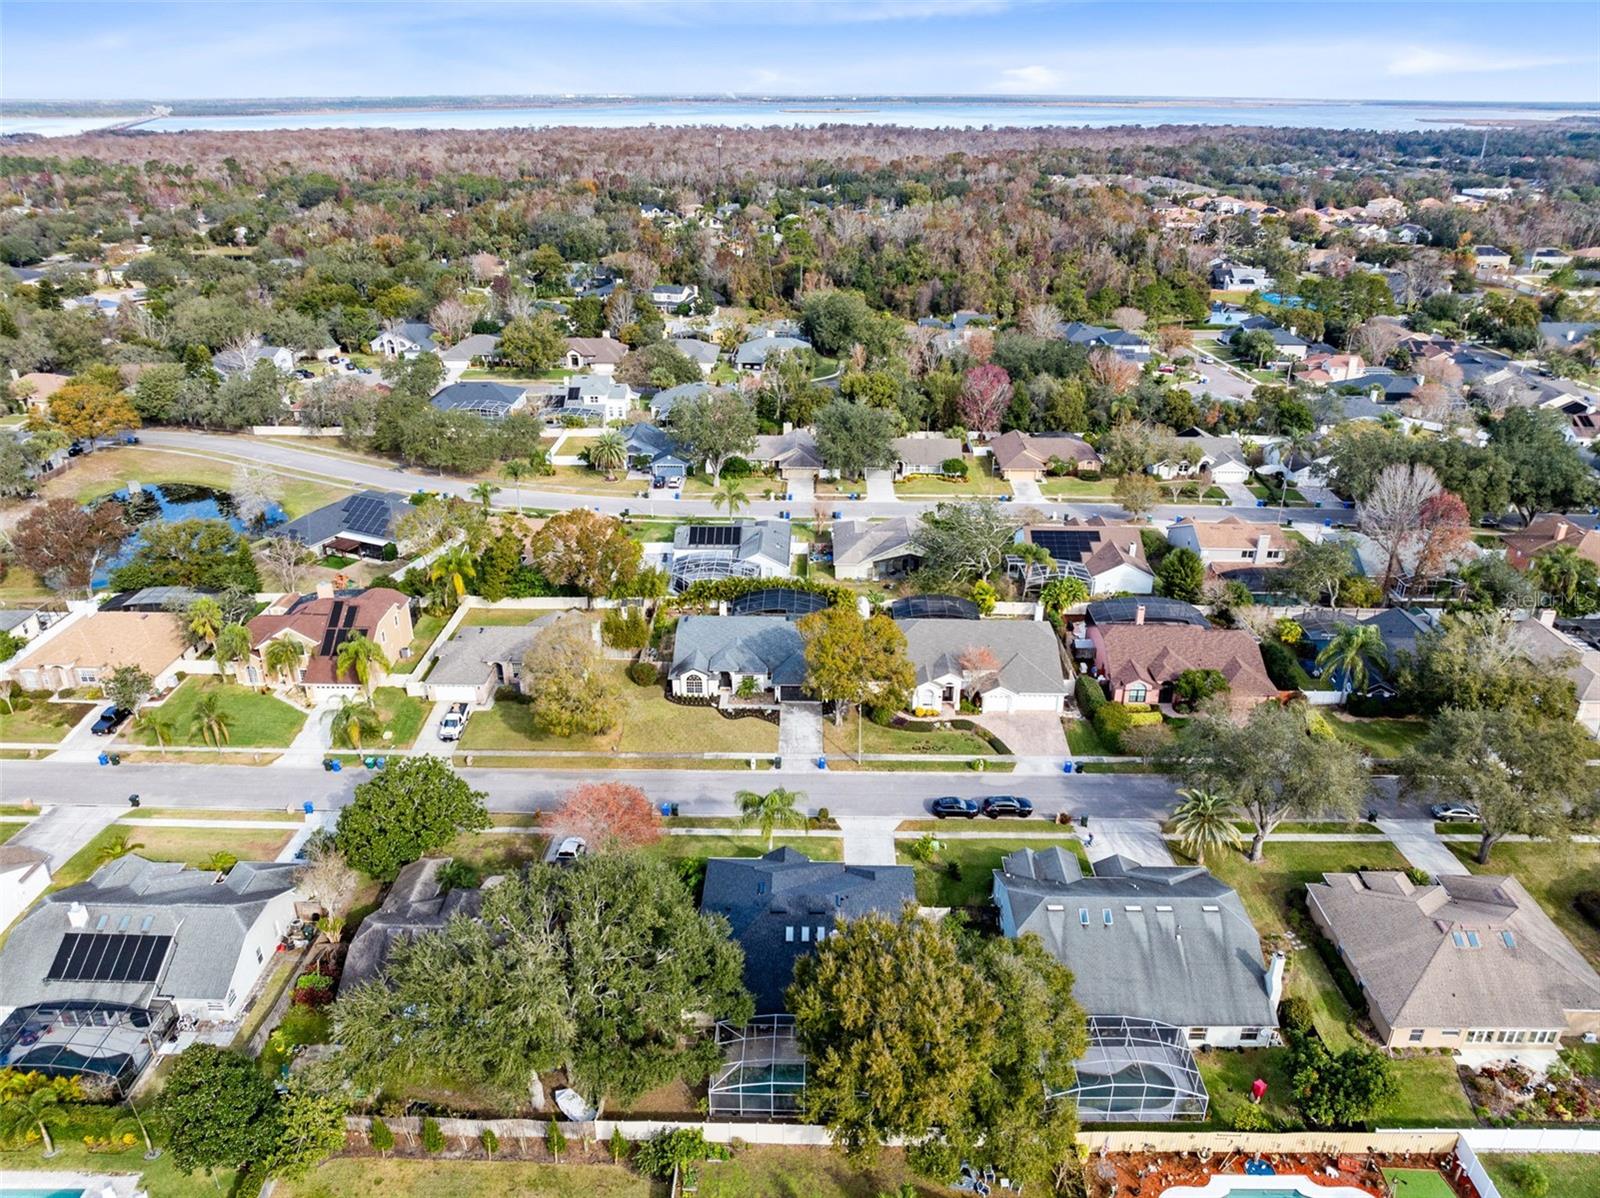
Located on a great neighborhood street, this home is zoned for top-rated Seminole County schools and is just minutes from Publix, Starbucks, walking and biking trails, and all the conveniences Oviedo has to offer.
Don’t miss out on this exceptional home—schedule your private showing today!
Property Details
| Property Features | Property Features | |||
|---|---|---|---|---|
| MLS ID: | MFRO6273192 | Year Built: | 1992 | |
| Appliances: | Dishwasher, Disposal, Dryer, Microwave, Range, Refrigerator, Washer | Architectural Style: | Traditional | |
| Construction Materials: | Block, Stucco | Cooling: | Central Air | |
| Country: | US | Direction Faces: | North | |
| Disclosures: | Flood Disclosure, HOA/PUD/Condo Disclosure, Seller Property Disclosure | Exterior Features: | Irrigation System, Lighting, Rain Gutters, Sidewalk, Sliding Doors | |
| Flooring: | Ceramic Tile, Tile, Vinyl, Wood | Foundation Details: | Slab | |
| Heating: | Central, Electric | Laundry Features: | Inside, Laundry Room | |
| Levels: | One | Listing Agreement: | Exclusive Right To Sell | |
| Listing Terms: | Cash, Conventional, FHA, VA Loan | Lot Features: | City Limits, Sidewalk, Paved | |
| Occupant Type: | Owner | Patio And Porch Features: | Covered, Enclosed, Patio, Screened | |
| Pets Allowed: | Yes | Pool Features: | In Ground, Lighting, Outside Bath Access, Pool Sweep, Screen Enclosure | |
| Property Condition: | Completed | Property Sub Type: | Single Family Residence | |
| Property Type: | Residential | Road Surface Type: | Paved | |
| Roof: | Shingle | Sewer: | Septic Tank | |
| Showing Requirements: | Appointment Only, ShowingTime | Spa Features: | In Ground | |
| Special Listing Conditions: | None | Standard Status: | Active | |
| State Or Province: | FL | Utilities: | Cable Available, Electricity Available | |
| Water Source: | Public | |||
| Rooms | Rooms | |||
|---|---|---|---|---|
| Family Room: | 17x16.9 ft | Kitchen: | 17x16.3 ft | |
| Dining Room: | 11.7x12.9 ft | Living Room: | 17x12.6 ft | |
| Foyer: | 11.4x14.1 ft | Primary Bedroom: | 15.11x21.1 ft | |
| Bedroom 2: | 16.2x11.7 ft | Bedroom 3: | 13.2x11.3 ft | |
| Bedroom 4: | 12.7x11.4 ft | |||
We love to hear from you