


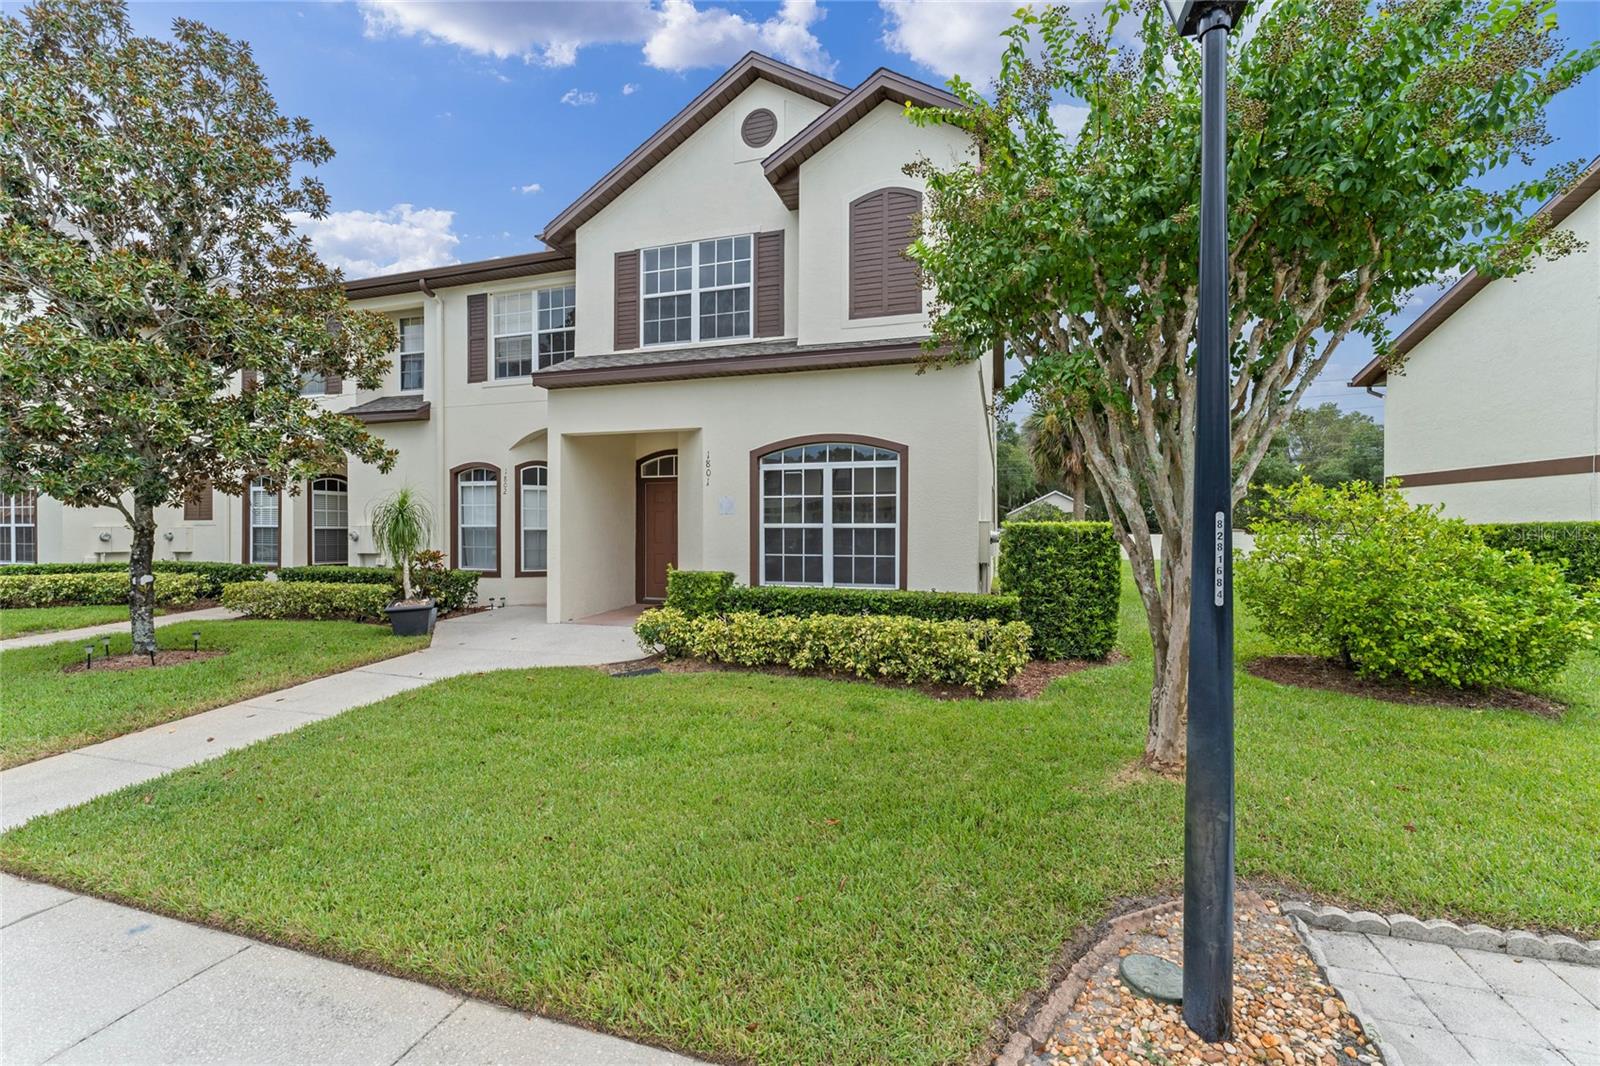
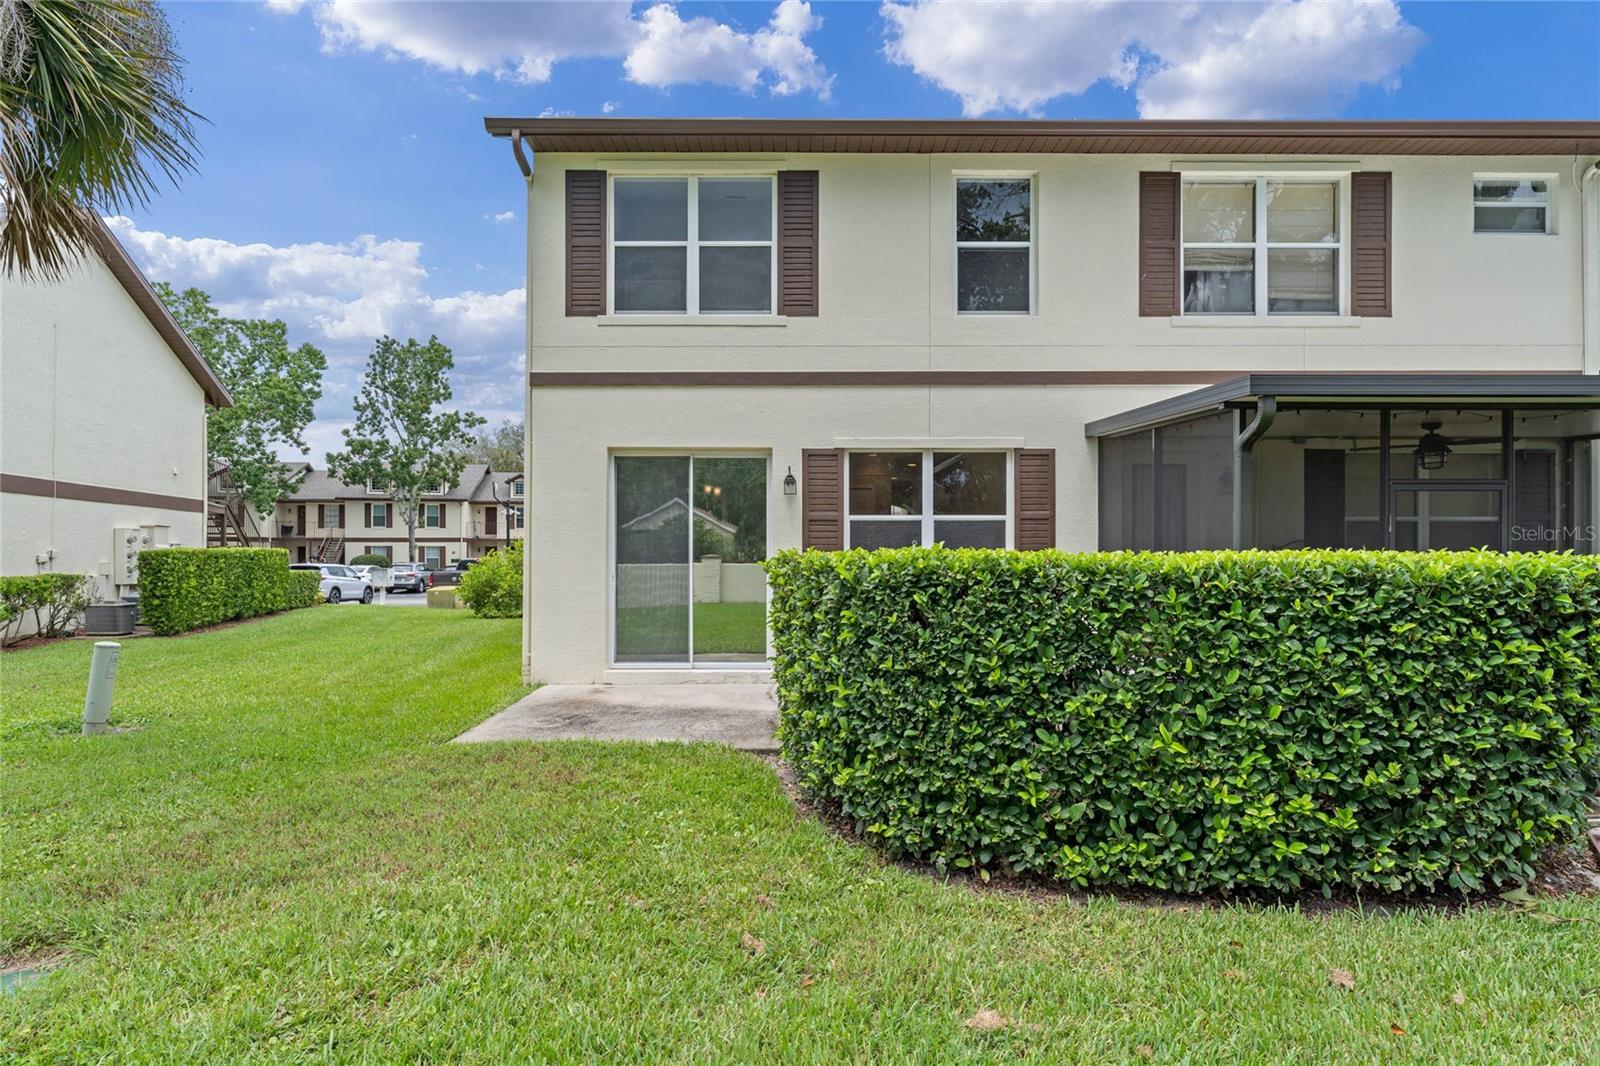
600 NORTHERN WAY #1801, WINTER SPRINGS, FL, 32708
$2,199
Residential Lease
|
Bedrooms
4
|
Bathrooms
3
|
Living Area
1,686 Sqft
|
Lot Size
1,420 Sqft
|
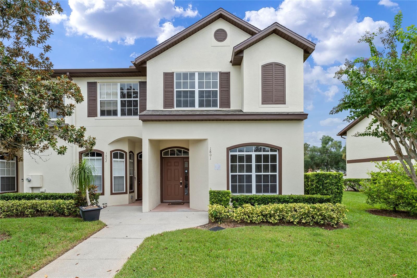
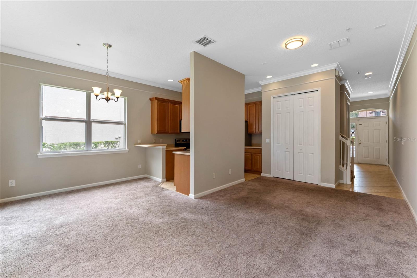
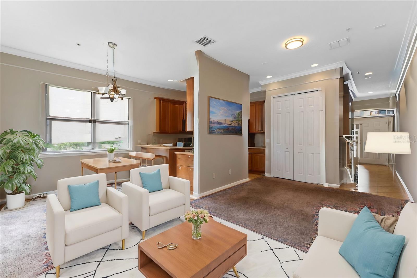
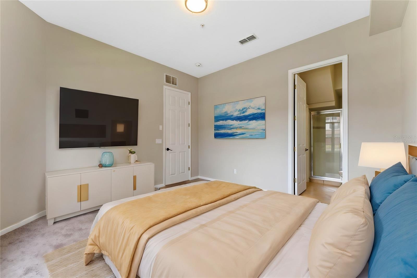
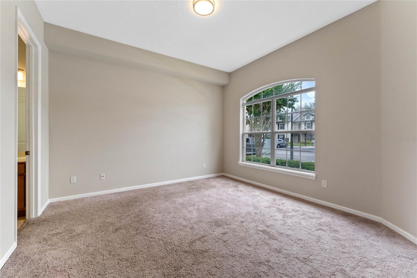
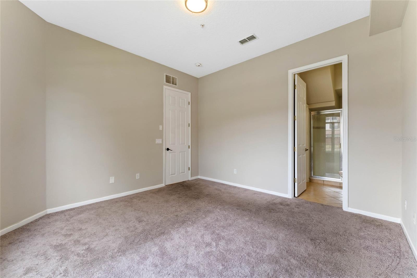
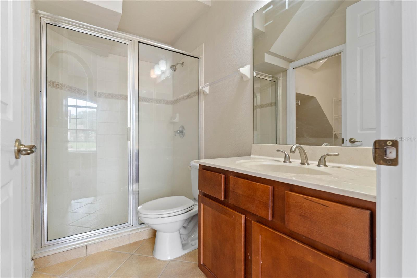
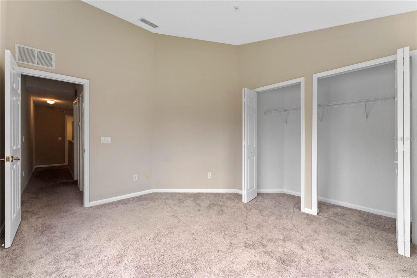
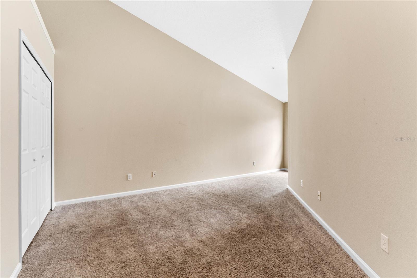
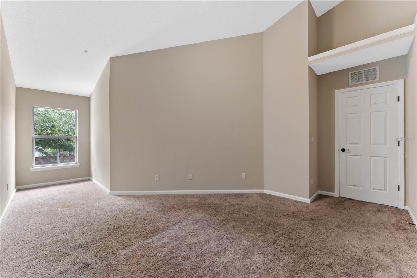
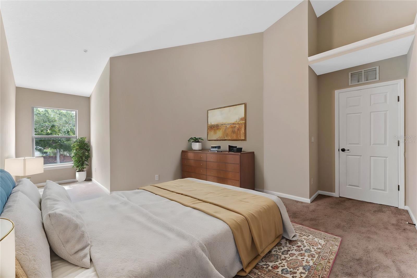
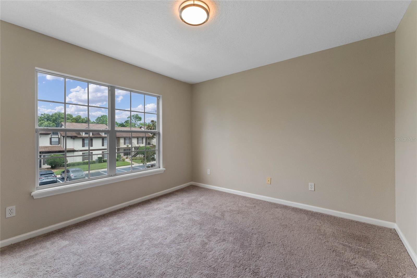
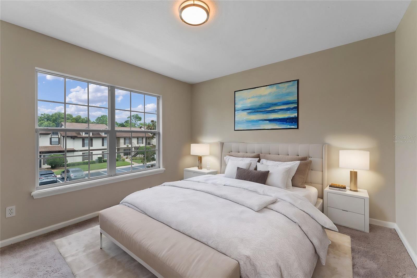
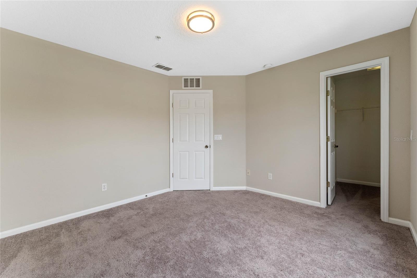
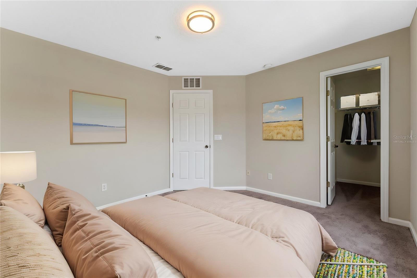
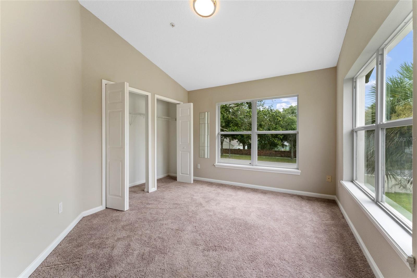
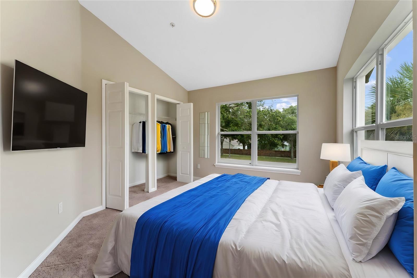
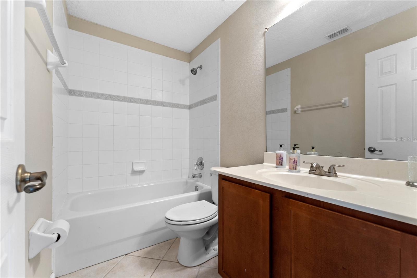
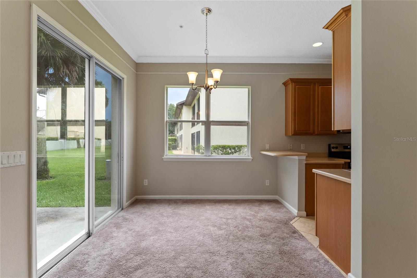
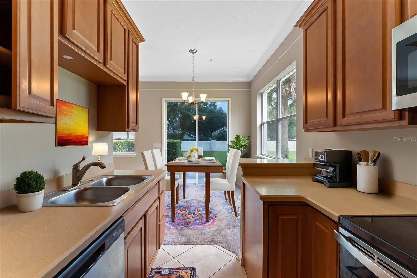
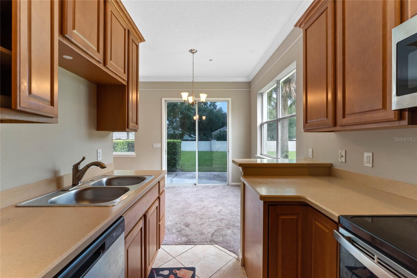
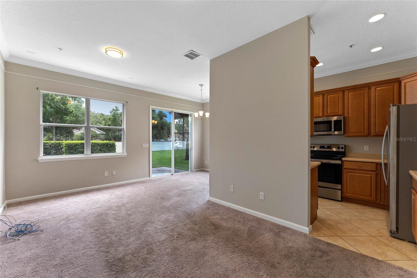
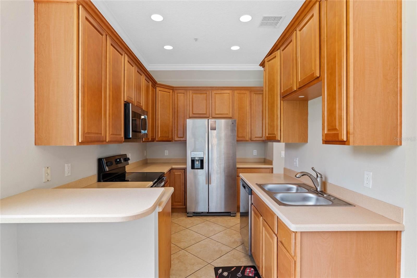
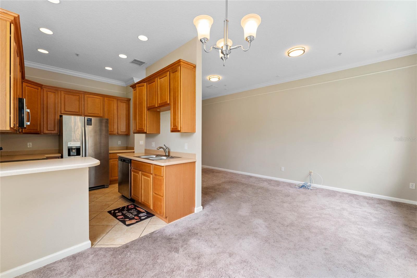
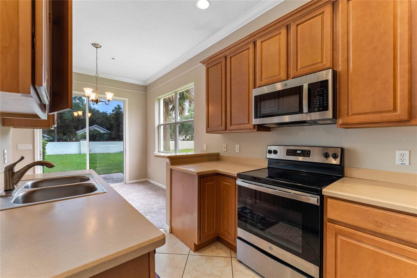
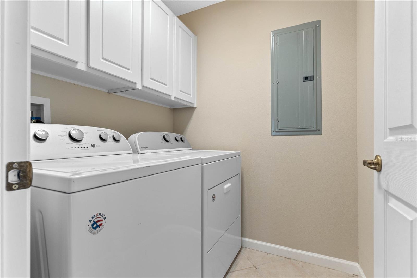
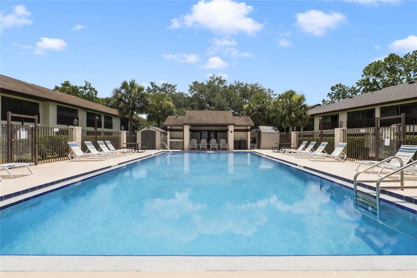
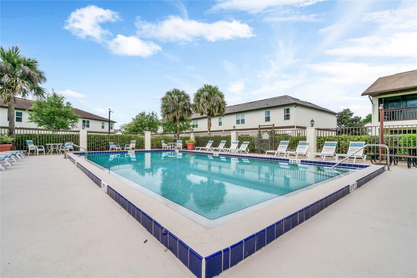
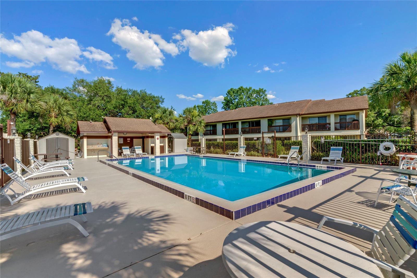
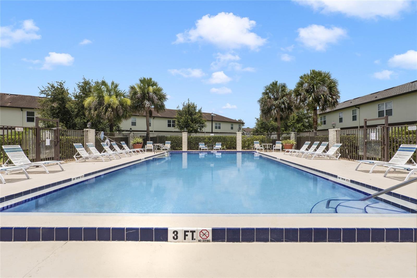
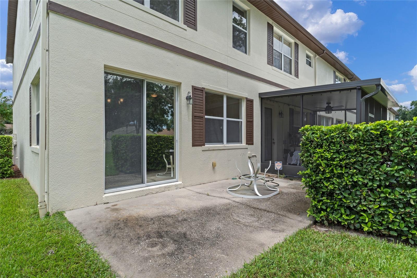
One or more photo(s) has been virtually staged. This two story end unit 4 bed 2.5 bath is READY NOW. Primary bedroom located on the first floor. The three secondary bedrooms are upstairs along with the laundry area. Located in Tuscany Place, a gated community in Winter Springs. The property comes with 2 parking spaces. Minutes from Keeth Elementary, Indian Trails Middle School. Along with Trotwood Park just a minute away. Trotwood park, a large neighborhood park equipped with a splash playground, pavilions, courts, and more! Easy access to 417 and all surrounding cities along with all your shopping needs.
Property Details
| Property Features | Property Features | |||
|---|---|---|---|---|
| MLS ID: | MFRO6273239 | Year Built: | 2007 | |
| Appliances: | Dishwasher, Disposal, Dryer, Electric Water Heater, Microwave, Range, Refrigerator, Washer | Association Amenities: | Gated, Pool | |
| Community Features: | Buyer Approval Required, Gated Community - No Guard, Pool, Sidewalks | Cooling: | Central Air | |
| Country: | US | Disclosures: | None | |
| Exterior Features: | Sidewalk, Sliding Doors | Flooring: | Carpet, Ceramic Tile | |
| Furnished: | Unfurnished | Heating: | Central, Electric | |
| Laundry Features: | Inside, Laundry Room, Upper Level | Lease Term: | Twelve Months | |
| Levels: | Two | Listing Agreement: | Exclusive Right To Lease | |
| Occupant Type: | Vacant | Owner Pays: | Grounds Care | |
| Patio And Porch Features: | Rear Porch | Pets Allowed: | Breed Restrictions, Cats OK, Dogs OK | |
| Possession: | Rental Agreement | Property Condition: | Completed | |
| Property Sub Type: | Condominium | Property Type: | Residential Lease | |
| Road Responsibility: | Private Maintained Road | Road Surface Type: | Paved | |
| Security Features: | Gated Community | Sewer: | Public Sewer | |
| Showing Requirements: | Appointment Only, Gate Code Required, Lock Box Electronic, See Remarks, ShowingTime | Standard Status: | Active | |
| State Or Province: | FL | Tenant Pays: | Carpet Cleaning Fee, Cleaning Fee, Re-Key Fee | |
| Utilities: | BB/HS Internet Available, Cable Available, Electricity Available, Public, Sewer Connected, Water Available | Water Source: | Public | |
| Rooms | Rooms | |||
|---|---|---|---|---|
| Primary Bedroom: | 13x13 ft | Family Room: | 18x10 ft | |
| Dining Room: | 8x10 ft | Kitchen: | 9x7 ft | |
| Bedroom 2: | 11x12 ft | Bedroom 3: | 21x13 ft | |
| Bedroom 4: | 12x11 ft | |||
We love to hear from you