


438 PALM DR, SANFORD, FL, 32771
$649,000
Residential
|
Bedrooms
4
|
Bathrooms
3
|
Living Area
2,483 Sqft
|
Lot Size
10,625 Sqft
|
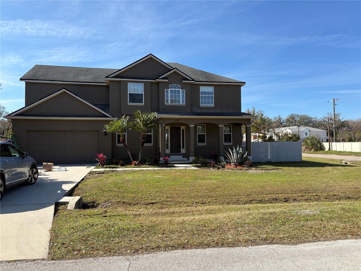
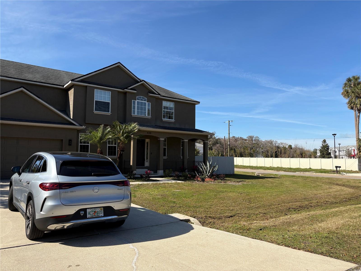
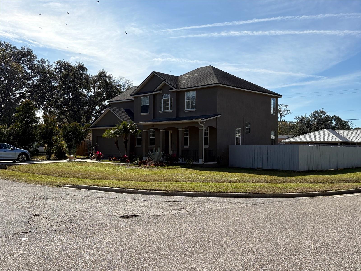
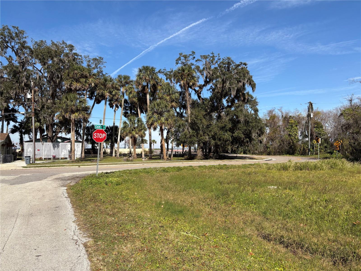
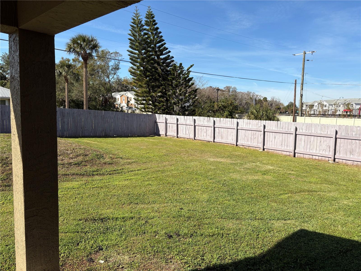
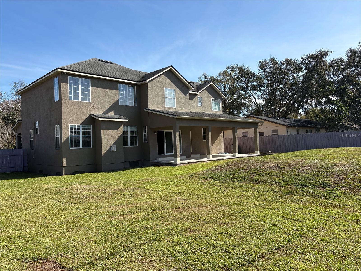
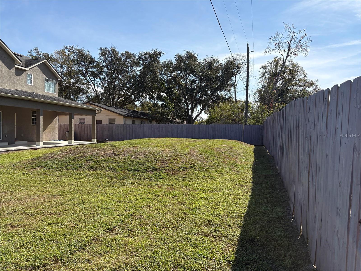
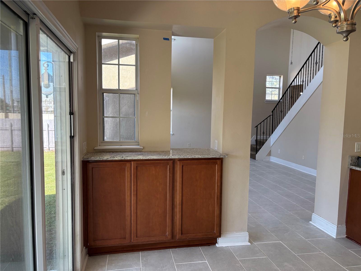
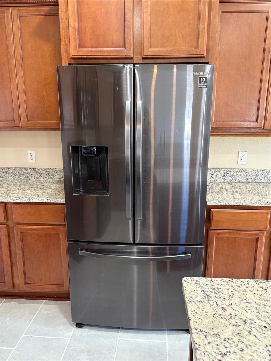
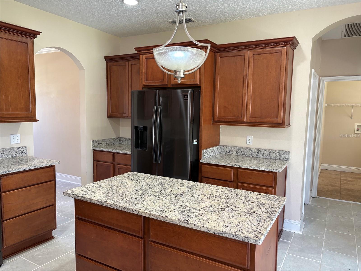
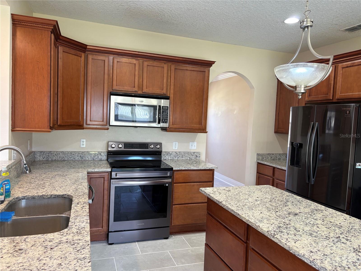
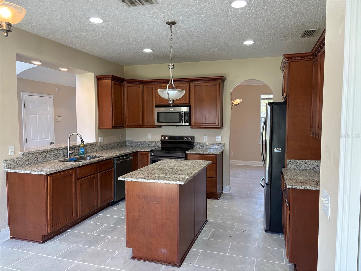
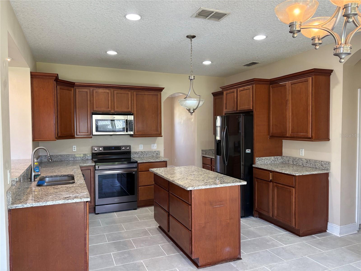
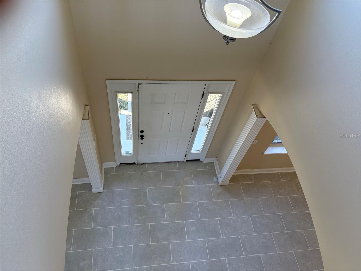
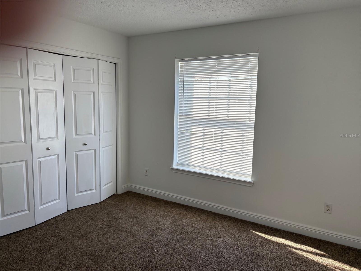
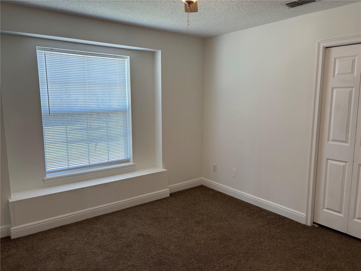
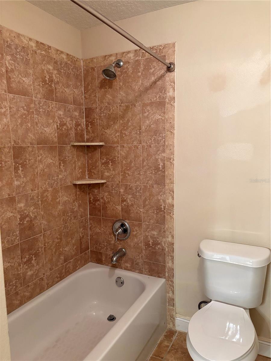
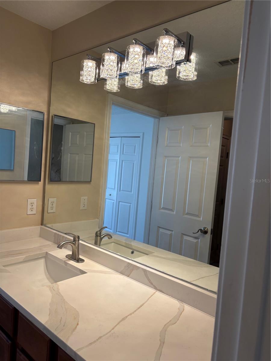
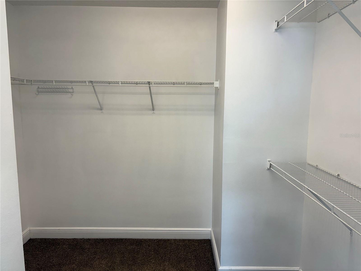
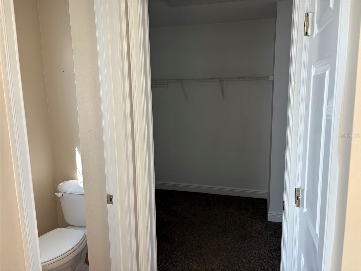
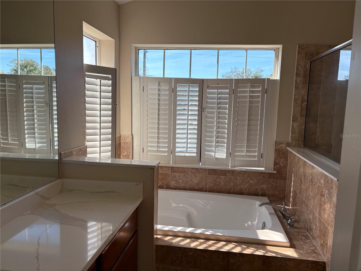
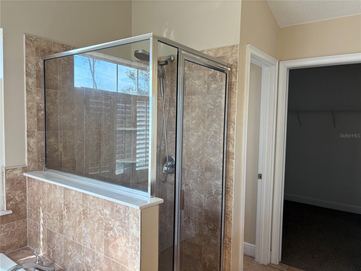
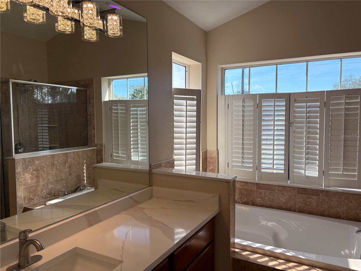
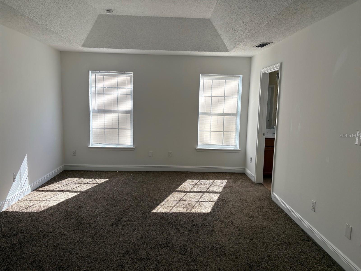
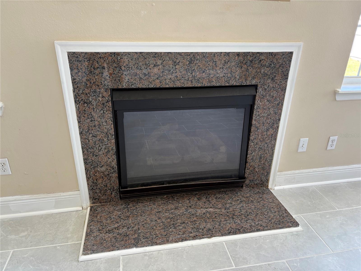
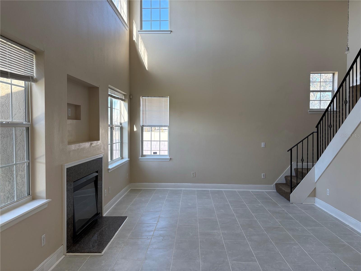
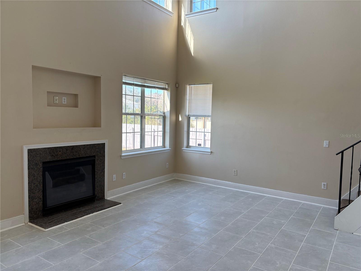
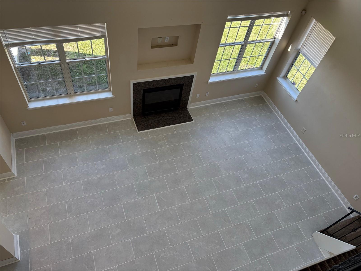
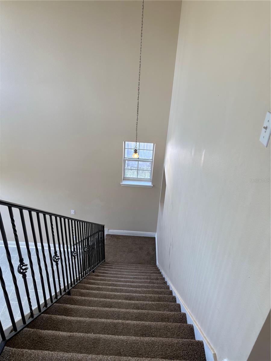
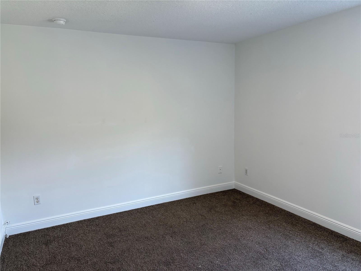
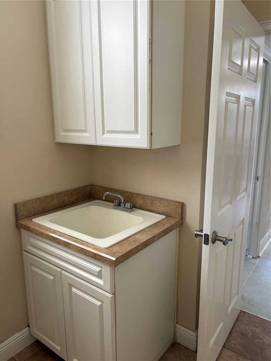
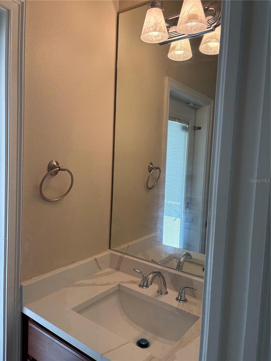
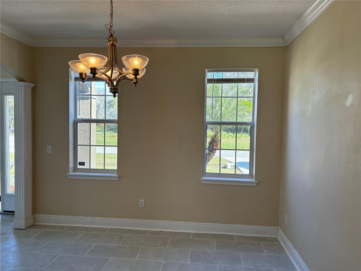
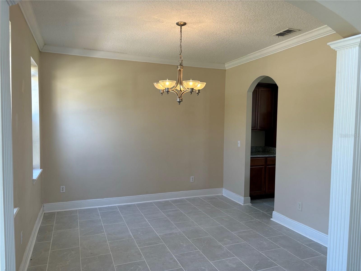
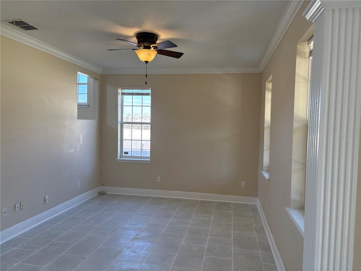
Lovely 4-bedroom 2.5 bath two story home located a block from gorgeous Lake Monroe and the new Sanford Riverwalk. Walk, run, or bike to the Sanford Marina, Parks or Historic Downtown for shopping, dining, playing and entertainment. This custom built home recently renovated, New tile, new bathroom granite counter top, open floor plan with formal living room and formal dining room. Iron Stair Railing, Covered Front & Back Lanais w/ triple slider. The spacious kitchen boasts an island, breakfast bar and eating space opening to the family room with soaring ceilings, lots of windows and gas fireplace. Upstairs are 3 nice sized bedrooms with a shared bath. The spacious master suite with tray ceiling has a large walk-in closet, his and her vanities, a garden tub and separate shower. Plus, a covered lanai in the front and the back. You will love this awesome location with NO HOA, Minutes to shopping, dining, entertainment, hospitals. Easy commute to the airport, Orlando, and the beaches! Hurry this one won’t last!
Property Details
| Property Features | Property Features | |||
|---|---|---|---|---|
| MLS ID: | MFRO6273311 | Year Built: | 2006 | |
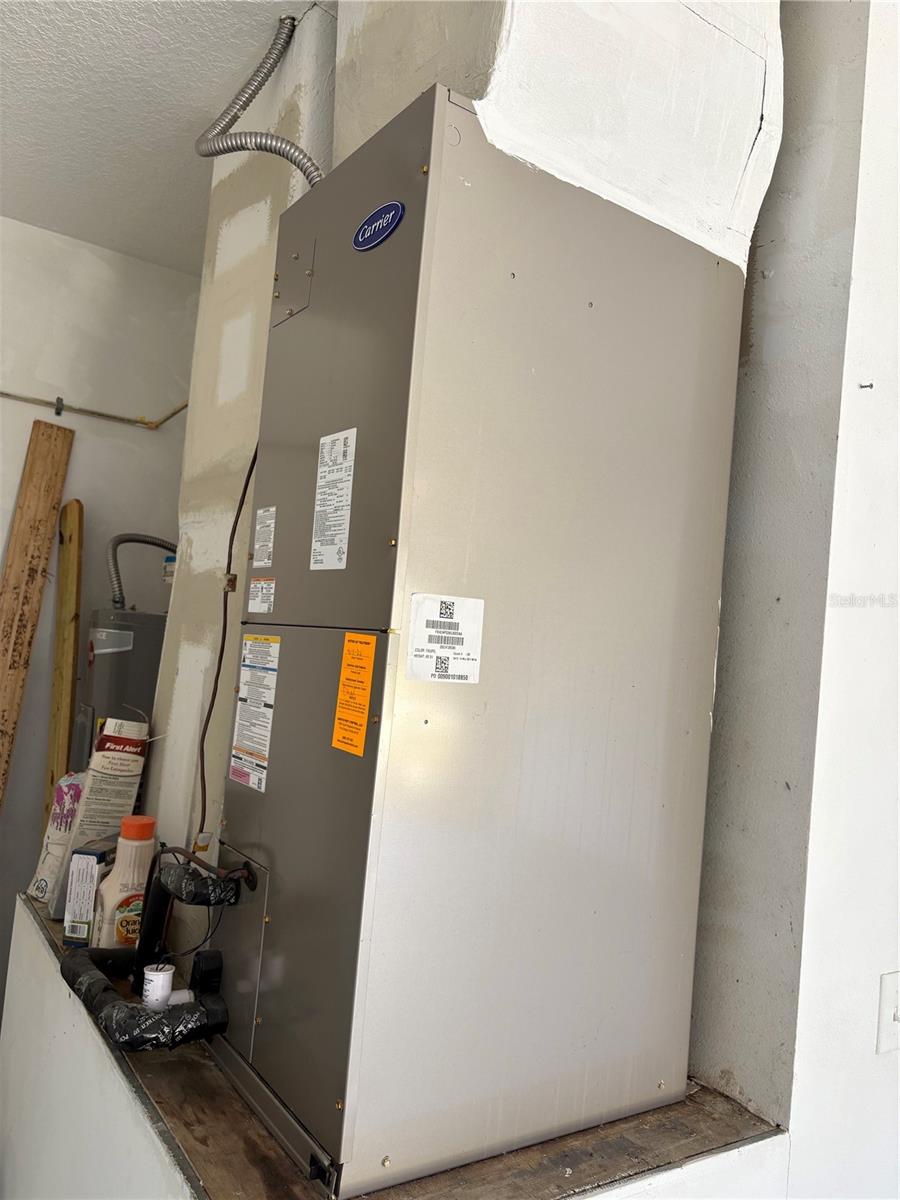
| Appliances: | Cooktop, Dishwasher, Electric Water Heater, Microwave, Refrigerator | Construction Materials: | Stucco, Wood Frame | |
| Cooling: | Central Air | Country: | US | |
| Direction Faces: | East | Exterior Features: | French Doors, Irrigation System | |
| Flooring: | Ceramic Tile | Foundation Details: | Other | |
| Heating: | Central | Laundry Features: | Inside | |
| Levels: | Two | Listing Agreement: | Exclusive Right To Sell | |
| Listing Terms: | Cash, Conventional, FHA | Occupant Type: | Vacant | |
| Property Sub Type: | Single Family Residence | Property Type: | Residential | |
| Road Surface Type: | Asphalt | Roof: | Shingle | |
| Sewer: | Septic Needed | Showing Requirements: | Call Listing Agent, Combination Lock Box | |
| Special Listing Conditions: | None | Standard Status: | Active | |
| State Or Province: | FL | Utilities: | Cable Available, Electricity Available, Public, Street Lights | |
| Water Source: | Public | |||
| Rooms | Rooms | |||
|---|---|---|---|---|
| Living Room: | 18x12 ft | Kitchen: | 10x8 ft | |
| Primary Bedroom: | 16x12 ft | |||
We love to hear from you