

















442 BELMOND DR, DEBARY, FL, 32713
$377,990
Residential
|
Bedrooms
3
|
Bathrooms
3
|
Living Area
1,639 Sqft
|
Lot Size
3,049 Sqft
|
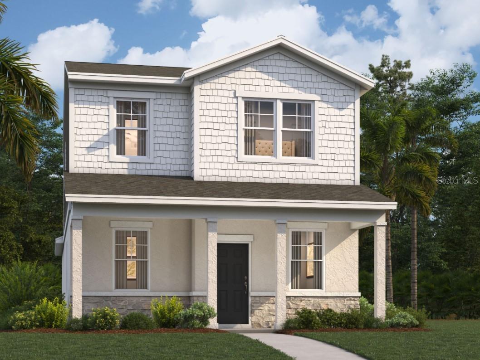
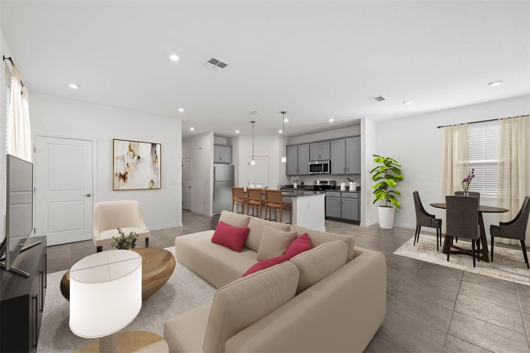
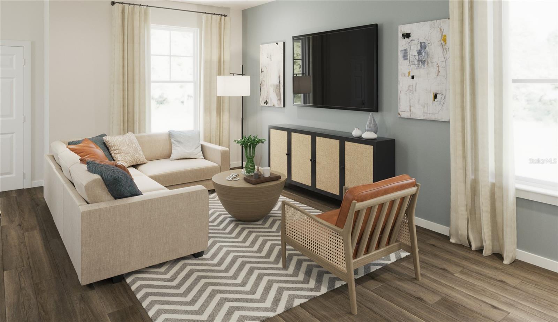
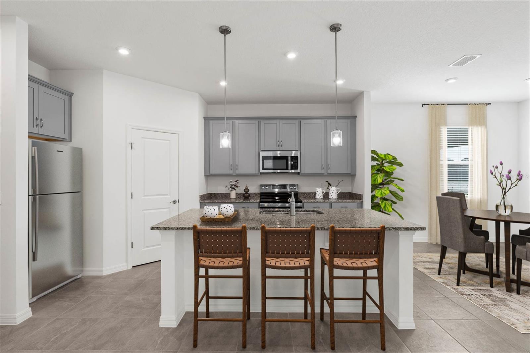
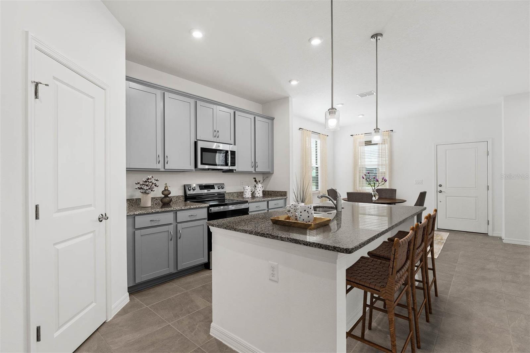
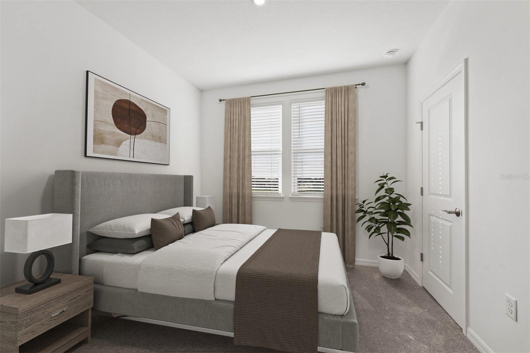
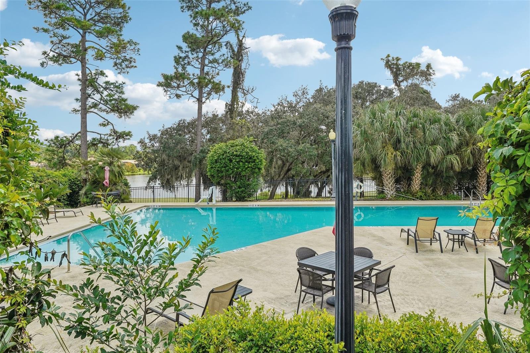
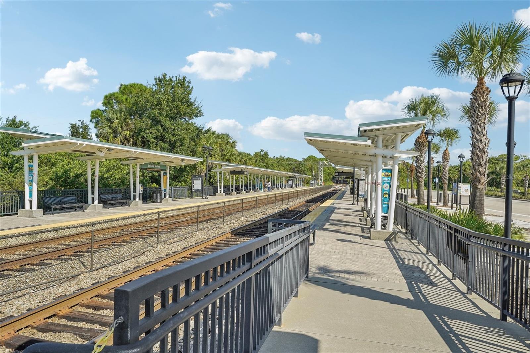
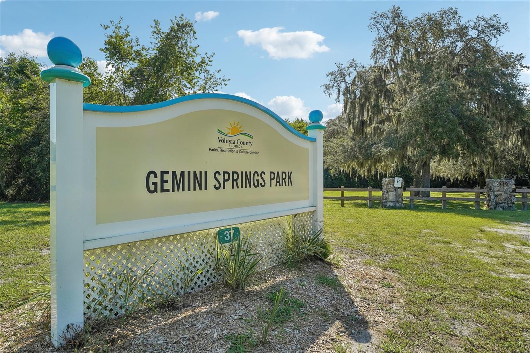
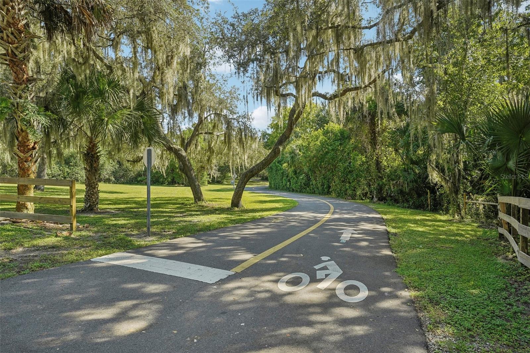
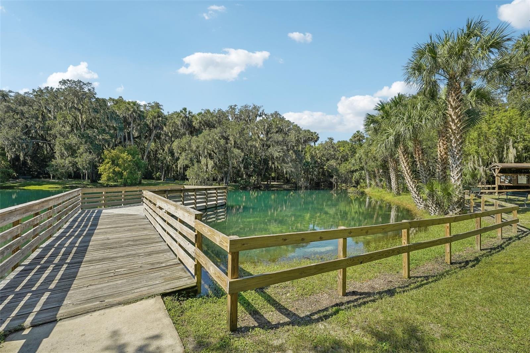
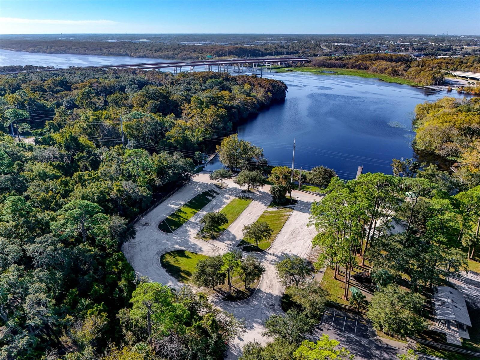
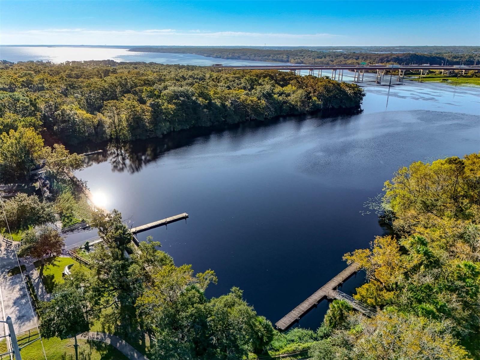
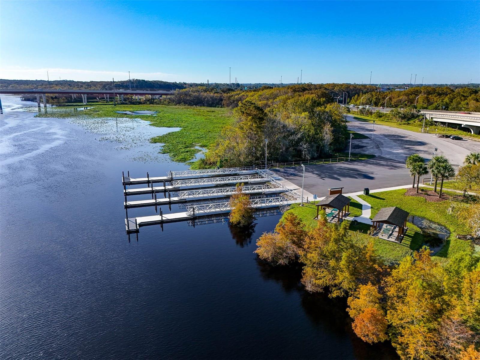
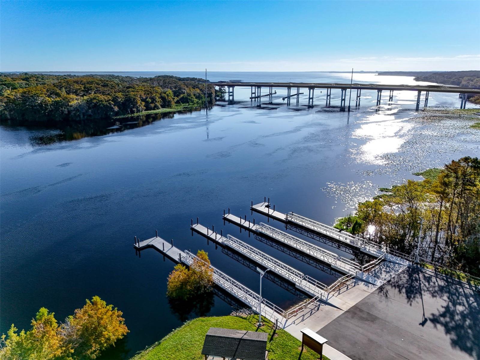
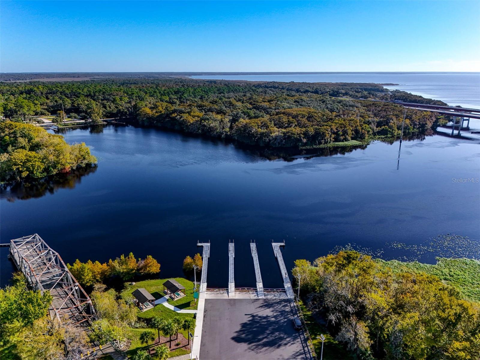
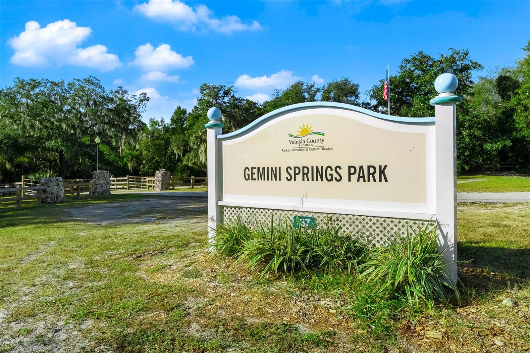
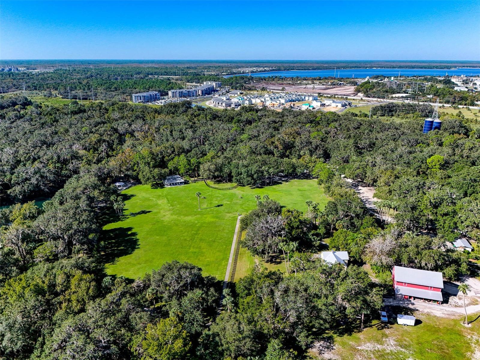
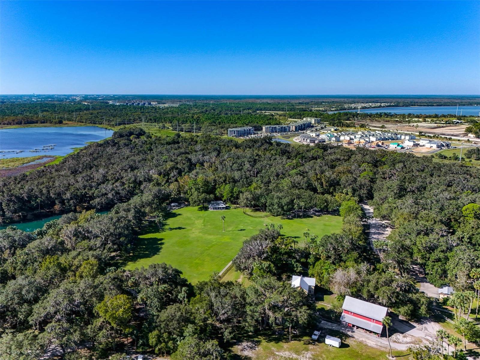
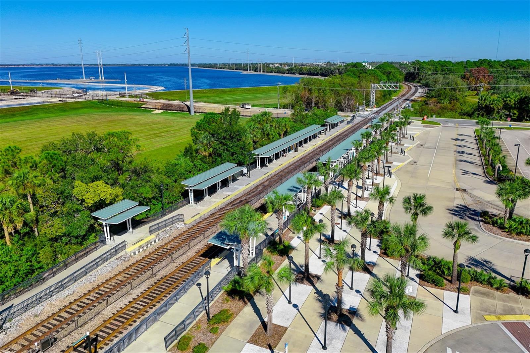
One or more photo(s) has been virtually staged. Discover the perfect location at Spring Walk at the Junction in Volusia County. Conveniently located just 5 miles from downtown Seminole and within walking distance of a future Publix shopping center, living at Spring Walk provides easy access to everyday conveniences. The DeBary Sunrail Station is just 0.6 miles away and connects you to a 61-mile intercity rail system from DeBary to downtown Orlando, Kissimmee, and Poinciana. Quick access to major transportation routes like US17, I-4, Central Florida Greenway, Wekiva Parkway, and SR 46 for effortless commutes. Sanford International Airport is just 15 miles away for frequent travelers. Spring Walk at the Junction offers not only convenience, but a lifestyle as well. Situated adjacent to the Gemini Springs Park & ??Trailhead, it is perfect for outdoor adventurers with endless opportunities for exploration. Homeowners will enjoy a 7-minute drive to the Central Florida Zoo & Botanical Garden. Outdoor enthusiasts can explore the St. Johns River, Lake Konomac Conservation Area, and Lake Monroe Wildlife Management Area for a variety of activities. Experience the best of Florida by living at Spring Walk at the Junction.
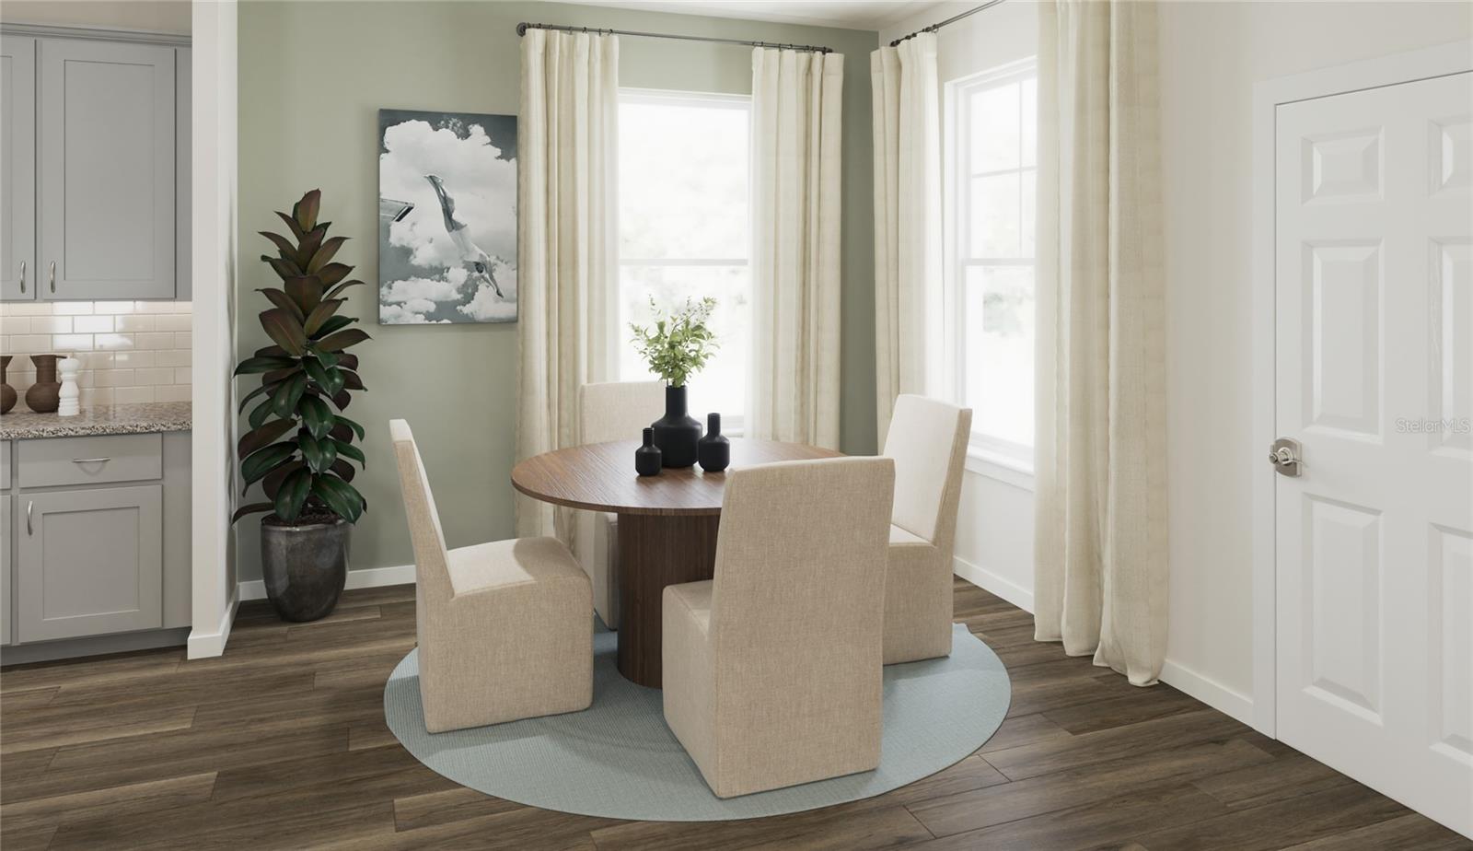
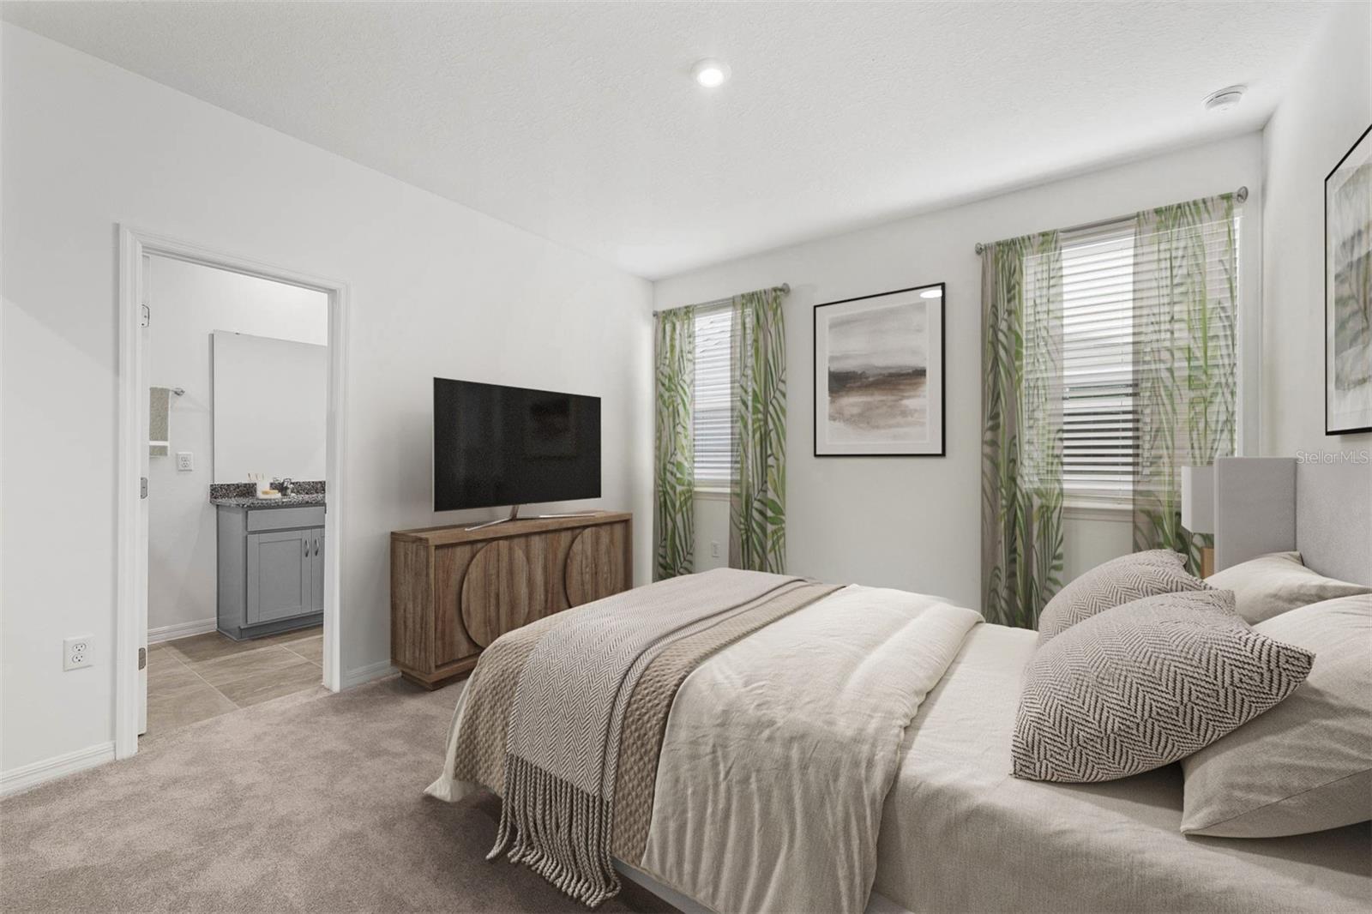
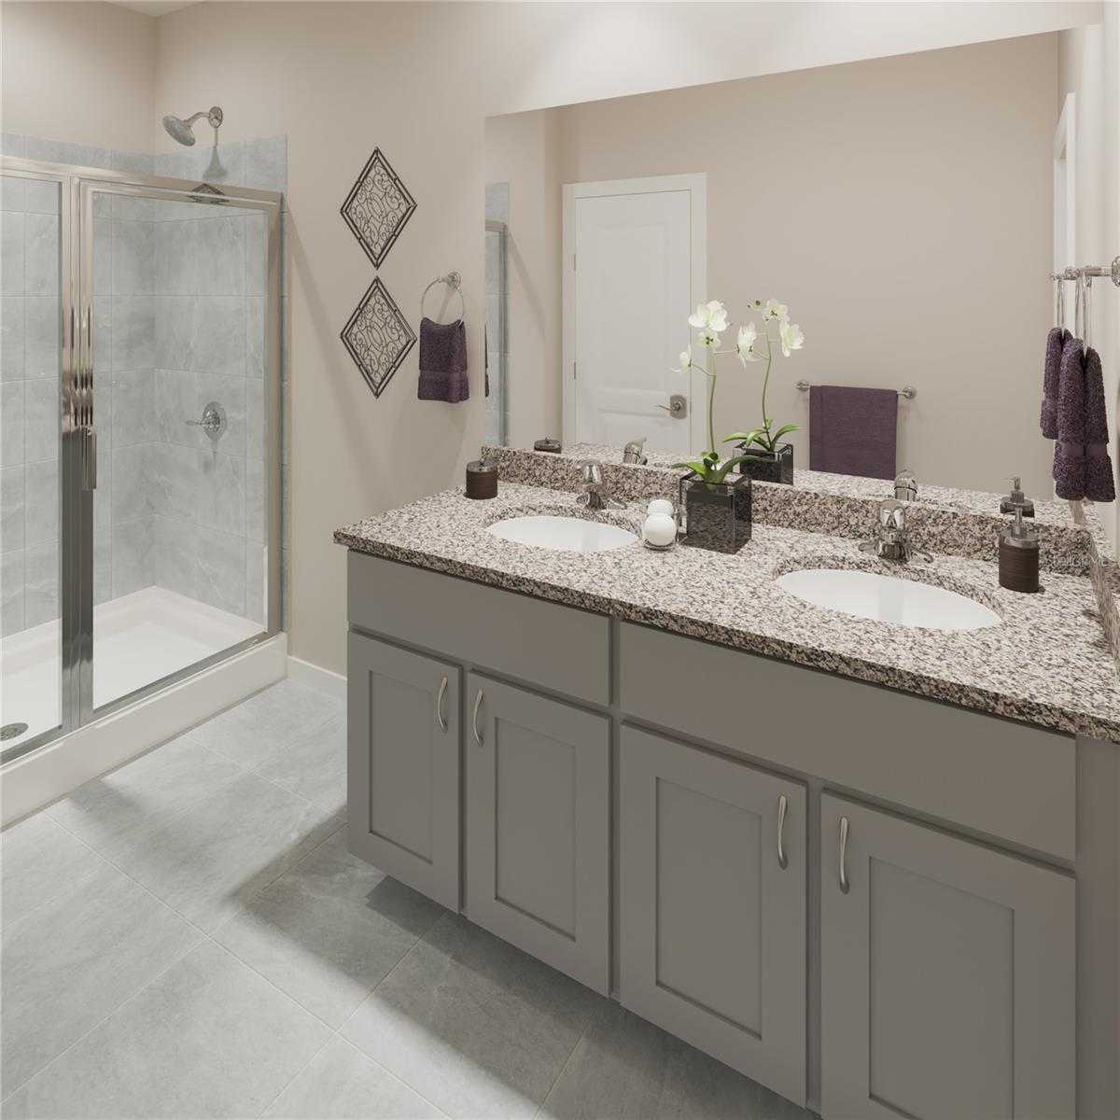
A new 2-level single-family home design with a smart open-concept layout, 2-car rear garage, and energy-efficient features, The Mae is ideal for both hosting and relaxing. On the first floor is a spacious kitchen with a pantry for extra storage, a dining area, a family room, and a powder room. Upstairs, discover a master suite with a walk-in closet and double vanity, along with a conveniently located laundry room to avoid having to lug clothes up and down the stairs. Utilize the two additional bedrooms upstairs for family or guests.
Property Details
| Property Features | Property Features | |||
|---|---|---|---|---|
| MLS ID: | MFRO6273324 | Year Built: | 2024 | |
| Appliances: | Dishwasher, Disposal, Dryer, Microwave, Range, Refrigerator, Washer | Architectural Style: | Traditional | |
| Association Fee Includes: | Maintenance Grounds | Community Features: | Deed Restrictions | |
| Construction Materials: | Block, Stone, Stucco, Vinyl Siding | Cooling: | Central Air | |
| Country: | US | Direction Faces: | East | |
| Exterior Features: | Irrigation System, Lighting, Sidewalk, Sliding Doors | Flooring: | Carpet, Luxury Vinyl | |
| Foundation Details: | Slab | Furnished: | Unfurnished | |
| Heating: | Gas | Laundry Features: | Inside, Laundry Room | |
| Levels: | Two | Listing Agreement: | Exclusive Right To Sell | |
| Listing Terms: | Cash, Conventional, FHA, VA Loan | Lot Features: | Cleared, Corner Lot, Landscaped, Sidewalk, Paved | |
| Occupant Type: | Vacant | Parking Features: | Covered, Driveway | |
| Patio And Porch Features: | Covered, Front Porch, Patio | Pets Allowed: | Yes | |
| Possession: | Close of Escrow | Property Condition: | Completed | |
| Property Sub Type: | Single Family Residence | Property Type: | Residential | |
| Road Surface Type: | Paved | Roof: | Shingle | |
| Security Features: | Smoke Detector(s) | Sewer: | Public Sewer | |
| Showing Requirements: | Call Before Showing, See Remarks, ShowingTime | Special Listing Conditions: | None | |
| Standard Status: | Active | State Or Province: | FL | |
| Utilities: | Cable Available, Electricity Connected, Phone Available, Public, Sewer Connected, Water Connected | Vegetation: | Trees/Landscaped | |
| Water Source: | Public | Window Features: | Blinds, Double Pane Windows, ENERGY STAR Qualified Windows | |
| Rooms | Rooms | |||
|---|---|---|---|---|
| Foyer: | Great Room: | 13x20 ft | ||
| Dining Room: | 9x10 ft | Kitchen: | 9x15 ft | |
| Primary Bedroom: | 12x12 ft | Primary Bathroom: | ||
| Bedroom 2: | 10x10 ft | Bedroom 3: | 10x9 ft | |
| Bathroom 2: | Laundry: | |||
| Bathroom 1: | ||||
We love to hear from you