


8019 LANGHURST CT, ORLANDO, FL, 32835
$1,100,000
Residential
|
Bedrooms
4
|
Bathrooms
4
|
Living Area
3,483 Sqft
|
Lot Size
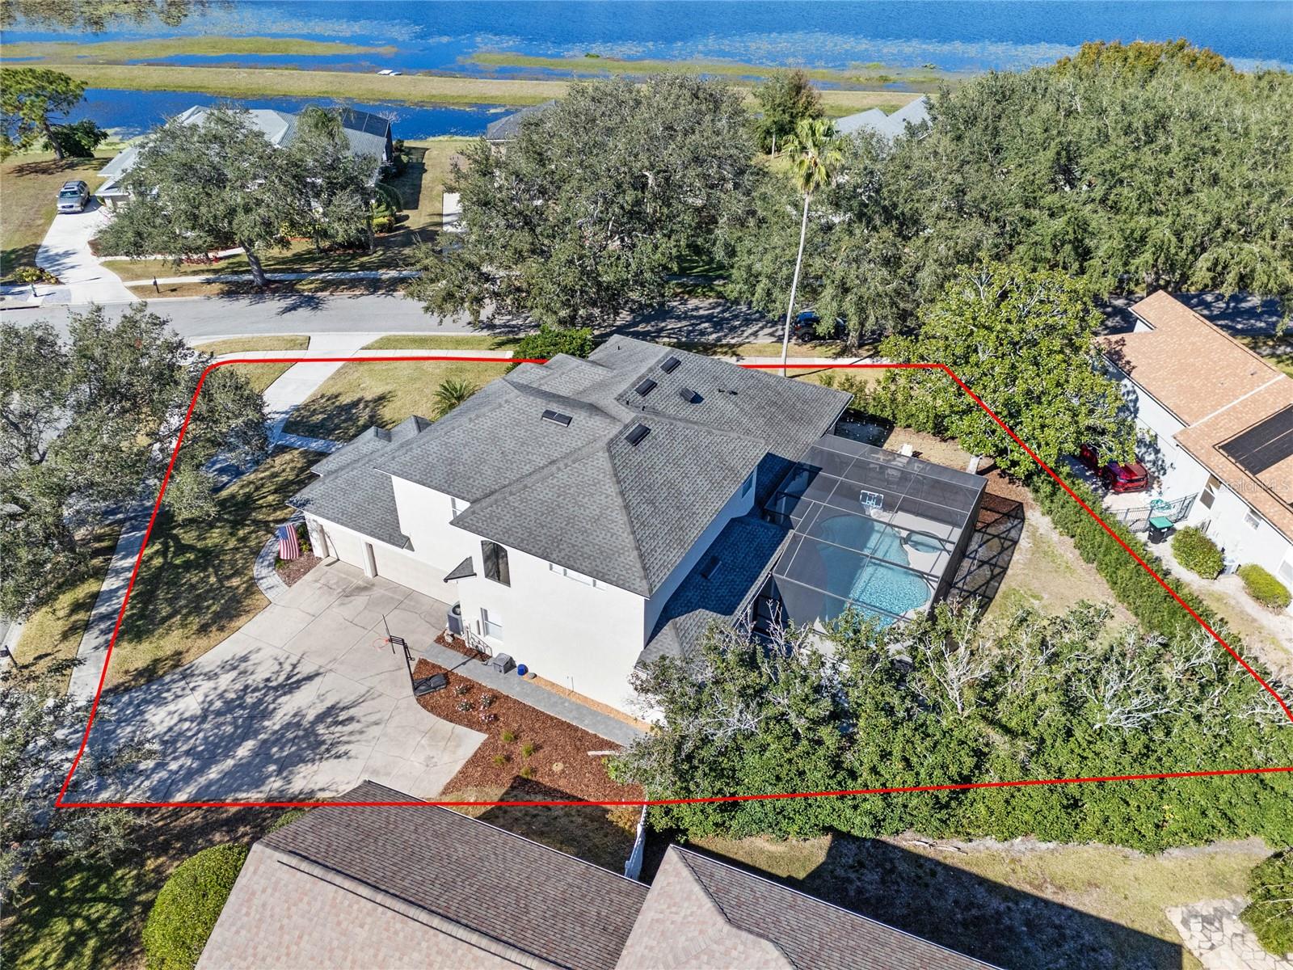
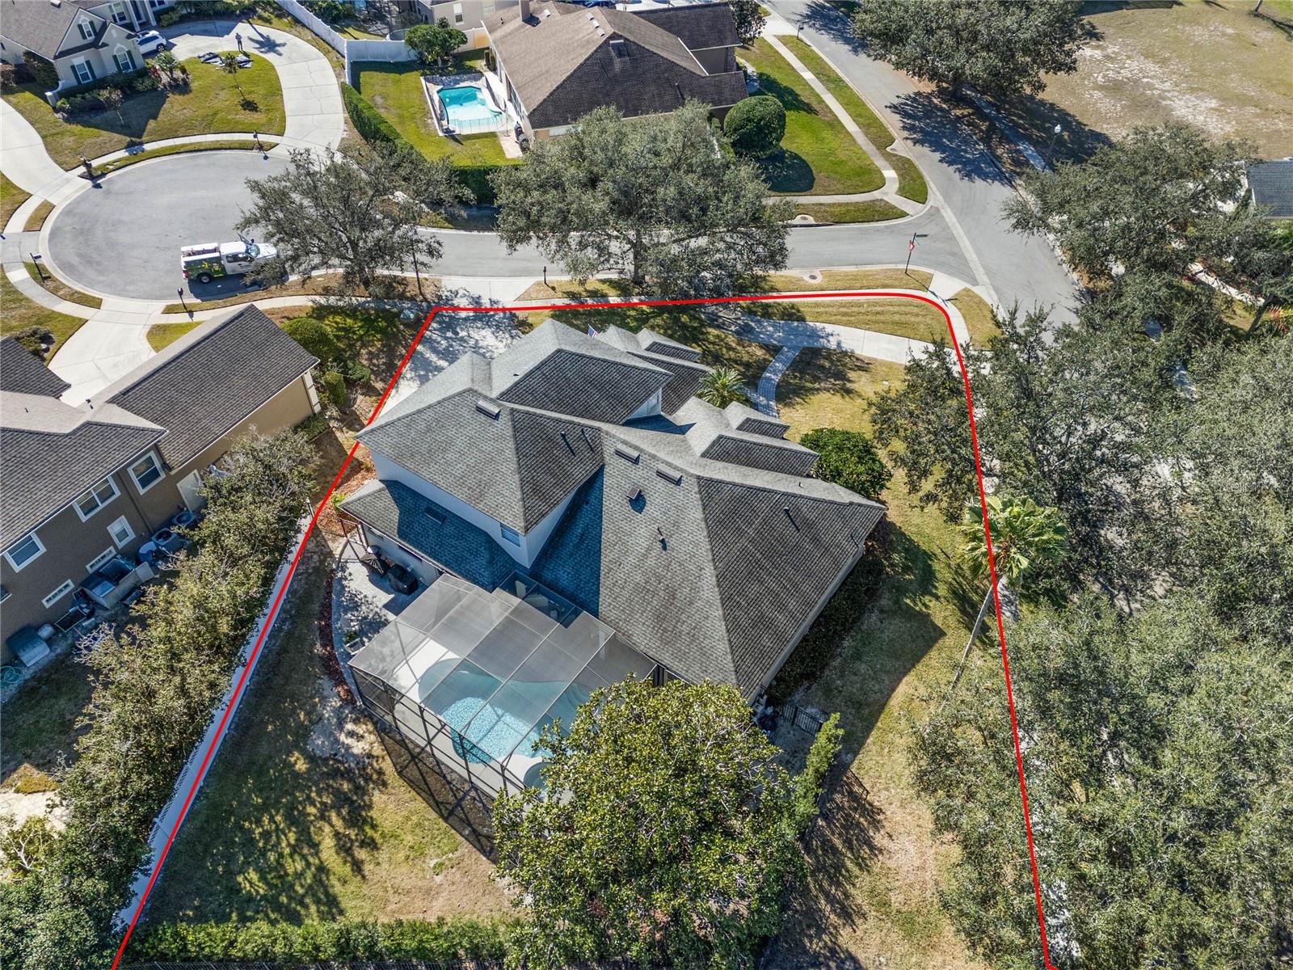
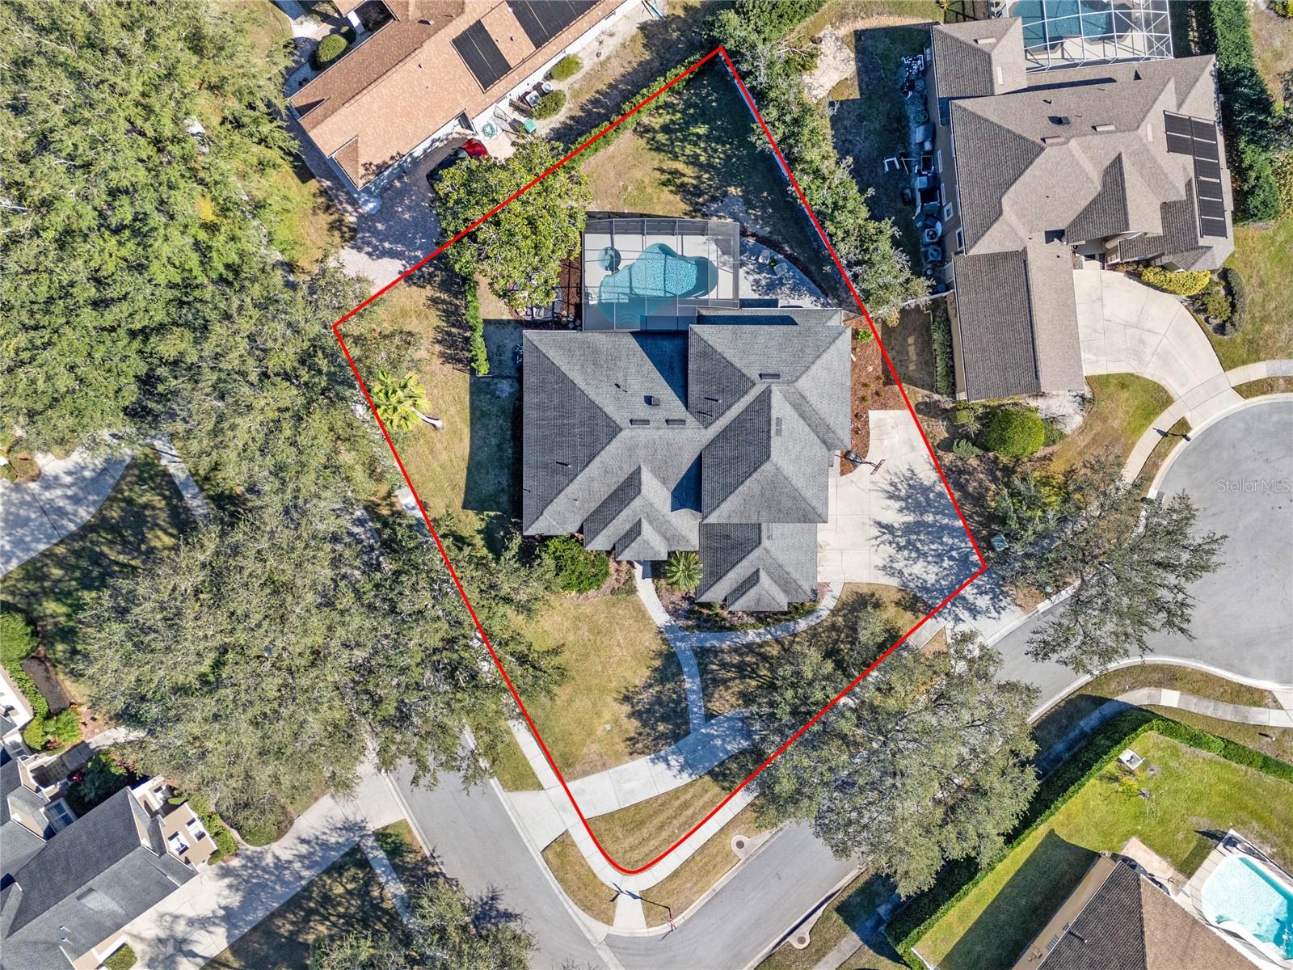
17,036 Sqft
|
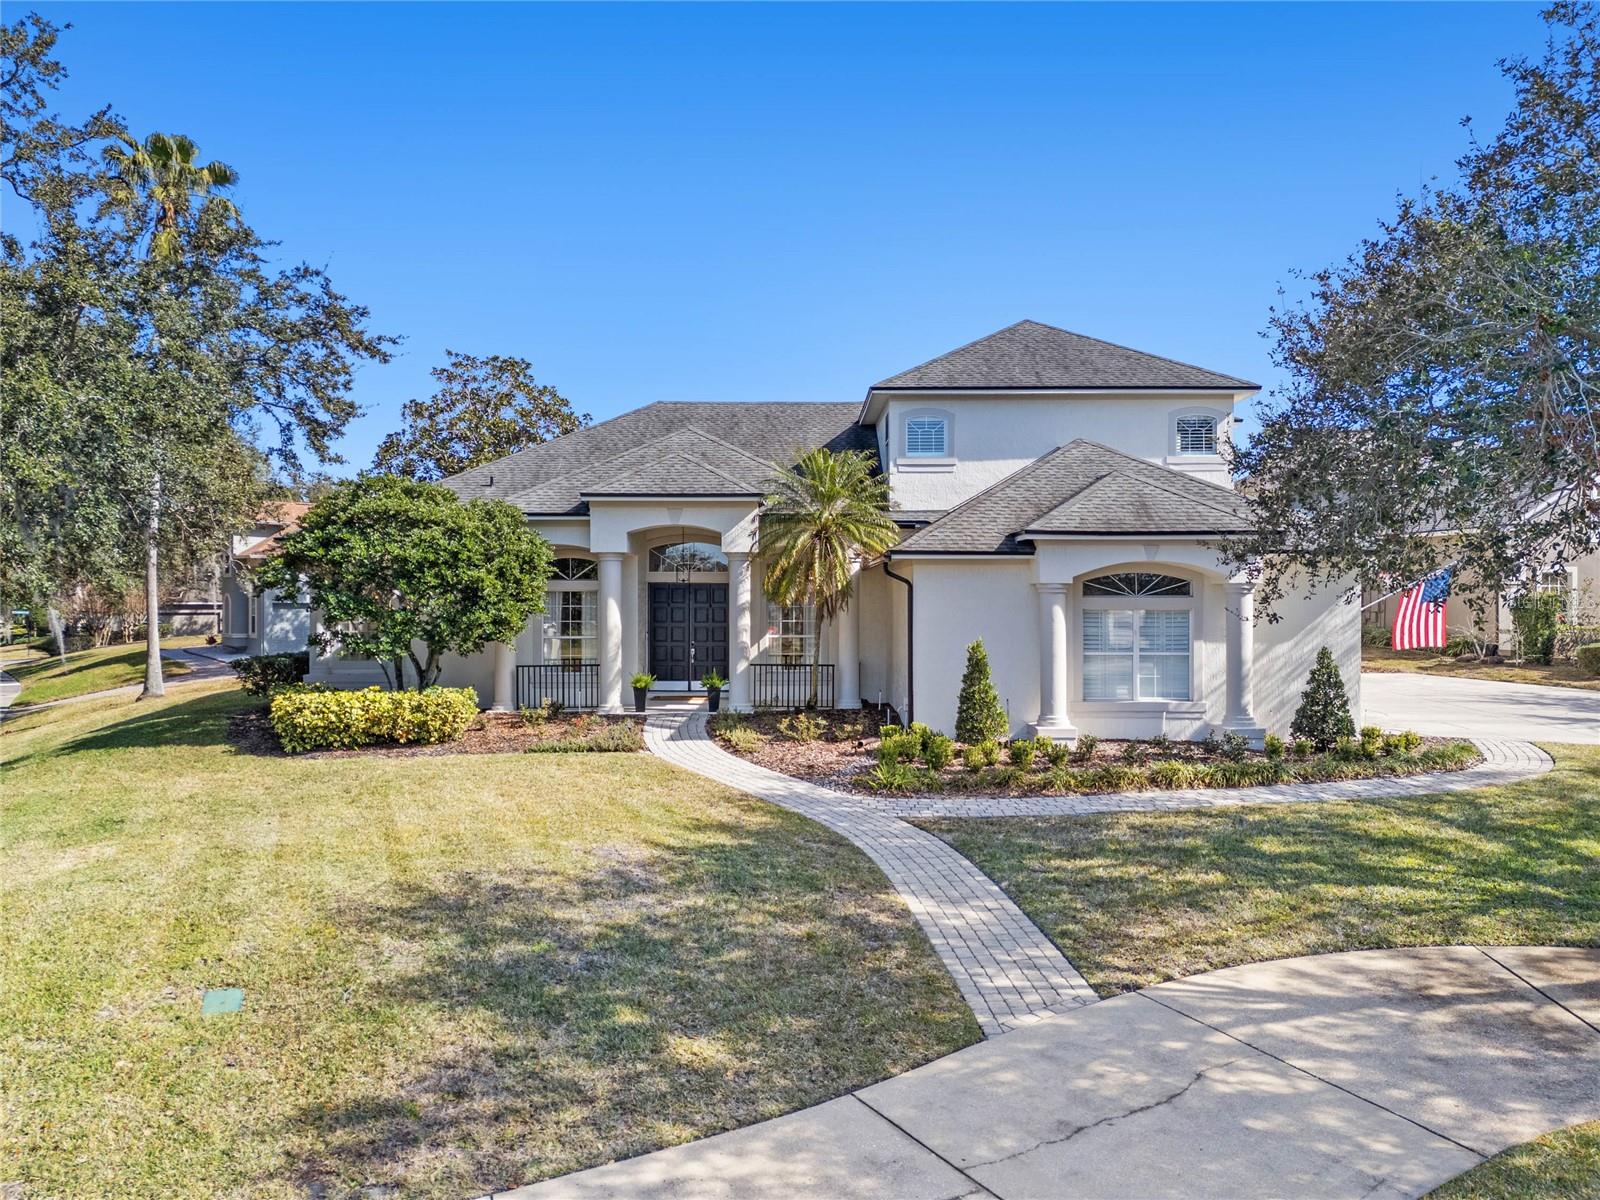
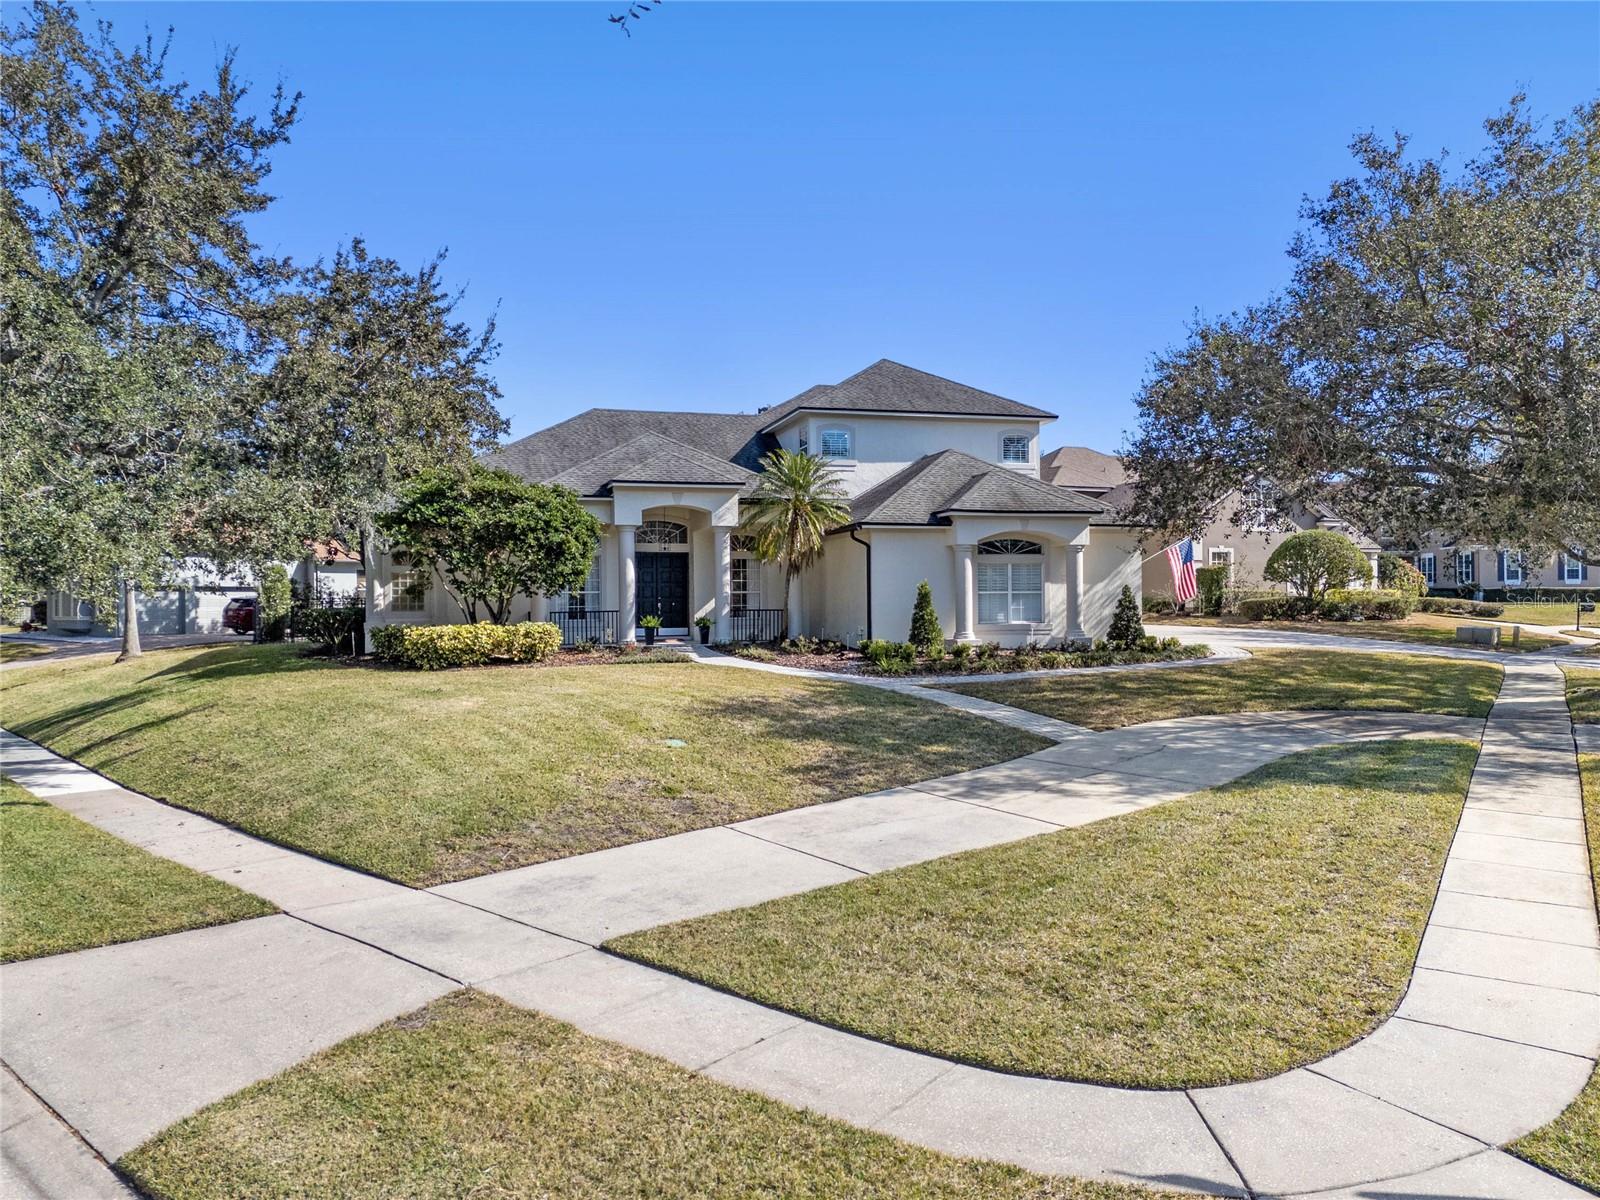
Exquisite Luxury Living in Orlando!
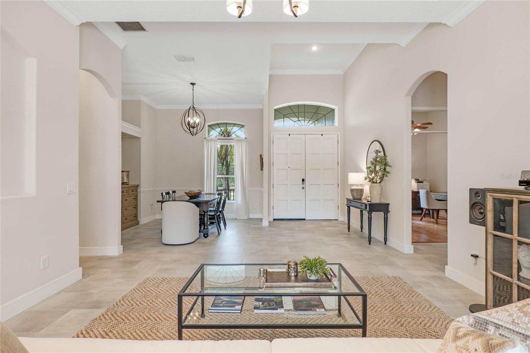
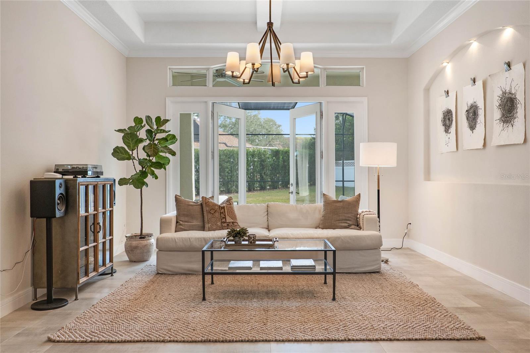
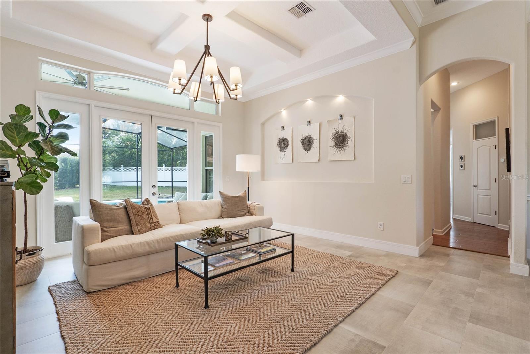
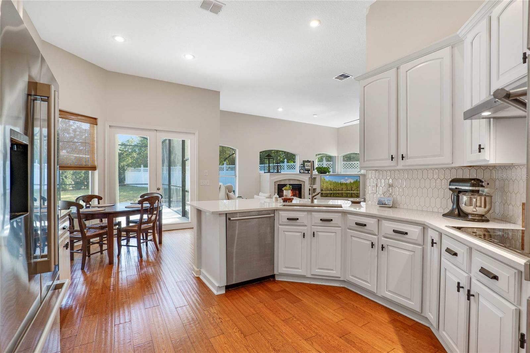
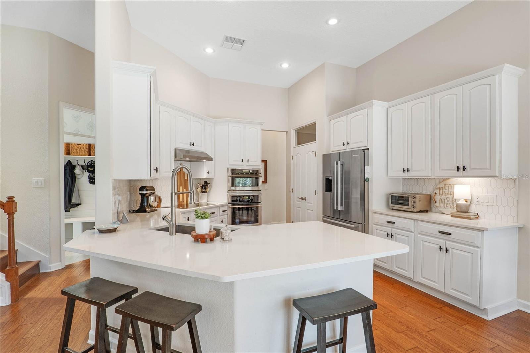
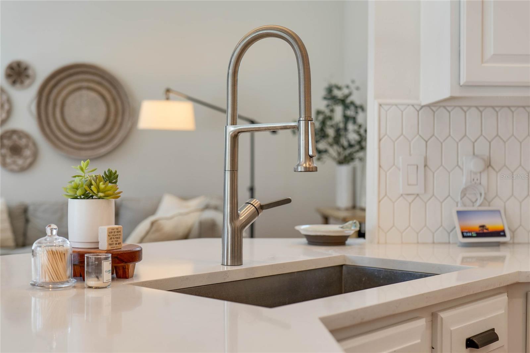
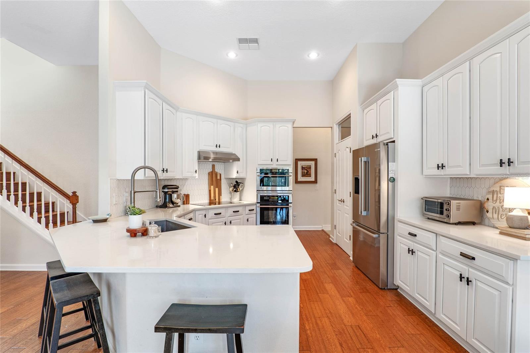
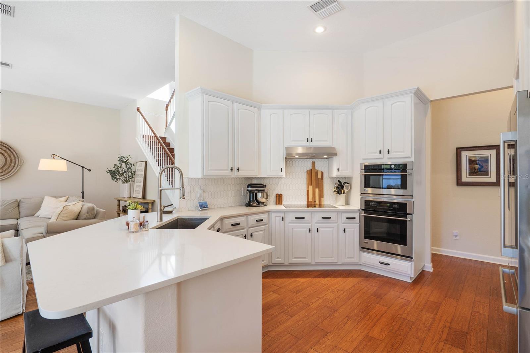
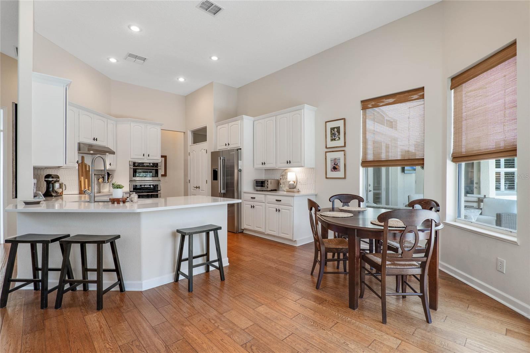
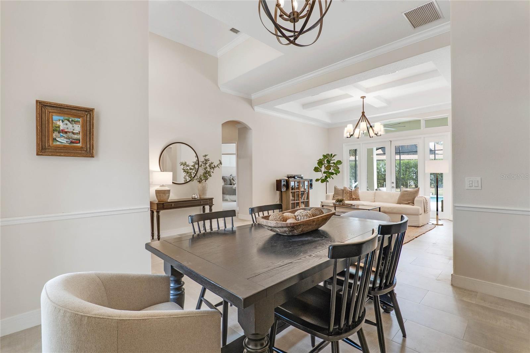
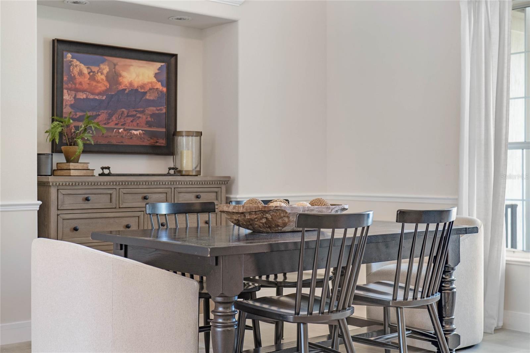
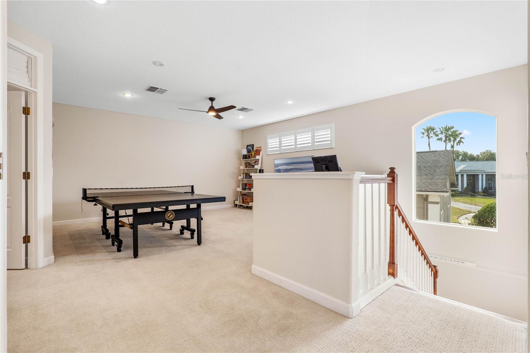
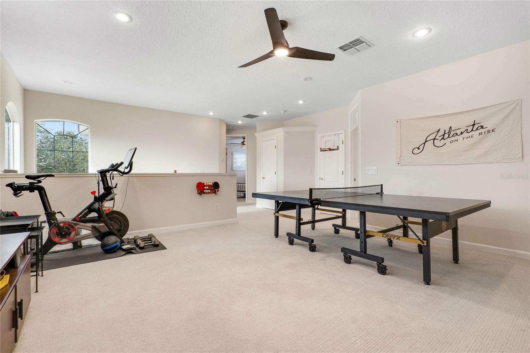
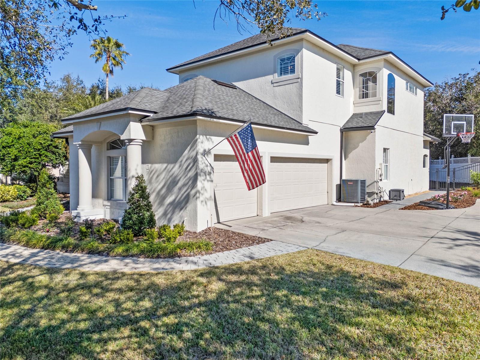
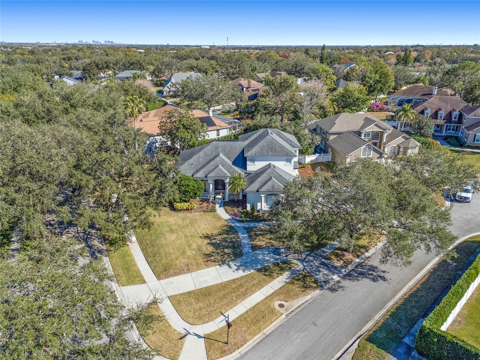
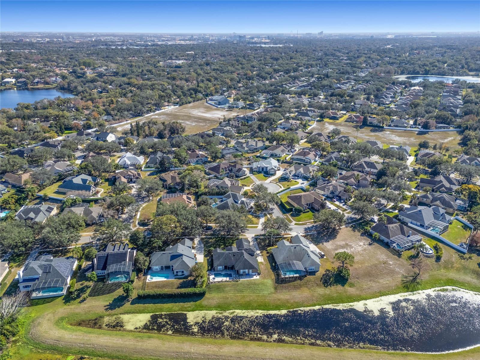
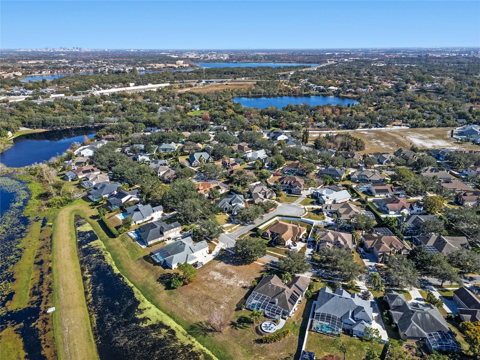
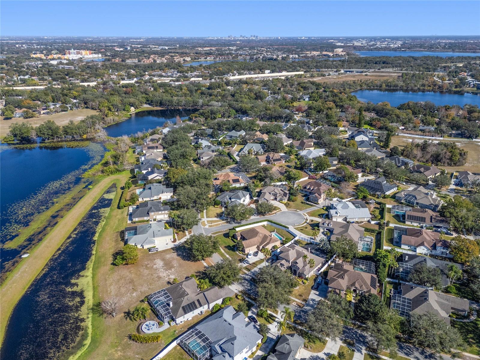
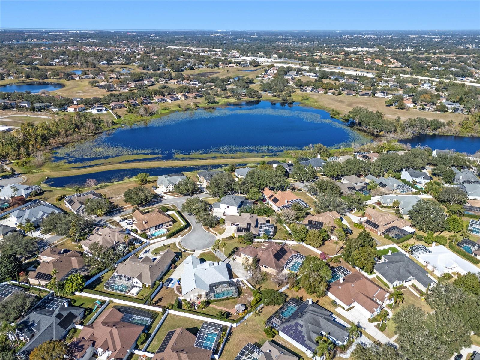
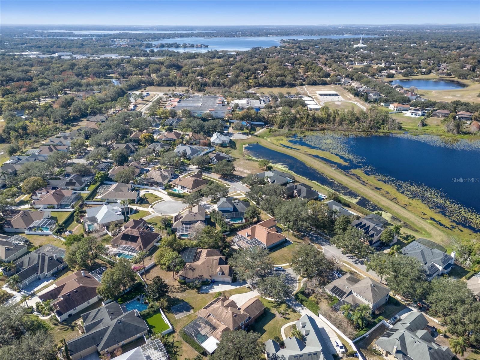
Welcome to 8019 Langhurst Court, an exceptional retreat nestled on a tranquil cul-de-sac in the prestigious Estates of Cypress Landing. This meticulously updated residence offers 3,483 square feet of sophisticated living space, perfectly blending timeless elegance with modern convenience.
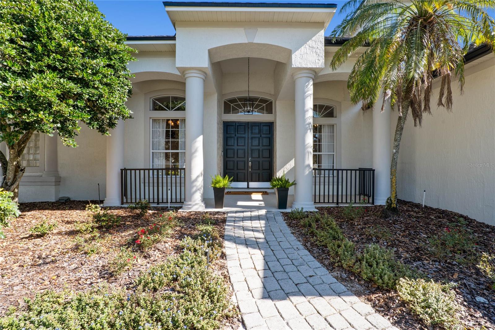
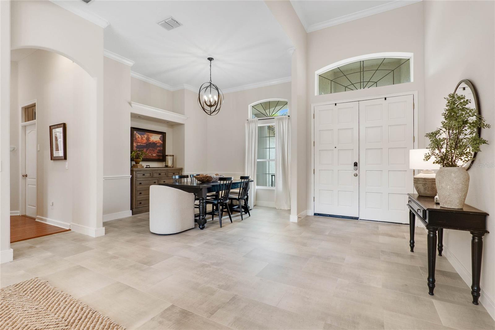
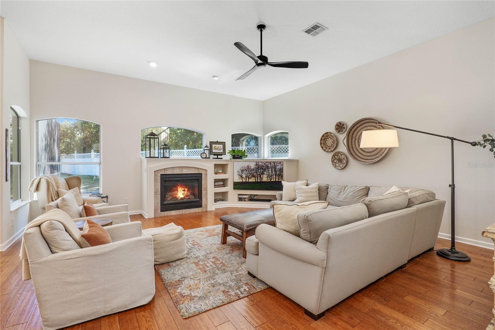
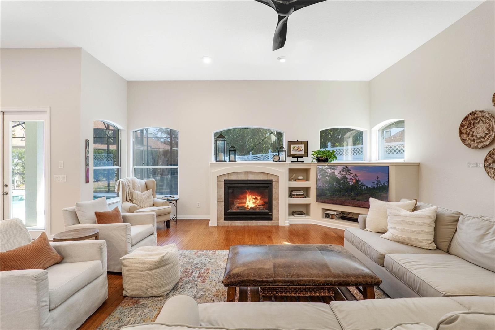
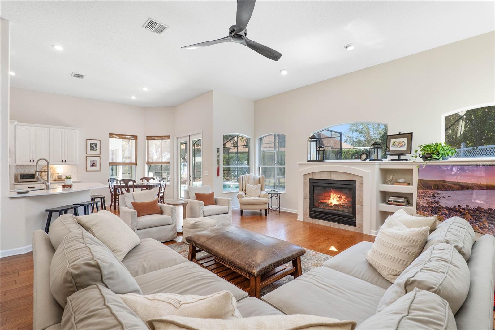
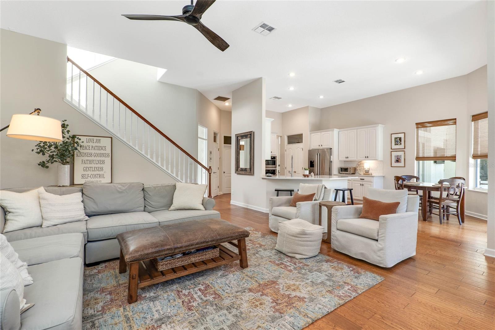
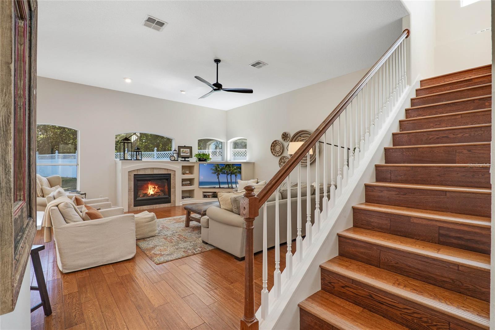
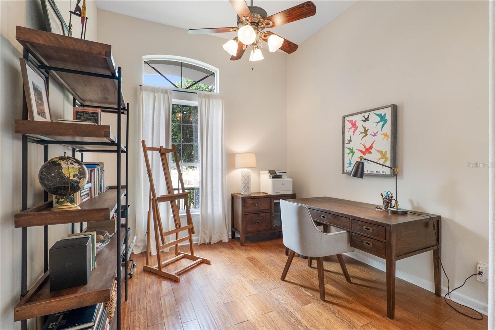
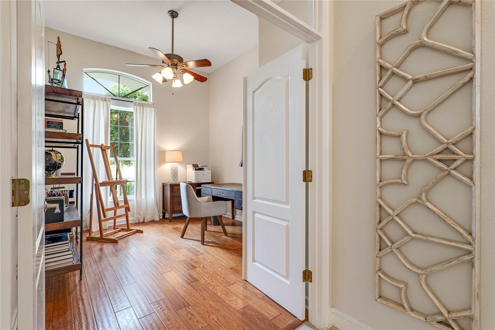
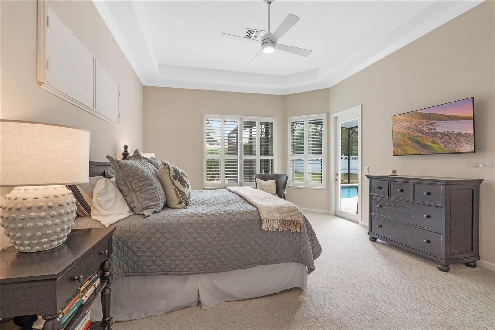
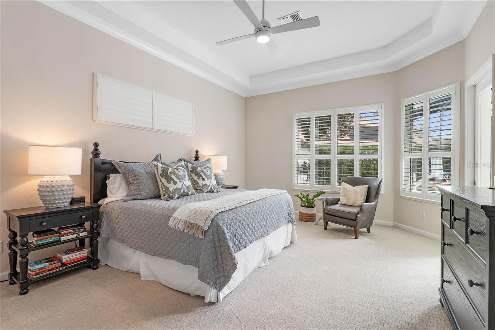
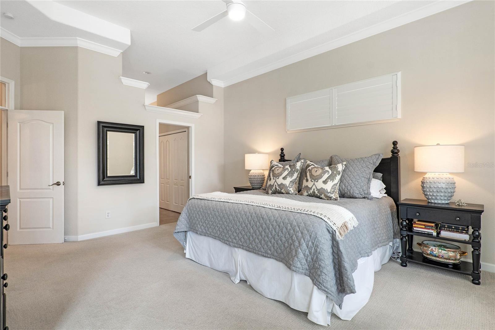
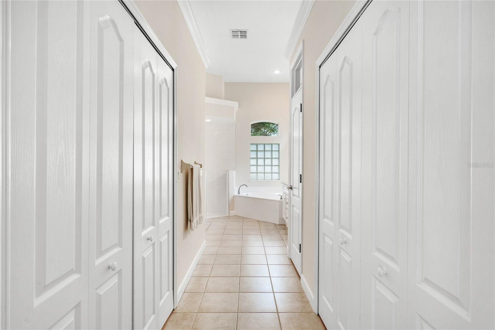
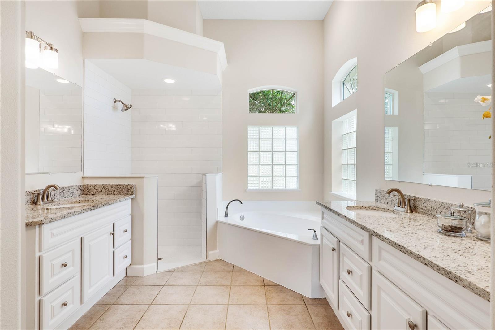
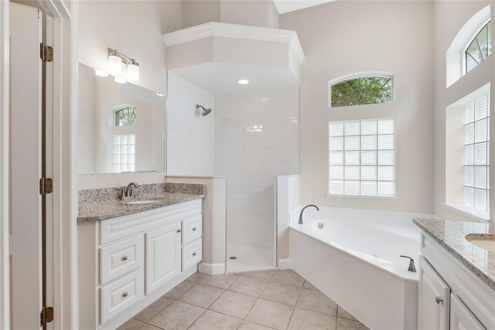
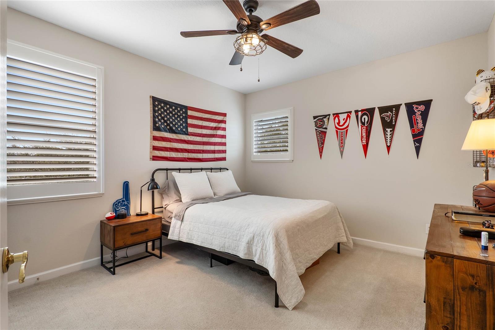
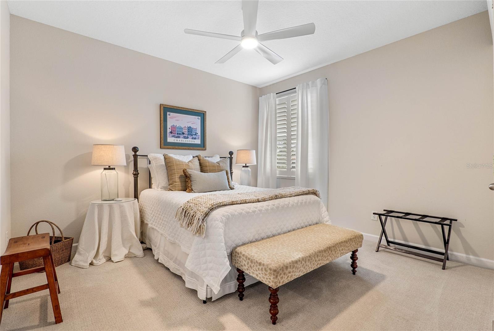
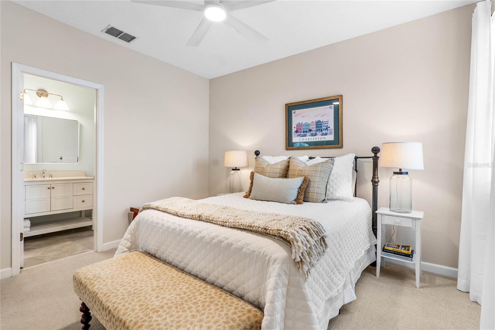
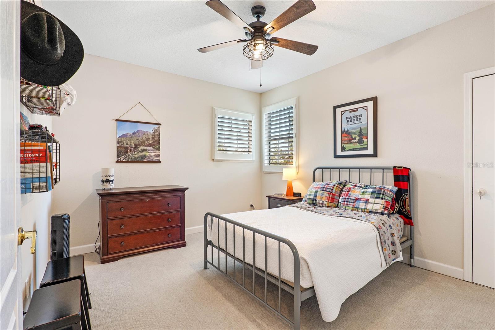
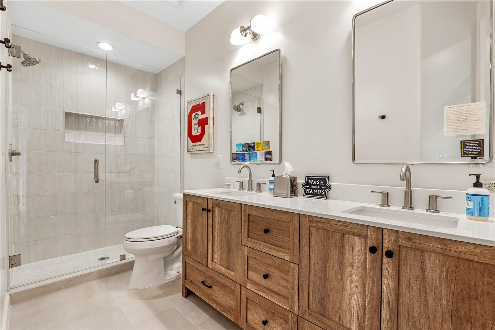
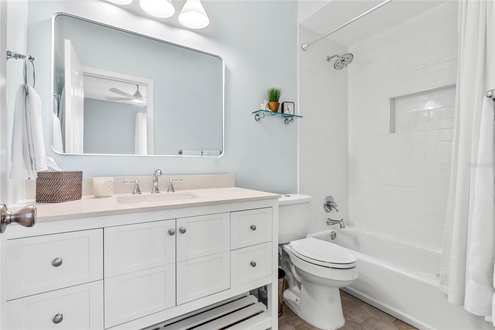
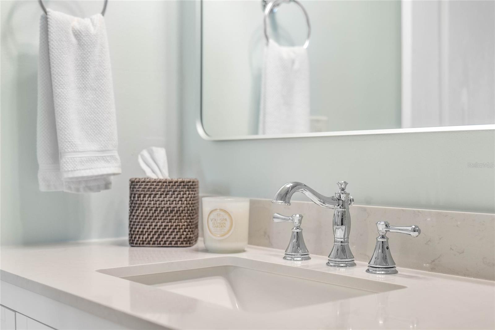
Featuring four expansive bedrooms and four impeccably designed bathrooms, this home exudes comfort and style. Step into the grand foyer, where a bright and airy living area awaits, complete with a charming propane fireplace that creates a warm and inviting ambiance. The dedicated home office provides a serene space for productivity and creativity.
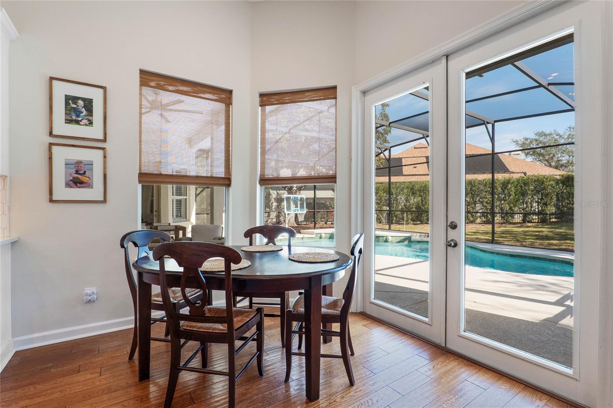
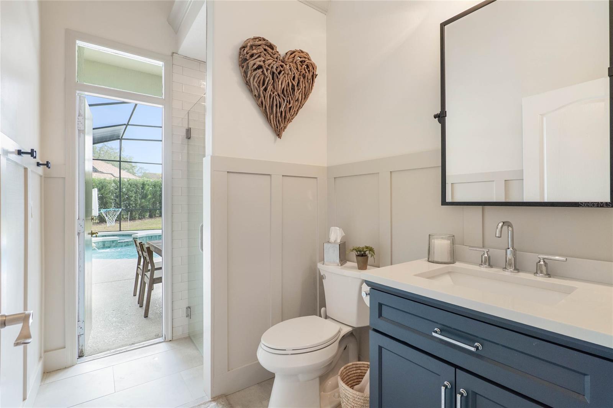
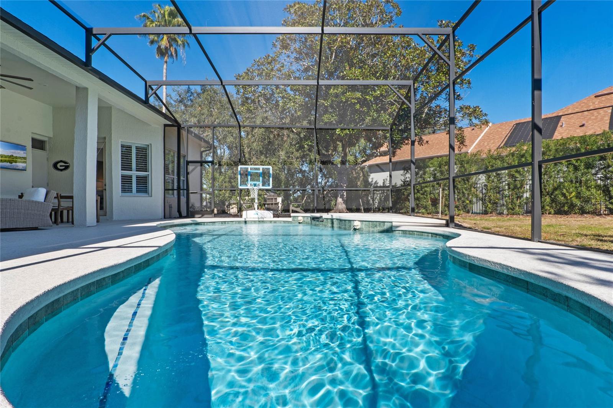
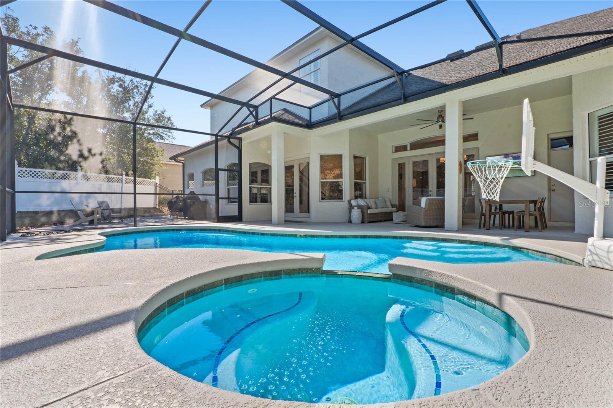
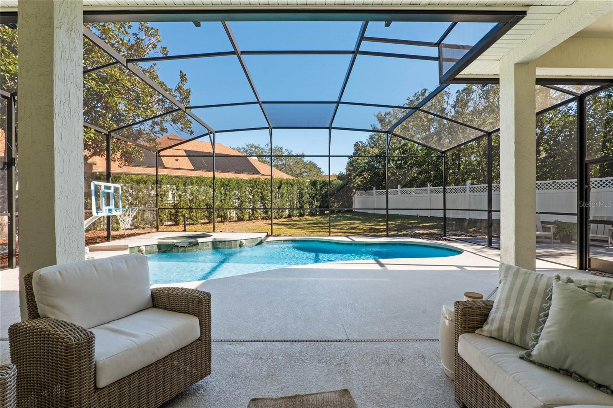
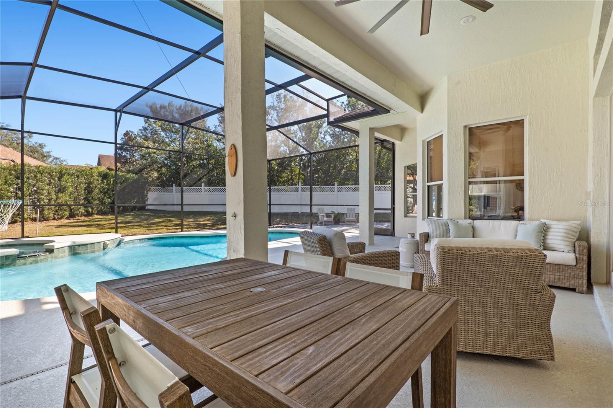
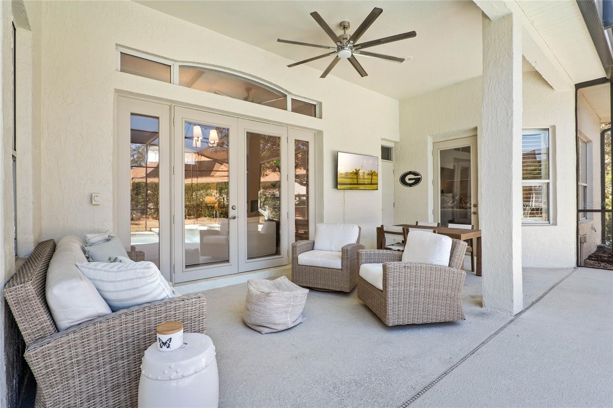
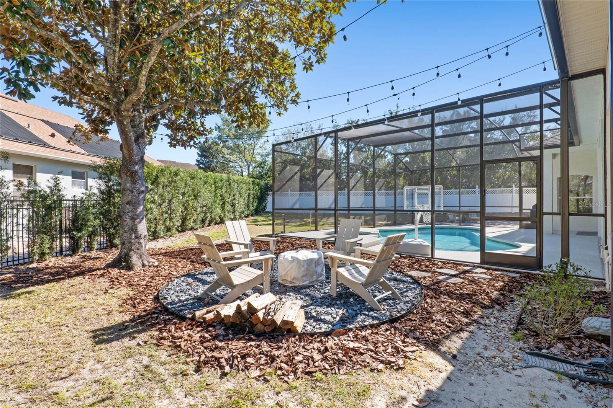
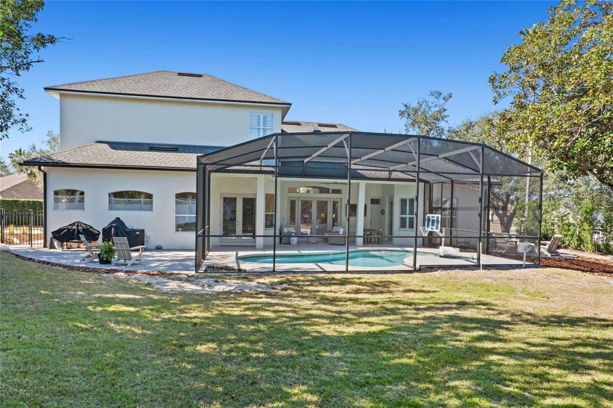
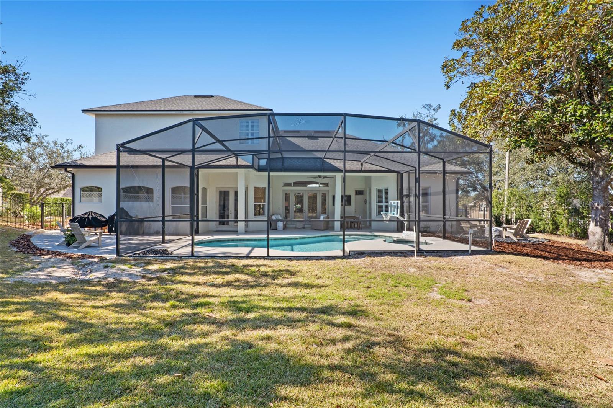
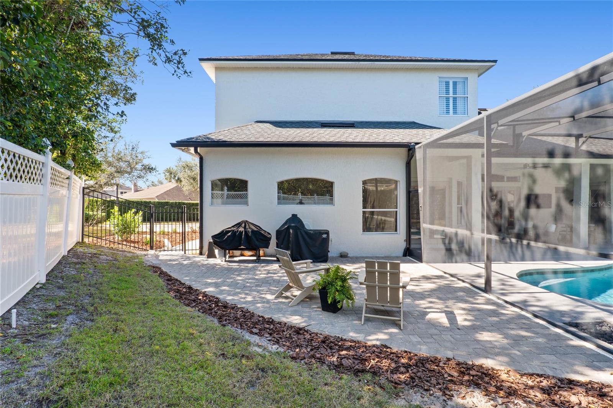
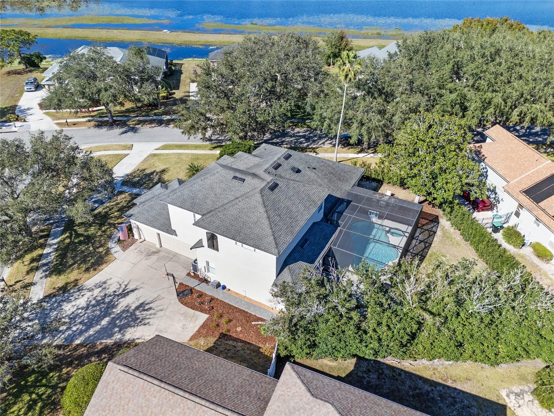
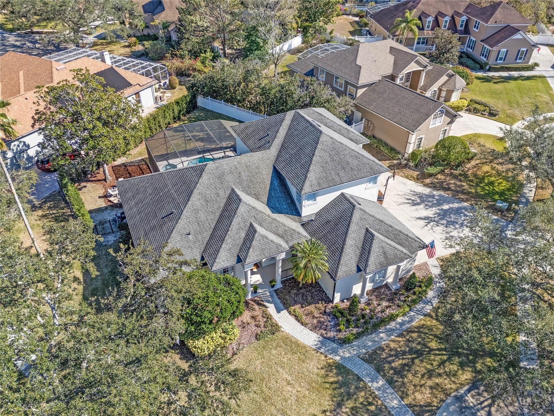
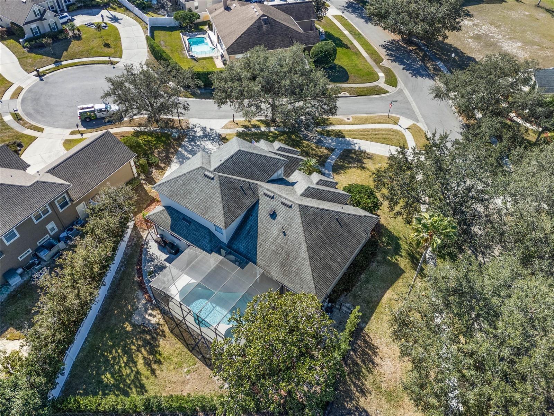
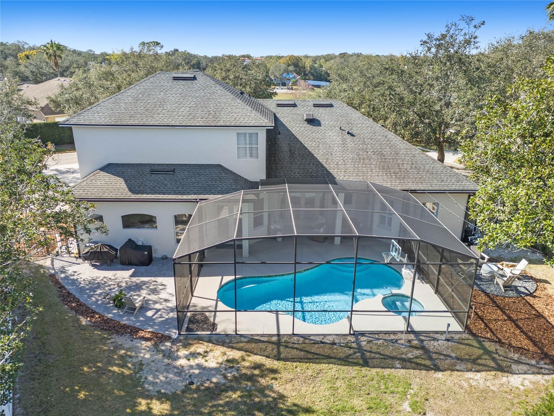
The outdoor oasis is a testament to luxury, featuring a newly renovated pool with a brand-new screen enclosure panels, a rejuvenating hot tub, and a private patio designed for both relaxation and entertaining. The fully fenced backyard is enhanced by lush new landscaping, a fire pit with stone, a custom paver pathway, and an effective water drainage system, ensuring both beauty and functionality.
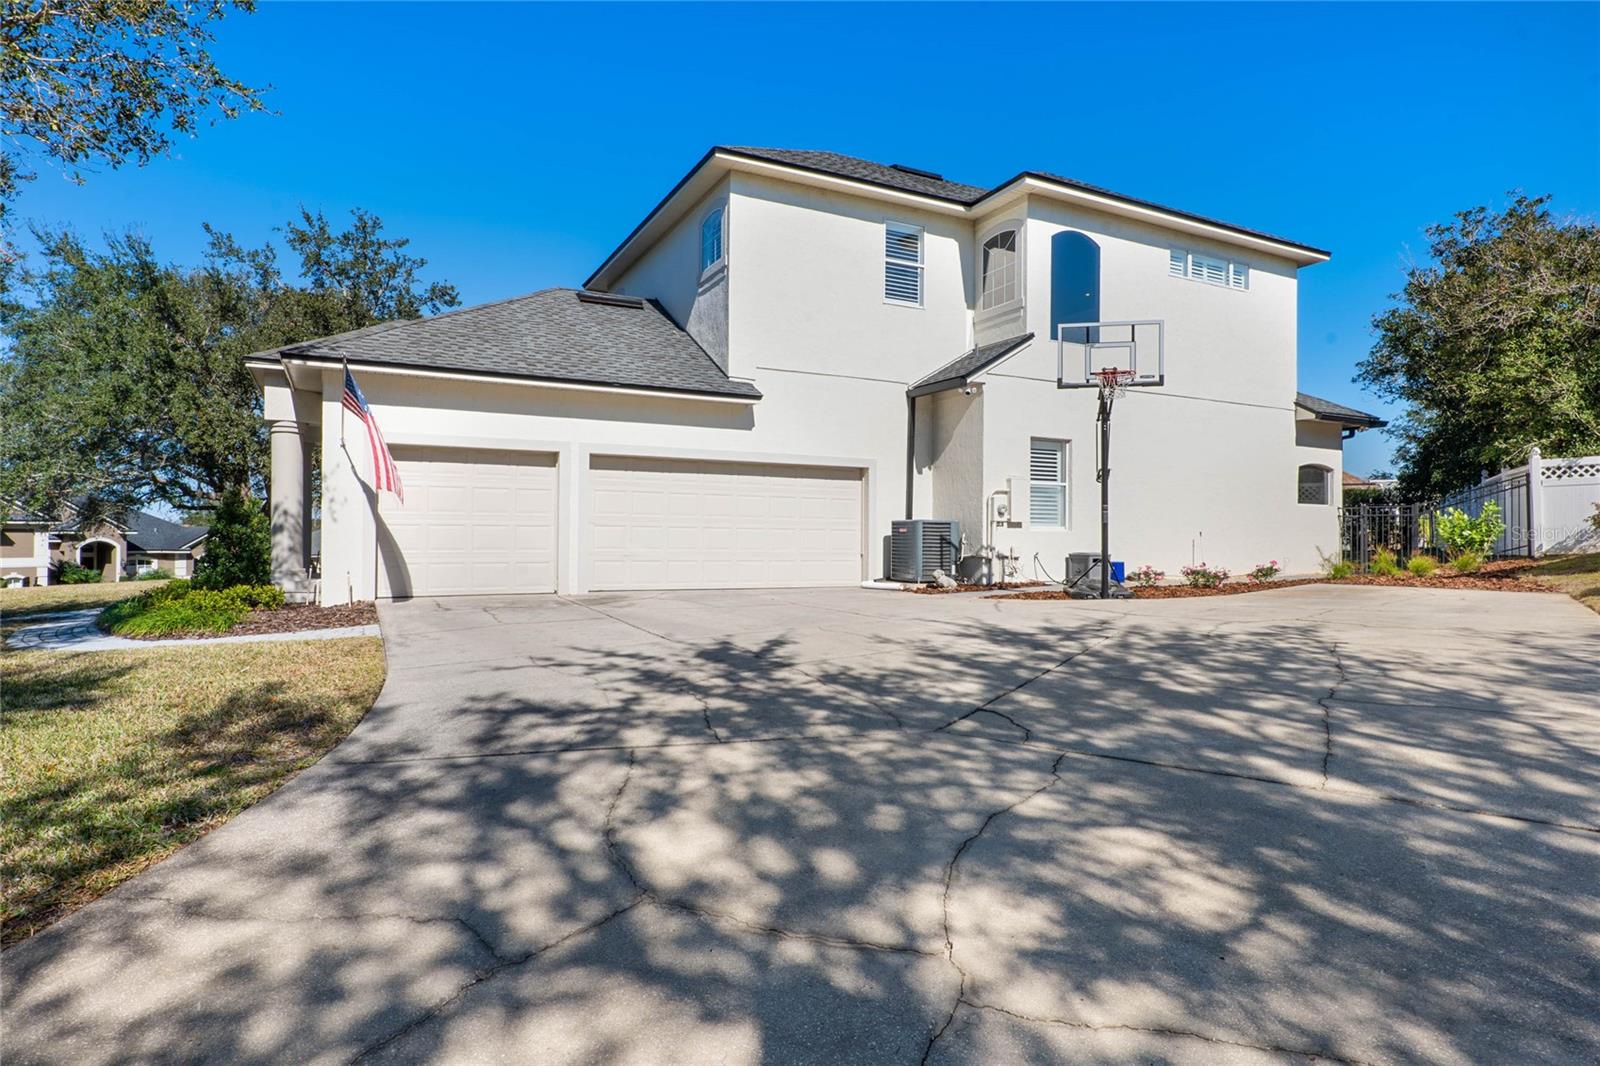
Additional features include an attached 3 car garage and 2 driveways for ample parking, offering seamless convenience. The garage is professionally divided in 2 bays, the single car bay could easily be used as a wood-shop or possibly converted to a home office. This residence is thoughtfully positioned near top-rated schools, upscale shopping, fine dining, and major highways, providing effortless access to all the best Orlando has to offer.
Discover unparalleled luxury and comfort at 8019 Langhurst Court—your private sanctuary awaits.
Property Details
| Property Features | Property Features | |||
|---|---|---|---|---|
| MLS ID: | MFRO6273338 | Year Built: | 1997 | |
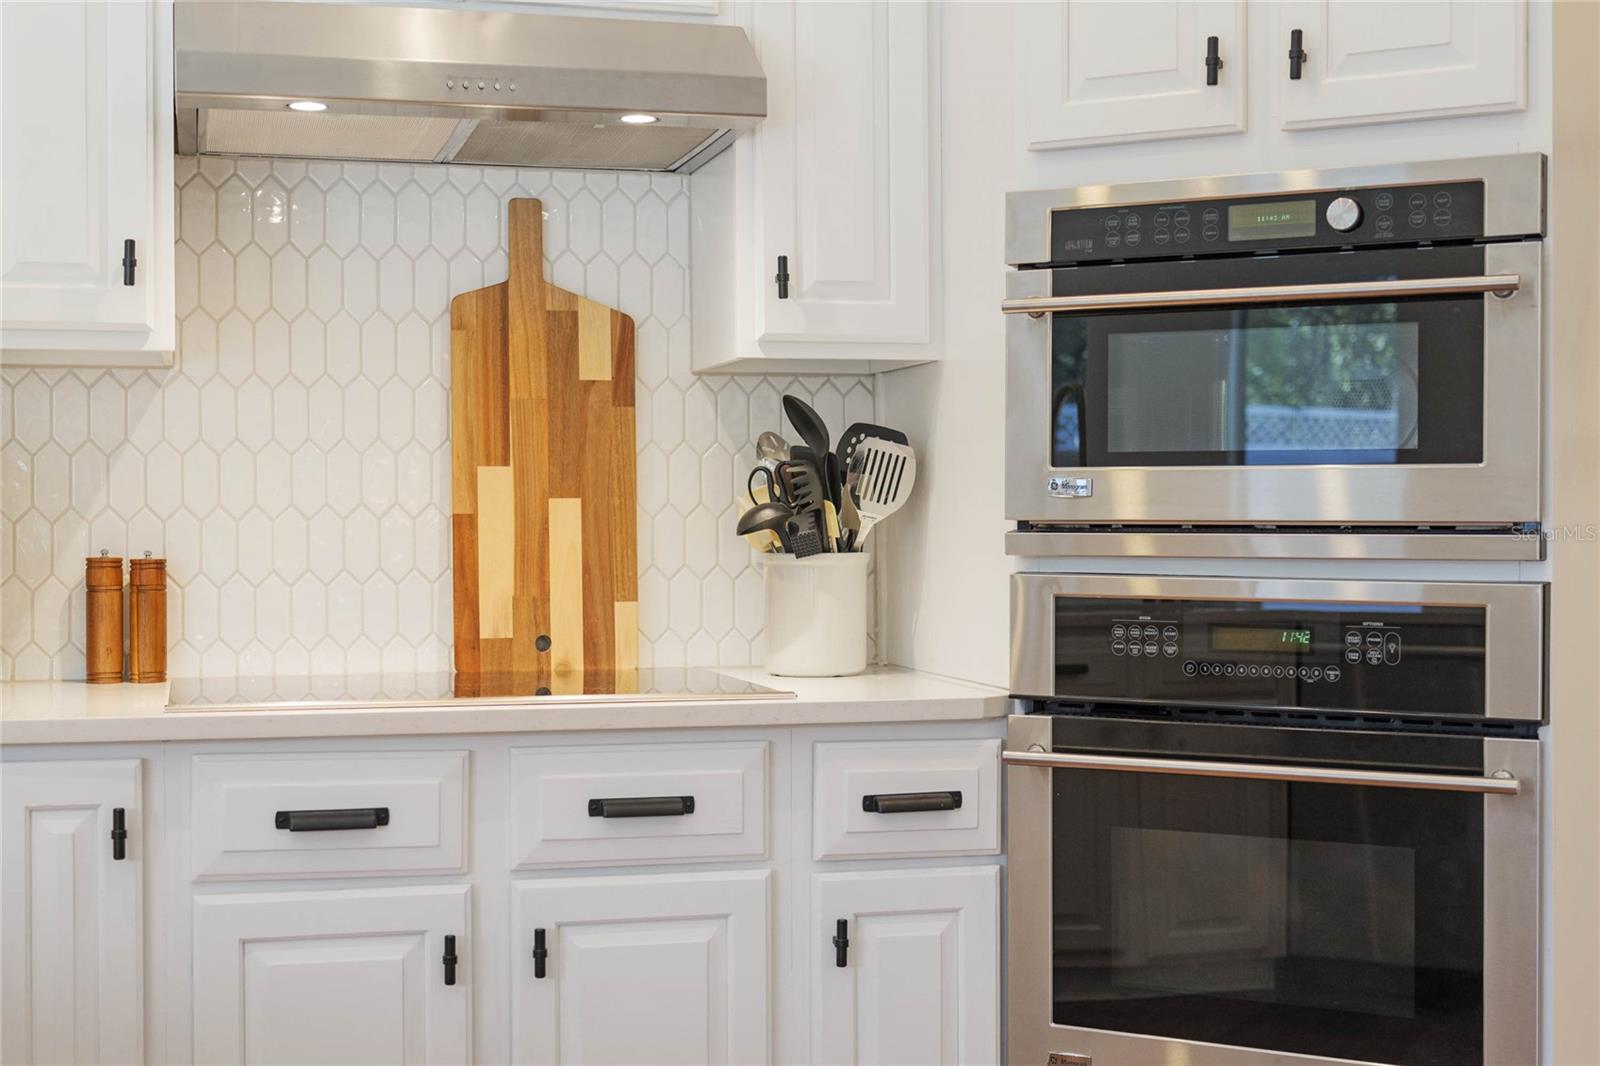
| Appliances: | Cooktop, Dishwasher, Disposal, Electric Water Heater, Microwave, Refrigerator | Association Amenities: | Basketball Court, Park, Playground, Tennis Court(s) | |
| Community Features: | Playground, Sidewalks, Tennis Courts | Construction Materials: | Block | |
| Cooling: | Central Air | Country: | US | |
| Direction Faces: | Northwest | Disclosures: | HOA/PUD/Condo Disclosure, Seller Property Disclosure | |
| Exterior Features: | French Doors, Irrigation System, Other, Rain Gutters, Sidewalk | Fireplace Features: | Family Room, Gas | |
| Flooring: | Carpet, Tile, Vinyl, Wood | Foundation Details: | Slab | |
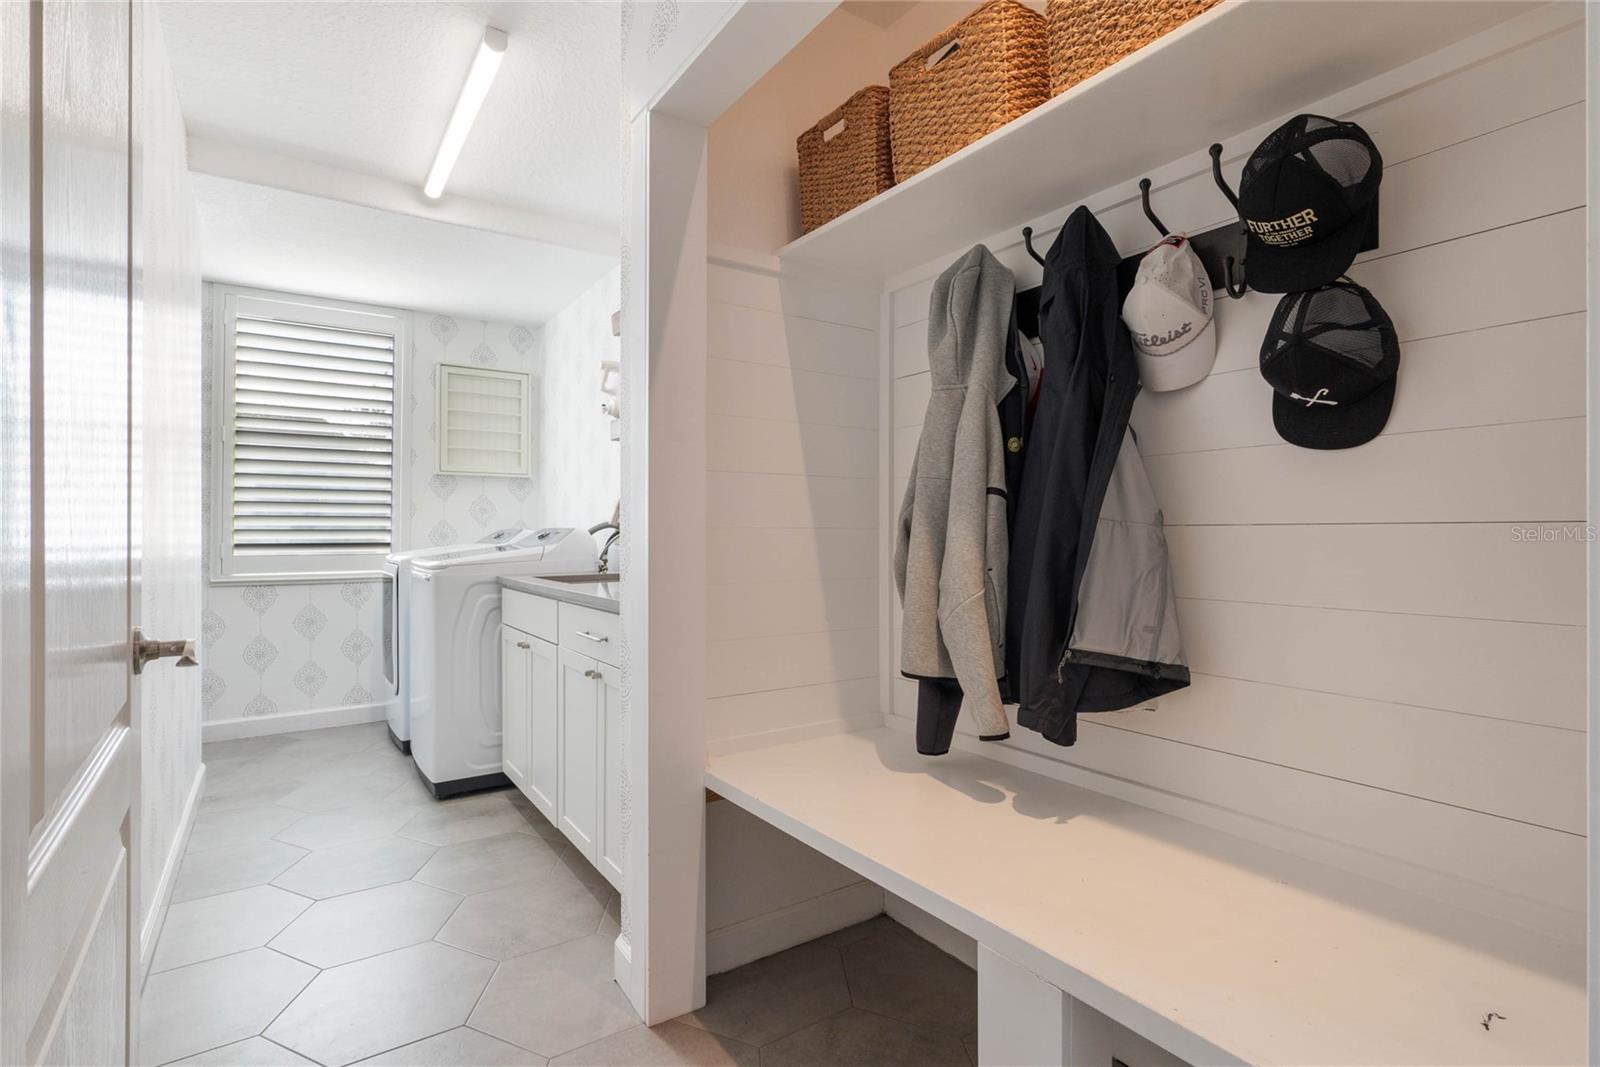
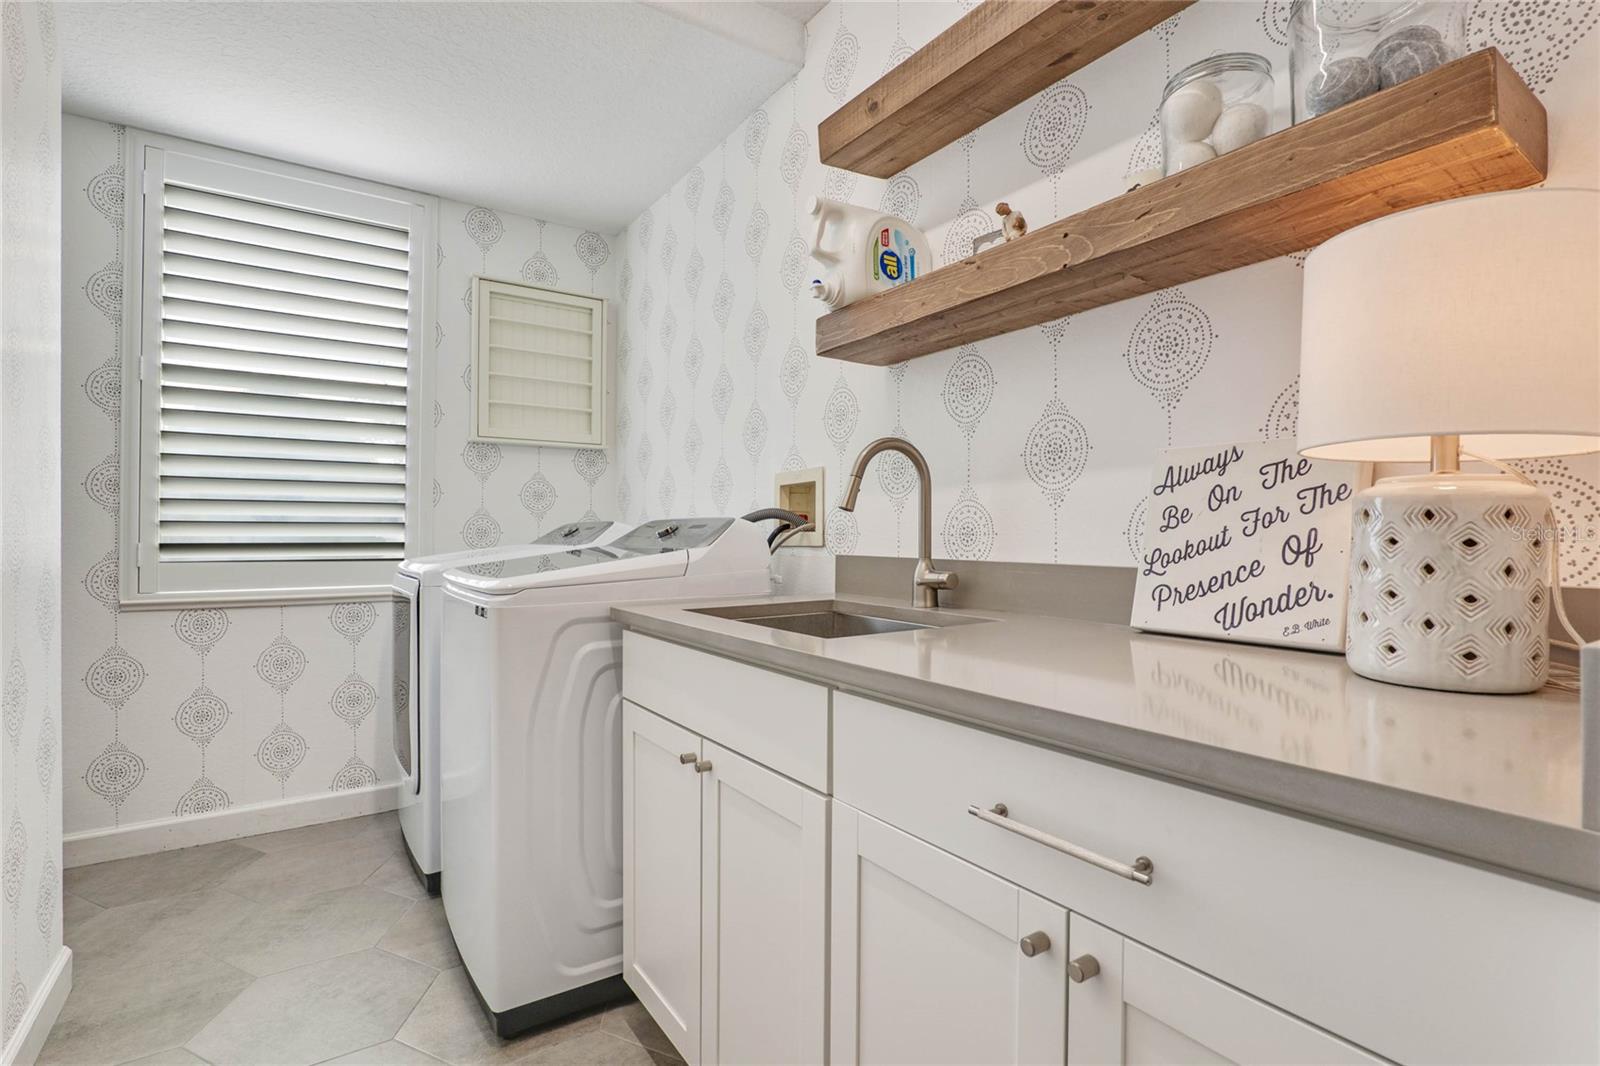
| Heating: | Central, Electric | Laundry Features: | Electric Dryer Hookup, Inside, Laundry Room | |
| Levels: | Two | Listing Agreement: | Exclusive Agency | |
| Listing Terms: | Cash, Conventional, FHA, VA Loan | Occupant Type: | Owner | |
| Parking Features: | Circular Driveway | Patio And Porch Features: | Covered, Patio, Porch, Rear Porch, Screened | |
| Pets Allowed: | Yes | Pool Features: | Deck, Gunite, In Ground, Screen Enclosure | |
| Property Sub Type: | Single Family Residence | Property Type: | Residential | |
| Road Surface Type: | Asphalt | Roof: | Shingle | |
| Sewer: | Septic Tank | Showing Requirements: | Listing Agent Must Accompany, ShowingTime | |
| Spa Features: | In Ground | Special Listing Conditions: | None | |
| Standard Status: | Active | State Or Province: | FL | |
| Utilities: | BB/HS Internet Available, Electricity Available | Vegetation: | Oak Trees, Trees/Landscaped | |
| View: | Pool | Water Source: | Public | |
| Rooms | Rooms | |||
|---|---|---|---|---|
| Kitchen: | 20x23 ft | Living Room: | 14x15 ft | |
| Primary Bedroom: | 21x23 ft | Bedroom 2: | 12x11 ft | |
| Bedroom 3: | 14x13 ft | Bedroom 4: | 14x12 ft | |
| Office: | 14x12 ft | |||
We love to hear from you