


3401 SHALLOT DR #103, ORLANDO, FL, 32835
$310,000
Residential
|
Bedrooms
2
|
Bathrooms
3
|
Living Area
1,546 Sqft
|
Lot Size
974 Sqft
|
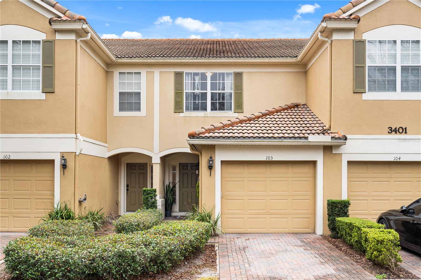
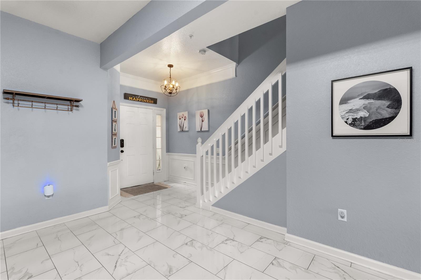
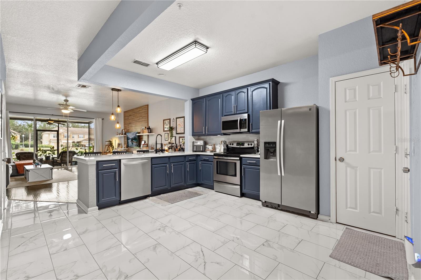
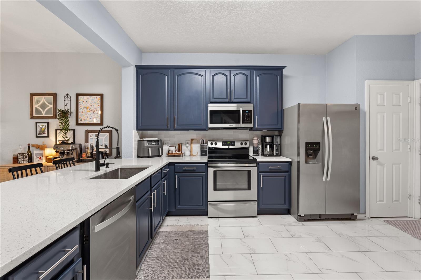
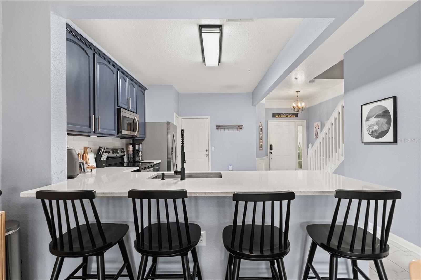
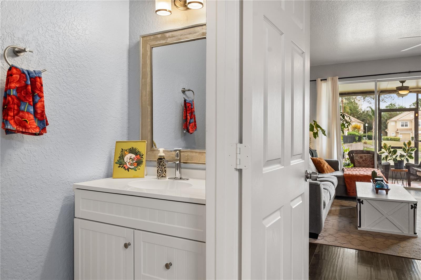
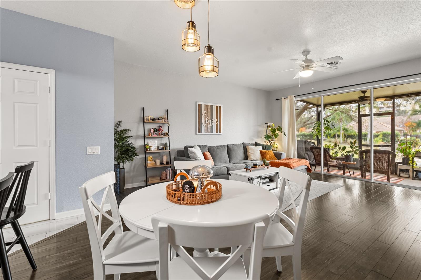
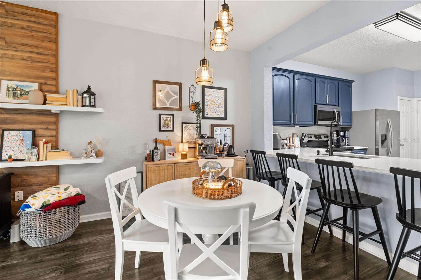
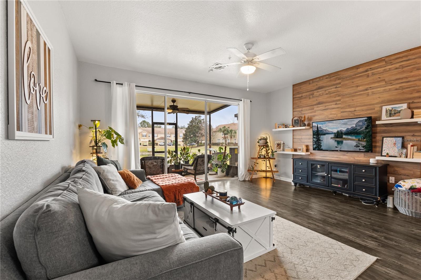
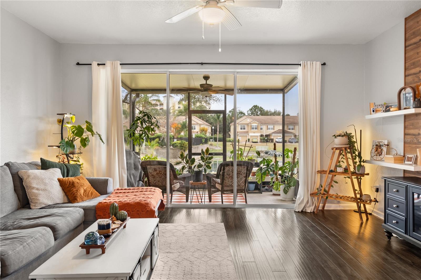
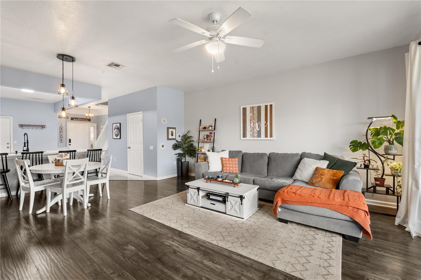
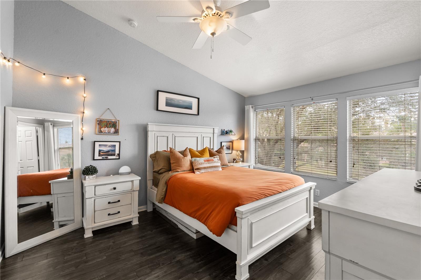
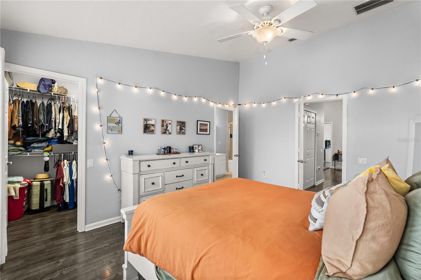
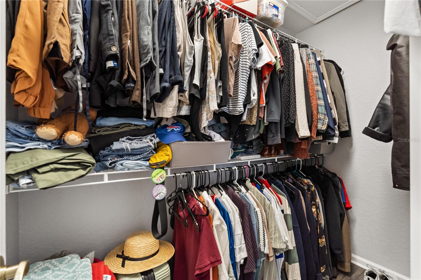
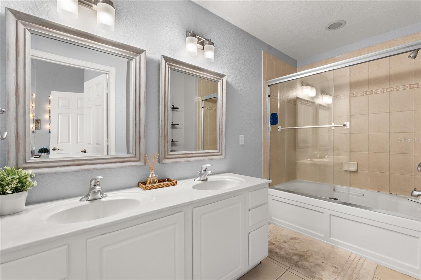
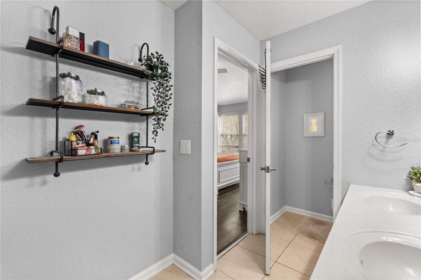
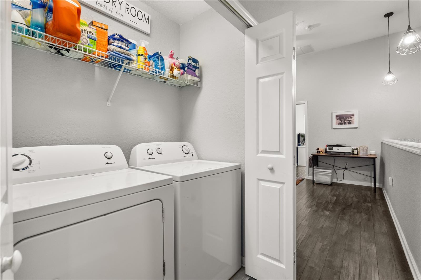
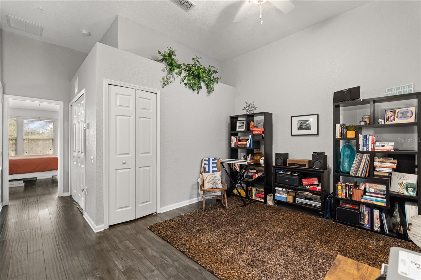
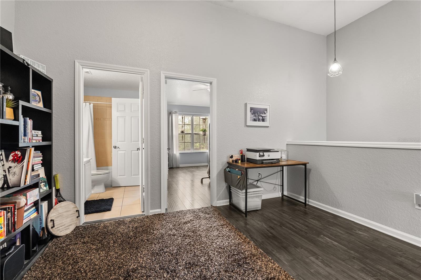
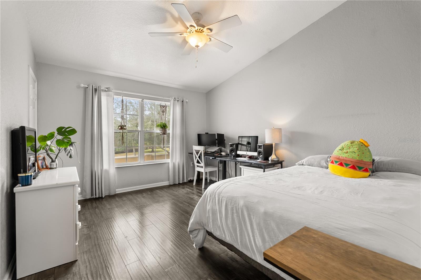
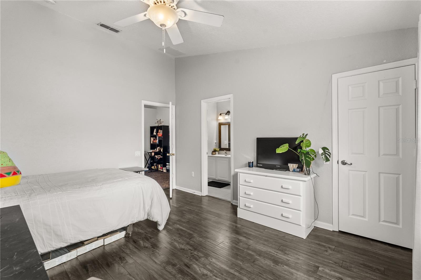
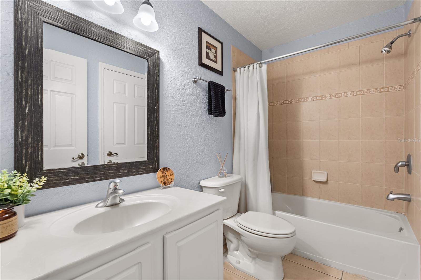
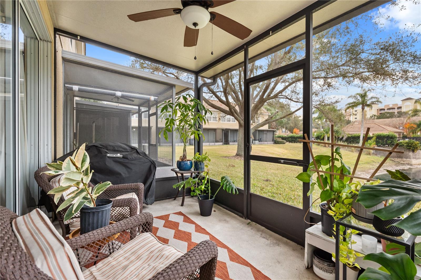
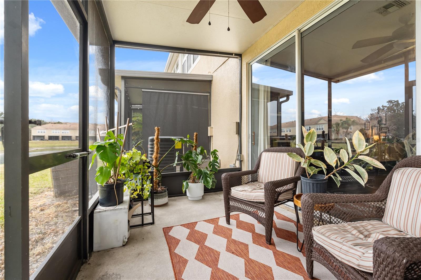
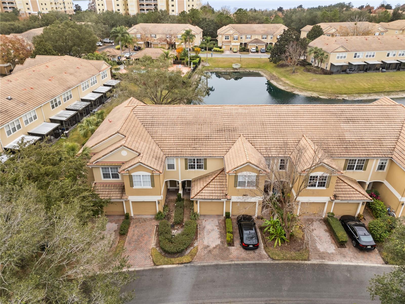
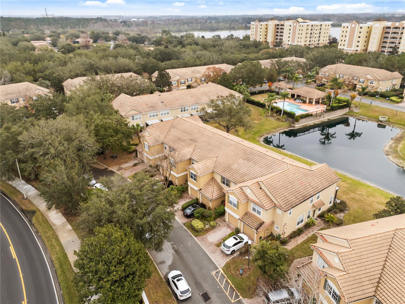
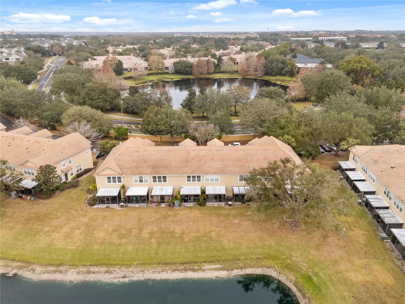
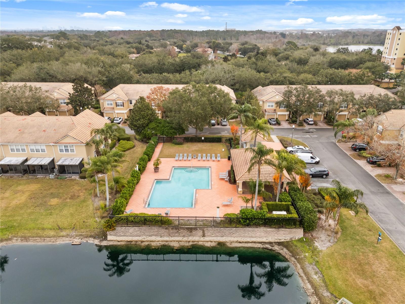
**OWNERS MOTIVATED** BEST PRICED UNIT** This immaculate 2 bedroom/2.5 bathroom unit is now available in the desirable 24-hour gated community of Stonebridge Lakes in Metrowest. Owner spared no details in the finishings of this home, offering the perfect blend of comfort and functionality. Upgrades include NEW INTERIOR PAINT (2018), NEW FLOORS (2018), BRAND NEW KITCHEN REMODEL W/ QUARTZ COUNTERS (2021), DOWNSTAIRS BATHROOM REMODEL (2021), NEW A/C (2022), NEW WATER HEATER (2022), NEW KITCHEN APPLIANCES, and all new FIRE SPRINKLERS in all rooms. Thoughtfully designed with all bedrooms tucked away upstairs, this layout ensures privacy and tranquility for your personal retreat. The spacious primary suite offers ample closet space and a well-appointed en suite bathroom, while the additional en-suite bedroom is perfect for family, guests, or a home office. Downstairs, you’ll find an OPEN-CONCEPT living area that’s ideal for entertaining. The adjoining dining and living areas flow seamlessly, offering a bright and airy space to gather. Step outside to your private SCREENED-IN PORCH, perfect for al fresco dining or relaxing with a morning coffee overlooking the water. BONUS: this unit also features a spacious LOFT upstairs and a 1-car garage. Enjoy a day at the community pool or take a quick trip to Universal Studios (less than 4 miles away!). Nestled in the heart of Orlando, you’ll be just steps away from everything you could possibly need. Enjoy the convenience of being minutes from Restaurant Row, Millenia Mall, Bill Frederick Park, Metrowest Golf Course, shopping/dining and highways! Whether you’re commuting to work, meeting friends for dinner, or running errands, this property puts you at the center of it all. Don’t miss the opportunity to live in one of the most convenient and vibrant locations around.
Property Details
| Property Features | Property Features | |||
|---|---|---|---|---|
| MLS ID: | MFRO6273362 | Year Built: | 2004 | |
| Appliances: | Dishwasher, Disposal, Dryer, Microwave, Range, Refrigerator, Washer | Association Amenities: | Gated, Maintenance, Pool, Recreation Facilities | |
| Association Fee Includes: | Maintenance Structure, Maintenance Grounds, Maintenance, Private Road, Security | Community Features: | Gated Community - No Guard, Golf Carts OK, Pool, Sidewalks | |
| Construction Materials: | Block, Stucco | Cooling: | Central Air | |
| Country: | US | County Or Parish: | Orange | |
| Direction Faces: | North | Exterior Features: | Lighting, Rain Gutters, Sidewalk, Sliding Doors | |
| Flooring: | Luxury Vinyl, Tile | Foundation Details: | Slab | |
| Heating: | Central | Laundry Features: | Inside, Laundry Closet, Upper Level | |
| Levels: | Two | Listing Agreement: | Exclusive Right To Sell | |
| Listing Terms: | Cash, Conventional | Lot Features: | Landscaped, Sidewalk | |
| Occupant Type: | Owner | Parking Features: | Garage Door Opener | |
| Patio And Porch Features: | Enclosed, Rear Porch | Pets Allowed: | Yes | |
| Property Sub Type: | Condominium | Property Type: | Residential | |
| Road Surface Type: | Concrete | Roof: | Tile | |
| Security Features: | Fire Sprinkler System, Gated Community, Smoke Detector(s) | Sewer: | Public Sewer | |
| Showing Requirements: | Sentri Lock Box, Appointment Only, Gate Code Required, See Remarks, ShowingTime | Special Listing Conditions: | None | |
| Standard Status: | Active | State Or Province: | FL | |
| Utilities: | Cable Connected, Electricity Connected, Sewer Connected, Water Connected | View: | Water | |
| Water Source: | Public | Window Features: | Blinds | |
| Rooms | Rooms | |||
|---|---|---|---|---|
| Primary Bedroom: | 14x12 ft | Bedroom 2: | 14x12 ft | |
| Loft: | 13x11 ft | Living Room: | 17x12 ft | |
| Kitchen: | 15x10 ft | |||
We love to hear from you