


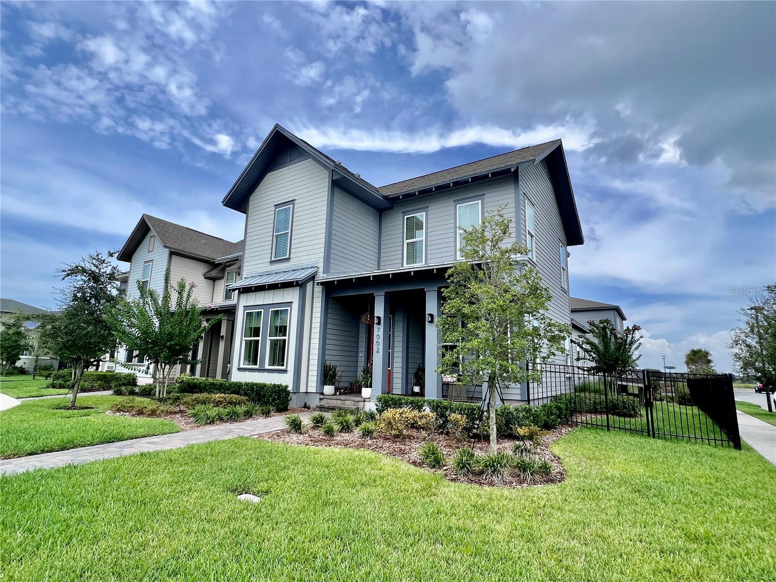
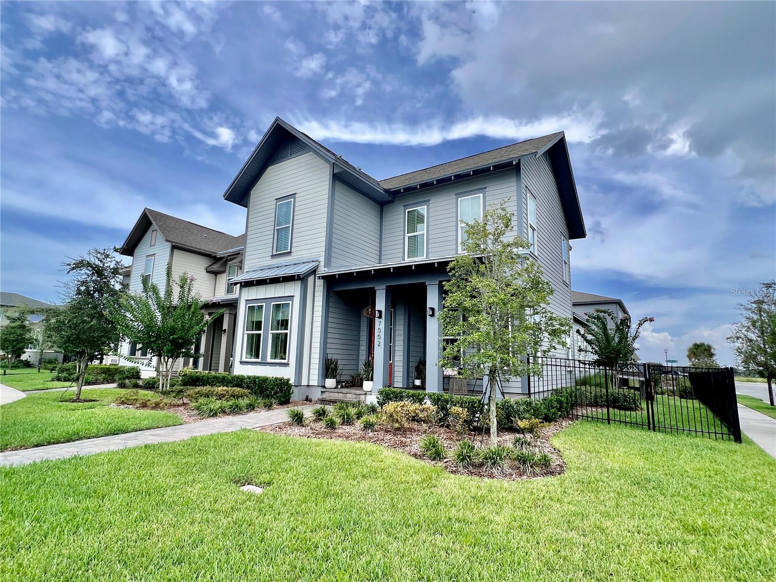
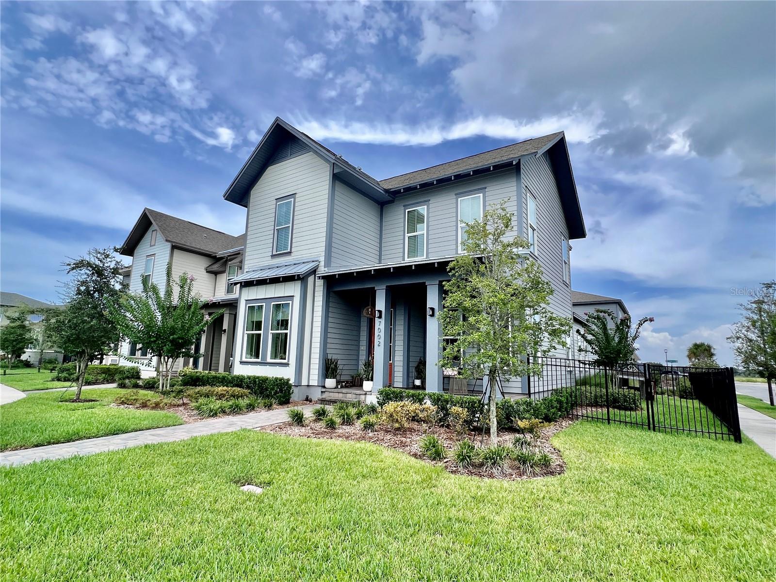
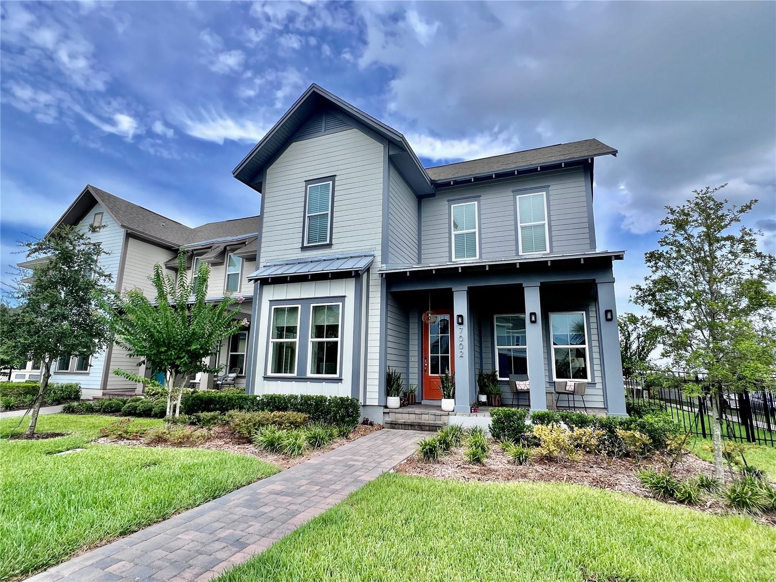
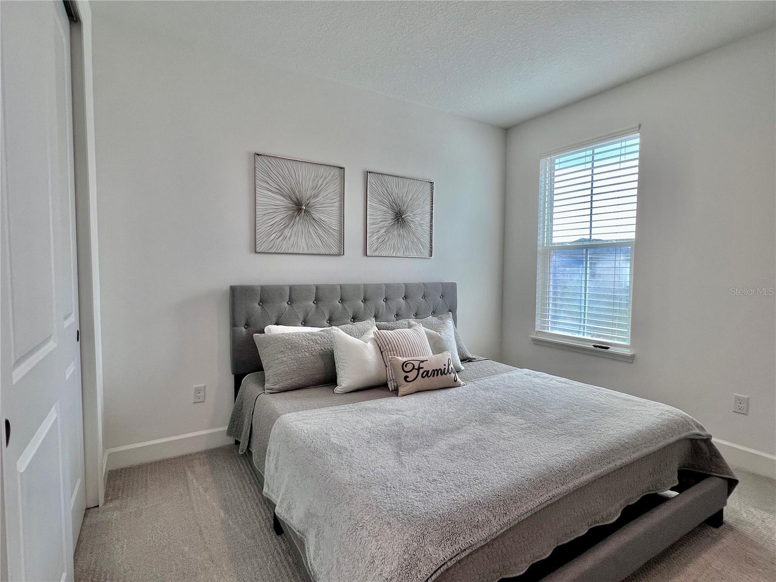
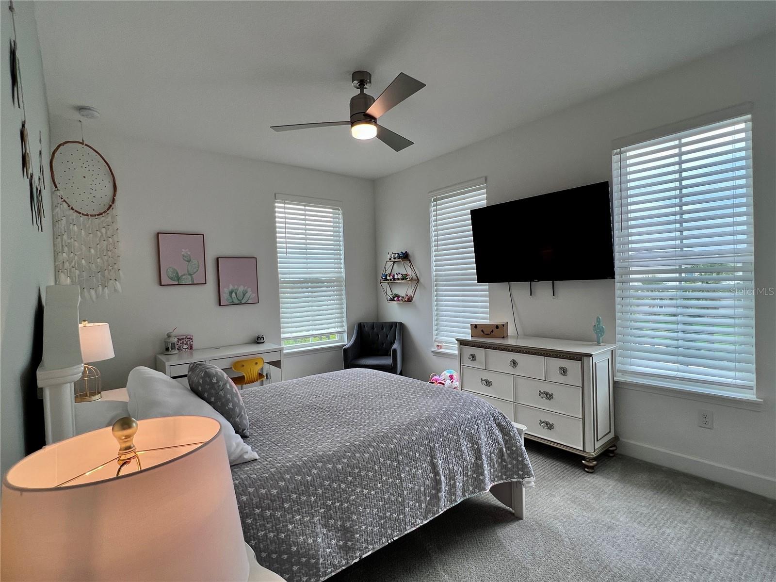
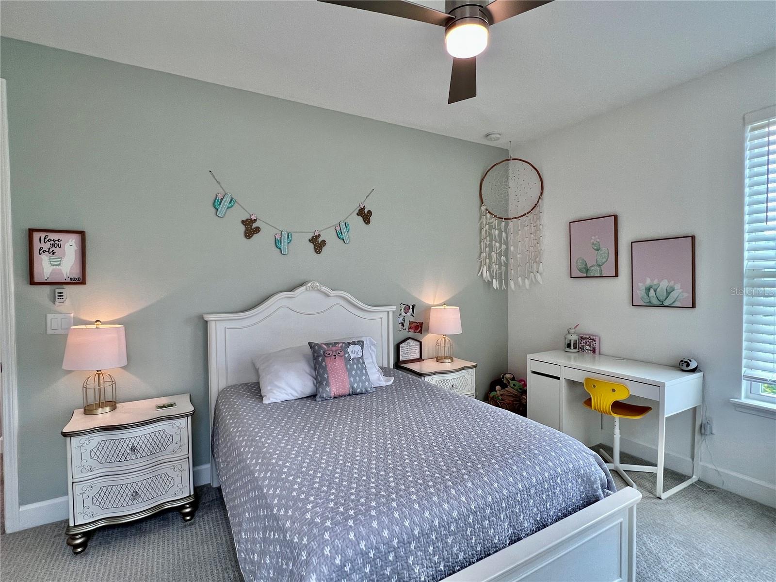
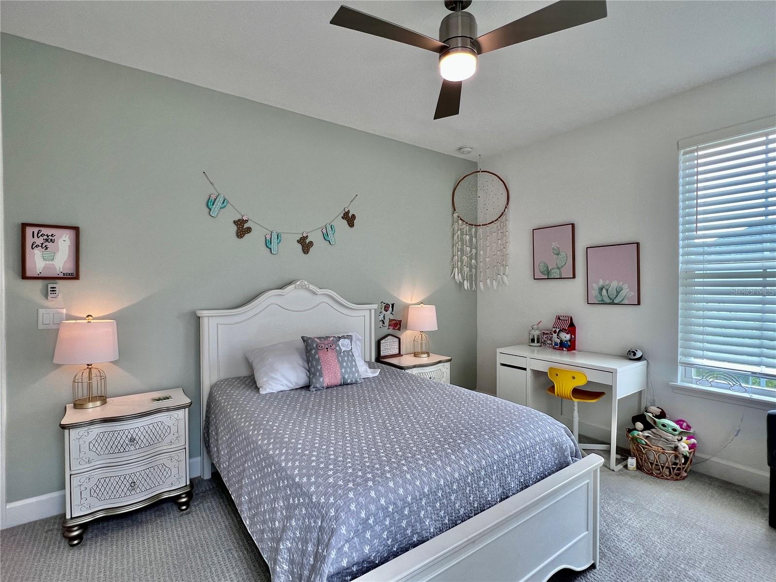

7002 ARNOLDSON ST, ORLANDO, FL, 32827
$5,500
Residential Lease
|
Bedrooms
4
|
Bathrooms
3
|
Living Area
2,497 Sqft
|
Lot Size
7,250 Sqft
|
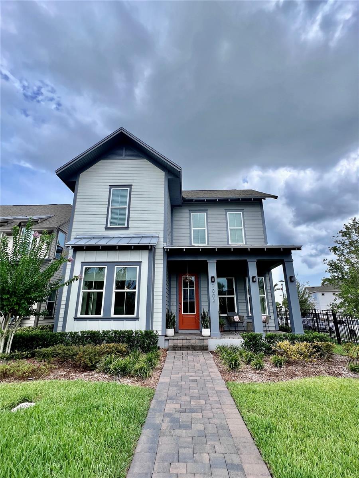
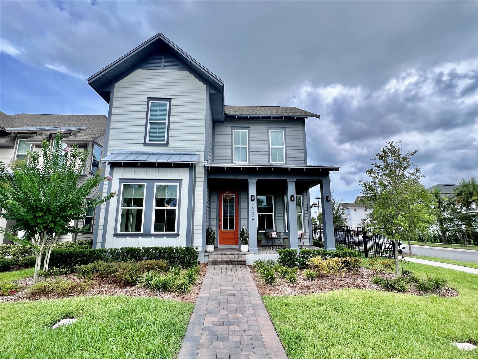
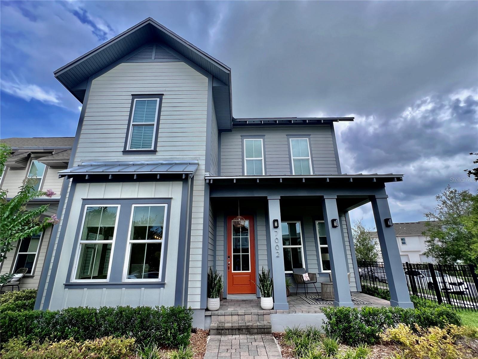
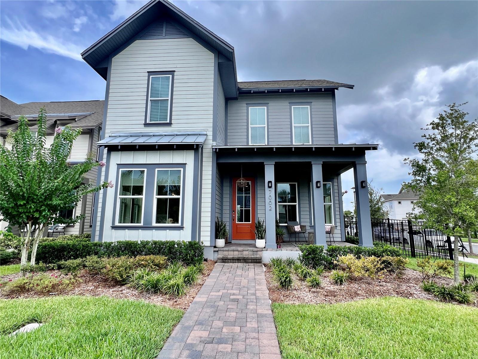
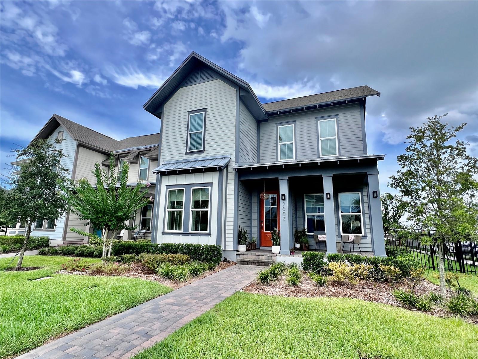
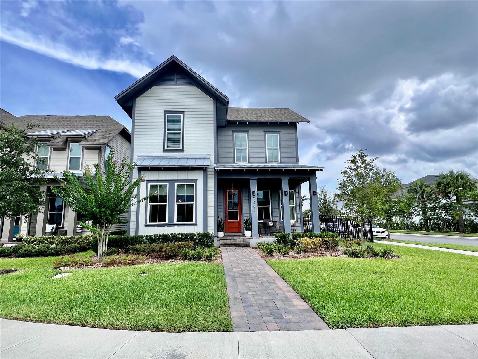
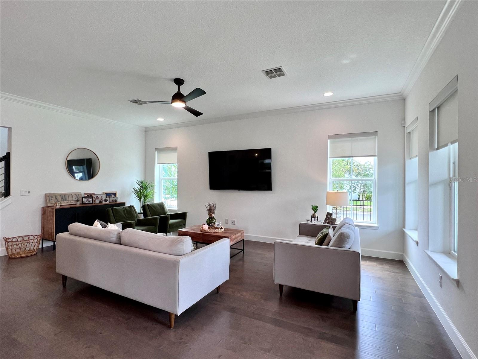
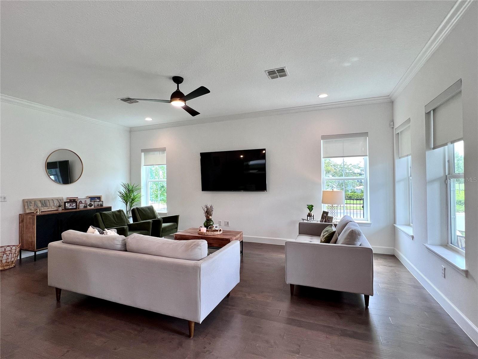
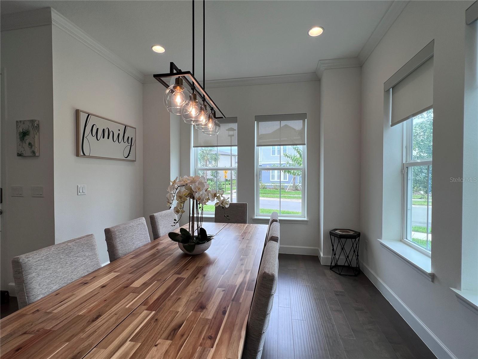
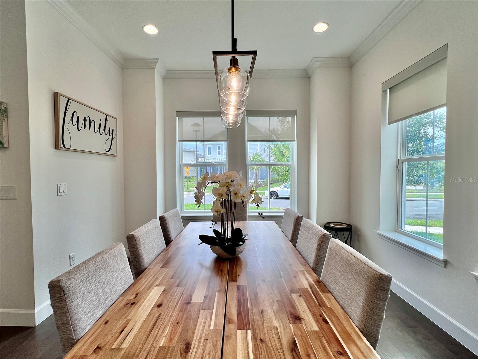
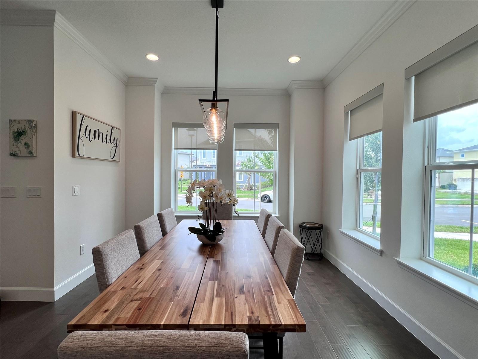
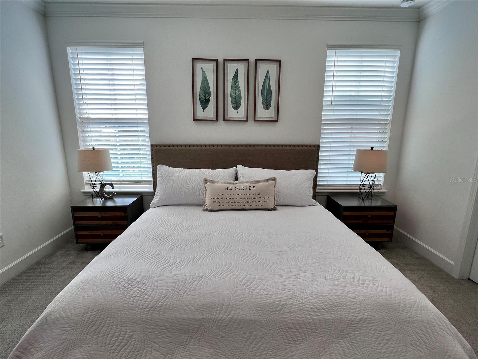
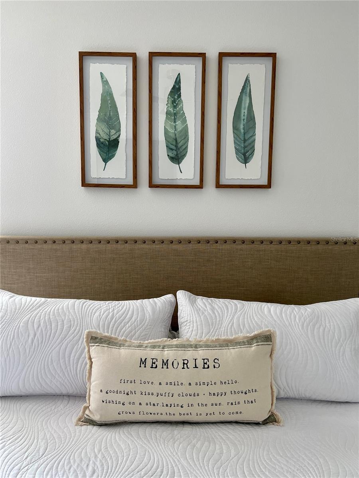
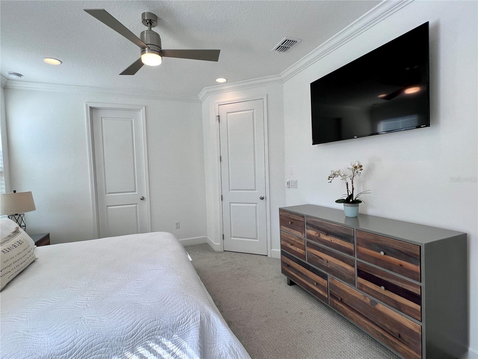
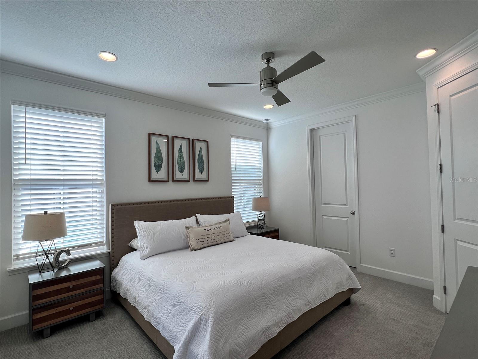
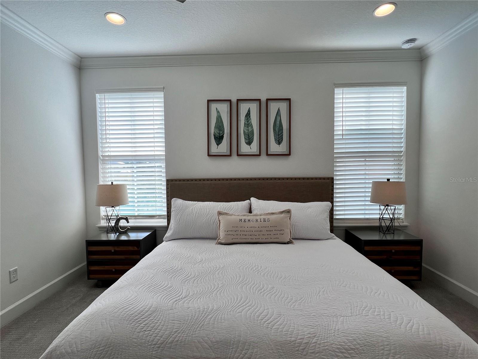
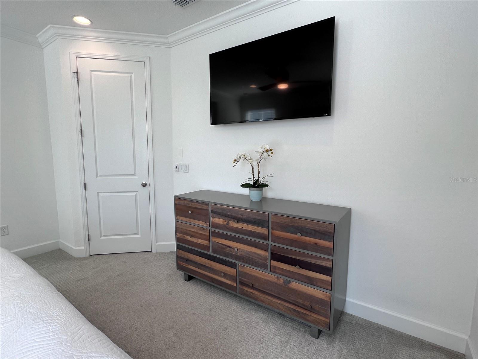
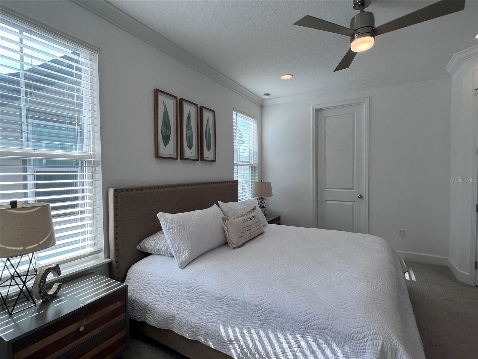
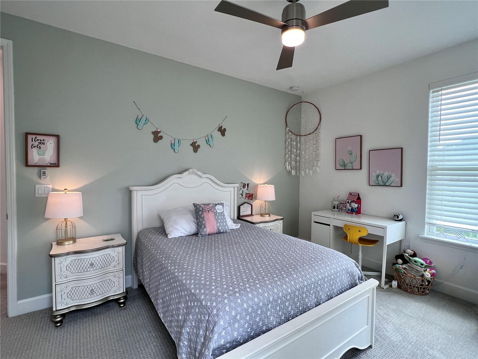
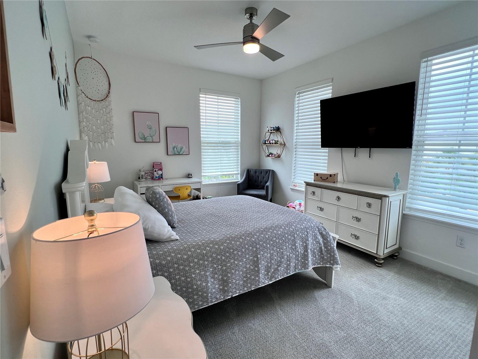
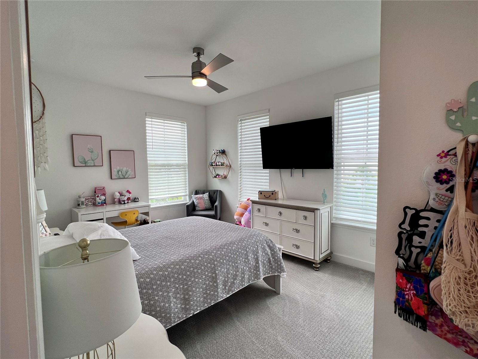
WOW! Stunning Lake Nona Home Just Steps from Nemours Children's Hospital! Home professionally designed and furnished by Designs by Carolina. Home could be rented furnished
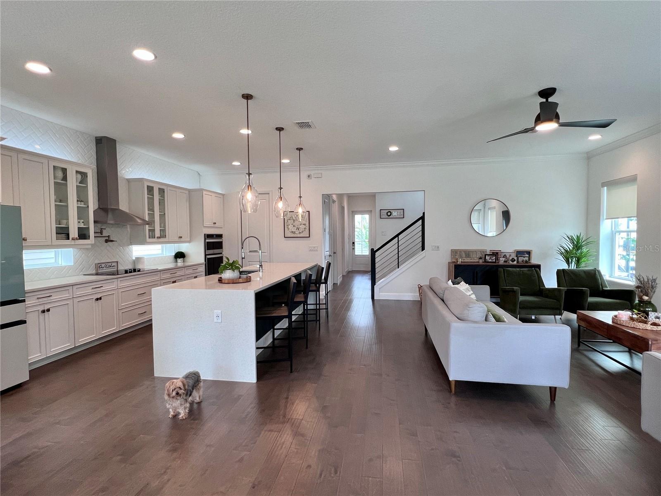
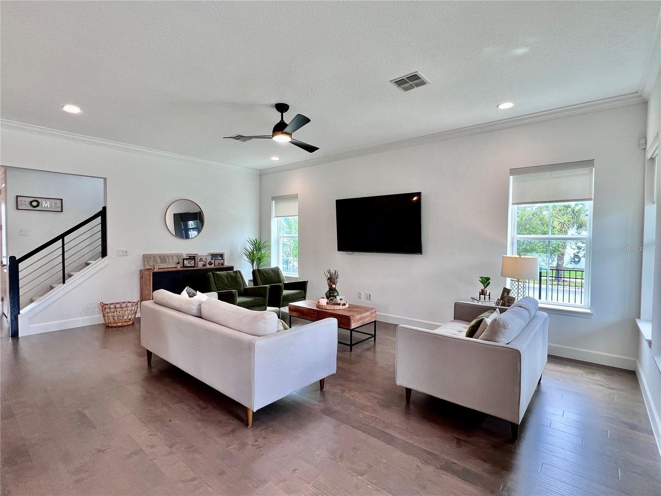
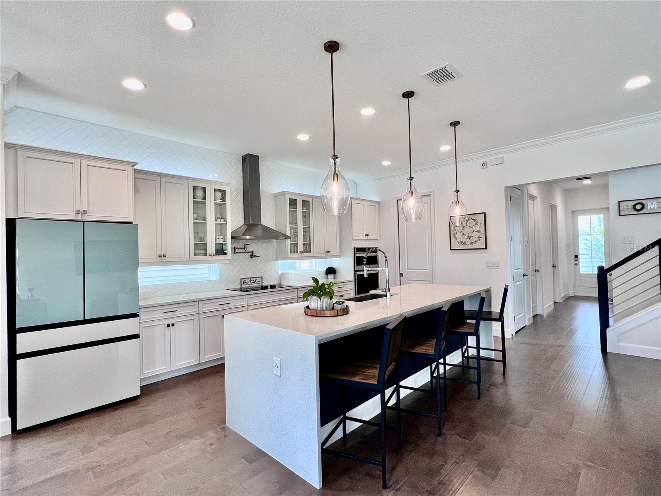
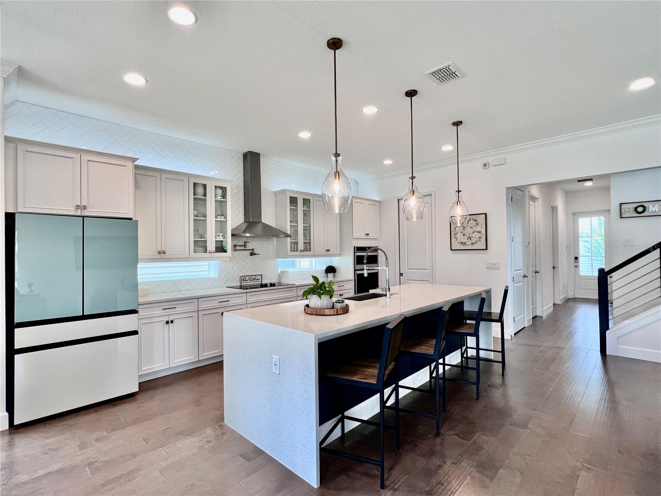
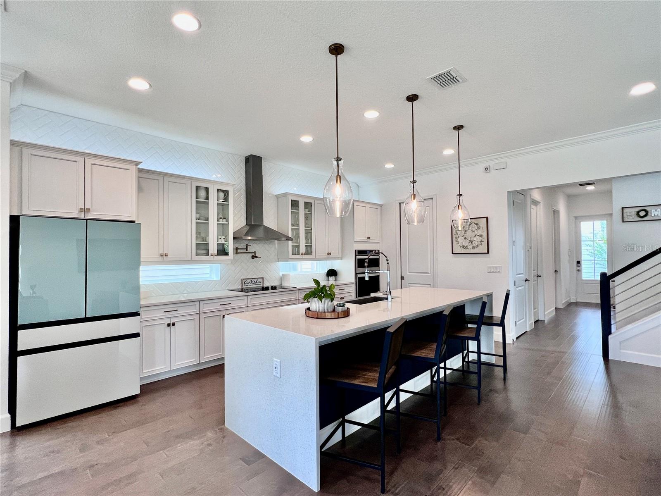
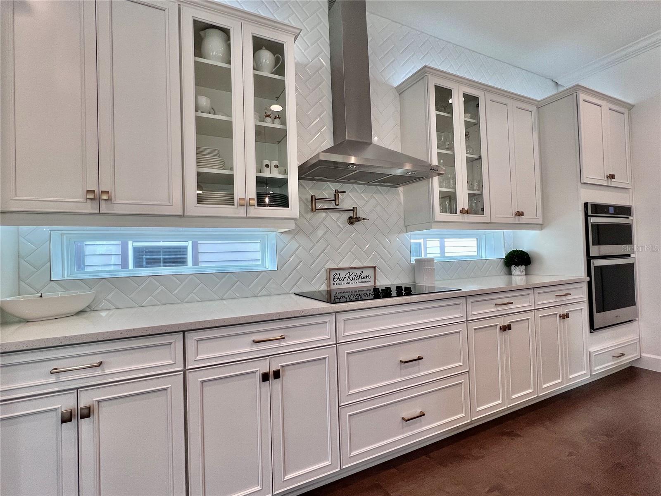
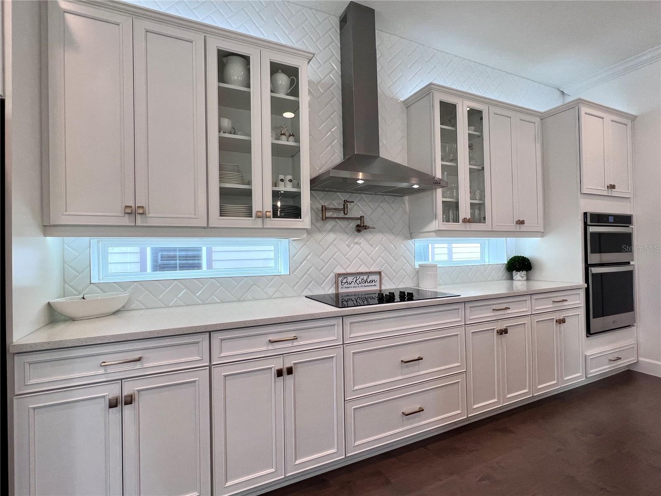
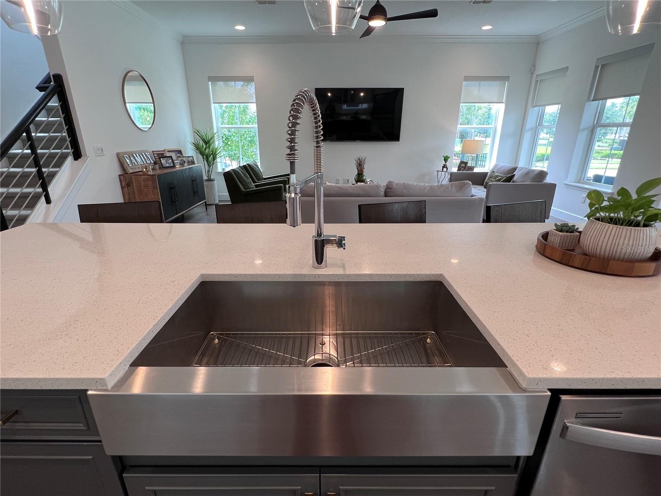
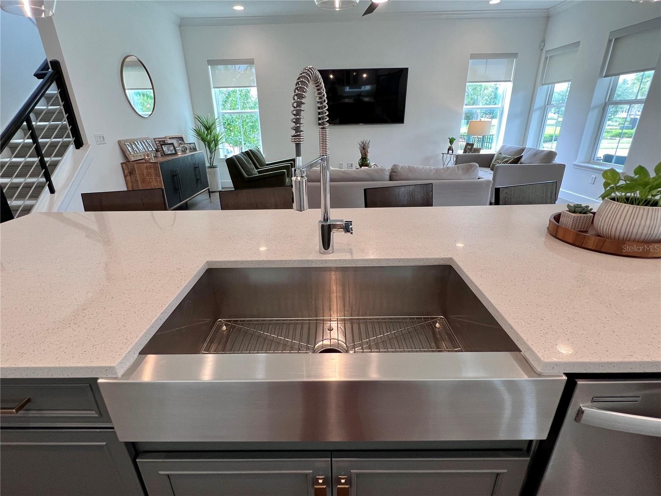
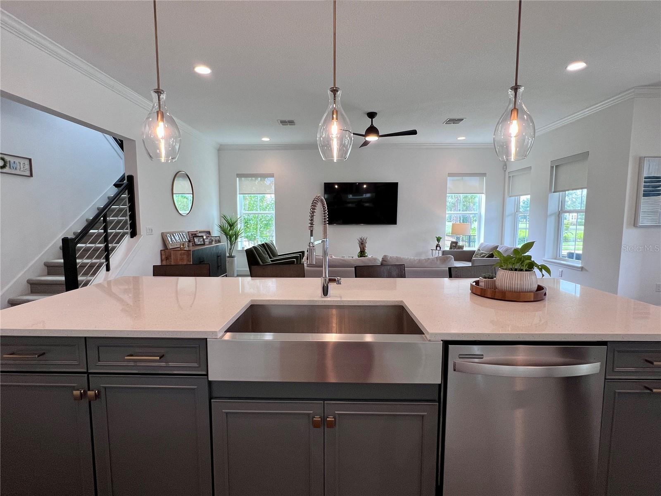
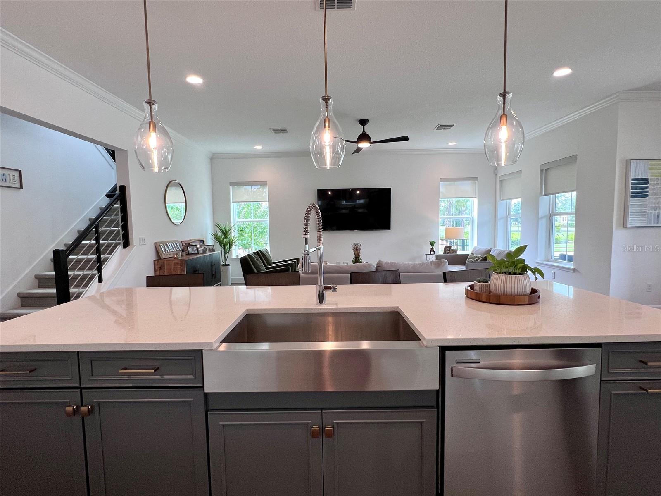
This exceptional corner lot home is a true gem, featuring a fenced-in yard for privacy and plenty of space to enjoy. Inside, every detail has been carefully curated with luxurious upgrades to create an atmosphere of comfort and sophistication. The main living areas boast gorgeous wood flooring, while the chef’s kitchen is a dream come true—Kinsdale white cabinetry with 42-inch upper cabinets, waterfall quartz countertops, and high-end Samsung Bespoke appliances that bring both style and functionality to the heart of the home.
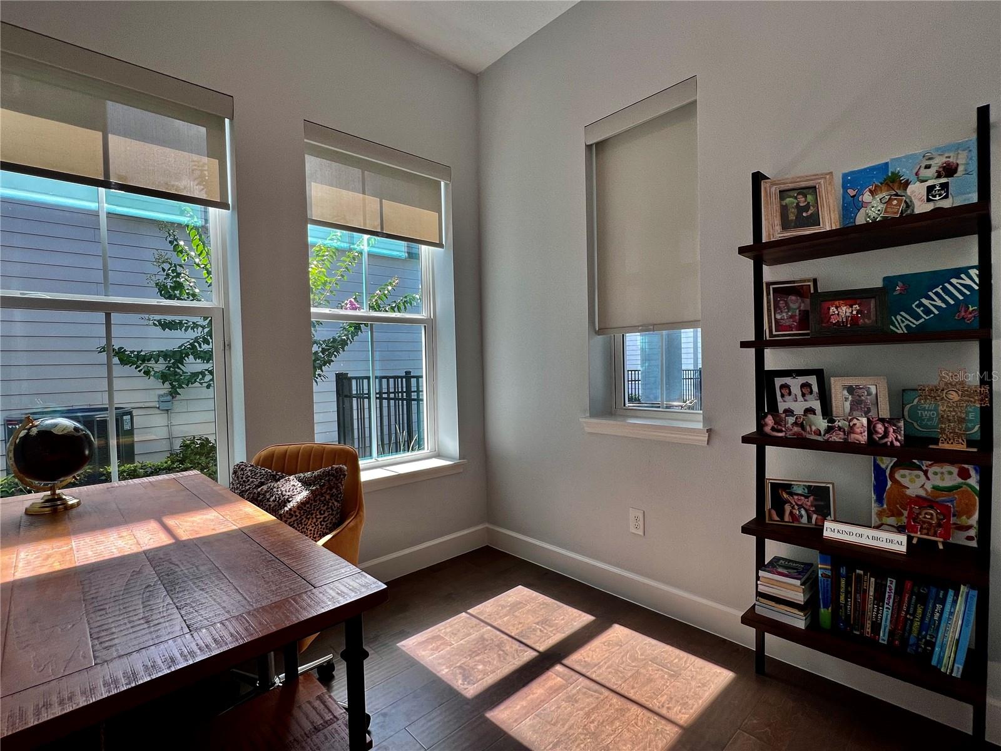
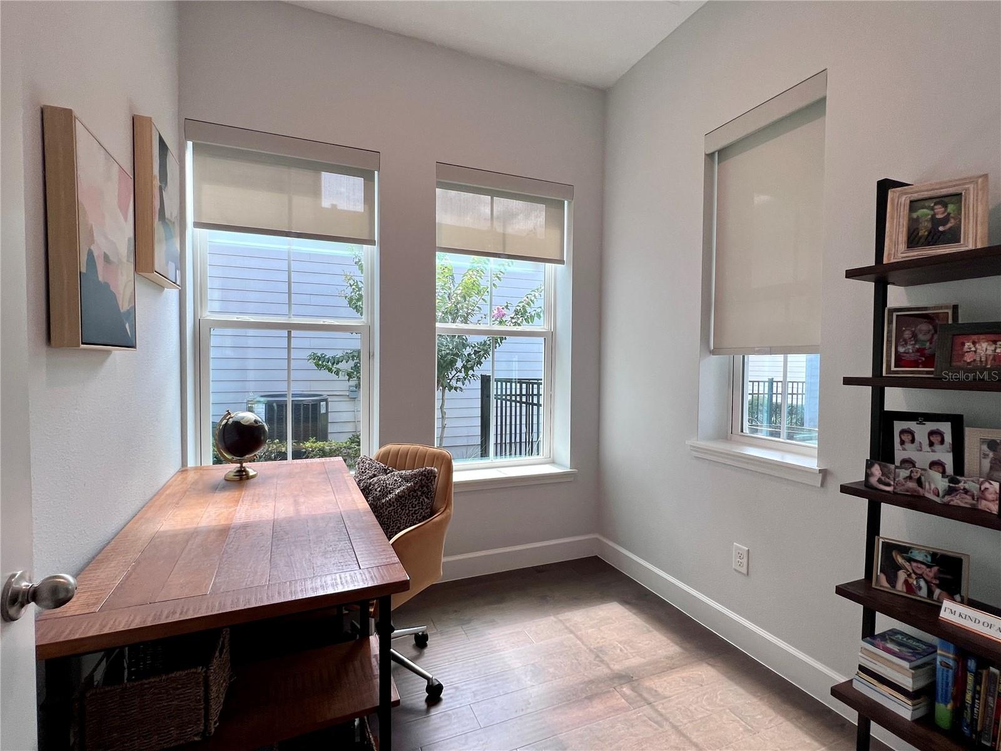
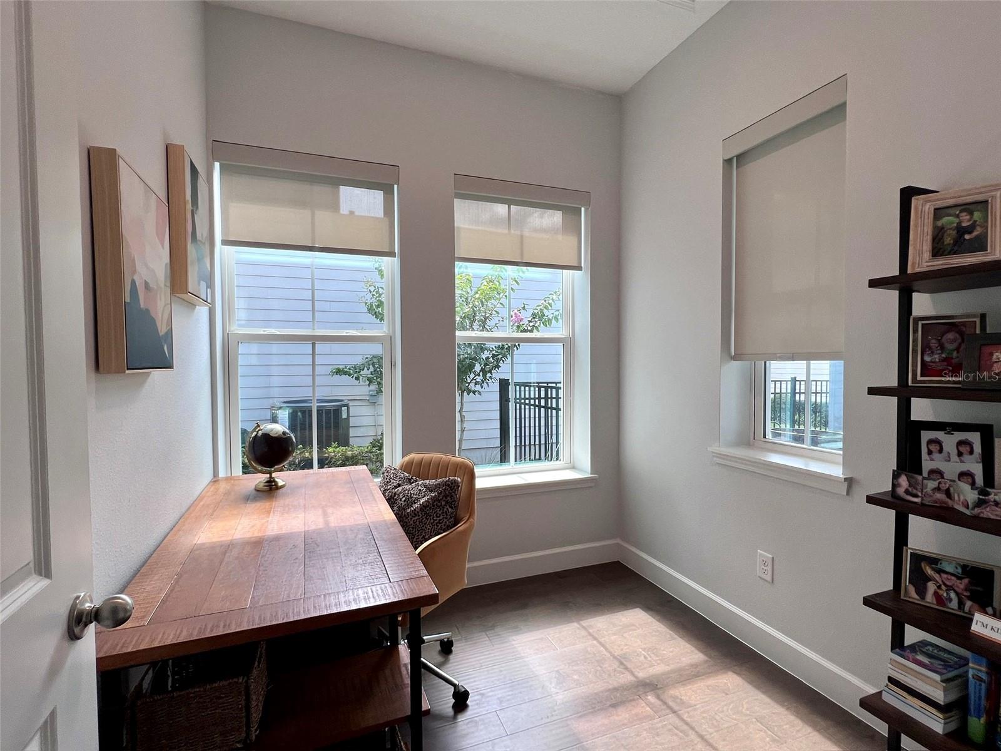
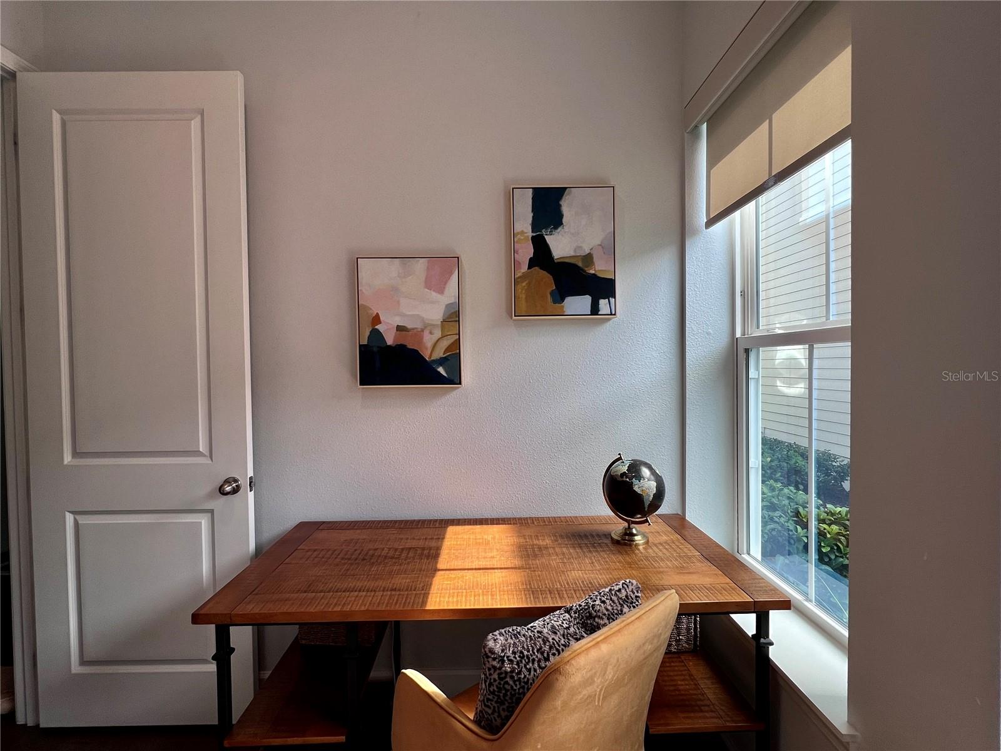
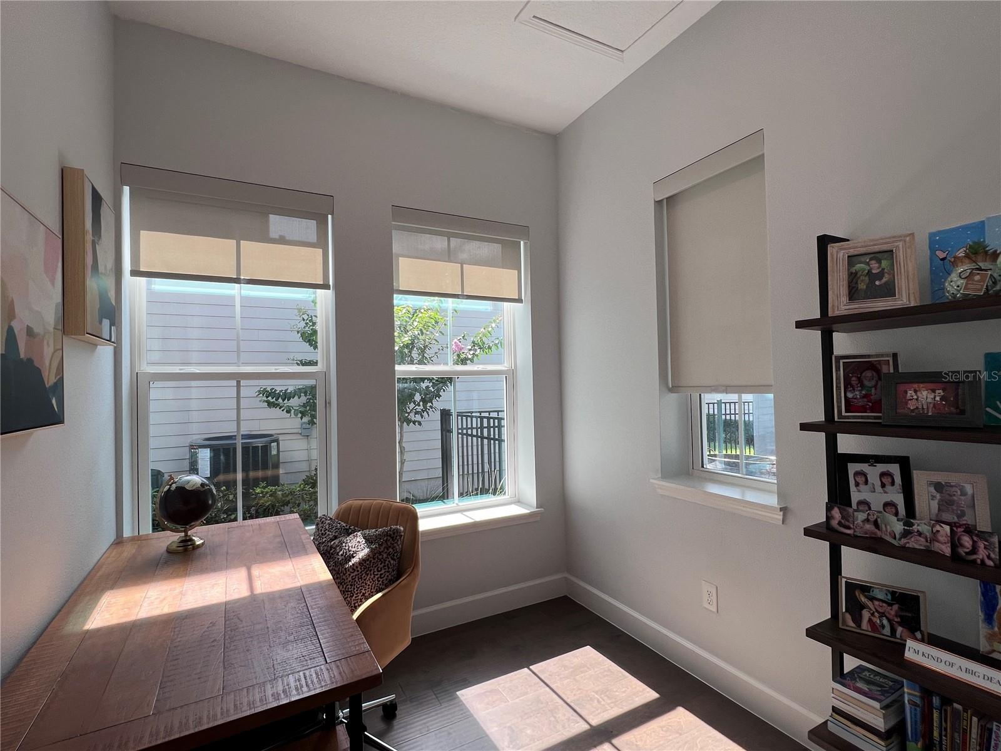
Need a first-floor en-suite bedroom? You’ve got it! Plus, the home offers a dedicated den or office space, perfect for working from home or enjoying some quiet time.
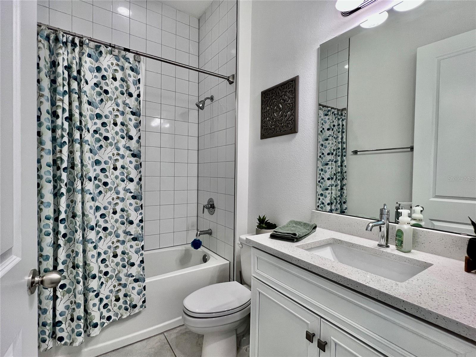
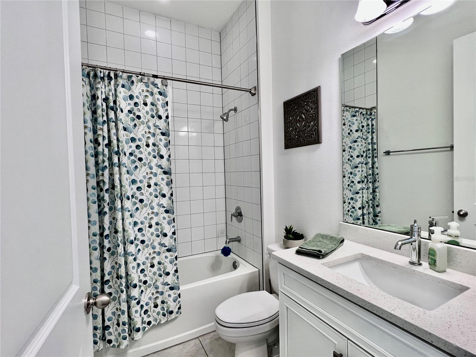
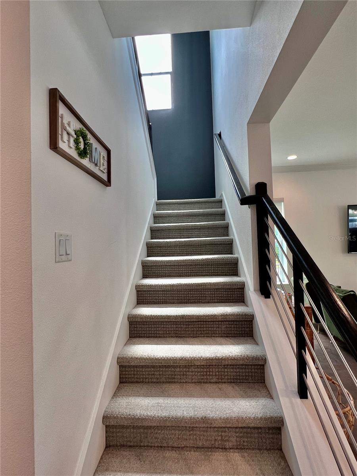
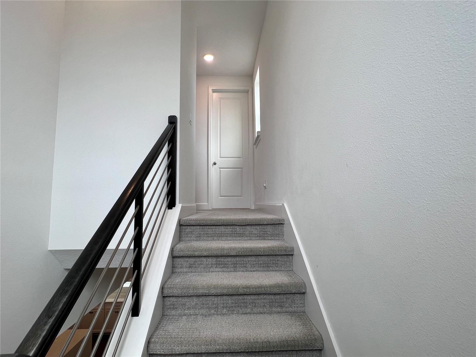
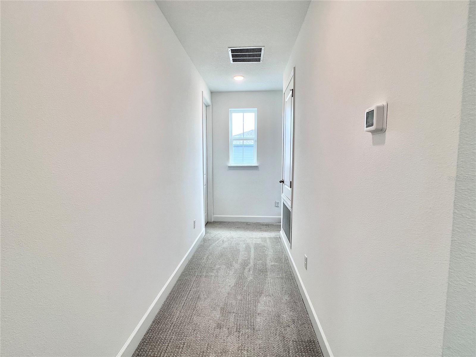
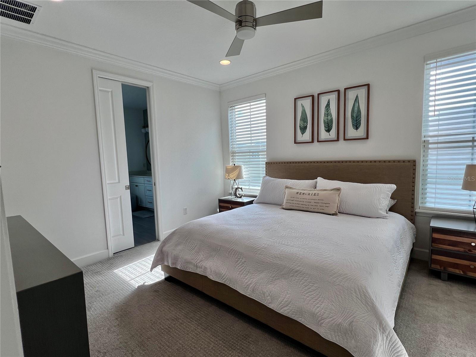
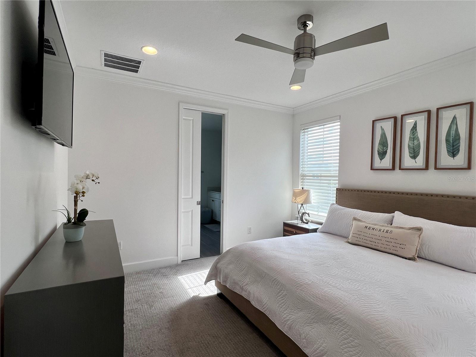
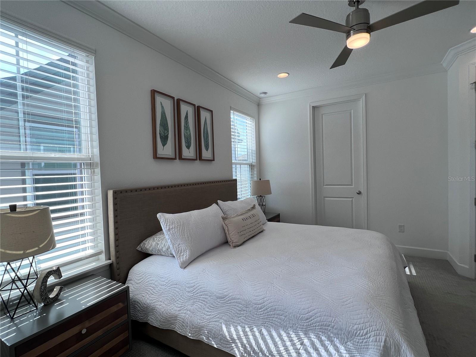
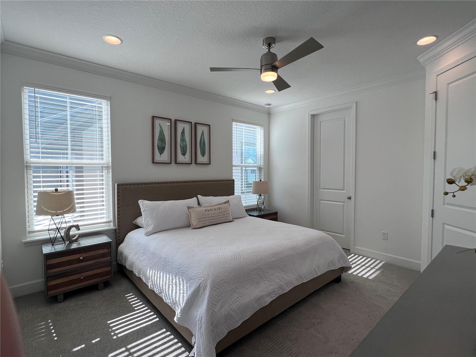
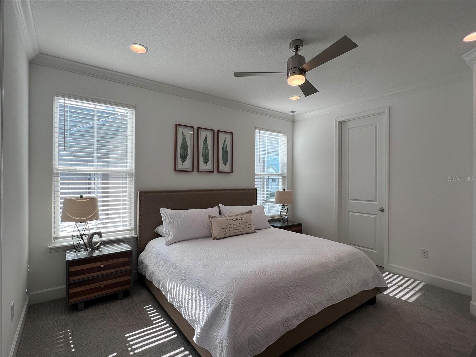
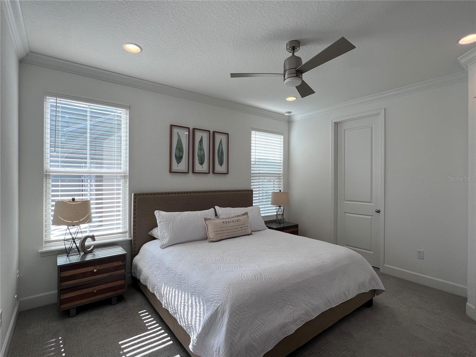
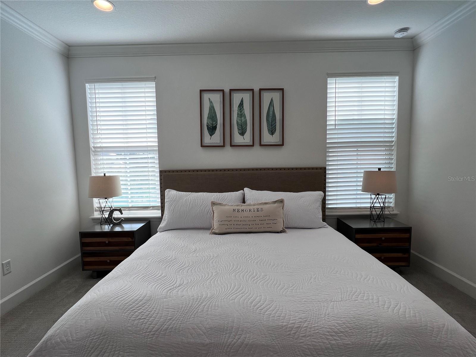
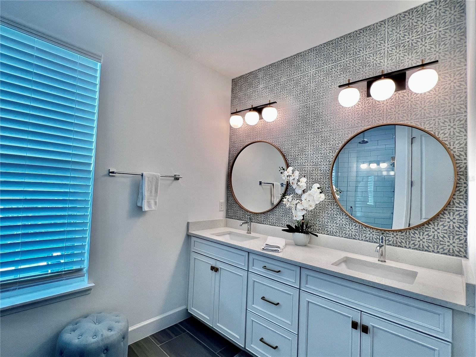
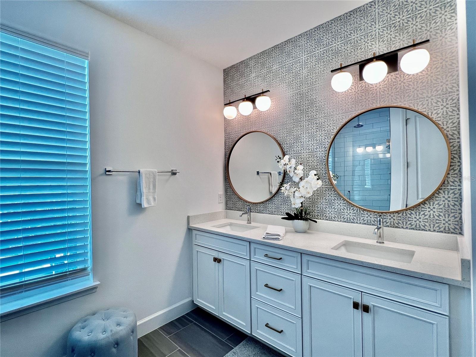
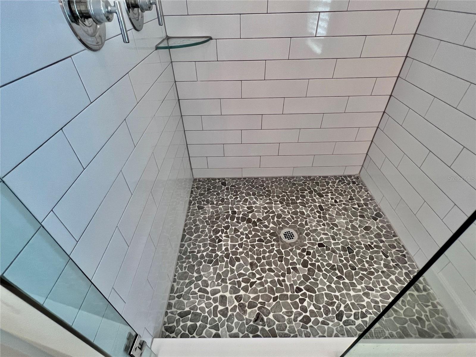
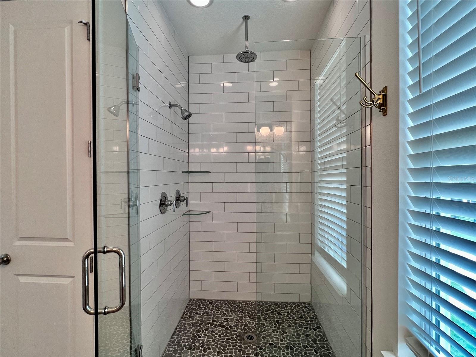
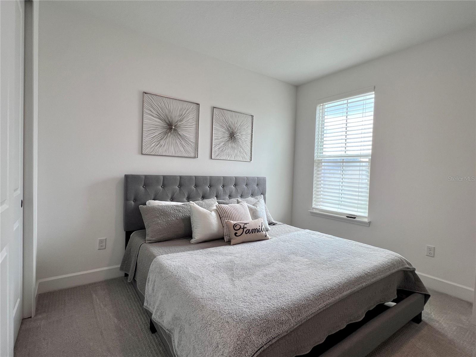
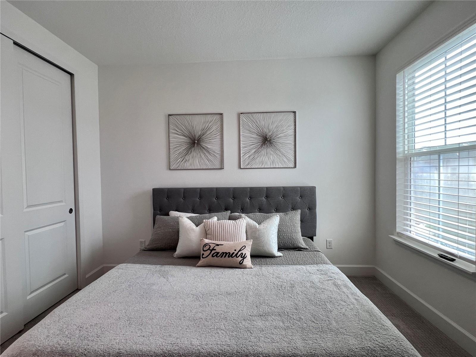
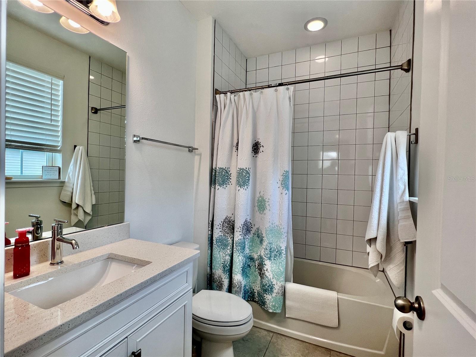
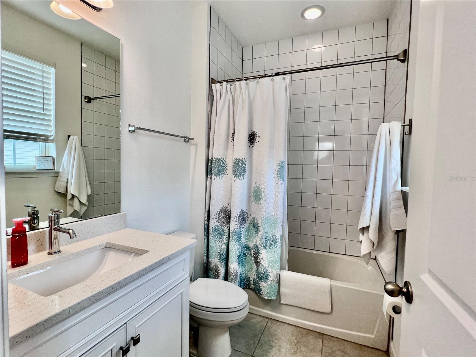
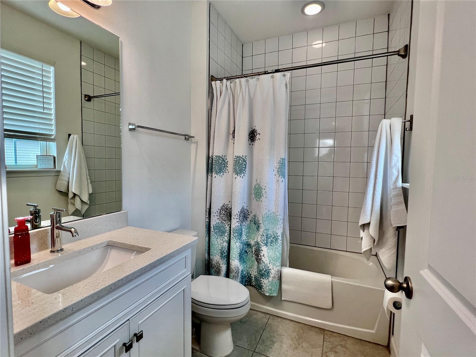
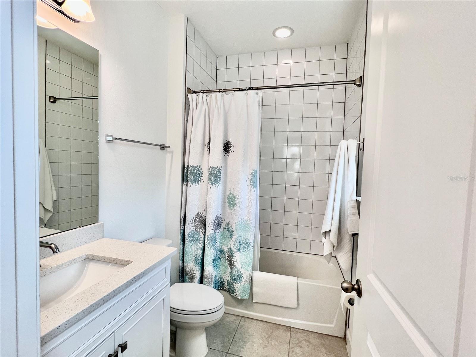
As you head upstairs, you’ll discover a beautiful full bathroom and two generously-sized bedrooms, along with the master suite—an absolute showstopper. The master bath is a spa-like retreat, featuring floor-to-ceiling subway tile, a river stone shower floor, and multiple shower heads, including a luxurious rain shower head. Imagine coming home after a busy on-call weekend at Nemours and taking a relaxing nap in this serene space!
And there’s more! The three-car garage offers plenty of storage and room for your vehicles.
This home is a true must-see, combining modern luxury, convenience, and an amazing location. Just steps from Nemours Children's Hospital, you'll love the easy commute and the high-end finishes throughout. Don’t miss out—schedule your tour today and make this dream home yours!
Oh, and did I mention the three-car garage? It’s the perfect added bonus!
Property Details
| Property Features | Property Features | |||
|---|---|---|---|---|
| MLS ID: | MFRO6273405 | Year Built: | 2021 | |
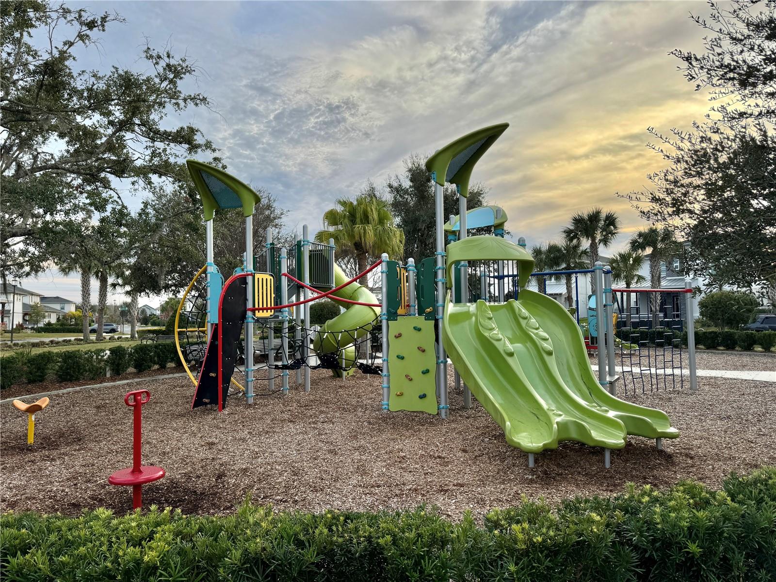
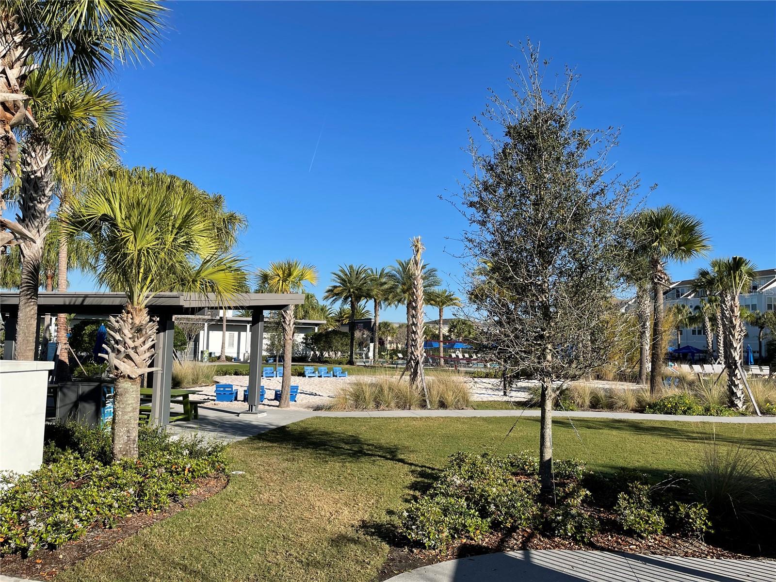
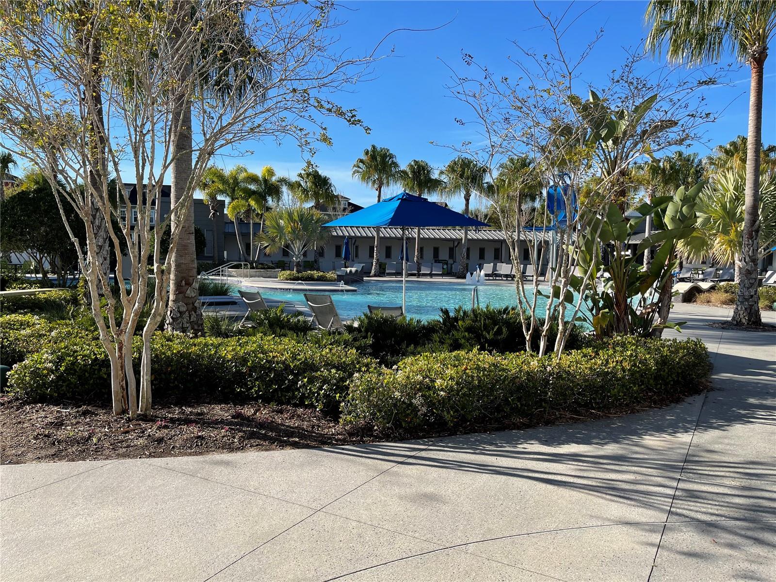
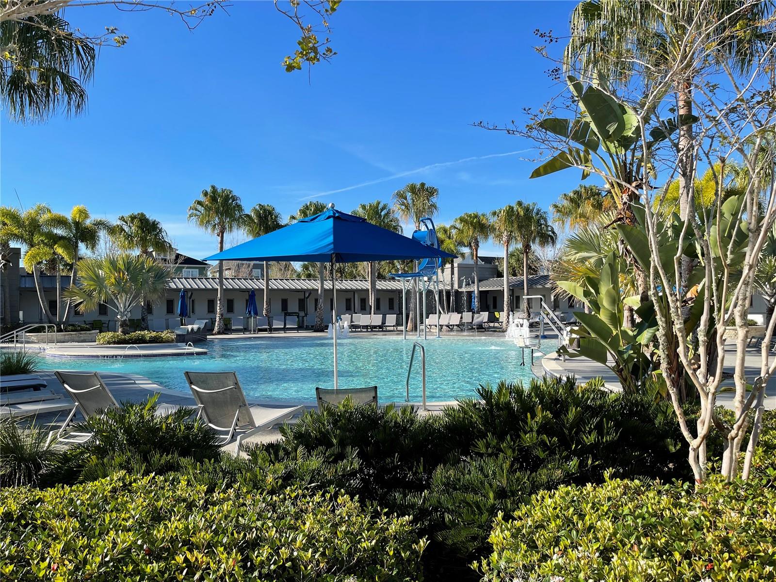
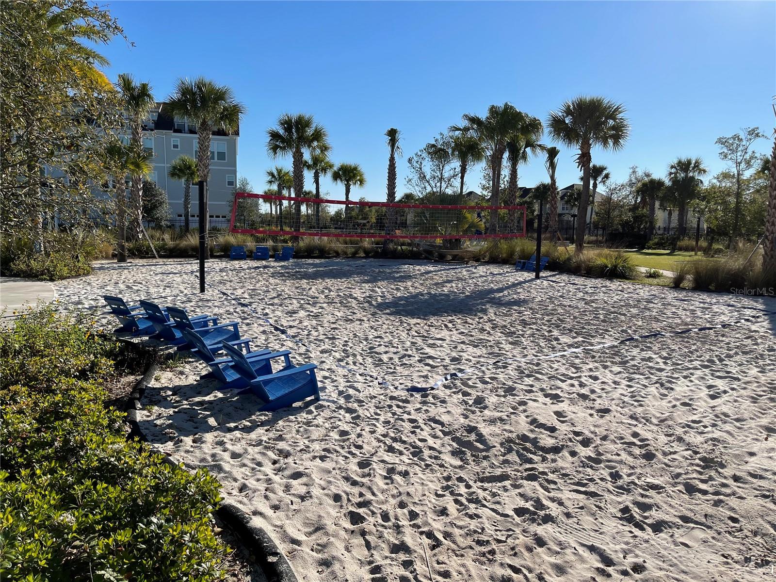
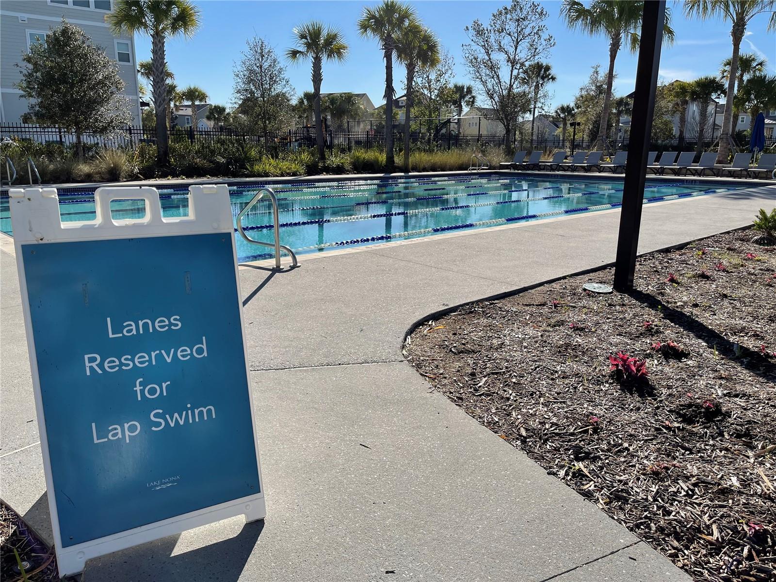
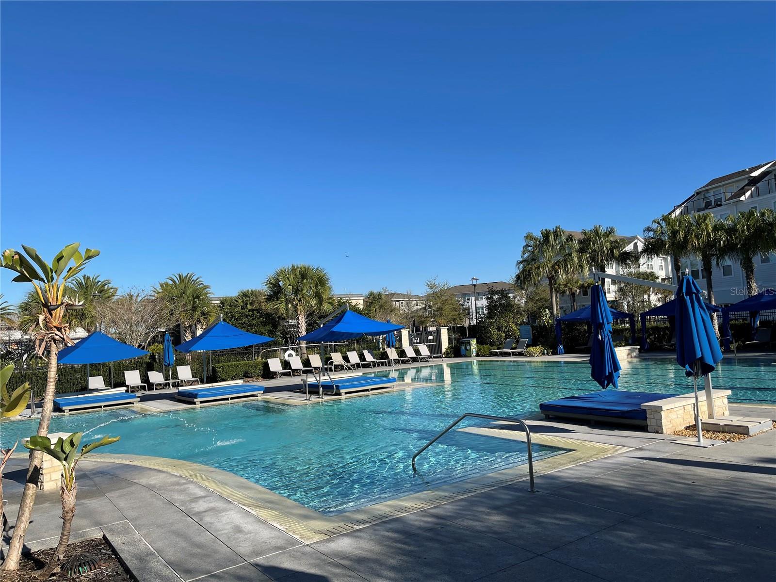
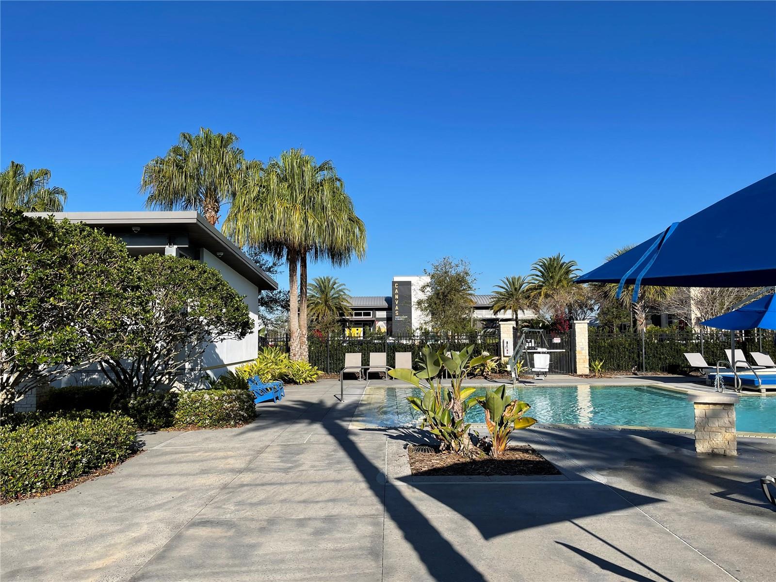
| Appliances: | Built-In Oven, Convection Oven, Cooktop, Dishwasher, Disposal, Dryer, Electric Water Heater, Exhaust Fan, Microwave, Range Hood, Refrigerator, Washer | Association Amenities: | Basketball Court, Clubhouse, Fitness Center, Park, Pickleball Court(s), Playground, Pool, Shuffleboard Court, Tennis Court(s) | |
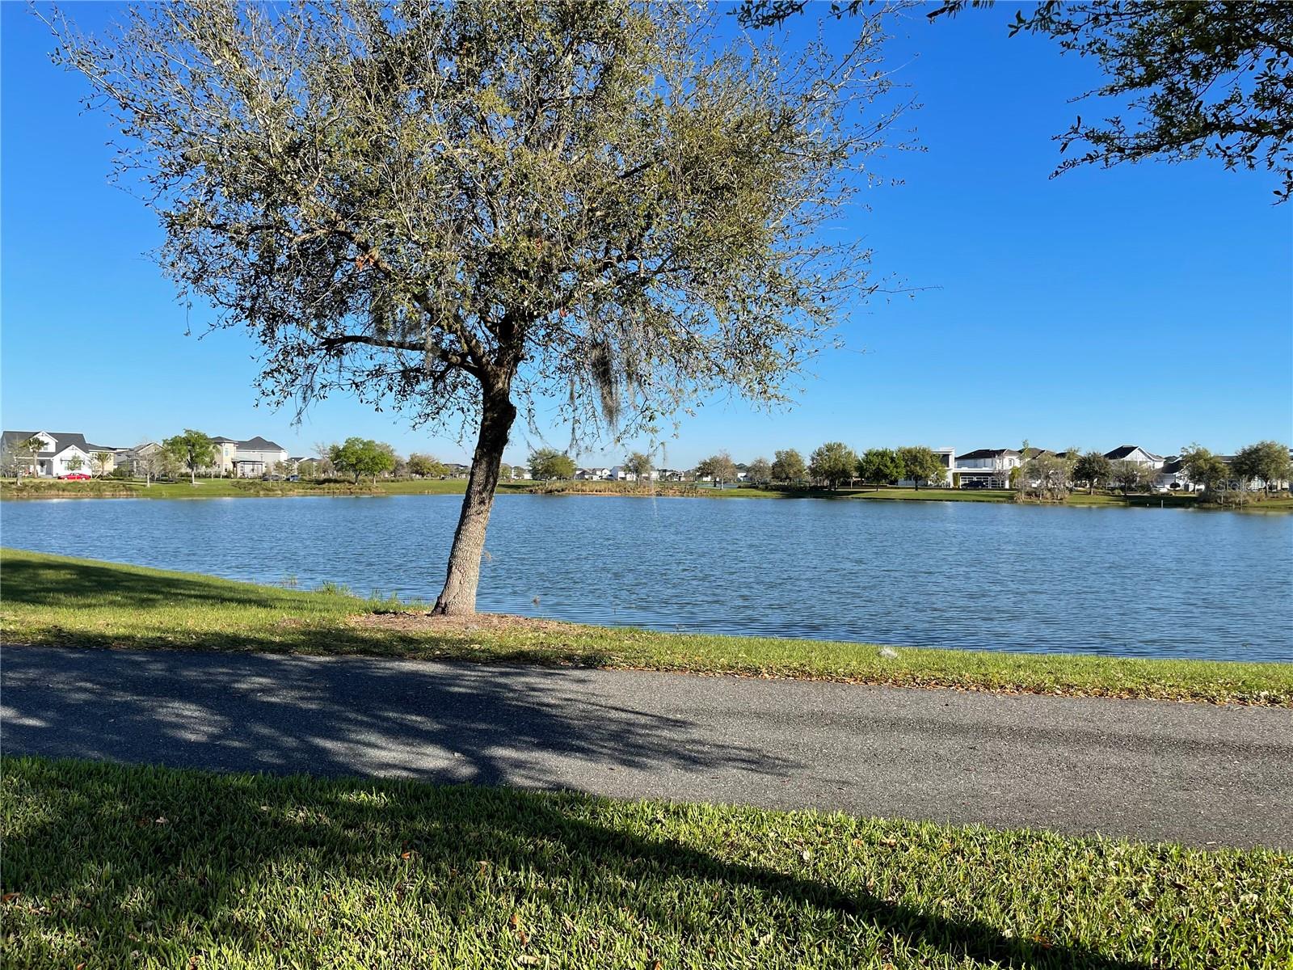
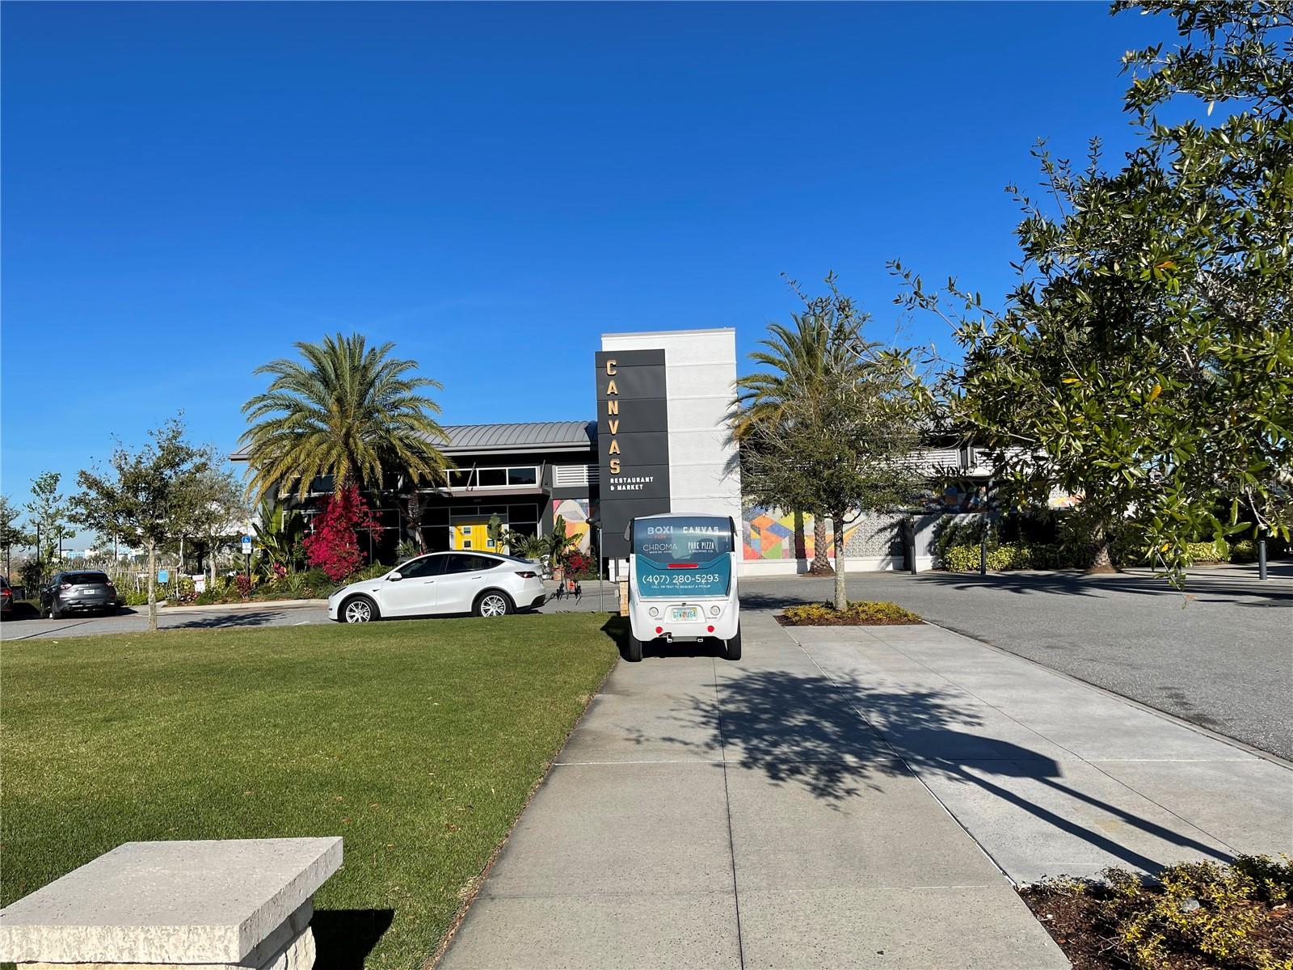
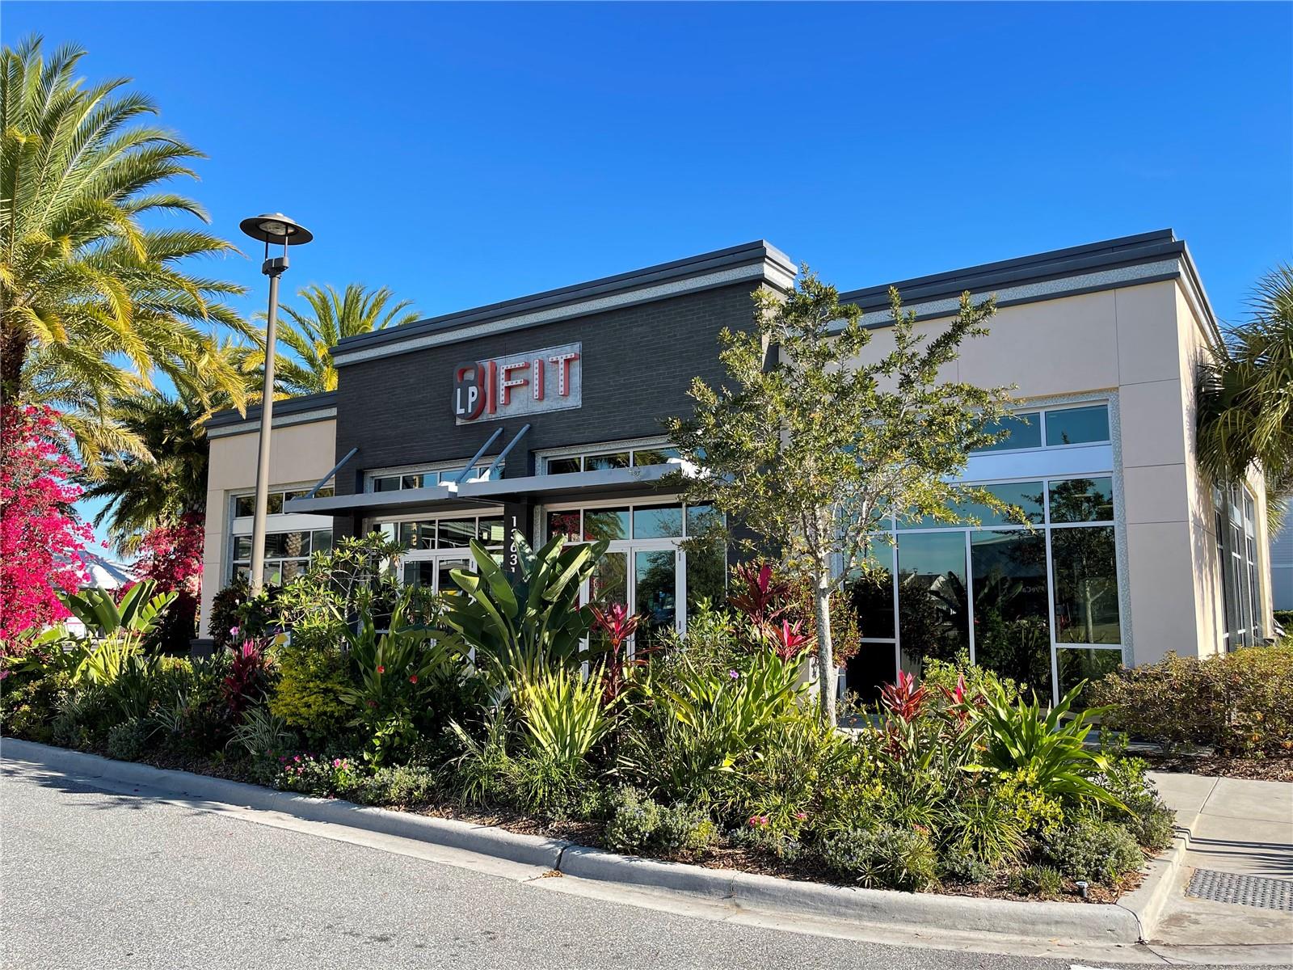
| Community Features: | Clubhouse, Fitness Center, Golf Carts OK, Park, Playground, Pool, Restaurant, Sidewalks, Tennis Courts | Cooling: | Central Air, Humidity Control, Zoned | |
| Country: | US | Exterior Features: | Irrigation System, Lighting, Sidewalk | |
| Fencing: | Fenced | Flooring: | Carpet, Ceramic Tile, Hardwood | |
| Furnished: | Negotiable | Green Energy Efficient: | Appliances, HVAC, Insulation, Lighting | |
| Green Indoor Air Quality: | No/Low VOC Cabinets/Counters | Heating: | Central, Electric | |
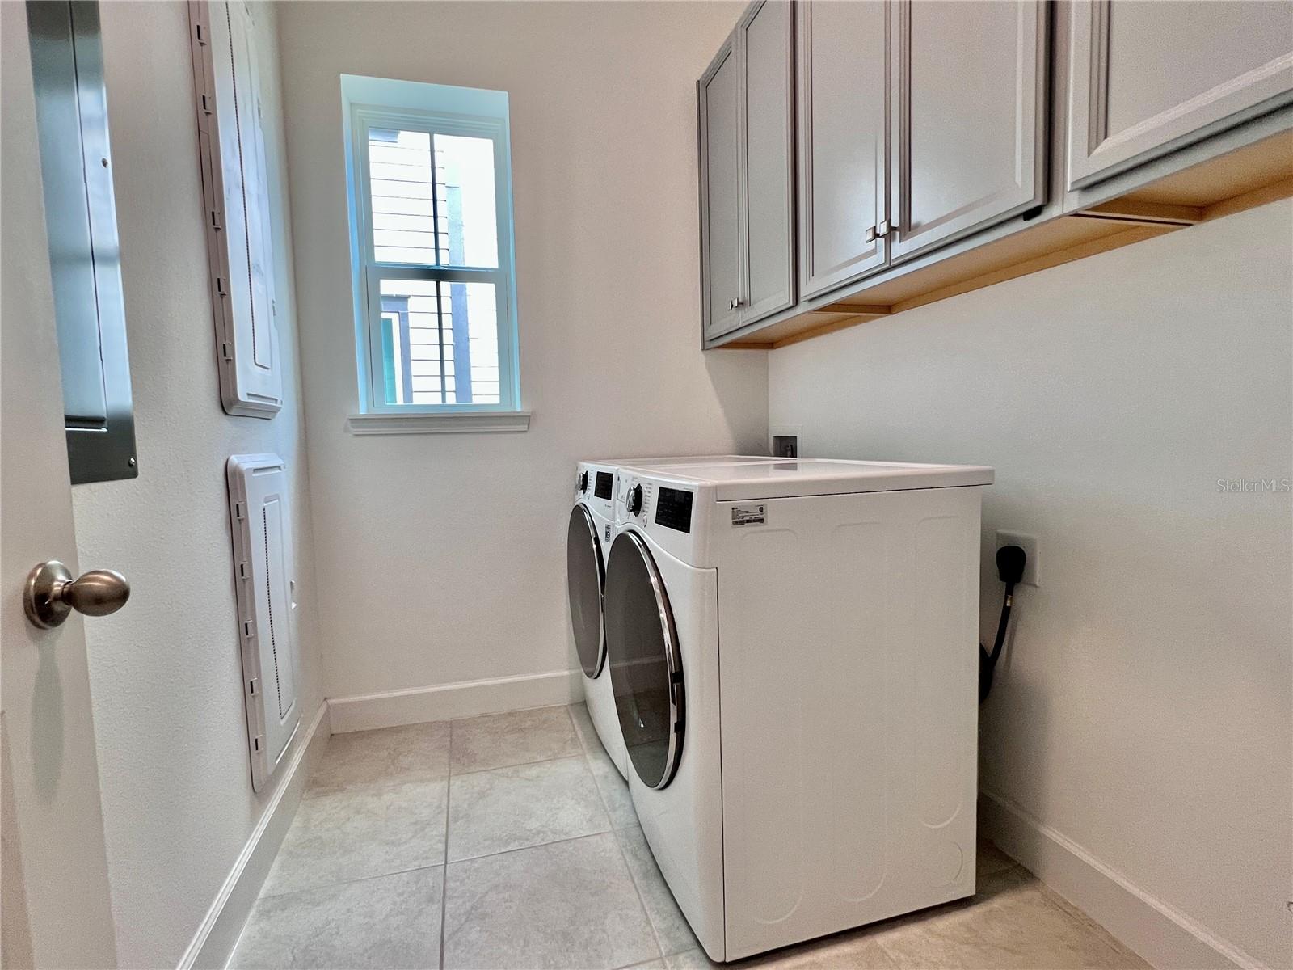
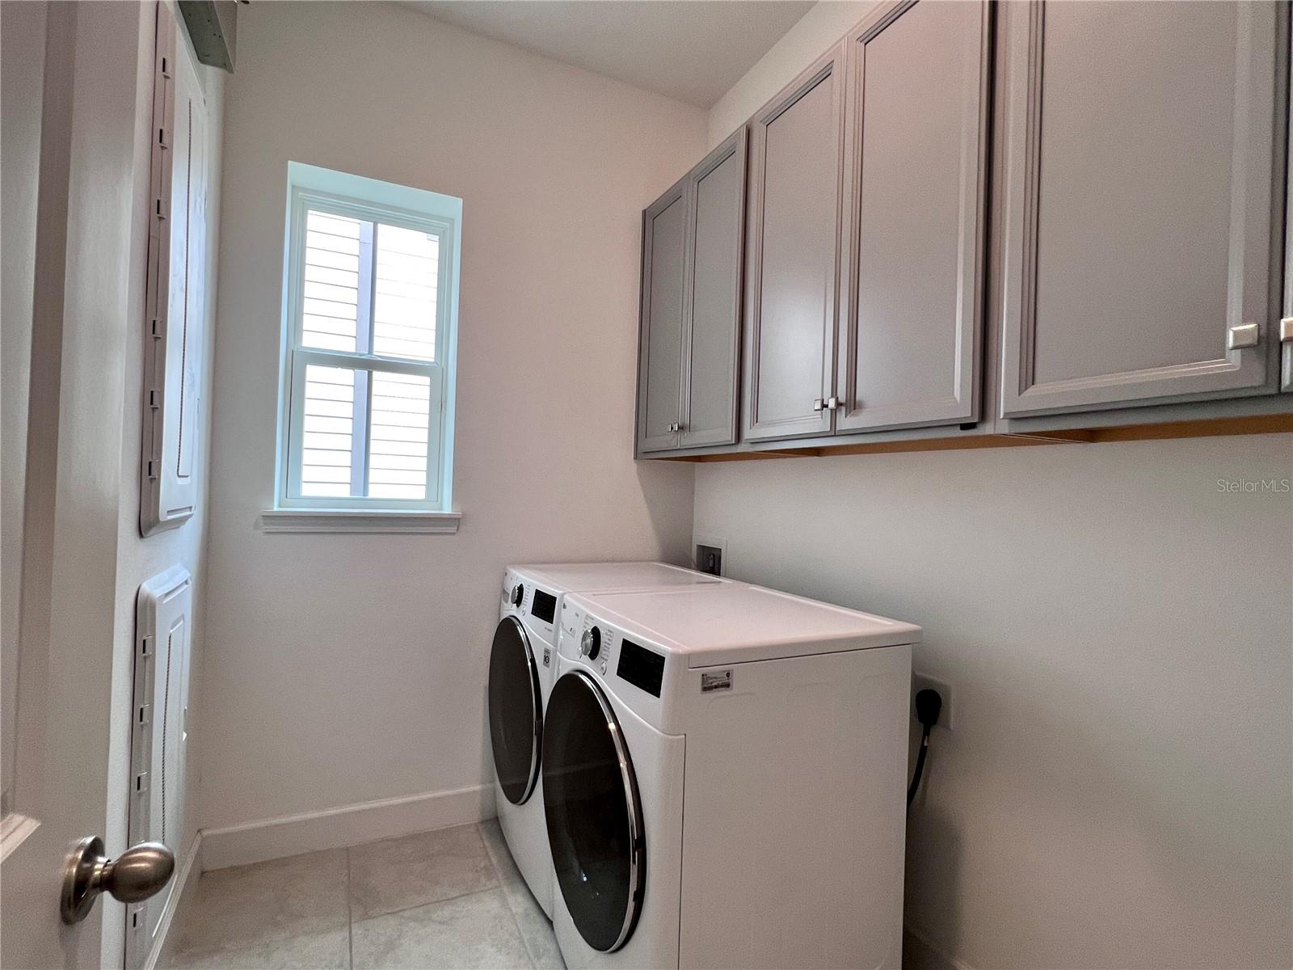
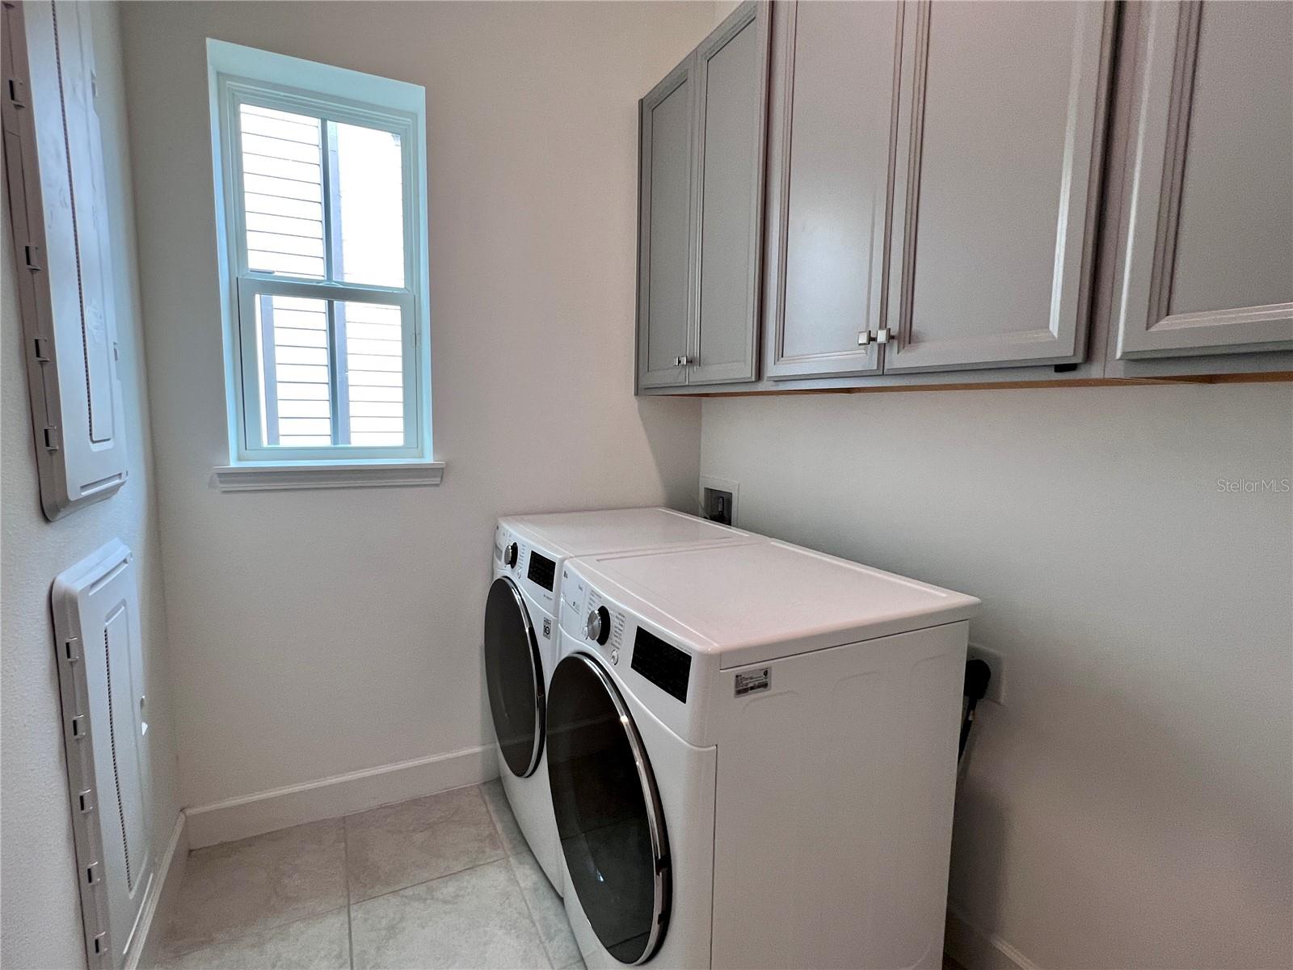
| Laundry Features: | Inside, Laundry Room | Lease Term: | Twelve Months | |
| Levels: | Two | Listing Agreement: | Exclusive Agency | |
| Lot Features: | Corner Lot | Occupant Type: | Owner | |
| Owner Pays: | Grounds Care, Internet | Parking Features: | Electric Vehicle Charging Station(s), Garage Door Opener, Garage Faces Rear | |
| Patio And Porch Features: | Covered, Front Porch, Rear Porch | Pets Allowed: | Dogs OK | |
| Property Sub Type: | Single Family Residence | Property Type: | Residential Lease | |
| Road Surface Type: | Asphalt | Security Features: | Secured Garage / Parking, Security Lights, Security System, Security System Owned, Smoke Detector(s) | |
| Sewer: | Public Sewer | Showing Requirements: | Appointment Only, Call Before Showing, Call Listing Agent | |
| Standard Status: | Active | State Or Province: | FL | |
| Tenant Pays: | Cleaning Fee | Utilities: | BB/HS Internet Available, Cable Connected, Electricity Connected, Fiber Optics, Sewer Connected, Underground Utilities, Water Connected | |
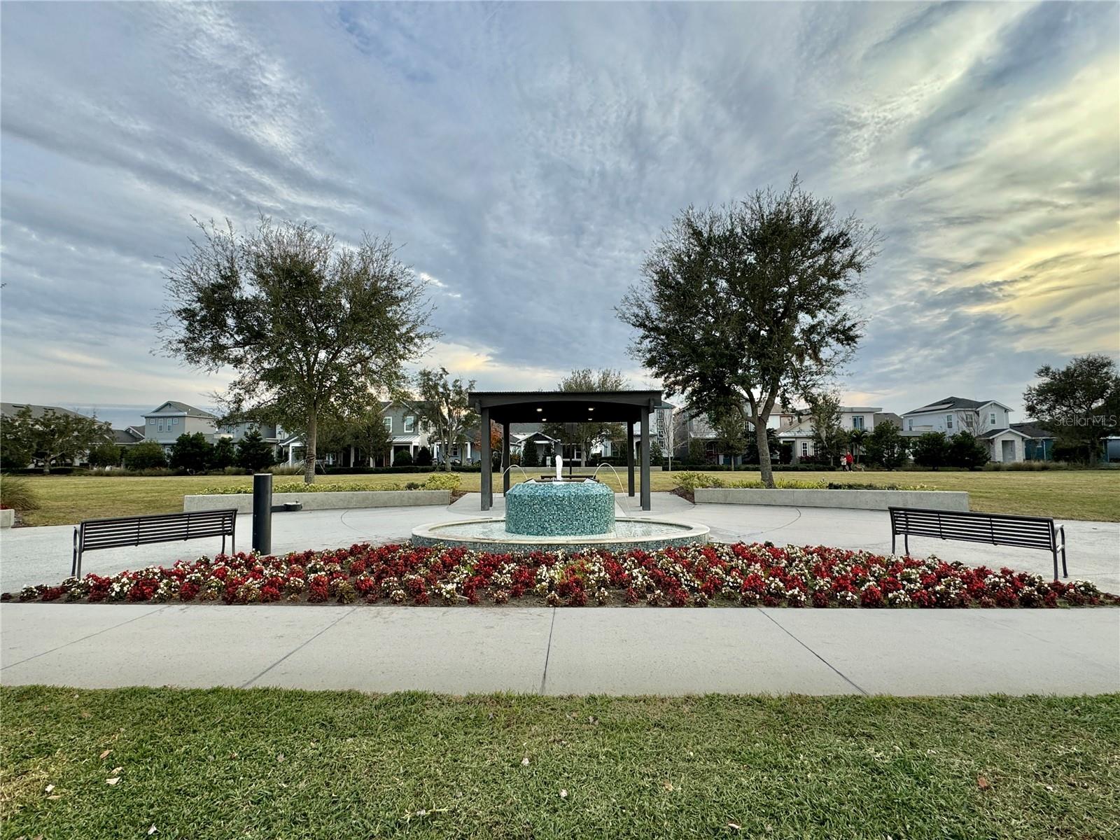
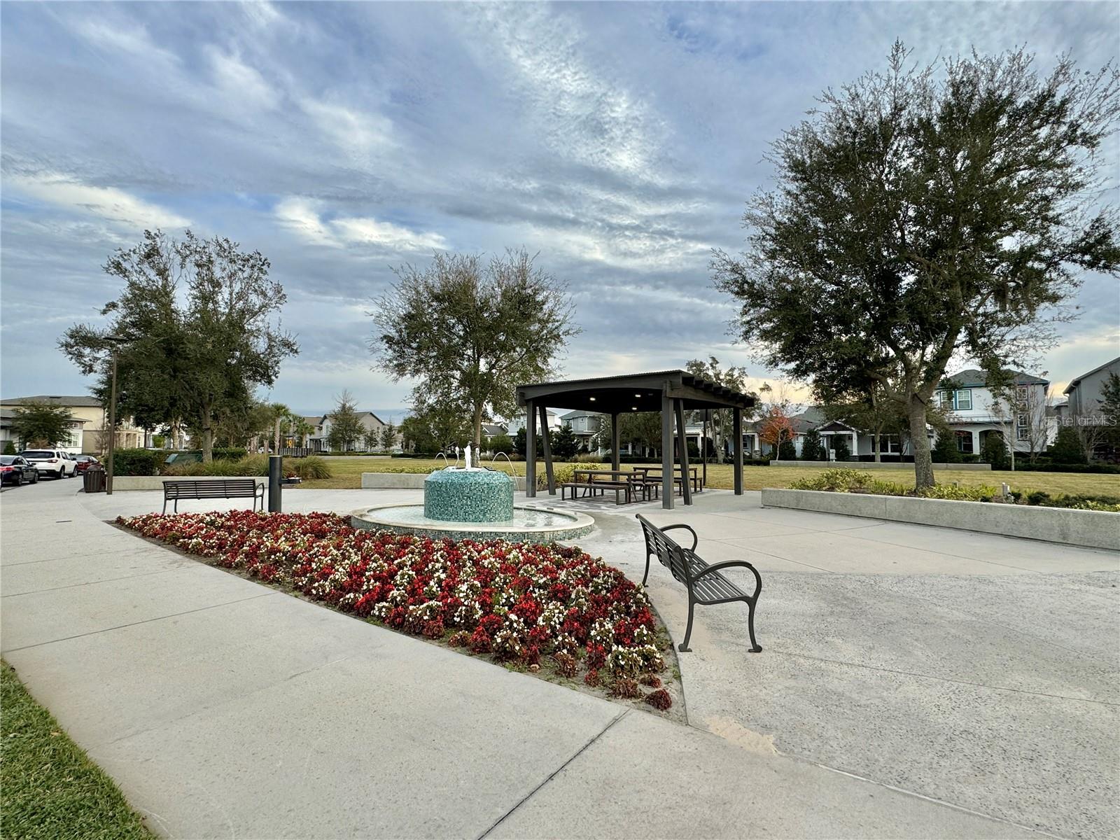
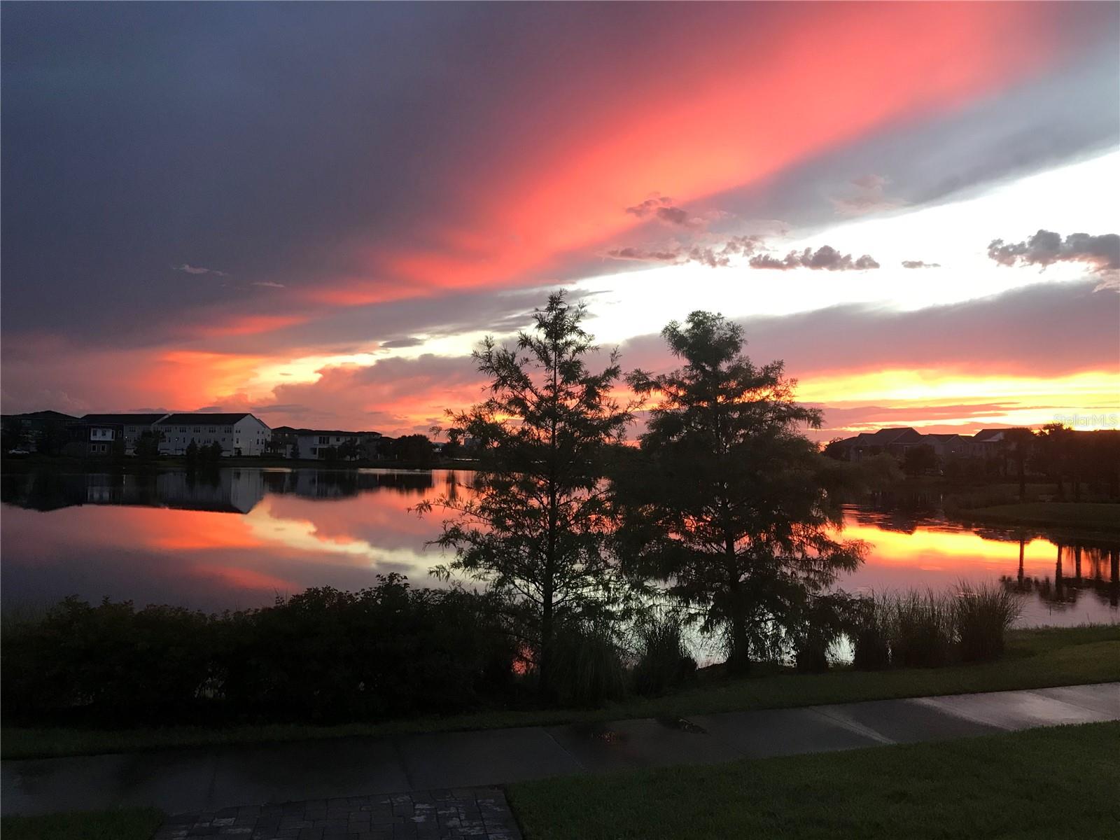
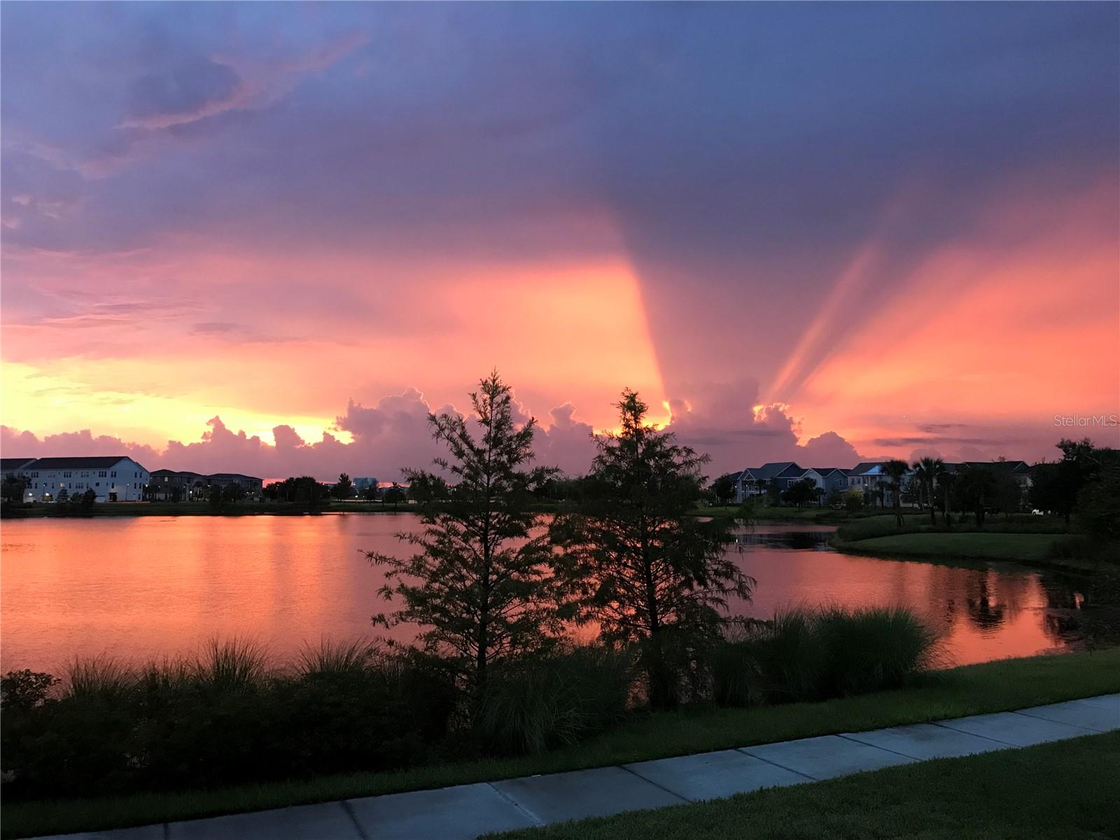
| View: | Garden, Park/Greenbelt | Water Source: | Public | |
| Window Features: | Blinds, ENERGY STAR Qualified Windows, Insulated Windows, Low Emissivity Windows, Shades | |||
| Rooms | Rooms | |||
|---|---|---|---|---|
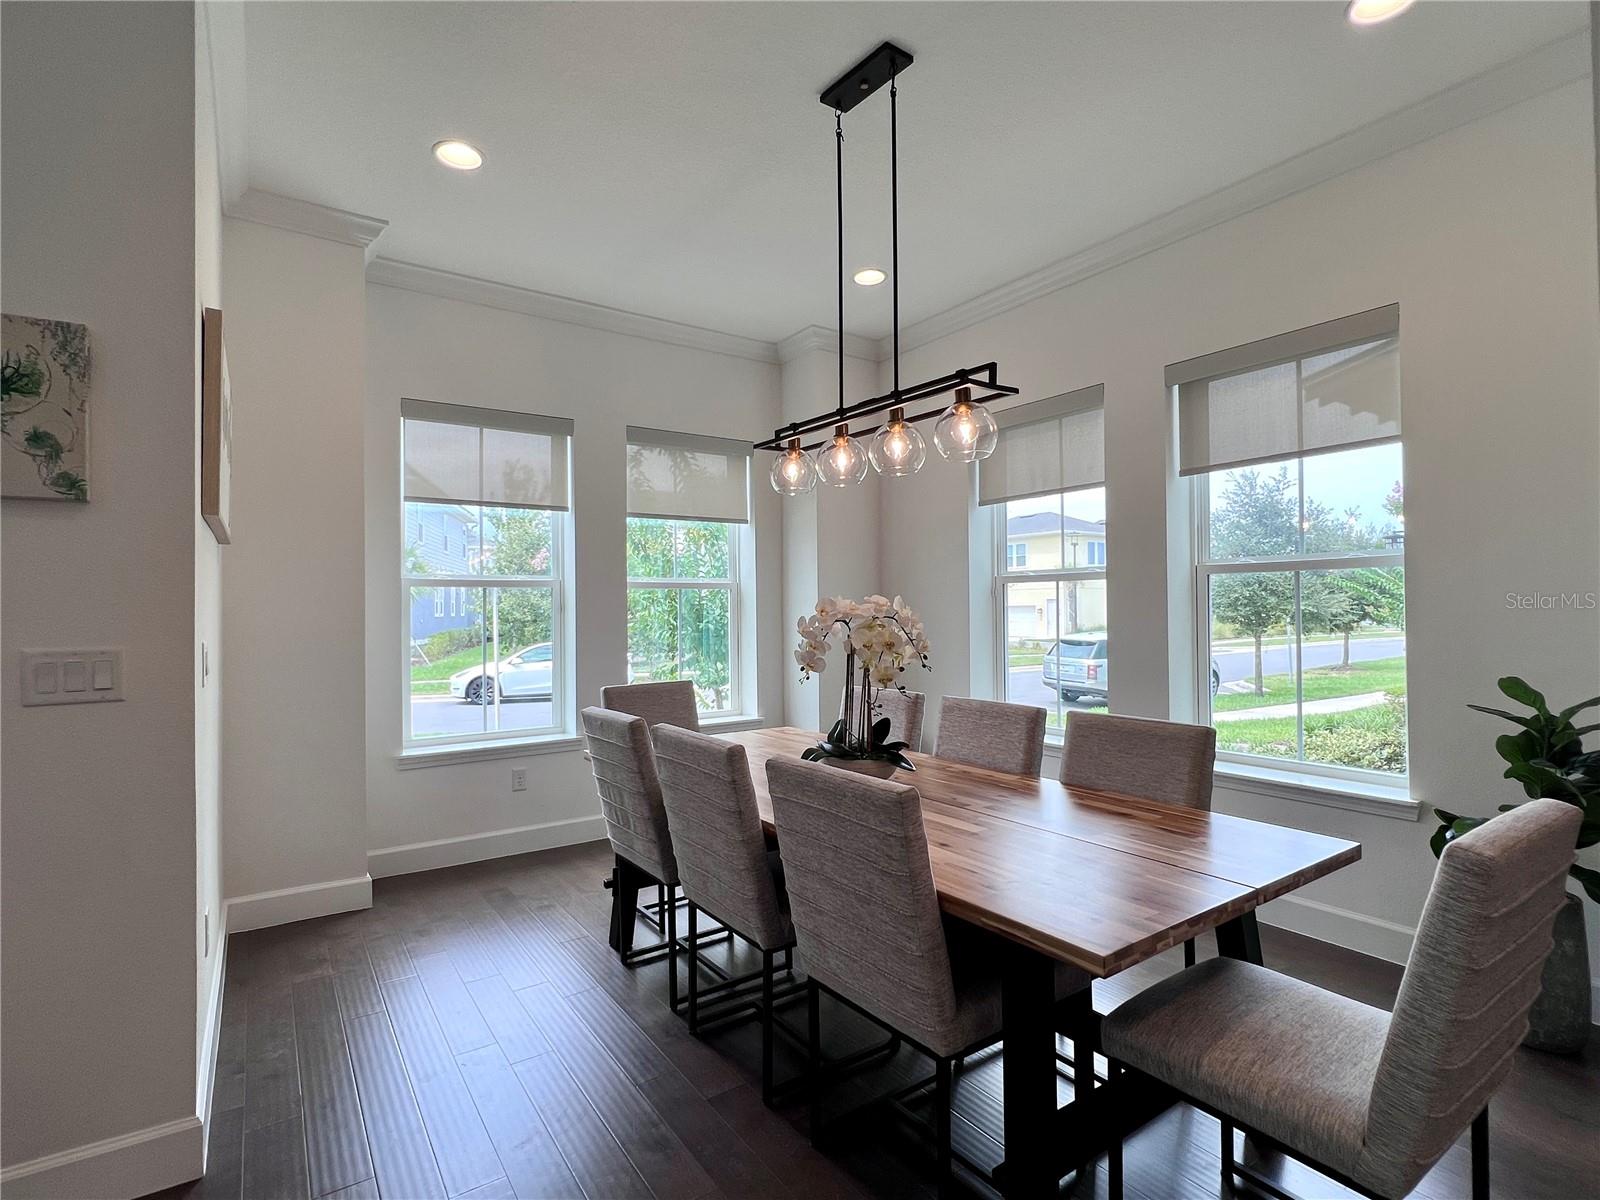
| Living Room: | 15x20 ft | Dining Room: | 12x14 ft | |
| Kitchen: | 20x15 ft | Den: | 9x9 ft | |
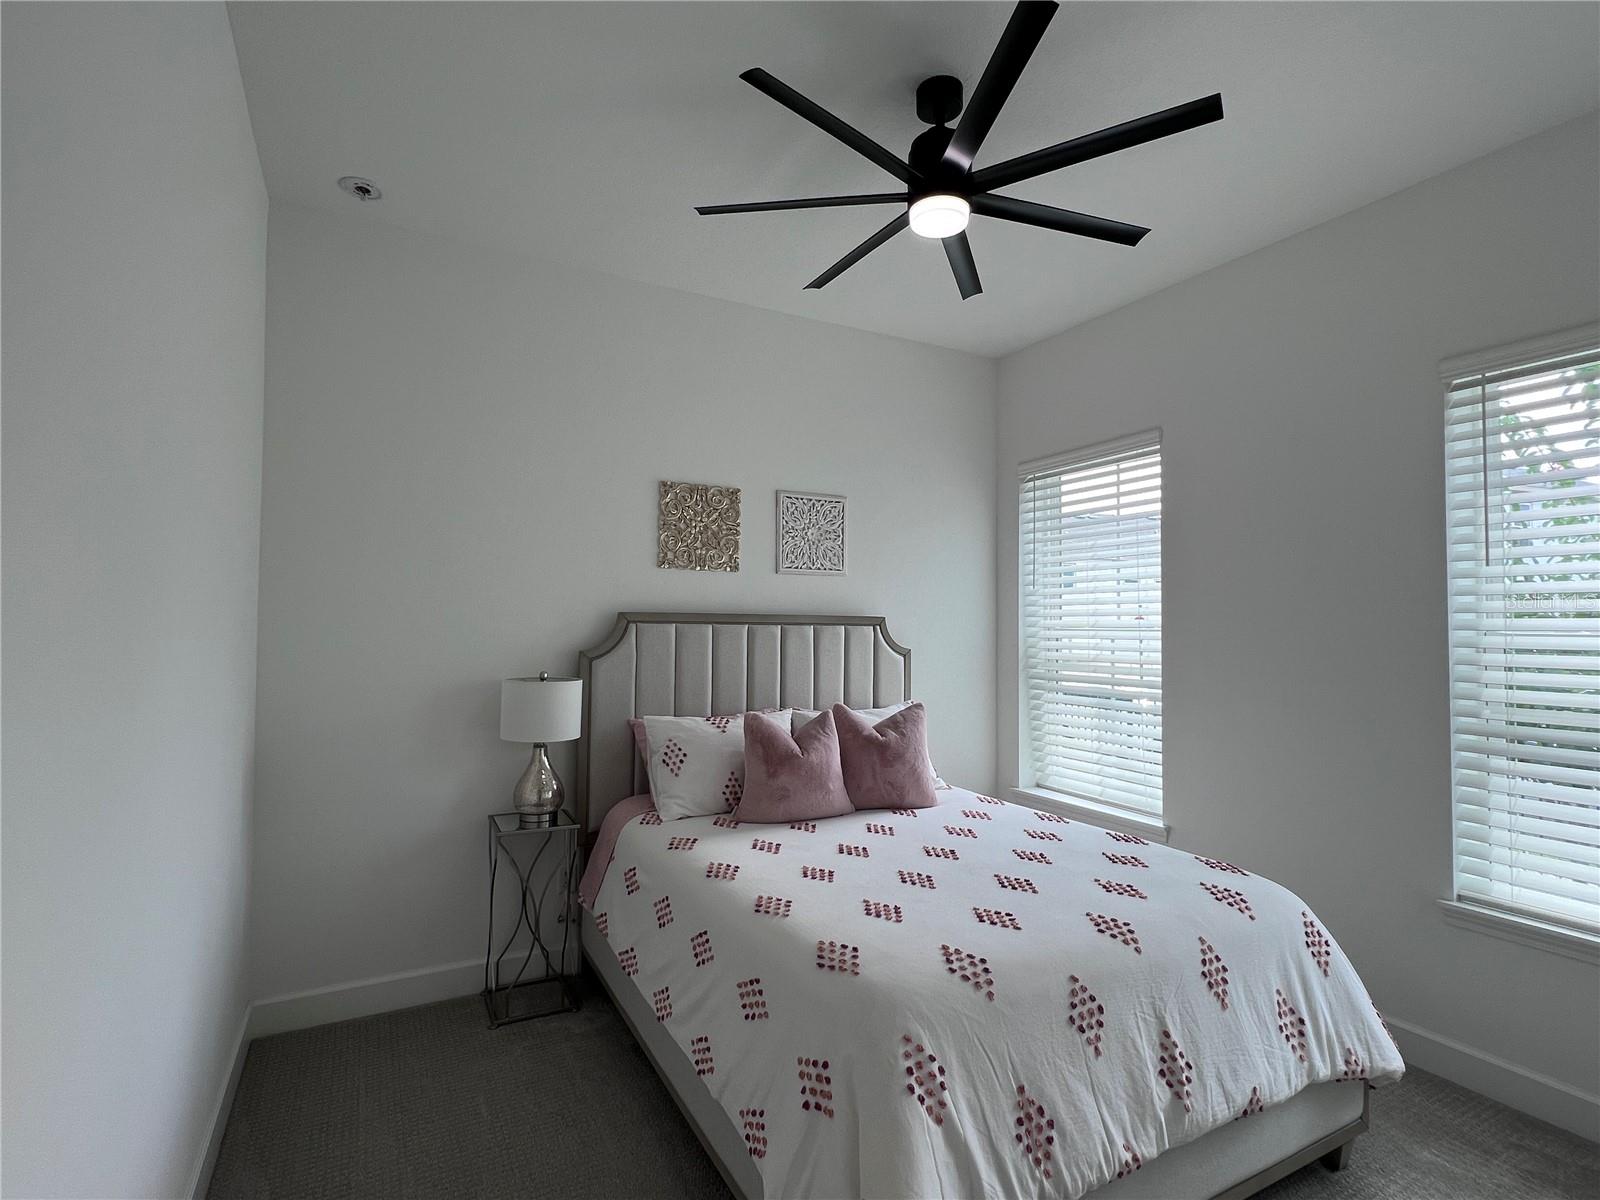
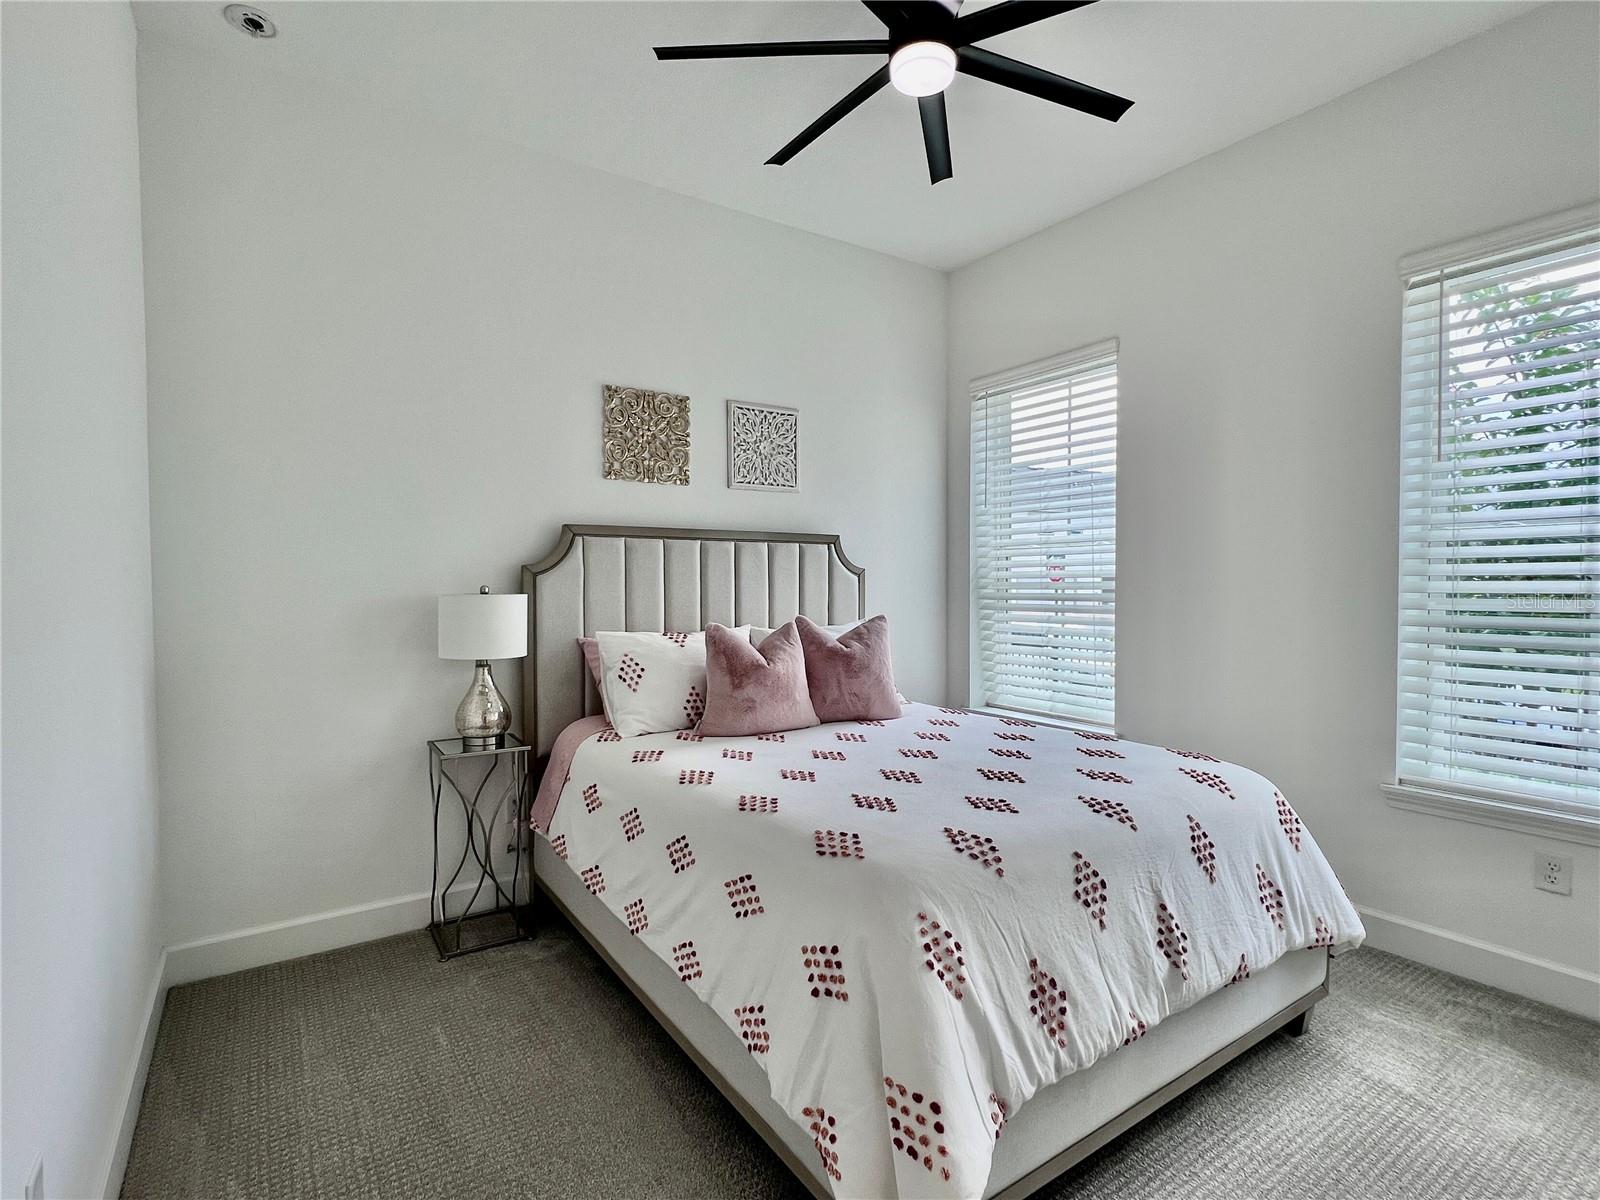
| Bedroom 2: | 12x13 ft | Primary Bedroom: | 14x16 ft | |
| Bedroom 3: | 12x13 ft | Bedroom 4: | 12x13 ft | |
We love to hear from you