


8547 BAYVIEW CROSSING DR, WINTER GARDEN, FL, 34787
$645,000
Residential
|
Bedrooms
3
|
Bathrooms
3
|
Living Area
2,348 Sqft
|
Lot Size
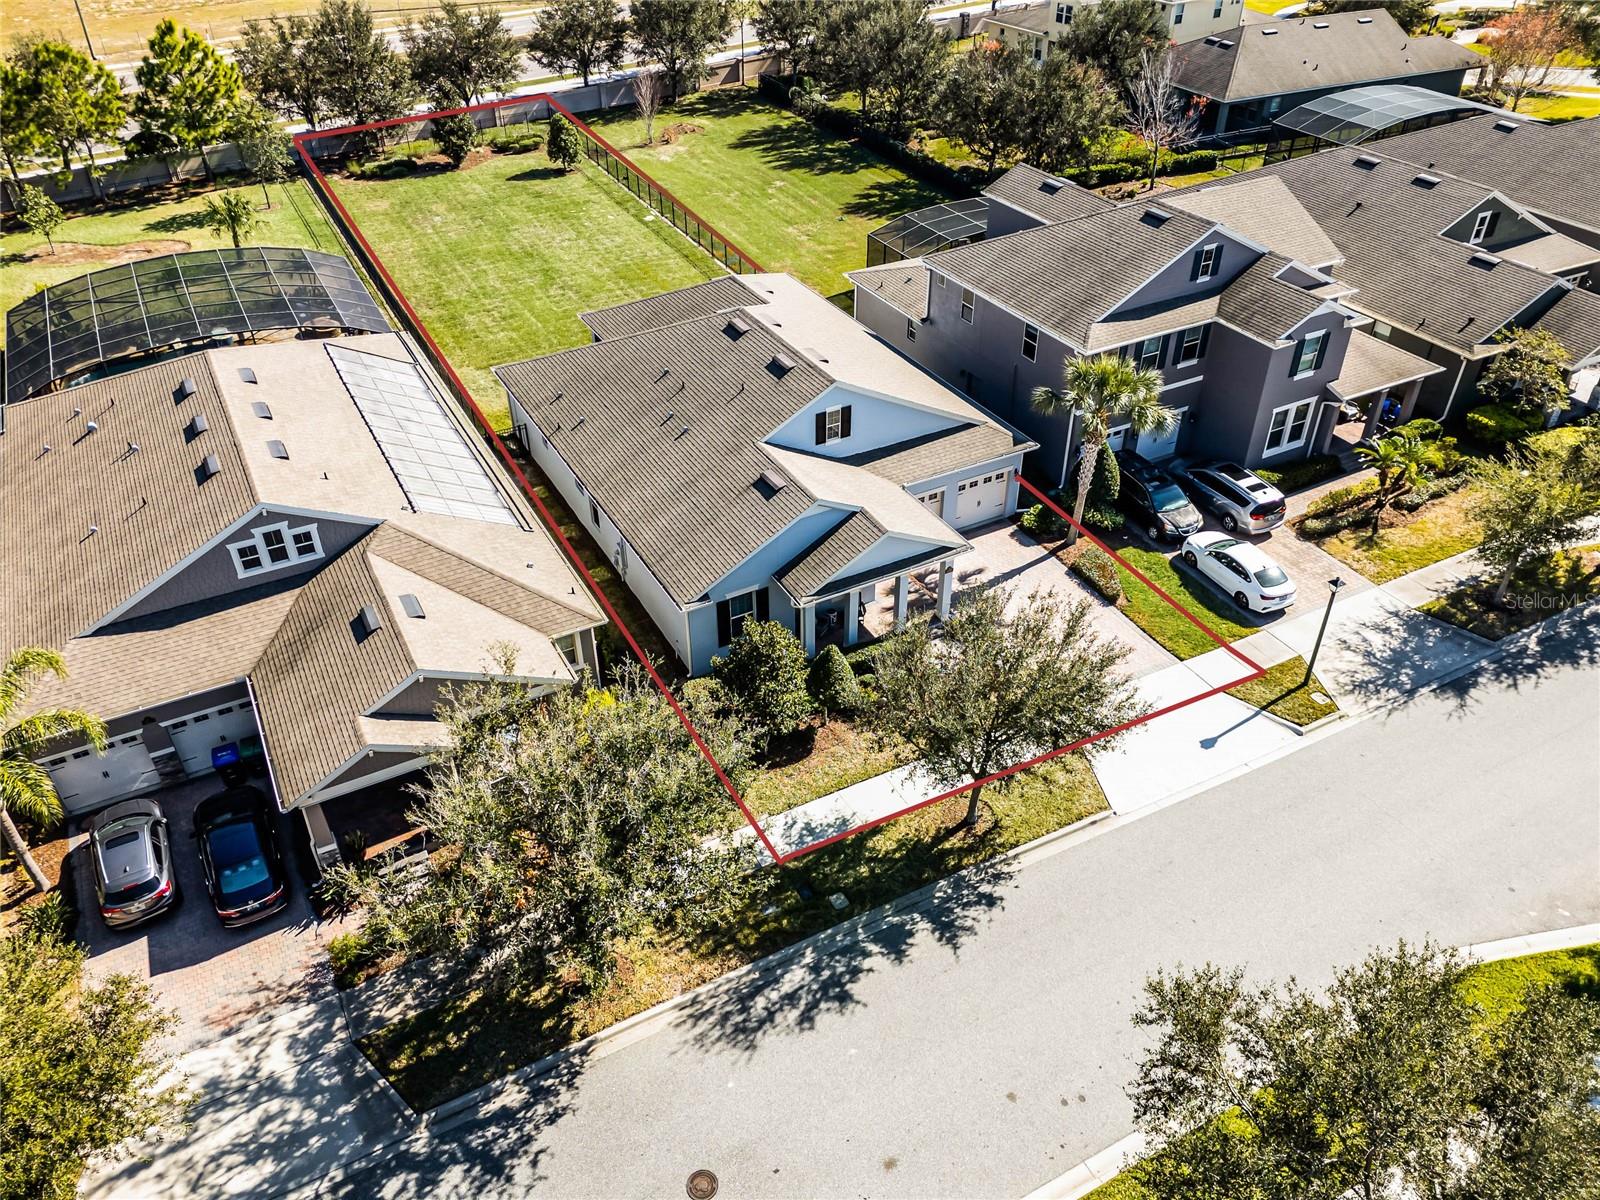
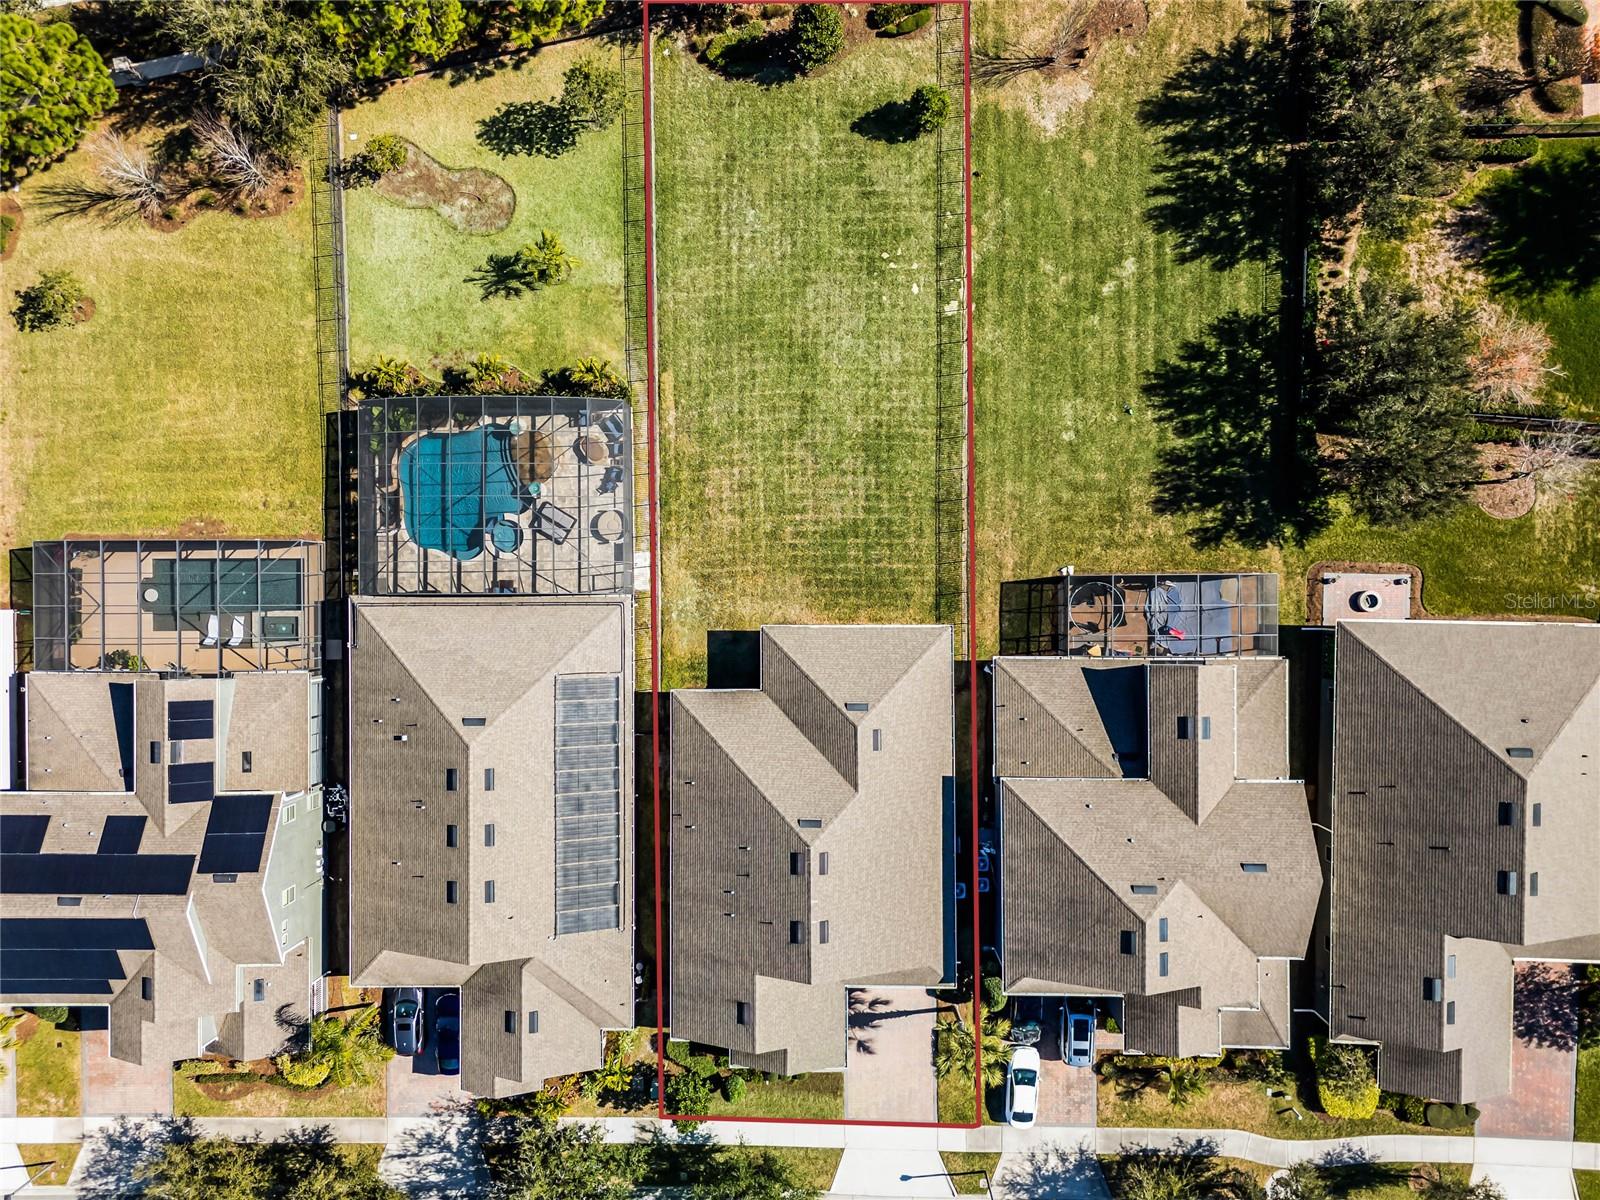
13,025 Sqft
|
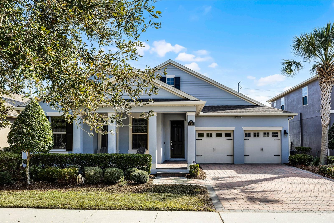
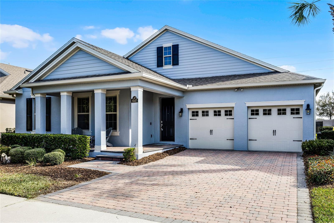
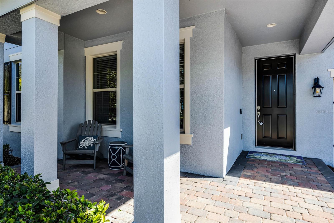
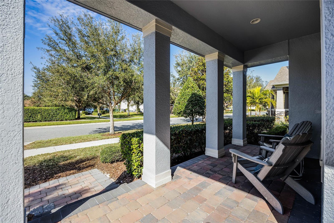
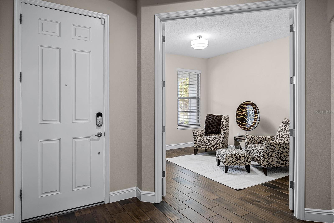
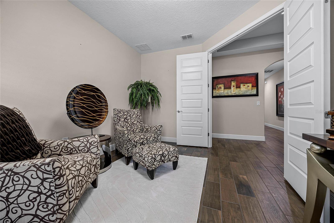
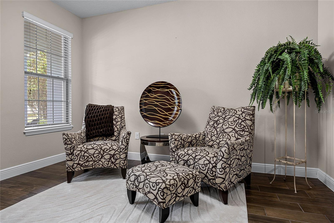
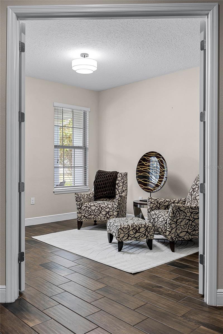
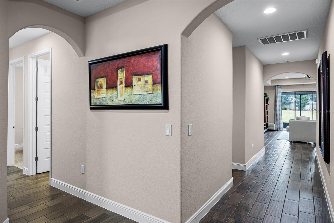
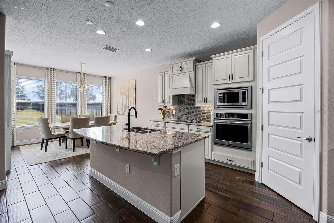
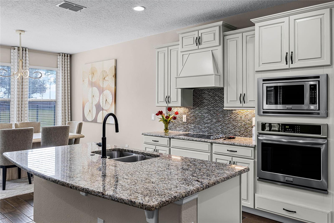
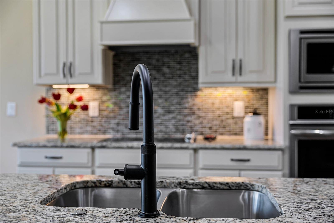
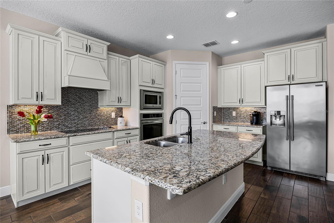
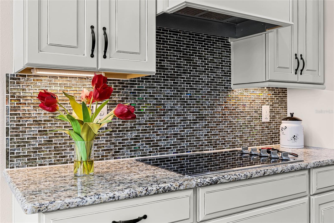
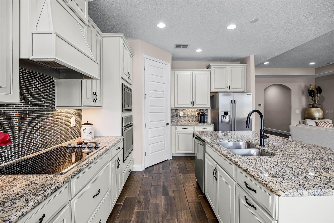
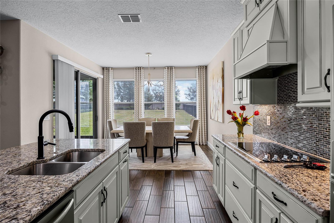
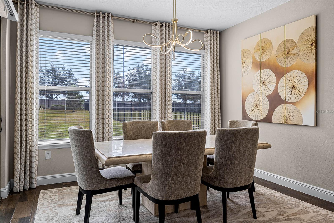
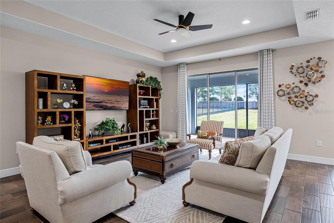
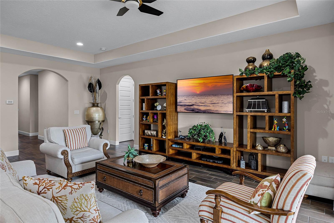
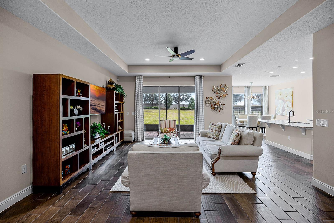
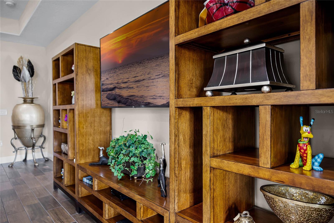
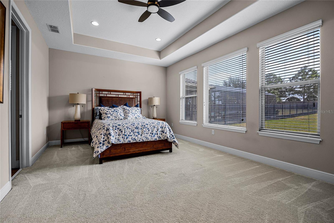
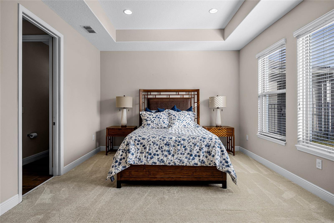
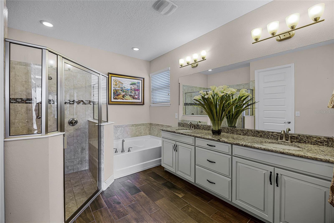
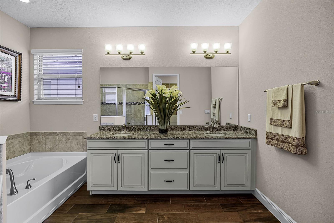
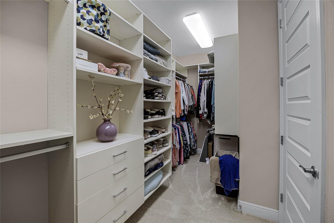
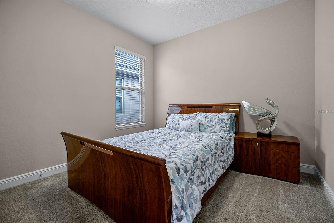
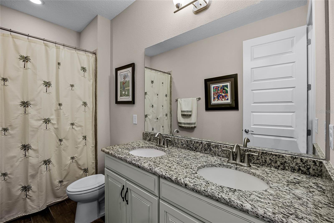
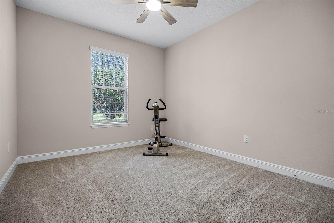
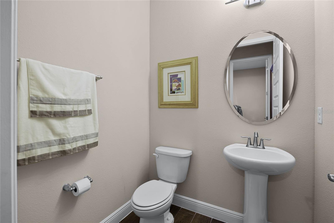
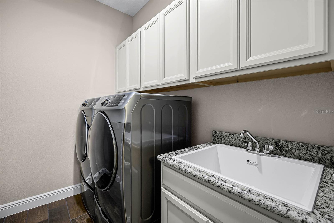
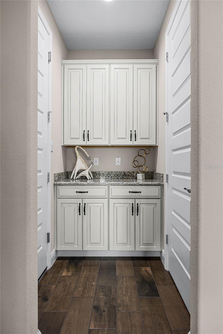
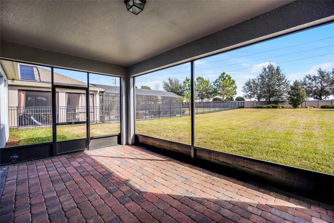
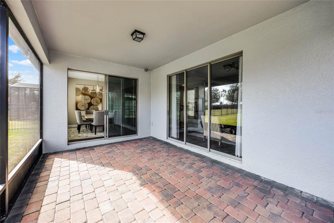
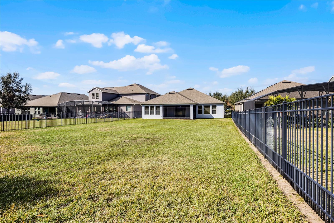
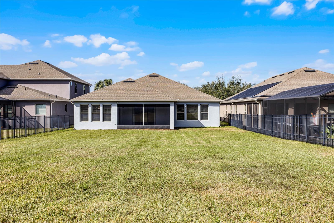
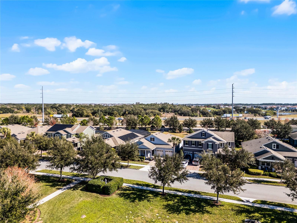
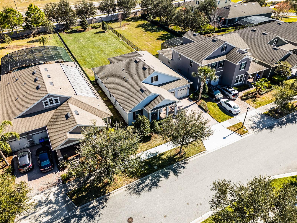
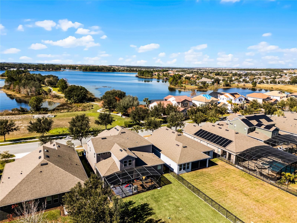
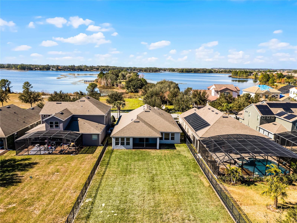
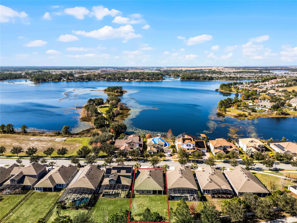
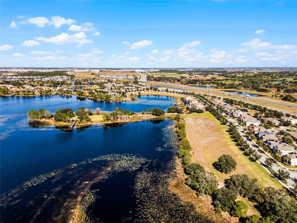
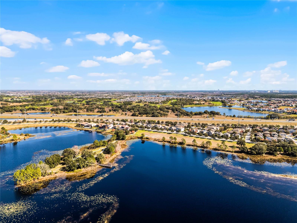
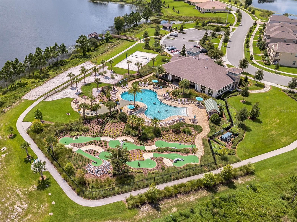
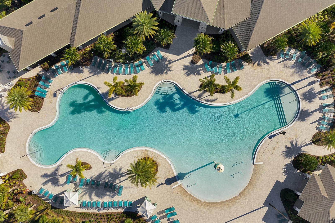
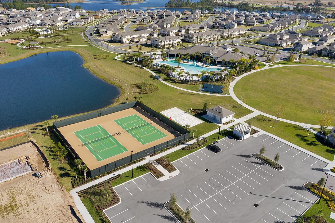
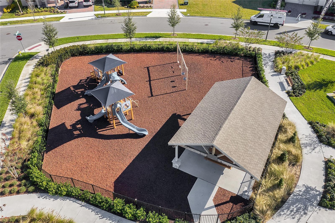
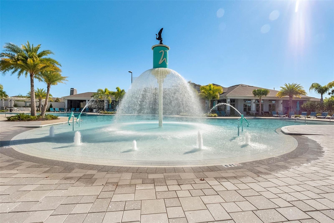
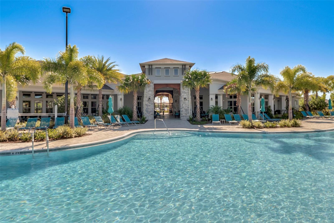
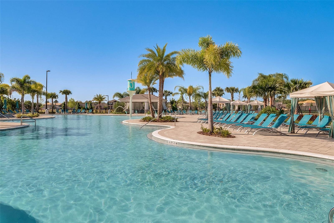
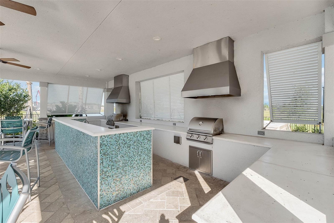
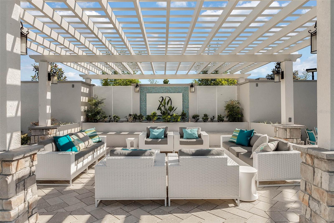
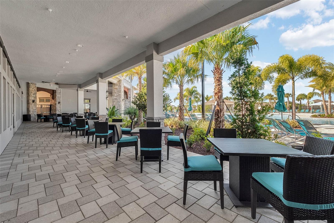
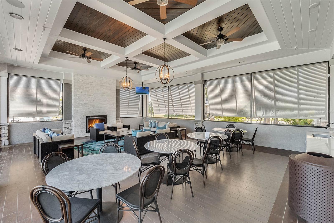
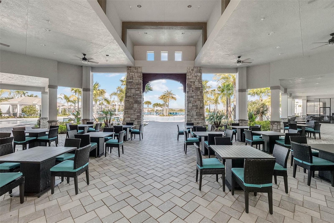
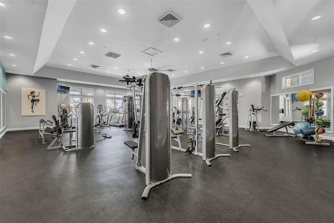
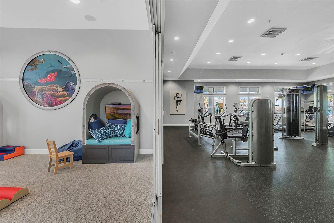
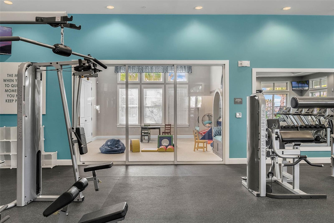
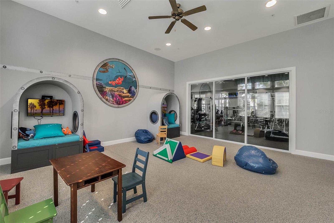
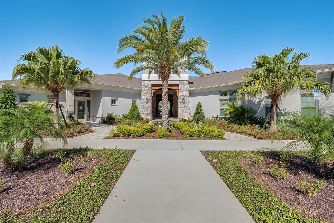
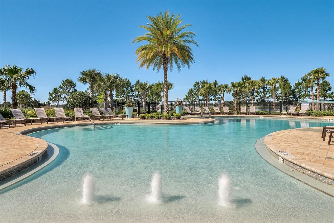
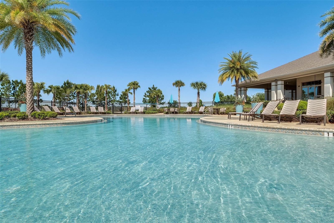
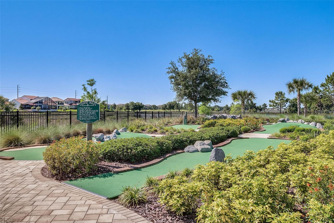
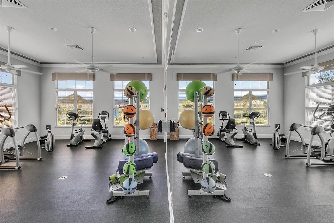
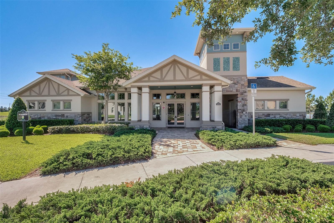
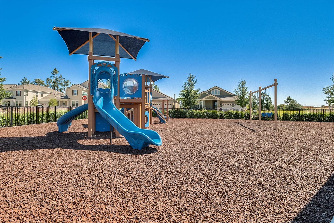
Welcome to this stunning 3-bedroom, 2.5-bathroom home that offers both comfort and style.. The open-concept design seamlessly connects the kitchen, living room, and dining area, creating a perfect space for family living and entertaining. The kitchen features upgraded appliances, stylish cabinetry, and a custom pantry for added convenience. A flexible bonus space as soon as you enter the home provides the ideal spot for a den, office, or playroom, catering to your unique needs. The spacious laundry room includes a utility sink for extra ease. The master suite is a true retreat, with a custom walk-in closet and a luxurious en-suite bathroom, complete with a separate shower and soaking tub. Enjoy Florida's sunny weather year-round in the screened-in lanai, or unwind in your private, fenced-in backyard. From the front of the house, take in peaceful lake views, adding to the home's tranquil setting. Situated just minutes from Disney in a golf cart-friendly, family-oriented community, this home offers access to resort-style amenities, including multiple community pools, parks, playgrounds, sand volleyball courts, tennis courts, and walking trails. It’s also conveniently located near schools, shopping, dining, and major highways making daily errands a breeze. The community hosts a variety of weekly and monthly events, fostering a sense of connection and neighborhood pride. Within the community, you’ll find a Publix for all your grocery needs, and exciting developments include a Kiddie Academy, an elementary school, a county park, Jersey Mike’s, a nail salon, and much more—just a short ride from your doorstep! Don't miss the opportunity to call 8547 Bayview Crossing Drive your new home. Experience the perfect blend of luxury, convenience, and resort-style living. Schedule your private showing today and envision your life in this exceptional Winter Garden residence!
Property Details
| Property Features | Property Features | |||
|---|---|---|---|---|
| MLS ID: | MFRO6273430 | Year Built: | 2017 | |
| Appliances: | Dishwasher, Dryer, Microwave, Range, Refrigerator, Washer | Association Amenities: | Clubhouse, Fitness Center, Lobby Key Required, Park, Playground, Pool, Security, Tennis Court(s) | |
| Association Fee Includes: | Pool, Maintenance Grounds | Community Features: | Clubhouse, Community Mailbox, Dog Park, Fitness Center, Golf Carts OK, Park, Playground, Pool, Sidewalks, Tennis Courts | |
| Construction Materials: | Block, Stucco | Cooling: | Central Air | |
| Country: | US | Direction Faces: | West | |
| Exterior Features: | Other | Flooring: | Carpet, Ceramic Tile | |
| Foundation Details: | Slab | Furnished: | Unfurnished | |
| Heating: | Central | Laundry Features: | Inside, Laundry Room | |
| Levels: | One | Listing Agreement: | Exclusive Right To Sell | |
| Listing Terms: | Cash, Conventional, FHA, USDA Loan, VA Loan | Lot Features: | In County, Level, Sidewalk, Paved | |
| Occupant Type: | Owner | Patio And Porch Features: | Rear Porch, Screened | |
| Pets Allowed: | Yes | Property Condition: | Completed | |
| Property Sub Type: | Single Family Residence | Property Type: | Residential | |
| Road Responsibility: | Public Maintained Road | Road Surface Type: | Paved | |
| Roof: | Other, Shingle | Security Features: | Smoke Detector(s) | |
| Sewer: | Public Sewer | Showing Requirements: | Appointment Only, Combination Lock Box, See Remarks, ShowingTime | |
| Special Listing Conditions: | None | Standard Status: | Active | |
| State Or Province: | FL | Utilities: | BB/HS Internet Available, Electricity Connected, Water Connected | |
| Water Source: | Public | |||
| Rooms | Rooms | |||
|---|---|---|---|---|
| Bedroom 2: | 11x11 ft | Bedroom 3: | 11x13 ft | |
| Family Room: | 15x23 ft | Kitchen: | 12x20 ft | |
| Living Room: | 15x23 ft | Primary Bedroom: | 19x13 ft | |
We love to hear from you