





8511 LA ISLA DR, KISSIMMEE, FL, 34747
$625,000
Residential
|
Bedrooms
7
|
Bathrooms
5
|
Living Area
3,599 Sqft
|
Lot Size
9,191 Sqft
|
JUST 4.5 MILES FROM WALT DISNEY WORLD!
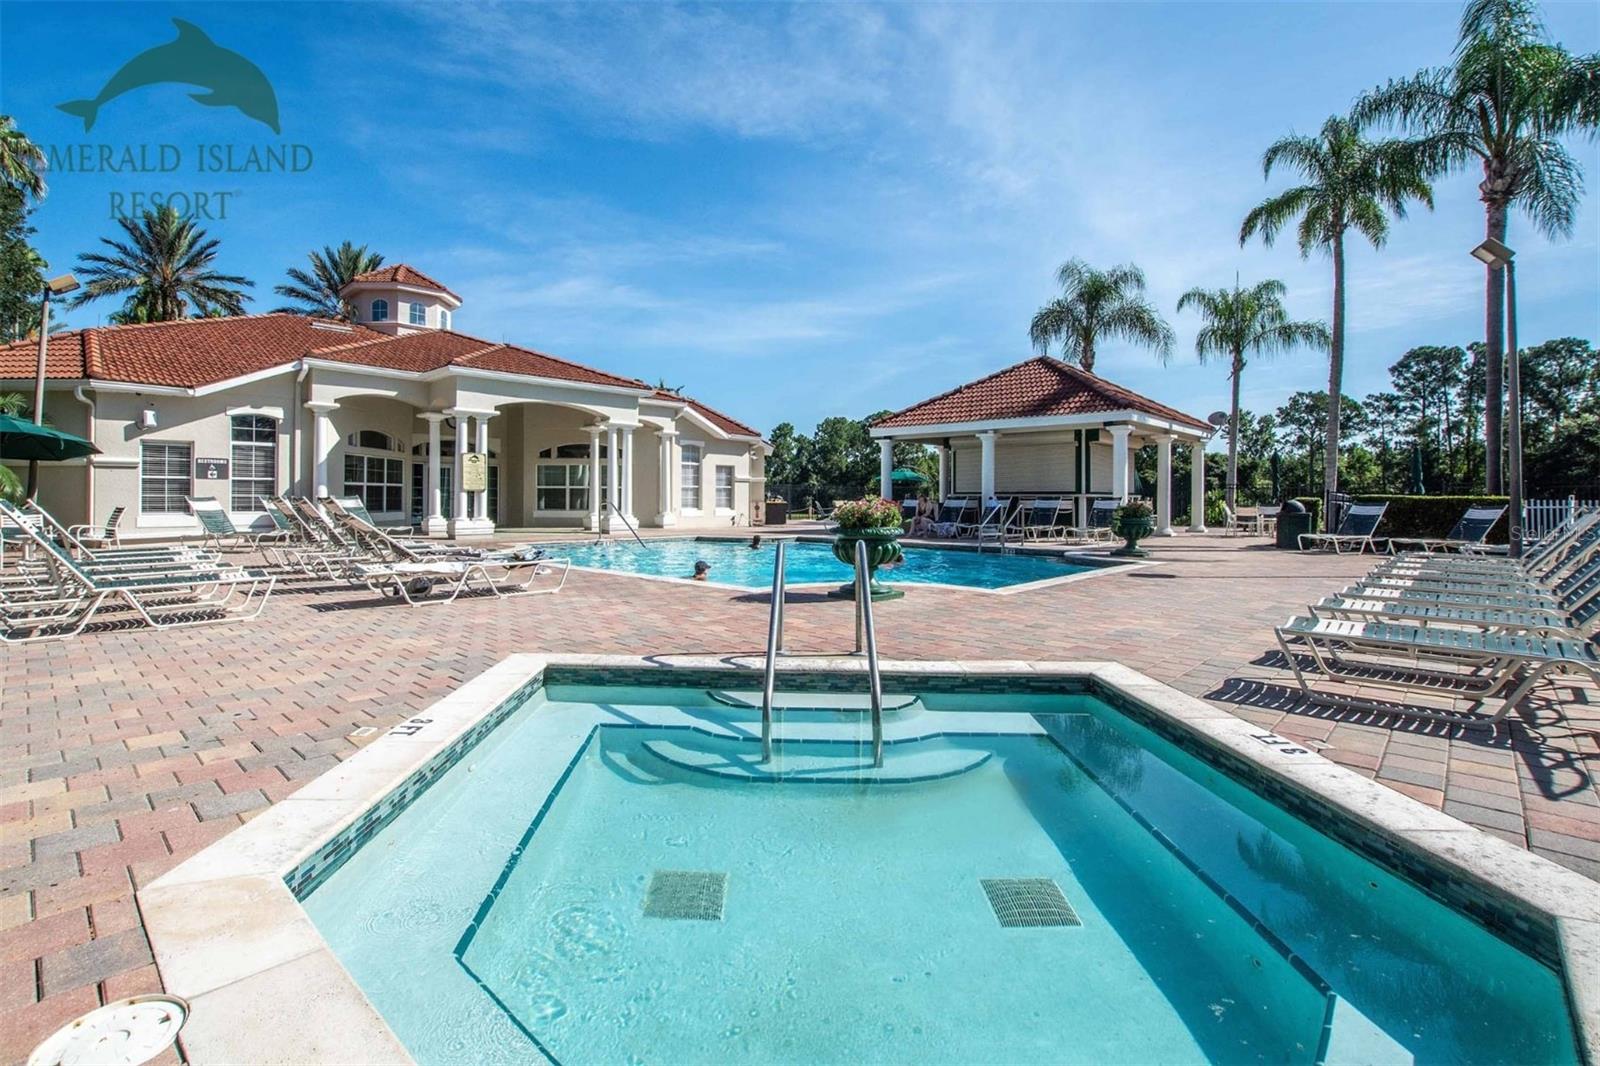
Welcome to this beautifully maintained 7-bedroom, fully furnished vacation home situated on one of the most desirable lots in Emerald Island Resort. Backing to a peaceful pond and conservation area with no rear neighbors, this spacious 3,599-square-foot home offers the privacy, views, and resort lifestyle today’s buyers are searching for.
Whether you’re seeking a primary residence, second home, or Disney-area vacation rental investment, this turnkey property is ready for immediate enjoyment. Located within a secure, guard-gated resort community, the home features multiple gathering spaces, a dedicated theater room, a spacious family room, and thoughtfully furnished bedrooms designed to comfortably accommodate family and guests.
The upgraded lot provides a rare combination of privacy and natural beauty, allowing you to relax and unwind while enjoying tranquil pond and conservation views from your own backyard. Unlike many vacation homes that back directly to neighboring pools, this property offers a more peaceful and private setting.
The home has been meticulously maintained and updated, including fresh interior and exterior paint, a 2018 roof with wind mitigation documentation, annual termite inspections, two HVAC systems serviced semi-annually, two Bradford White 50-gallon water heaters installed in 2023, and quality appliances throughout. New Pool heater added today 7/17/2026.
Additional features include keyless entry, a monitored Ring security system, upgraded Kohler fixtures, renovated bathrooms, solid wood furnishings, custom window treatments, smart TVs throughout, and a theater room featuring an 80-inch Samsung Smart TV.
Opportunities to own a fully furnished, move-in-ready home on a premium pond and conservation lot in Emerald Island Resort are limited. Schedule your private showing today and discover why this exceptional property stands apart from the competition.
Property Details
| Property Features | Property Features | |||
|---|---|---|---|---|
| MLS ID: | MFRO6273598 | Year Built: | 2003 | |
| Appliances: | Cooktop, Dishwasher, Disposal, Dryer, Microwave, Range, Refrigerator, Washer | Architectural Style: | Contemporary | |
| Association Amenities: | Fence Restrictions, Fitness Center, Gated, Golf Course, Playground, Recreation Facilities, Tennis Court(s), Trail(s), Vehicle Restrictions | Association Fee Includes: | Guard - 24 Hour, Cable TV, Pool, Internet, Maintenance Grounds, Private Road, Recreational Facilities, Security, Trash | |
| Community Features: | Clubhouse, Deed Restrictions, Fitness Center, Gated Community - Guard, Playground, Pool, Tennis Court(s), Street Lights | Construction Materials: | Block, Stucco | |
| Cooling: | Central Air | Country: | US | |
| County Or Parish: | Osceola | Direction Faces: | West | |
| Exterior Features: | Sprinkler Metered | Fireplace Features: | Electric, Living Room | |
| Flooring: | Carpet, Ceramic Tile | Foundation Details: | Slab | |
| Furnished: | Furnished | Heating: | Central, Electric, Heat Pump | |
| Laundry Features: | Laundry Room | Levels: | Two | |
| Listing Agreement: | Exclusive Right To Sell | Listing Terms: | Cash, Conventional, FHA, VA Loan | |
| Occupant Type: | Vacant | Other Equipment: | Irrigation Equipment | |
| Patio And Porch Features: | Screened | Pets Allowed: | Cats OK, Dogs OK | |
| Pool Features: | Child Safety Fence, Heated, In Ground, Lighting, Screen Enclosure | Possession: | Close Of Escrow | |
| Property Sub Type: | Single Family Residence | Property Type: | Residential | |
| Road Responsibility: | Private Maintained Road | Road Surface Type: | Asphalt | |
| Roof: | Shingle | Security Features: | Gated Community, Security Gate, Security System Owned, Smoke Detector(s) | |
| Sewer: | Public Sewer | Showing Requirements: | No Lockbox, ShowingTime | |
| Spa Features: | Heated, In Ground | Special Listing Conditions: | None | |
| Standard Status: | Active | State Or Province: | FL | |
| Utilities: | Cable Connected, Electricity Connected, Public, Sprinkler Meter, Underground Utilities, Water Connected | Vegetation: | Mature Landscaping | |
| View: | Water | Water Source: | Public | |
| Window Features: | Drapes, Window Treatments | |||
| Rooms | Rooms | |||
|---|---|---|---|---|
| Primary Bedroom: | 14x18 ft | Primary Bedroom 2: | 13x17 ft | |
| Bedroom 5: | 11x13 ft | Living Room: | 19x24 ft | |
| Bedroom 4: | 11x14 ft | Bedroom 3: | 12x11 ft | |
| Additional Bedroom: | 13x12 ft | Additional Bedroom: | 13x11 ft | |
| Dinette: | 12x6 ft | Kitchen: | 11x9 ft | |
| Dining Room: | 12x13 ft | |||
We love to hear from you