



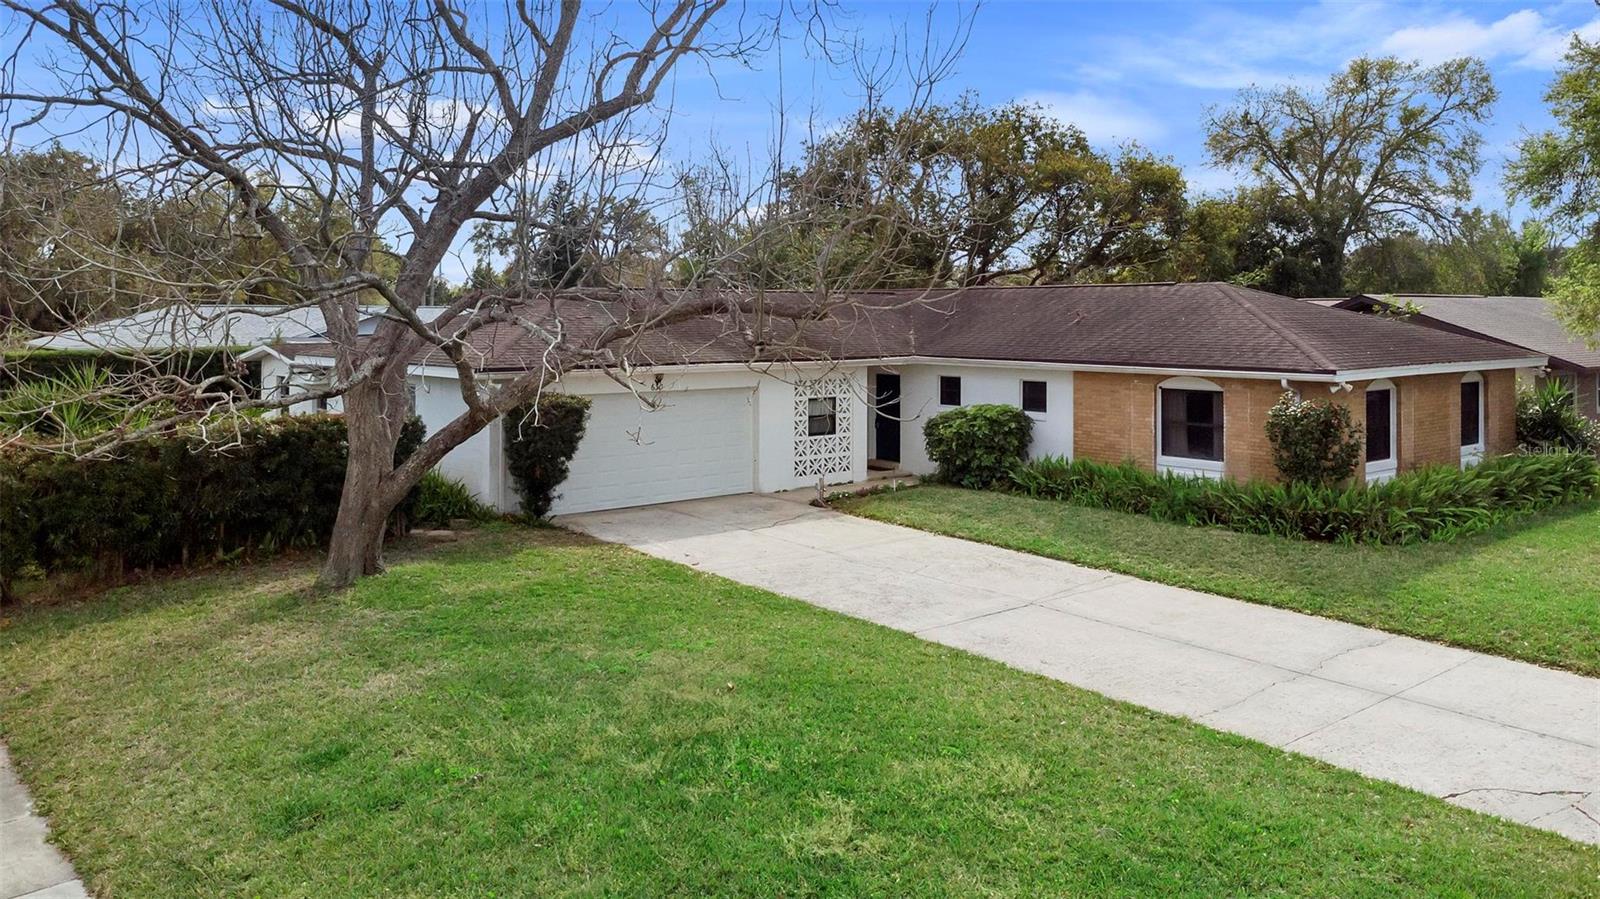
630 MARSHALL ST, ALTAMONTE SPRINGS, FL, 32701
$450,000
Residential
|
Bedrooms
3
|
Bathrooms
2
|
Living Area
1,758 Sqft
|
Lot Size
9,450 Sqft
|
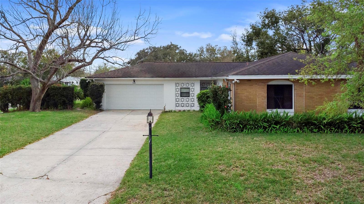
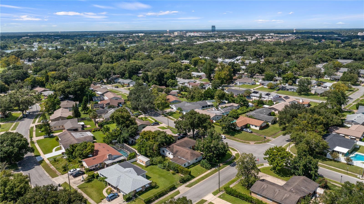
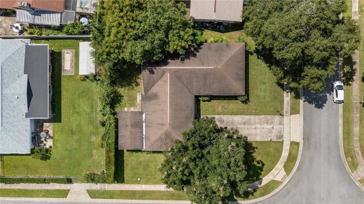
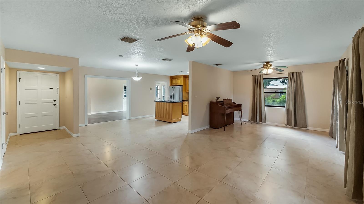
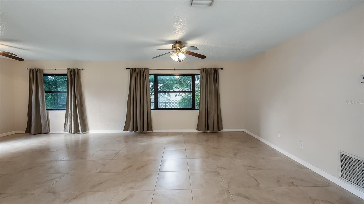
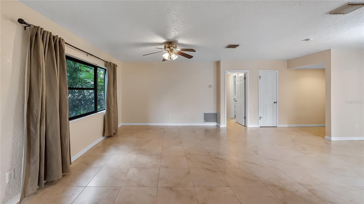
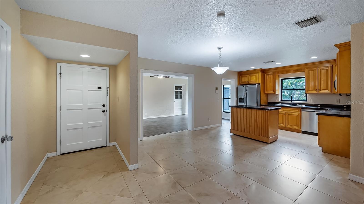
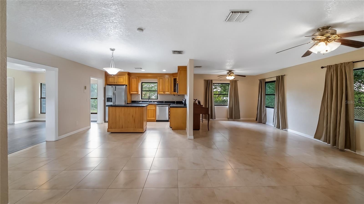
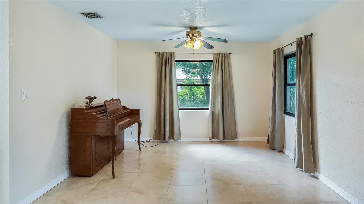
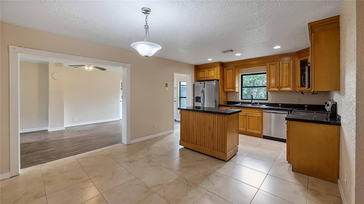
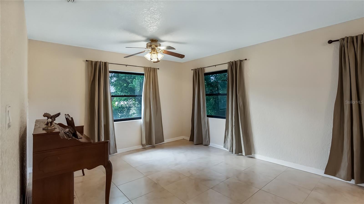
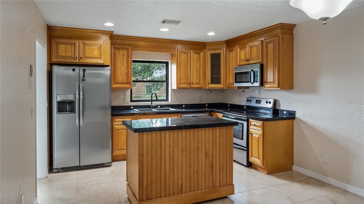
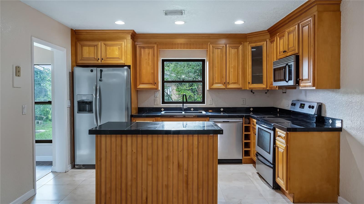
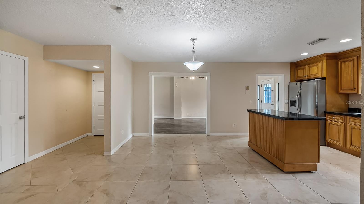
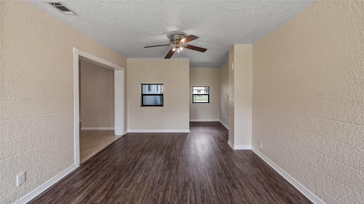
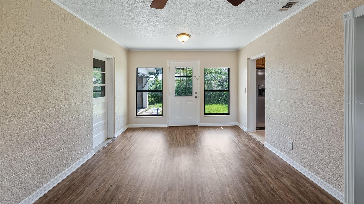
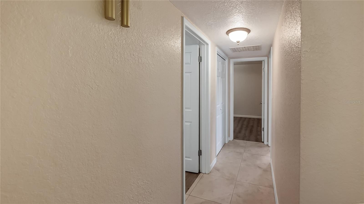
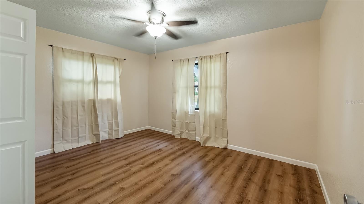
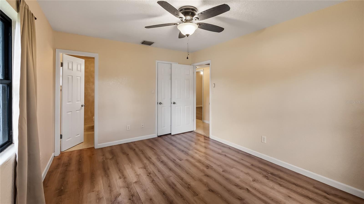
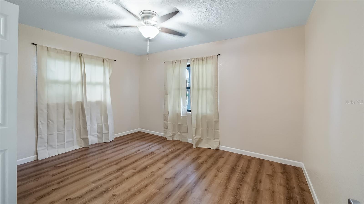
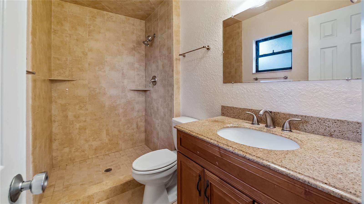
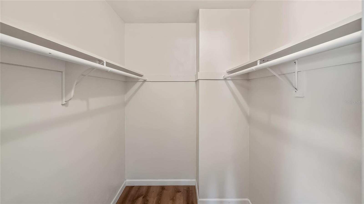
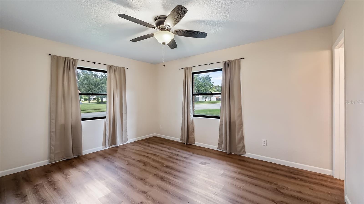
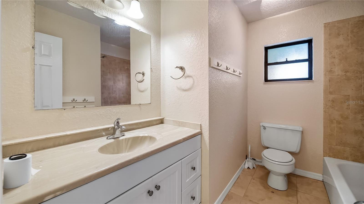
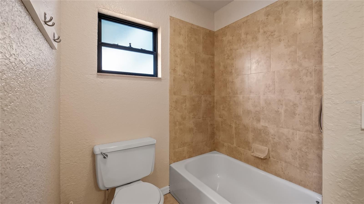
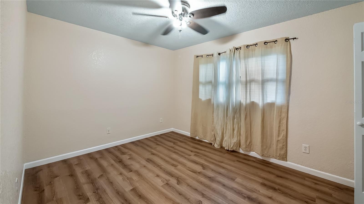
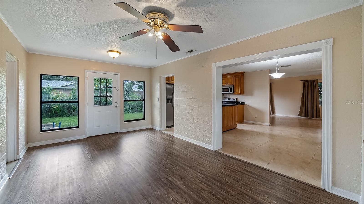
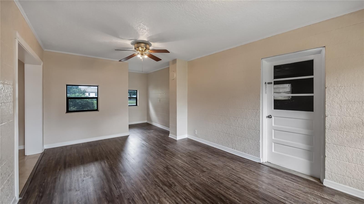
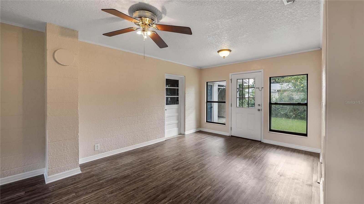
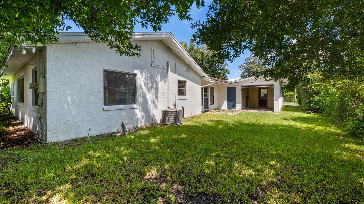
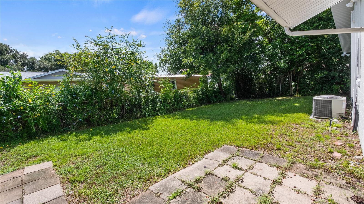
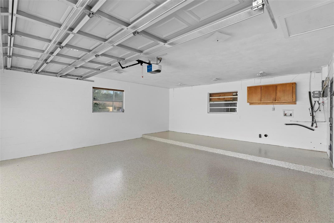
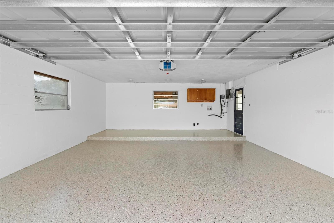
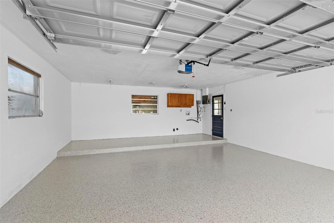
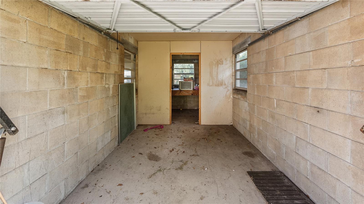
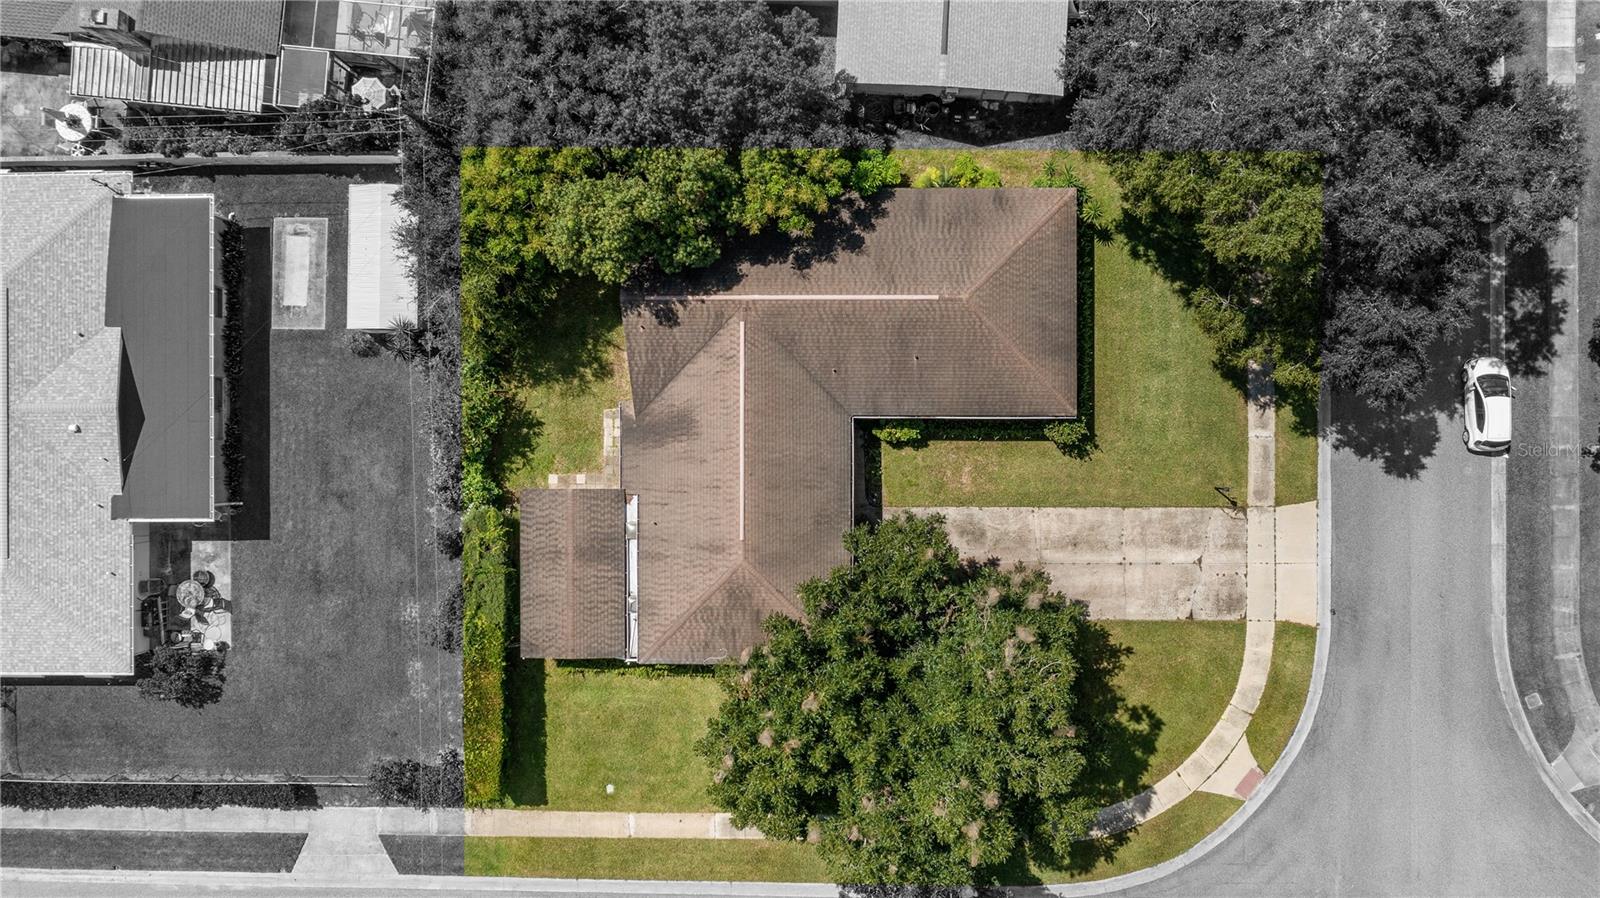
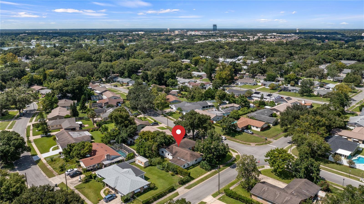
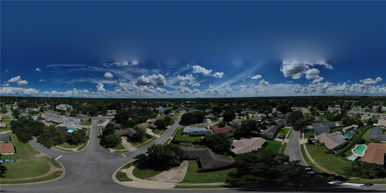
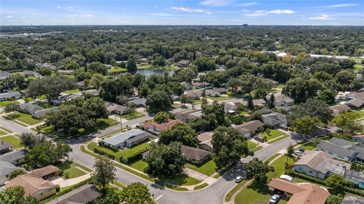
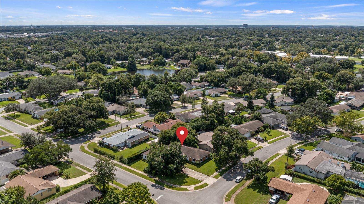
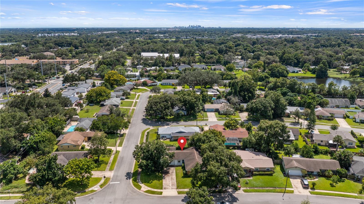
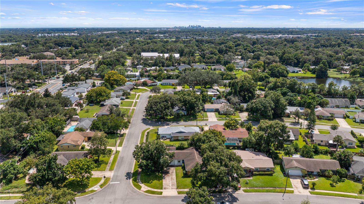
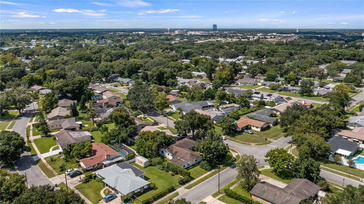
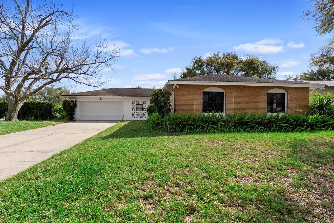
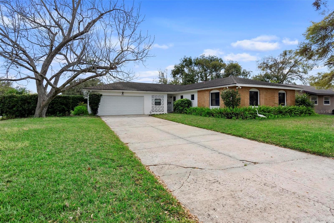
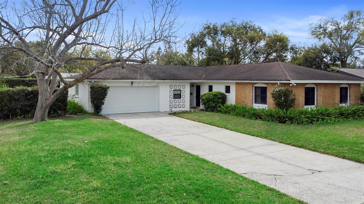
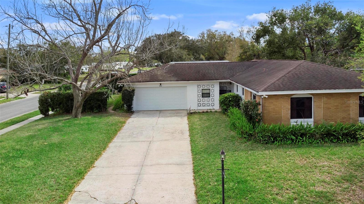
Welcome home to this beautiful home. There is so much to love starting with being on a corner lot with a pecan tree right in the front yard. Pull up to the home and you will see a long driveway big enough for 4 cars to park in front of the spacious garage. Upon entering the home from the covered front porch you will notice the open layout the gorgeous 20 inch porcelain tile and the large windows! Those who enter say WOW how Spacious! The dining room kitchen combo are to your left and the living room with lots of space in straight ahead. In the entry you will also find a "coat" closet typical for the area. Turn right down the hall and you will find two DEEP closets along with the guest bath. Two bedrooms with standard closets can also be found. Off to the right at the end of the hall you will find the master bedroom with a walk in closet. All the bedrooms feature luxury vinyl plank floors along with ceiling fans. Back through the hall to the other side of the home is the well appointed kitchen with solid surface counters, stainless steel appliances and and island on wheels that can be moved to the spot you feel best. Off the the kitchen you will find the family room bonus room that was previously a breezeway. This bonus room leads to the back yard or to the garage. The back yard has an irrigation room as well as an extra 200 sq ft storage garage! The 2 car garage is oversized and has the washer and dryer hookups. The home has extra insulation to make it more energy efficient. Located just off of Maitland Avenue this home is so convenient! You can get to I4 in a jiffy, you are between 436 and Maitland Blvd. 17/92 is just a handful of blocks away. Shopping, grocery, banking, dining, everything is at your fingertips. Come check it out for yourself.
Property Details
| Property Features | Property Features | |||
|---|---|---|---|---|
| MLS ID: | MFRO6276203 | Year Built: | 1964 | |
| Appliances: | Dishwasher, Electric Water Heater, Microwave, Range, Refrigerator | Construction Materials: | Block, Brick | |
| Cooling: | Central Air | Country: | US | |
| County Or Parish: | Seminole | Direction Faces: | North | |
| Exterior Features: | Gray Water System, Sidewalk, Storage | Flooring: | Tile, Vinyl | |
| Foundation Details: | Slab | Furnished: | Unfurnished | |
| Heating: | Central | Laundry Features: | Electric Dryer Hookup, In Garage, Washer Hookup | |
| Levels: | One | Listing Agreement: | Exclusive Right To Sell | |
| Listing Terms: | Cash, Conventional, FHA, Owner Financing, VA Loan | Occupant Type: | Vacant | |
| Other Equipment: | Irrigation Equipment | Pets Allowed: | No | |
| Property Sub Type: | Single Family Residence | Property Type: | Residential | |
| Road Surface Type: | Paved | Roof: | Shingle | |
| Sewer: | Public Sewer | Showing Requirements: | Sentri Lock Box | |
| Special Listing Conditions: | None | Standard Status: | Active | |
| State Or Province: | FL | Utilities: | Cable Connected, Electricity Connected, Sewer Connected, Water Connected | |
| Water Source: | Public | |||
| Rooms | Rooms | |||
|---|---|---|---|---|
| Dining Room: | Family Room: | |||
| Living Room: | Kitchen: | |||
| Primary Bedroom: | Primary Bathroom: | |||
| Bathroom 2: | Bedroom 2: | |||
| Bedroom 3: | ||||
We love to hear from you