



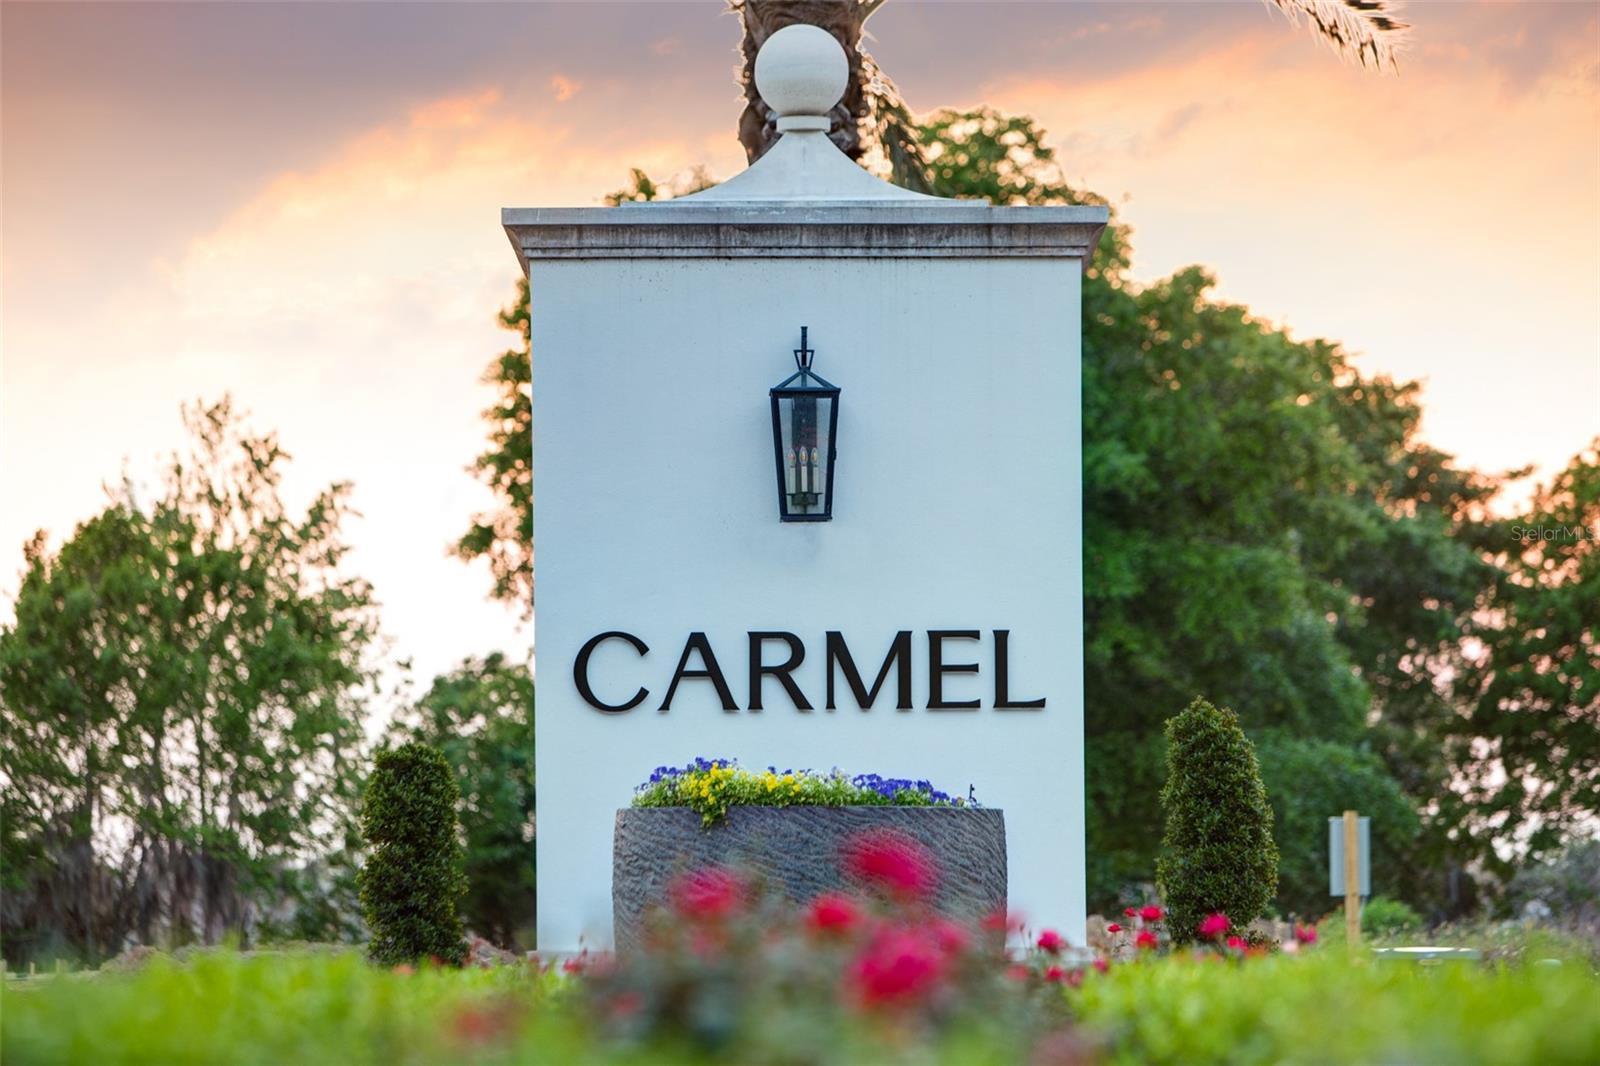
7017 VIA CARMEL WAY, ORLANDO, FL, 32819
$3,499,000
Residential
|
Bedrooms
5
|
Bathrooms
6
|
Living Area
6,202 Sqft
|
Lot Size
21,996 Sqft
|

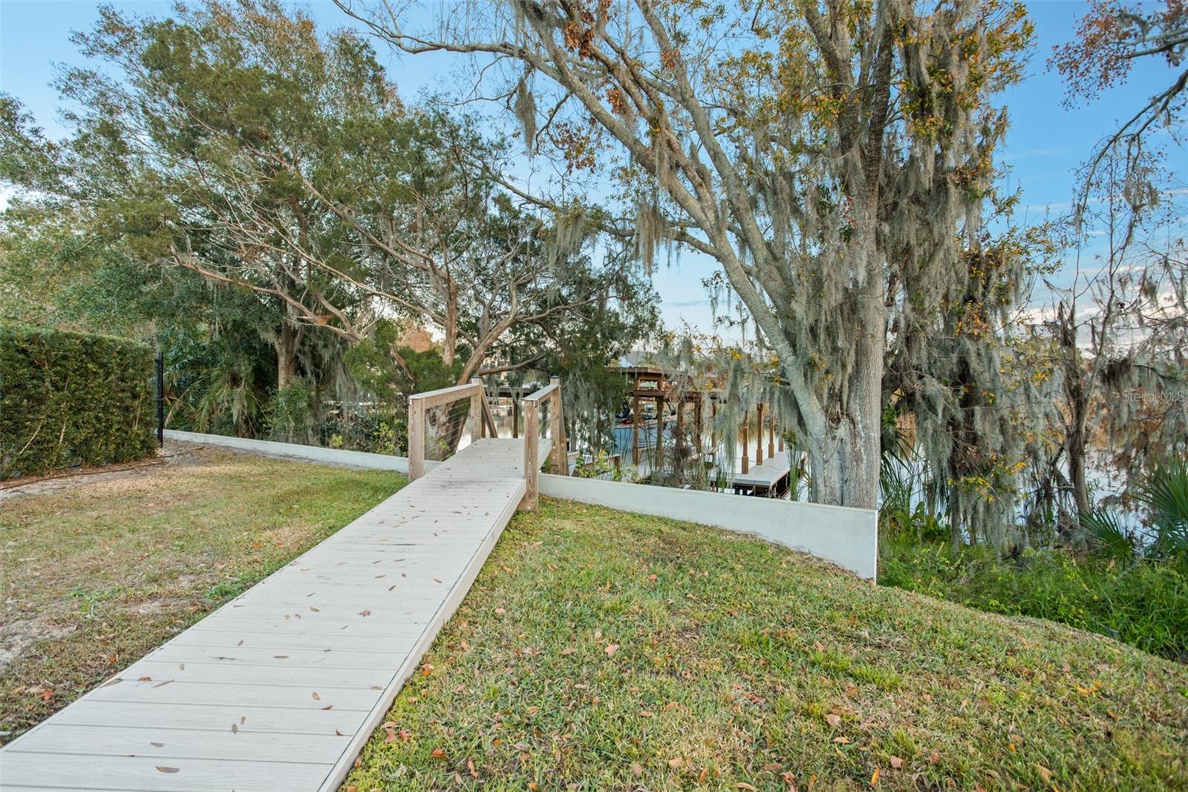
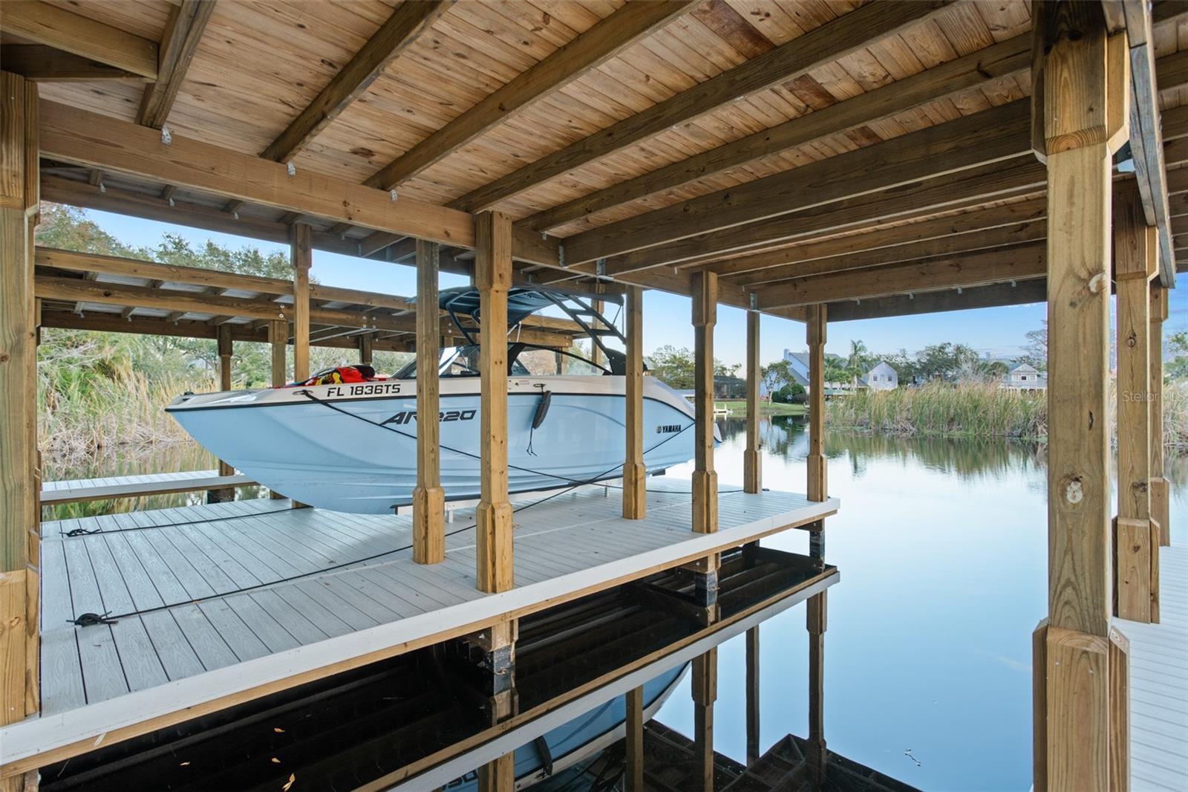
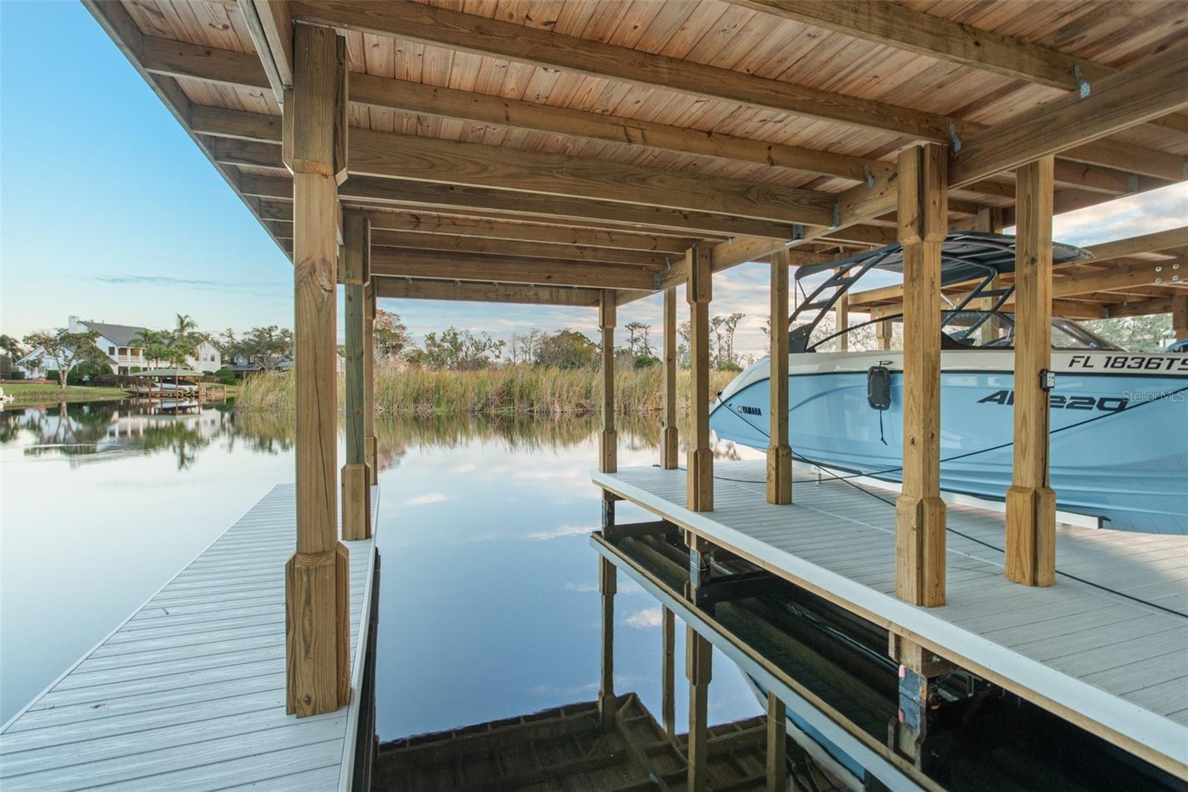
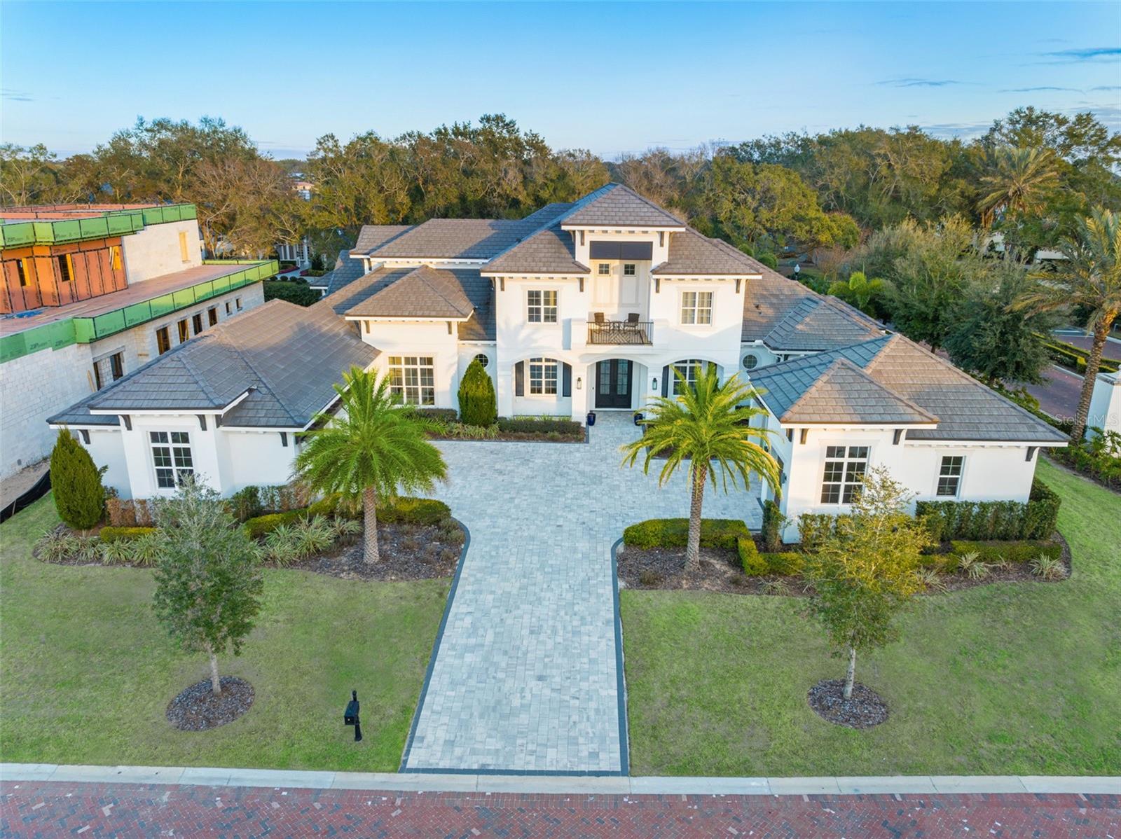
BACK ON MARKET AS BUYER COULD NOT CLOSE...INSPECTION REPORT AVAILABLE AND READY FOR A QUICK CLOSE! INCREDIBLE NEW PRICE FOR PRIVATE, COVERED BOAT SLIP TO THE BUTLER CHAIN OF LAKES!! Priced WELL BELOW recent appraisal so now is the time to act before it's sold!! Welcome to an unprecedented opportunity in Carmel, Orlando's most exclusive ultra-luxury enclave, where this masterfully crafted nearly new Davila Homes estate—a Parade of Homes Grand Award winner—awaits its second proud owner.
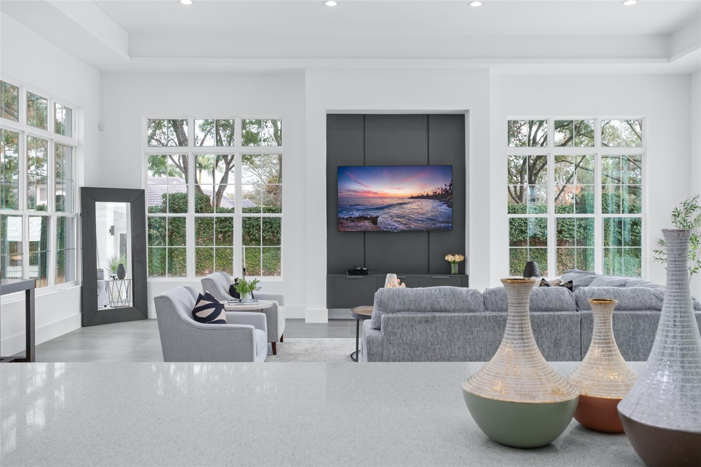
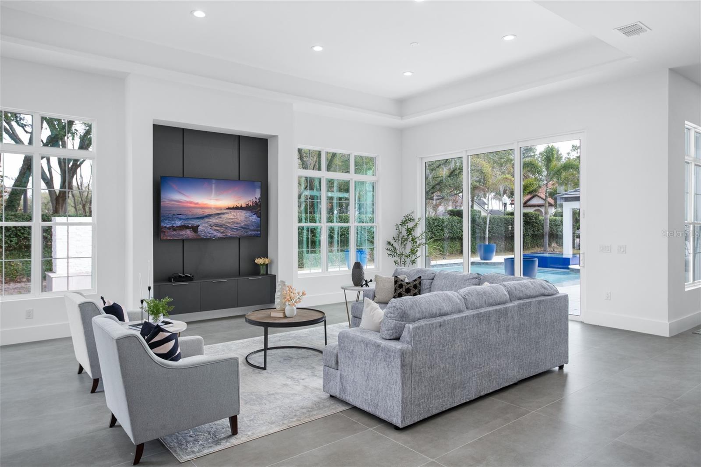

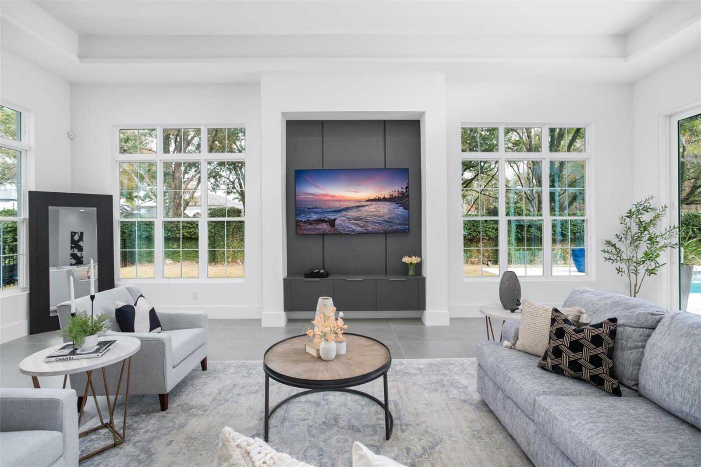
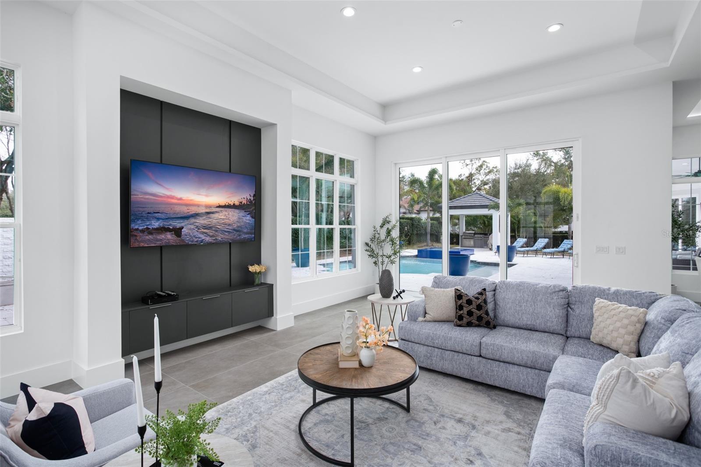
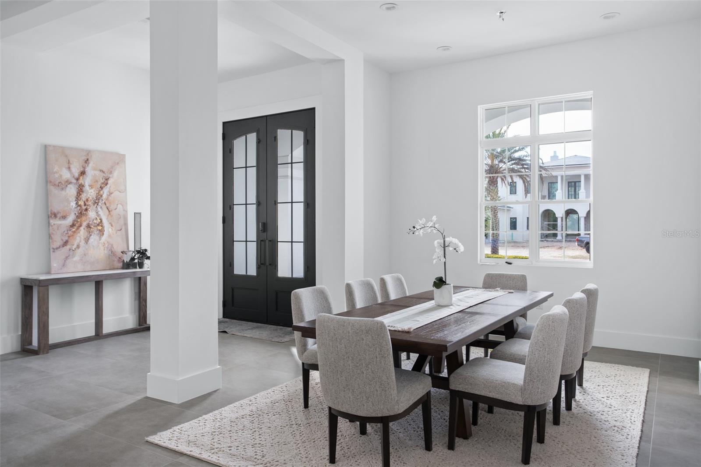
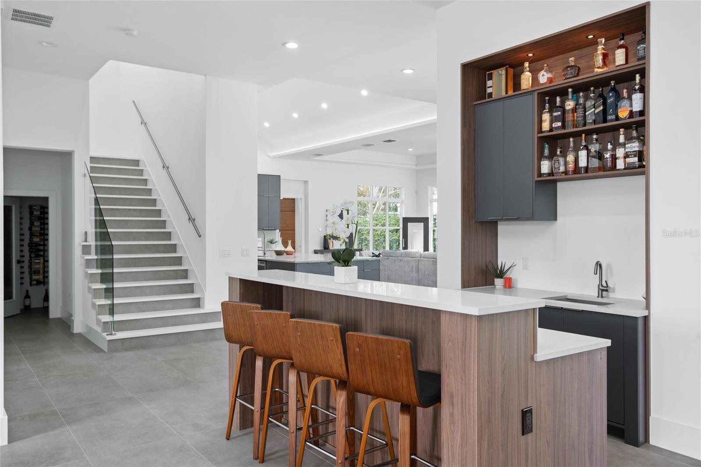
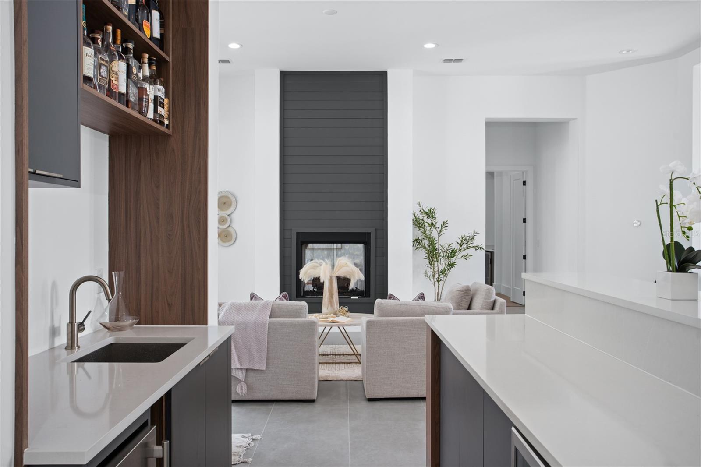
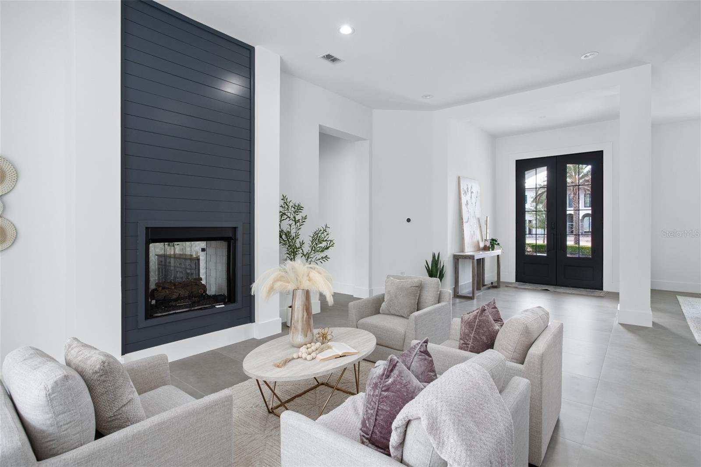
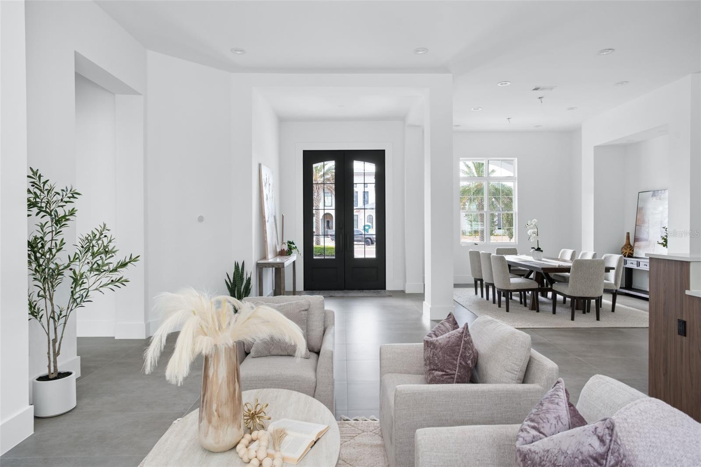
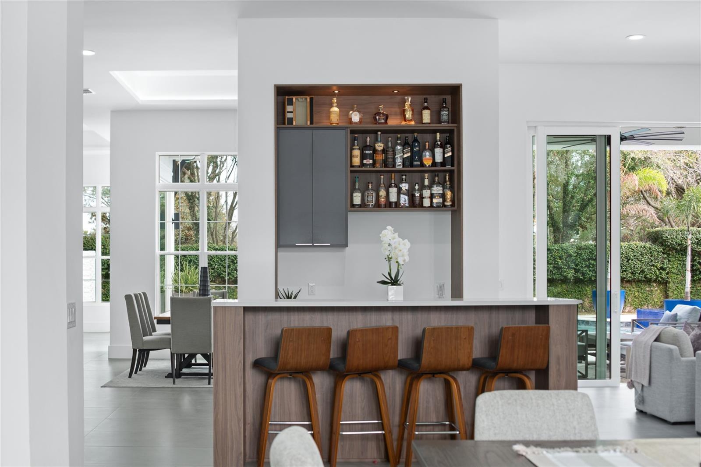
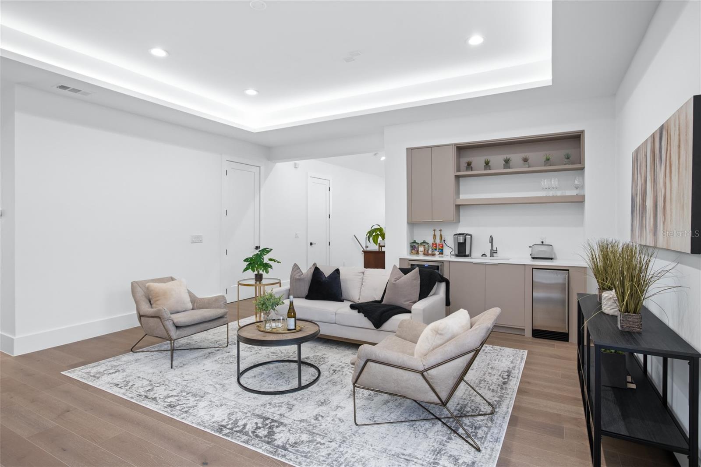
Beyond the stately double doors lies a world of refined luxury, beginning with a sophisticated foyer that makes way into the meticulously designed formal living spaces. Here, volume ceilings soar above the gas fireplace, while an inviting wet bar crafted for entertaining flows gracefully into the space.
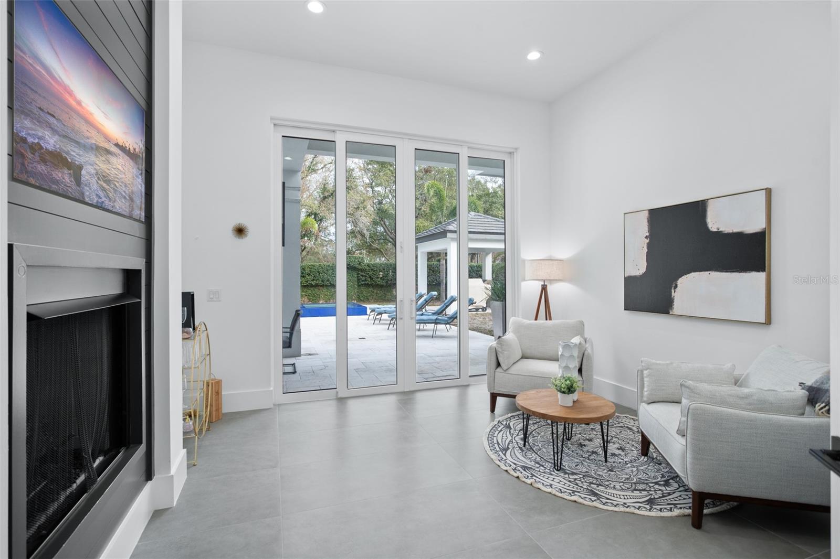
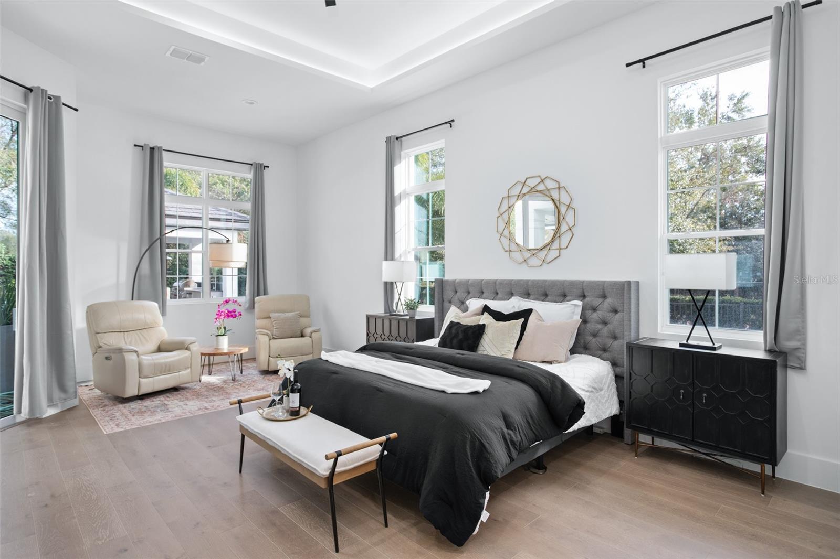
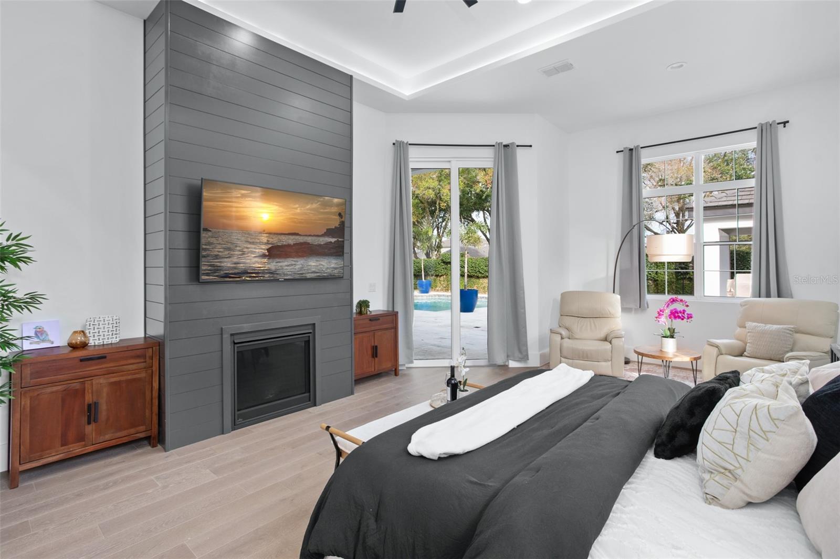
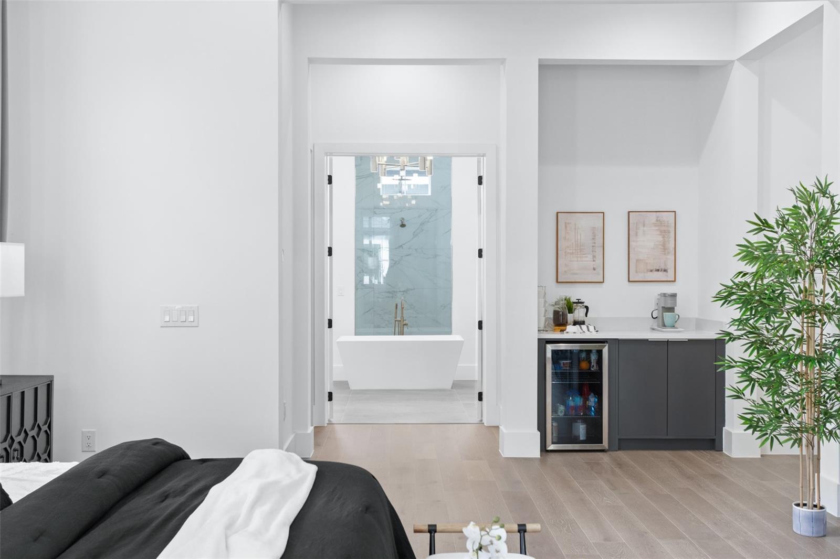
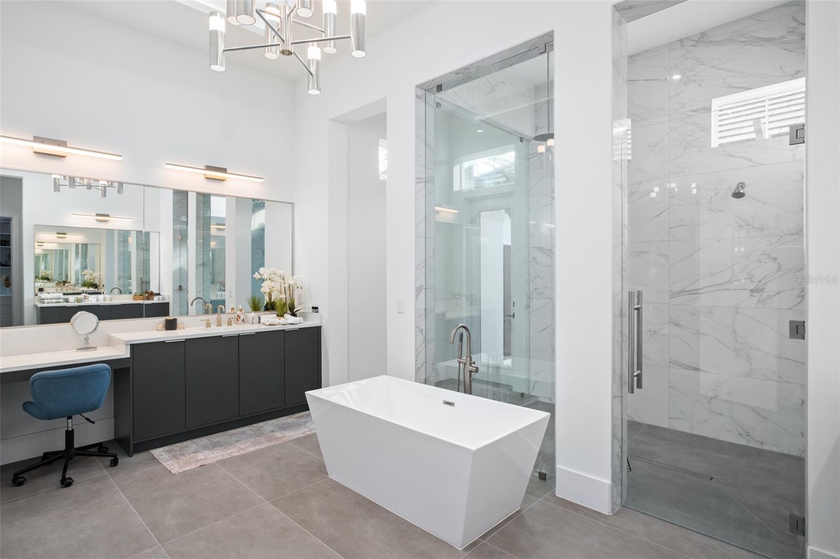
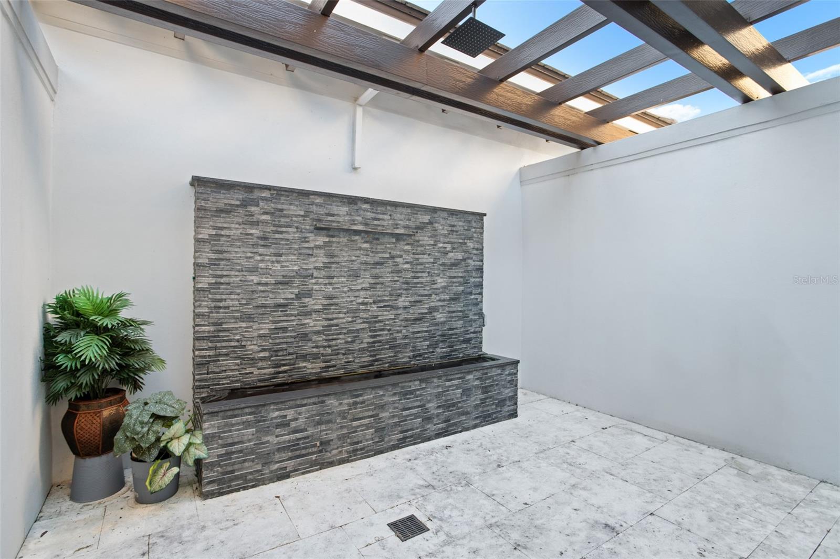
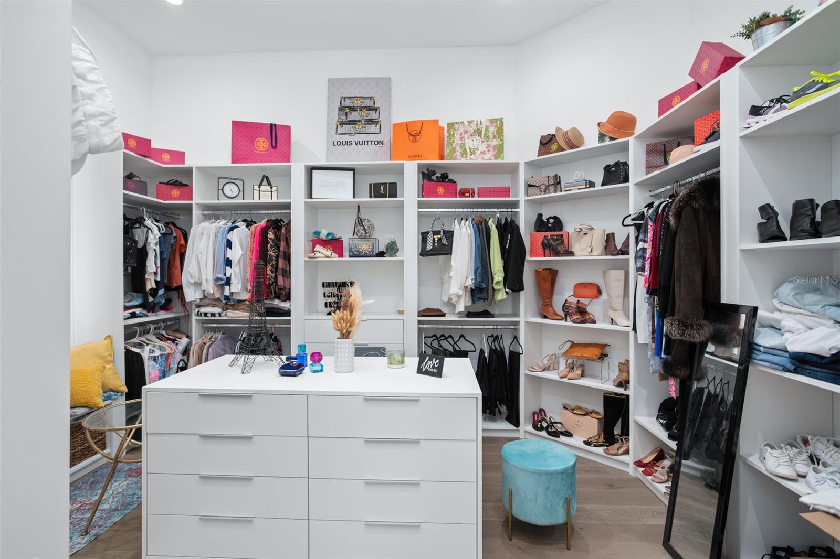
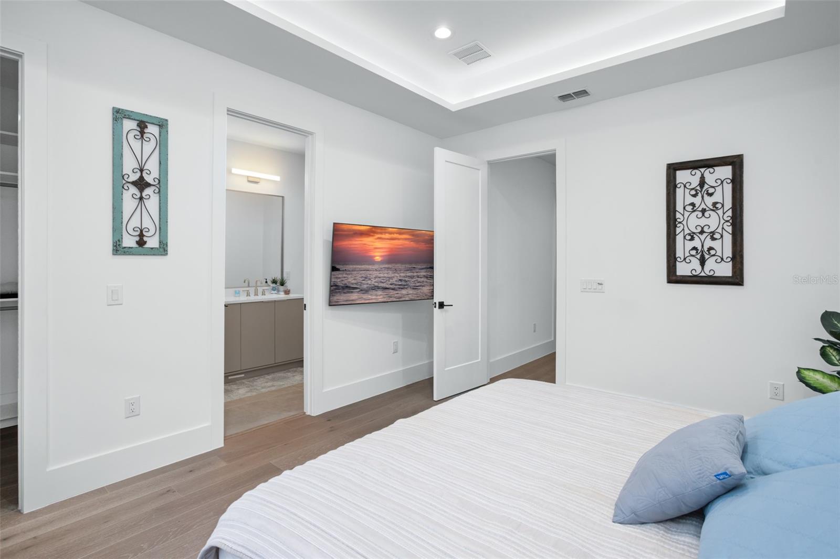

The southern wing dedicates itself entirely to owner luxury, featuring an executive home office and a palatial primary suite that redefines personal space. This private sanctuary boasts its own fireplace, sitting area, convenient morning bar, dual walk-in closets, and a dedicated primary laundry room adjacent to the custom walk-in closet. The spa-inspired en-suite bathroom showcases a freestanding soaking tub, dual vanities, and an impressive wrap-around shower that epitomizes luxury. Step outside to the enclosed courtyard with sleek water fountain feature and outdoor courtyard.

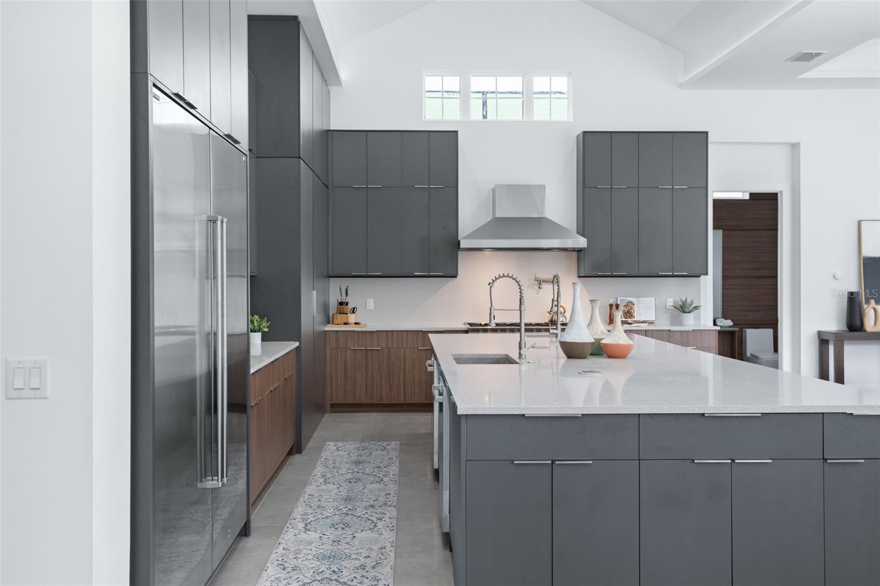
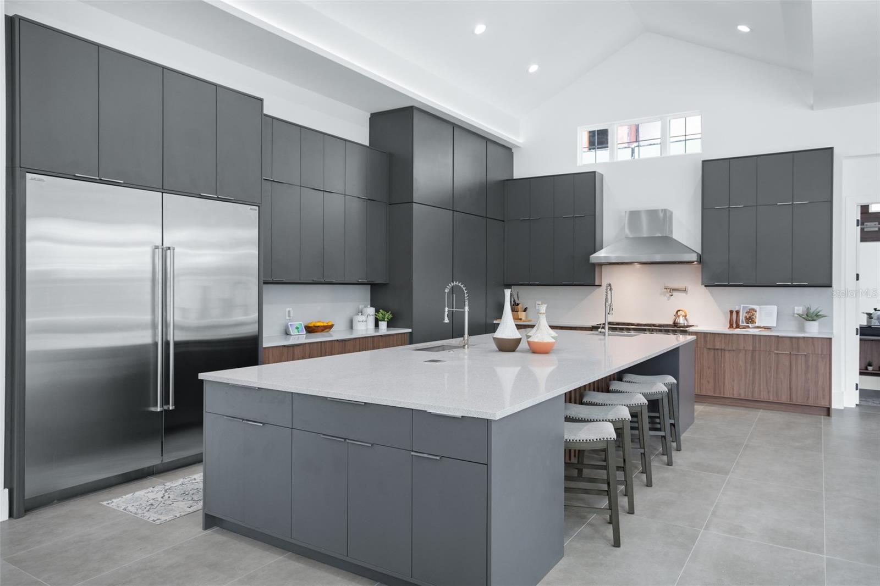
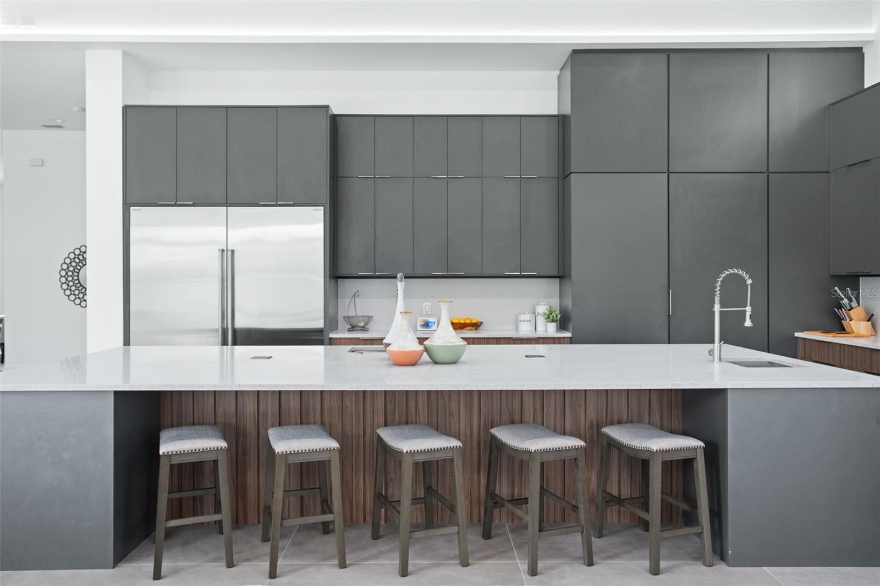
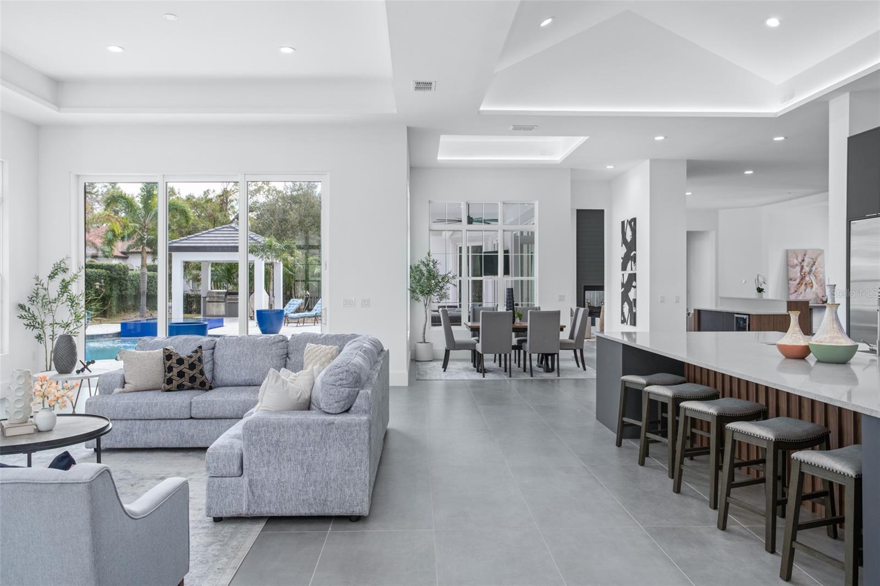
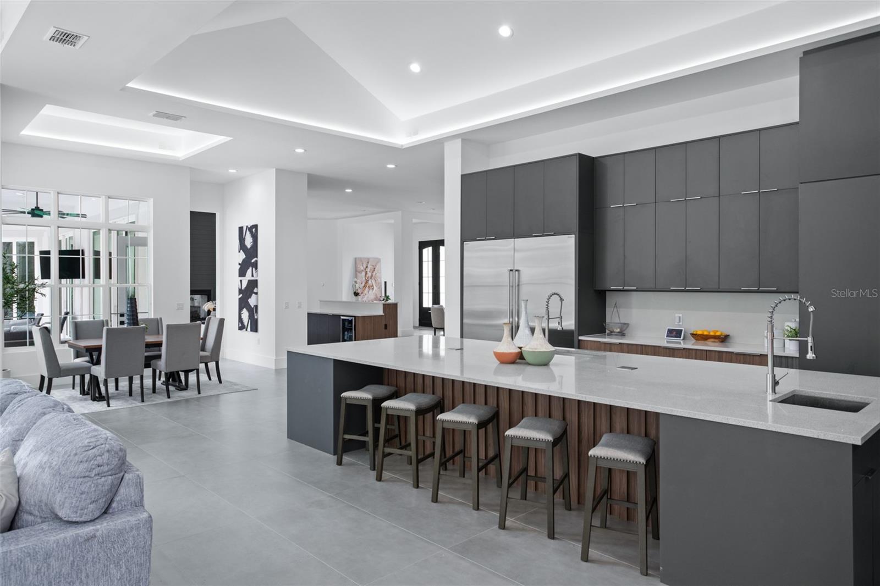
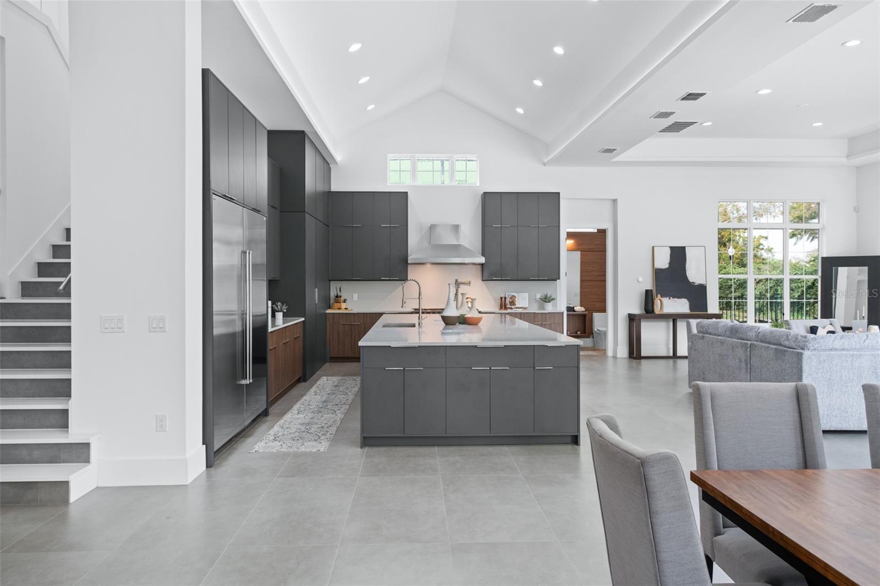
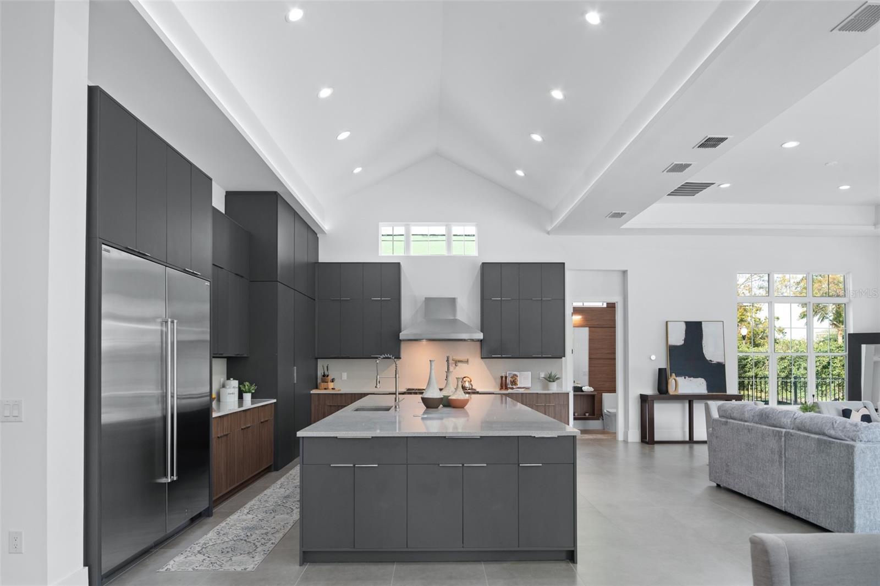
At the heart of this 5-bedroom, 5.5-bathroom residence sits a chef's kitchen worthy of culinary mastery. The space centers around a magnificent 24' x 16' island and features professional-grade stainless steel appliances throughout. A generous walk-in pantry provides abundant storage and prep space for hosting gatherings.
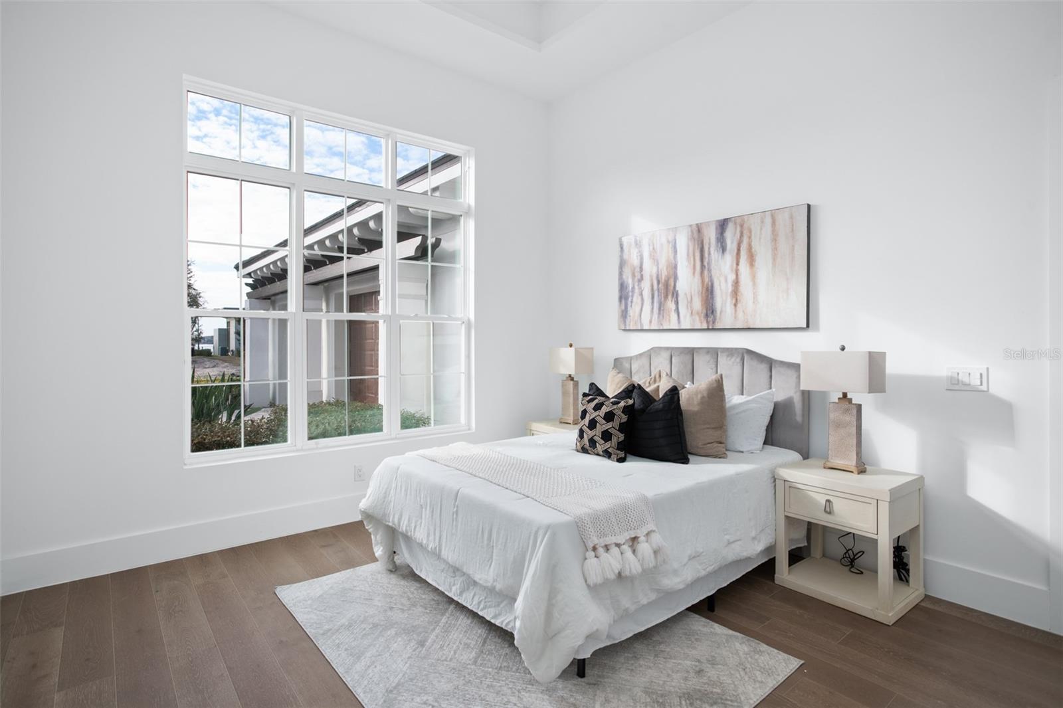
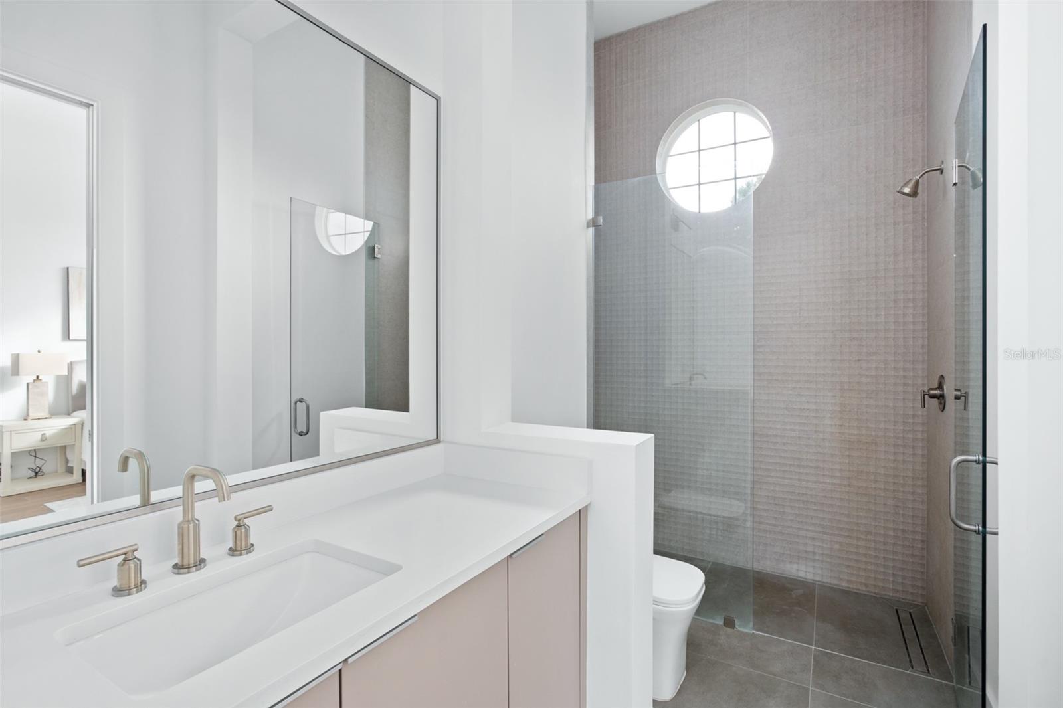
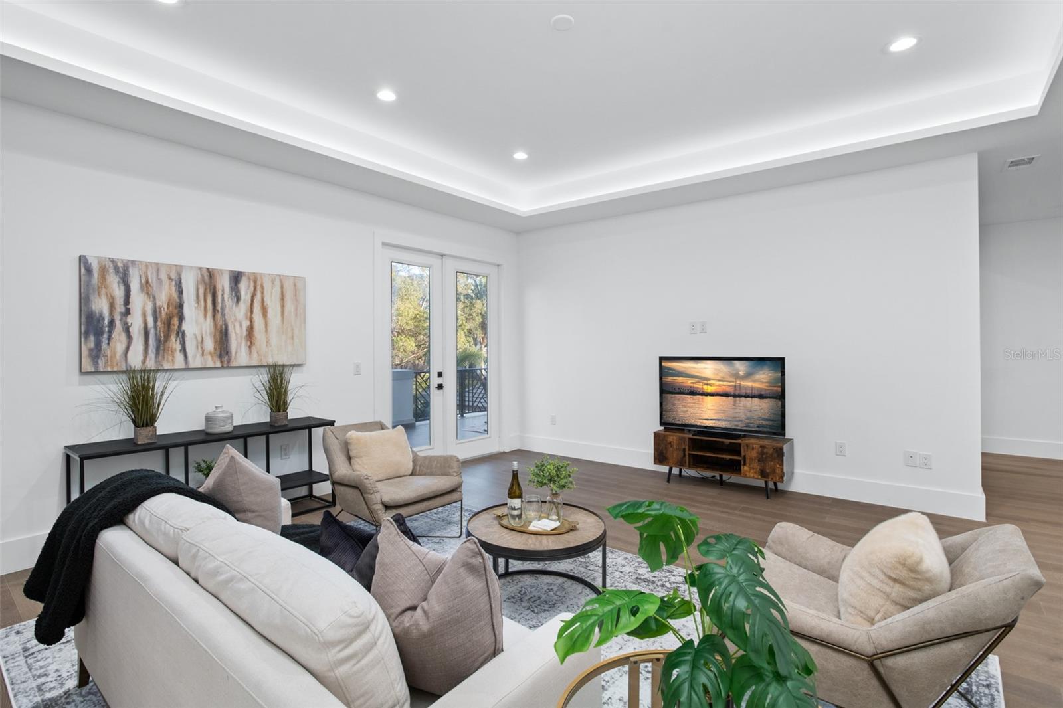
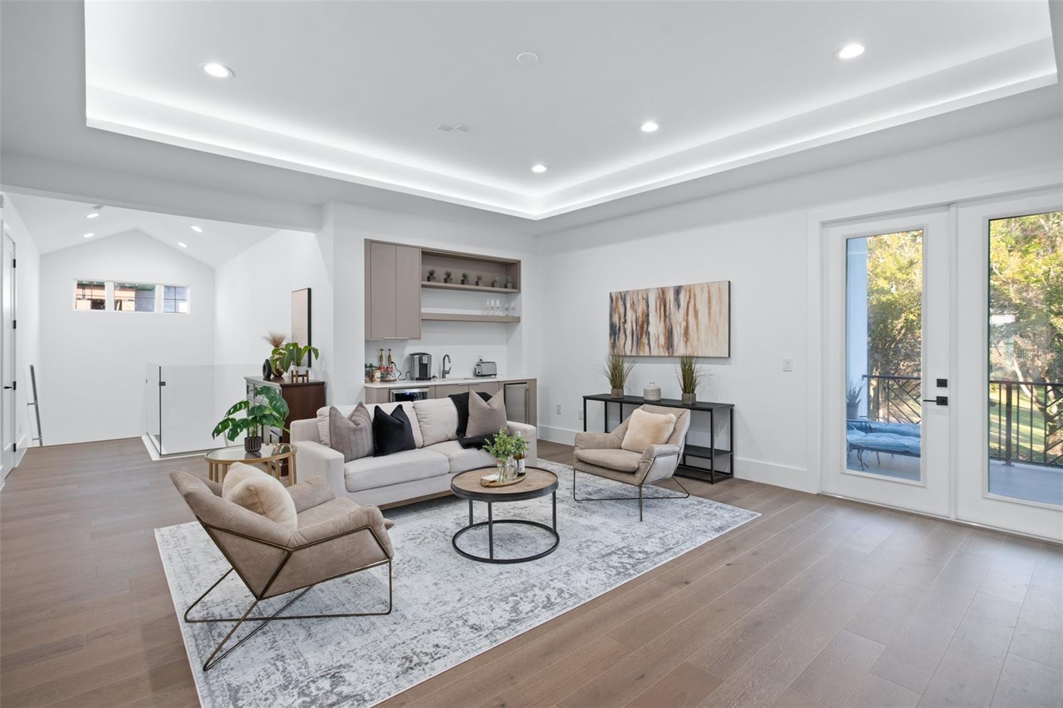
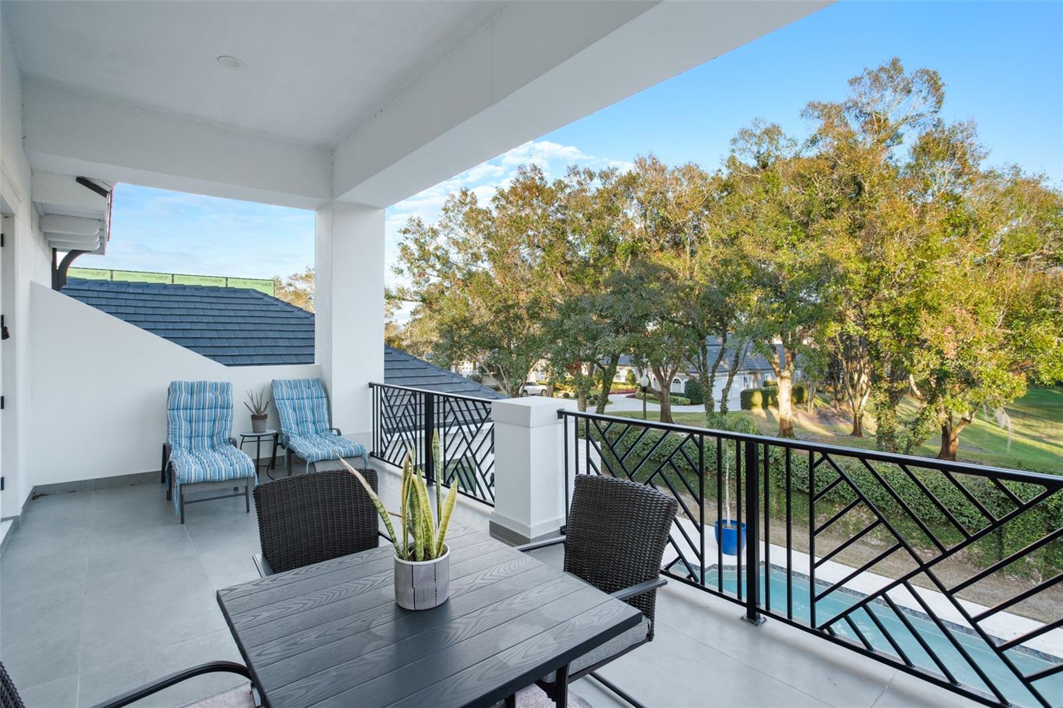
The upper level reveals a spacious loft/game room and three additional en-suite bedrooms. Each bedroom opens to a covered balcony, offering private outdoor retreats with sweeping views.
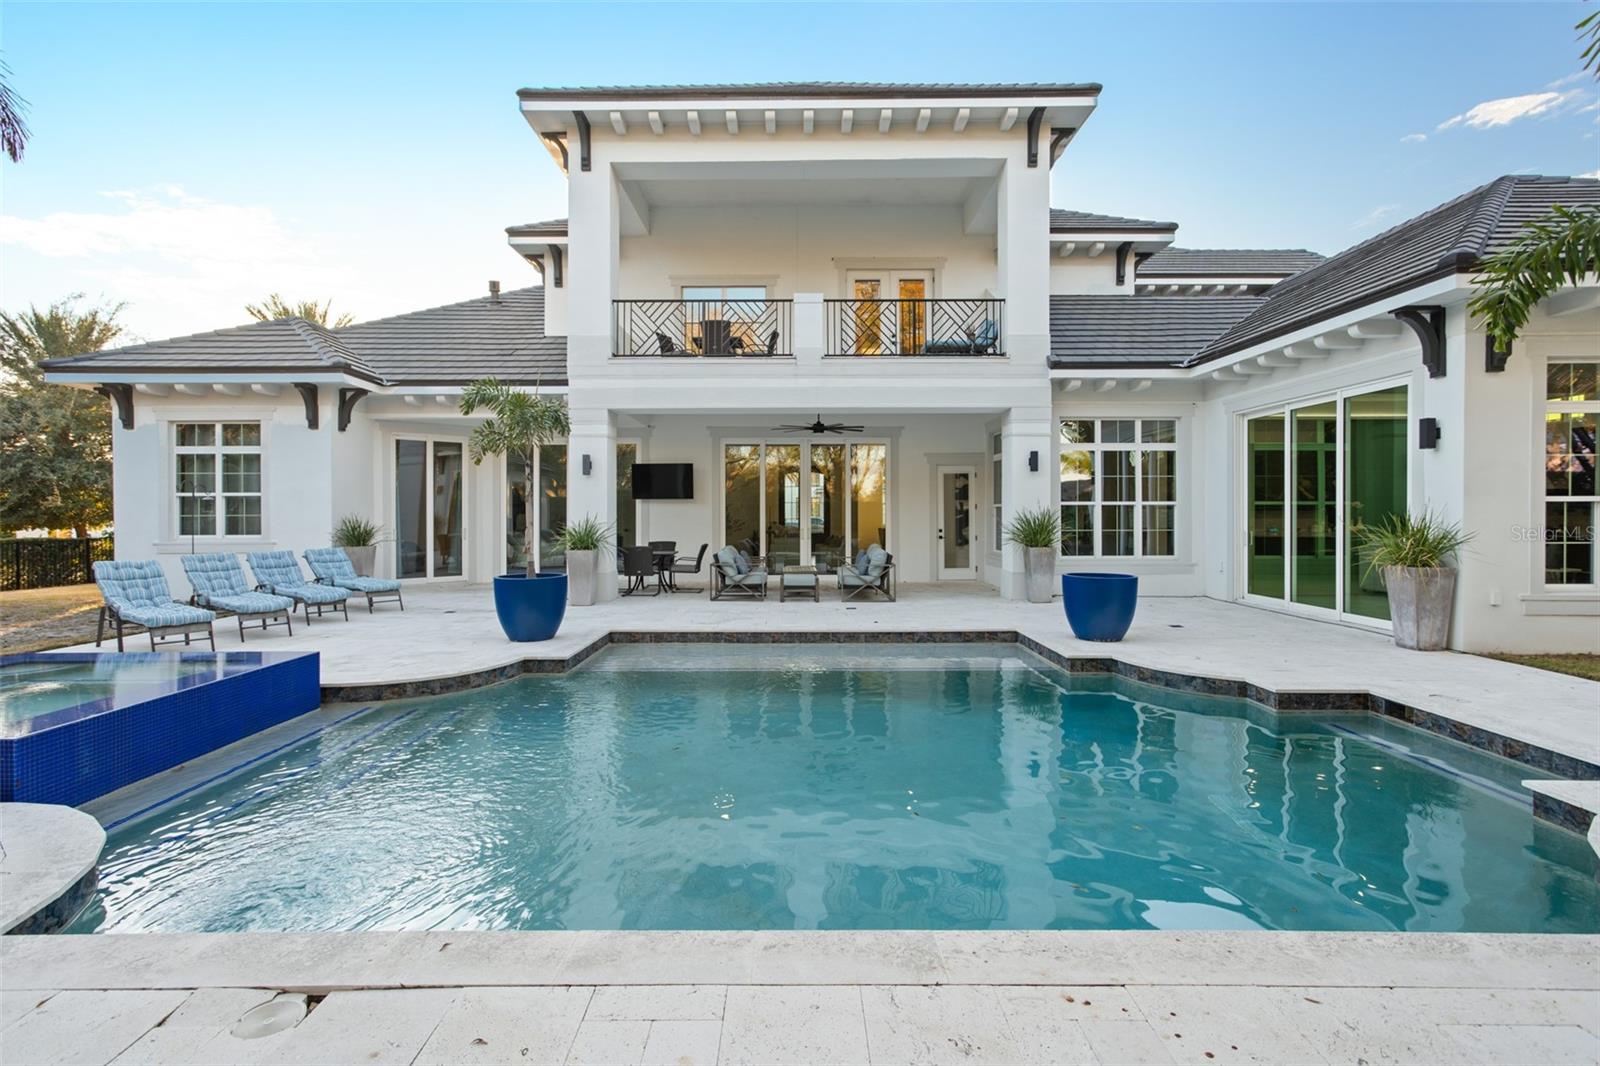
The outdoor oasis transforms everyday living into a permanent vacation. A resort-style pool forms the centerpiece, complemented by a fully equipped summer kitchen, expansive covered lanai, and an extended paver patio with a fire pit for romantic evening entertainment.
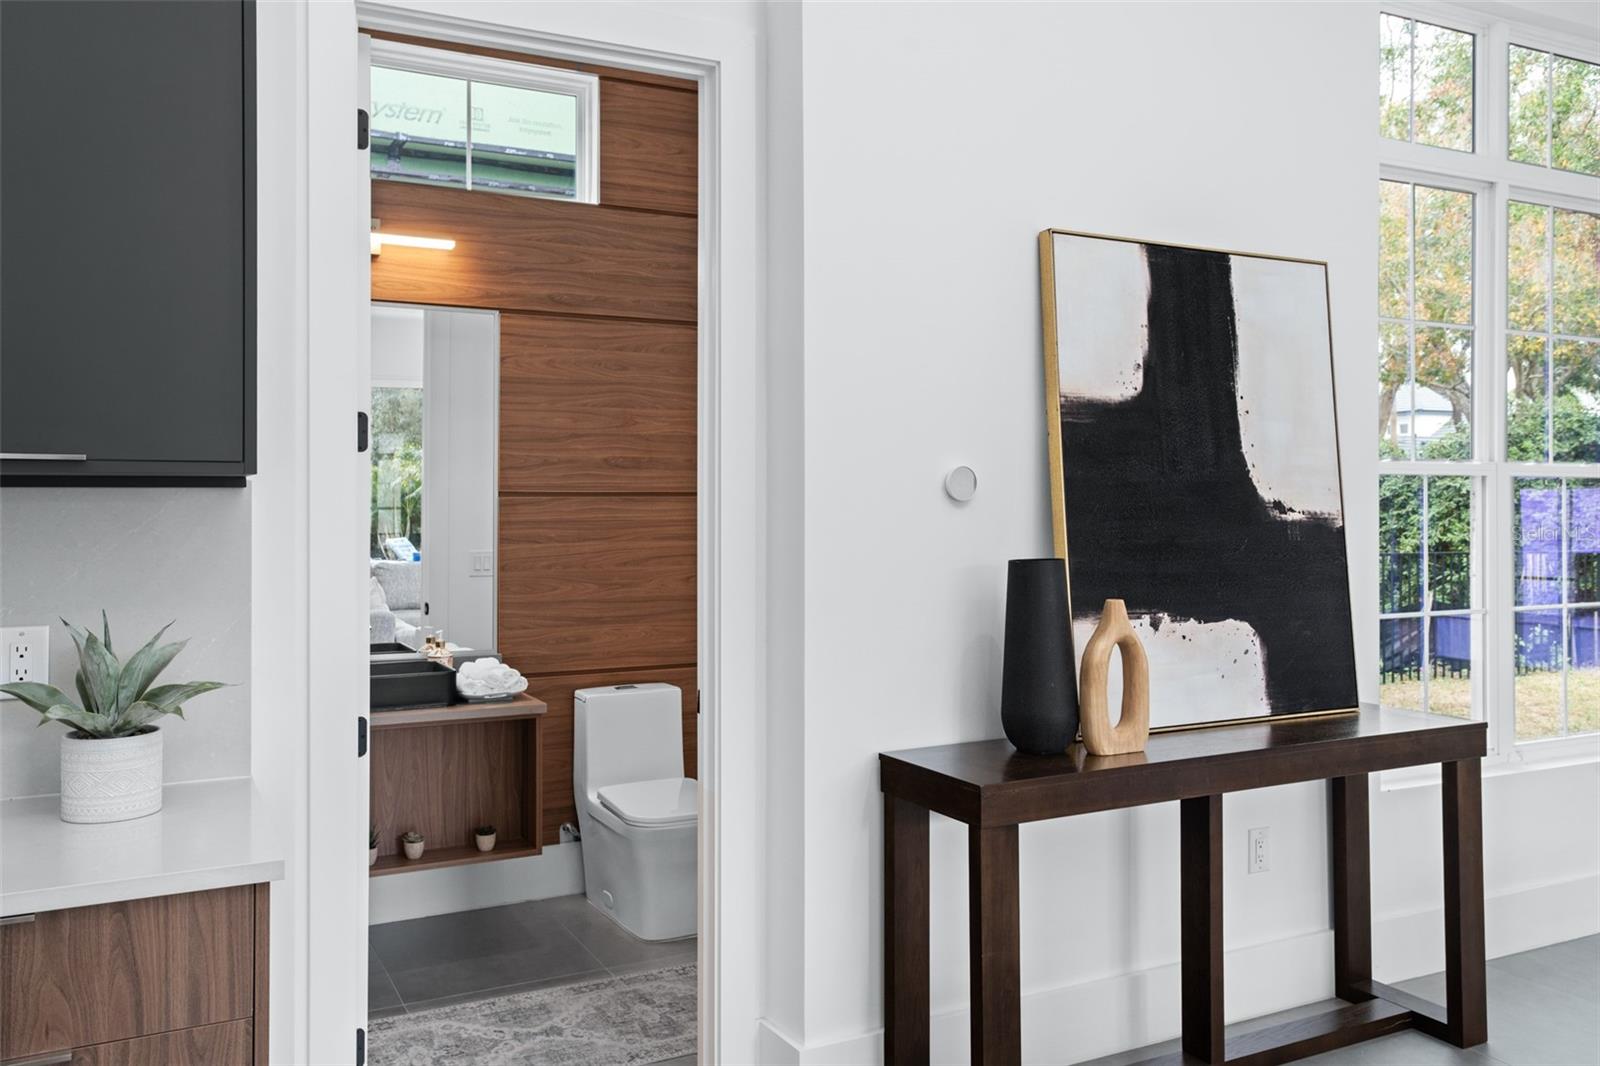
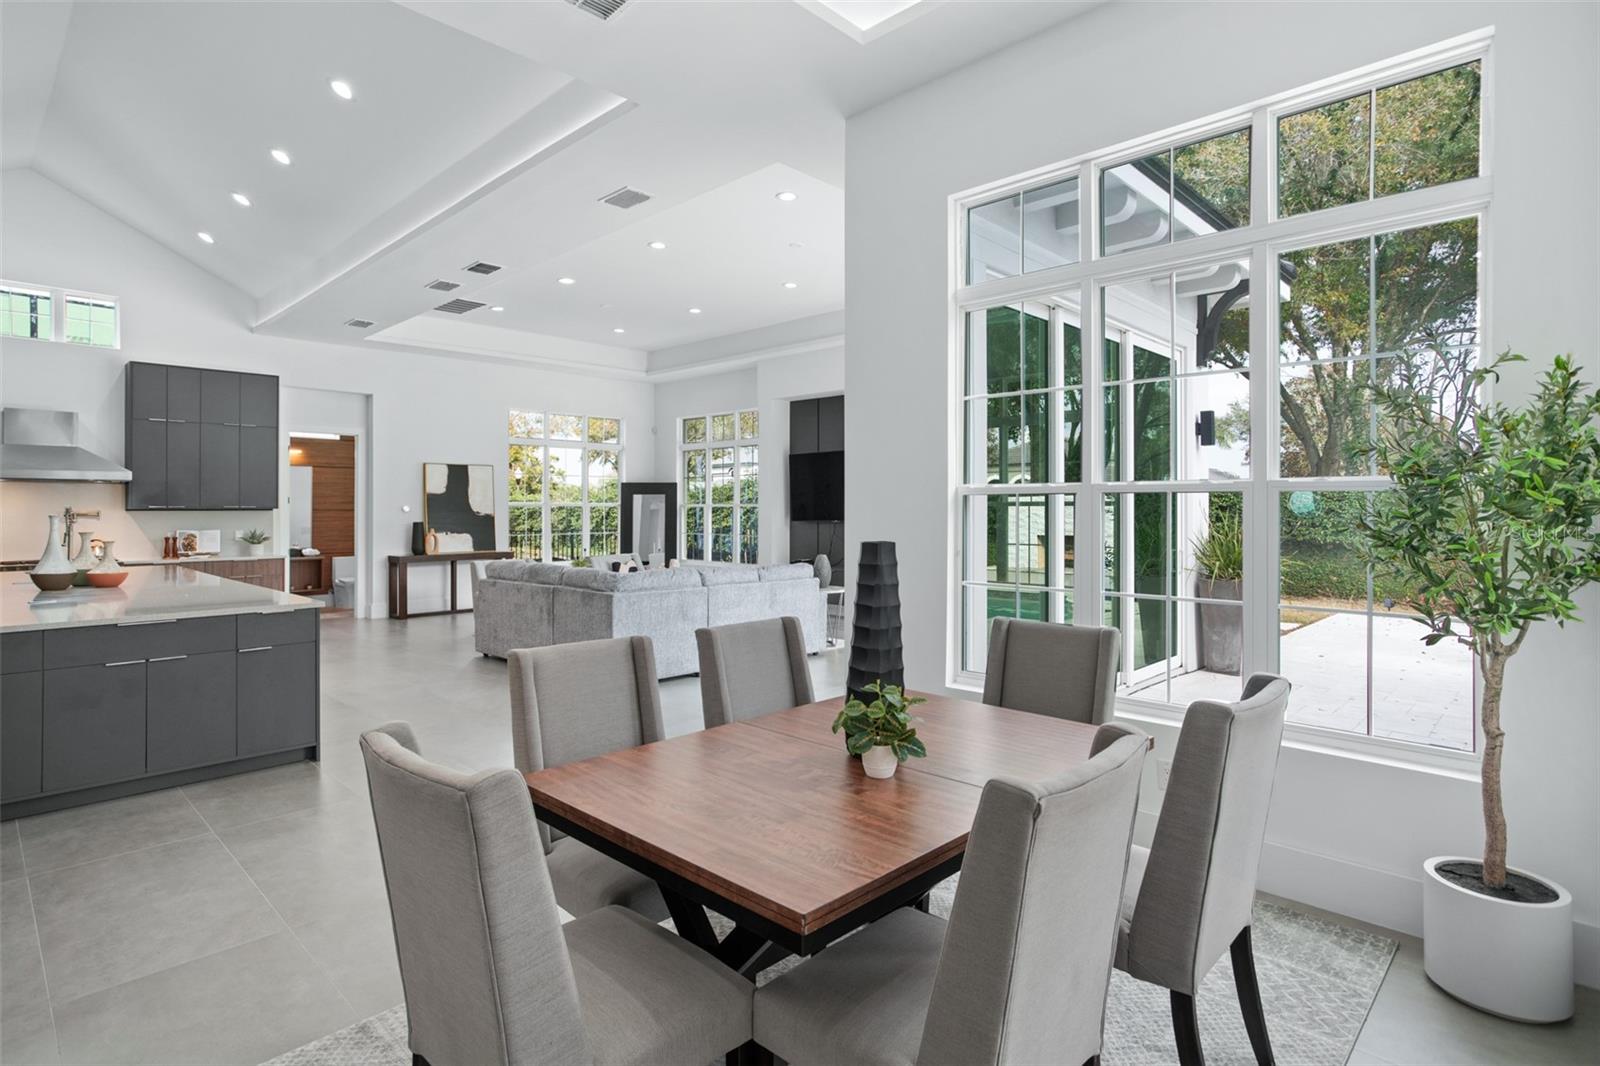
Distinguished features include a private first-floor guest suite, second-floor covered balcony, and a unique courtyard-style driveway leading to split garages accommodating three cars plus a golf cart. The interior showcases a masterful touch of modern elements with every finish carefully curated for sophistication.
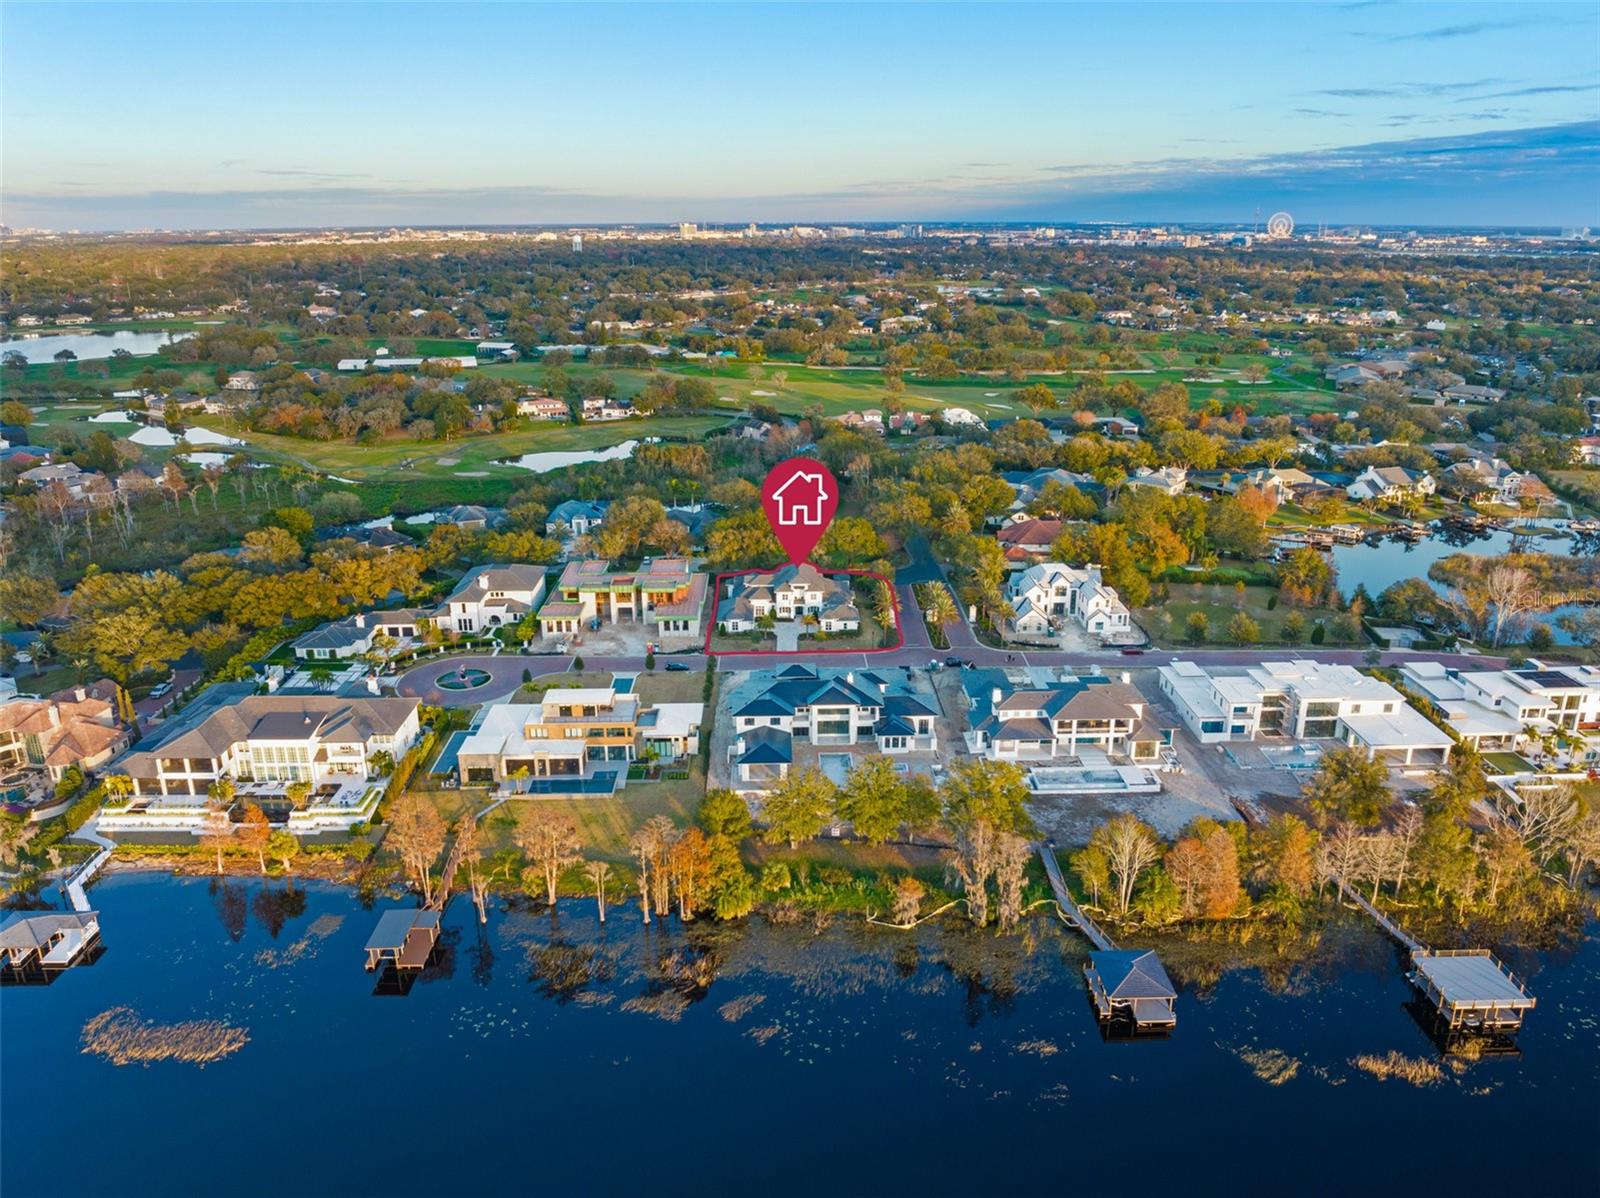
Carmel's location in southwest Orlando's Dr. Phillips area offers the perfect blend of seclusion and accessibility. This gated sanctuary of just 11 estate lots sits behind Tibet Pointe's secure gated entrance, just steps from Arnold Palmer's Bay Hill Club & Lodge. The community's western exposure coupled with rare deeded boat slip for permanent access to the esteemed Butler Chain of Lakes, delivers a unique opportunity to enjoy the quintessential Florida lifestyle.
Proximity to Isleworth Golf & Country Club (accessible by boat), award-winning Sand Lake Road dining, upscale shopping, major thoroughfares, and Orlando's famed attractions creates an unparalleled living experience at this prestigious address.
Property Details
| Property Features | Property Features | |||
|---|---|---|---|---|
| MLS ID: | MFRO6276258 | Year Built: | 2022 | |
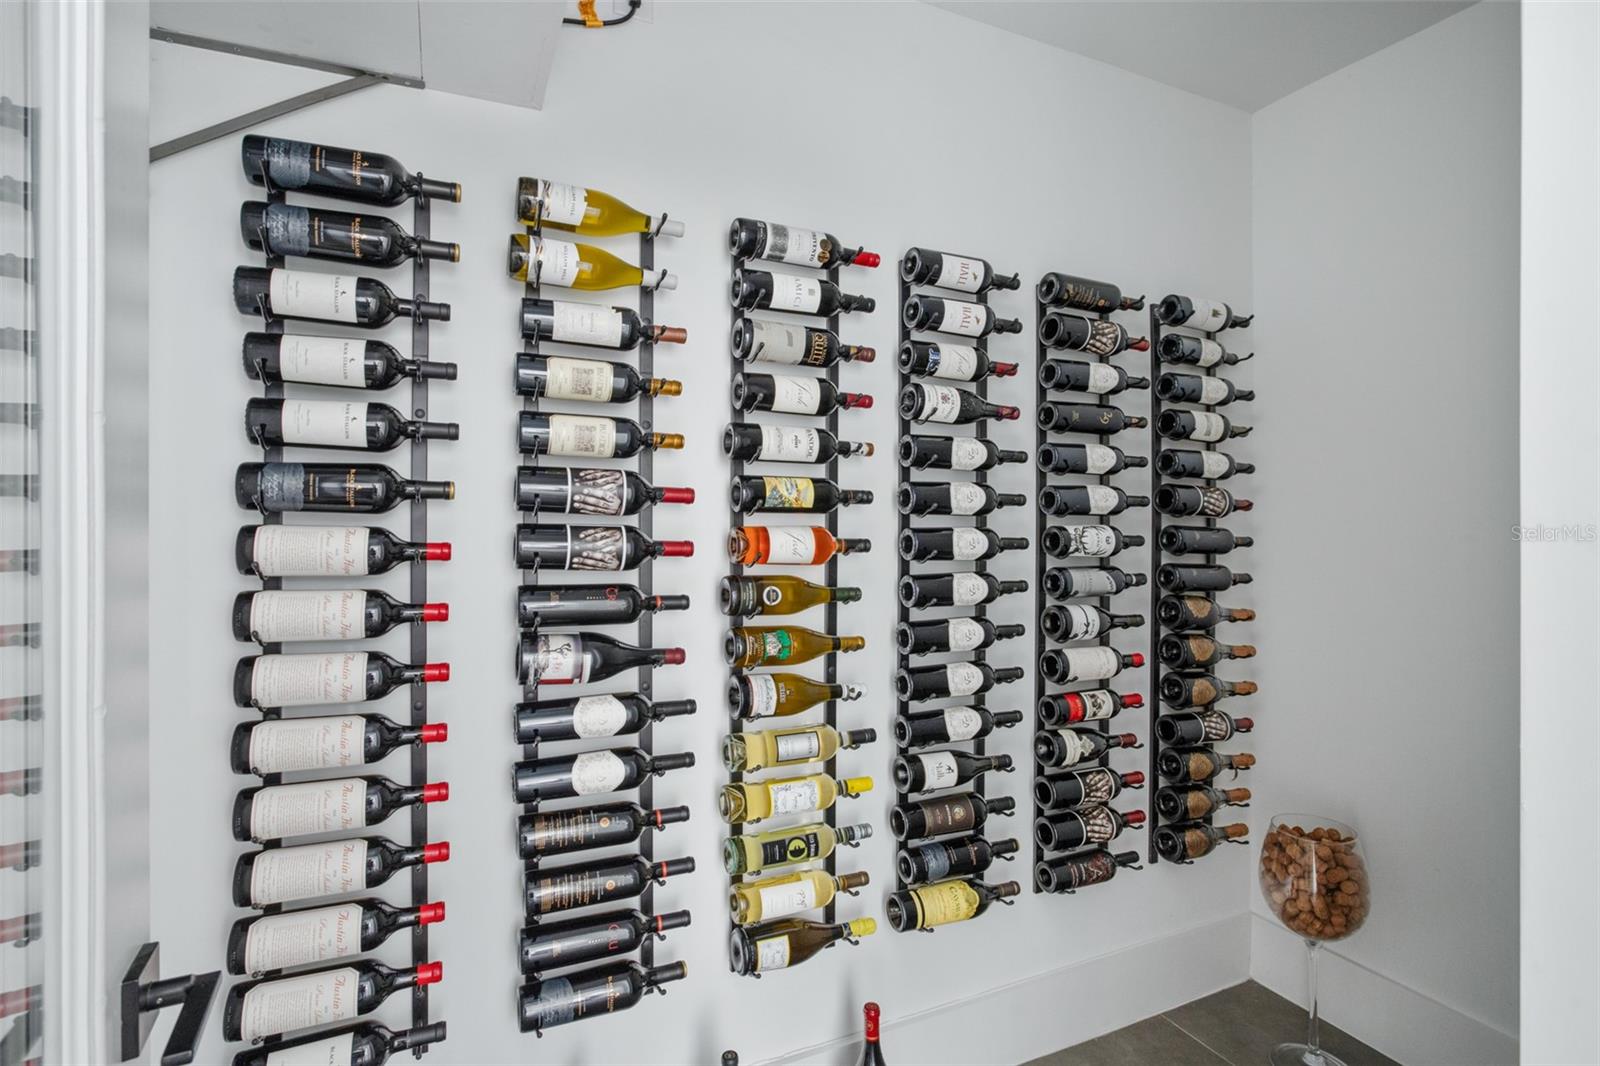
| Appliances: | Bar Fridge, Dishwasher, Disposal, Ice Maker, Microwave, Range, Range Hood, Refrigerator, Wine Refrigerator | Architectural Style: | Contemporary, Patio Home, Mediterranean | |
| Association Fee Includes: | Private Road | Community Features: | Deed Restrictions, Gated Community - No Guard | |
| Construction Materials: | Concrete, Stucco, Frame | Cooling: | Central Air | |
| Country: | US | County Or Parish: | Orange | |
| Direction Faces: | West | Exterior Features: | Balcony, French Doors, Outdoor Grill, Outdoor Kitchen, Outdoor Shower | |
| Fireplace Features: | Gas | Flooring: | Tile | |
| Foundation Details: | Slab | Furnished: | Unfurnished | |
| Heating: | Central | Laundry Features: | Laundry Room | |
| Levels: | Two | Listing Agreement: | Exclusive Right To Sell | |
| Listing Terms: | Cash, Conventional, Other | Lot Features: | Corner Lot, In County, Level, Near Golf Course, Oversized Lot, Street Brick, Street Dead-End, Private | |
| Occupant Type: | Owner | Other Structures: | Outdoor Kitchen | |
| Parking Features: | Driveway, Garage Faces Side, Golf Cart Garage, Golf Cart Parking, Ground Level | Patio And Porch Features: | Covered, Patio, Rear Porch | |
| Pets Allowed: | Yes | Pool Features: | In Ground | |
| Property Sub Type: | Single Family Residence | Property Type: | Residential | |
| Road Surface Type: | Brick | Roof: | Tile | |
| Sewer: | Public Sewer | Showing Requirements: | 24 Hour Notice, Appointment Only, Call Listing Agent | |
| Spa Features: | In Ground | Special Listing Conditions: | None | |
| Standard Status: | Active | State Or Province: | FL | |
| Utilities: | BB/HS Internet Available, Cable Available, Electricity Connected, Public, Water Connected | Water Source: | Public | |
| Rooms | Rooms | |||
|---|---|---|---|---|
| Primary Bedroom: | 16x24 ft | Kitchen: | 13.5x24.5 ft | |
| Living Room: | 16.5x16.5 ft | Family Room: | 28.5x20 ft | |
| Dining Room: | 10x12 ft | Office: | 14.5x14.5 ft | |
| Bedroom 2: | 17x13 ft | Bedroom 3: | 12.5x12.5 ft | |
| Bedroom 4: | 12.5x12.5 ft | Bedroom 5: | 12.5x15 ft | |
| Loft: | 19.5x18 ft | |||
We love to hear from you