


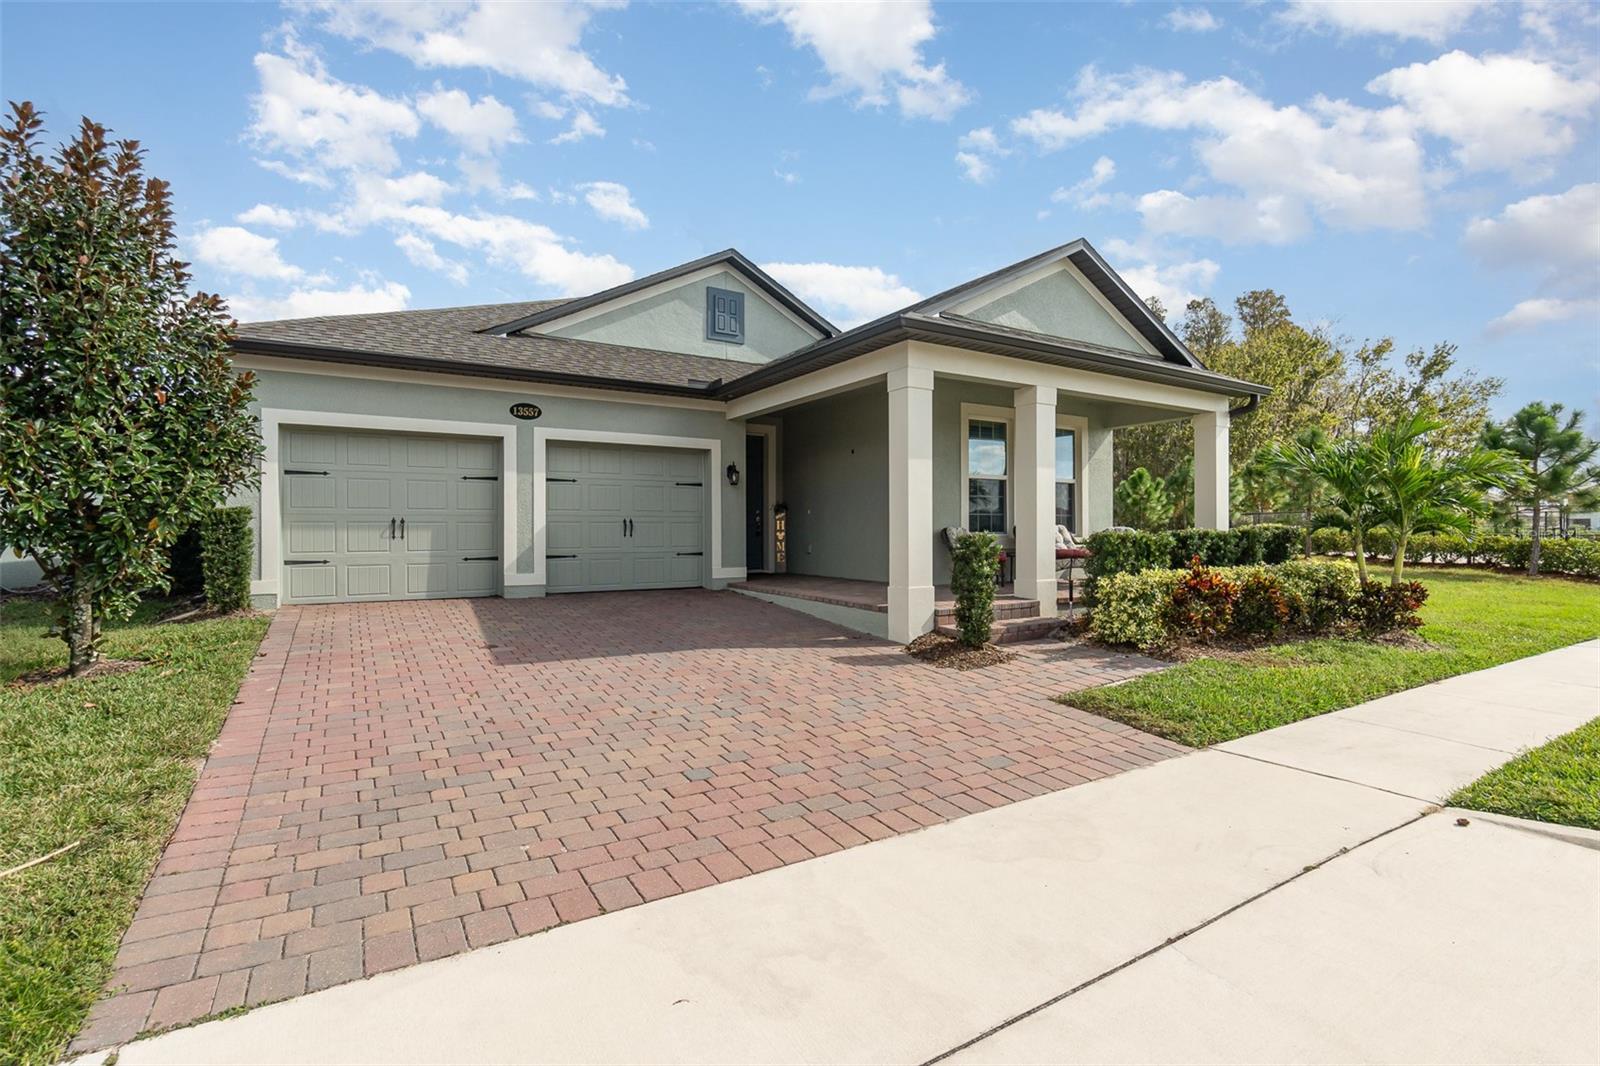


13557 PARKFIELD WAY, WINTER GARDEN, FL, 34787
$674,900
Residential
|
Bedrooms
4
|
Bathrooms
3
|
Living Area
2,350 Sqft
|
Lot Size
6,011 Sqft
|
Amazing desirable single-story home in the popular Encore at Ovation in Winter Garden just minutes from Walt Disney World! This home sits on a beautiful lot with only one side neighbor and no one behind you. It has gorgeous water and wooded view. The home has a wonderful front porch ideal for enjoying a cup of coffee along with a beautiful back patio overlooking the peaceful water. The backyard is fenced and the home is move-in ready! Just unpack and enjoy Central Florida lifestyle. The community has a fitness center, pool, dog park and is ideal for recreation or biking. Lawn care is included in the HOA, so you have time to do other things you enjoy. You are minutes from new shops and restaurants in the popular Flamingo Crossings Town Center. The home boasts a wonderful three-way split floor plan ideal for privacy. This four-bedroom, three-bath home is minutes from downtown Winter Garden, Horizons West and Winter Garden Village. The kitchen has beautiful quartz countertops and a dining room and family room ideal for entertaining. The primary bedroom boasts a huge walk-in closet that adjoins the laundry room, along with another separate walk-in closet. This home is must-see. Stunning single-story home sitting on a gorgeous lot. Schedule your appointment today to see this beauty and enjoy this wonderful lifestyle.
Property Details
| Property Features | Property Features | |||
|---|---|---|---|---|
| MLS ID: | MFRO6277378 | Year Built: | 2020 | |
| Appliances: | Cooktop, Dishwasher, Microwave, Range, Refrigerator | Architectural Style: | Contemporary | |
| Association Amenities: | Clubhouse, Fitness Center, Park, Pool | Association Fee Includes: | Pool, Maintenance Structure, Maintenance Grounds | |
| Community Features: | Clubhouse, Community Mailbox, Dog Park, Fitness Center, Pool, Sidewalks | Construction Materials: | Block | |
| Cooling: | Central Air | Country: | US | |
| County Or Parish: | Orange | Direction Faces: | West | |
| Exterior Features: | Other | Fencing: | Fenced, Other | |
| Flooring: | Ceramic Tile | Foundation Details: | Slab | |
| Heating: | Central | Laundry Features: | Laundry Room | |
| Levels: | One | Listing Agreement: | Exclusive Right To Sell | |
| Listing Terms: | Cash, Conventional, FHA, VA Loan | Lot Features: | Landscaped, Sidewalk, Paved | |
| Occupant Type: | Owner | Parking Features: | Driveway, Garage Door Opener | |
| Patio And Porch Features: | Covered, Front Porch, Patio | Pets Allowed: | Yes | |
| Property Condition: | Completed | Property Sub Type: | Single Family Residence | |
| Property Type: | Residential | Road Surface Type: | Asphalt | |
| Roof: | Shingle | Sewer: | Public Sewer | |
| Showing Requirements: | 24 Hour Notice, Appointment Only, Call Before Showing, Call Listing Agent | Special Listing Conditions: | None | |
| Standard Status: | Active | State Or Province: | FL | |
| Utilities: | Cable Available | Vegetation: | Trees/Landscaped, Wooded | |
| View: | Garden, Trees/Woods, Water | Water Source: | Public | |
| Waterfront Features: | Pond | Window Features: | Blinds, Window Treatments | |
| Rooms | Rooms | |||
|---|---|---|---|---|
| Dining Room: | 12.1x9.4 ft | Kitchen: | 15.8x12.5 ft | |
| Living Room: | 17.2x14.7 ft | Bedroom 2: | 12.1x11.1 ft | |
| Bathroom 2: | 7.11x7.6 ft | Primary Bedroom: | 13.1x18.2 ft | |
| Primary Bathroom: | 9.11x15.4 ft | Bathroom 3: | 10.7x11.5 ft | |
| Bedroom 4: | 10.6x11.5 ft | Bathroom 3: | 11x5 ft | |
| Laundry: | 7x8.8 ft | Balcony/Porch/Lanai: | 39x34.7 ft | |
We love to hear from you