






















2004 MAGNOLIA AVE, SANFORD, FL, 32771
$730,000
Residential
|
Bedrooms
7
|
Bathrooms
3
|
Living Area
4,027 Sqft
|
Lot Size
15,840 Sqft
|
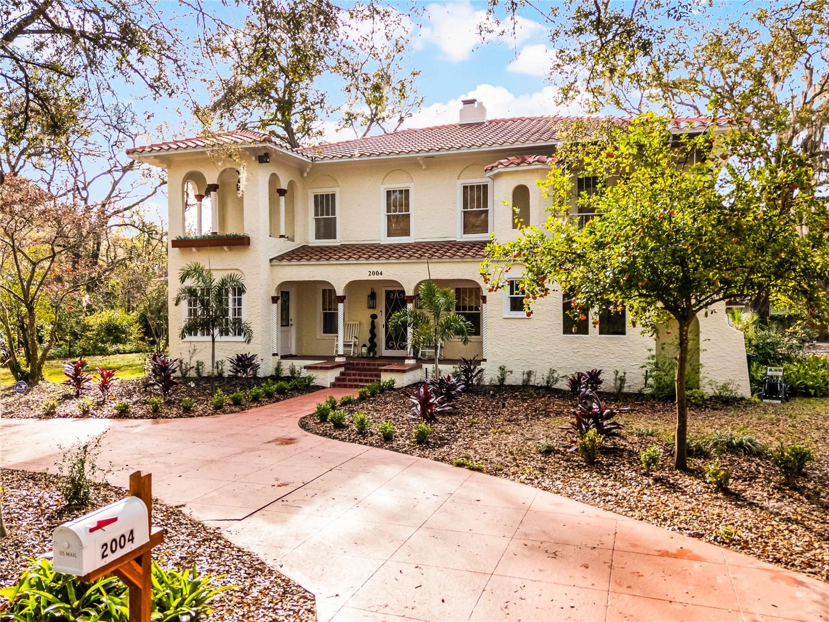
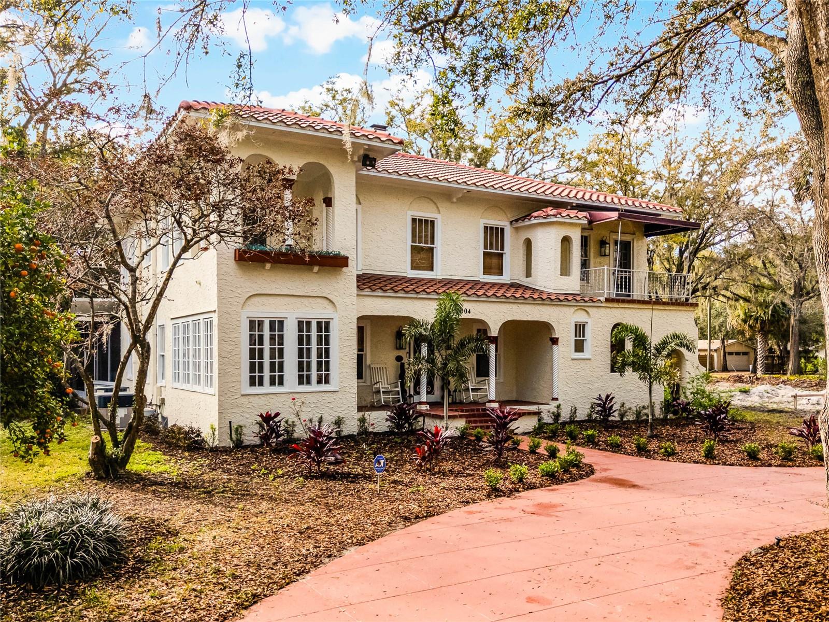
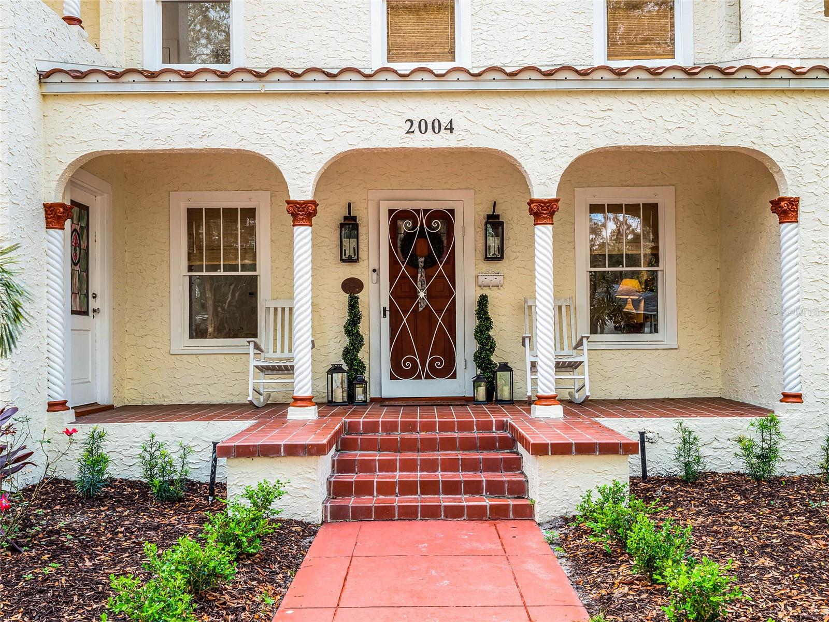
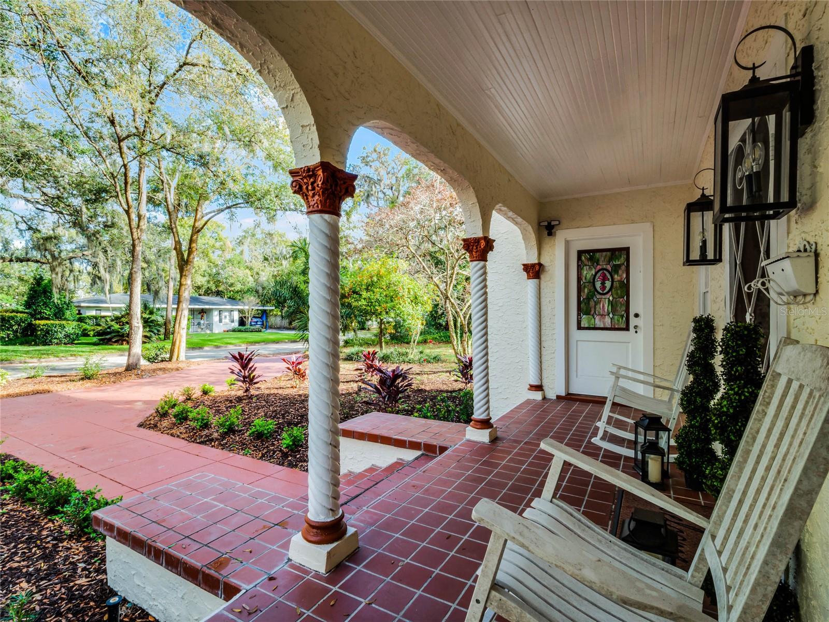
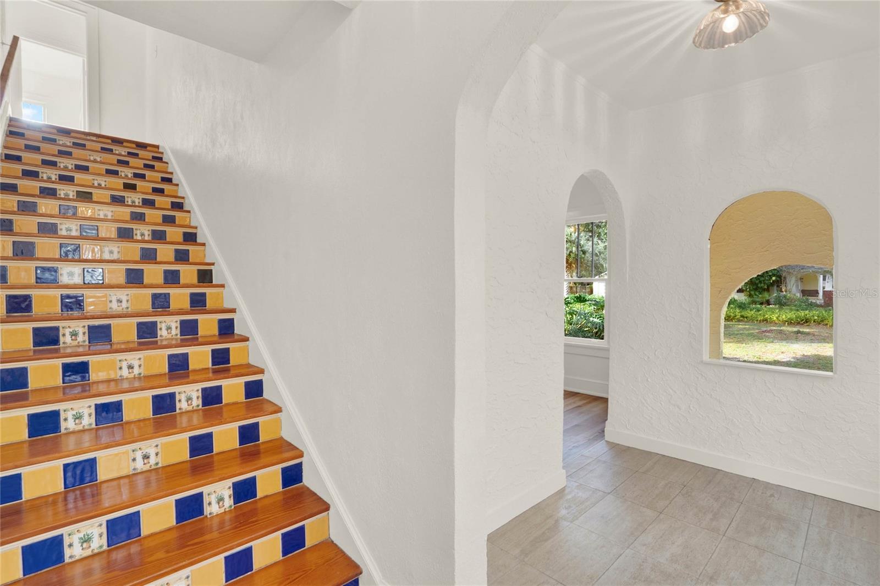
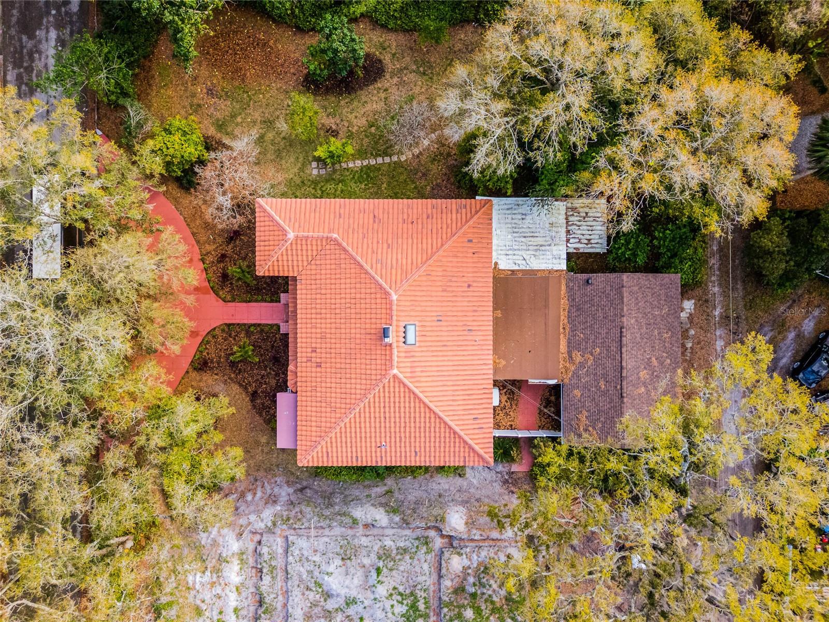
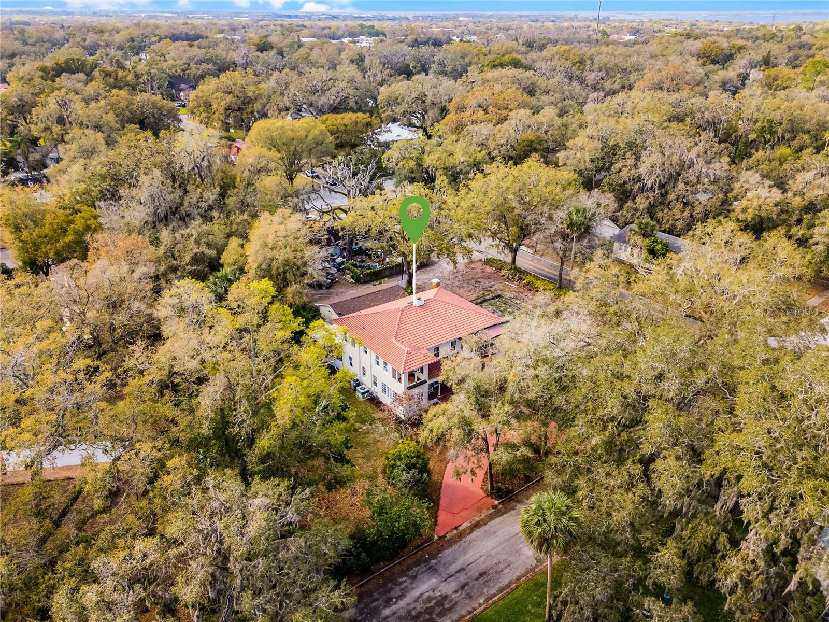
Experience the perfect blend of historic charm and modern elegance in this stunning 1926 home on Magnolia Ave! Nestled in a prime Sanford location, this architectural treasure offers a NEW ROOF, an expansive .36 ACRE LOT, and an interior filled with warmth, character, and thoughtful updates.
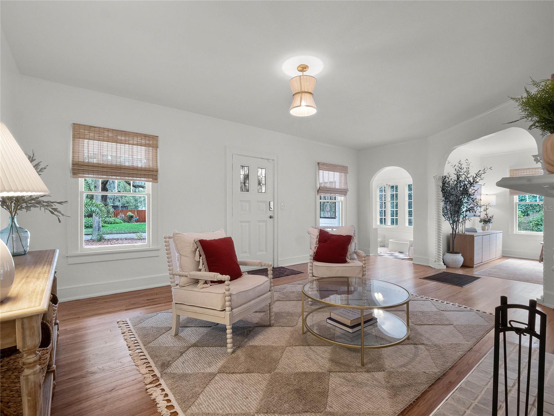
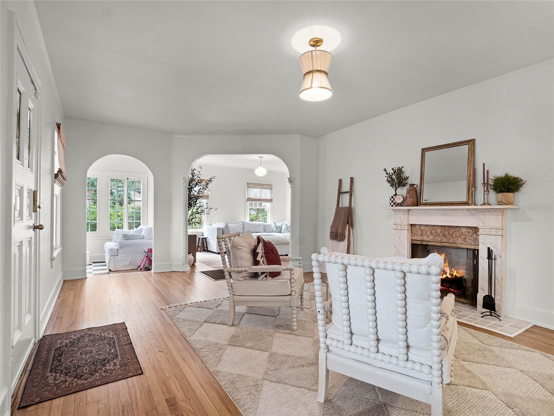
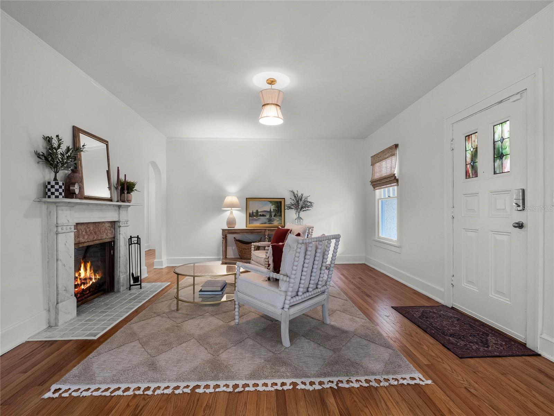
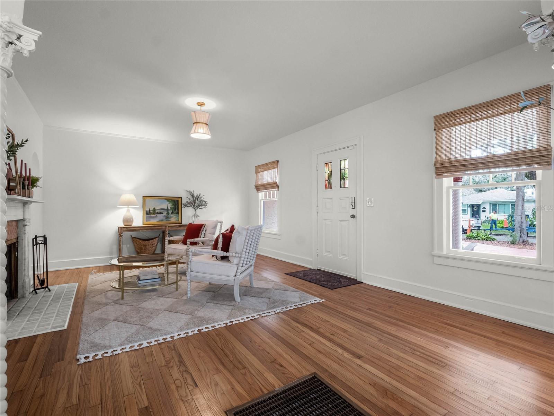
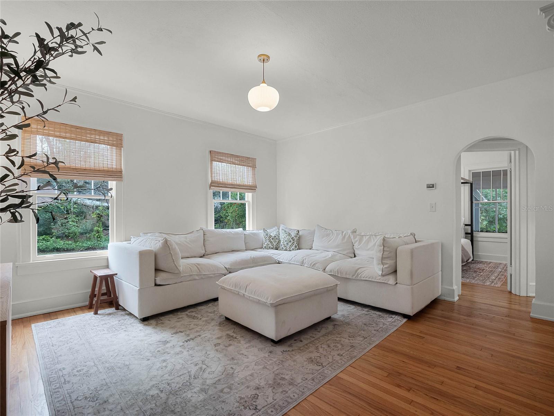
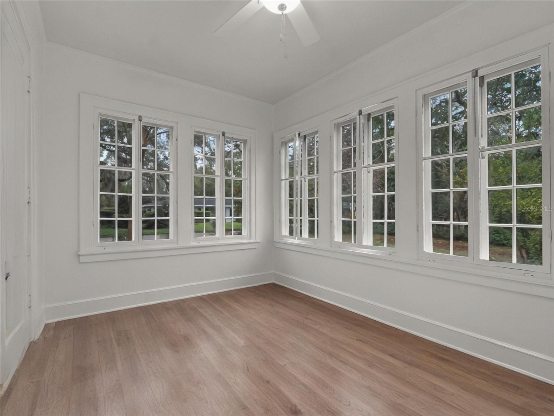
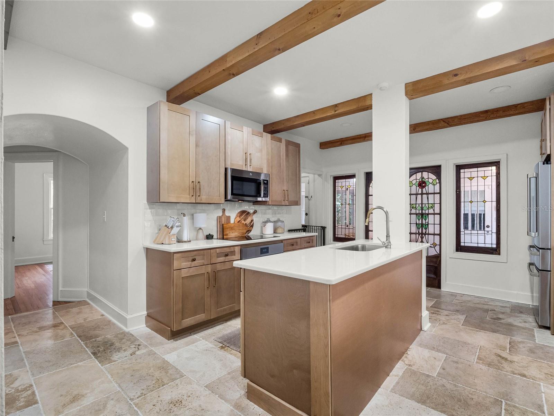
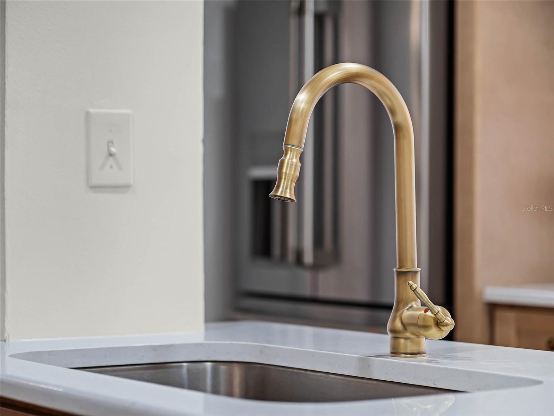
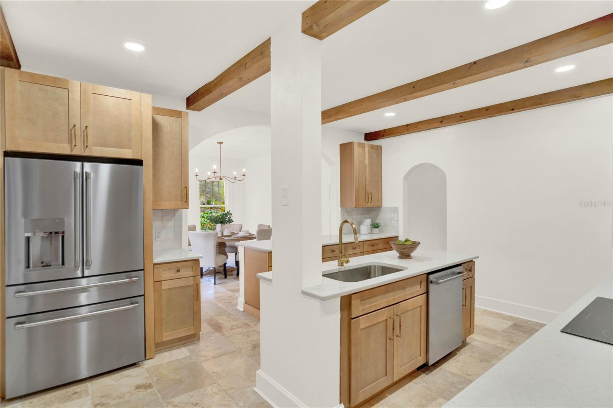
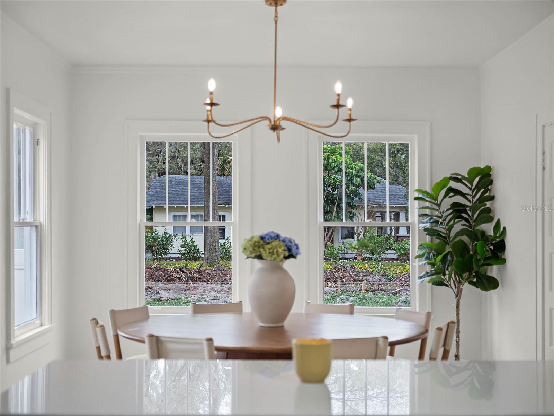
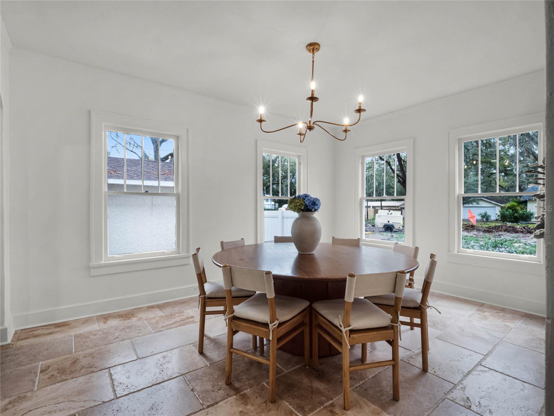
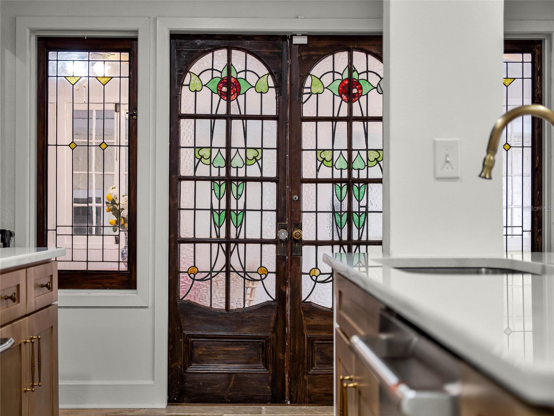
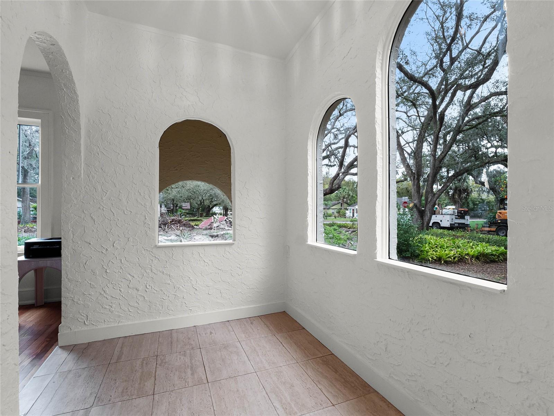
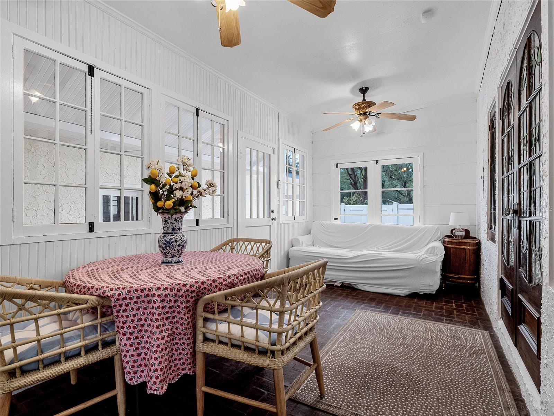
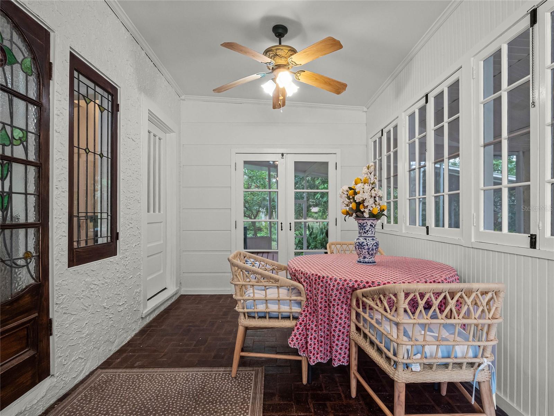
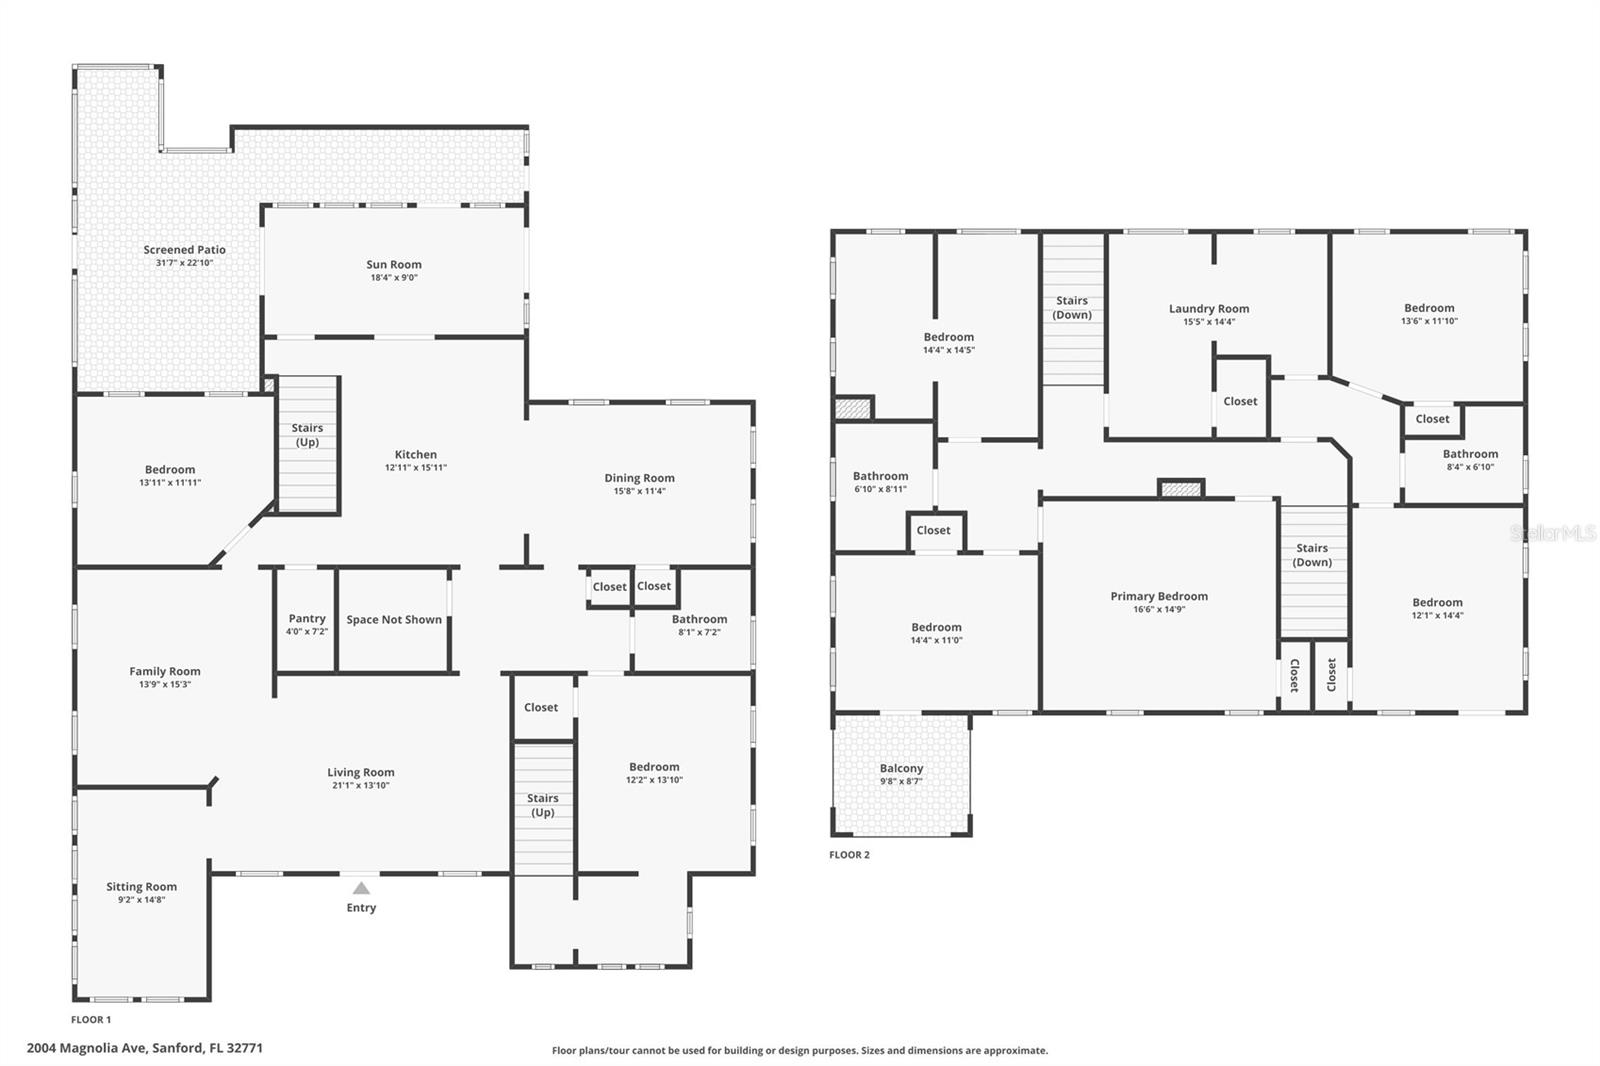
Inside, travertine and wood floors flow seamlessly throughout, enhancing the home's inviting atmosphere. The main floor is designed for versatility, featuring two spacious living areas, a den/office (or additional bedroom!), a Florida room, a formal dining area, a bedroom with a full bathroom, and a charming sun porch off the kitchen—perfect for morning coffee or a peaceful retreat. The heart of the home, the gourmet kitchen, boasts modern cabinetry, stunning wood-beam ceiling accents, and elegant light fixtures, creating a timeless aesthetic that ties the space together beautifully. Sunlight streams through numerous windows, filling the home with natural light and an airy ambiance.
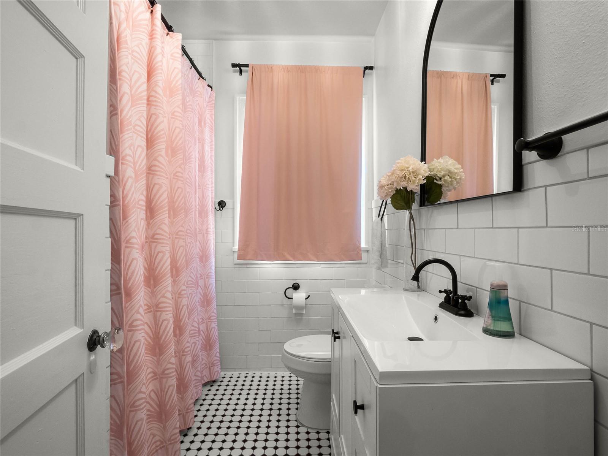
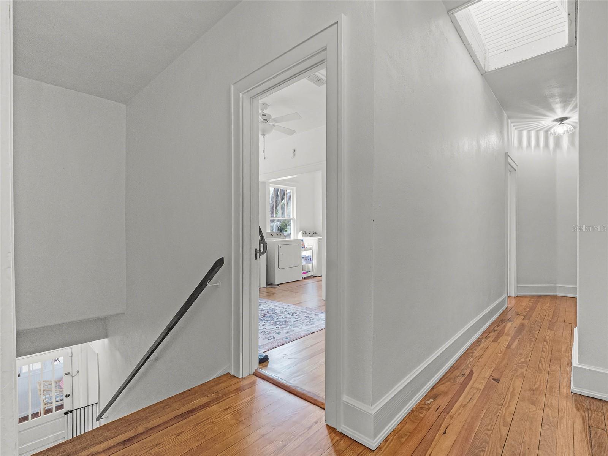
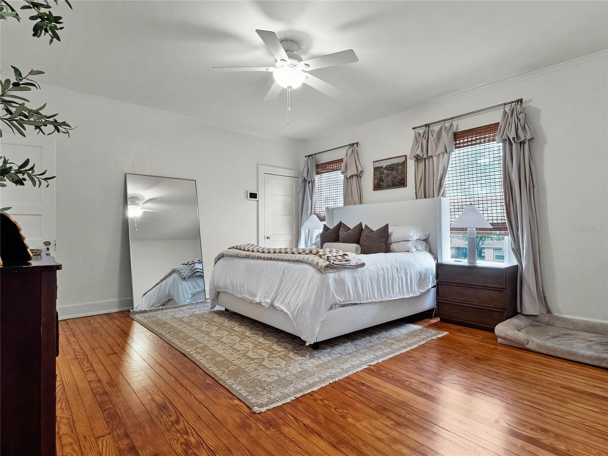
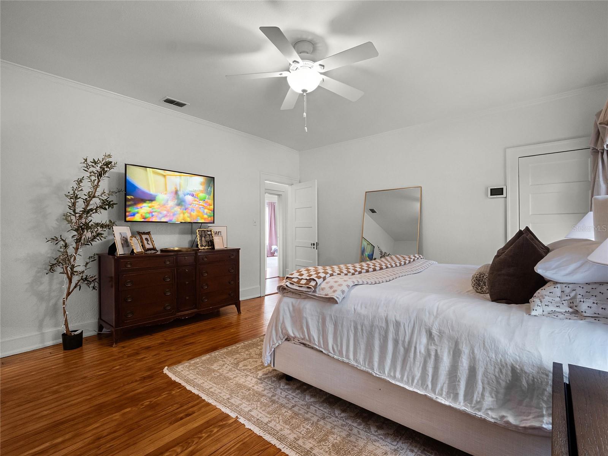
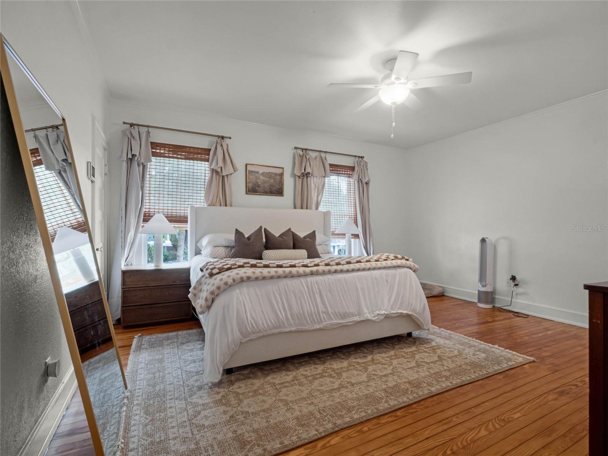
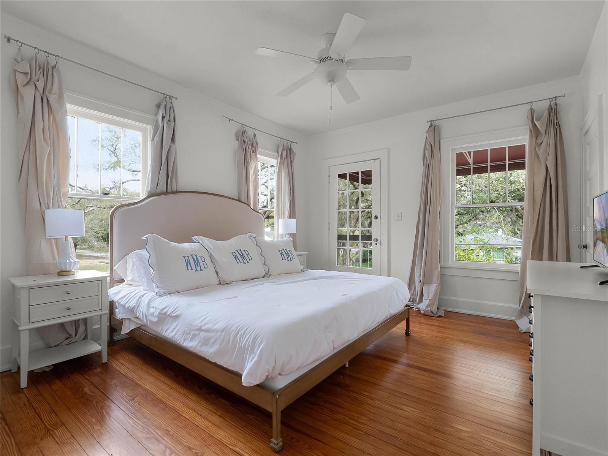
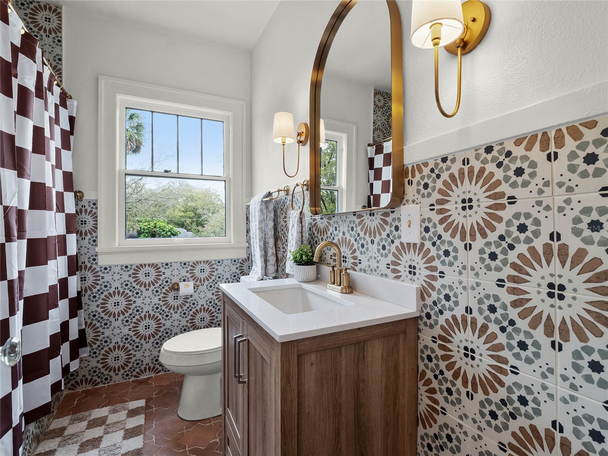
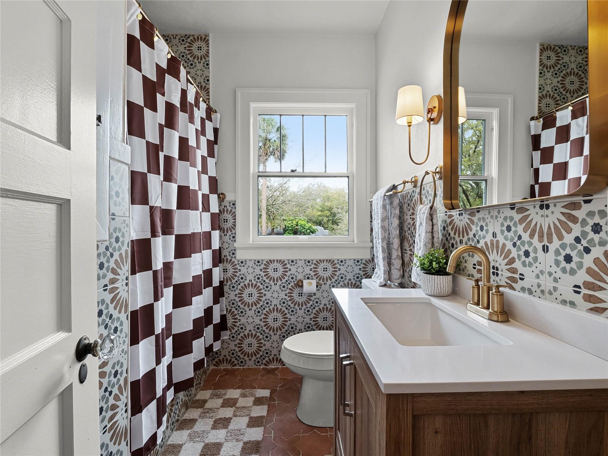
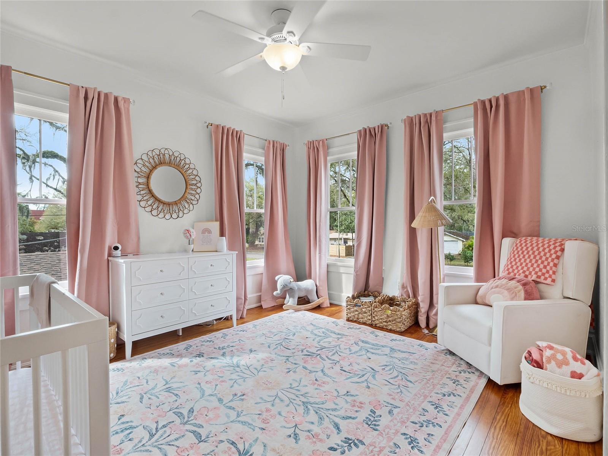
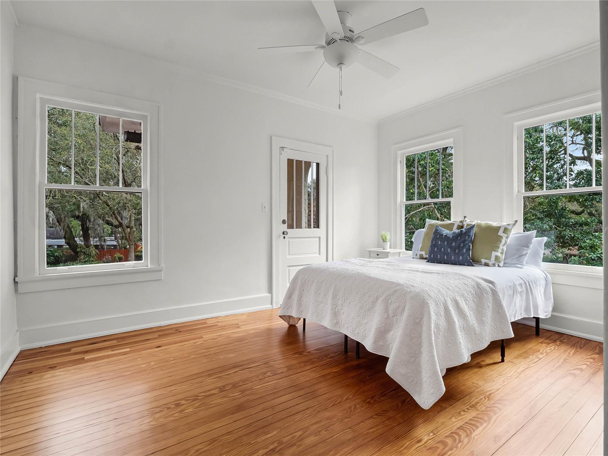
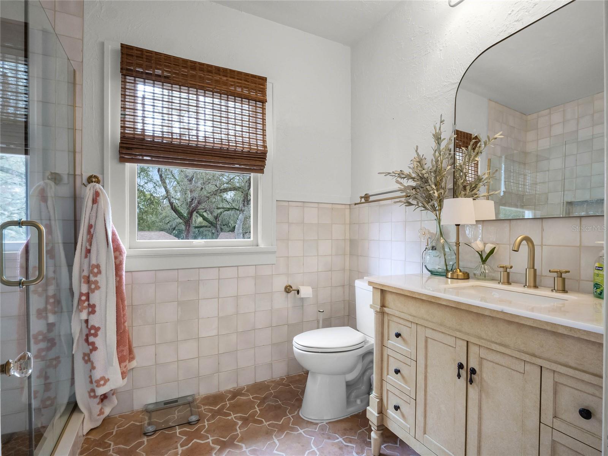
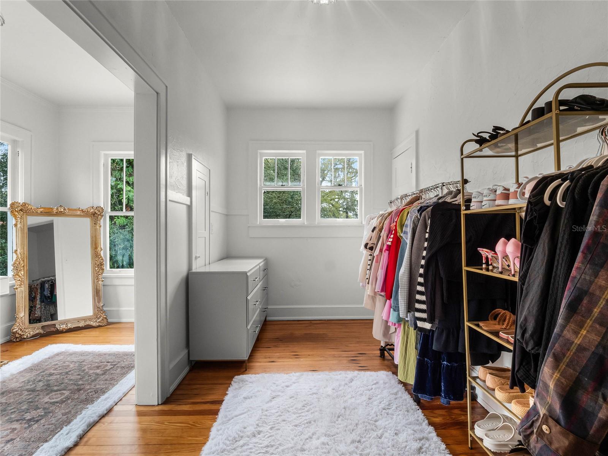
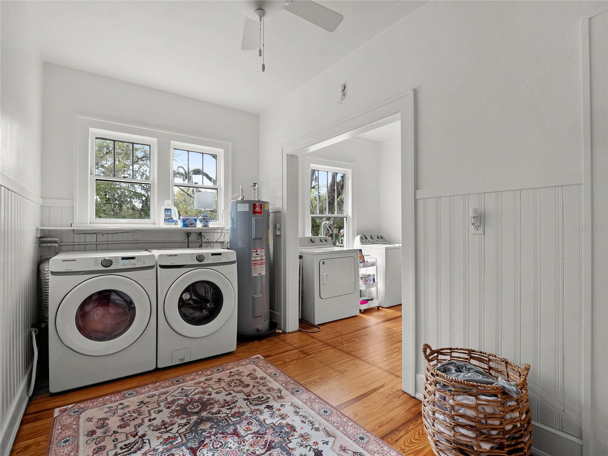
Upstairs, you’ll find five generously sized bedrooms, two beautifully updated bathrooms, and an oversized laundry room conveniently located between the two staircases, offering incredible flexibility and ample storage.
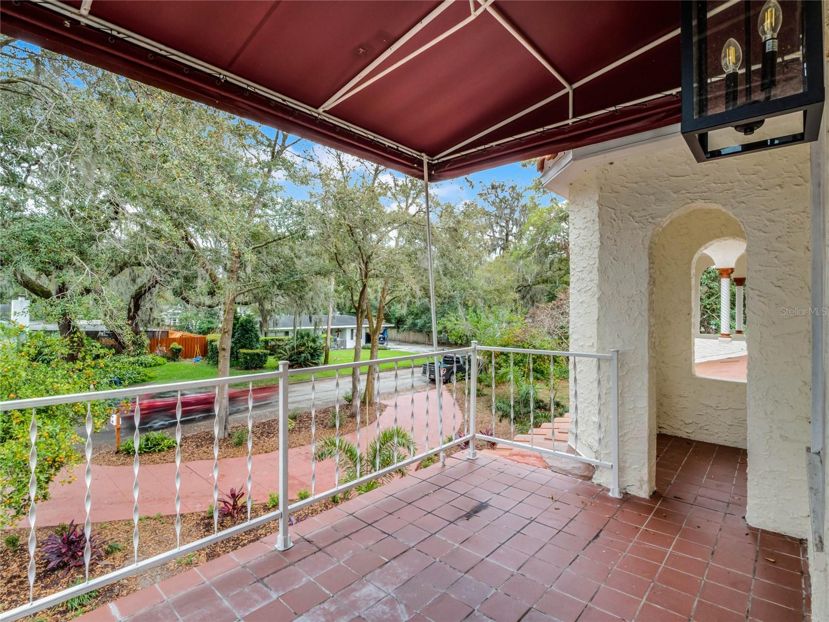
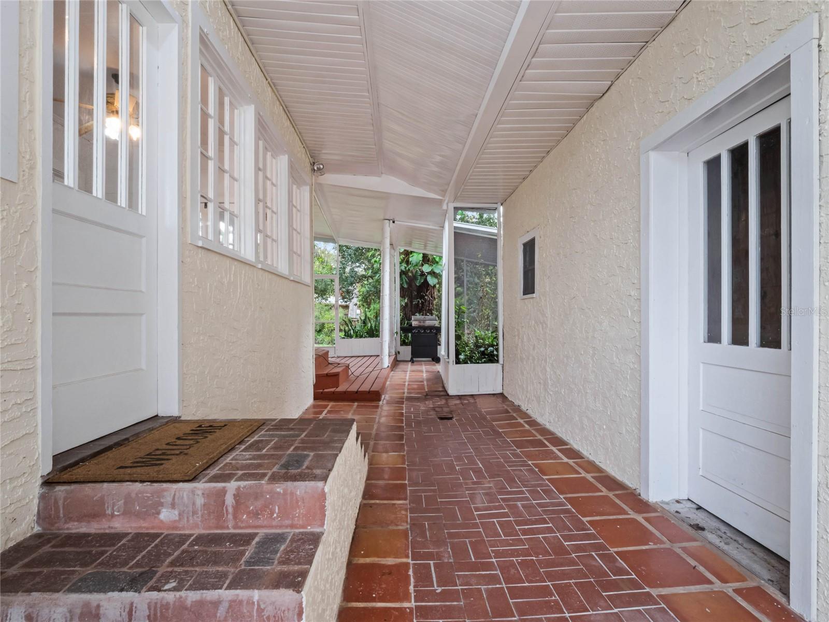
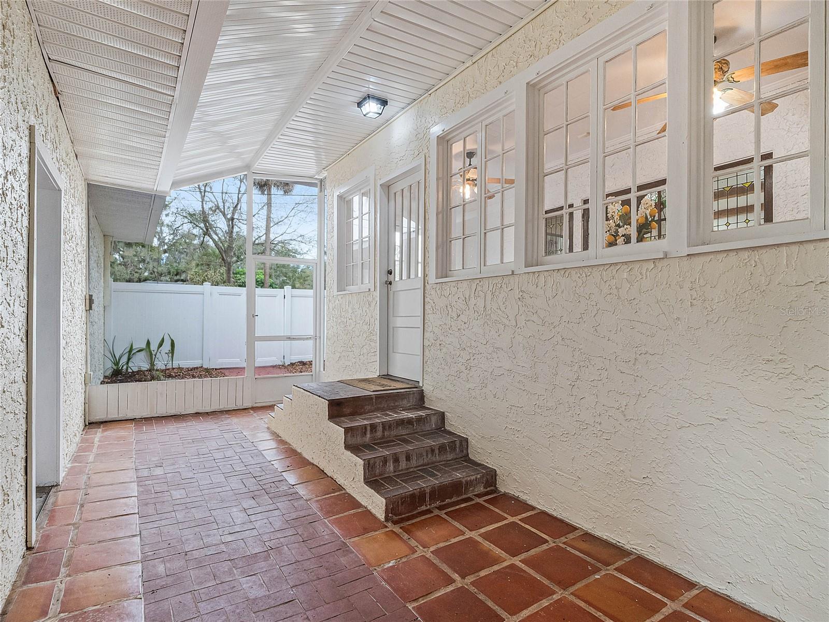
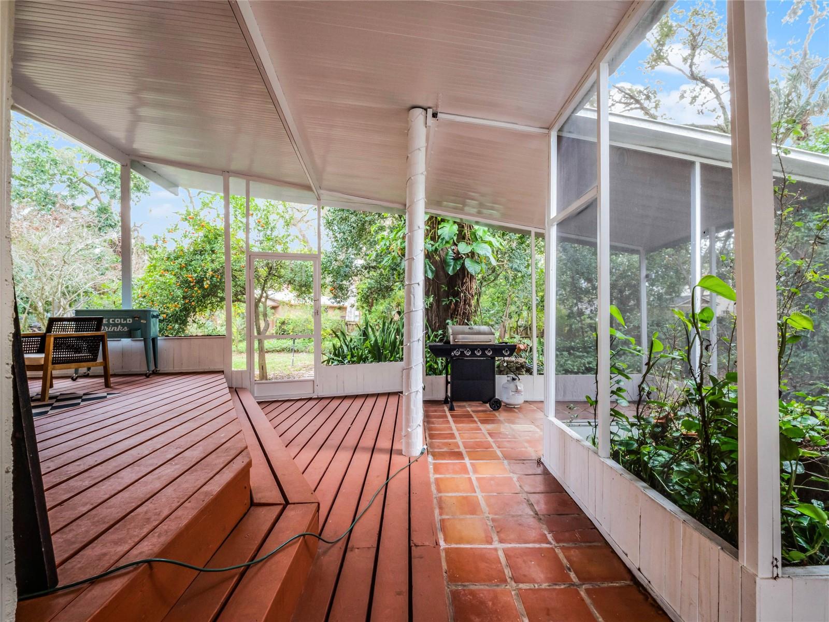
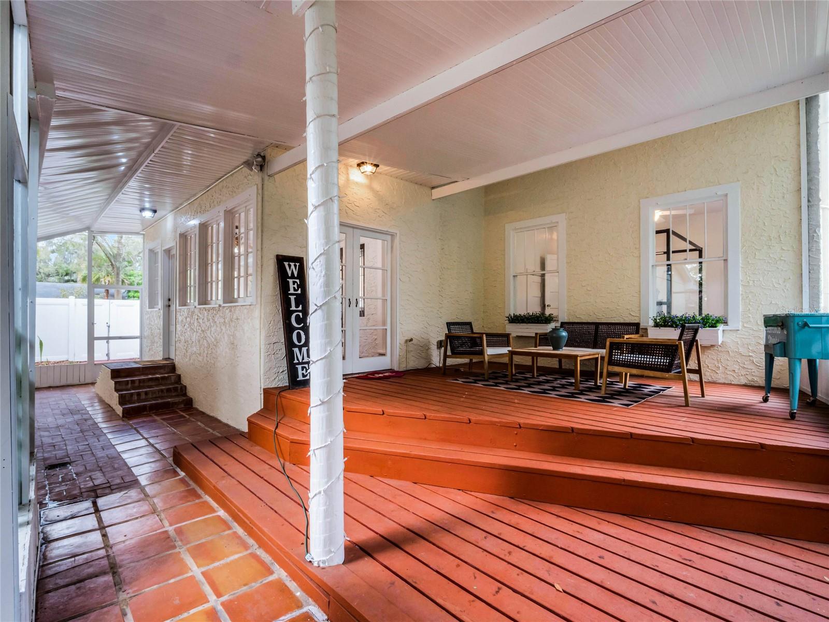
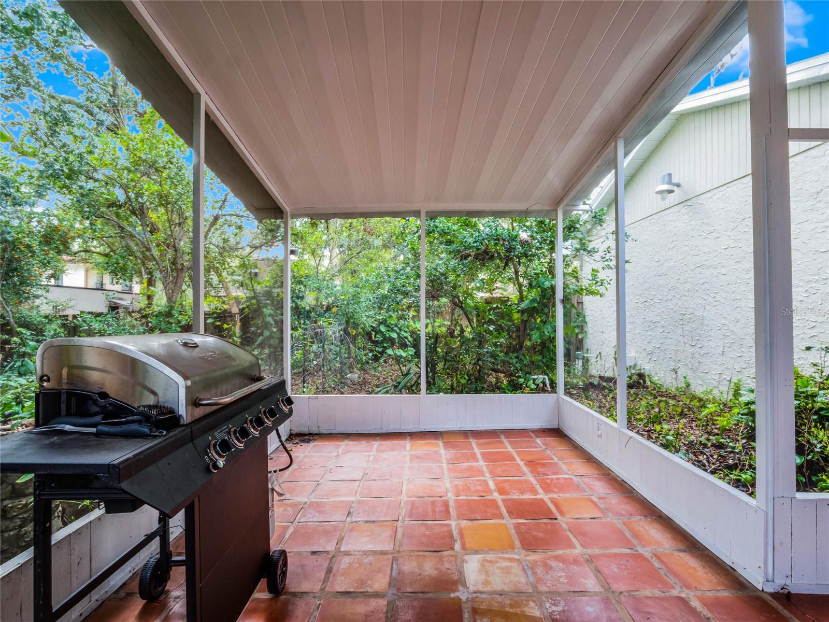
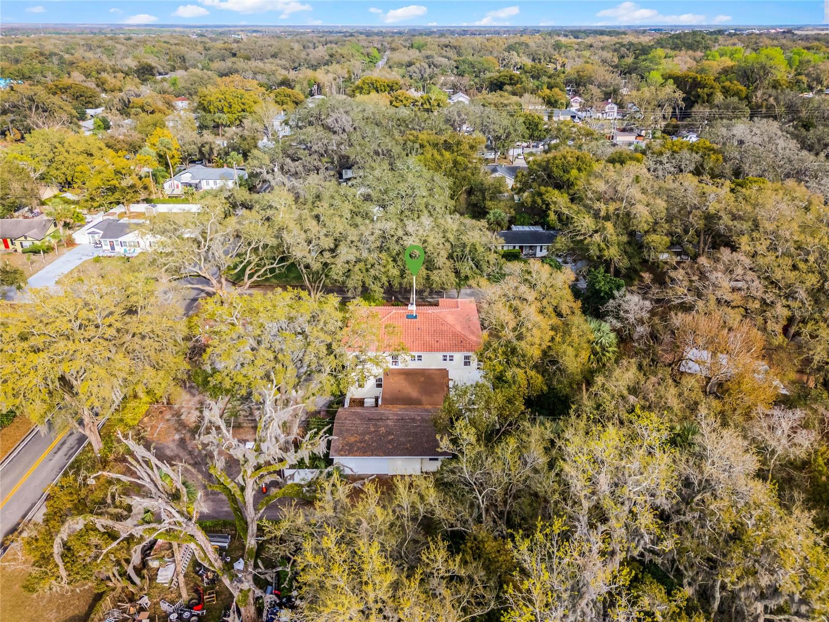
Step outside and immerse yourself in tranquil outdoor living! Relax on TWO charming balconies or unwind in the screened lanai, surrounded by mature trees that create a park-like setting. The lush yard provides the perfect backdrop for gatherings, gardening, or simply enjoying nature.
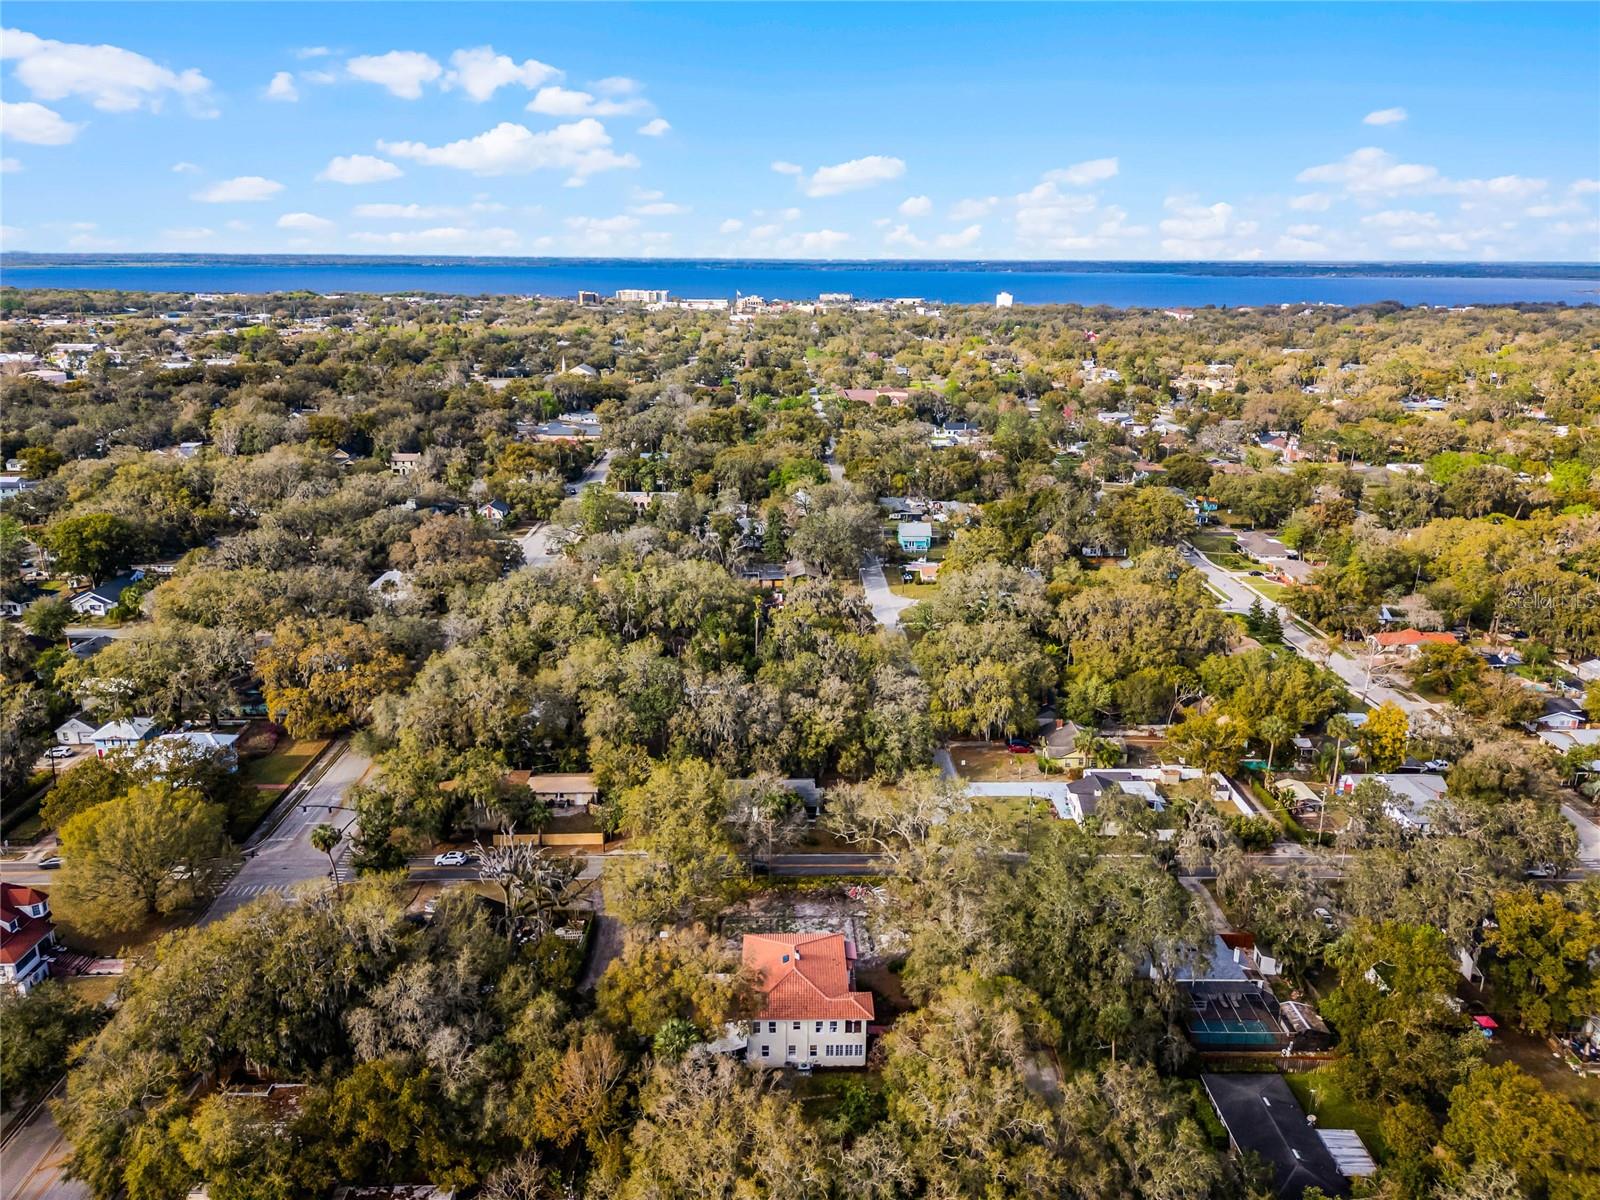
Located just minutes from Downtown Sanford, you're in the heart of a golf cart-friendly community, with easy access to SR 417, shopping, dining, Fort Mellon Park, Central Florida Zoo & Botanical Gardens, and scenic Lake Monroe.
This home is a rare opportunity to own a piece of Florida’s history while enjoying modern comforts. Call today to schedule your private tour!
Property Details
| Property Features | Property Features | |||
|---|---|---|---|---|
| MLS ID: | MFRO6277379 | Year Built: | 1926 | |
| Appliances: | Dishwasher, Microwave, Range, Refrigerator | Community Features: | Street Lights | |
| Construction Materials: | Stucco, Frame | Cooling: | Central Air, Zoned | |
| Country: | US | County Or Parish: | Seminole | |
| Direction Faces: | East | Exterior Features: | Awning(s), Balcony, French Doors, Lighting, Private Mailbox | |
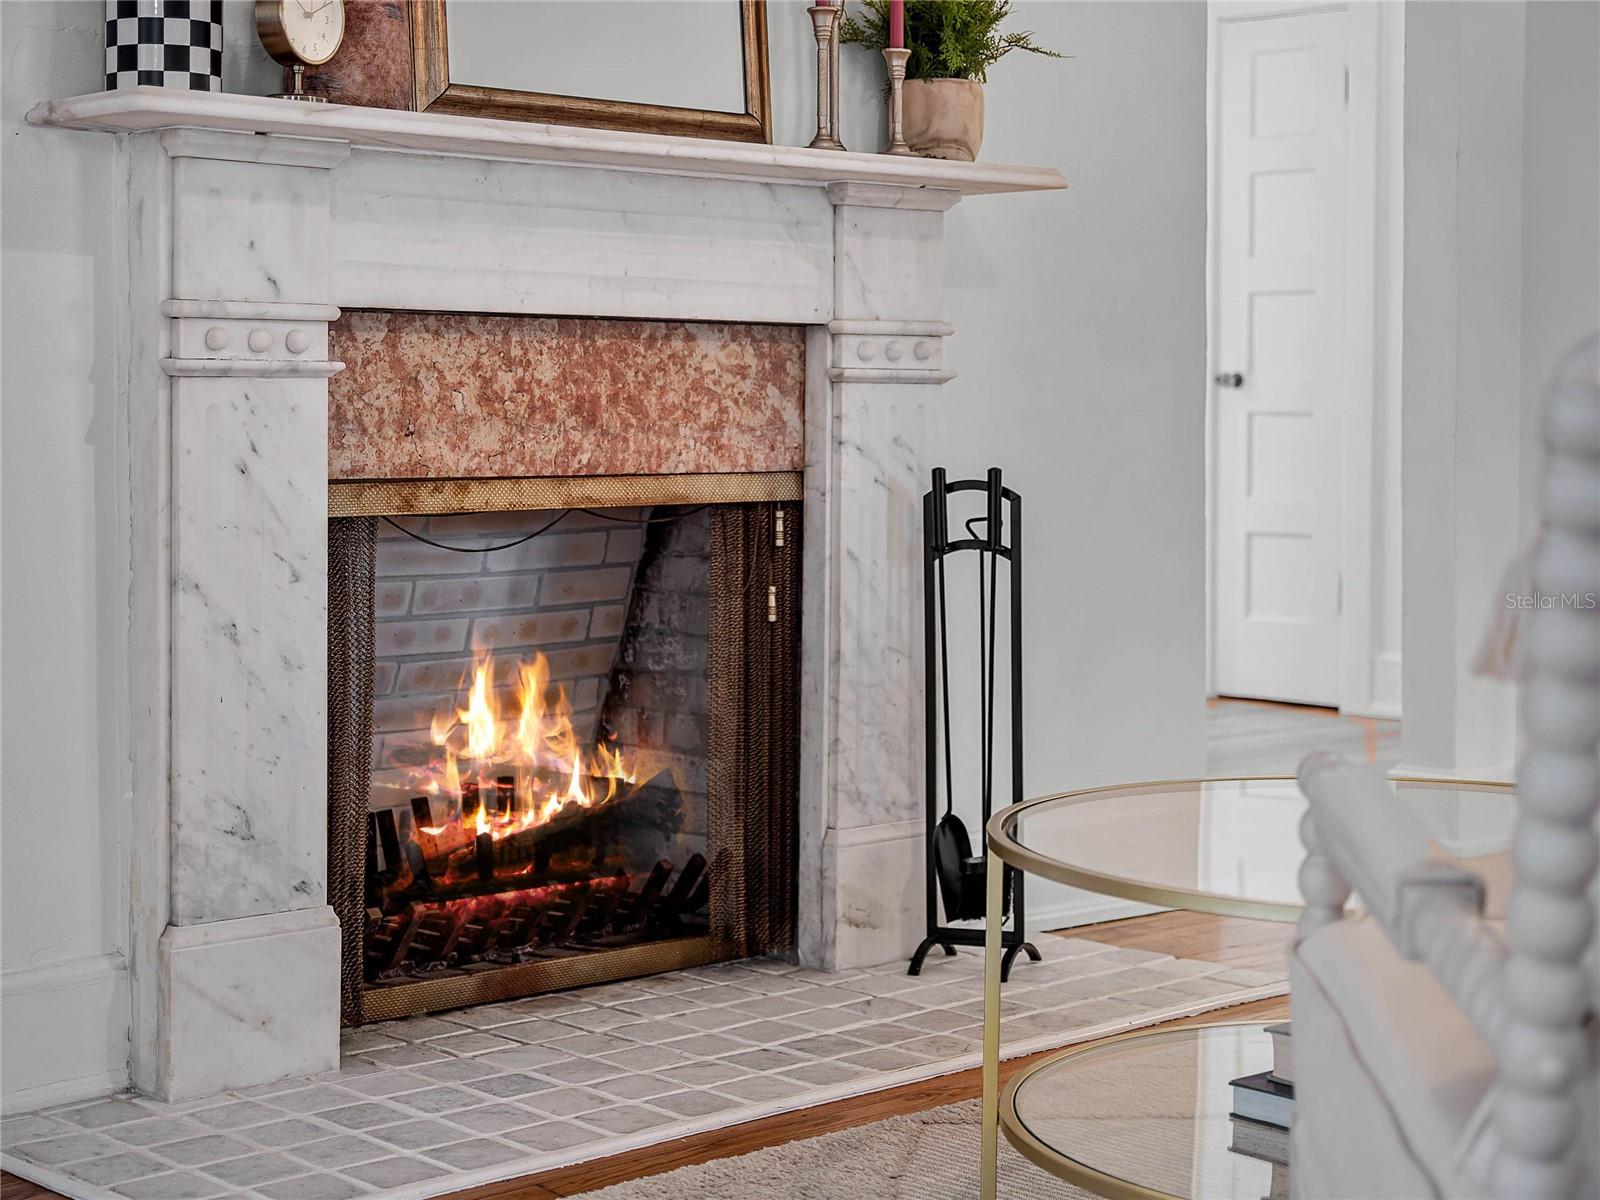
| Fireplace Features: | Family Room | Flooring: | Travertine, Wood | |
| Foundation Details: | Crawlspace | Heating: | Central, Electric | |
| Laundry Features: | Inside, Upper Level | Levels: | Two | |
| Listing Agreement: | Exclusive Right To Sell | Listing Terms: | Cash, Conventional, VA Loan | |
| Occupant Type: | Owner | Other Equipment: | Irrigation Equipment | |
| Pets Allowed: | Yes | Property Sub Type: | Single Family Residence | |
| Property Type: | Residential | Road Surface Type: | Asphalt | |
| Roof: | Membrane, Shingle, Tile | Sewer: | Public Sewer | |
| Showing Requirements: | Appointment Only, Lock Box Electronic, ShowingTime | Special Listing Conditions: | None | |
| Standard Status: | Active | State Or Province: | FL | |
| Utilities: | BB/HS Internet Available, Cable Connected, Electricity Connected, Natural Gas Connected, Public, Sewer Connected, Underground Utilities, Water Connected | Water Source: | Public | |
| Rooms | Rooms | |||
|---|---|---|---|---|
| Kitchen: | 19x16 ft | Living Room: | 21x14 ft | |
| Florida Room: | 16x15 ft | Dining Room: | 15x12 ft | |
| Office: | 15x13 ft | Family Room: | 14x9 ft | |
| Additional Bedroom: | 14x12 ft | Primary Bedroom: | 16x15 ft | |
| Bedroom 2: | 14x12 ft | Bedroom 3: | 14x12 ft | |
| Bedroom 4: | 14x14 ft | Bedroom 5: | 13x12 ft | |
| Laundry: | 16x12 ft | |||
We love to hear from you