







15732 SHOREBIRD LN, WINTER GARDEN, FL, 34787
$1,150,000
Residential
|
Bedrooms
5
|
Bathrooms
5
|
Living Area
3,881 Sqft
|
Lot Size
8,556 Sqft
|
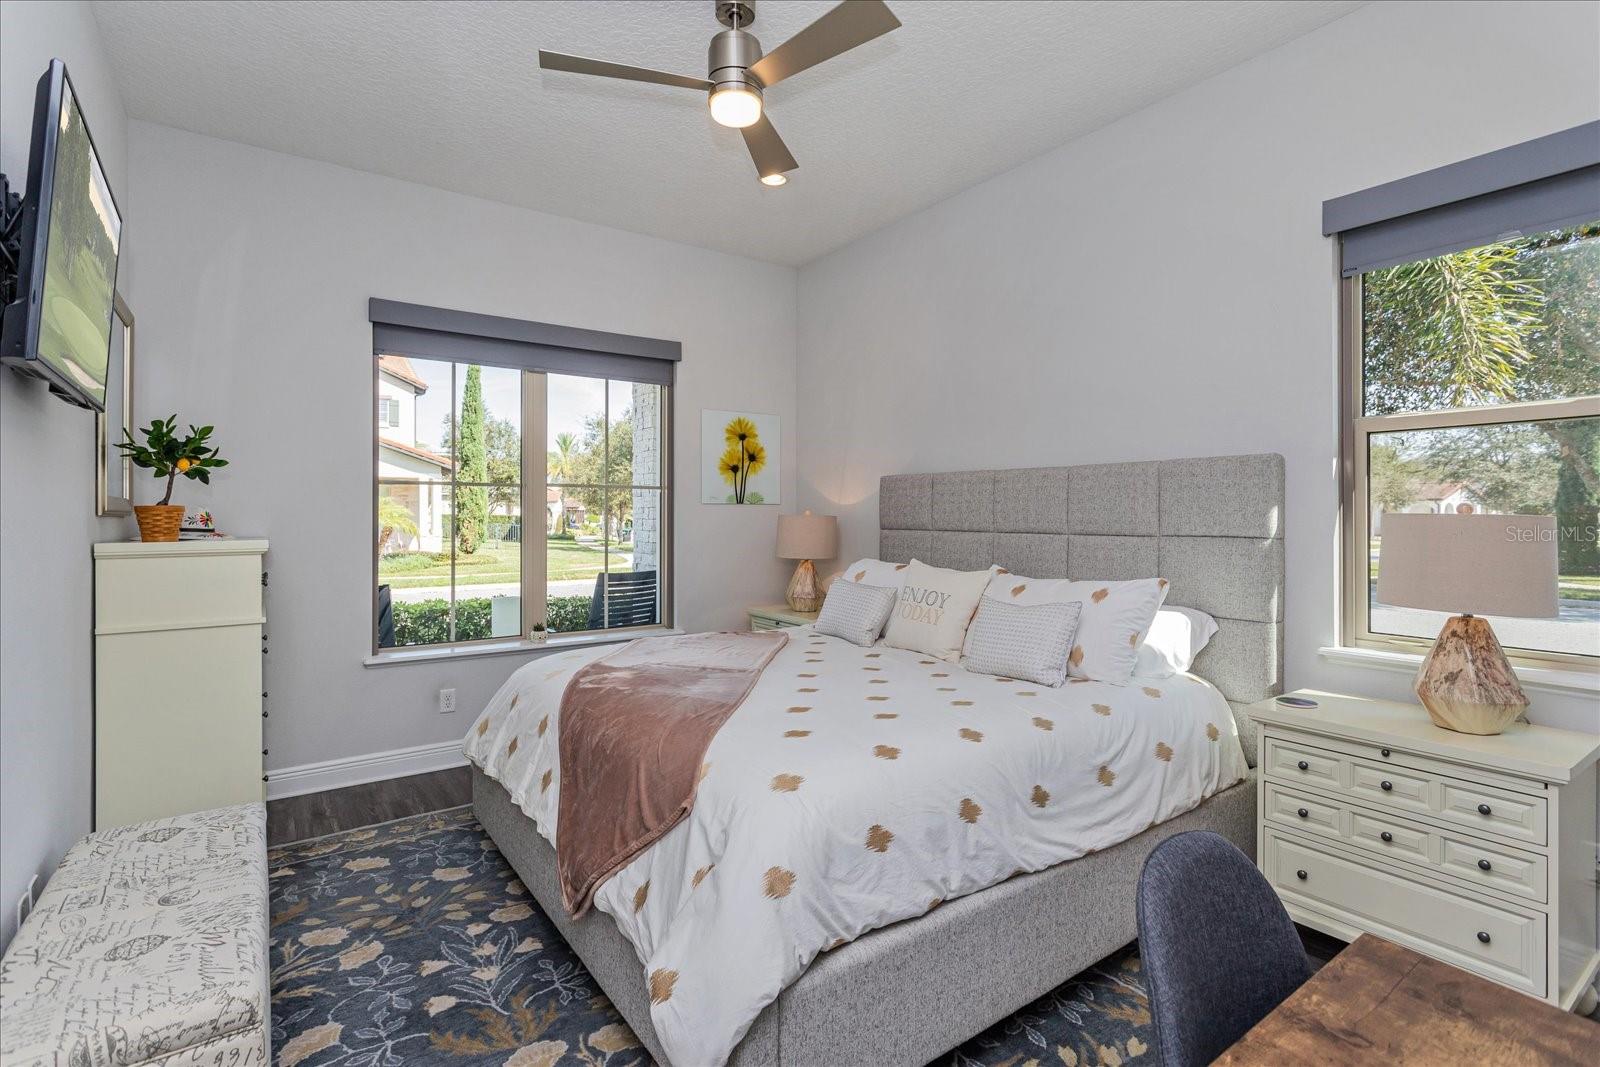
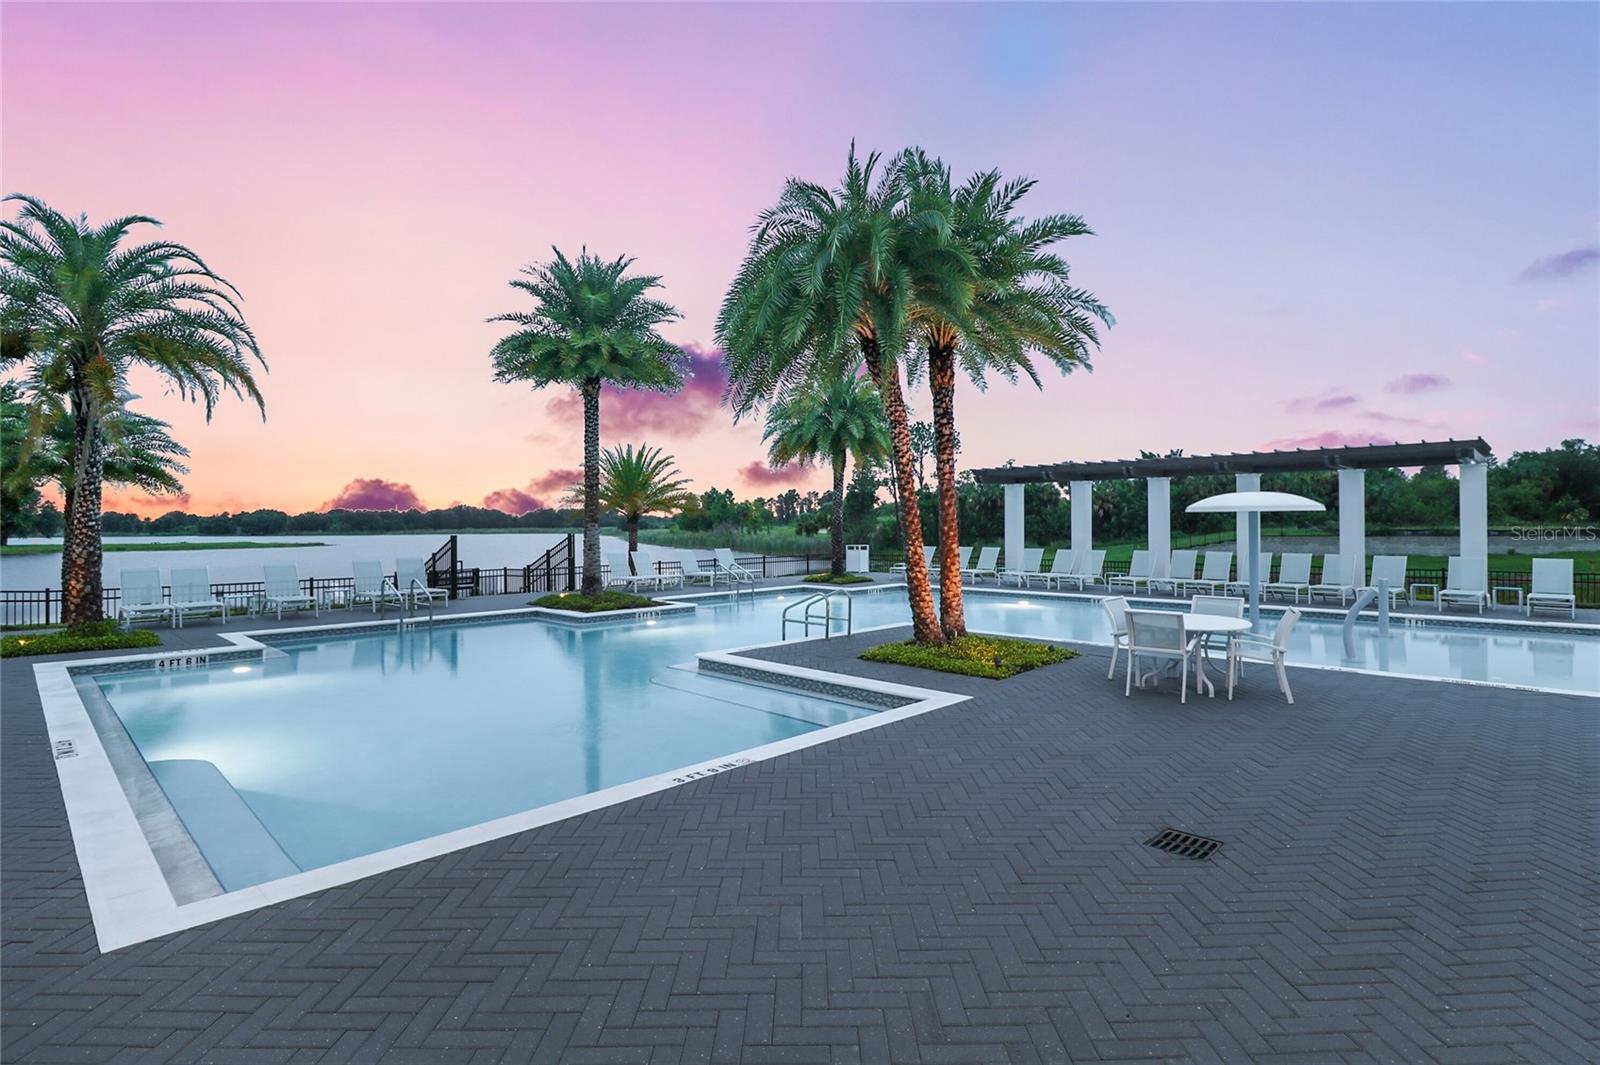
YOUR FLORIDA DREAM HOME IS HERE WITH A NEW LOWER PRICE! LUXURY POOL HOME WITH ALL THE UPGRADES AND MORE! LIKE-NEW CONDITION! This fabulous Madeira model by Toll Brothers has all the builder upgrades and many, many more added by the seller. Situated on a larger, corner lot and beautifully landscaped, the curb appeal alone is worth a visit. With just under 3900 sf, the home provides 5 bedrooms (2 with ensuite baths), 4.5 bathrooms, 3-car garage, very spacious living areas, and a gorgeous, heated pool with expanded patio and summer kitchen for outdoor entertaining. From the moment you enter, this home exudes luxury at every turn with luxury vinyl plank flooring, electronic shades, high-end appliances, fans and fixtures, custom closets and so much more. Abundant, energy efficient windows flood the home with natural light. The floorplan features a downstairs bedroom with en-suite bathroom, formal dining room and open kitchen/breakfast nook/living area combination perfect for entertaining. A stone wall with an electric fireplace and 3 oversized sliding doors are focal points in the living room. The kitchen is a chef's dream with beautiful quartz countertops and 12' island, gas cooktop, double convection oven, extra-large refrigerator, and walk-in pantry with custom shelving. The upgraded cabinetry is extended into the breakfast nook creating a perfect workspace. A convenient butler's pantry between the kitchen and dining room has a built-in microwave, wine refrigerator and more cabinetry. Attractive wood stairs lead to a large 18'x17' bonus room with the owner's suite off to one side and three secondary bedrooms on the other. The primary suite is impressive with its 21'x17' bedroom with coffered ceiling, 17'x7' walk-in closet with custom built-ins, and spa-like bathroom with 2 large vanities, stand-alone tub and large shower with frameless glass, multiple shower heads and bench. The Lakeshore community fees include lawn care, internet, cable and resort-style amenities: lakefront clubhouse, fitness center, pool, playgrounds, sand volleyball, dog park and more. Located less than 10 miles from the Disney parks, enjoy the nightly fireworks. Horizon West is a great place to live with all the new restaurants, shopping, hospitals, schools, and entertainment.
Property Details
| Property Features | Property Features | |||
|---|---|---|---|---|
| MLS ID: | MFRO6278207 | Year Built: | 2020 | |
| Appliances: | Built-In Oven, Convection Oven, Cooktop, Dishwasher, Disposal, Dryer, Microwave, Range Hood, Refrigerator, Tankless Water Heater, Washer, Wine Refrigerator | Architectural Style: | Mediterranean | |
| Association Amenities: | Clubhouse, Fitness Center, Park, Playground | Association Fee Includes: | Cable TV, Pool, Escrow Reserves Fund, Internet, Maintenance Grounds, Management, Recreational Facilities | |
| Community Features: | Association Recreation - Owned, Clubhouse, Community Mailbox, Deed Restrictions, Dog Park, Fitness Center, Irrigation-Reclaimed Water, Park, Playground, Pool, Sidewalks, Street Lights | Construction Materials: | Block, Frame | |
| Cooling: | Central Air | Country: | US | |
| County Or Parish: | Orange | Direction Faces: | North | |
| Exterior Features: | Outdoor Kitchen, Rain Gutters, Sidewalk, Sliding Doors | Fencing: | Fenced | |
| Fireplace Features: | Family Room, Gas | Flooring: | Carpet, Ceramic Tile, Luxury Vinyl | |
| Foundation Details: | Slab | Heating: | Central, Electric | |
| Laundry Features: | Gas Dryer Hookup, Laundry Room, Upper Level | Levels: | Two | |
| Listing Agreement: | Exclusive Right To Sell | Listing Terms: | Cash, Conventional, VA Loan | |
| Lot Features: | Corner Lot, In County, Landscaped, Level, Sidewalk, Paved | Occupant Type: | Owner | |
| Other Equipment: | Irrigation Equipment | Parking Features: | Garage Door Opener, Tandem | |
| Patio And Porch Features: | Covered, Front Porch, Patio, Screened | Pets Allowed: | Yes | |
| Pool Features: | Gunite, Heated | Property Condition: | Completed | |
| Property Sub Type: | Single Family Residence | Property Type: | Residential | |
| Road Responsibility: | Public Maintained Road | Road Surface Type: | Paved | |
| Roof: | Tile | Security Features: | Security System Owned | |
| Sewer: | Public Sewer | Showing Requirements: | Sentri Lock Box, 24 Hour Notice, Appointment Only, ShowingTime | |
| Special Listing Conditions: | None | Standard Status: | Active | |
| State Or Province: | FL | Utilities: | Cable Connected, Electricity Connected, Natural Gas Connected, Public, Sewer Connected, Underground Utilities | |
| Vegetation: | Trees/Landscaped | Water Source: | Public | |
| Window Features: | Double Pane Windows, Low-Emissivity Windows, Window Treatments | |||
| Rooms | Rooms | |||
|---|---|---|---|---|
| Living Room: | 22x17 ft | Kitchen: | 17x13 ft | |
| Dining Room: | 15x12 ft | Dinette: | 17x12 ft | |
| Primary Bedroom: | 21x17 ft | Primary Bathroom: | 17x14 ft | |
| Bonus Room: | 18x17 ft | |||
We love to hear from you