


1934 POND PINE CT, HAINES CITY, FL, 33844
$375,000
Residential
|
Bedrooms
4
|
Bathrooms
3
|
Living Area
2,090 Sqft
|
Lot Size
5,611 Sqft
|


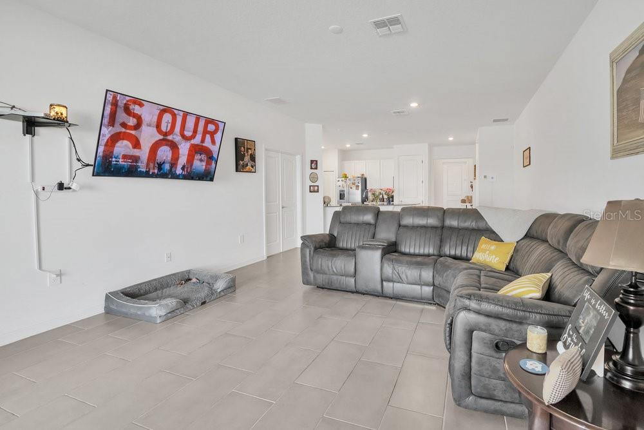
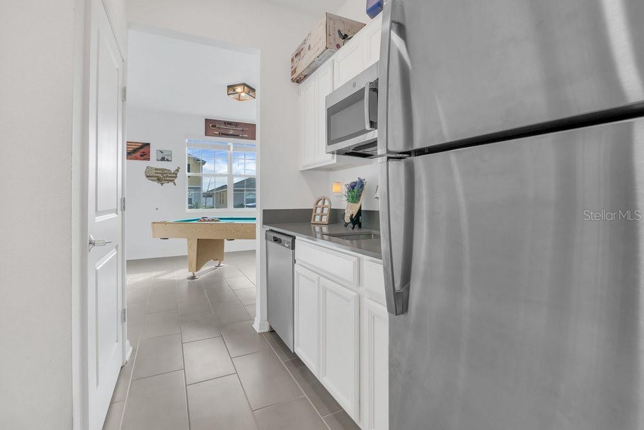
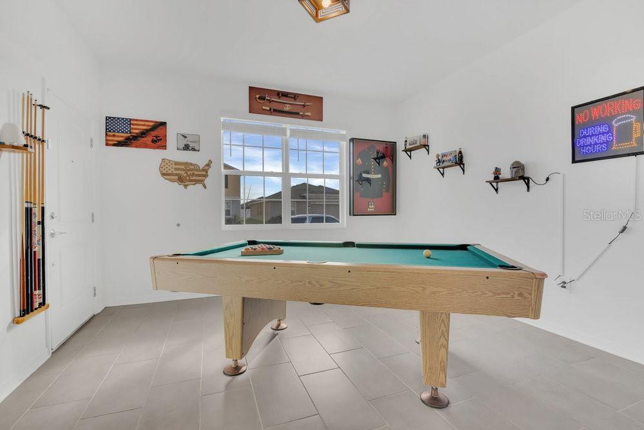
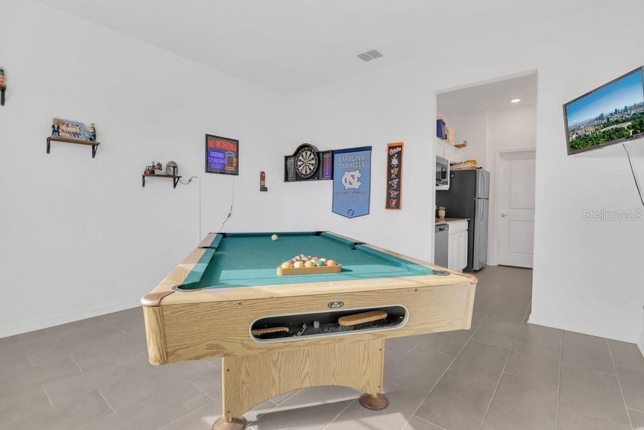
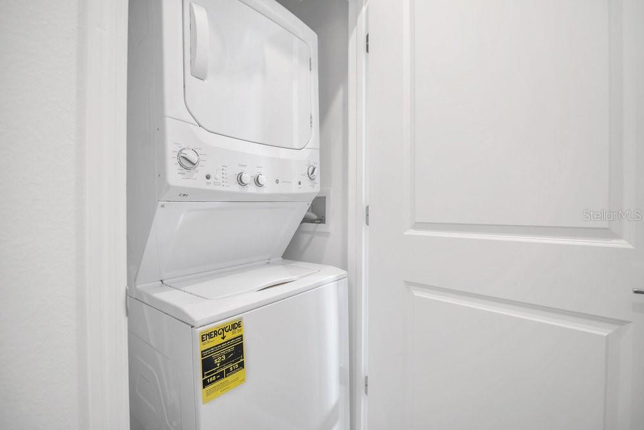
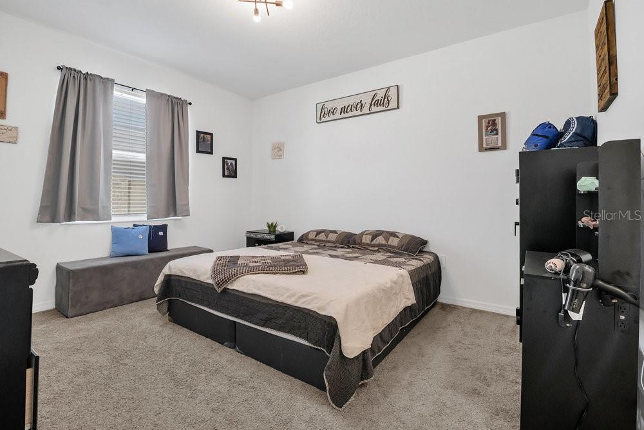
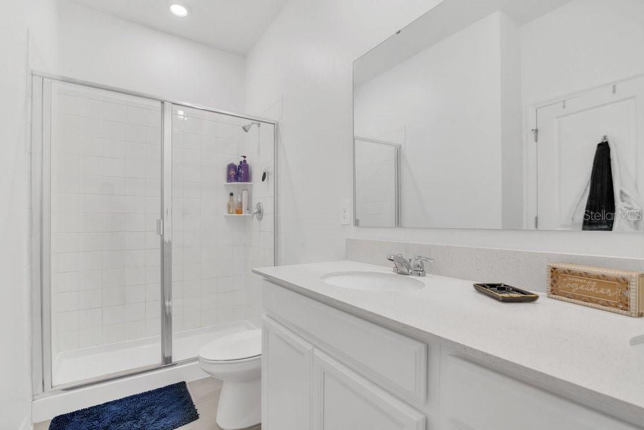
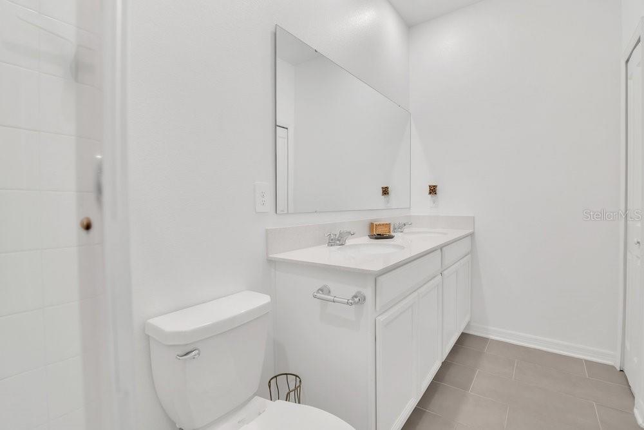
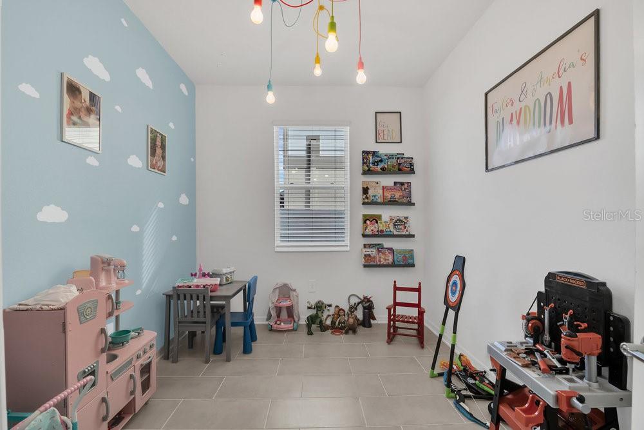
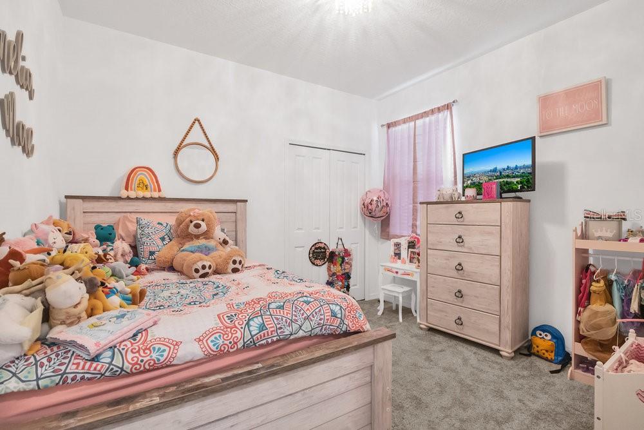
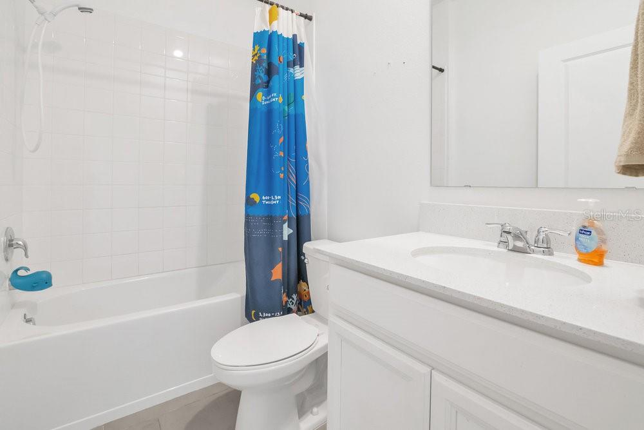
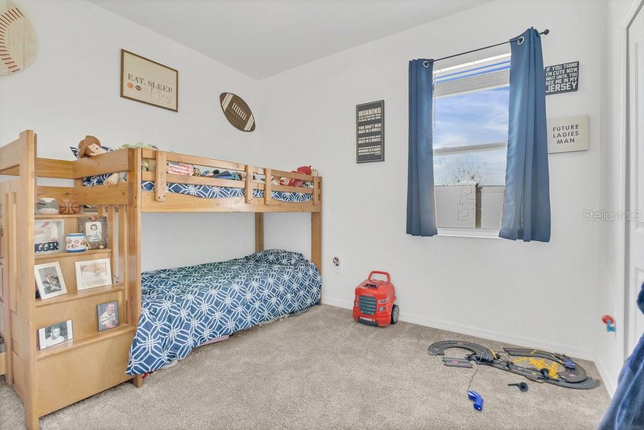

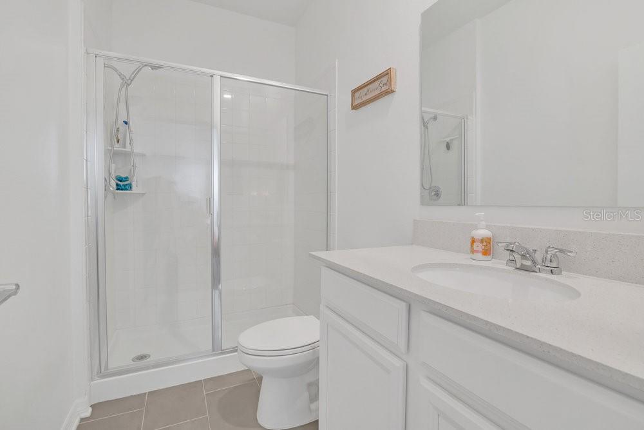
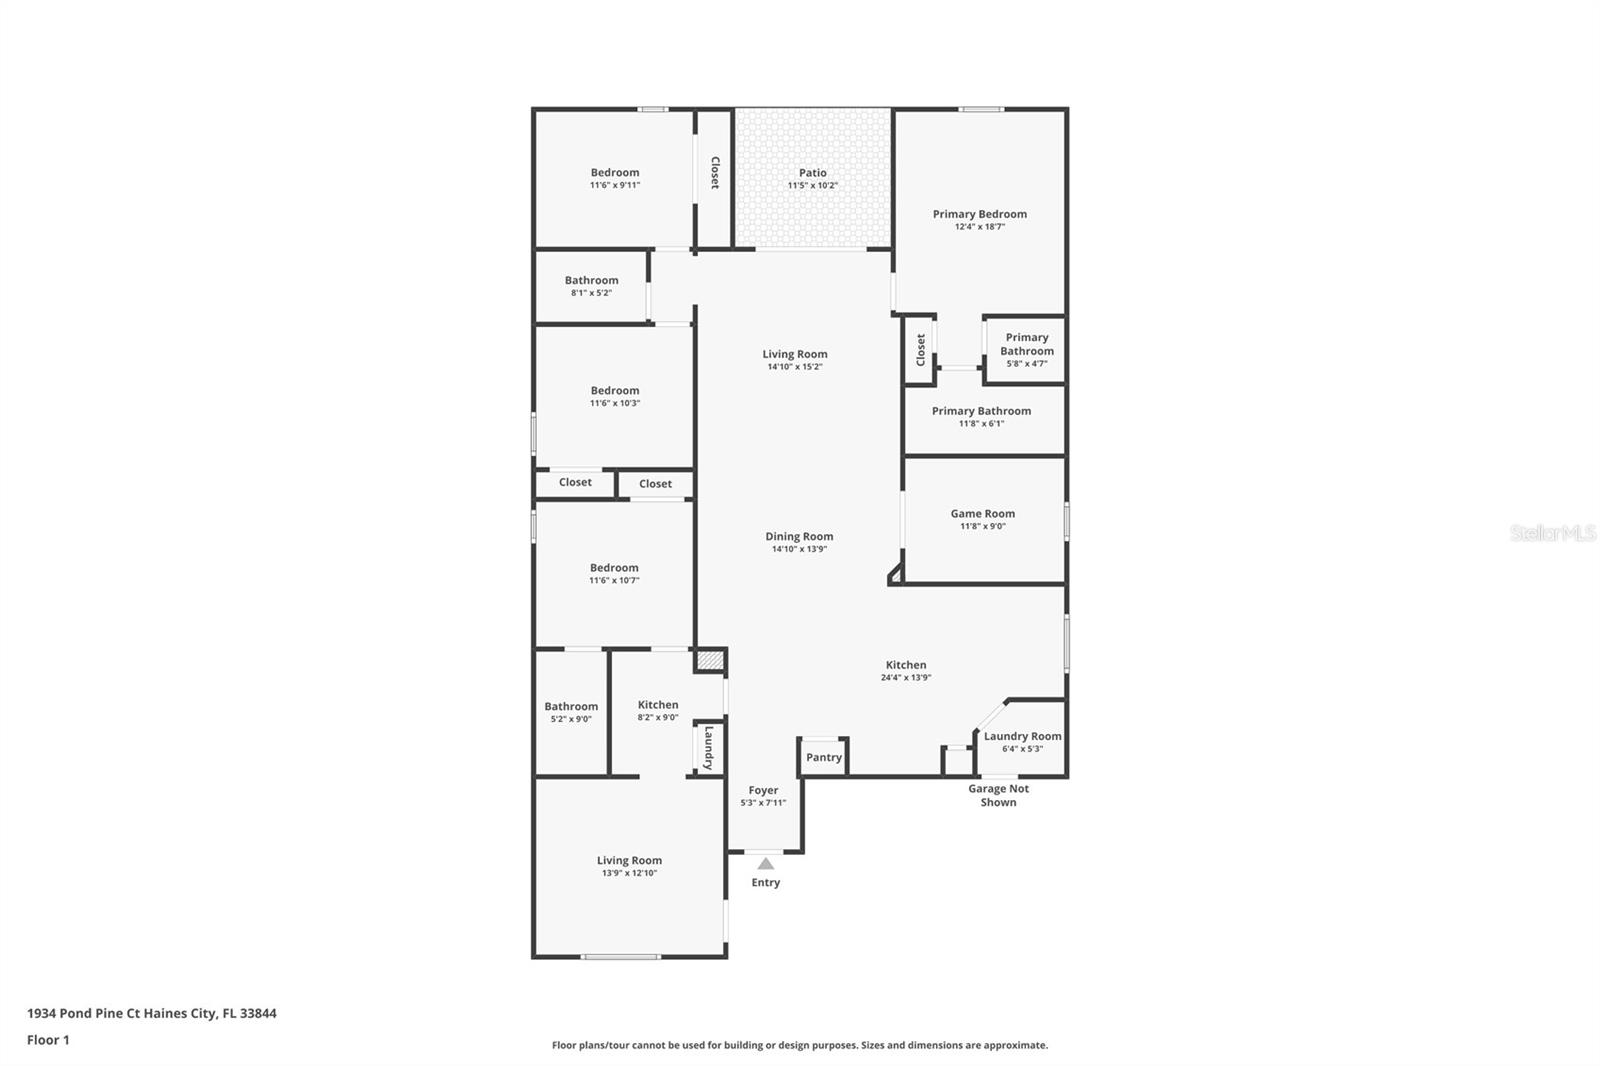
Welcome to this immaculate 4-bedroom (could be 5 with 2nd suite no closet), 3-bath home in the highly sought-after Cypress Park Estates community of Haines City, Florida. Designed with both style and functionality in mind, this home is perfect for families, especially those seeking a private in-law suite. This dedicated suite offers its own separate entrance, a cozy living room, a convenient laundry area, and a fully equipped kitchenette, providing the perfect space for extended family or guests while ensuring privacy and comfort.
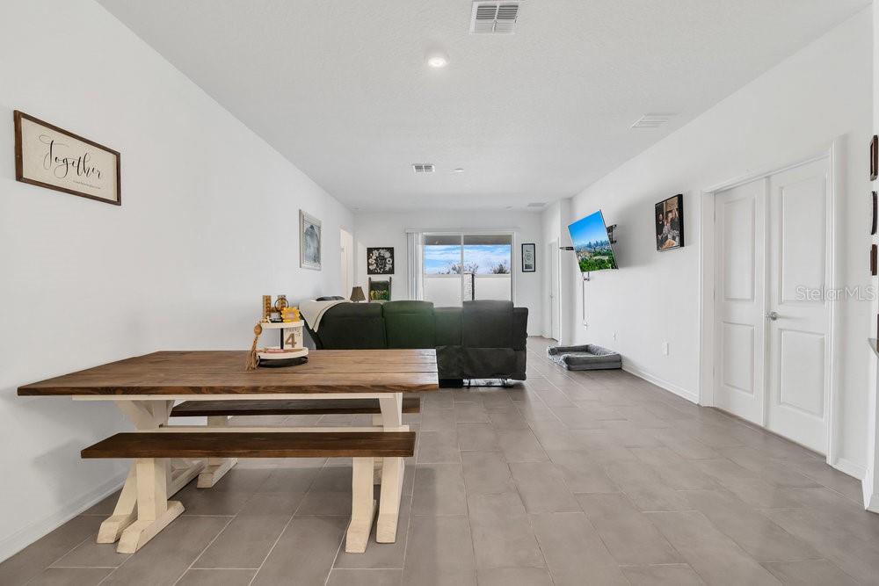
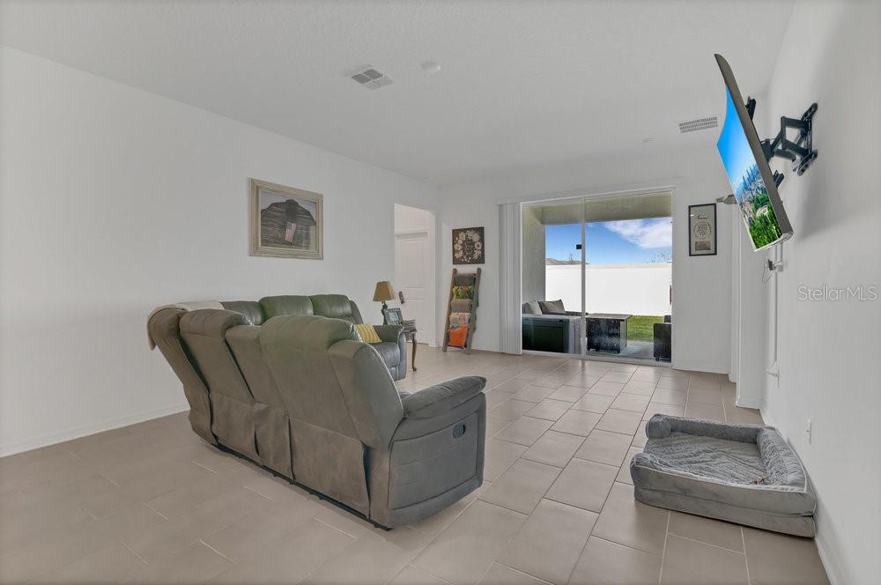
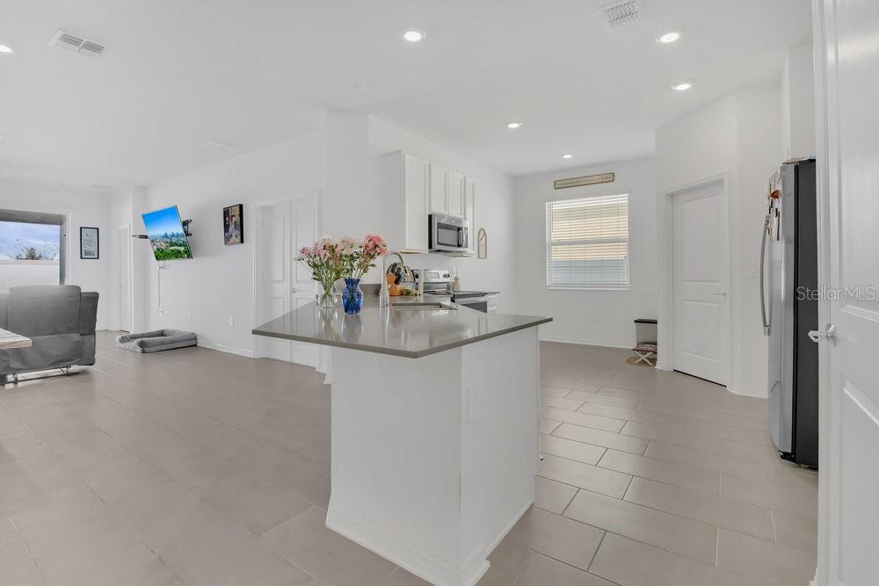
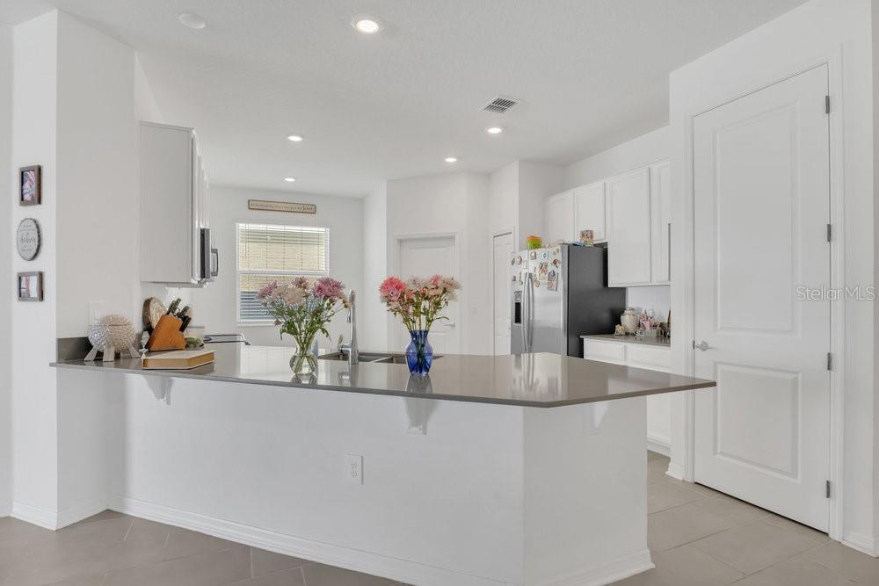

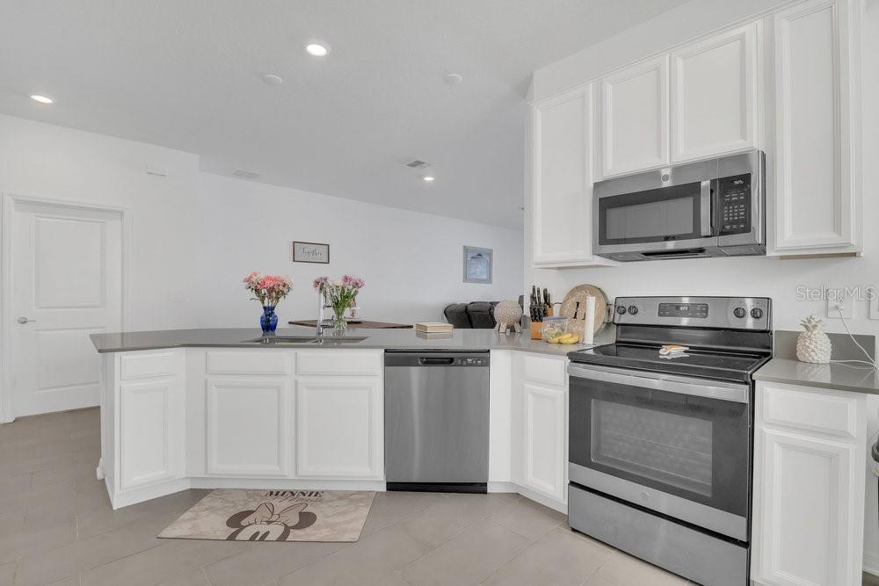
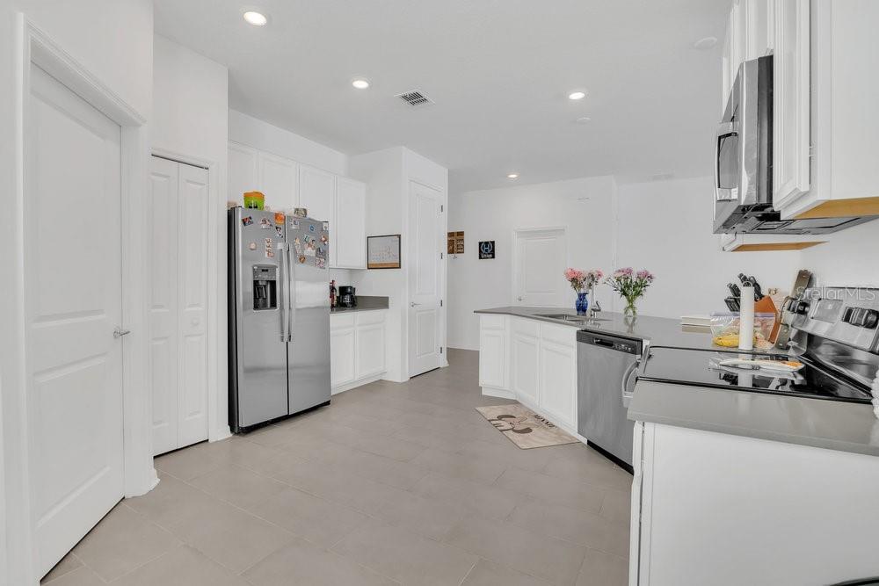
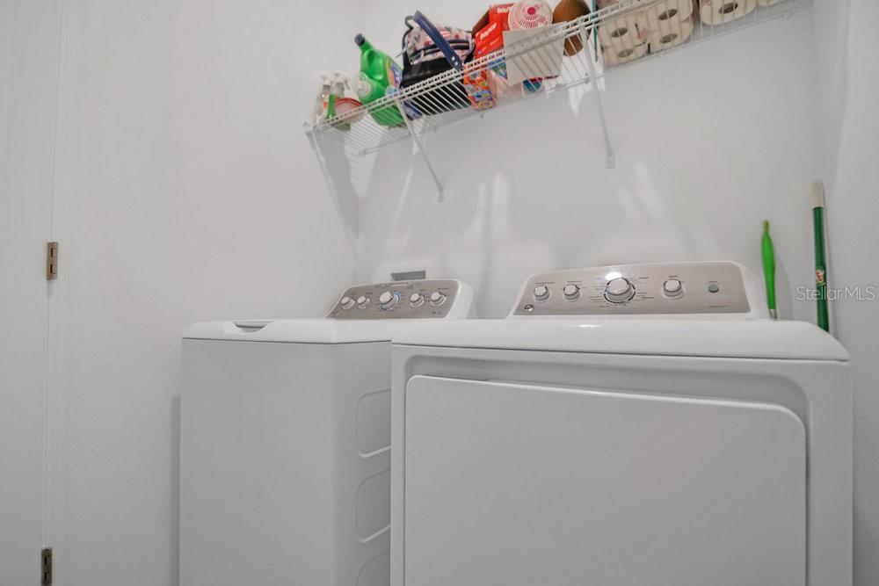
Step inside to find a beautifully open floor plan filled with natural light, modern finishes, and elegant design elements throughout. The main living area flows effortlessly into a well-appointed kitchen, complete with stainless steel appliances, including a refrigerator, microwave, dishwasher, and stackable washer and dryer, making everyday living a breeze. The spacious layout allows for easy entertaining while offering a sense of warmth and comfort.



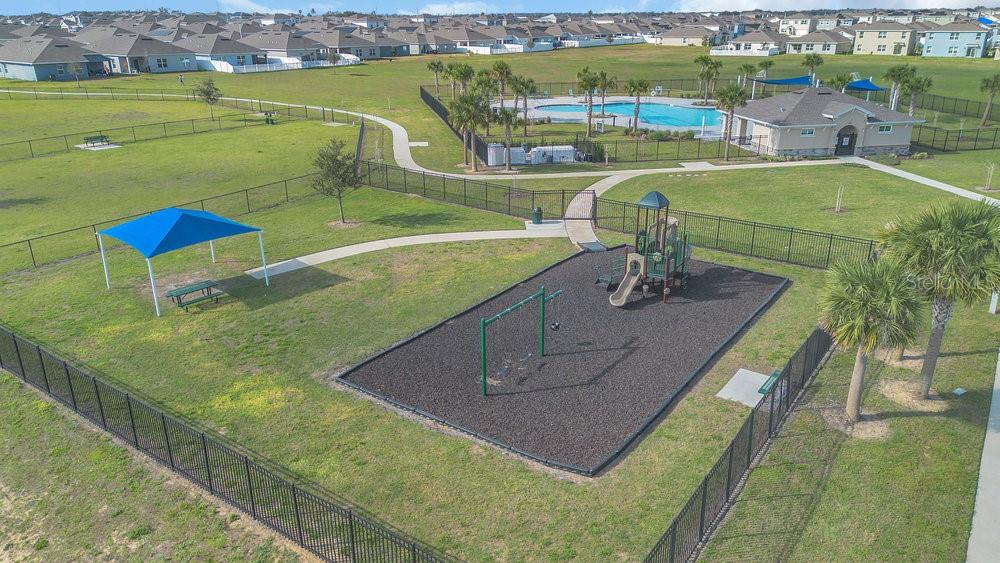

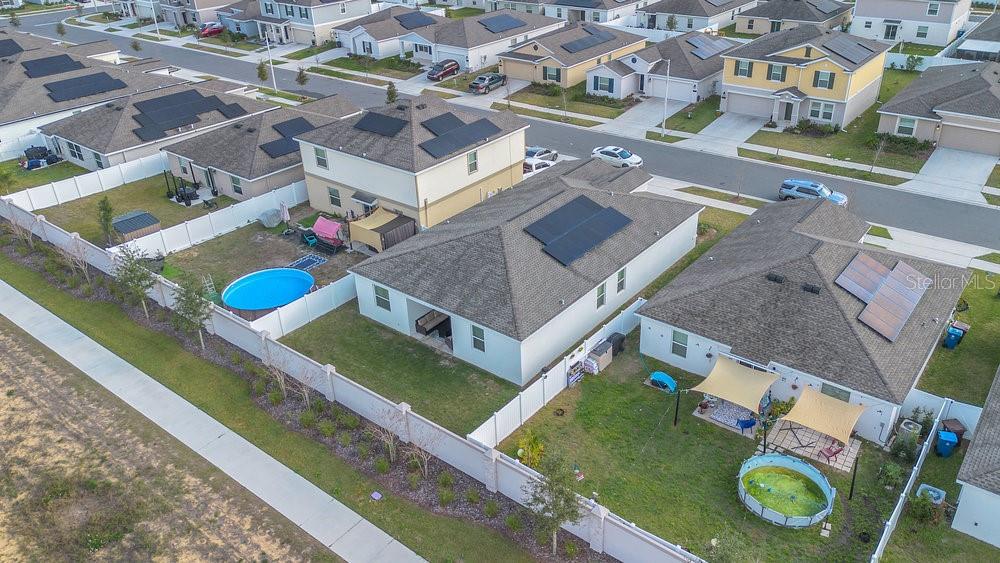
Outside, the partially fenced yard creates a perfect blend of privacy and open space, ideal for relaxing afternoons or playtime with family and pets. A spacious two-car garage provides ample parking and additional storage. Beyond the home itself, the Cypress Park Estates community offers an array of amenities designed for a vibrant lifestyle, including a large resort-style swimming pool, a playground, and a dog park, making it an ideal place to call home.
This thoughtfully designed residence delivers the perfect balance of private retreat and community living. Whether you're searching for a multi-generational home, extra space for guests, or simply a stunning modern home in a welcoming neighborhood, this property is a rare find. Don’t miss the opportunity to make it yours—schedule a showing today!
Property Details
| Property Features | Property Features | |||
|---|---|---|---|---|
| MLS ID: | MFRO6279112 | Year Built: | 2022 | |
| Appliances: | Dishwasher, Microwave, Range, Refrigerator | Association Amenities: | Park, Pool | |
| Association Fee Includes: | Pool | Community Features: | Deed Restrictions, Playground, Pool, Sidewalks | |
| Construction Materials: | Block, Stucco | Cooling: | Central Air | |
| Country: | US | Direction Faces: | East | |
| Exterior Features: | Irrigation System, Sidewalk | Fencing: | Vinyl | |
| Flooring: | Carpet, Tile | Foundation Details: | Slab | |
| Heating: | Central, Electric | Laundry Features: | Inside | |
| Levels: | One | Listing Agreement: | Exclusive Right To Sell | |
| Listing Terms: | Cash, Conventional, FHA, VA Loan | Lot Features: | Landscaped | |
| Occupant Type: | Owner | Pets Allowed: | Yes | |
| Property Sub Type: | Single Family Residence | Property Type: | Residential | |
| Road Surface Type: | Asphalt | Roof: | Shingle | |
| Sewer: | Public Sewer | Showing Requirements: | ShowingTime | |
| Special Listing Conditions: | None | Standard Status: | Active | |
| State Or Province: | FL | Utilities: | Cable Connected, Electricity Connected | |
| Water Source: | Public | |||
| Rooms | Rooms | |||
|---|---|---|---|---|
| Kitchen: | 11x10 ft | Great Room: | 25x15 ft | |
| Primary Bedroom: | 12x13 ft | Bedroom 2: | 11x10 ft | |
| Bedroom 3: | 12x10 ft | Den: | 10x10 ft | |
| Dinette: | 6x8 ft | Bathroom 4: | 12x10 ft | |
We love to hear from you