


2137 BLACKJACK OAK ST, OCOEE, FL, 34761
$585,000
Residential
|
Bedrooms
4
|
Bathrooms
2
|
Living Area
2,105 Sqft
|
Lot Size
10,749 Sqft
|
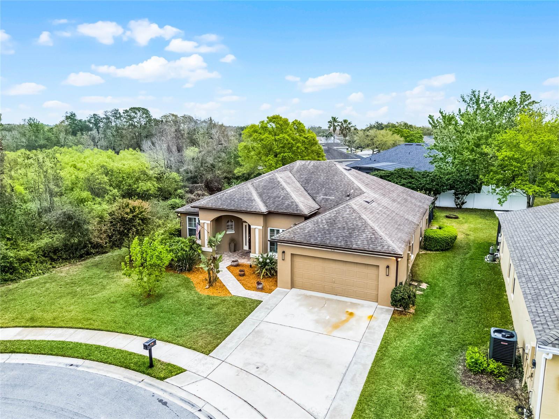
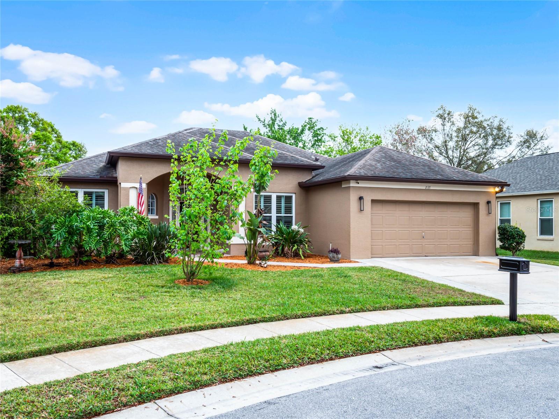
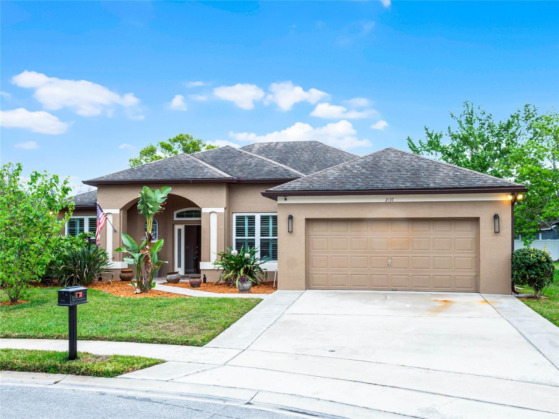
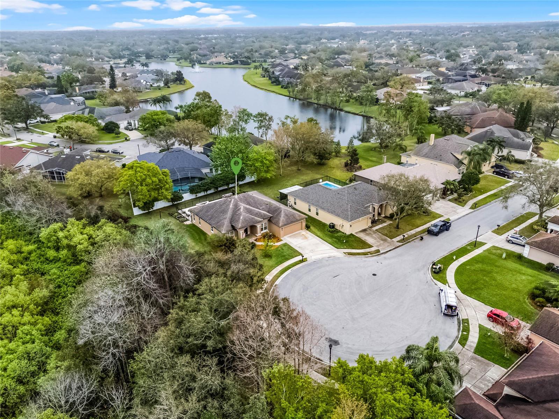
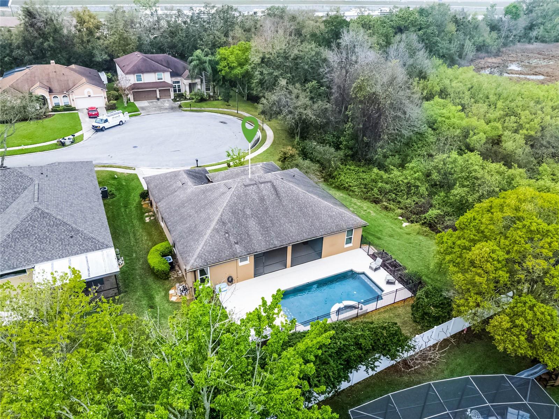
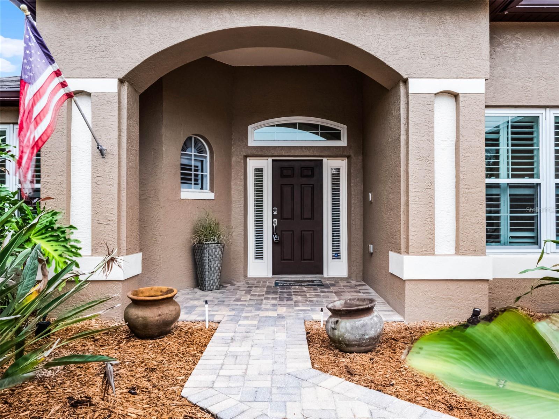
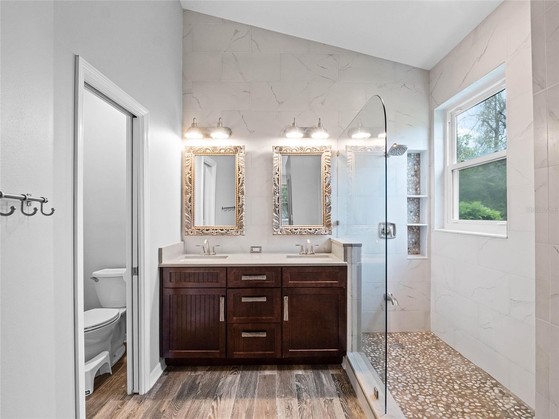
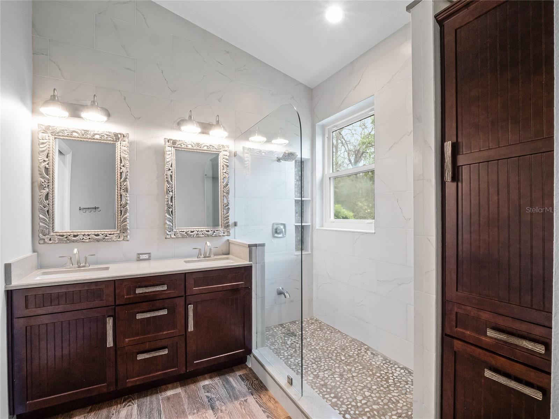
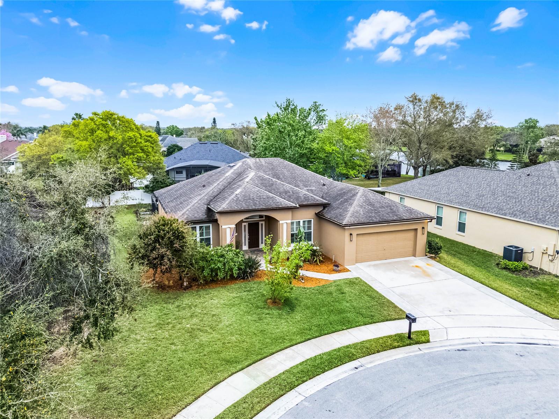
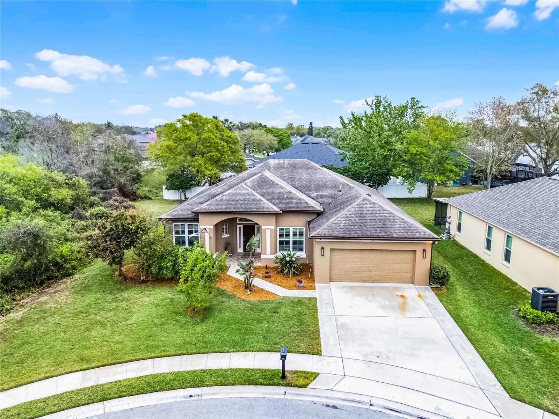
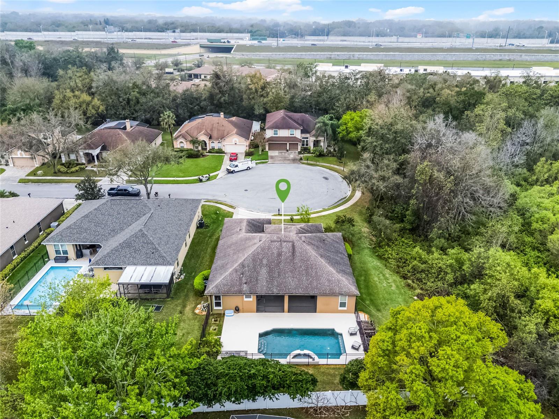
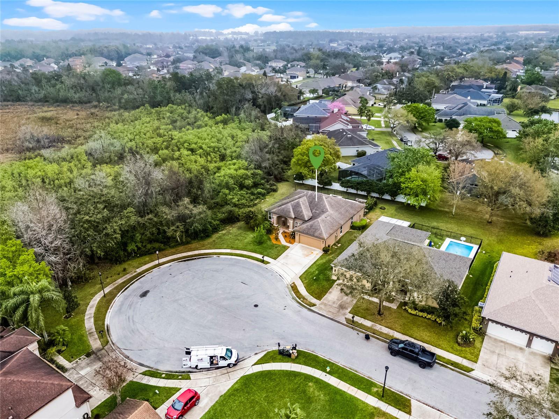
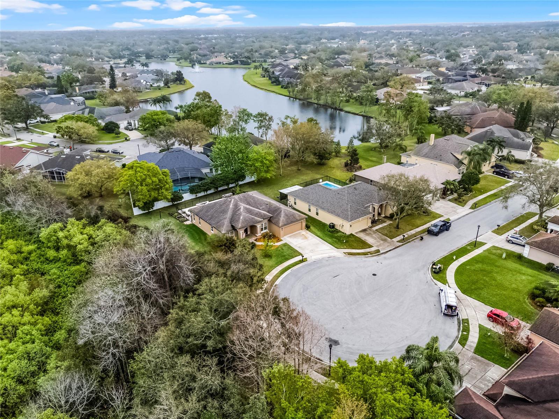
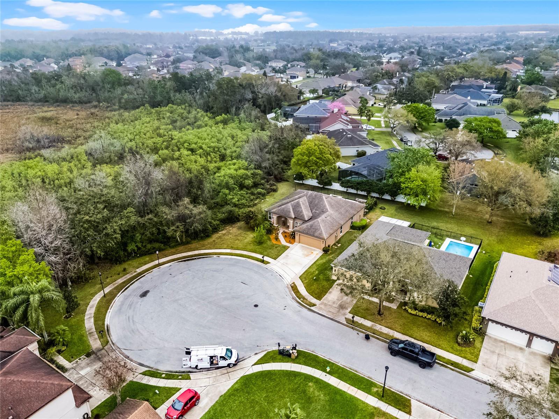
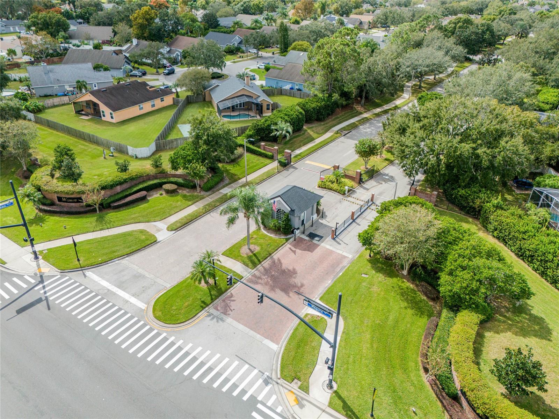
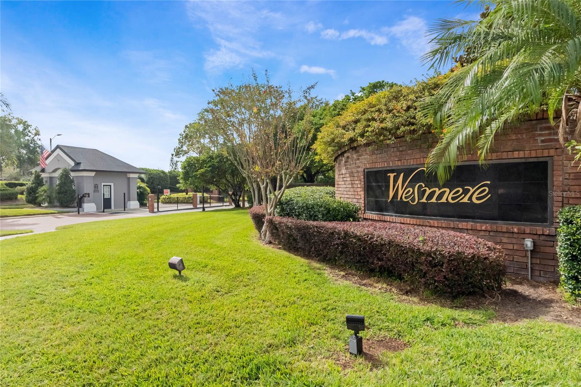
For the first time ever, this stunning home is available for sale by its original owner. Nestled on a quiet cul-de-sac behind the gated entries of Wesmere, this beautifully remodeled one-story residence has been cherished since the day it was built. An incredible opportunity awaits to own a turnkey four-bedroom pool home at this price point.
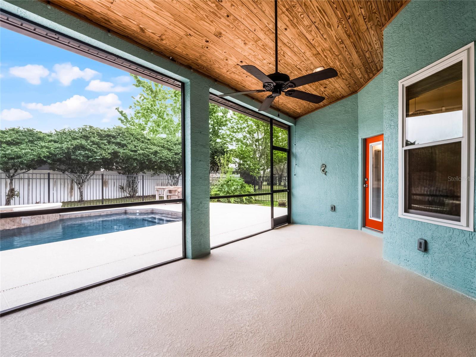
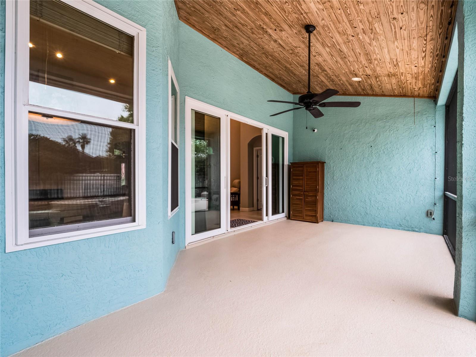
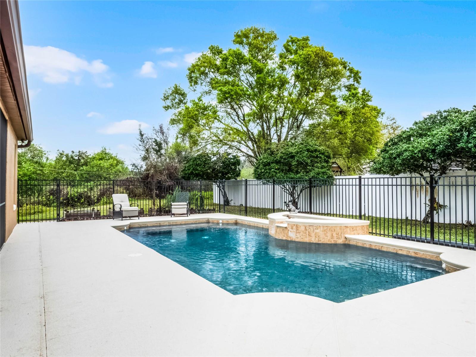
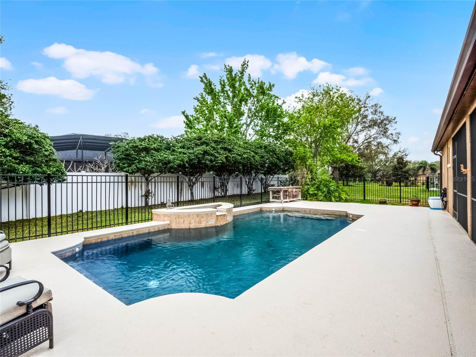
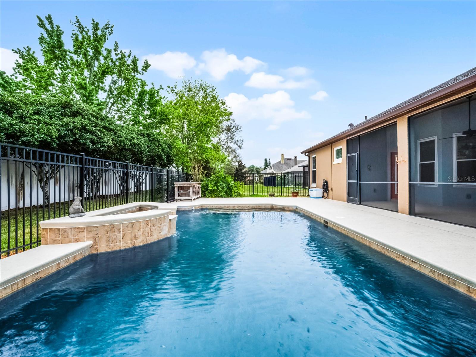
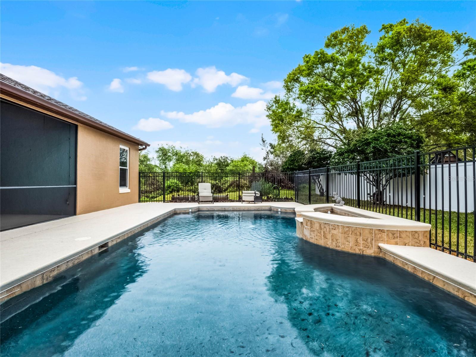
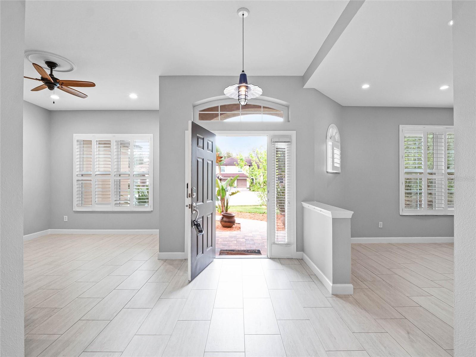
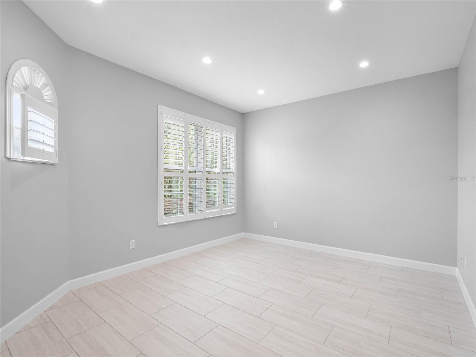
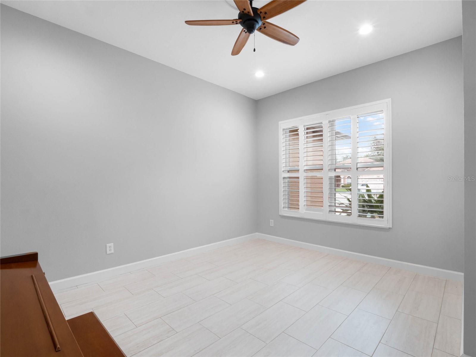
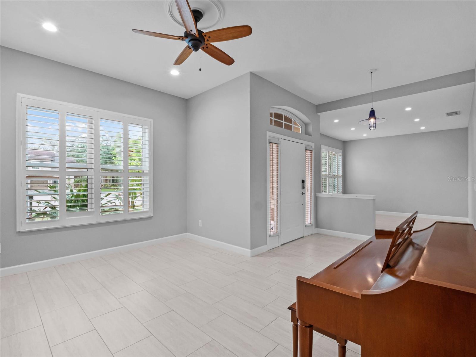
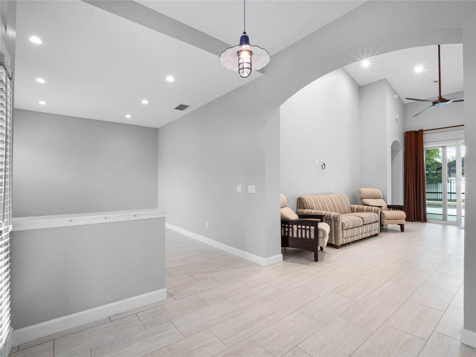
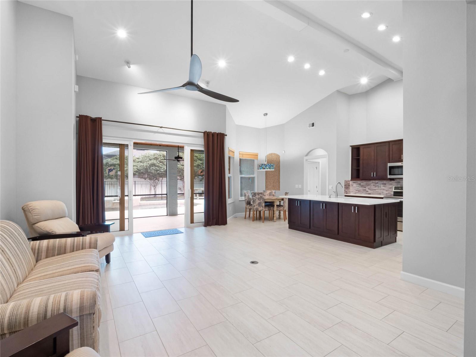
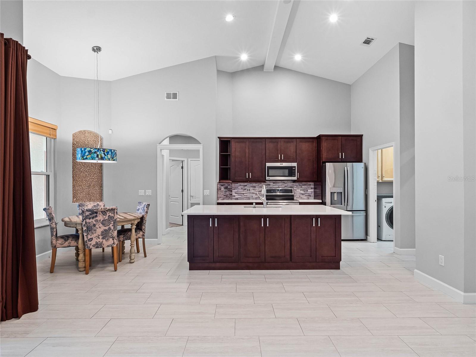
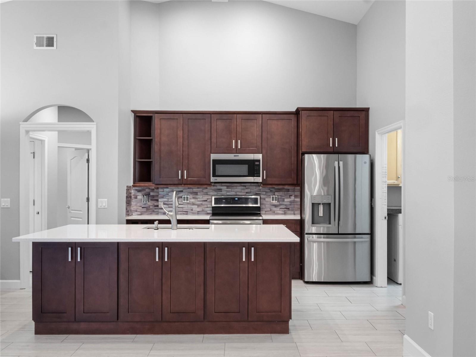
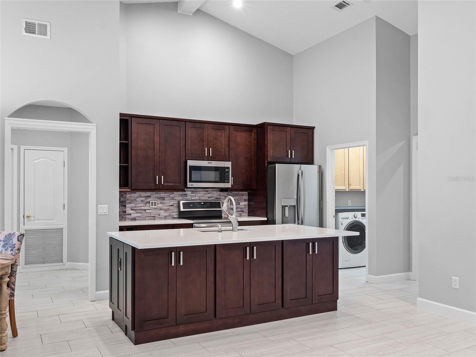
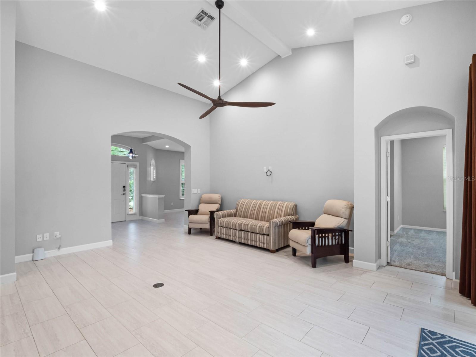
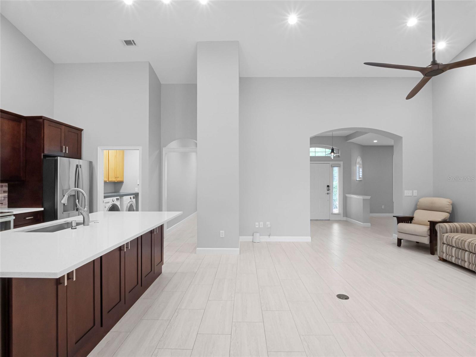
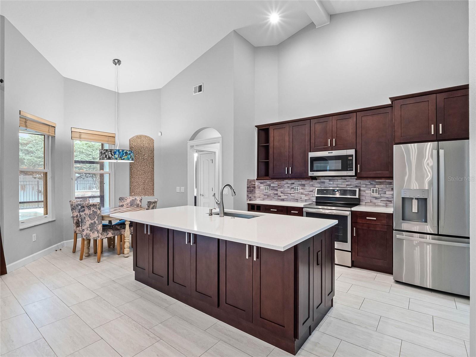
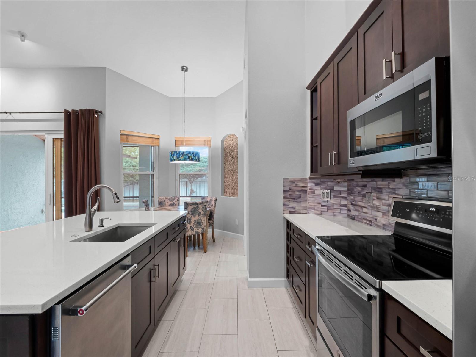
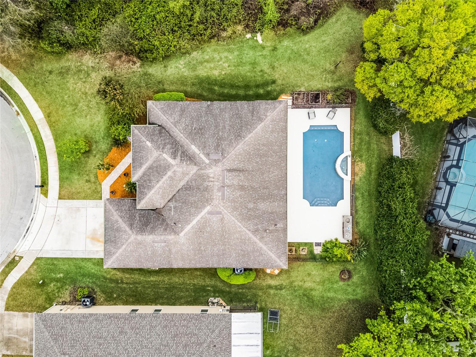
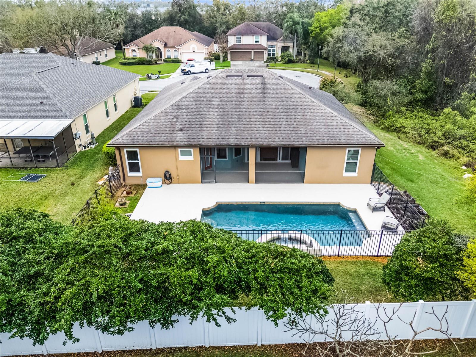
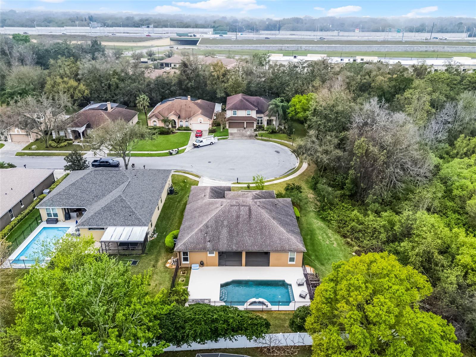
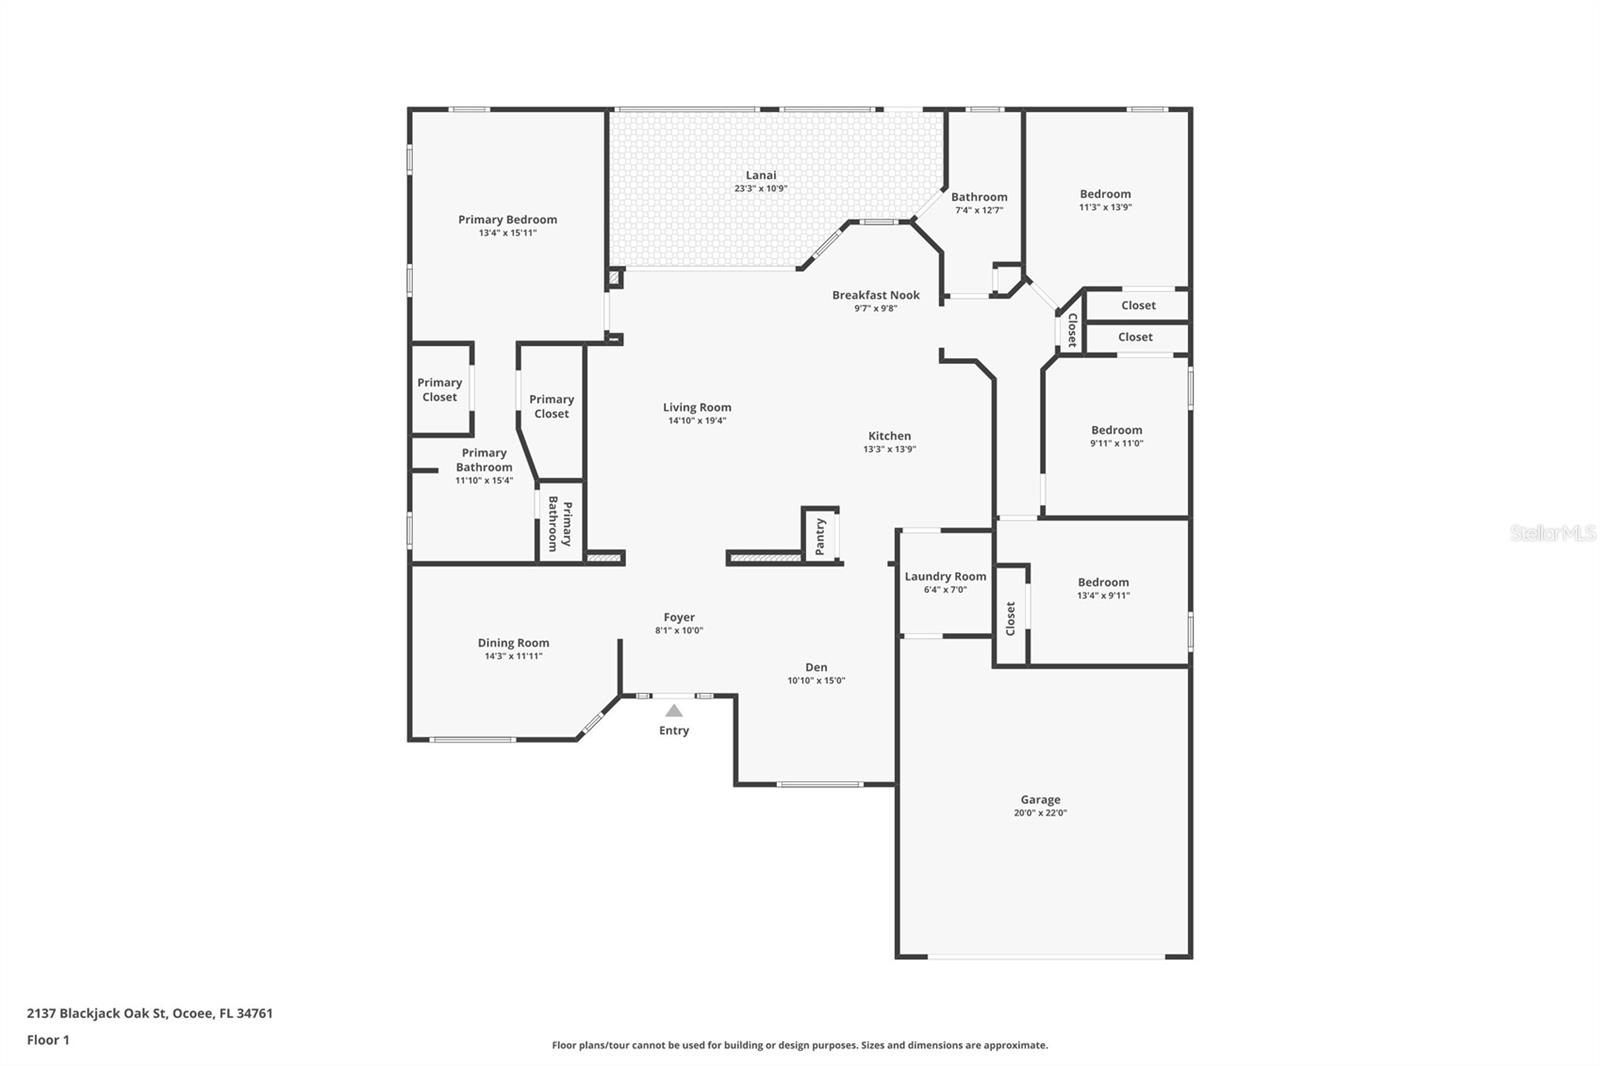
From the moment you arrive, the home’s curb appeal and peaceful location set the tone. Step inside to soaring ceilings and sunlit spaces that create an inviting and airy ambiance. Formal living and dining rooms flank the entry, leading to an expansive family room with vaulted ceilings and a fully remodeled kitchen. Oversized sliding glass doors open to a spacious covered lanai, where an oversized pool and extended deck provide the perfect setting for entertaining or unwinding in the Florida sunshine.
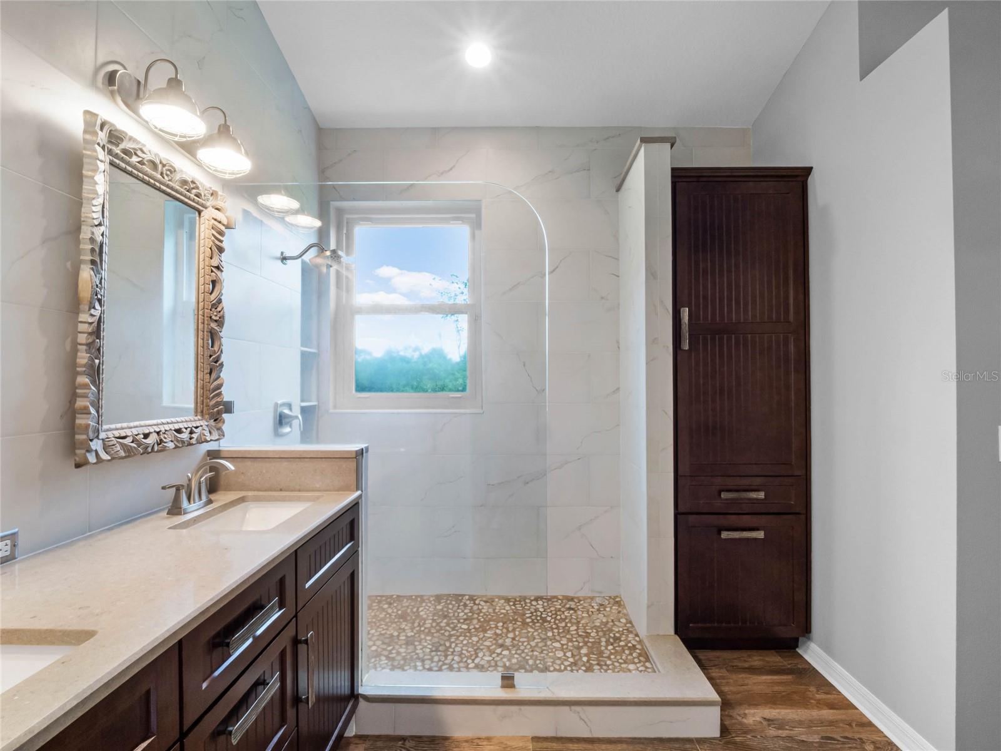
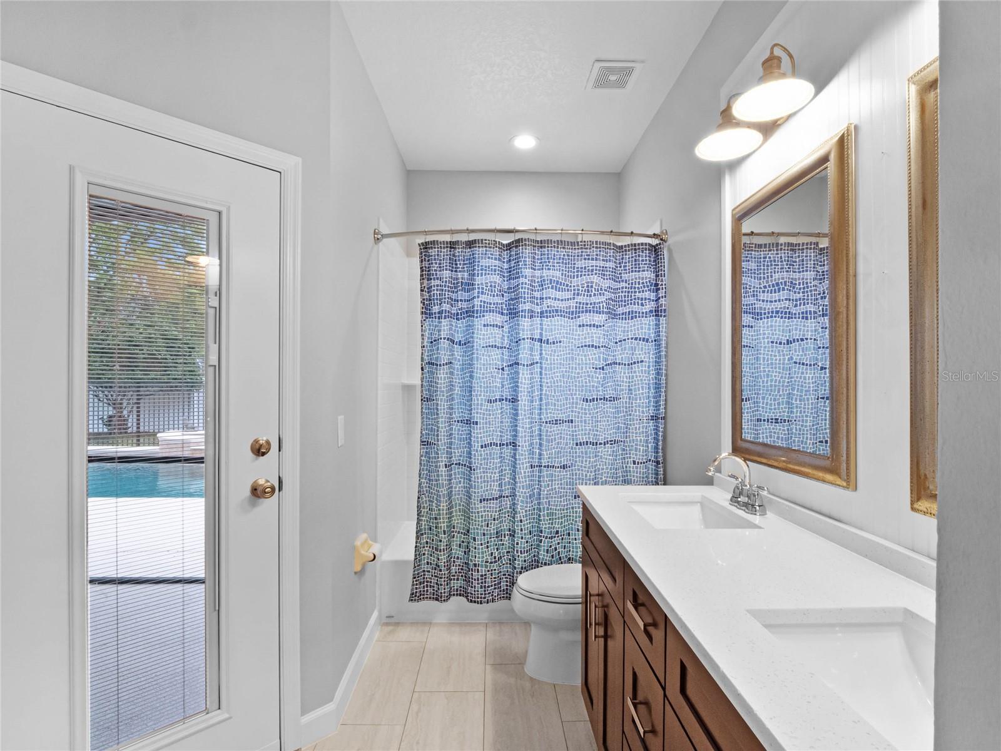
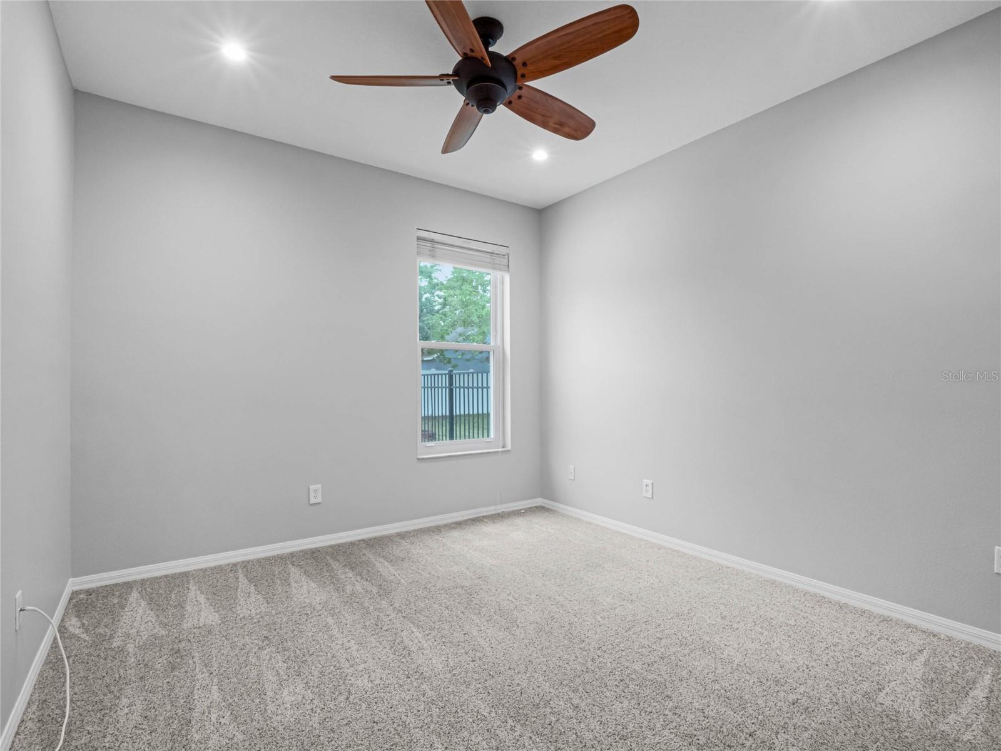
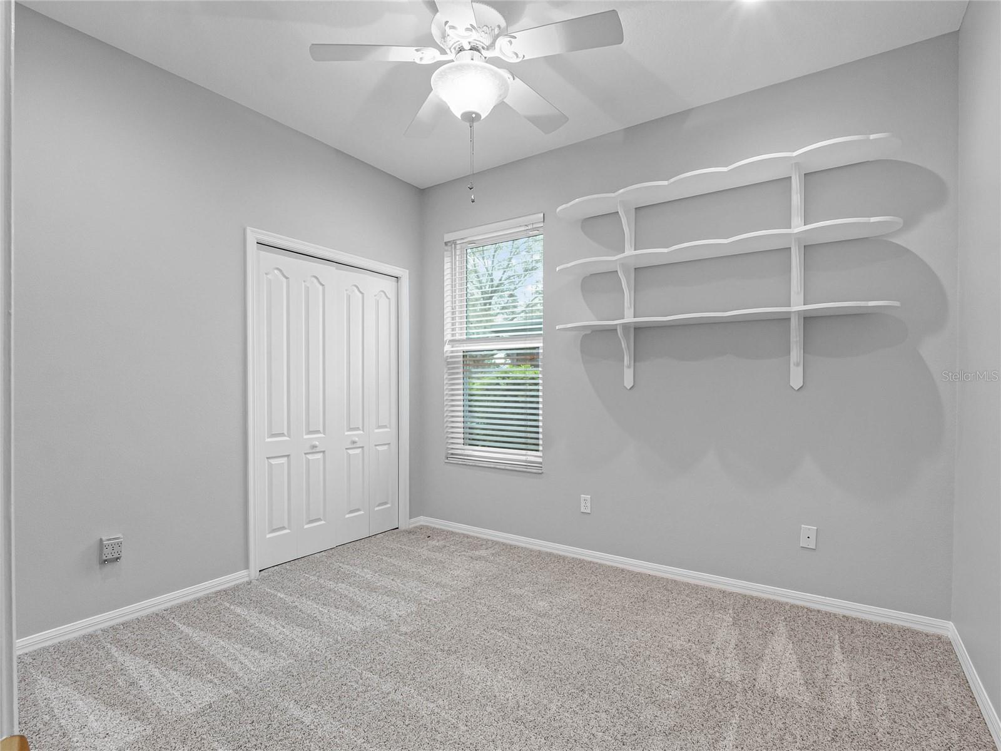
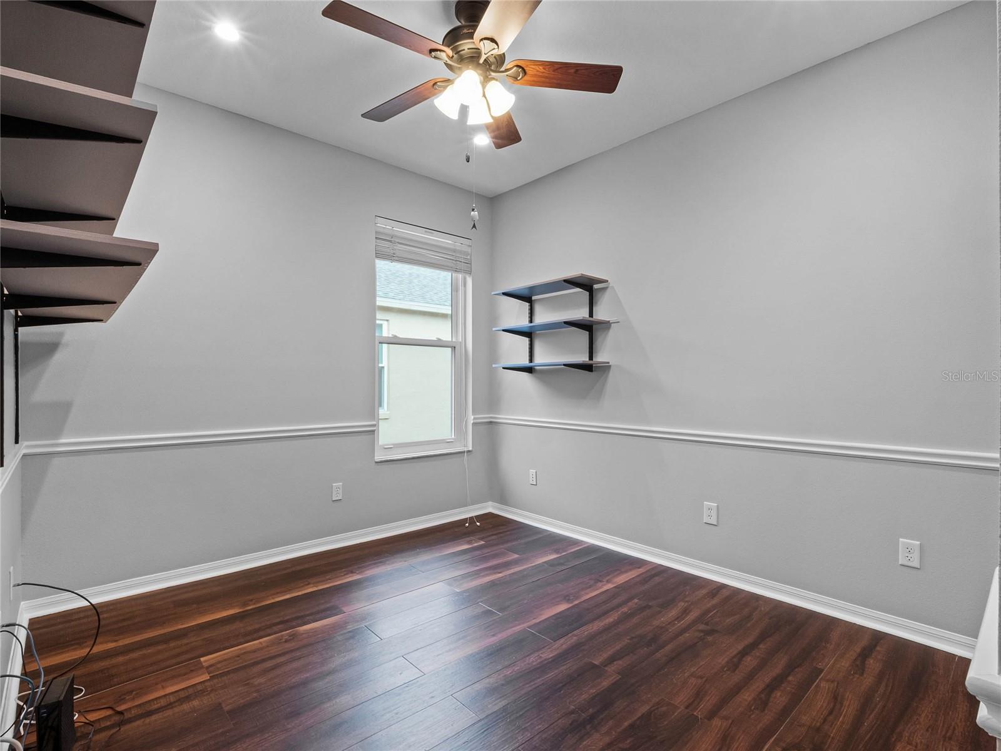
This home boasts updated bathrooms and flooring throughout. Major upgrades ensure peace of mind, including a new A/C in 2023, a water heater installed in 2025, and a roof replaced in 2014. All windows and doors have been upgraded to double-pane, hurricane-rated models.
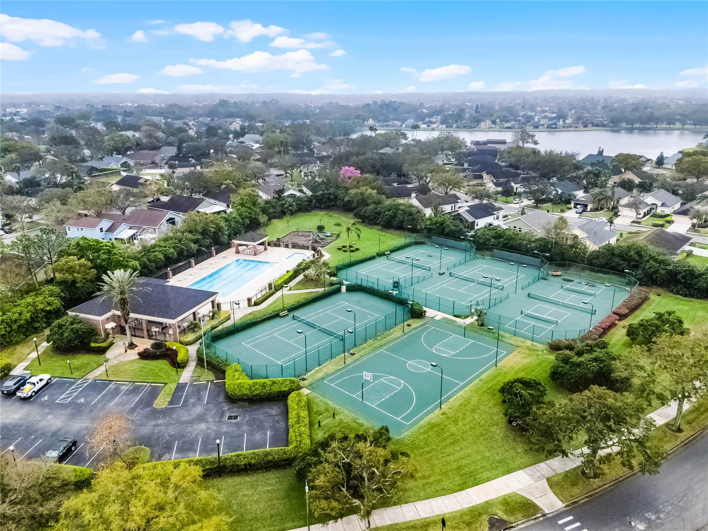
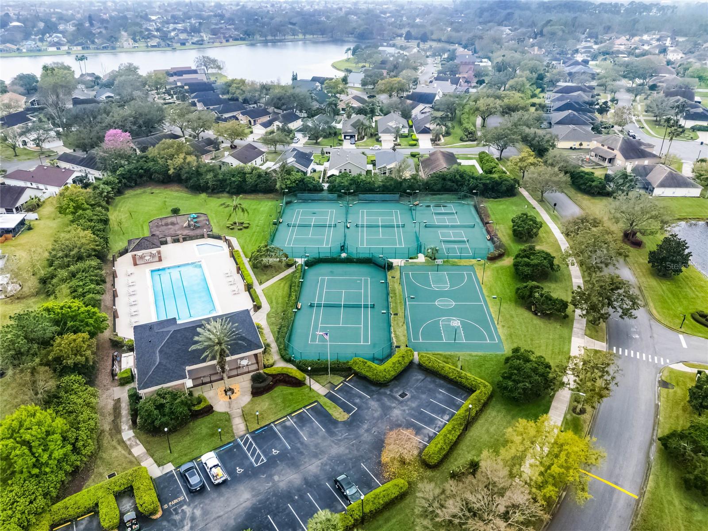
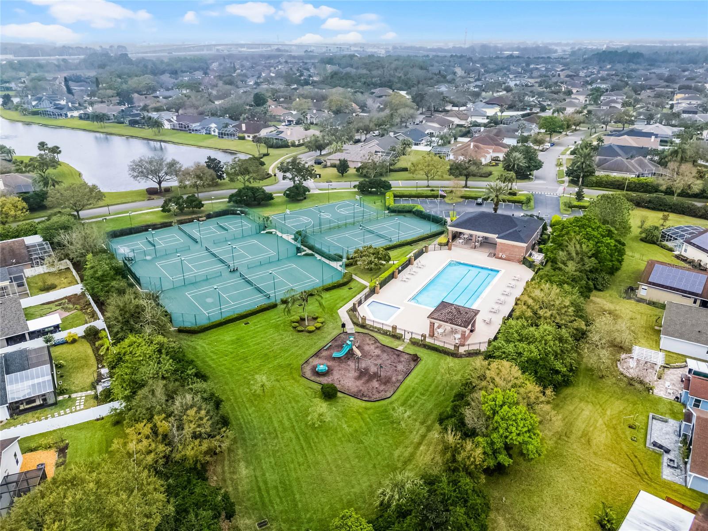
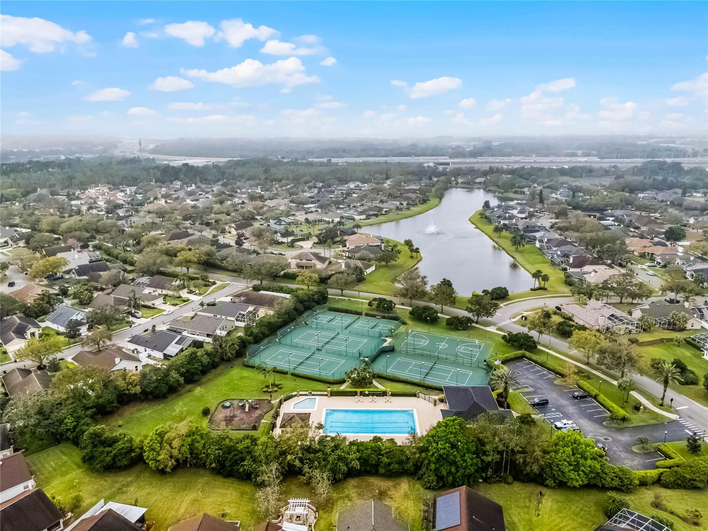
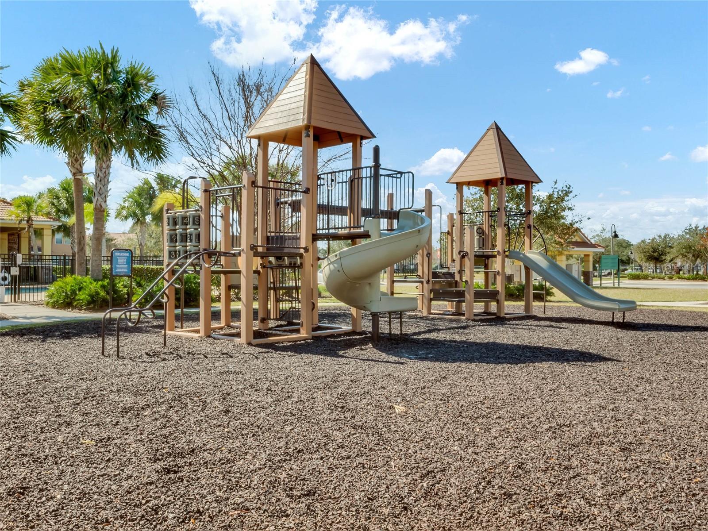
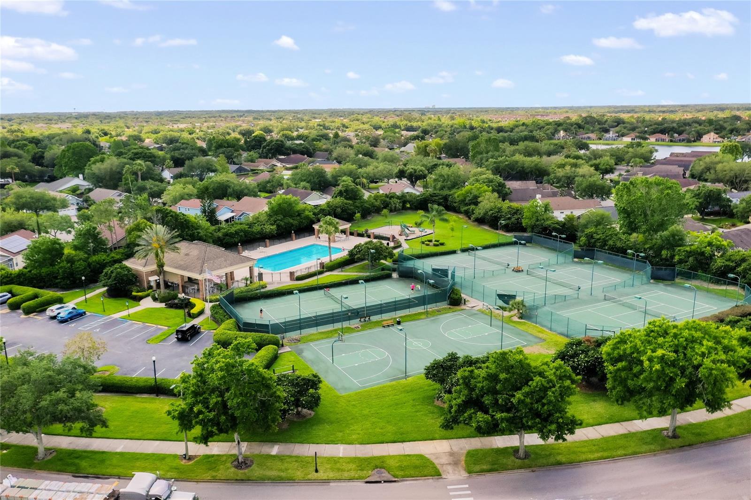
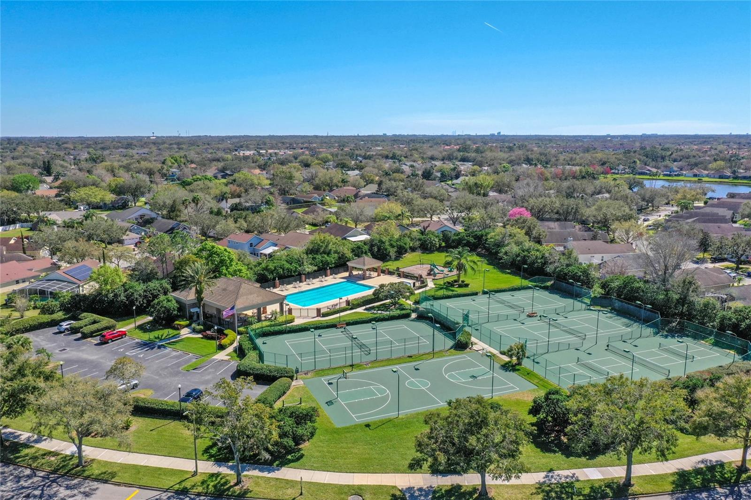
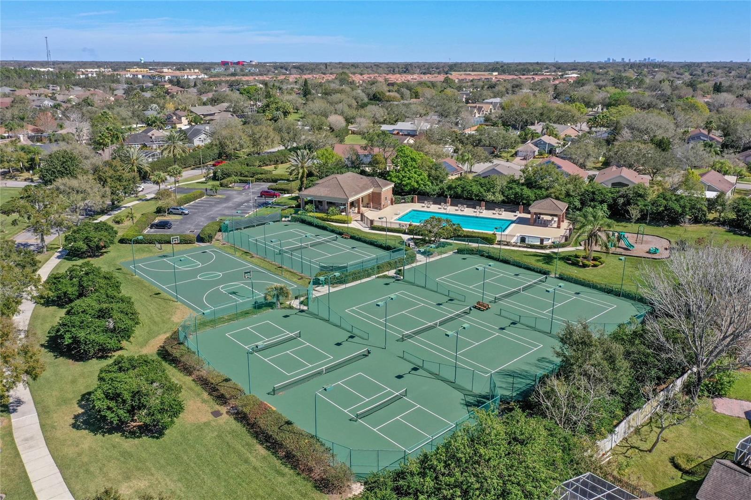
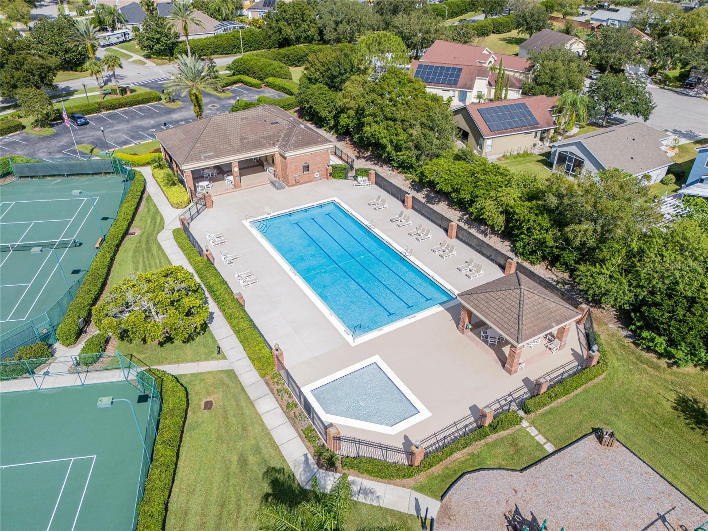
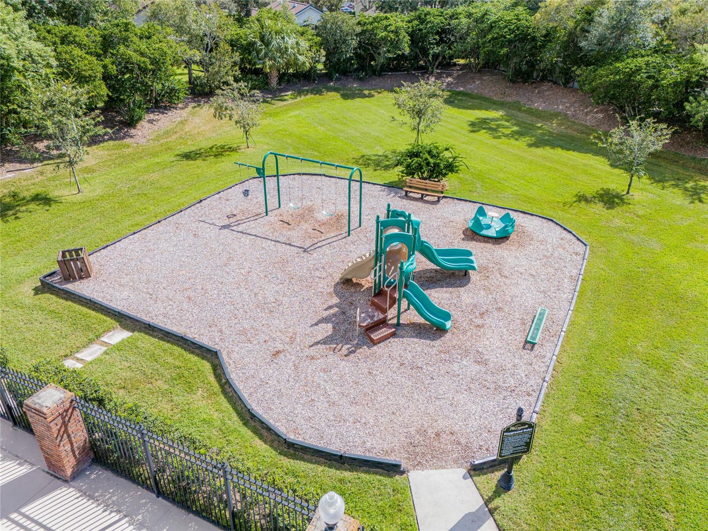
Located in highly sought-after Wesmere, residents enjoy resort-style amenities, including a community pool, tennis and basketball courts, and a playground. Basic cable and internet are also included in hoa fee. Miles of tree-lined sidewalks add to the neighborhood’s charm. The location is unbeatable, with endless dining and shopping options nearby and quick access to the Florida Turnpike, 408, and 429 expressways. Universal Studios, SeaWorld, and Disney are all within a 20-minute drive, making this an ideal primary residence, second home, or private vacation retreat. With top-rated schools from K-12 and proximity to several esteemed private school campuses, this home truly has it all.
This is a rare opportunity—don’t miss your chance to own this exceptional home!
Property Details
| Property Features | Property Features | |||
|---|---|---|---|---|
| MLS ID: | MFRO6279856 | Year Built: | 1996 | |
| Appliances: | Dishwasher, Disposal, Dryer, Microwave, Range, Refrigerator, Washer | Association Amenities: | Basketball Court, Cable TV, Gated, Park, Playground, Pool, Recreation Facilities, Tennis Court(s) | |
| Association Fee Includes: | Cable TV, Internet | Community Features: | Clubhouse, Deed Restrictions, Gated Community - No Guard, Golf Carts OK, Park, Playground, Pool, Sidewalks, Tennis Courts | |
| Construction Materials: | Block, Stucco | Cooling: | Central Air | |
| Country: | US | Direction Faces: | West | |
| Disclosures: | Flood Disclosure, HOA/PUD/Condo Disclosure, Seller Property Disclosure | Exterior Features: | Garden, Irrigation System, Sidewalk, Sliding Doors | |
| Flooring: | Carpet, Ceramic Tile | Foundation Details: | Slab | |
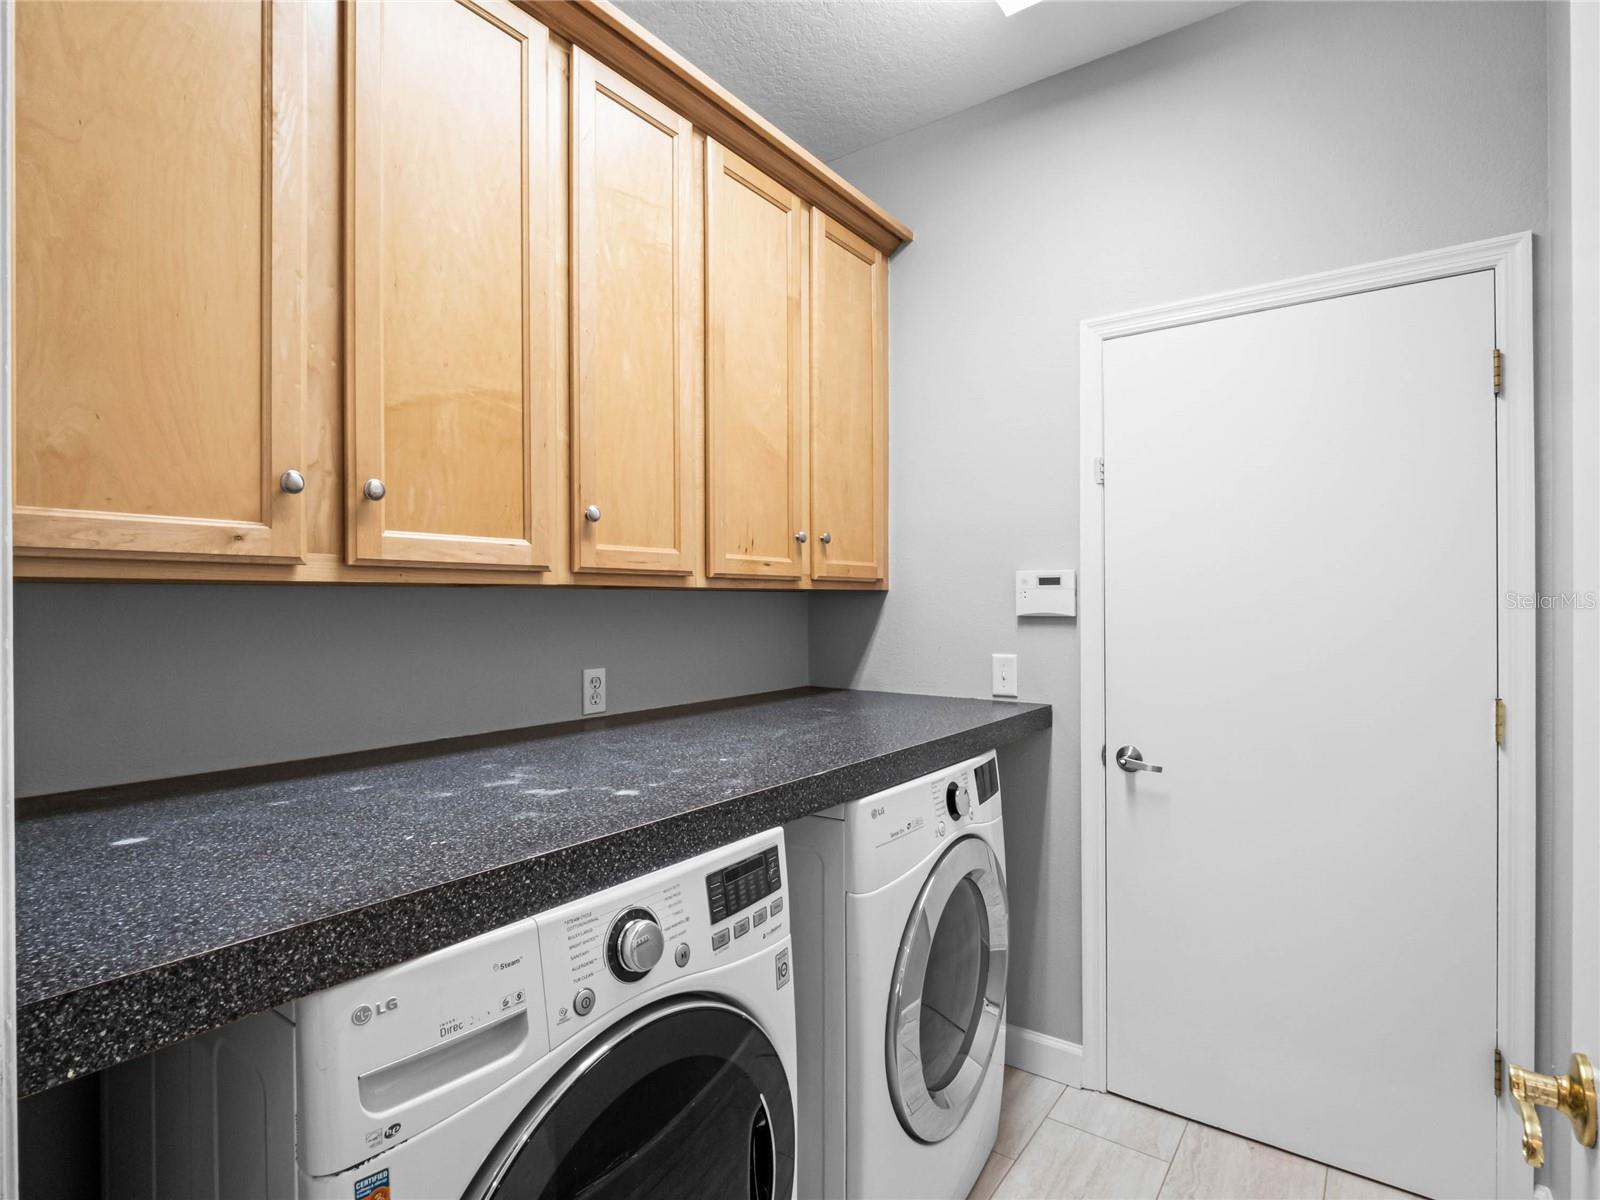
| Heating: | Central, Electric | Laundry Features: | Inside | |
| Levels: | One | Listing Agreement: | Exclusive Right To Sell | |
| Listing Terms: | Cash, Conventional | Lot Features: | Cul-De-Sac | |
| Occupant Type: | Vacant | Parking Features: | Garage Door Opener | |
| Patio And Porch Features: | Covered, Screened | Pets Allowed: | Yes | |
| Pool Features: | Gunite, In Ground, Salt Water | Property Sub Type: | Single Family Residence | |
| Property Type: | Residential | Road Surface Type: | Asphalt | |
| Roof: | Shingle | Sewer: | Public Sewer | |
| Showing Requirements: | Sentri Lock Box, ShowingTime | Special Listing Conditions: | None | |
| Standard Status: | Active | State Or Province: | FL | |
| Utilities: | BB/HS Internet Available, Cable Connected, Electricity Connected, Public, Sewer Connected, Street Lights, Underground Utilities | Water Source: | Public | |
| Window Features: | Blinds, Double Pane Windows | |||
| Rooms | Rooms | |||
|---|---|---|---|---|
| Living Room: | 15x11 ft | Dining Room: | 15x12 ft | |
| Family Room: | 19x16 ft | Kitchen: | 14x13 ft | |
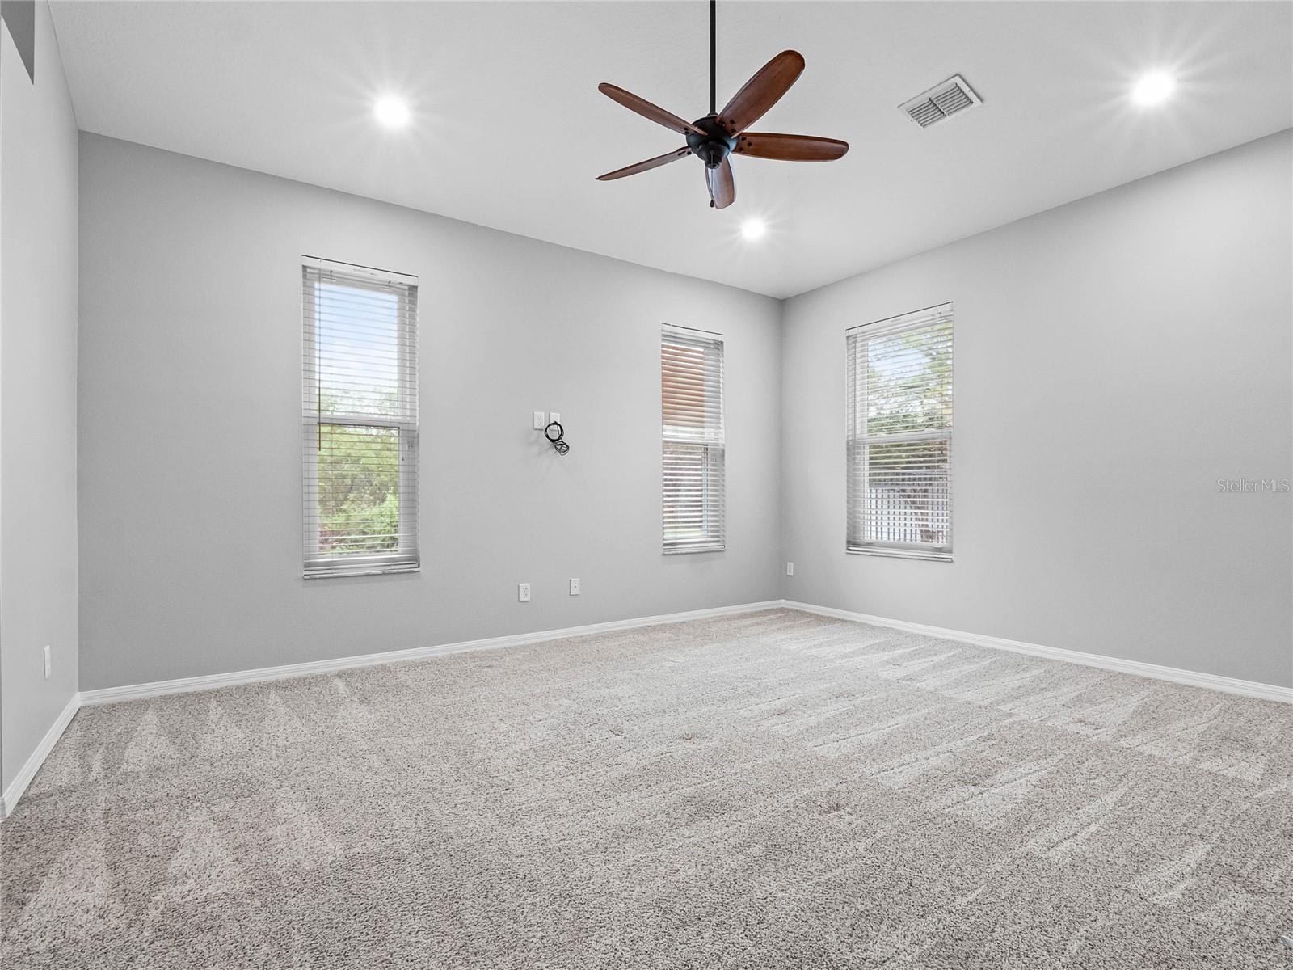
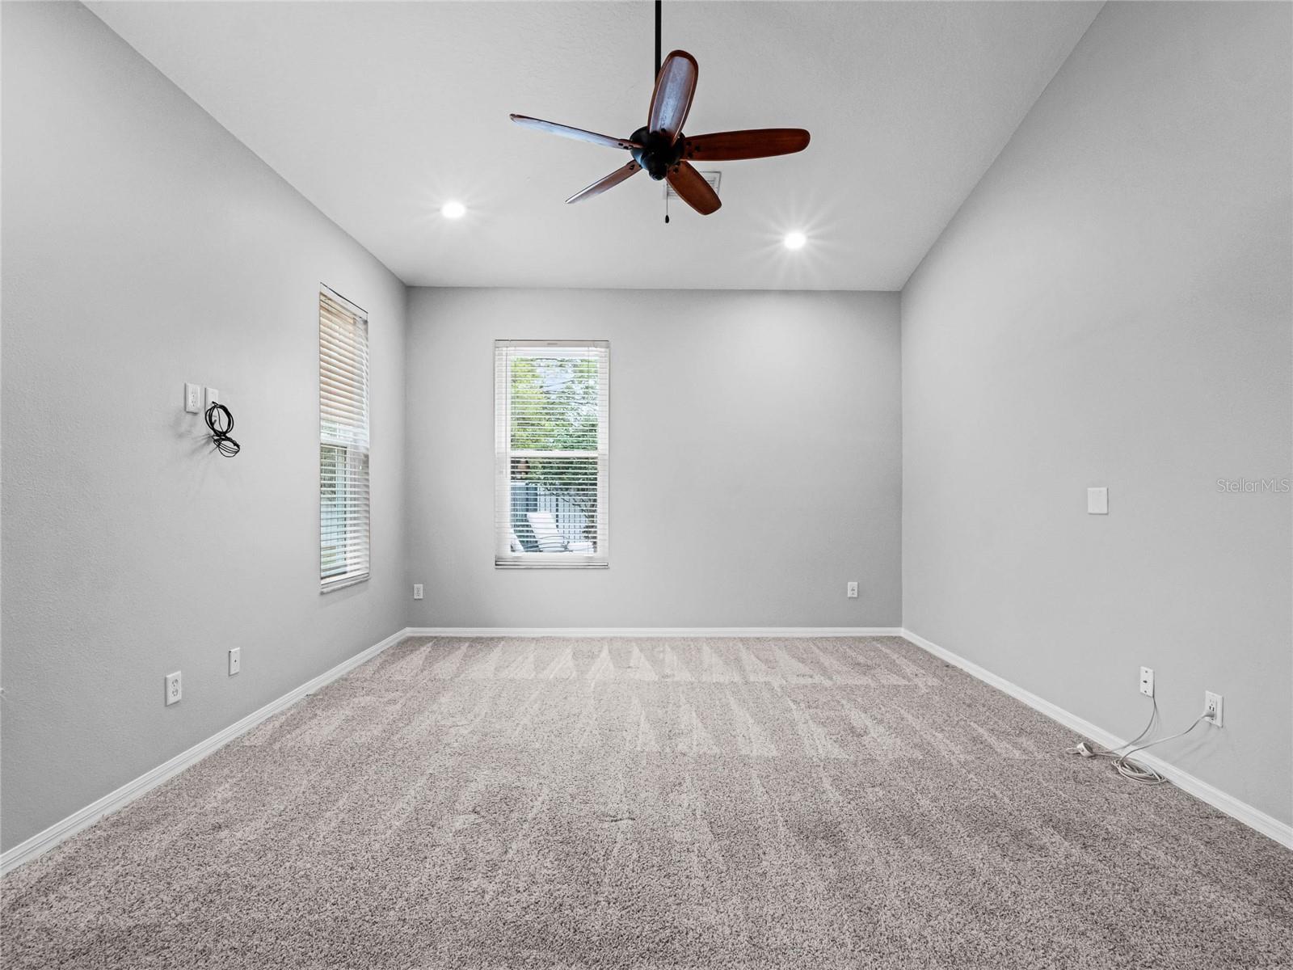
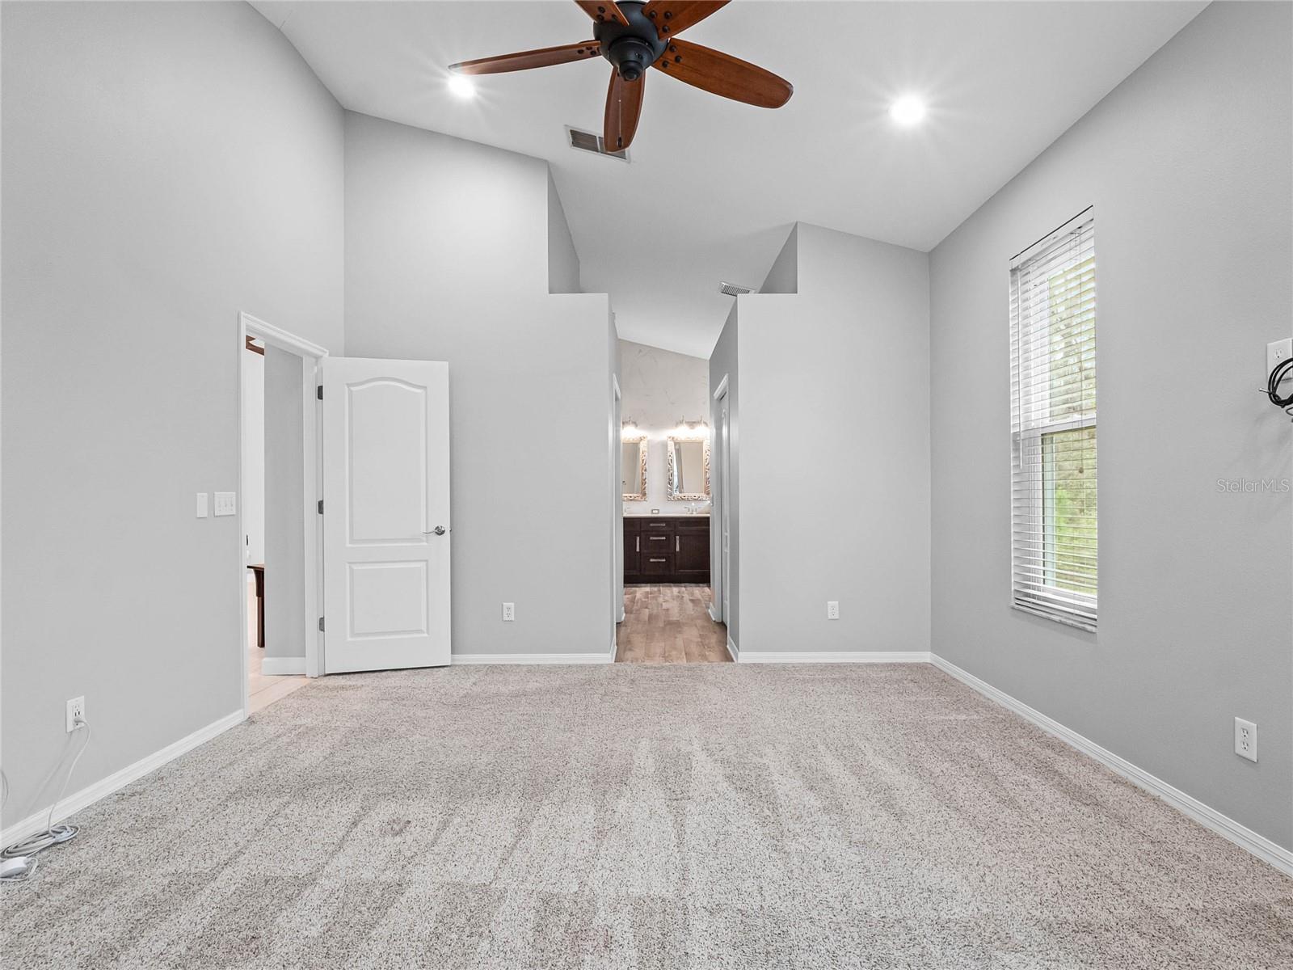
| Primary Bedroom: | 17x13 ft | Bedroom 2: | 14x11 ft | |
| Bedroom 3: | 11x11 ft | Bedroom 4: | 11x10 ft | |
We love to hear from you