


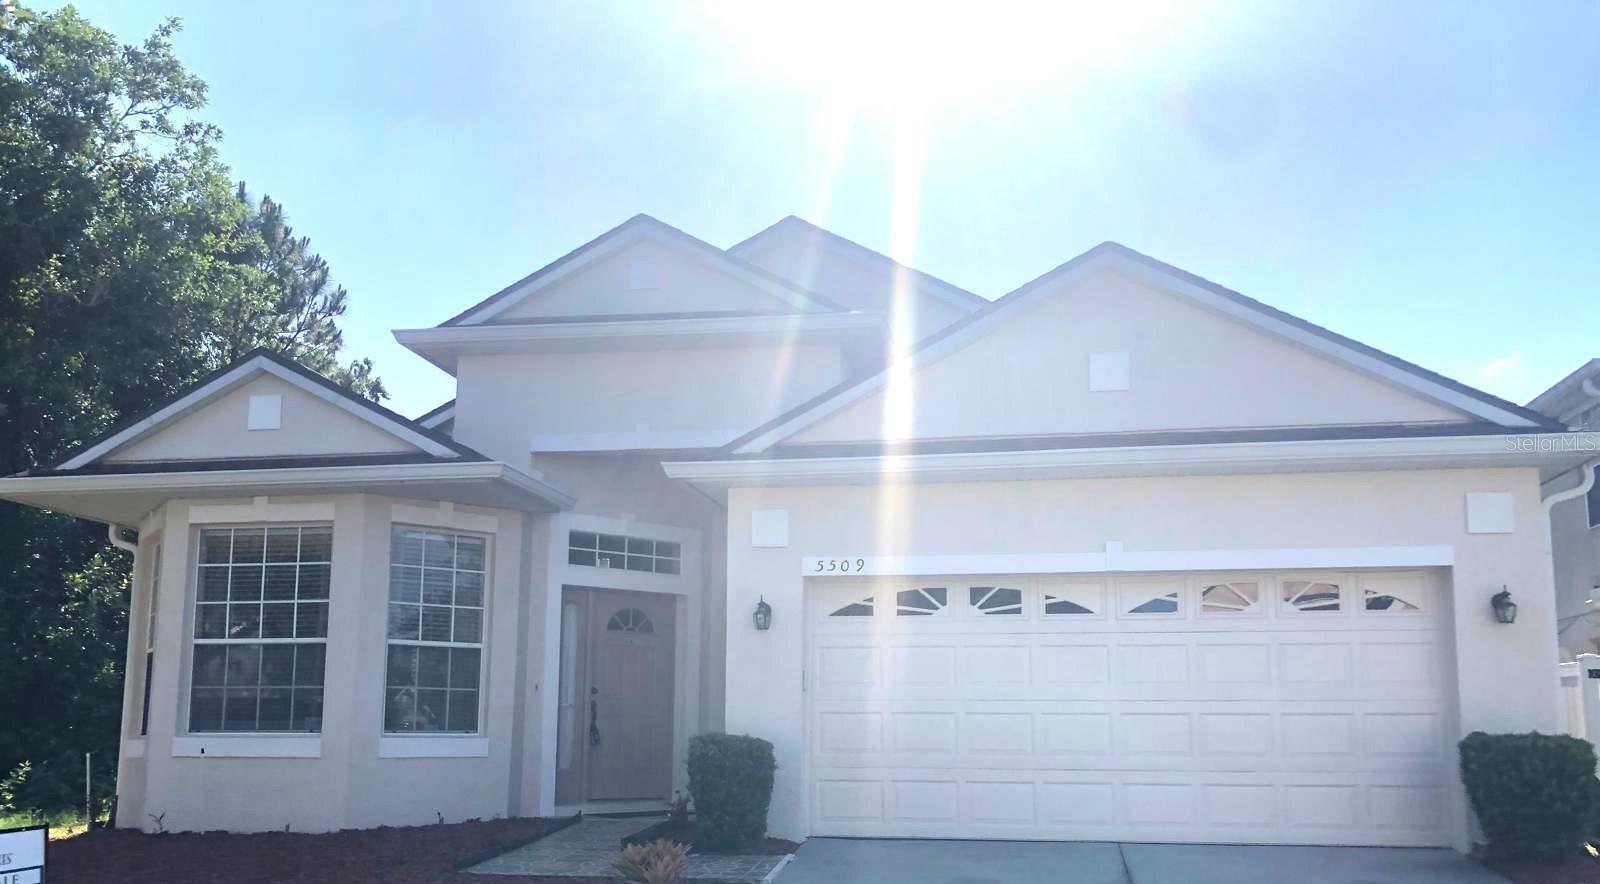
5509 FLORENCE HARBOR DR, ORLANDO, FL, 32829
$450,000
Residential
|
Bedrooms
3
|
Bathrooms
2
|
Living Area
1,831 Sqft
|
Lot Size
8,632 Sqft
|
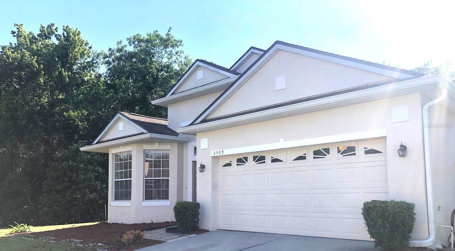
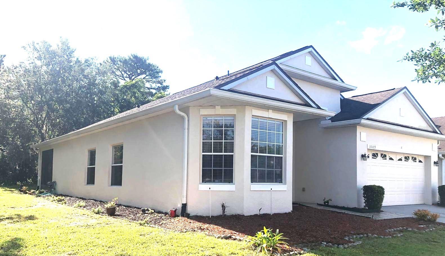
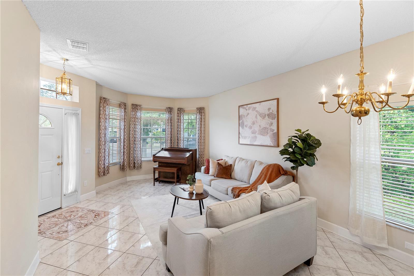
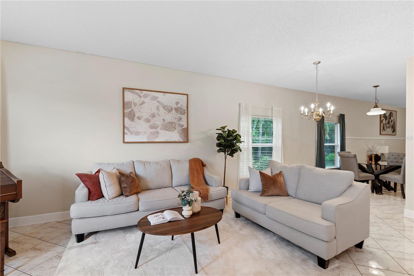
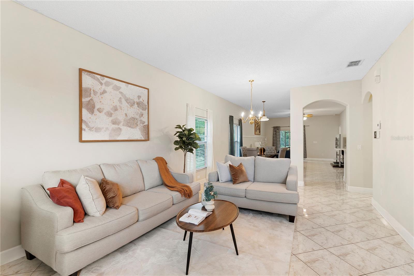
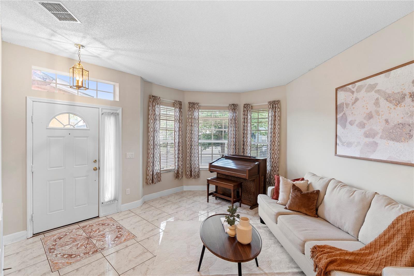
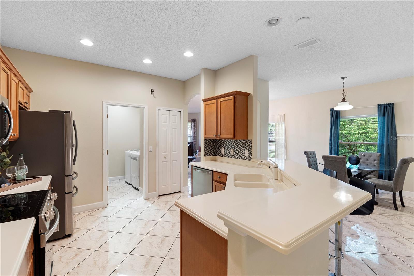
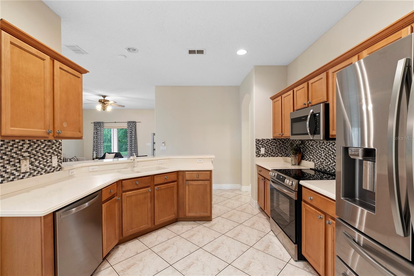
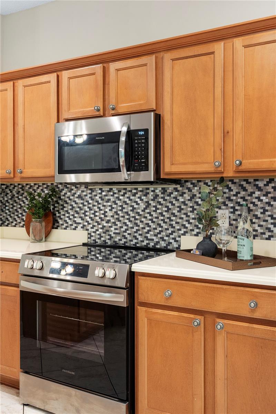
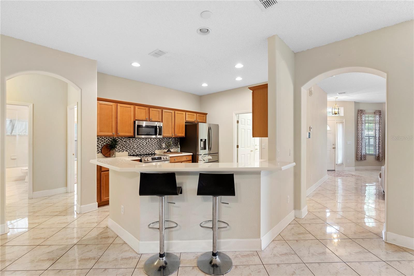
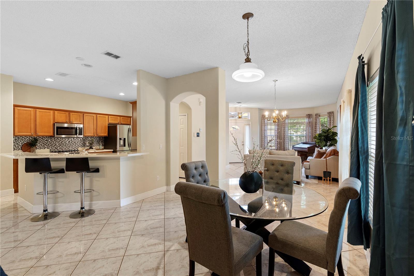
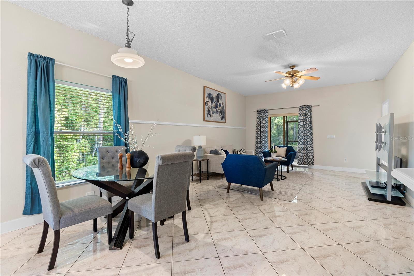
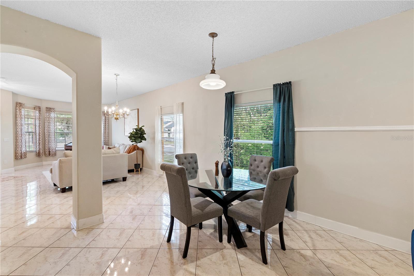
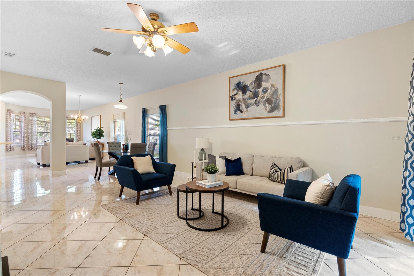
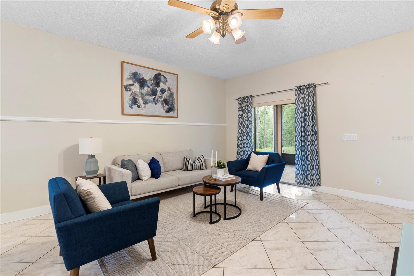
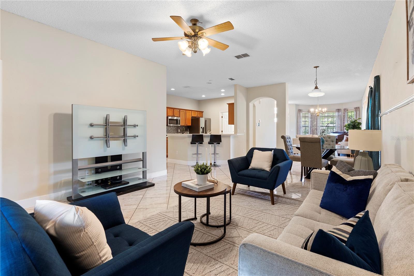
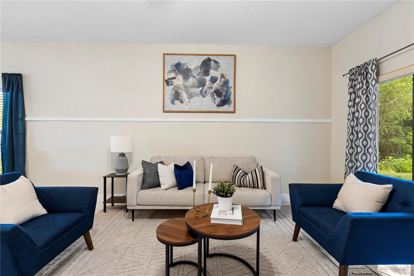
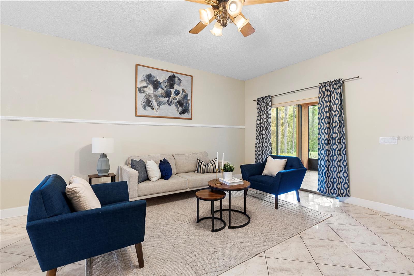
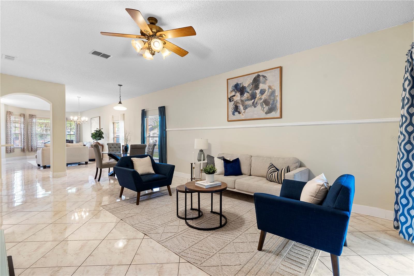
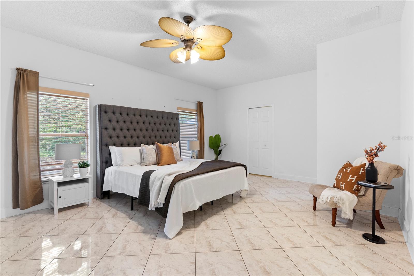
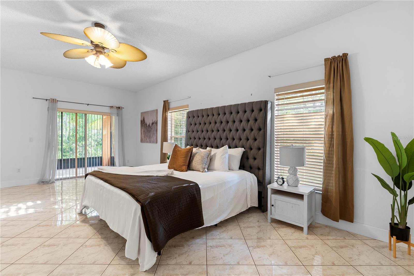
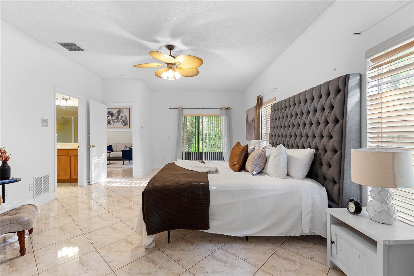
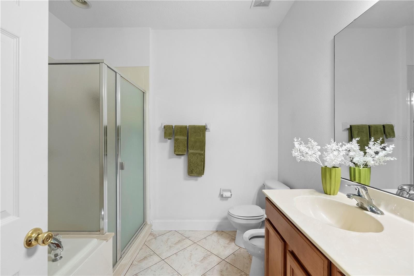
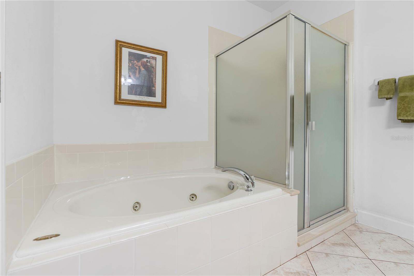
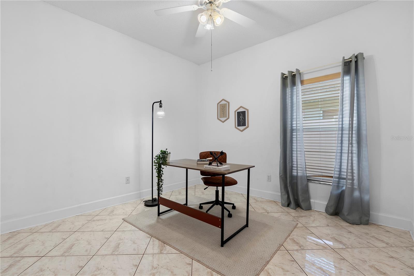
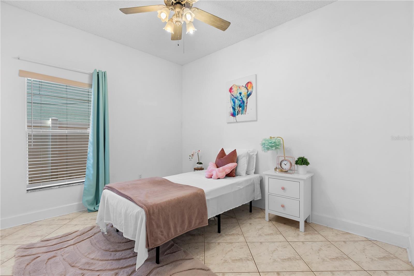
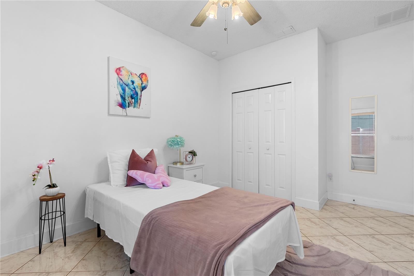
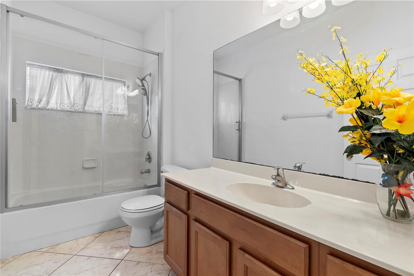
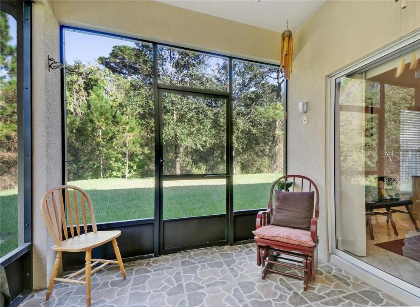
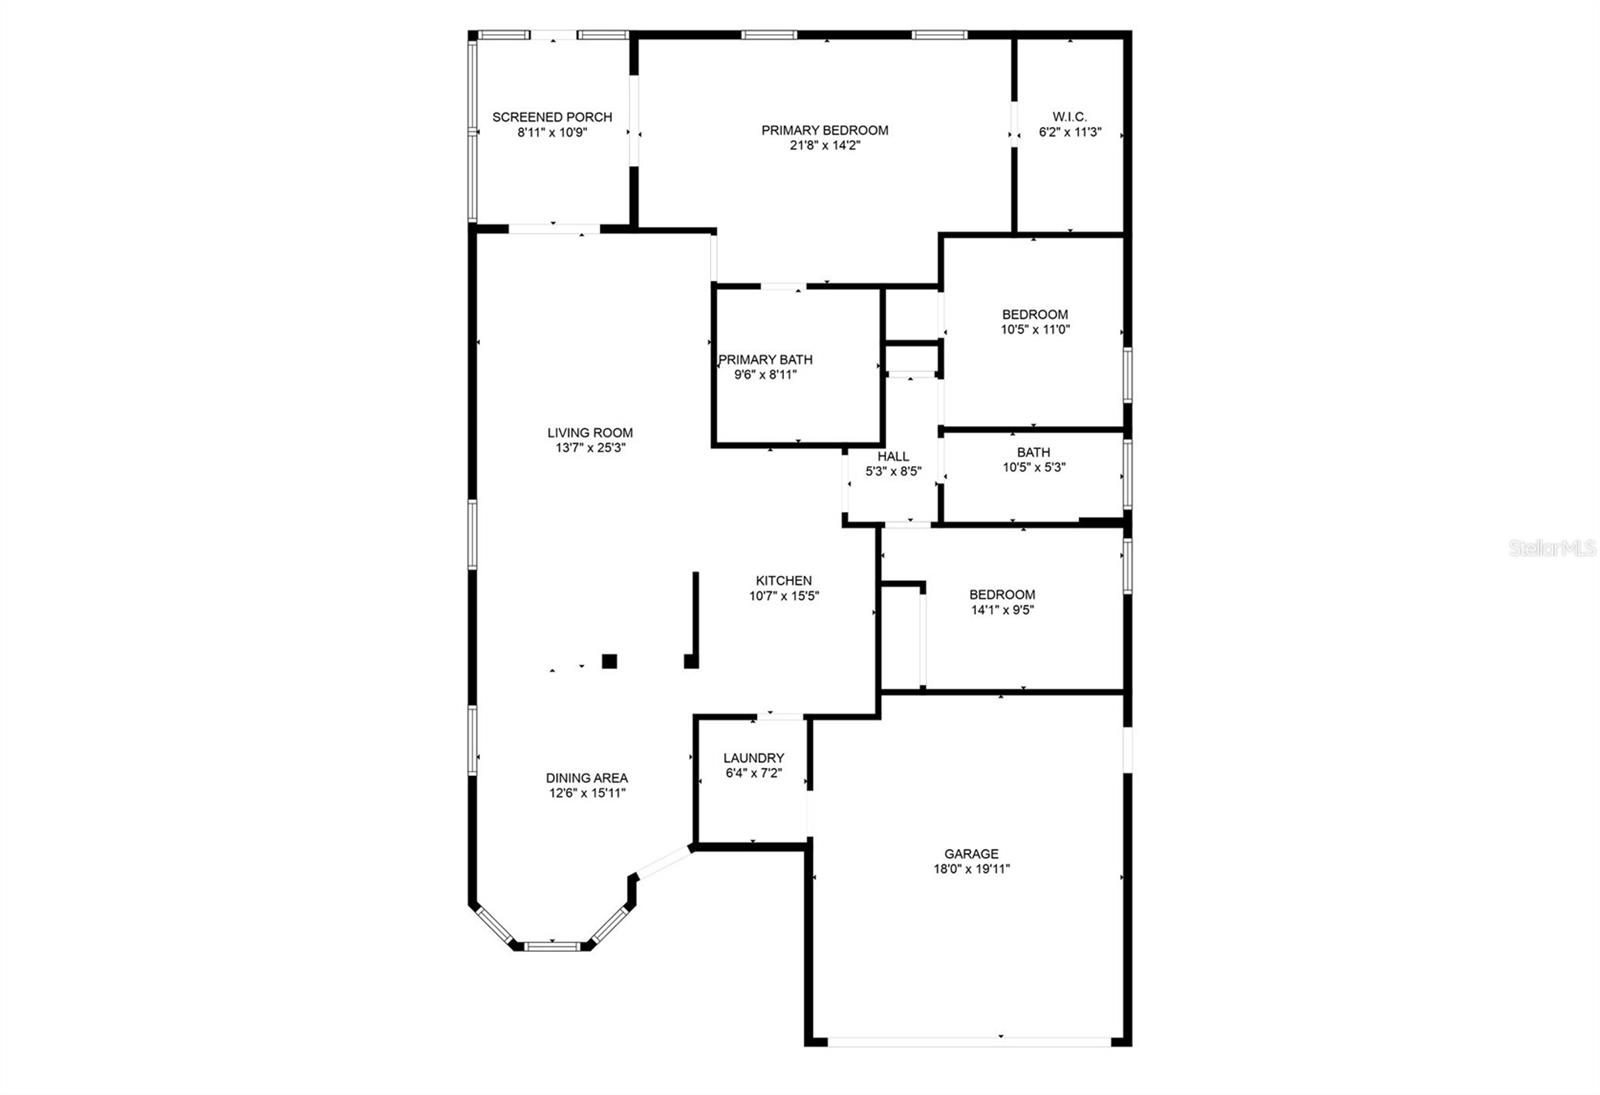
....SOLAR POWERED HOME WITH NO UTILITY BILL. SELLERS WILL PAY THE BALANCE ON SOLAR BEFORE CLOSING OR AT CLOSING......Nestled within the community of Vista Lakes, the home is beautifully maintained with great curb appeal. Conservation at the back and all along left side. Street end and paved road at the front. Master bedroom has been converted into master suite, a 14'6" x 9'4" sitting area with sliding door access to screened in patio overlooking the conservation. A Large wall to wall walk-in closet in the master bed. The master bath has jaccuzzi & jet tub & bidet. Tile floors throughout and paver tiles at front porch and back patio. House is masterfully painted; has rounded corners, 3" flr. moldings, corian countertop and crown molding on cabinets in the kitchen. Intercom (music/radio) speakers in major rooms, garage and patio. Whether you are working in the garage or partying in the backyard, listen to your favourite music through the intercom. Also backyard is a sanctuary of deers paying you a visit once in a while. Enjoy peace of mind as high ticket items have been replaced recently. Roof replaced in October 2019, AC Replaced in 2018, New Appliances installed in December 2024. The home has an oversized garage (3'). You've got to see it to appreciate all of the upgrades and amenities (too many to list).This home is Move-In Ready!
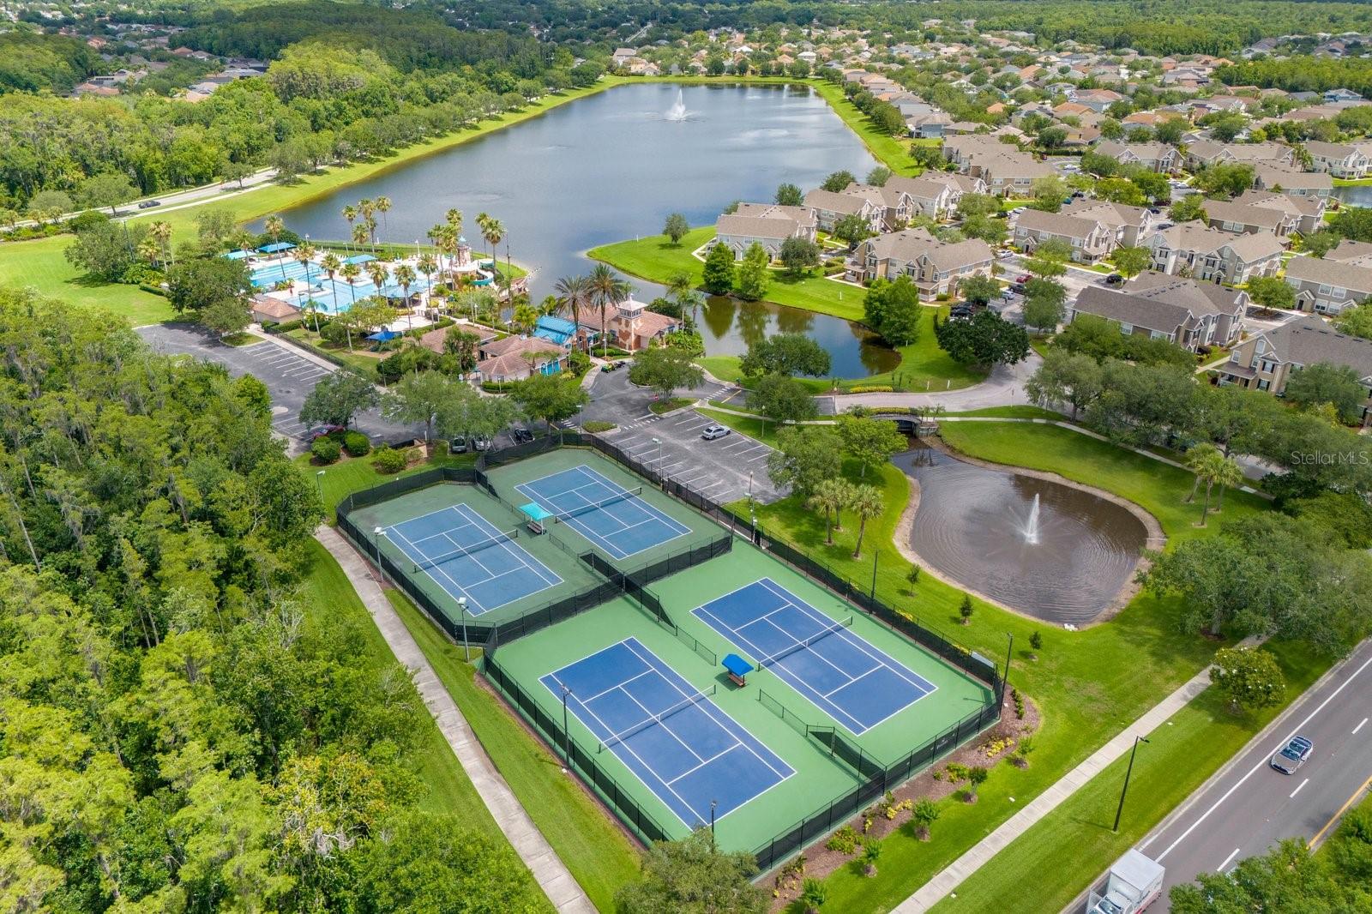
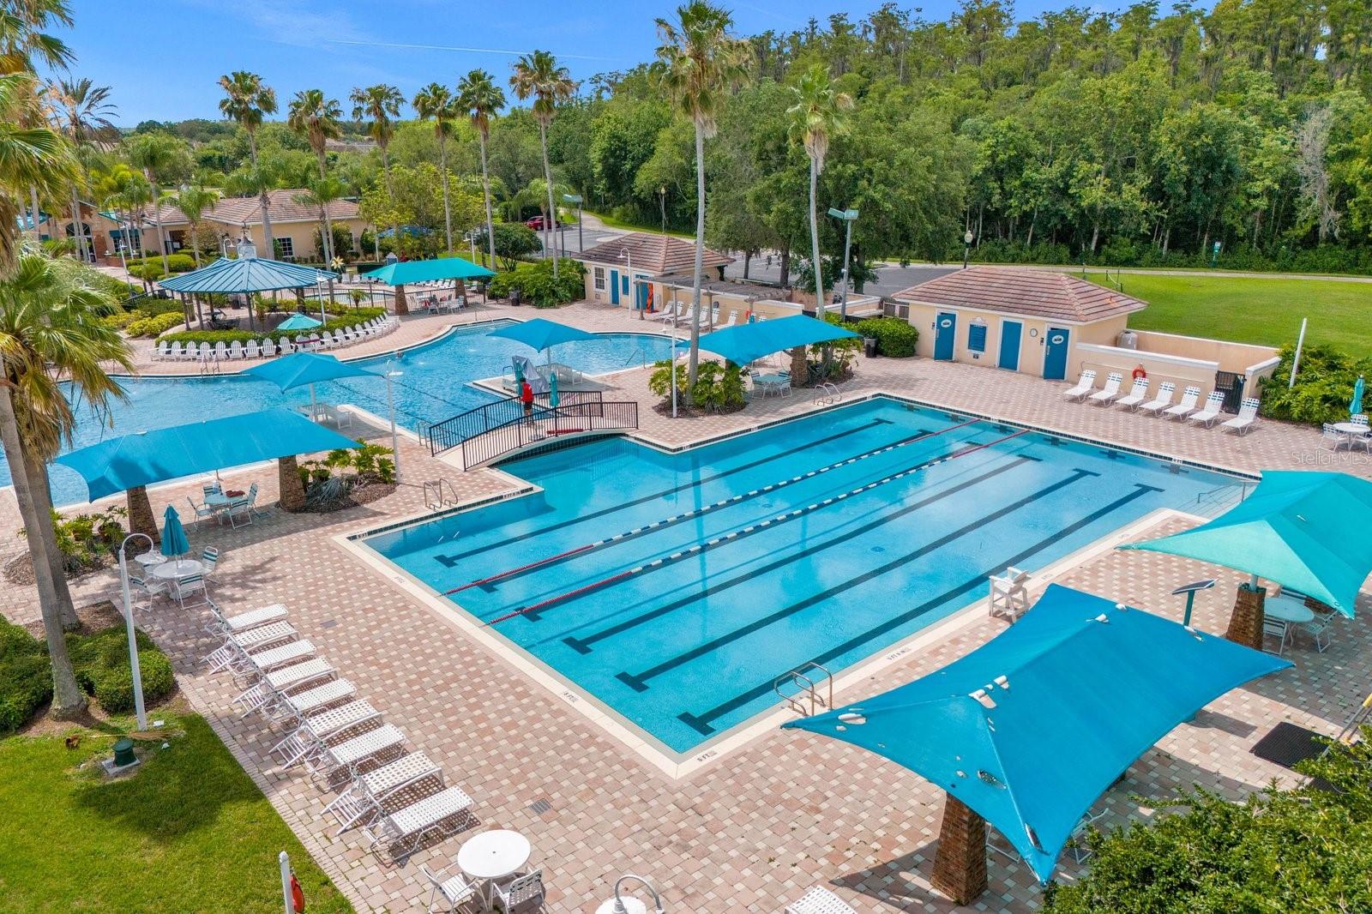
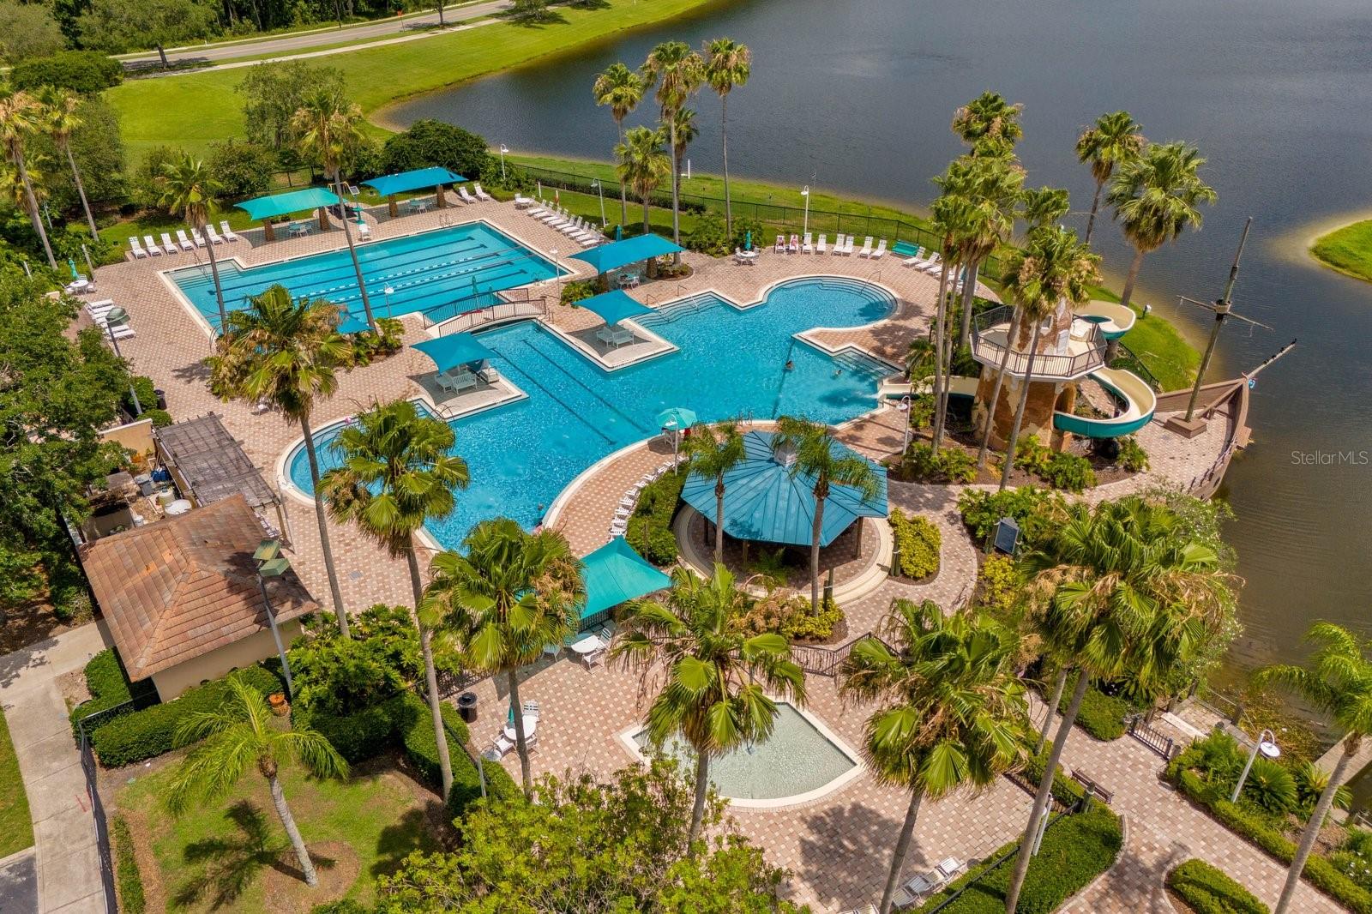
Enjoy the amenities that Vista Lakes Community offers, clubhouse, three swimming pools, fitness center, tennis courts, basketball courts, soccer and baseball fields and playgrounds. In the process of building 2 pickleball courts. Close proximity of approximately 2 miles to 417, 528, & 408 and 6 miles to Orlando International Airport. Close to Lake Nona Medical City & lots of shopping & restaurants. 20 Minutes away UCF & Valencia college. Schedule your private tour today and discover the elegance of gracious living in the heart of East Orlando's premier community at Vista Lakes.
Property Details
| Property Features | Property Features | |||
|---|---|---|---|---|
| MLS ID: | MFRO6281288 | Year Built: | 2005 | |
| Appliances: | Built-In Oven, Cooktop, Dishwasher, Disposal, Dryer, Electric Water Heater, Exhaust Fan, Microwave, Range, Refrigerator, Washer | Architectural Style: | Contemporary | |
| Association Amenities: | Clubhouse, Fitness Center, Park, Pickleball Court(s), Playground, Pool, Tennis Court(s) | Association Fee Includes: | Pool, Recreational Facilities | |
| Community Features: | Association Recreation - Owned, Clubhouse, Community Mailbox, Fitness Center, Irrigation-Reclaimed Water, Playground, Pool, Tennis Court(s) | Construction Materials: | Block, Stucco | |
| Cooling: | Central Air | Country: | US | |
| County Or Parish: | Orange | Direction Faces: | East | |
| Exterior Features: | Sidewalk | Flooring: | Tile | |
| Foundation Details: | Slab | Furnished: | Partially | |
| Heating: | Central | Laundry Features: | Inside | |
| Levels: | One | Listing Agreement: | Exclusive Right To Sell | |
| Listing Terms: | Cash, Conventional, FHA, VA Loan | Lot Features: | Conservation Area, Street Dead-End, Paved | |
| Occupant Type: | Vacant | Other Equipment: | Irrigation Equipment, Intercom | |
| Parking Features: | Driveway, Garage Door Opener | Patio And Porch Features: | Covered, Front Porch, Patio, Screened | |
| Pets Allowed: | Yes | Property Condition: | Completed | |
| Property Sub Type: | Single Family Residence | Property Type: | Residential | |
| Road Responsibility: | Public Maintained Road | Road Surface Type: | Asphalt, Paved | |
| Roof: | Shingle | Security Features: | Smoke Detector(s) | |
| Sewer: | Public Sewer | Showing Requirements: | Sentri Lock Box, Call Listing Agent, ShowingTime | |
| Special Listing Conditions: | None | Standard Status: | Active | |
| State Or Province: | FL | Utilities: | Public | |
| Vegetation: | Oak Trees, Wooded | View: | Trees/Woods | |
| Water Source: | Public | Window Features: | Blinds, Double Pane Windows, Drapes | |
| Rooms | Rooms | |||
|---|---|---|---|---|
| Primary Bedroom: | 23x15 ft | Primary Bathroom: | ||
| Bedroom 2: | 11x11 ft | Bedroom 3: | 12x10 ft | |
| Dining Room: | 13x10 ft | Family Room: | 15x14 ft | |
| Living Room: | 14x11 ft | Kitchen: | 12x11 ft | |
| Bathroom 2: | ||||
We love to hear from you