


603 FORTUNA DR, DAVENPORT, FL, 33837
$459,000
Residential
|
Bedrooms
4
|
Bathrooms
4
|
Living Area
2,661 Sqft
|
Lot Size
5,998 Sqft
|
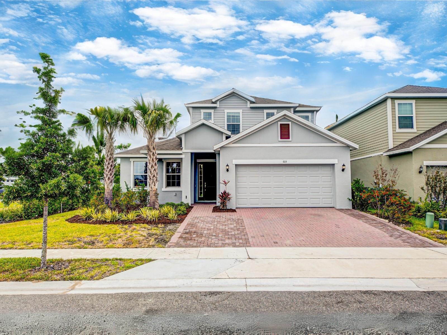

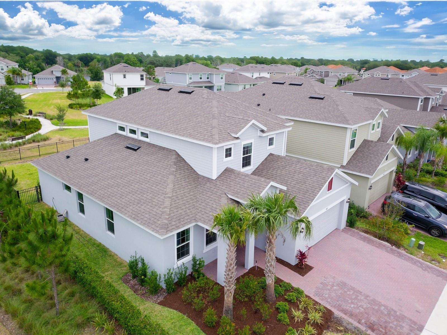

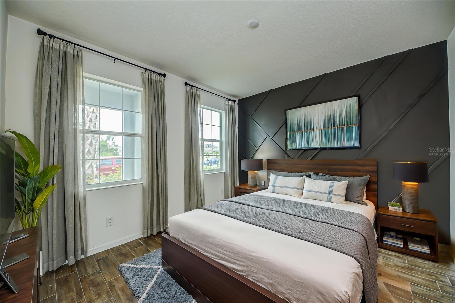
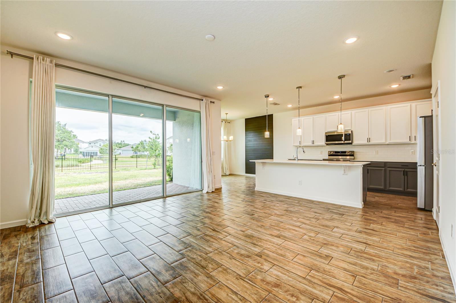
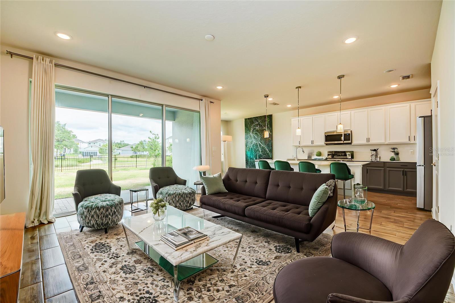

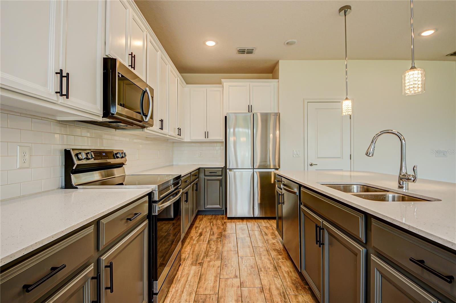

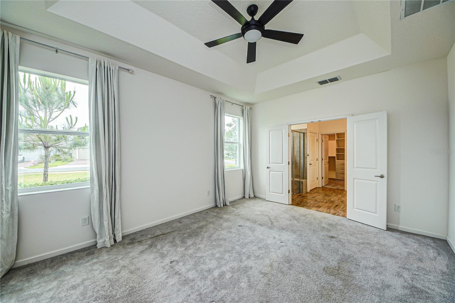
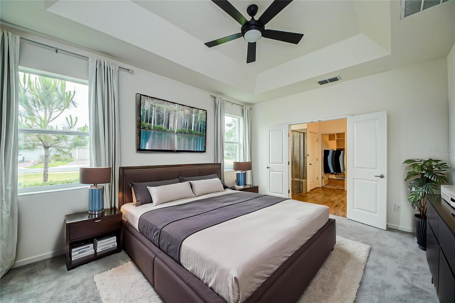
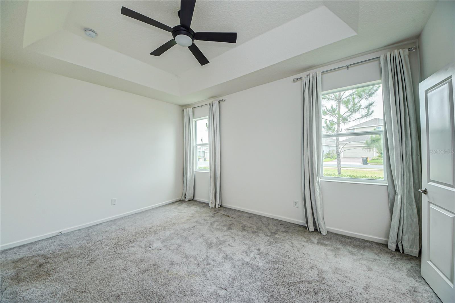
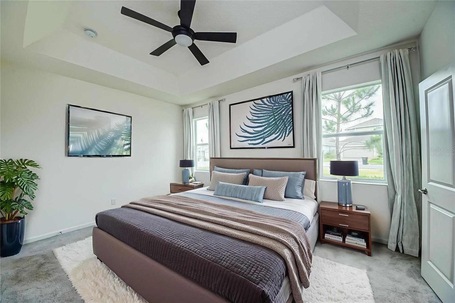
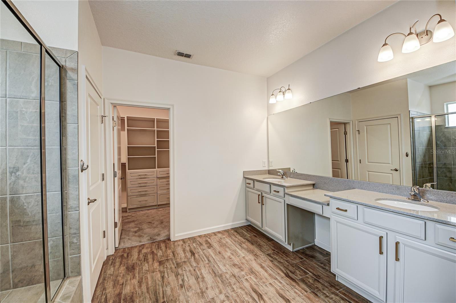
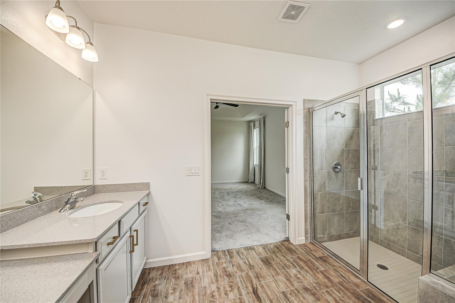
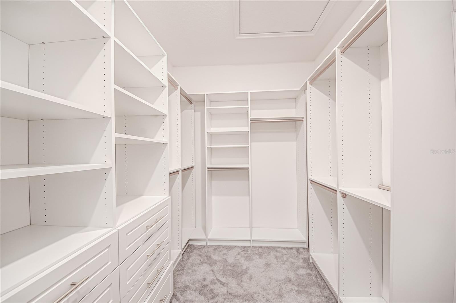
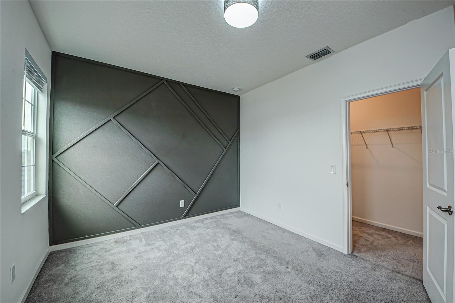
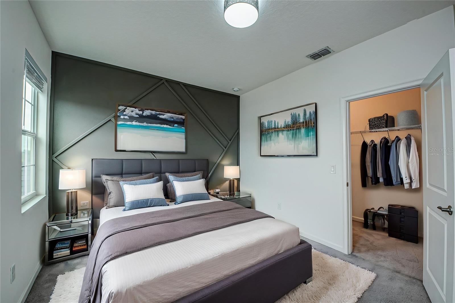
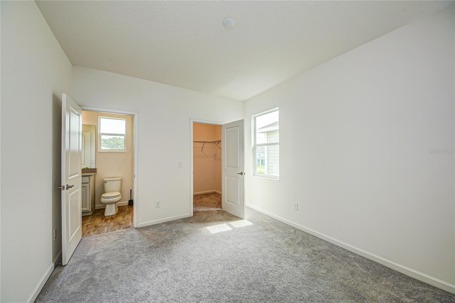
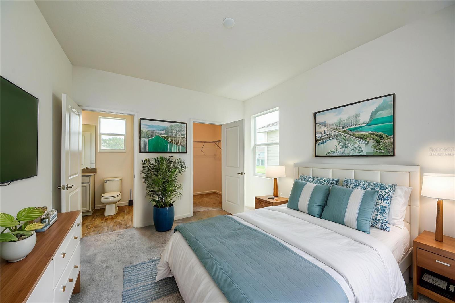
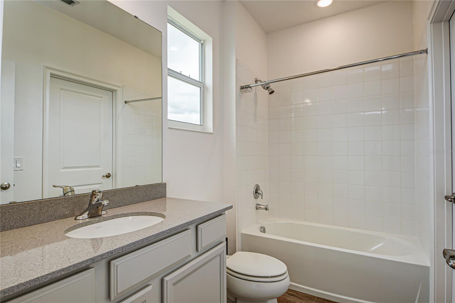
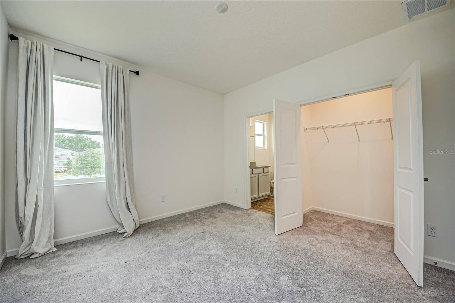
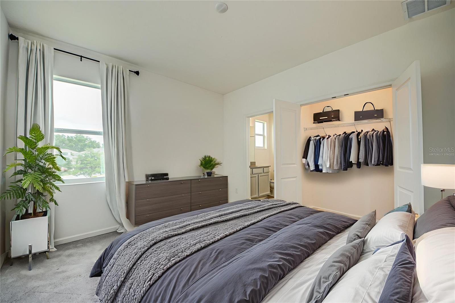
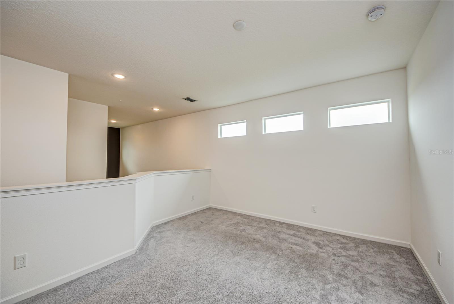
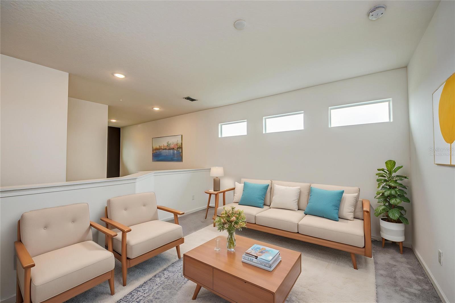
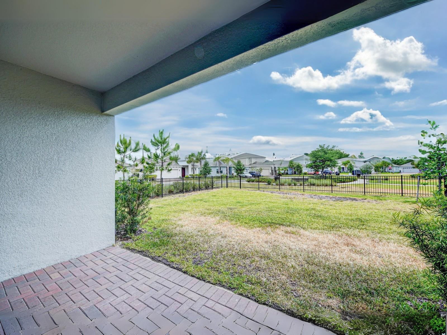

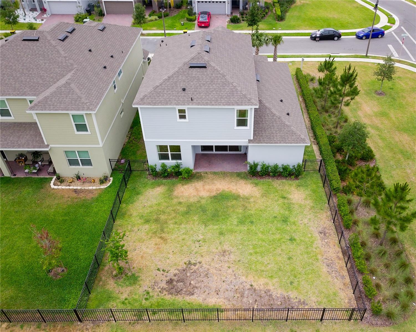

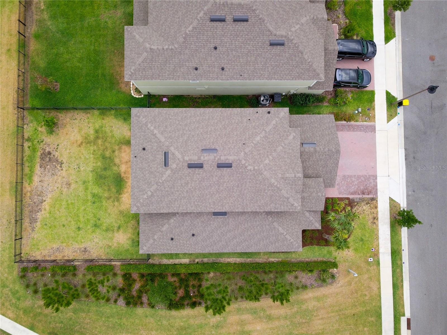
One or more photo(s) has been virtually staged. Experience the perfect blend of convenience and luxury at 603 Fortuna Dr. in Davenport, FL—a fantastic choice for a primary residence or an investment opportunity! Nestled in a sought-after gated community, this stunning home boasts 4 bedrooms, 3.5 bathrooms, a versatile flex room, and an expansive loft, all designed for modern living. The main floor is thoughtfully designed for both comfort and functionality. The primary suite, located on the first floor, offers a private retreat with ample space and an ensuite bathroom. A flex room on this level provides endless possibilities—it can serve as a home office, a guest room, or even be converted into a fifth bedroom. The open-concept layout seamlessly connects the kitchen, dining, and living areas, making it perfect for entertaining. For added convenience, the main floor also features a half bath for guests, a laundry chute, and included kitchen appliances. Upstairs, an expansive loft creates an additional oasis, offering residents another space to relax, work, or entertain. The second floor is thoughtfully arranged with Jack and Jill bathrooms connecting two bedrooms, ensuring both privacy and convenience. A separate full bathroom is dedicated to the fourth bedroom, making it ideal for guests or family members seeking their own space. Situated on a fenced corner lot, this home provides both privacy and curb appeal. Residents enjoy resort-style amenities, including a pool, fitness center, clubhouse, playroom, and playground. Plus, with easy access to Disney, shopping, highways, and more, this location offers the ultimate balance of relaxation and accessibility. Whether you're looking for your forever home or a lucrative investment property, this home is an exceptional find. Schedule your showing today!
Property Details
| Property Features | Property Features | |||
|---|---|---|---|---|
| MLS ID: | MFRO6281466 | Year Built: | 2022 | |
| Appliances: | Convection Oven, Dishwasher, Disposal, Microwave, Range, Refrigerator | Construction Materials: | Block, Stucco | |
| Cooling: | Central Air | Country: | US | |
| County Or Parish: | Polk | Direction Faces: | South | |
| Exterior Features: | Sliding Doors, Sprinkler Metered | Flooring: | Carpet, Ceramic Tile | |
| Foundation Details: | Slab | Heating: | Central, Electric | |
| Laundry Features: | Inside, Laundry Chute, Laundry Room | Levels: | Two | |
| Listing Agreement: | Exclusive Right To Sell | Listing Terms: | Cash, Conventional, FHA, VA Loan | |
| Lot Features: | Corner Lot | Occupant Type: | Tenant | |
| Parking Features: | Driveway, Garage Door Opener | Patio And Porch Features: | Covered, Porch | |
| Pets Allowed: | Cats OK, Dogs OK | Property Sub Type: | Single Family Residence | |
| Property Type: | Residential | Road Surface Type: | Asphalt | |
| Roof: | Shingle | Sewer: | Public Sewer | |
| Showing Requirements: | Sentri Lock Box, 24 Hour Notice, Appointment Only, Gate Code Required, Listing Agent Must Accompany, Lock Box Electronic, See Remarks, ShowingTime | Special Listing Conditions: | None | |
| Standard Status: | Active | State Or Province: | FL | |
| Utilities: | Cable Available, Cable Connected, Electricity Available, Electricity Connected, Phone Available, Public, Sewer Available, Sewer Connected, Sprinkler Recycled, Underground Utilities, Water Available, Water Connected | Water Source: | Public | |
| Rooms | Rooms | |||
|---|---|---|---|---|
| Living Room: | 16x16 ft | Kitchen: | 12x10 ft | |
| Primary Bedroom: | 12x16 ft | Bedroom 2: | 14x10 ft | |
| Bedroom 3: | 13x11 ft | Bedroom 4: | 13x11 ft | |
| Loft: | 14x13 ft | Bonus Room: | 12x11 ft | |
We love to hear from you