



8231 CHILTON DR, ORLANDO, FL, 32836
$1,590,000
Residential
|
Bedrooms
4
|
Bathrooms
4
|
Living Area
3,623 Sqft
|
Lot Size
9,807 Sqft
|
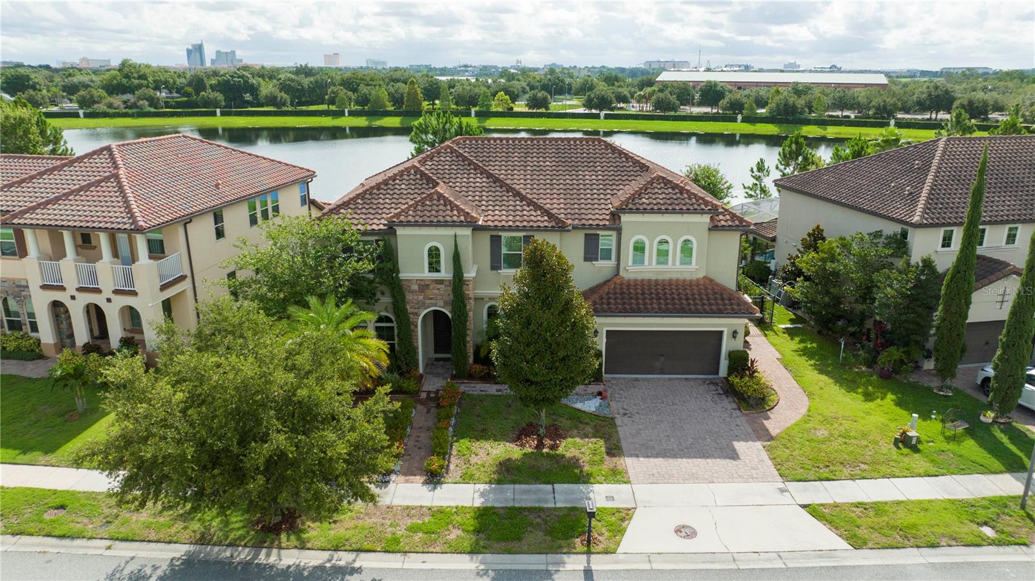
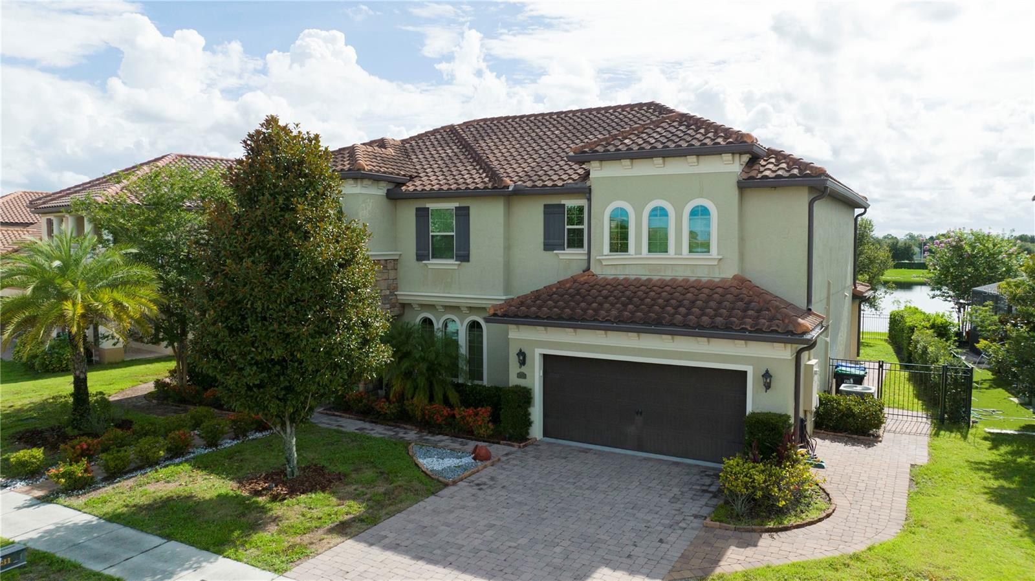
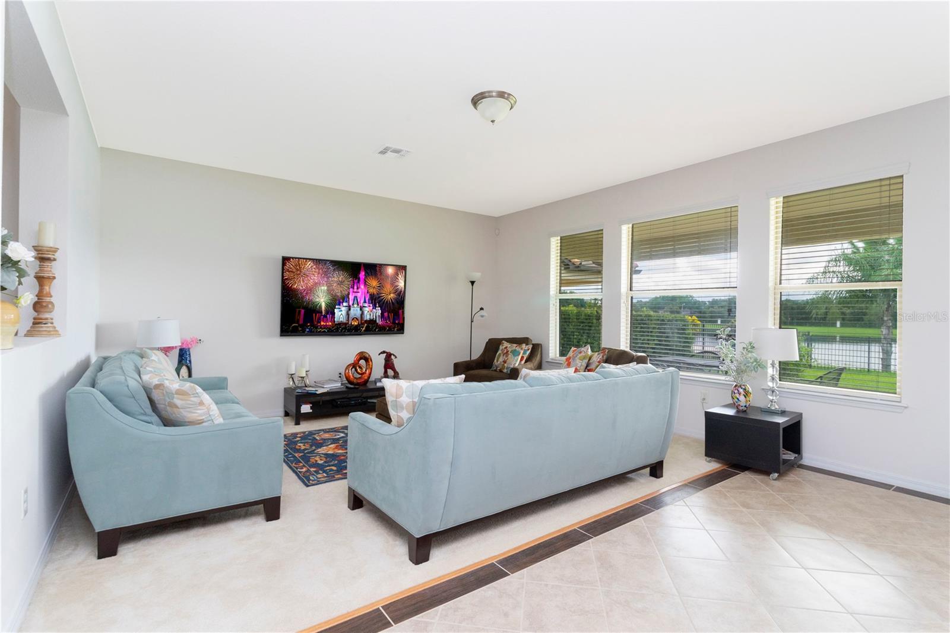
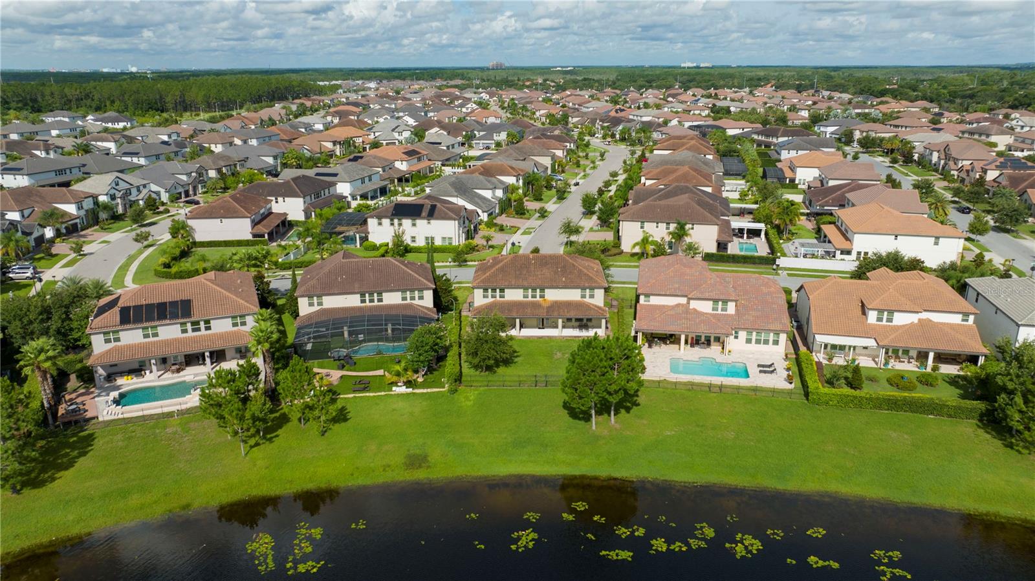
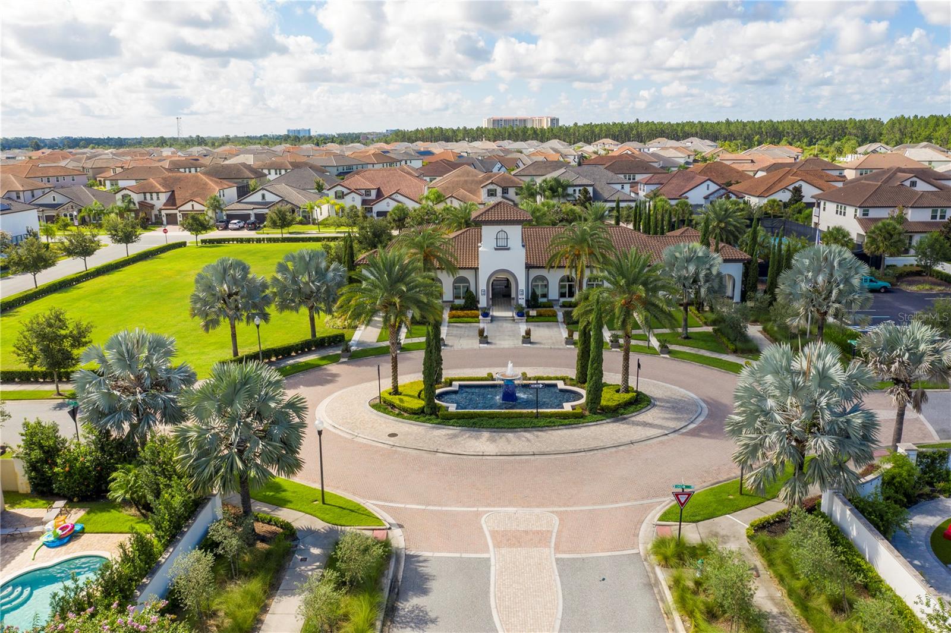
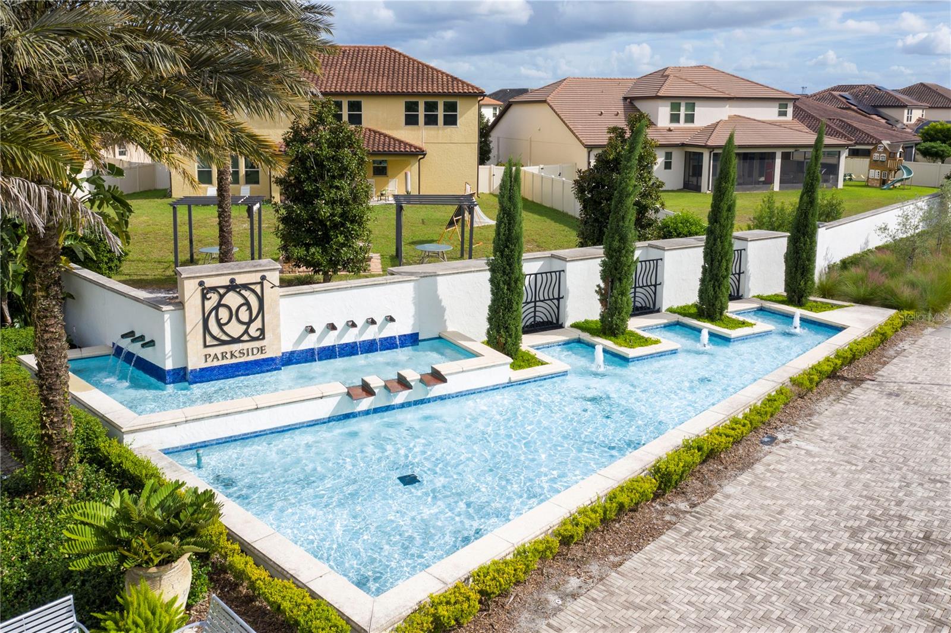
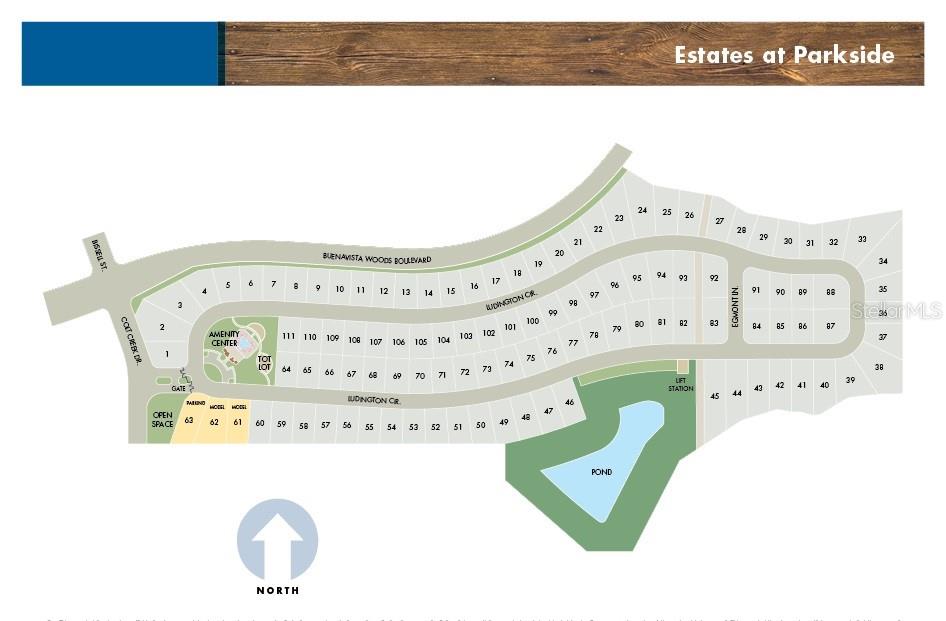
We're excited to present this beautiful home in Estates at Parkside, conveniently located just off Apopka Vineland Road and only a short drive from I-4. You’ll love being close to the Dr. Phillips Marketplace and "Restaurant Row," both just minutes away.
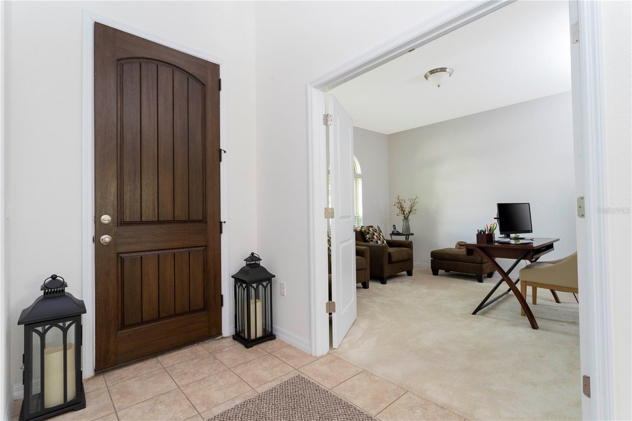
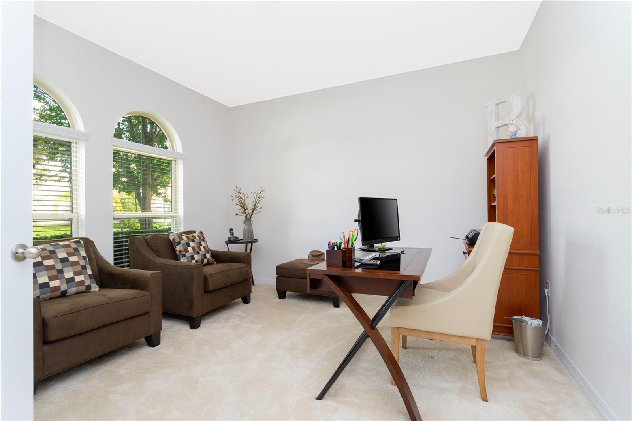
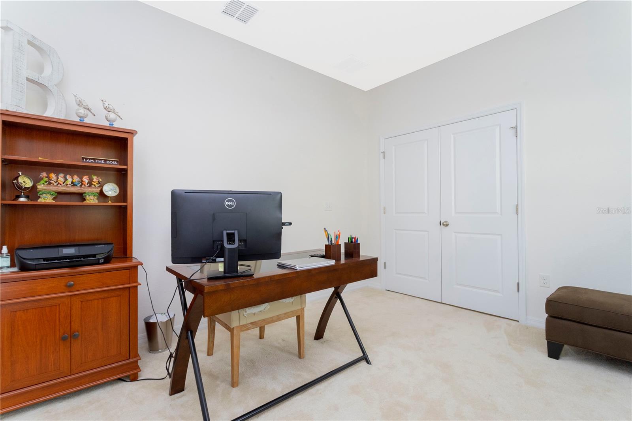
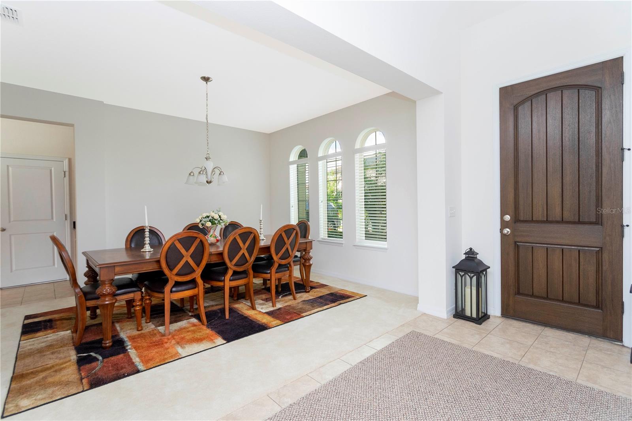
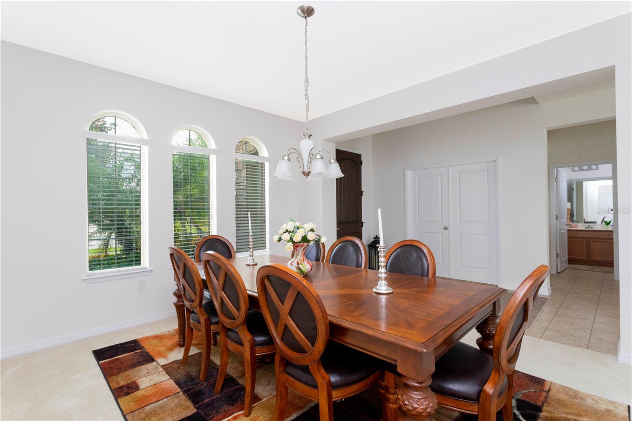
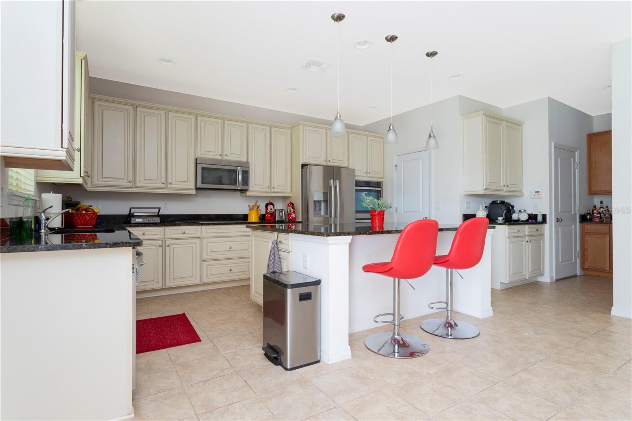
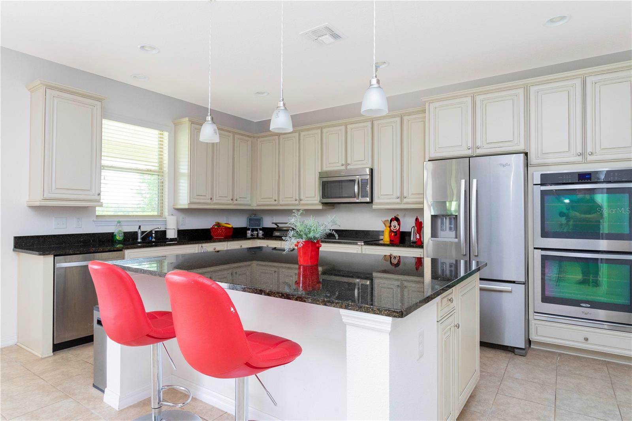
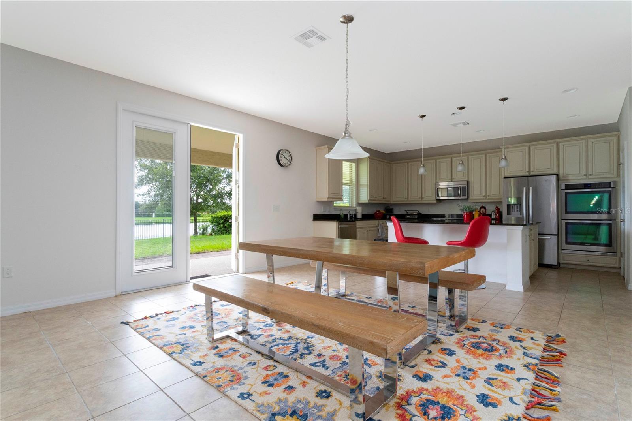
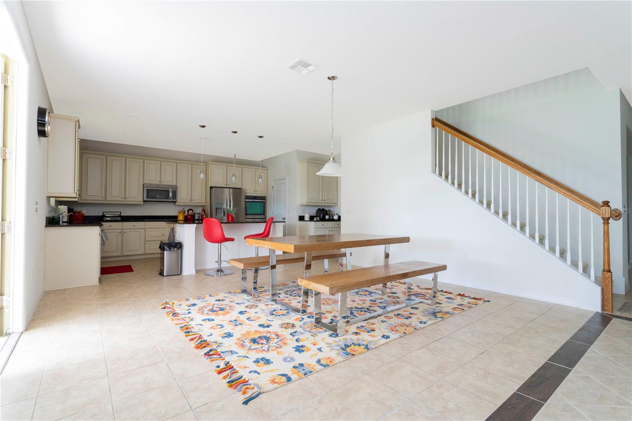
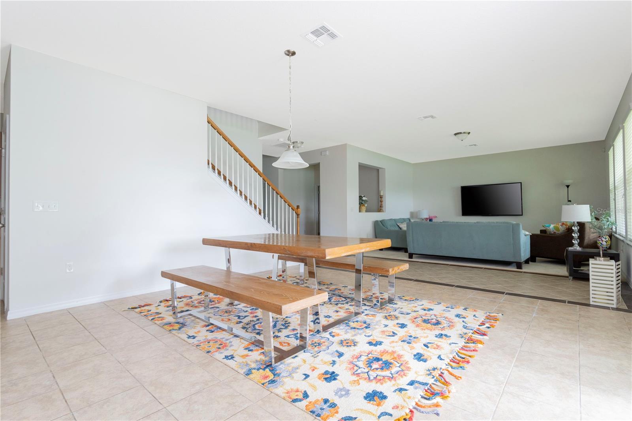
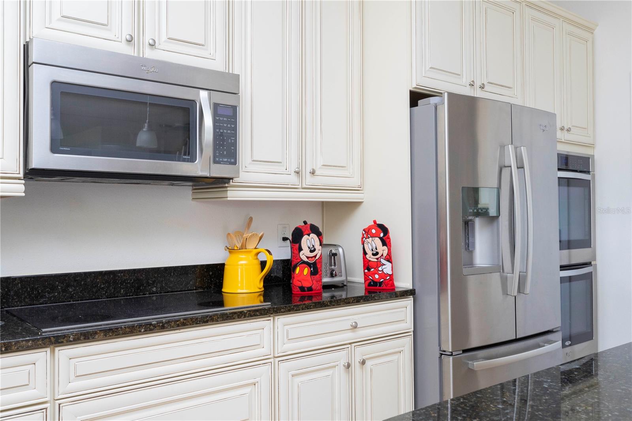

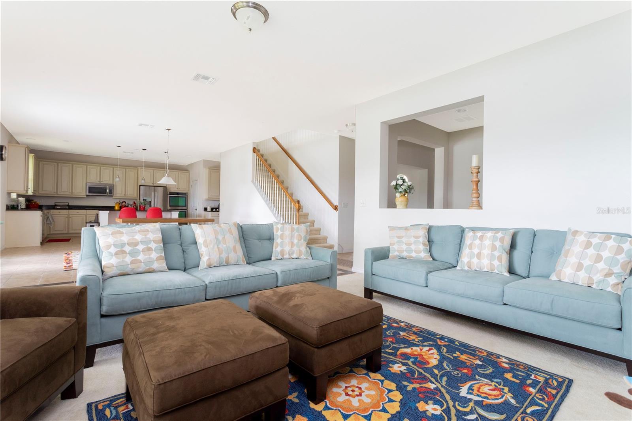
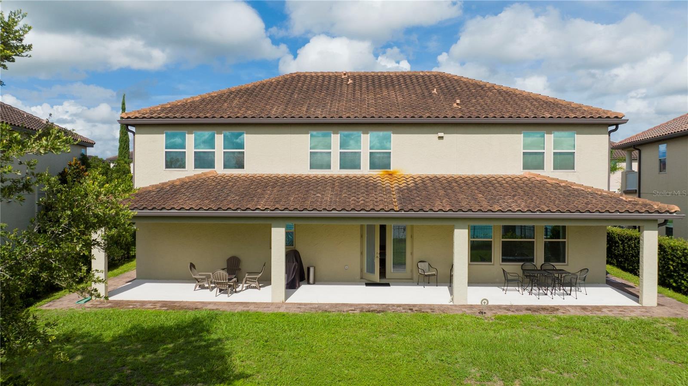
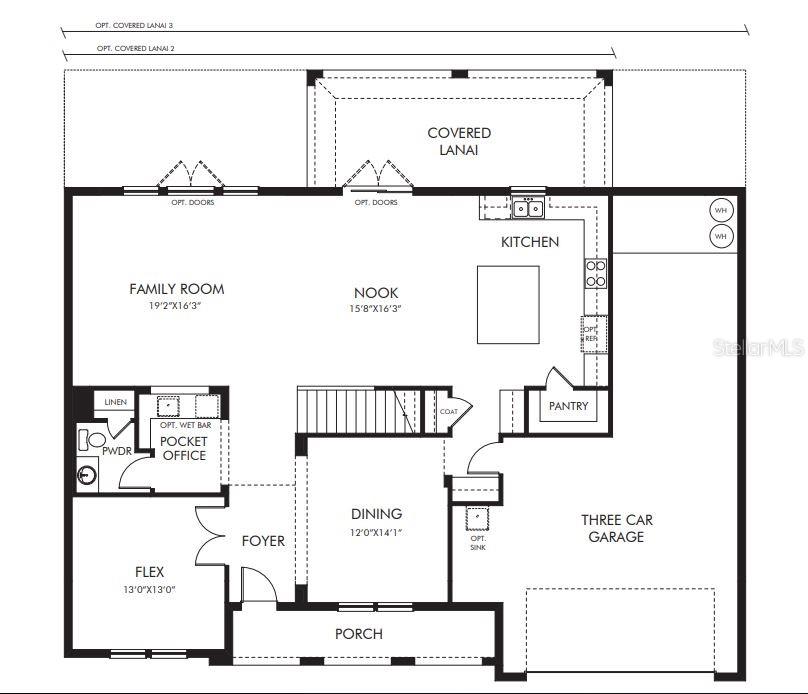
This ENERGY STAR® certified, two-story home features 4 spacious bedrooms and 4 bathrooms. As you walk in, you’re greeted by a grand two-story foyer that leads into open, airy living spaces perfect for relaxing or entertaining. The Chef’s Kitchen is a standout, with stainless steel appliances, granite countertops, and a central island—ideal for cooking and hanging out with friends. There’s also a formal Dining Room, great for special occasions or family meals. Plus, there’s a pocket office downstairs for a quiet workspace.
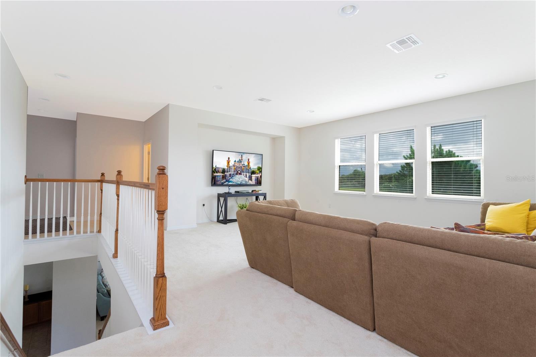
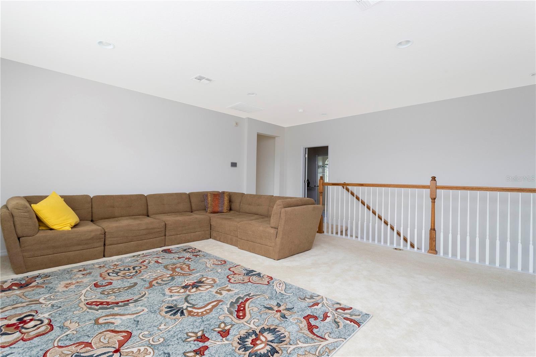
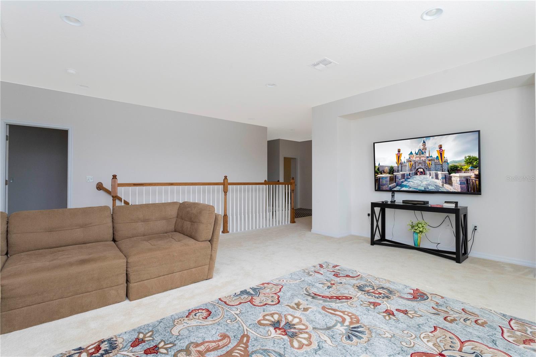
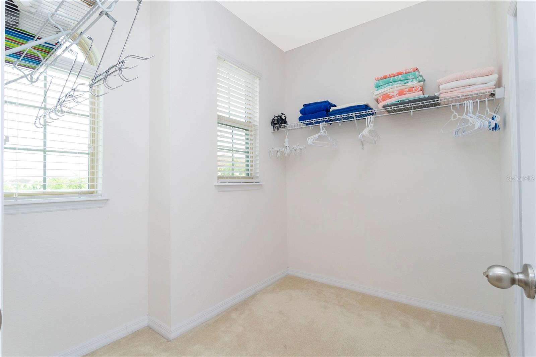
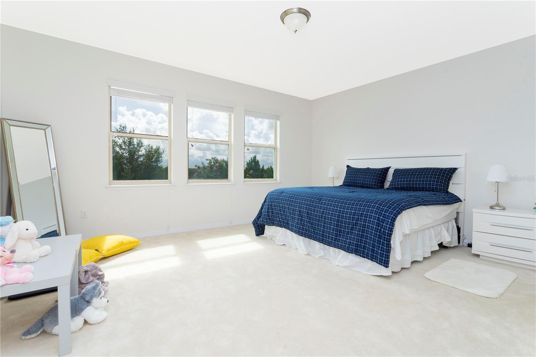
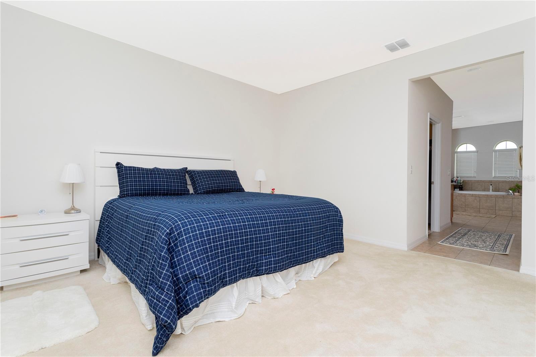
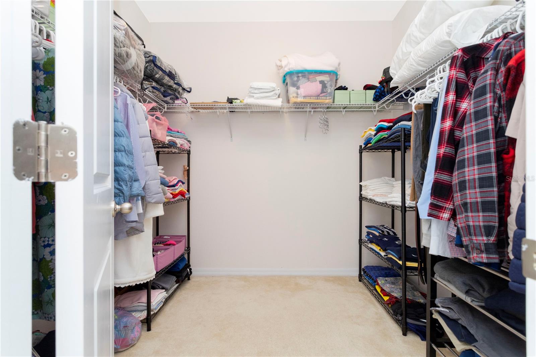
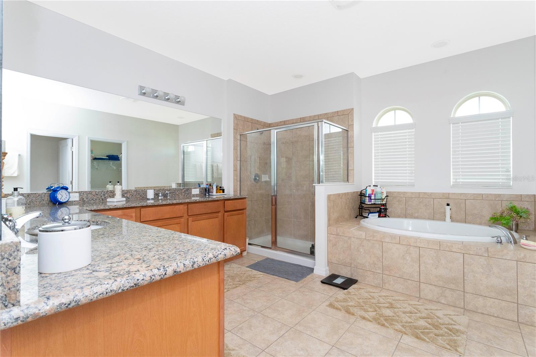
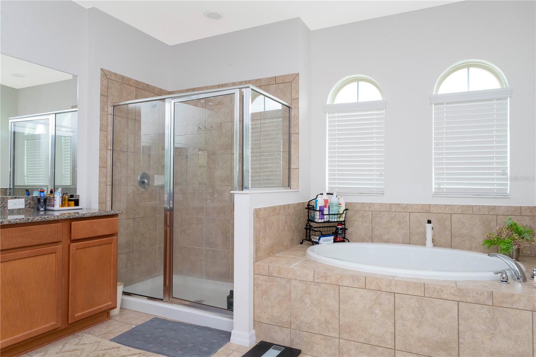
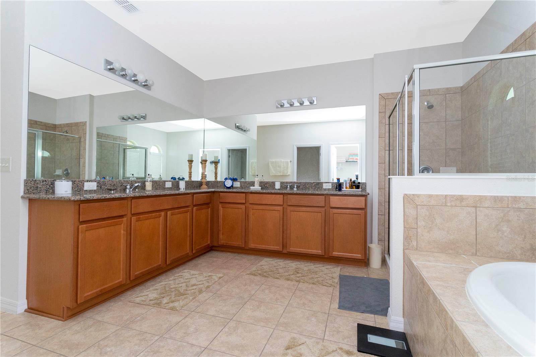
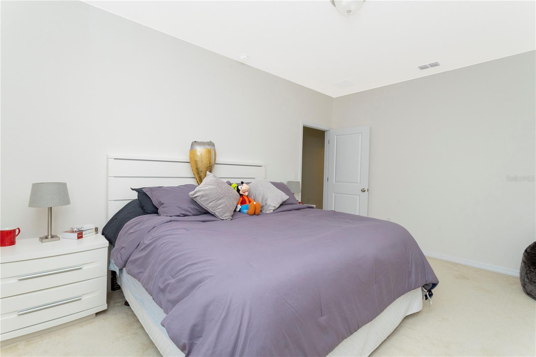
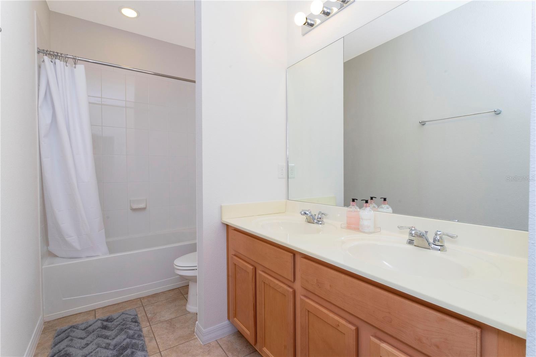
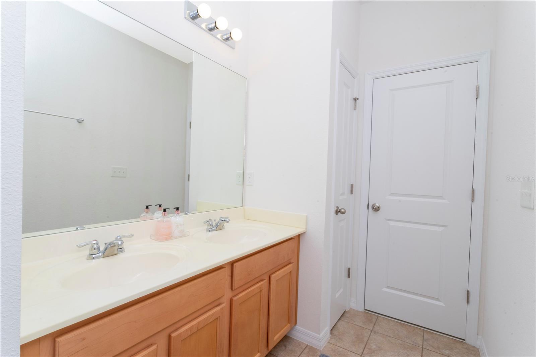
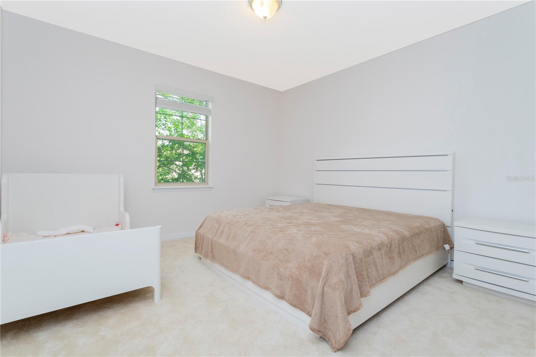
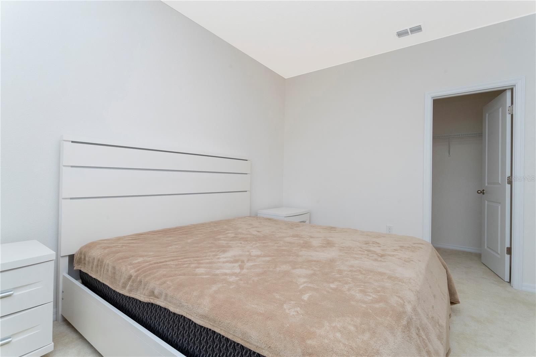
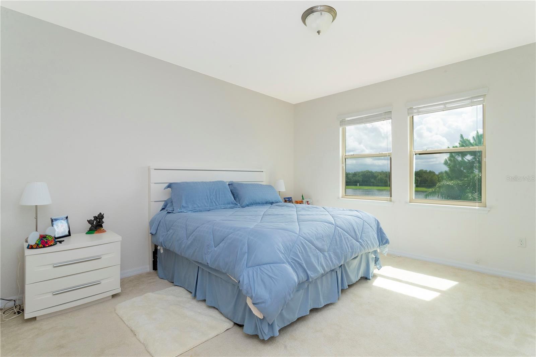
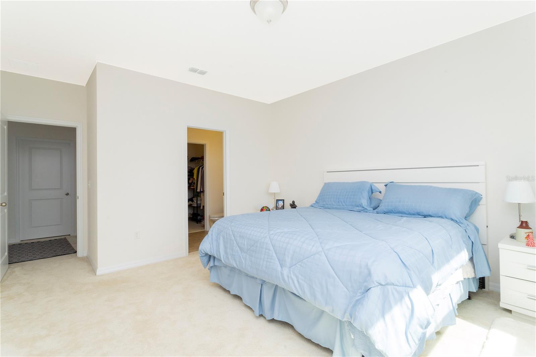
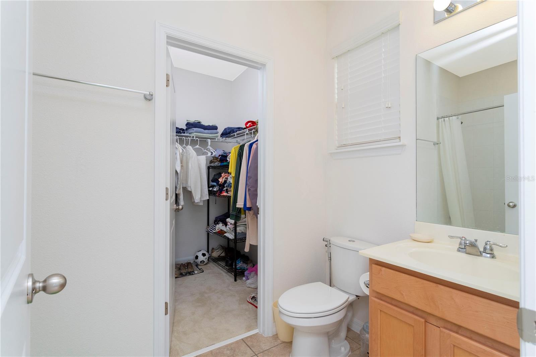
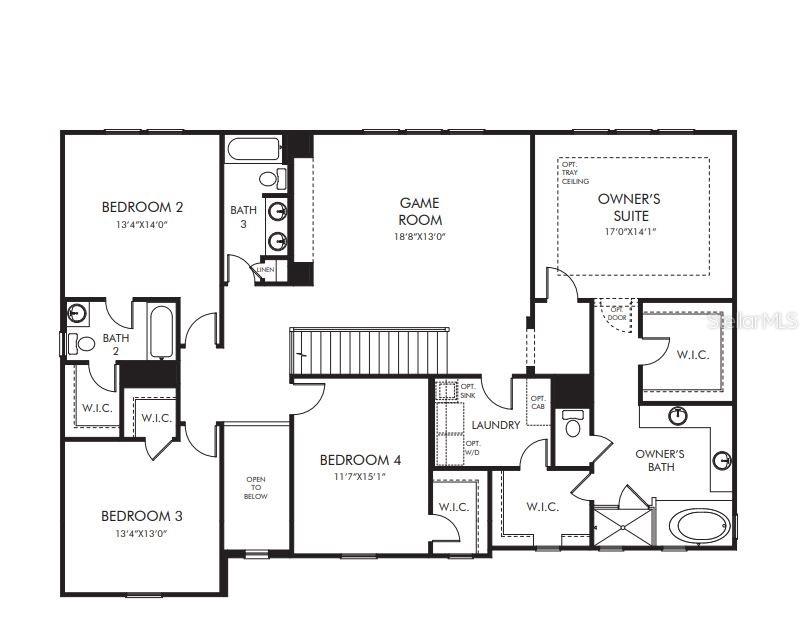
Upstairs, you’ll find another living area, perfect for game nights or just unwinding. The Master Suite is a true retreat, with a huge walk-in closet, His and Hers vanities, and a spacious bedroom. Every bedroom features a walk-in closet, so you’ll have plenty of storage throughout the home.
Property Details
| Property Features | Property Features | |||
|---|---|---|---|---|
| MLS ID: | MFRO6282286 | Year Built: | 2014 | |
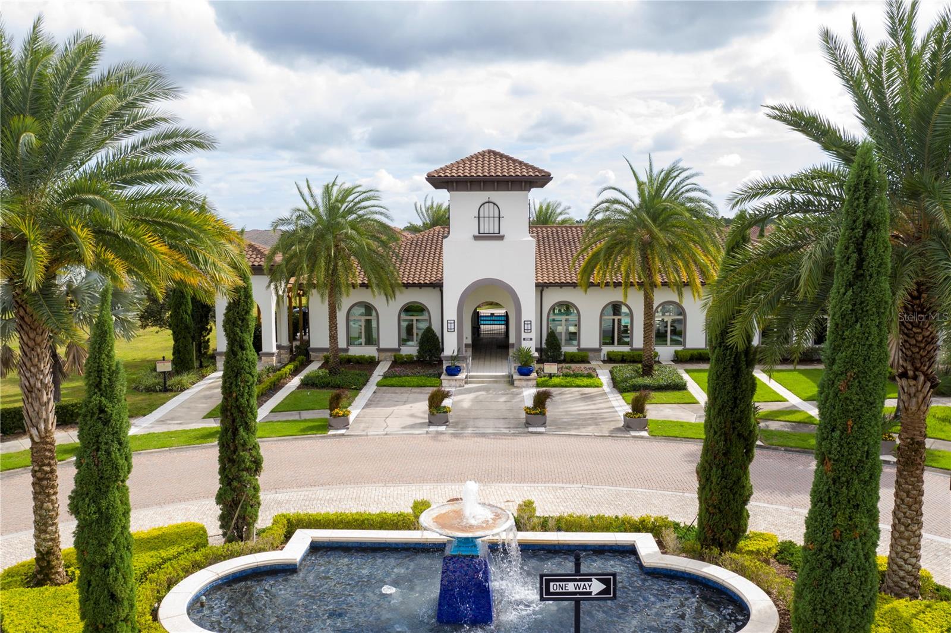
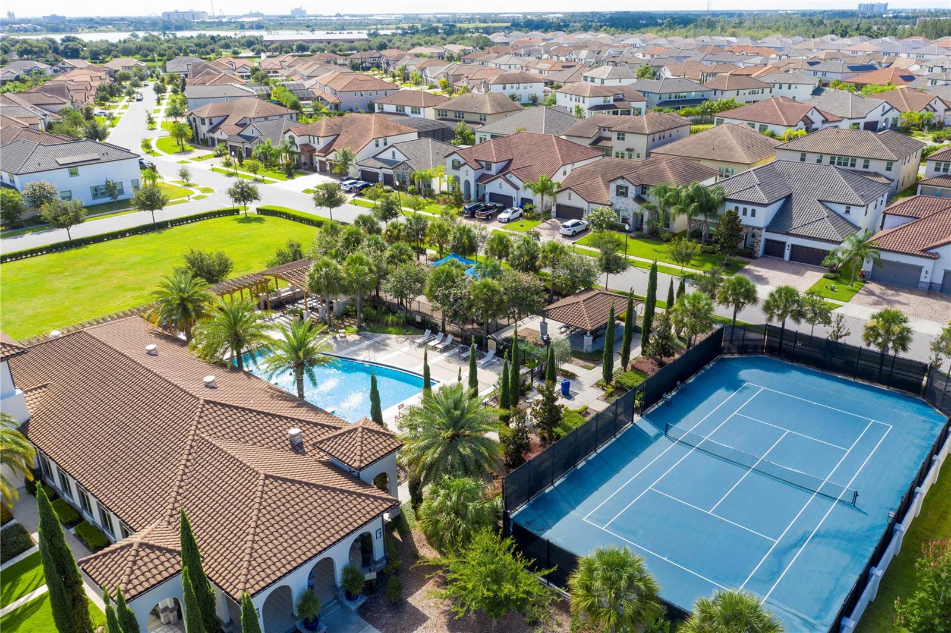
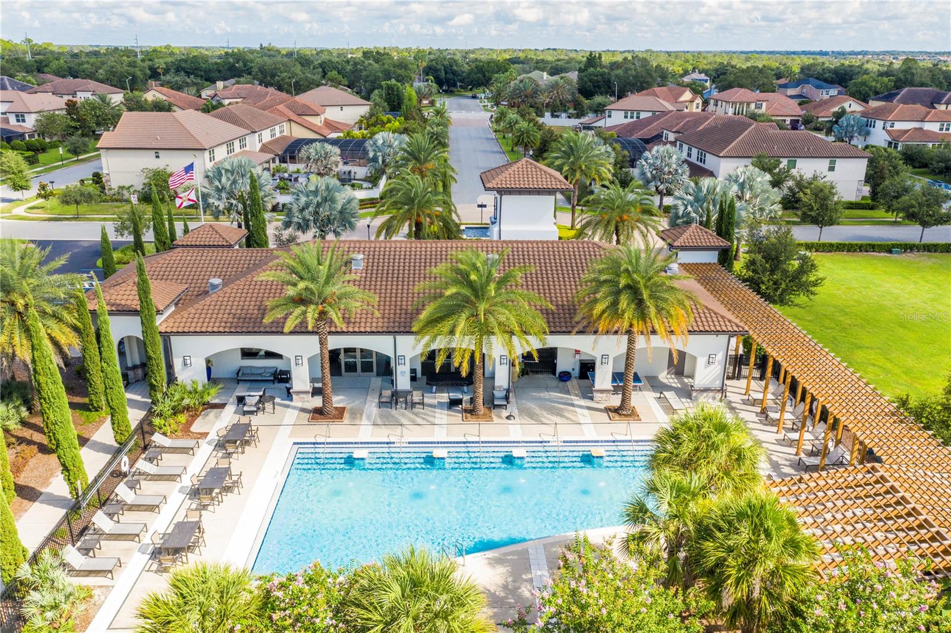
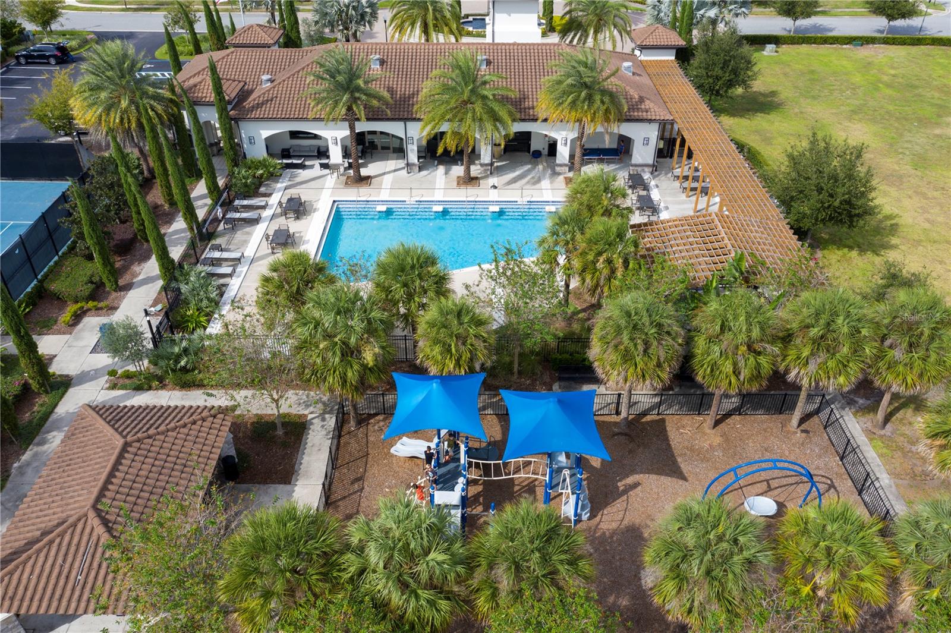
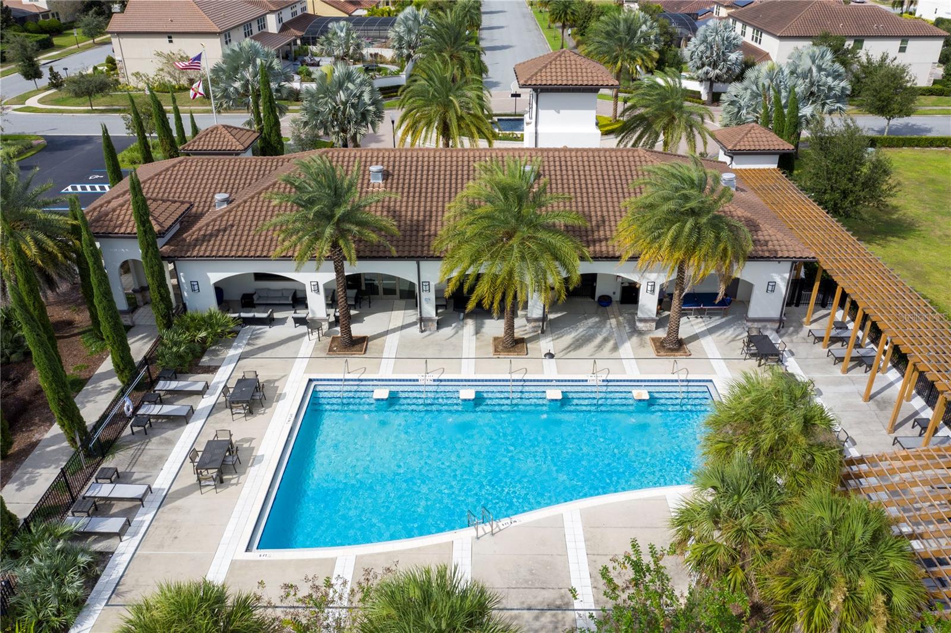
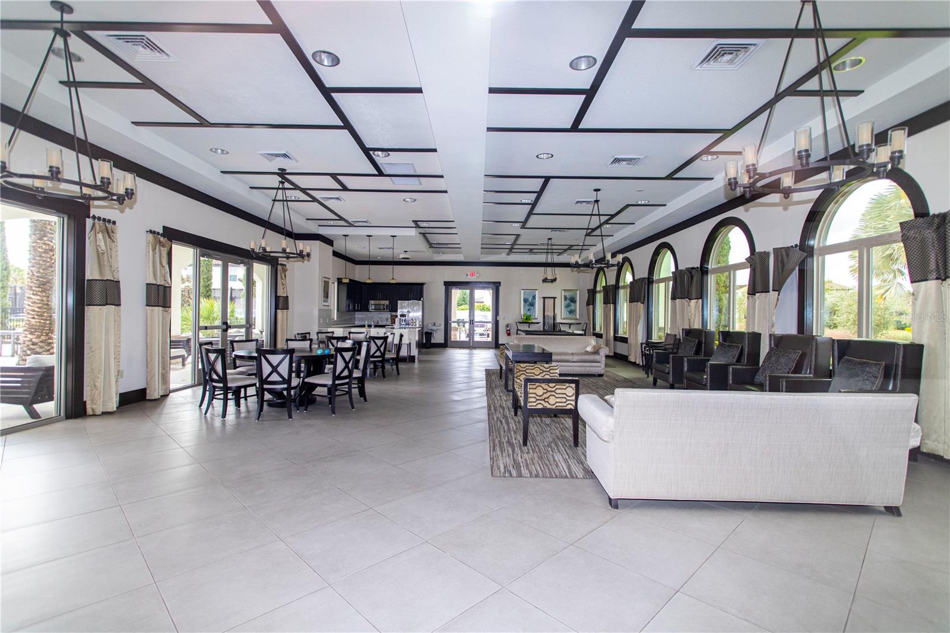

| Appliances: | Dishwasher, Disposal, Microwave, Range, Refrigerator | Association Amenities: | Airport/Runway, Clubhouse, Playground, Tennis Court(s) | |
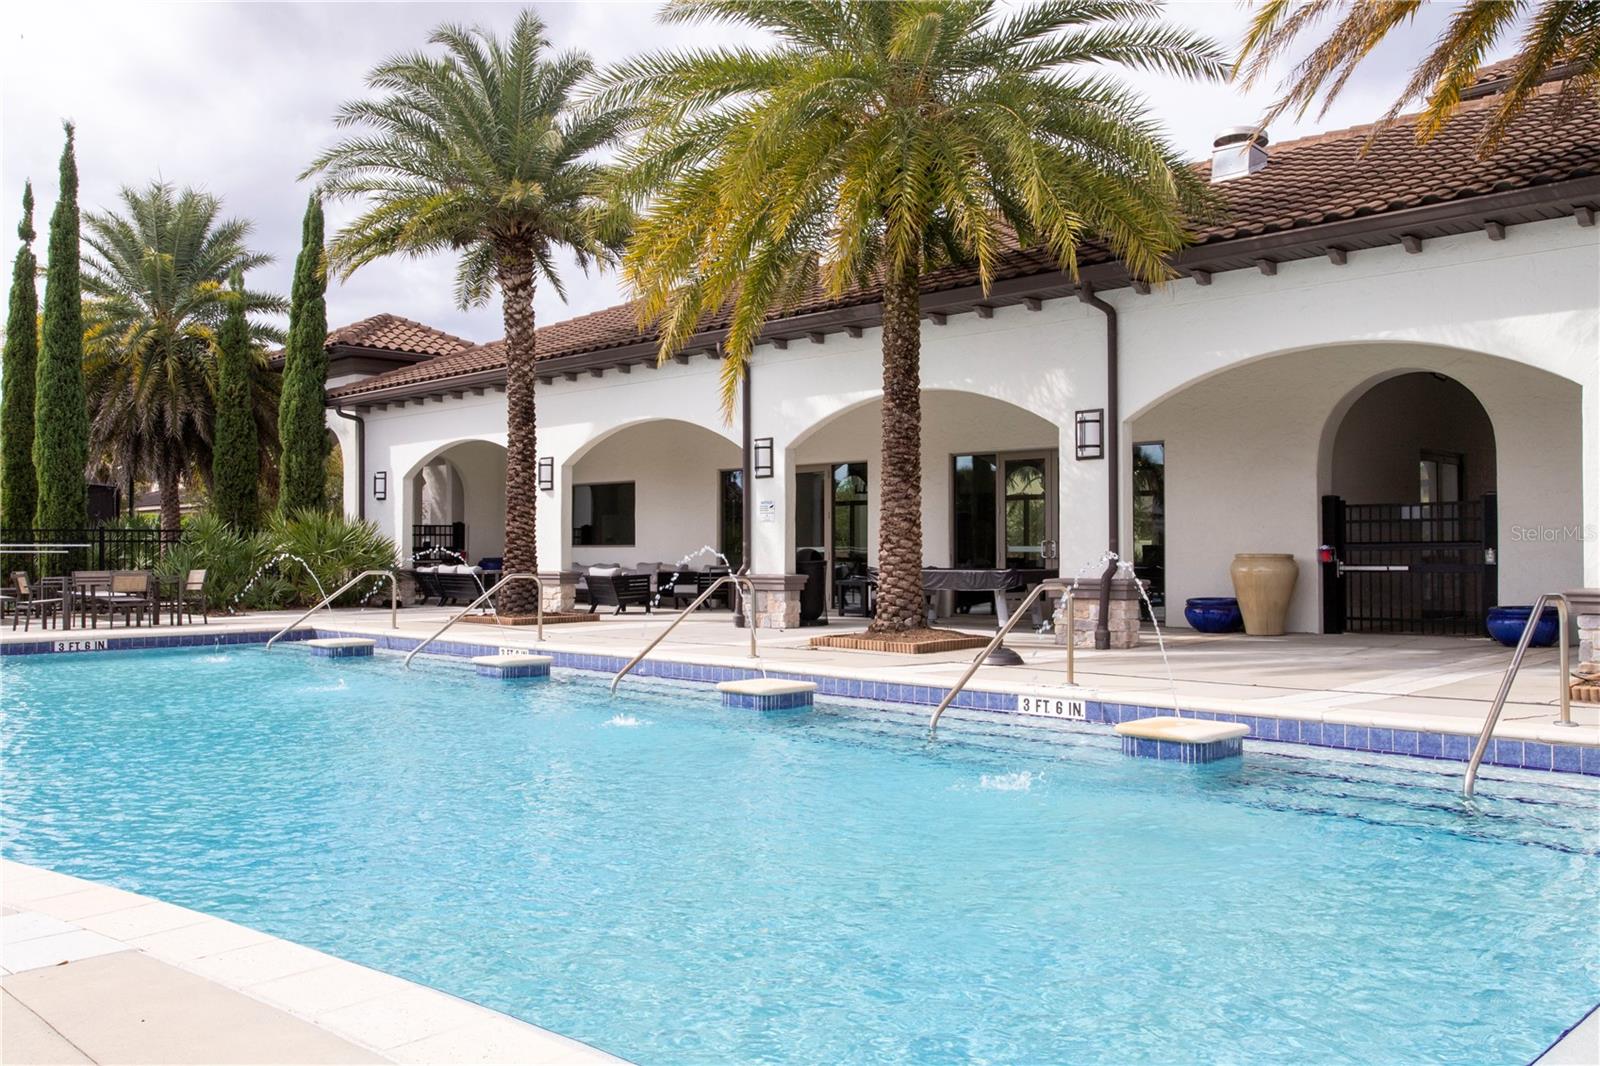
| Association Fee Includes: | Pool | Community Features: | Deed Restrictions, Playground, Pool, Sidewalks, Tennis Court(s), Street Lights | |
| Construction Materials: | Block | Cooling: | Central Air | |
| Country: | US | County Or Parish: | Orange | |
| Direction Faces: | West | Exterior Features: | Lighting | |
| Flooring: | Carpet, Ceramic Tile | Foundation Details: | Slab | |
| Furnished: | Negotiable | Heating: | Central | |
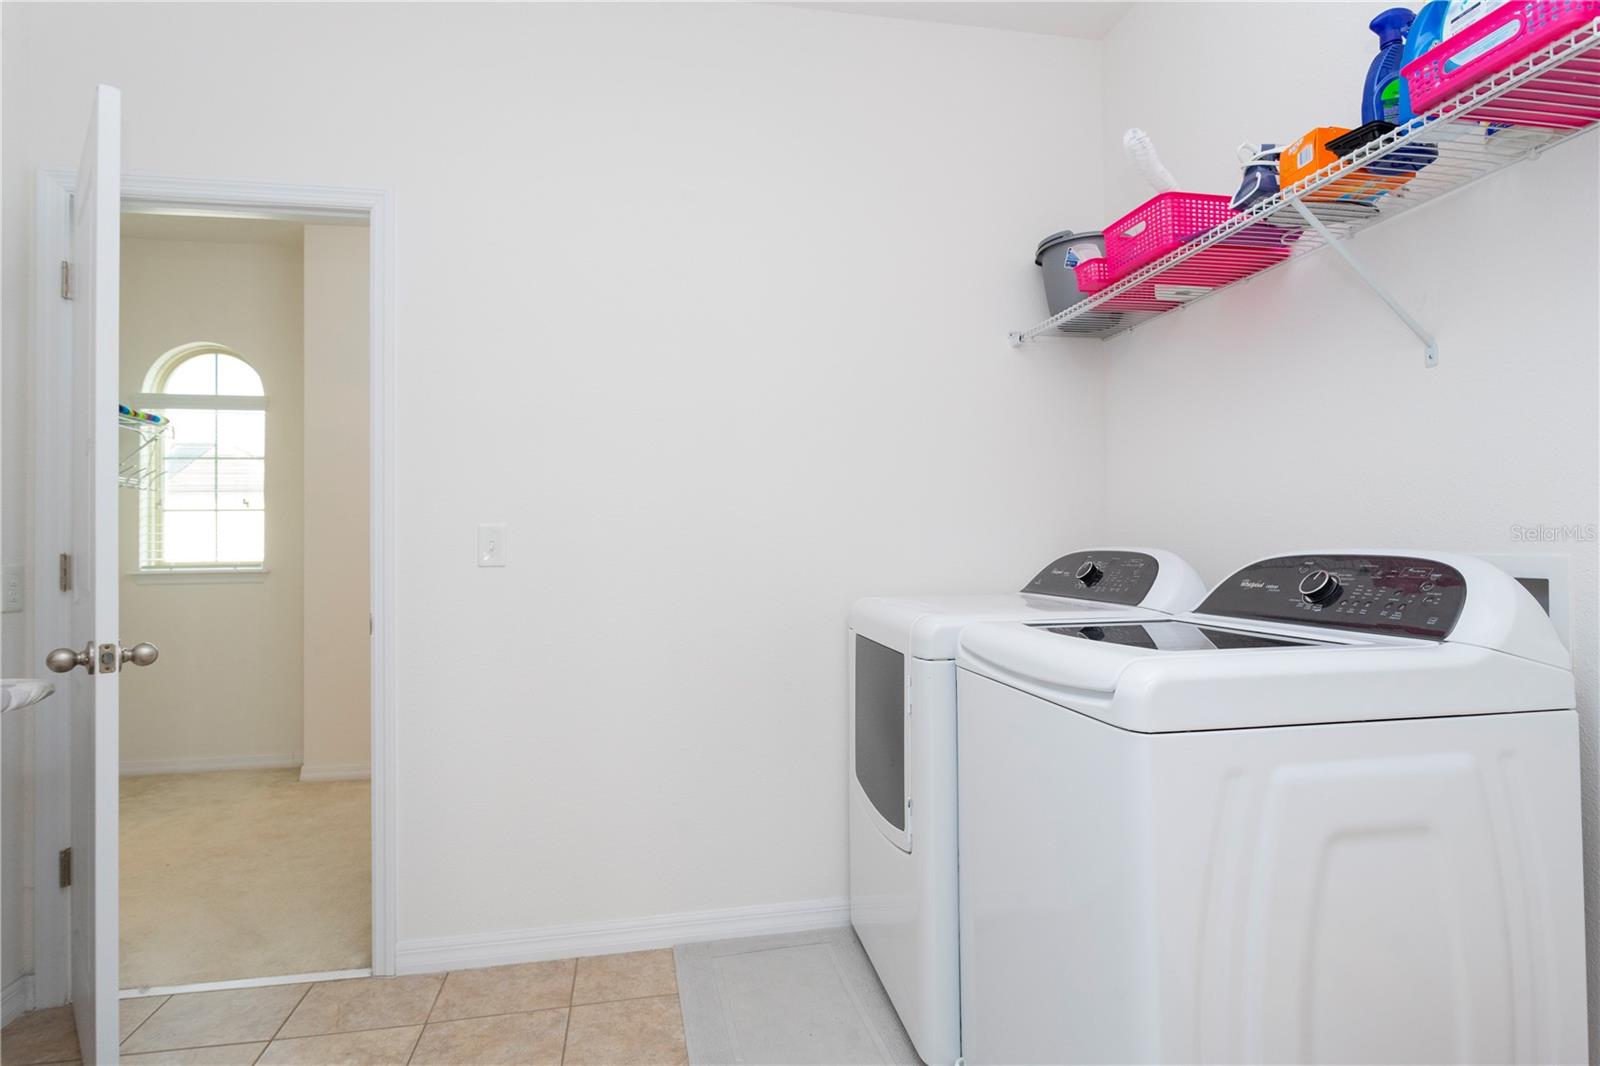
| Laundry Features: | Laundry Room, Upper Level | Levels: | Two | |
| Listing Agreement: | Exclusive Right To Sell | Listing Terms: | Cash, Conventional, VA Loan | |
| Lot Features: | Paved | Occupant Type: | Owner | |

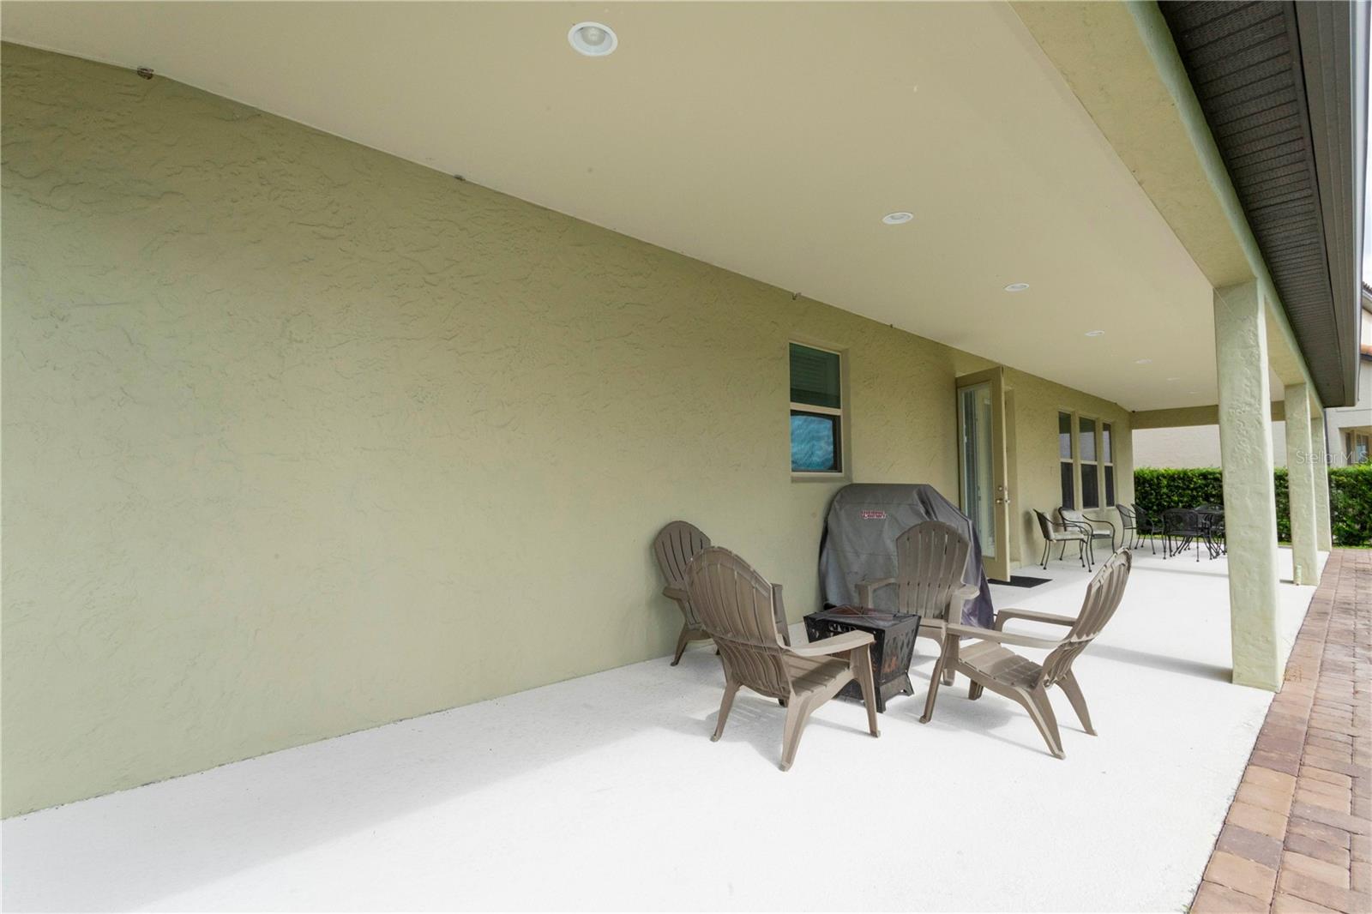
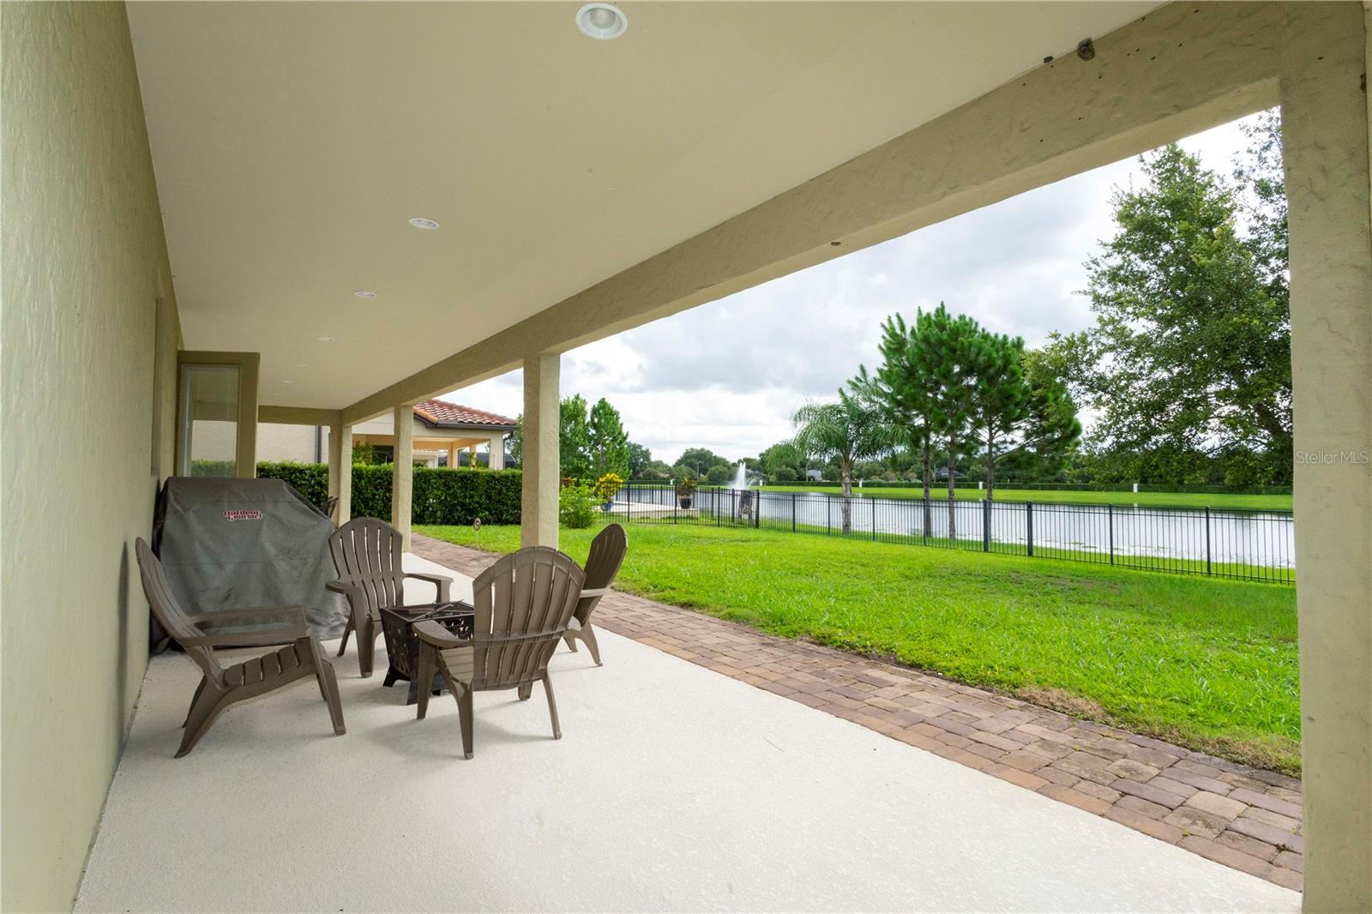

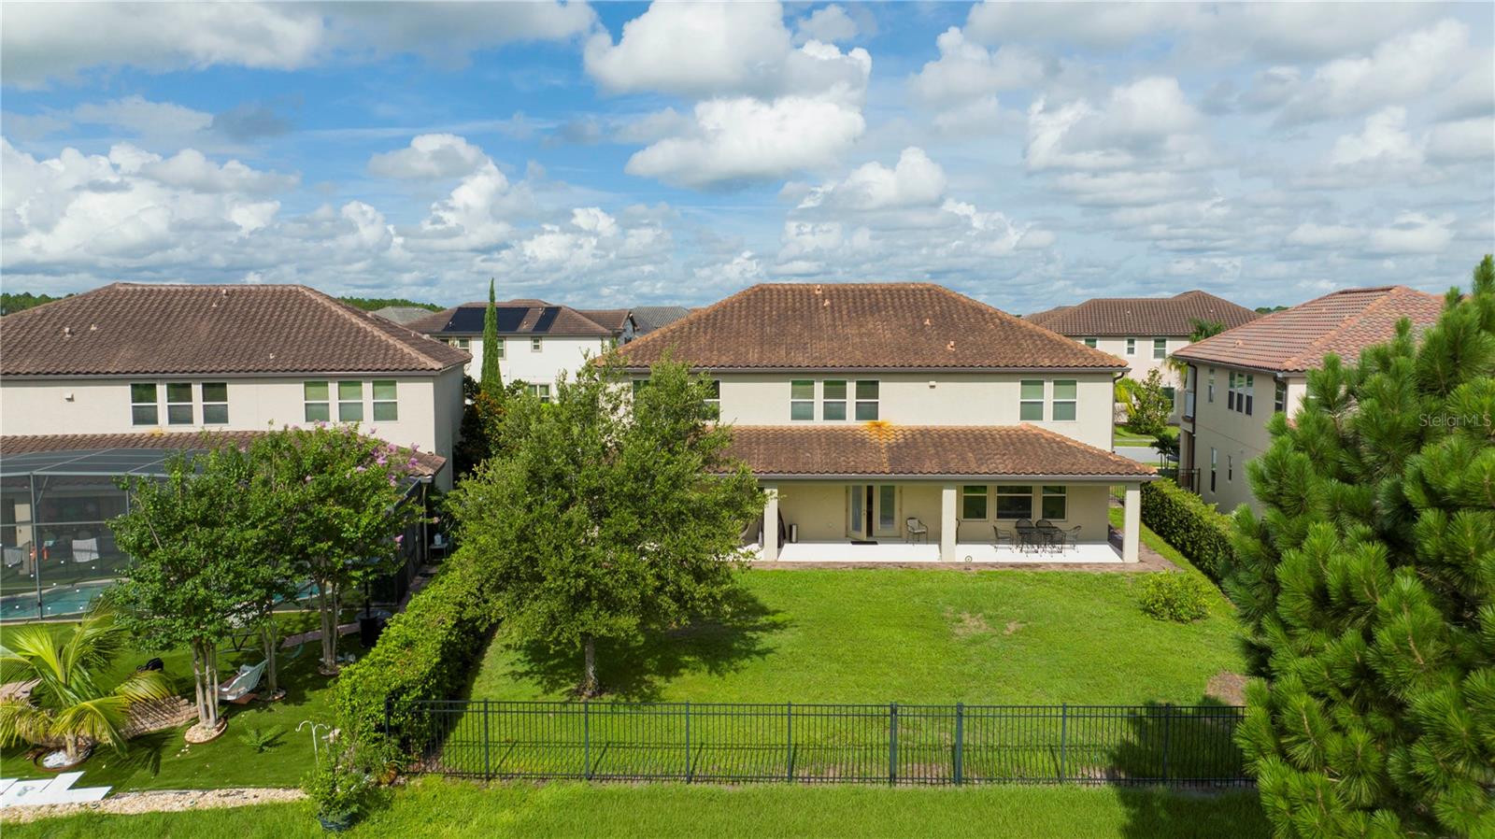
| Other Equipment: | Irrigation Equipment | Patio And Porch Features: | Covered, Porch, Rear Porch | |
| Pets Allowed: | Yes | Possession: | Close Of Escrow | |
| Property Sub Type: | Single Family Residence | Property Type: | Residential | |
| Road Surface Type: | Asphalt, Paved | Roof: | Tile | |
| Sewer: | Public Sewer | Showing Requirements: | Appointment Only, See Remarks, ShowingTime | |
| Special Listing Conditions: | None | Standard Status: | Active | |
| State Or Province: | FL | Utilities: | Cable Connected, Electricity Connected, Sewer Connected, Underground Utilities | |
| View: | Garden, Water | Water Source: | Public | |
| Rooms | Rooms | |||
|---|---|---|---|---|
| Den: | 13x13 ft | Living Room: | 19.2x16.3 ft | |
| Dinette: | 15.8x16.3 ft | Kitchen: | 16.3x12 ft | |
| Dining Room: | 12x14.1 ft | Bedroom 2: | 13.4x14 ft | |
| Bedroom 3: | 13.4x13 ft | Game Room: | 18.8x13 ft | |
| Primary Bedroom: | 17x14.1 ft | Bedroom 4: | 11.7x15.1 ft | |
We love to hear from you