



1660 PALMER AVE, WINTER PARK, FL, 32789
$4,950,000
Residential
|
Bedrooms
5
|
Bathrooms
7
|
Living Area
6,406 Sqft
|
Lot Size
15,758 Sqft
|
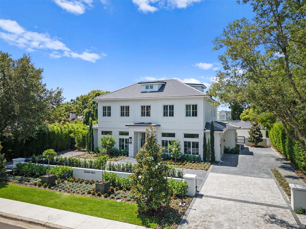
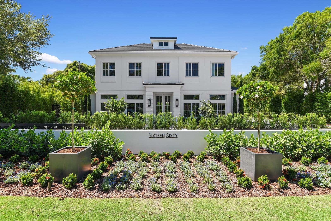
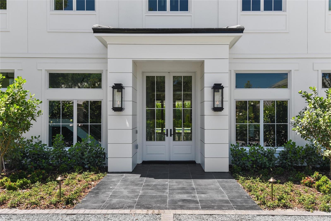
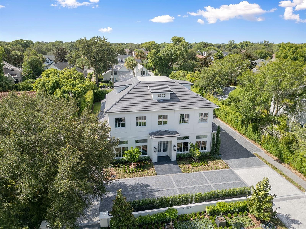
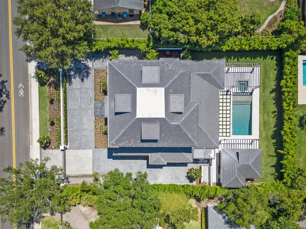
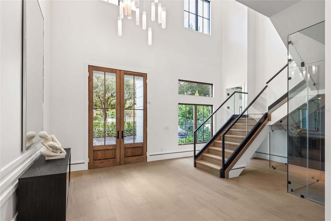
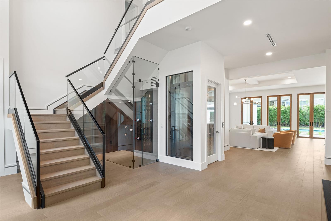
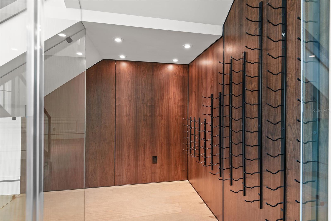
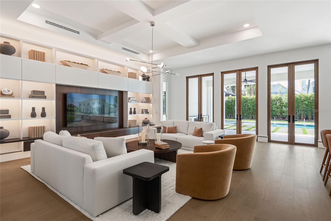
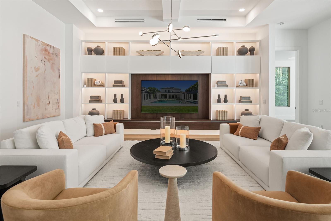

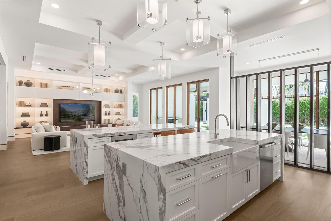
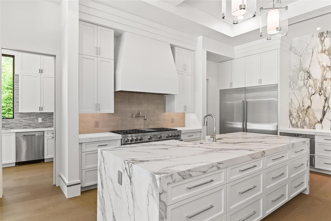
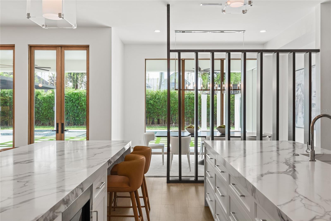
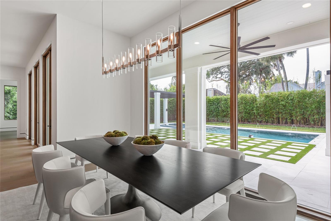
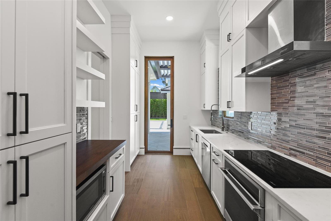
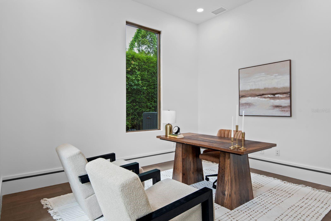
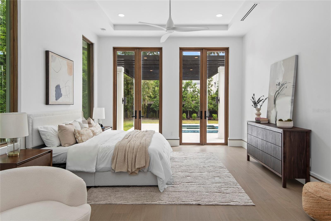
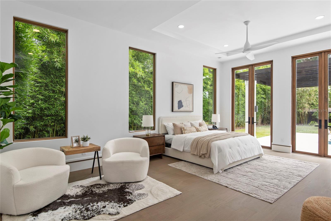
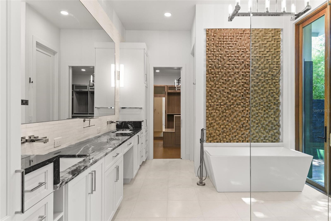
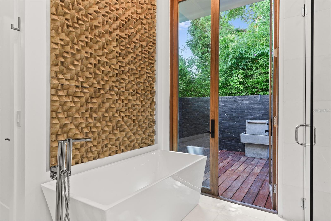
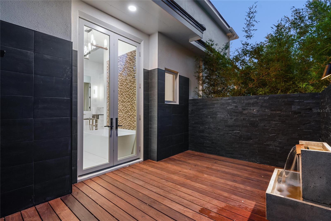
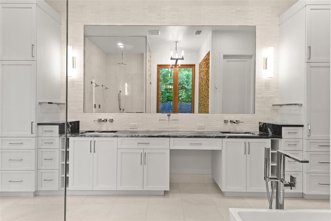
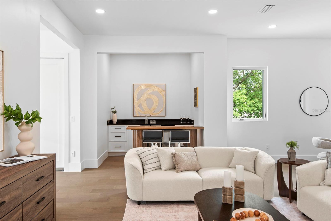
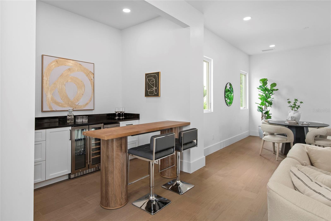
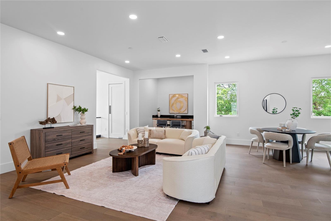
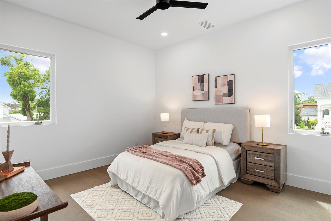
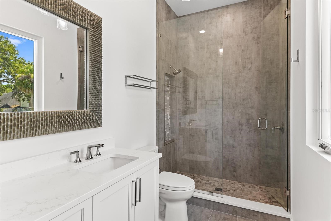
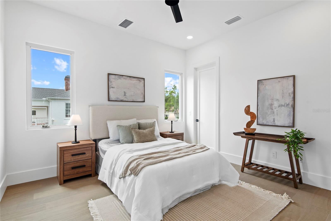
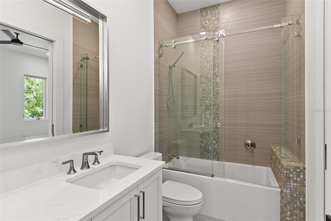
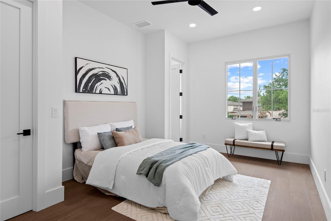
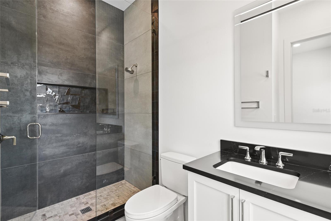

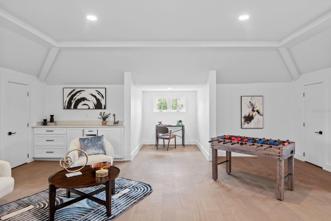
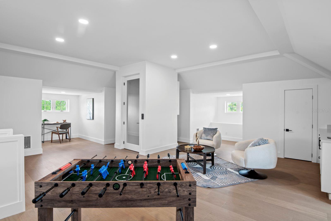
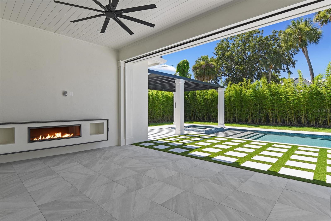
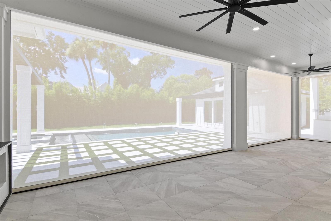
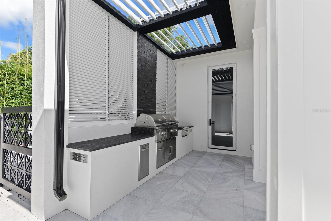
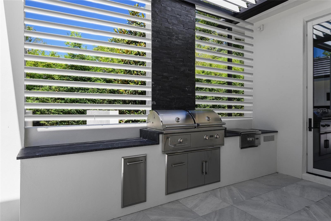
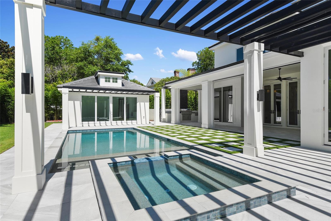
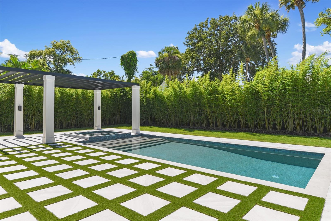
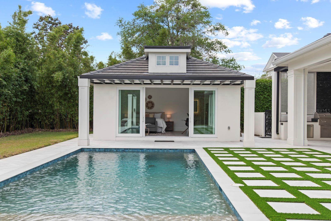
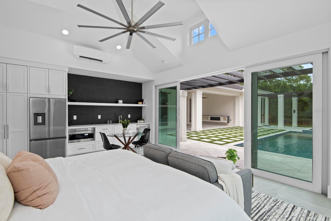
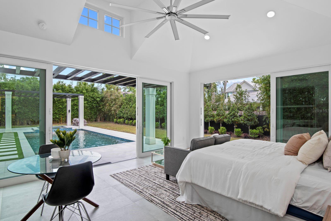
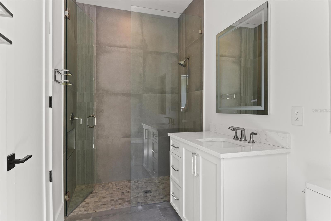
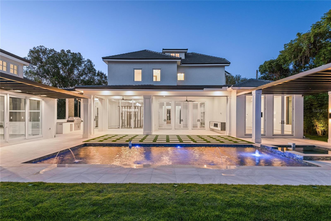
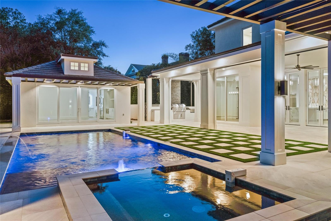
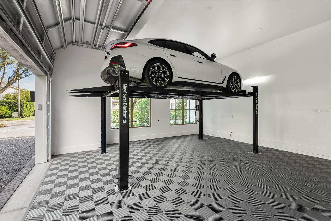
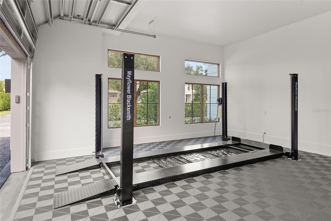
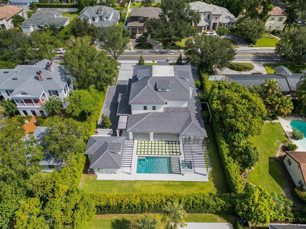
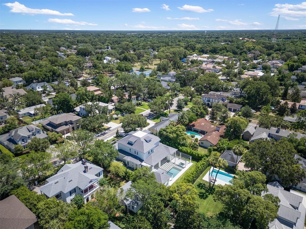
New Hamptons-style residence offering a seamless blend of elegance and modern sophistication. A gated entrance opening to a circular driveway and motor court, set the stage for enjoying this exceptional estate. As you enter home, an impressive 2-story foyer with a glass-paneled staircase wraps around a temperature-controlled wine room and a transparent glass elevator, effortlessly connecting all levels including an expansive third-floor multi-purpose space. Designed for contemporary living, the thoughtfully curated floor plan features a spacious open concept kitchen/gathering room along with the dining area enjoy a wall of glass doors and picture window overlooking an expansive lanai, and serene backyard with a sparkling pool and spa. The main residence offers 4 bedrooms, private home office, and multiple flex spaces, complemented by a detached pool cabana that serves as a 5th guest retreat or versatile use building. The gourmet kitchen is an entertainer’s dream, featuring dual 10-foot stone islands, a 60-inch Wolf range, dual 36-inch Sub-Zero refrigerator and freezer columns, a warming drawer, beverage center and a 146-bottle Sub-Zero dual-zone wine cooler. A separate pantry kitchen is equipped with a Dacor induction cooktop, convection oven, additional refrigerator, microwave, dishwasher and ample cabinetry, ideal for catering and meal preparation. The 1st-level primary suite is a tranquil retreat, offering a sitting area, an all-marble bath with a glass-enclosed shower, multiple body sprays, a soaking tub, and French doors leading to a secluded Zen garden with an outdoor shower and fountain. There is also a hidden private home office near the front of home. The second level hosts 3 additional en-suite bedrooms, a generous lounge area, bar, and a well-appointed laundry room with extra storage cabinetry. As noted previously, there is also a unique 3rd level accessible by a staircase or elevator, that offers nearly 770 square feet of multi-use space. The outdoor living is elevated with a spacious lanai featuring motorized screens, a gas fireplace, dining space, and a summer kitchen with a 54-inch Coyote wood and gas grill, plus a separate burner beneath a remote-controlled louvered roof. There is also a detached cabana perfectly suited for a guest suite, fitness studio, additional office or game room, complete with a full bath, mini kitchen, and washer/dryer. Crafted with meticulous attention to detail, this home showcases Anderson windows, 10-foot solid doors, high-end lighting, plumbing and electrical fixtures, custom cabinetry built-ins, as well as Trane HVAC systems, ensuring quality and comfort... Lush landscaping, including magnolia trees, bamboo and cypress, surrounds the property, creating a private sanctuary. An attached side-entry garage features a powered car lift providing space for up to three vehicles. Ideally near Interlachen Country Club, Winter Park Racquet Club, Phelps Park/YMCA, and renowned Park Avenue. Note: Partial staging by RH and the furniture package can be purchased separately...
Property Details
| Property Features | Property Features | |||
|---|---|---|---|---|
| MLS ID: | MFRO6282425 | Year Built: | 2024 | |
| Appliances: | Bar Fridge, Built-In Oven, Dishwasher, Disposal, Dryer, Microwave, Range, Range Hood, Refrigerator, Tankless Water Heater, Washer, Wine Refrigerator | Architectural Style: | Contemporary, French Provincial | |
| Community Features: | Street Lights | Construction Materials: | Block, Stucco, Frame | |
| Cooling: | Central Air, Zoned | Country: | US | |
| County Or Parish: | Orange | Direction Faces: | North | |
| Exterior Features: | French Doors, Lighting, Outdoor Kitchen, Outdoor Shower, Rain Gutters, Sidewalk | Fencing: | Fenced | |
| Fireplace Features: | Gas, Outside | Flooring: | Marble, Tile, Wood | |
| Foundation Details: | Slab | Furnished: | Negotiable | |
| Heating: | Heat Pump, Zoned | Laundry Features: | Inside, Laundry Room, Upper Level | |
| Levels: | Three Or More | Listing Agreement: | Exclusive Right To Sell | |
| Lot Features: | City Limits, Landscaped, Level, Oversized Lot, Sidewalk, Paved | Occupant Type: | Vacant | |
| Other Equipment: | Irrigation Equipment | Other Structures: | Guest House, Outdoor Kitchen | |
| Parking Features: | Circular Driveway, Driveway, Garage Door Opener, Garage Faces Side, Guest | Patio And Porch Features: | Covered, Rear Porch, Screened | |
| Pool Features: | Gunite, In Ground, Lighting, Outside Bath Access | Property Condition: | Completed | |
| Property Sub Type: | Single Family Residence | Property Type: | Residential | |
| Road Surface Type: | Paved | Roof: | Tile | |
| Security Features: | Security Gate, Security System | Sewer: | Public Sewer | |
| Showing Requirements: | Appointment Only, Listing Agent Must Accompany, See Remarks, ShowingTime | Spa Features: | Heated, In Ground | |
| Special Listing Conditions: | None | Standard Status: | Active | |
| State Or Province: | FL | Utilities: | BB/HS Internet Available, Cable Available, Electricity Connected, Propane, Public, Sewer Connected, Underground Utilities | |
| Vegetation: | Bamboo, Mature Landscaping, Trees/Landscaped | Water Source: | Public | |
| Window Features: | Double Pane Windows, Low-Emissivity Windows | |||
| Rooms | Rooms | |||
|---|---|---|---|---|
| Kitchen: | 22x22 ft | Kitchen: | 22x9 ft | |
| Dining Room: | 16x10 ft | Great Room: | 24x18 ft | |
| Den: | 13x13 ft | Primary Bedroom: | 23x14 ft | |
| Primary Bathroom: | 16x13 ft | Balcony/Porch/Lanai: | 45x20 ft | |
| Bedroom 2: | 16x12 ft | Bedroom 3: | 13x11 ft | |
| Bedroom 4: | 14x12 ft | Family Room: | 30x25 ft | |
| Bonus Room: | 38x35 ft | Bedroom 5: | 21x17 ft | |
We love to hear from you