



11474 CLAYMONT CIR, WINDERMERE, FL, 34786
$998,999
Residential
|
Bedrooms
4
|
Bathrooms
4
|
Living Area
3,318 Sqft
|
Lot Size
14,221 Sqft
|
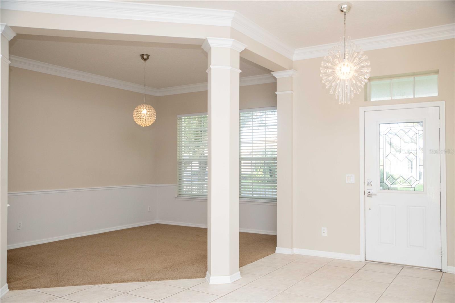
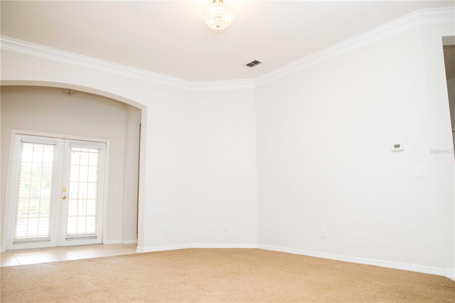
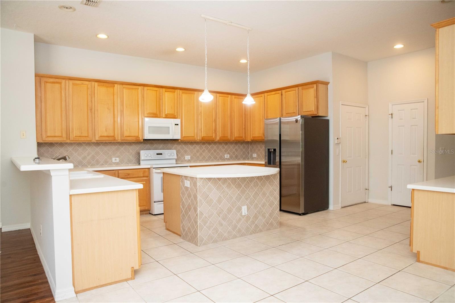
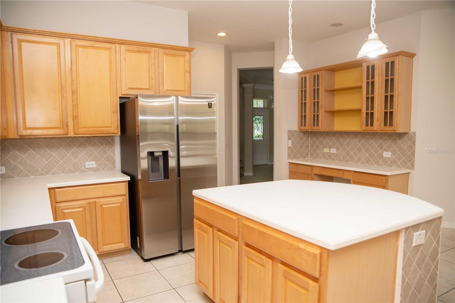
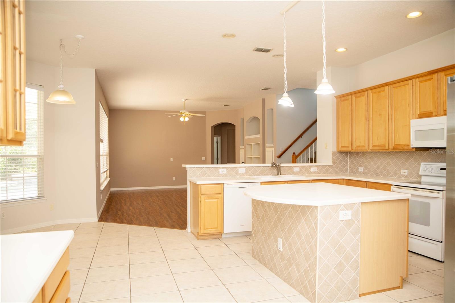
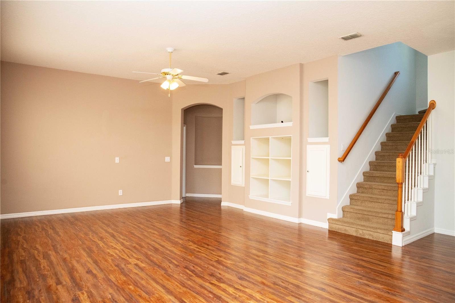
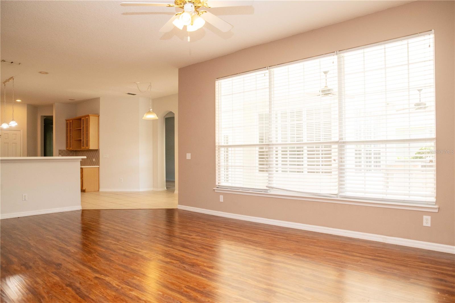
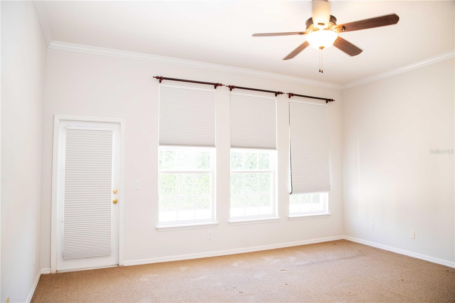
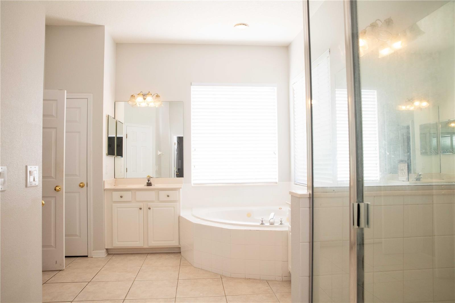
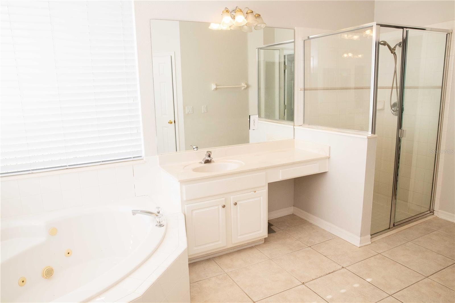
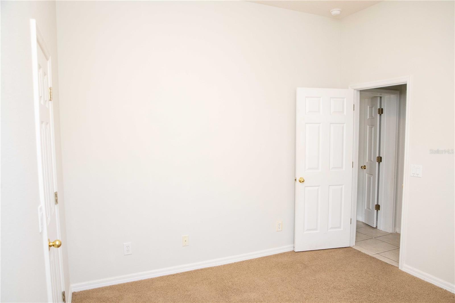
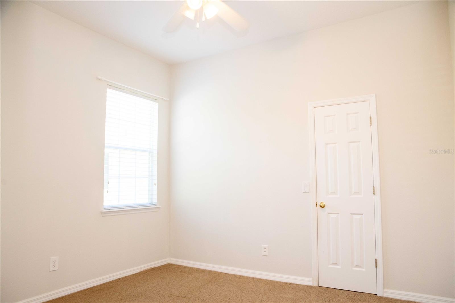
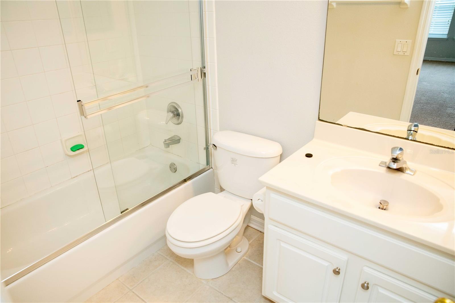
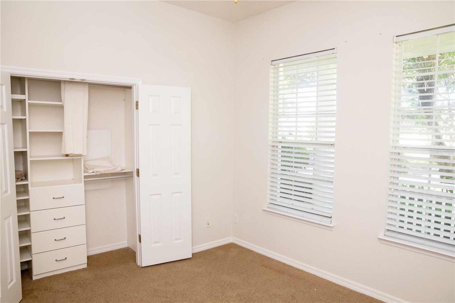
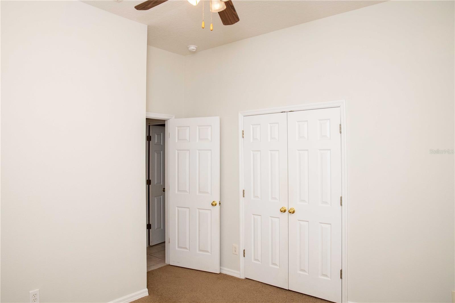
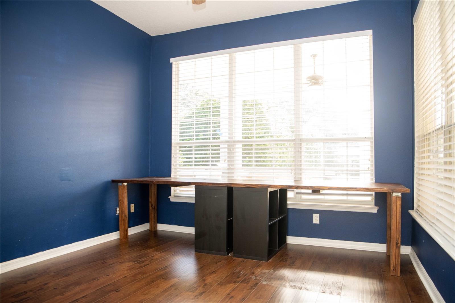
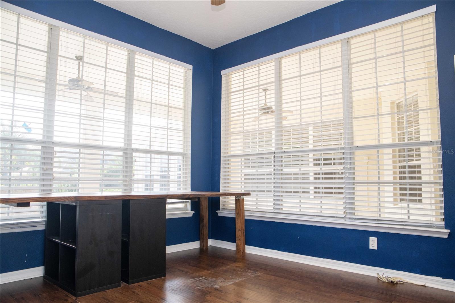
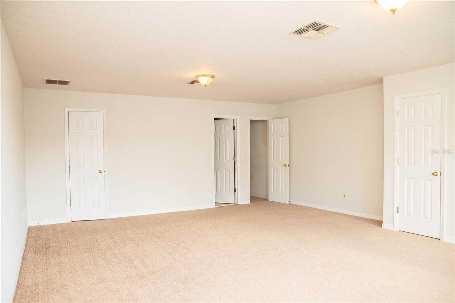
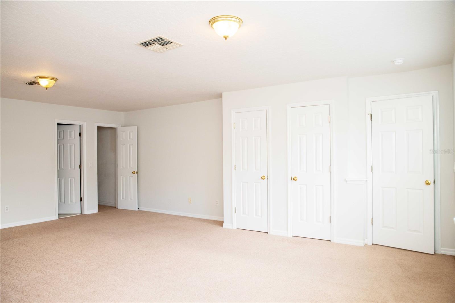
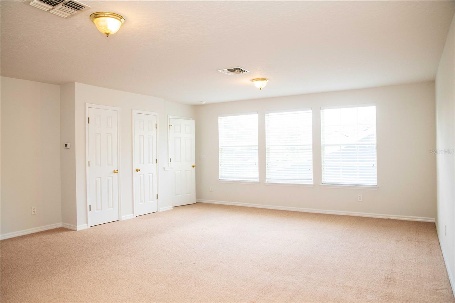
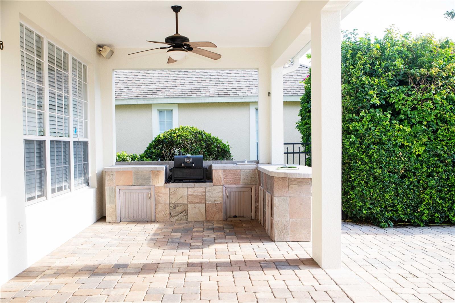
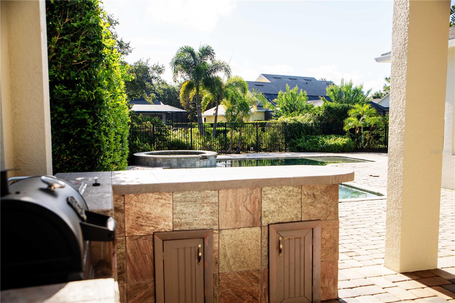
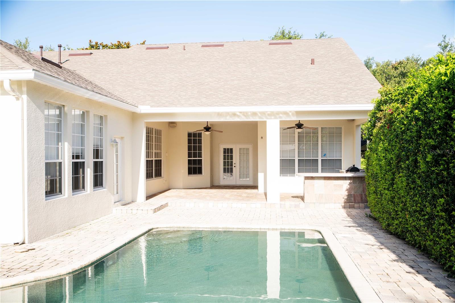
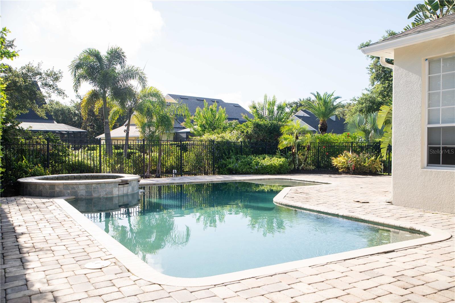
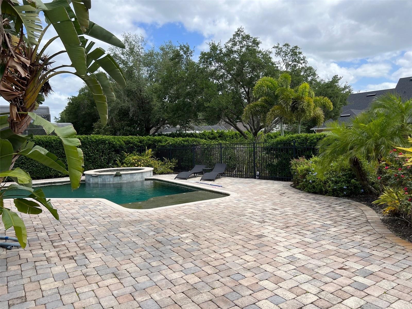
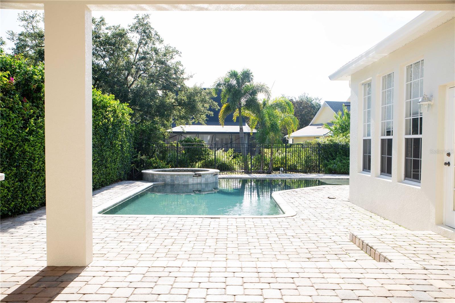
Exceptional Opportunity to own a David Weekley Home. Step into this stunning 4-bedroom, 4-bathroom home, featuring a spacious bonus room and a dedicated study. Located in the highly sought-after community of Keene's Pointe, this property offers both comfort and luxury. Upon entering, you’re greeted by a bright and open living/dining room combo, seamlessly flowing into the kitchen and breakfast area, which leads into the inviting family room. The main floor hosts three generously sized bedrooms, including the private Owner’s Retreat for a true sanctuary feel. Come out from the living room to the beautiful lanai, complete with a fully equipped summer kitchen and an expansive pool and spa — perfect for entertaining or relaxing. Upstairs, the huge bonus room awaits, featuring its own private bathroom for added convenience. The home also boasts a tandem 3-car garage for plenty of storage and space.
Property Details
| Property Features | Property Features | |||
|---|---|---|---|---|
| MLS ID: | MFRO6283125 | Year Built: | 2001 | |
| Appliances: | Dishwasher, Disposal, Dryer, Microwave, Range, Refrigerator, Washer | Architectural Style: | Traditional | |
| Association Amenities: | Basketball Court, Gated, Playground | Association Fee Includes: | Guard - 24 Hour, Security | |
| Community Features: | Deed Restrictions, Gated Community - Guard, Golf Carts OK, Golf, Playground, Sidewalks | Construction Materials: | Block, Stucco | |
| Cooling: | Central Air | Country: | US | |
| County Or Parish: | Orange | Direction Faces: | West | |
| Exterior Features: | French Doors, Sidewalk | Fencing: | Vinyl | |
| Flooring: | Carpet, Ceramic Tile | Foundation Details: | Slab | |
| Furnished: | Unfurnished | Heating: | Central | |
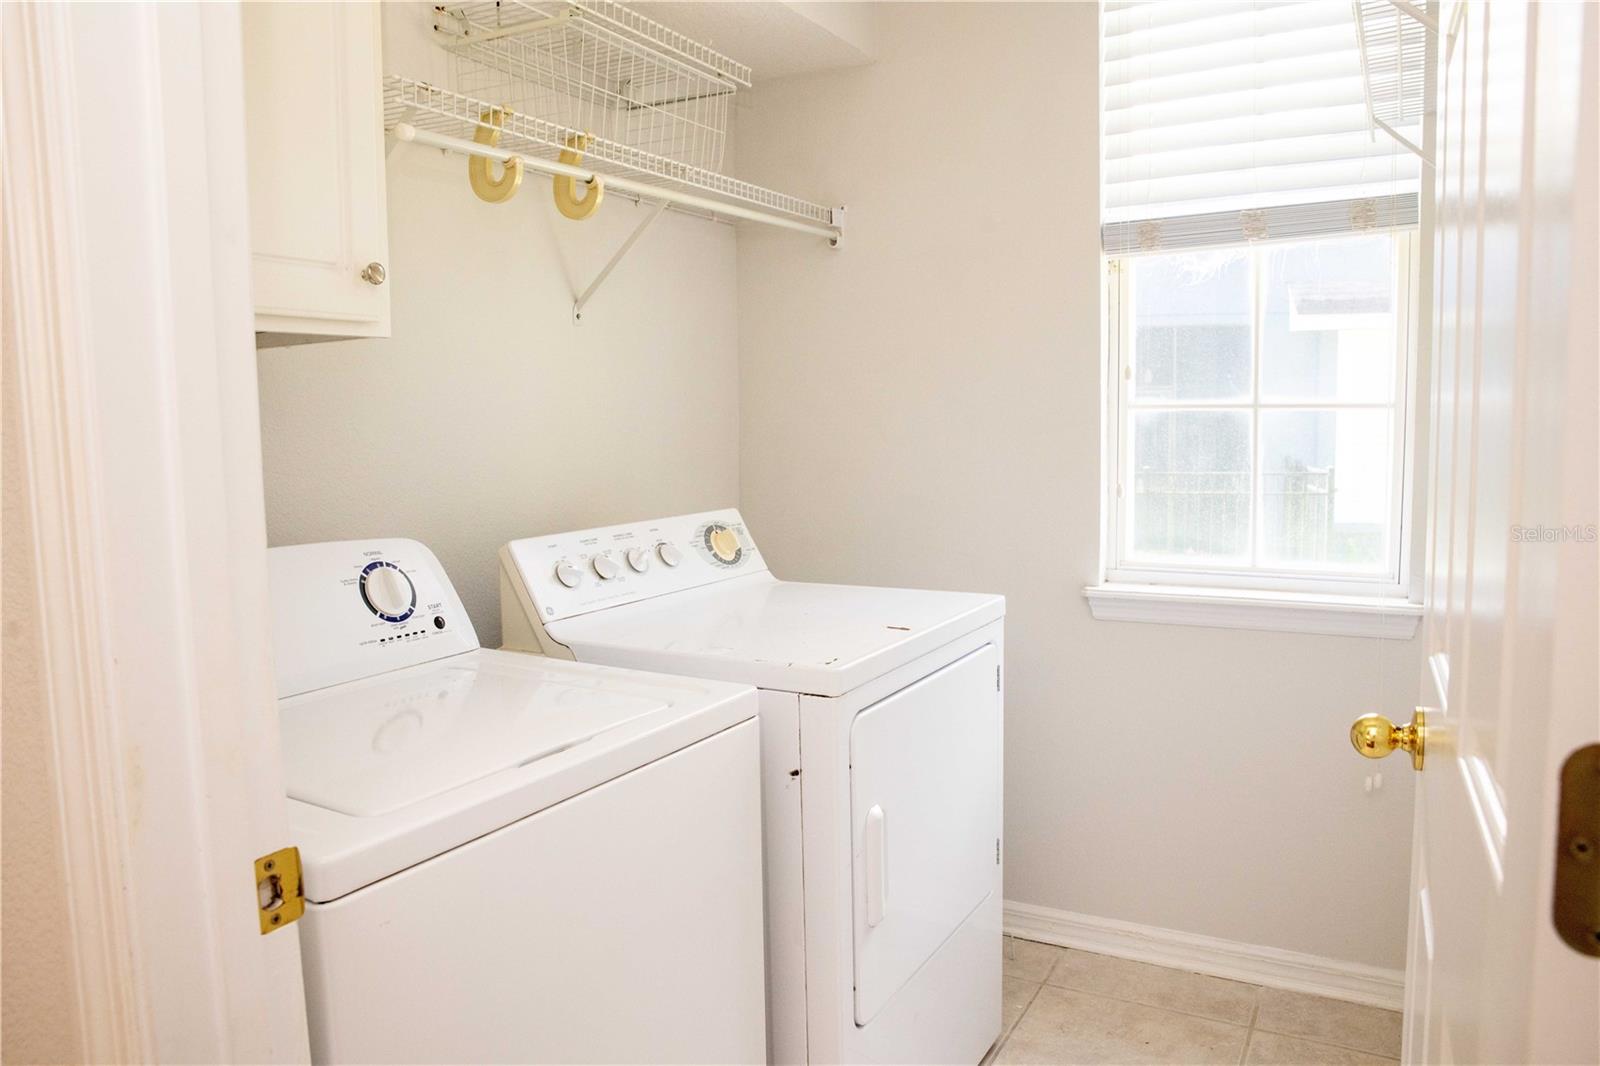
| Laundry Features: | Laundry Room, Washer Hookup | Levels: | Two | |
| Listing Agreement: | Exclusive Right To Sell | Listing Terms: | Cash, Conventional | |
| Lot Features: | In County, Sidewalk, Paved, Private | Occupant Type: | Vacant | |
| Other Equipment: | Irrigation Equipment | Patio And Porch Features: | Deck, Front Porch, Patio | |
| Pets Allowed: | Breed Restrictions | Pool Features: | Deck, Gunite, Heated, In Ground | |
| Property Condition: | Completed | Property Sub Type: | Single Family Residence | |
| Property Type: | Residential | Road Responsibility: | Private Maintained Road | |
| Road Surface Type: | Paved | Roof: | Shingle | |
| Sewer: | Septic Tank | Showing Requirements: | Sentri Lock Box, ShowingTime | |
| Spa Features: | In Ground | Special Listing Conditions: | None | |
| Standard Status: | Active | State Or Province: | FL | |
| Utilities: | Cable Available, Public | Vegetation: | Mature Landscaping, Trees/Landscaped | |
| View: | Pool | Water Source: | Public | |
| Window Features: | Blinds | |||
| Rooms | Rooms | |||
|---|---|---|---|---|
| Kitchen: | 17x17 ft | Primary Bedroom: | 14x17 ft | |
| Bedroom 2: | 12x14 ft | Bathroom 3: | 11x12 ft | |
| Bonus Room: | 18x22 ft | Family Room: | 15x20 ft | |
| Dining Room: | 11x15 ft | Living Room: | 16x13 ft | |
| Den: | 10x10 ft | |||
We love to hear from you