


1400 TEDFORD ST, EUSTIS, FL, 32726
$975,000
Residential
|
Bedrooms
4
|
Bathrooms
4
|
Living Area
4,319 Sqft
|
Lot Size
41,010 Sqft
|
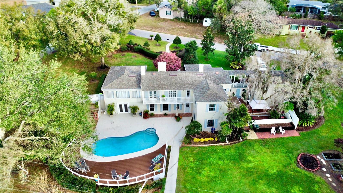
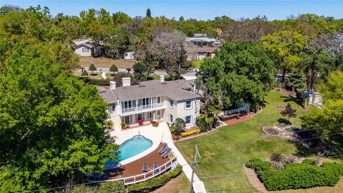
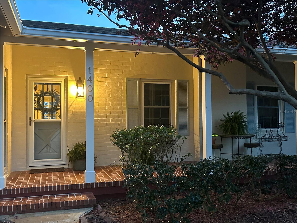
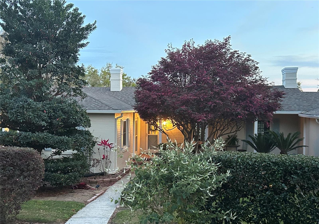
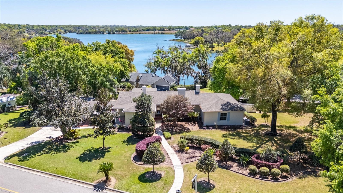
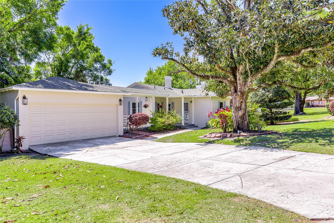
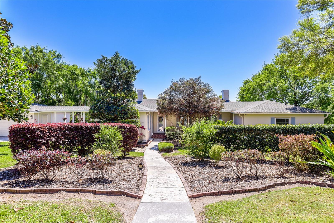
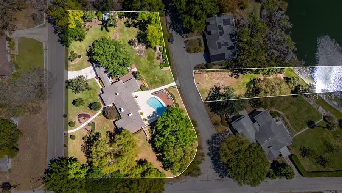
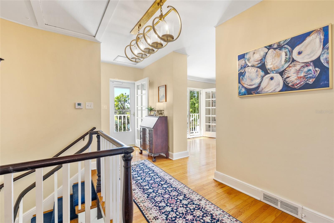
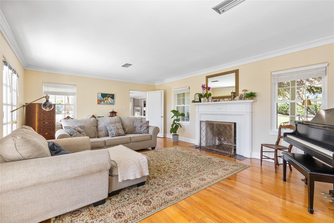
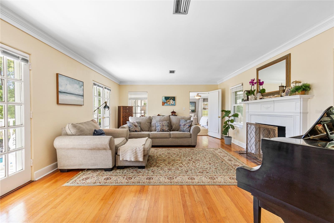
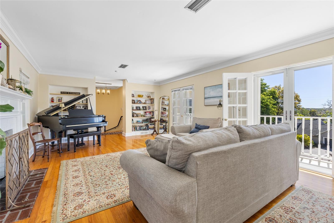
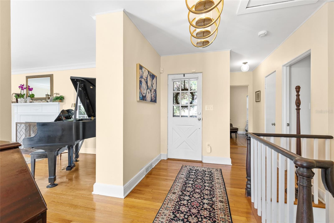
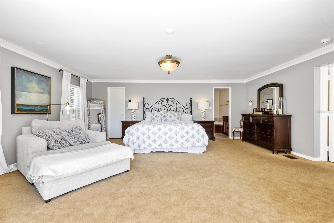
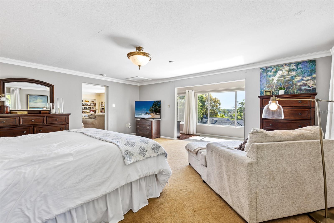
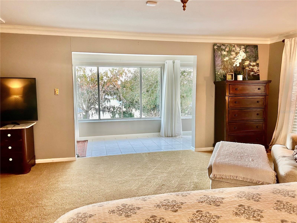
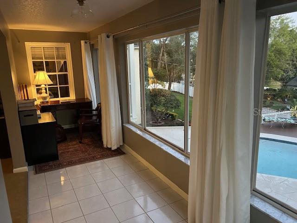
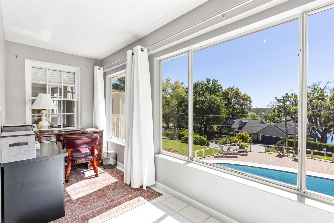
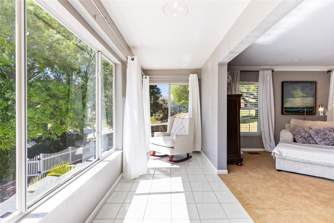
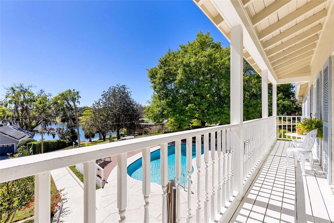
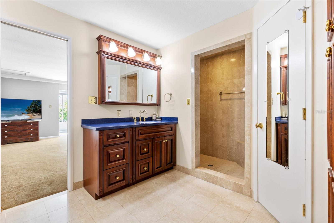
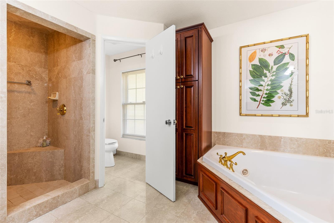
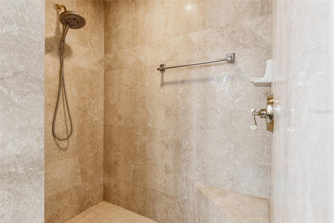
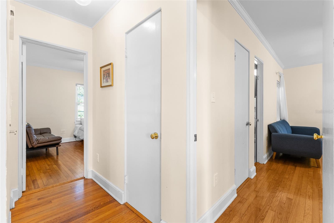
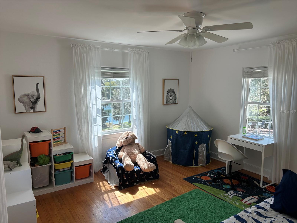
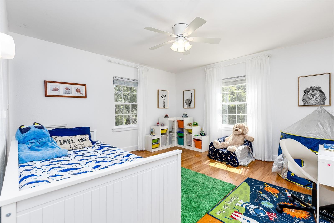
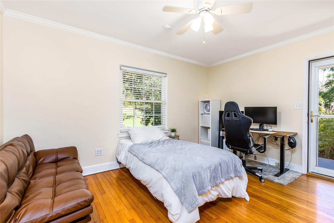
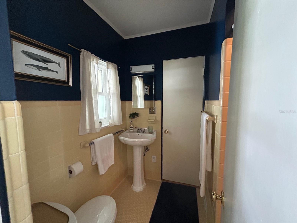
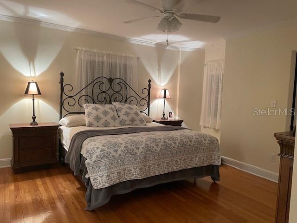
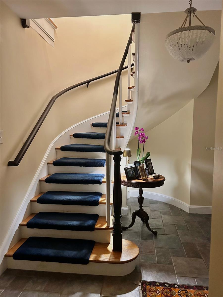
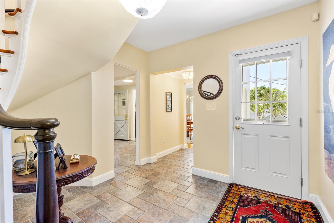
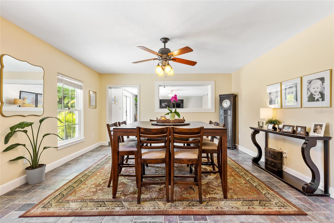
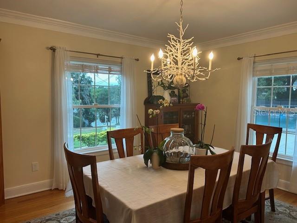
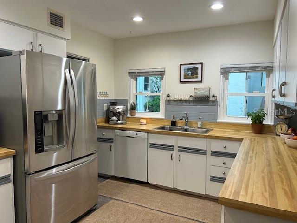
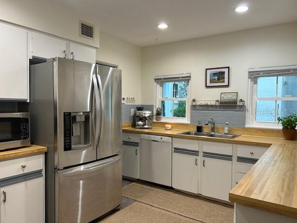
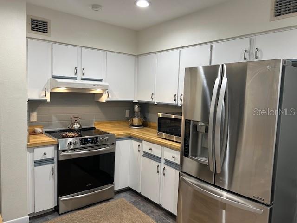
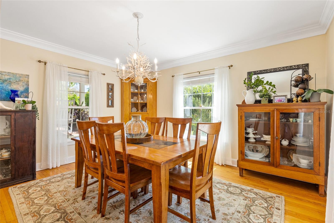
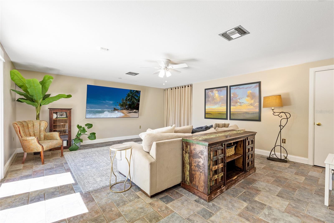
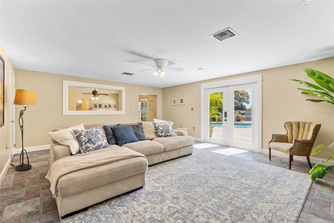
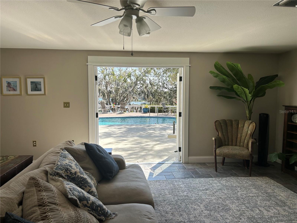
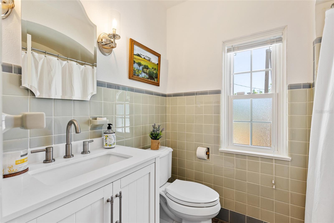
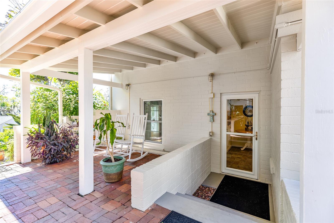
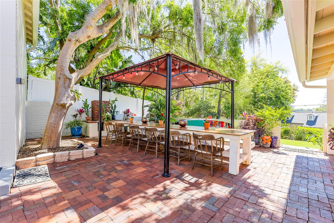
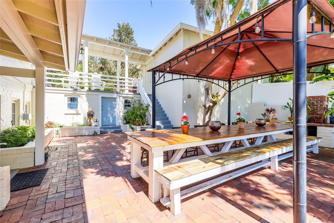
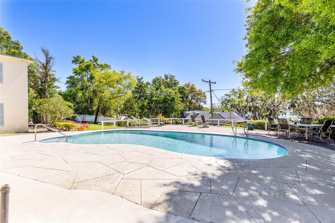
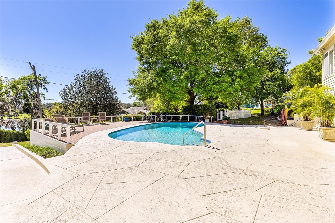
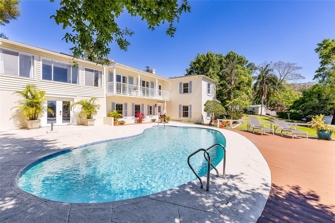
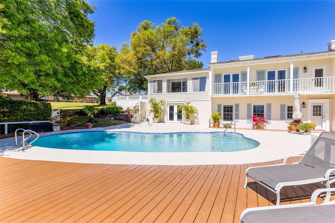
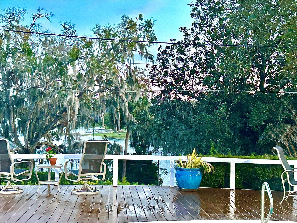
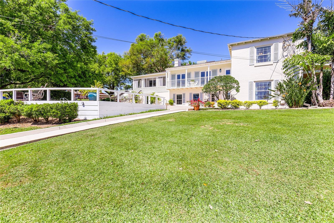
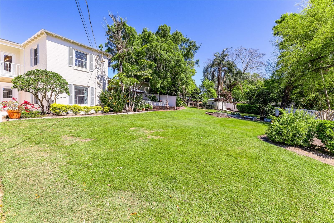
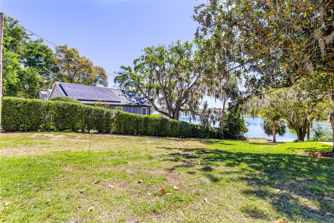
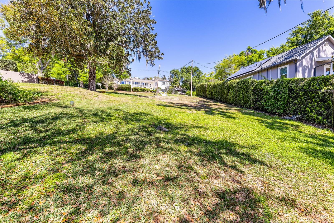
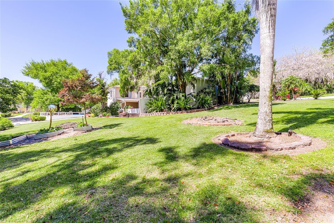
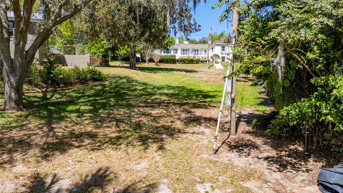
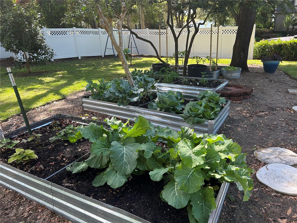
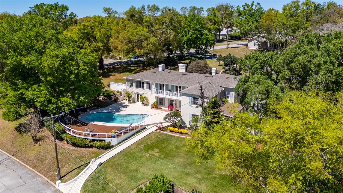
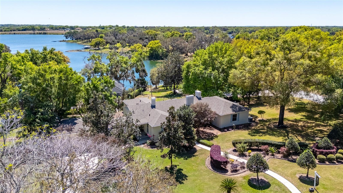
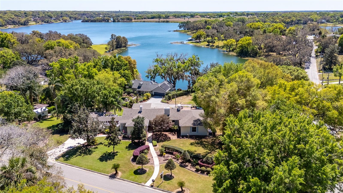
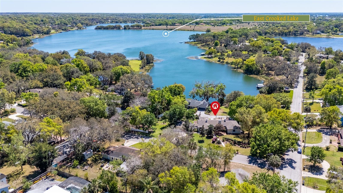
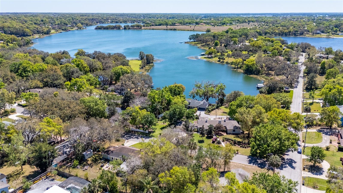
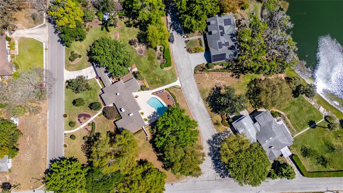
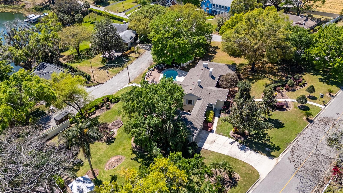
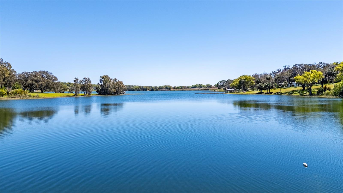
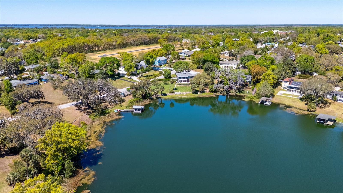
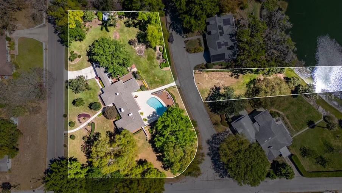
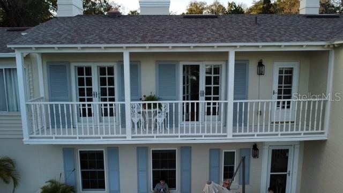
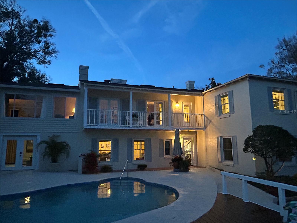
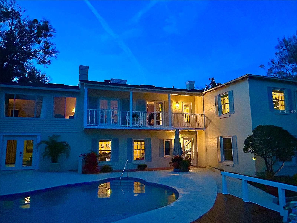
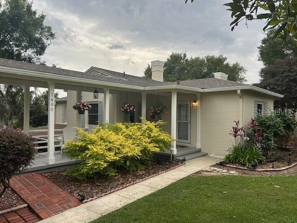
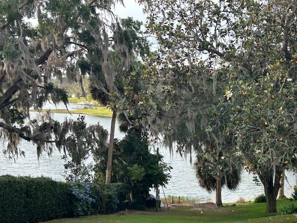
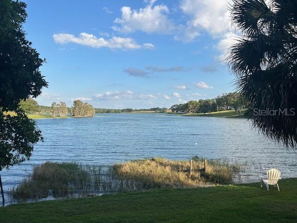
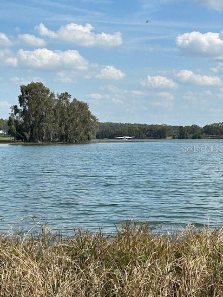
Exquisite Lakefront Estate Designed by James Gamble Rogers II. Nestled on a pristine, spring-fed, white sand bottom ski lake, this breathtaking 4-bedroom, 4-bathroom estate is a true masterpiece of architecture and design. Situated on one acre of immaculately manicured grounds overlooking East Crooked Lake, this home blends timeless elegance with modern luxury. Upon entering the top-floor foyer, you’re greeted by a sophisticated formal living space featuring a grand fireplace with an ornate mantle and French doors that open to a private balcony—perfect for taking in the serene views of the pool and lake. The primary suite is a private retreat, offering a sitting area with panoramic lake views, an ensuite bath adorned with natural stone tiles, a private shower, and a garden Jacuzzi tub. Three spacious guest rooms are connected by two well-appointed bathrooms, with large windows that bathe the space in natural light. A handcrafted spiral staircase leads to the lower level, where a European-style kitchen opens to a charming private courtyard with an herb garden. This level also features a formal dining room, a game room, multiple storage closets, and a sprawling family room with direct access to the pool deck and lake—an entertainer’s dream! Designed to capture breathtaking views from every angle, this home boasts expansive windows, an abundance of natural light, and seamless indoor-outdoor living. The pool deck is the perfect place to relax and take in the tranquil scenery of the lake, making this estate ideal for both entertainers and water enthusiasts alike. Meticulously Maintained & Updated.
This architectural gem has been lovingly maintained with significant recent upgrades, including: New Exterior Paint (2024), New A/C (2024), Trex Decking (2023), 5 HP Irrigation Well Pump (2023), Pool Pump (2022), Water Heater (2022), New 800 AMP Electrical Service (2021), Architectural Shingle Roof & Gutters (2021), New Windows (2016, 2025), Re-plumbed (2005).
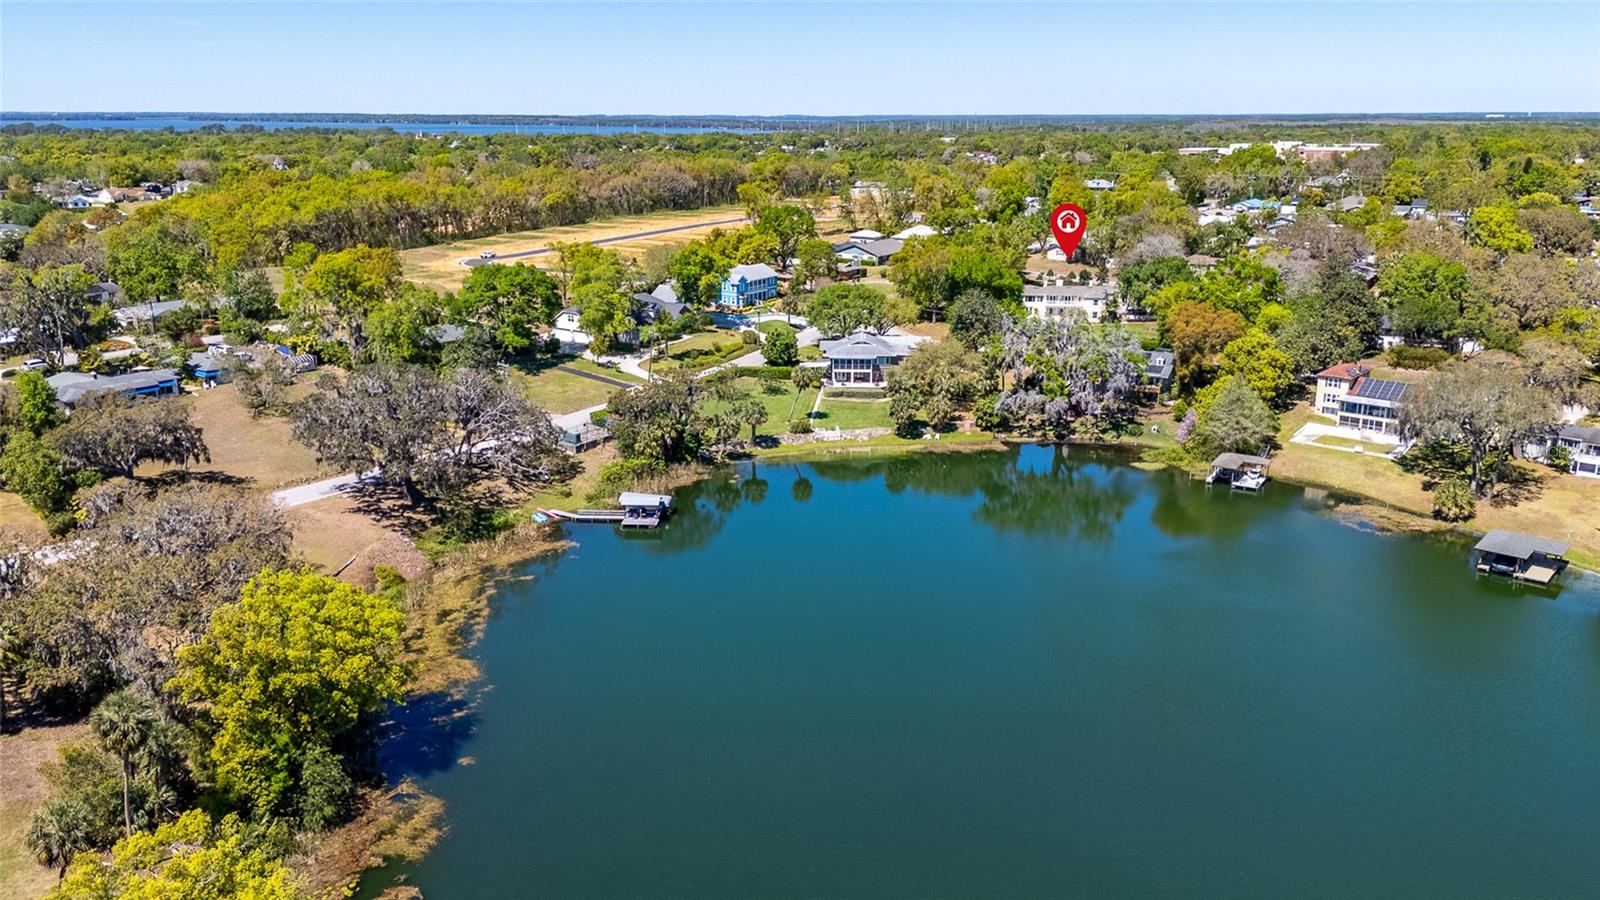
Prime Location. Ideally located just minutes from Downtown Mount Dora and the 429, this private lakefront paradise offers the perfect balance of seclusion and convenience, with easy access to shopping, dining, and entertainment. Don’t miss this rare opportunity to own a stunning waterfront estate—schedule your private showing today!
Property Details
| Property Features | Property Features | |||
|---|---|---|---|---|
| MLS ID: | MFRO6283320 | Year Built: | 1948 | |
| Appliances: | Dishwasher, Disposal, Dryer, Electric Water Heater, Ice Maker, Microwave, Range, Range Hood, Refrigerator, Washer | Architectural Style: | French Provincial | |
| Community Features: | Street Lights | Construction Materials: | Block | |
| Cooling: | Central Air | Country: | US | |
| County Or Parish: | Lake | Direction Faces: | North | |
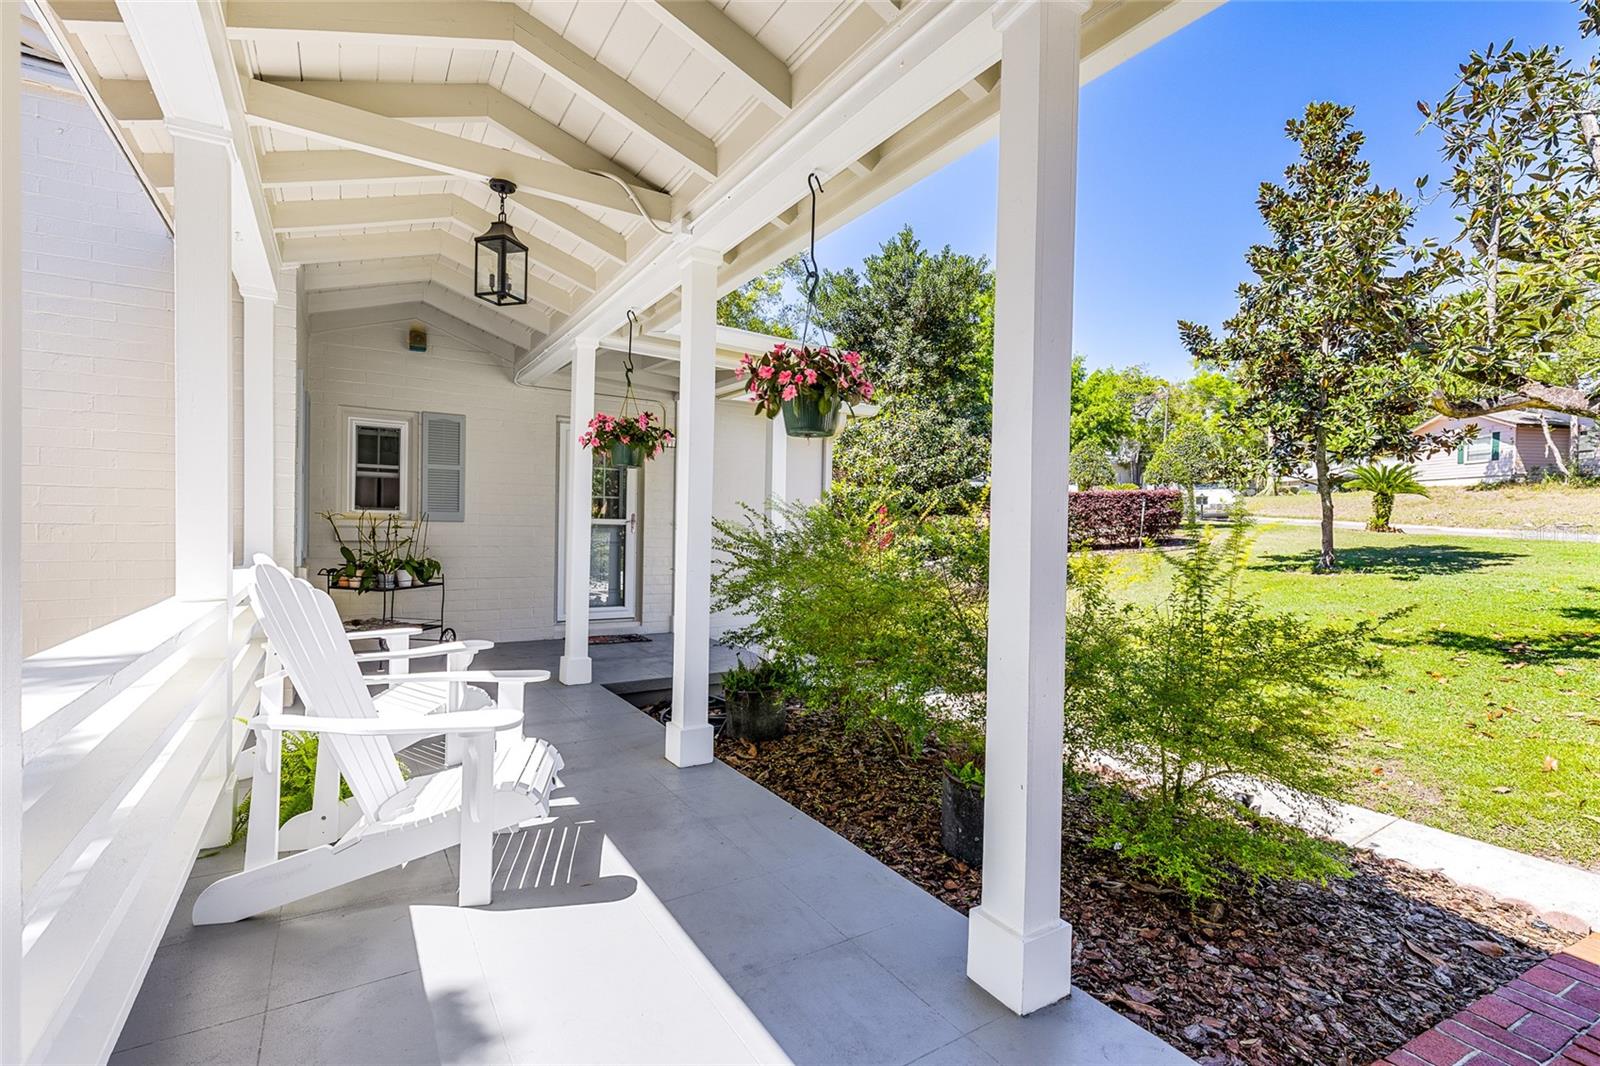
| Exterior Features: | Balcony, French Doors, Lighting, Outdoor Grill, Rain Gutters | Fireplace Features: | Living Room | |
| Flooring: | Carpet, Tile, Wood | Foundation Details: | Block, Crawlspace, Slab | |
| Heating: | Central, Electric | Laundry Features: | Corridor Access, Electric Dryer Hookup, Inside, Laundry Room | |
| Levels: | Two | Listing Agreement: | Exclusive Right To Sell | |
| Listing Terms: | Cash, Conventional, VA Loan | Lot Features: | Corner Lot, City Limits, Irregular Lot, Oversized Lot, Rolling Slope, Paved | |
| Occupant Type: | Owner | Other Equipment: | Irrigation Equipment | |
| Other Structures: | Shed(s) | Patio And Porch Features: | Deck, Front Porch, Rear Porch | |
| Pool Features: | Child Safety Fence, Deck, Gunite, In Ground, Lighting | Property Sub Type: | Single Family Residence | |
| Property Type: | Residential | Road Responsibility: | Public Maintained Road | |
| Road Surface Type: | Paved | Roof: | Shingle | |
| Security Features: | Fire Alarm | Sewer: | Public Sewer | |
| Showing Requirements: | Appointment Only, ShowingTime | Special Listing Conditions: | None | |
| Standard Status: | Active | State Or Province: | FL | |
| Utilities: | BB/HS Internet Available, Cable Available, Electricity Connected, Fire Hydrant, Phone Available, Public, Sewer Connected, Sprinkler Well, Water Connected | Vegetation: | Bamboo, Mature Landscaping, Trees/Landscaped | |
| View: | Pool, Water | Water Source: | Public | |
| Waterfront Features: | Lake Front | |||
| Rooms | Rooms | |||
|---|---|---|---|---|
| Bedroom 4: | Bedroom 3: | |||
| Bedroom 2: | Primary Bathroom: | |||
| Living Room: | Primary Bedroom: | |||
| Kitchen: | Dinette: | |||
| Dining Room: | Family Room: | |||
| Laundry: | Balcony/Porch/Lanai: | |||
| Bathroom 2: | Bathroom 3: | |||
| Bathroom 4: | ||||
We love to hear from you