



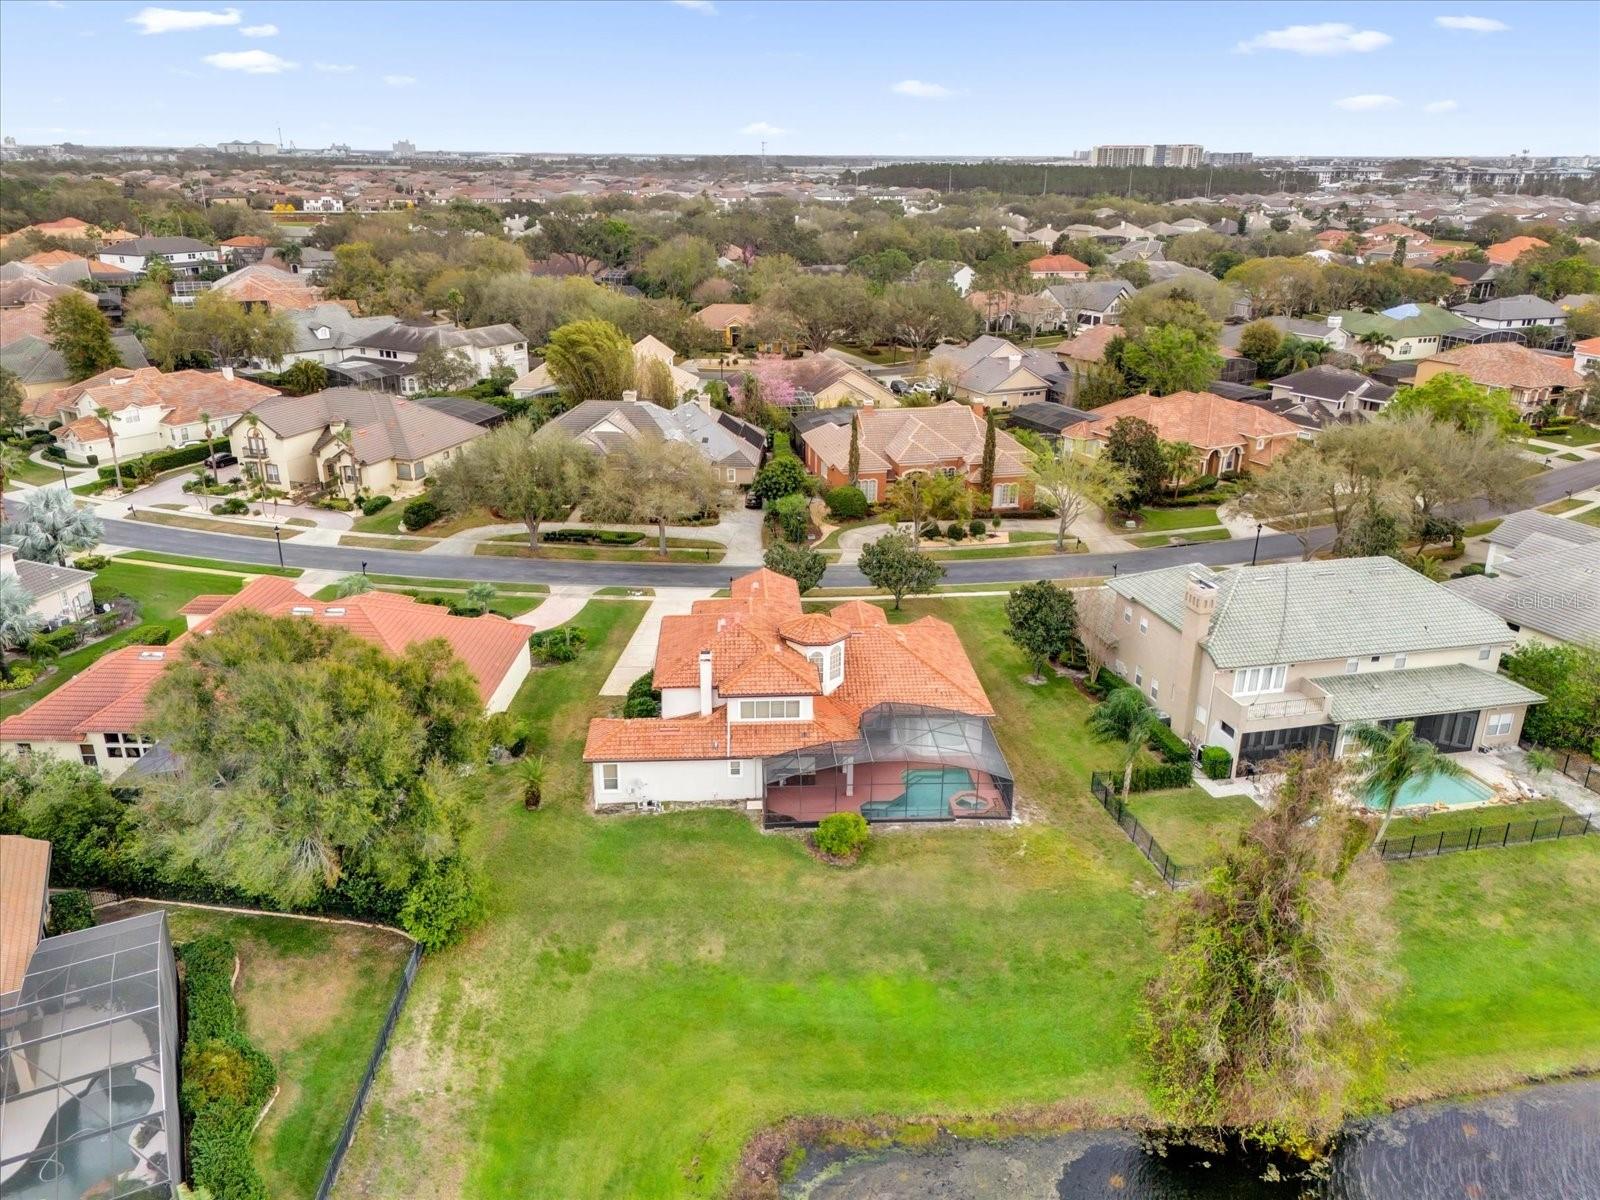
10616 EMERALD CHASE DR, ORLANDO, FL, 32836
$999,000
Residential
|
Bedrooms
5
|
Bathrooms
4
|
Living Area
4,127 Sqft
|
Lot Size
16,116 Sqft
|
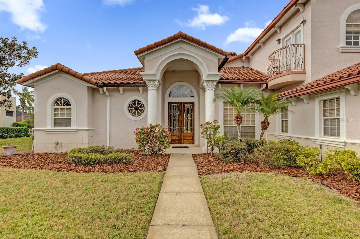
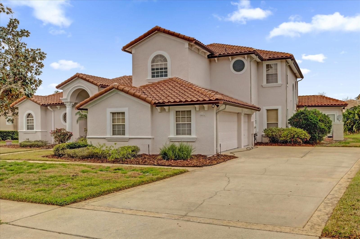
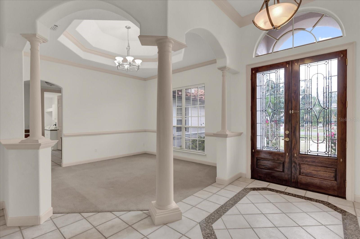
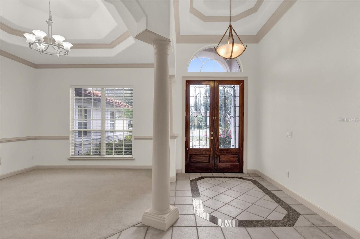
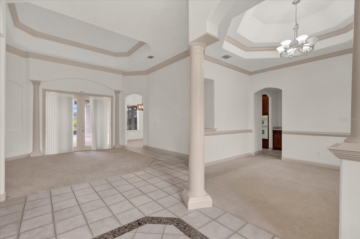
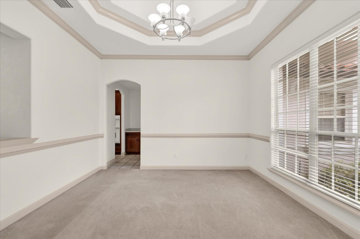
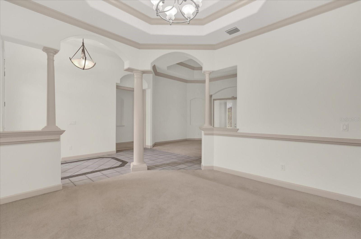
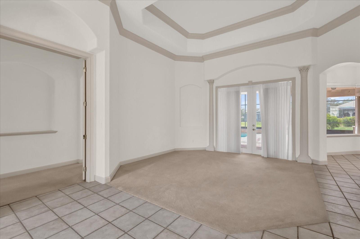
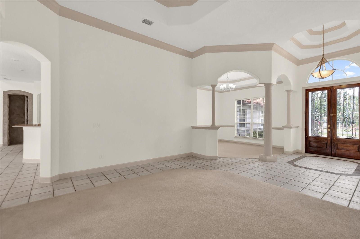
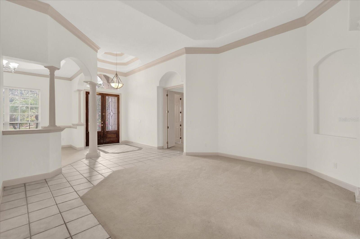
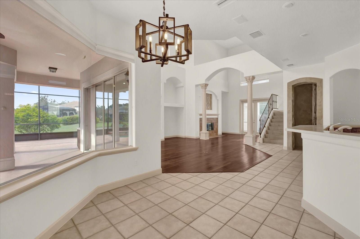
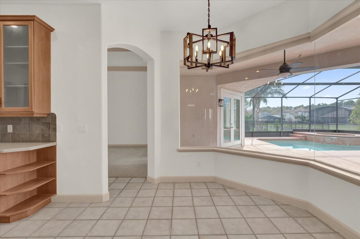
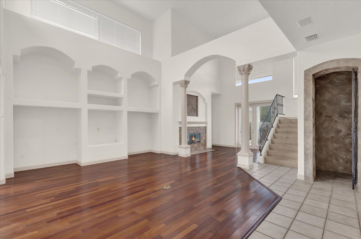
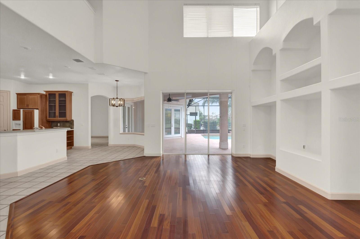
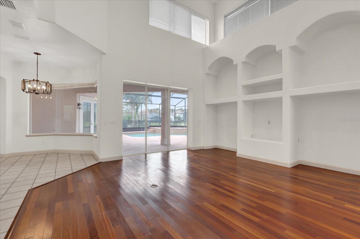
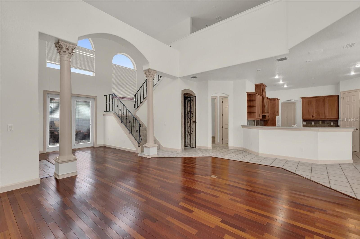
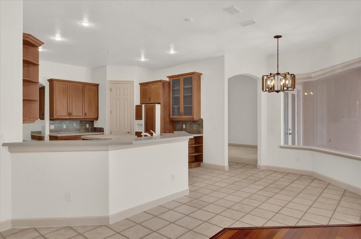
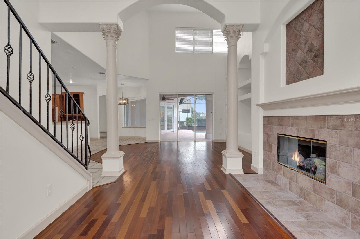
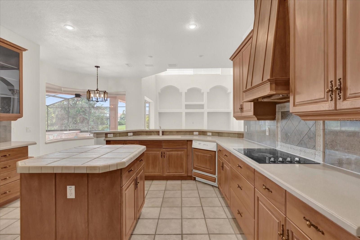
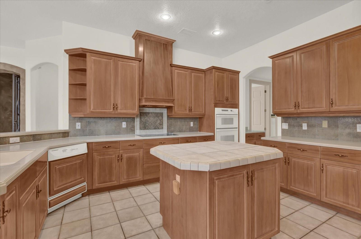
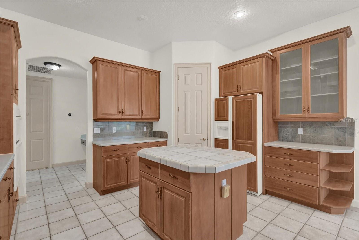
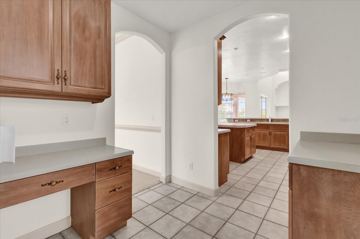
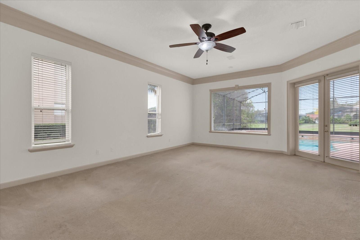
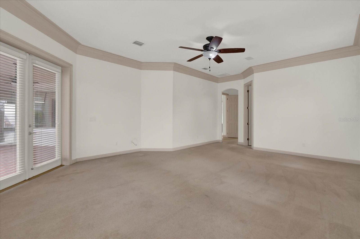
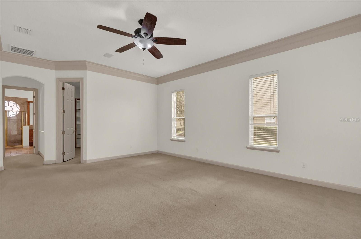
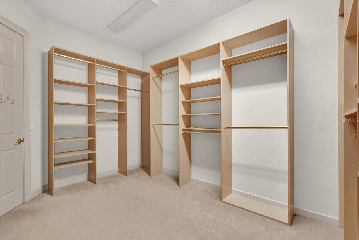
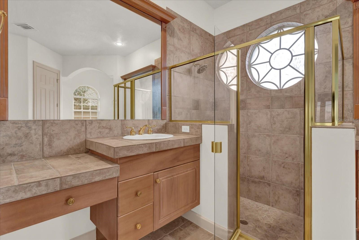
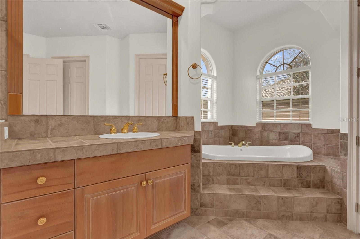
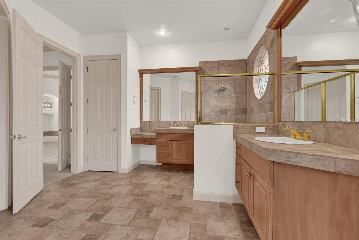
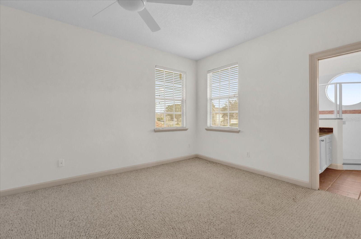
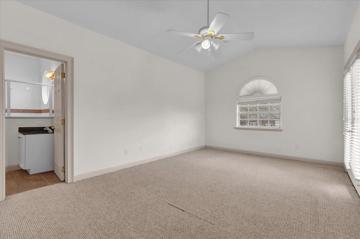
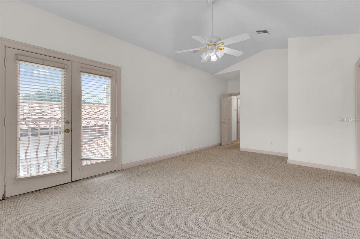
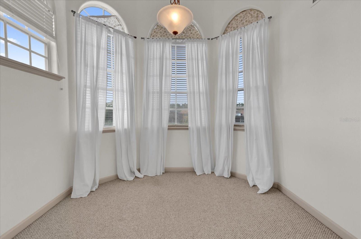
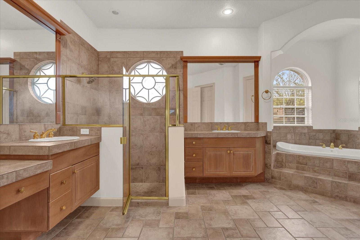
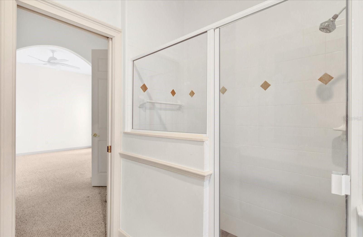
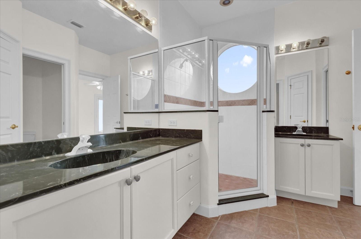
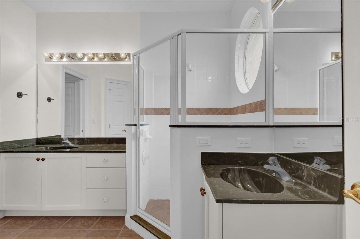
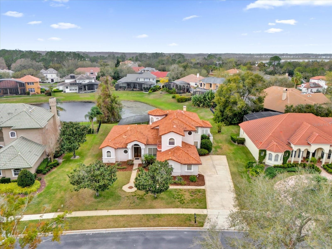
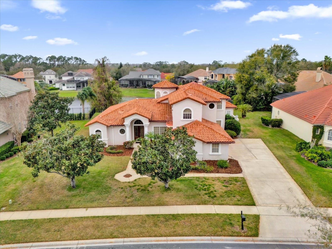
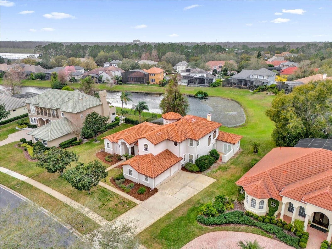
Price Improved! Nestled in the sought after Turtle Creek community, this stunning estate features 5 bedrooms, 4.5 bathrooms, and a thoughtfully designed floor plan that seamlessly blends elegance and functionality. The spacious primary suite offers a spa-like retreat with a soaking tub, dual vanities, a walk-in closet, and serene pond views. The gourmet kitchen is a chef’s dream, boasting premium appliances, custom cabinetry, and a large island, flowing effortlessly into the formal dining area and family room, which opens to the inviting outdoor living space.
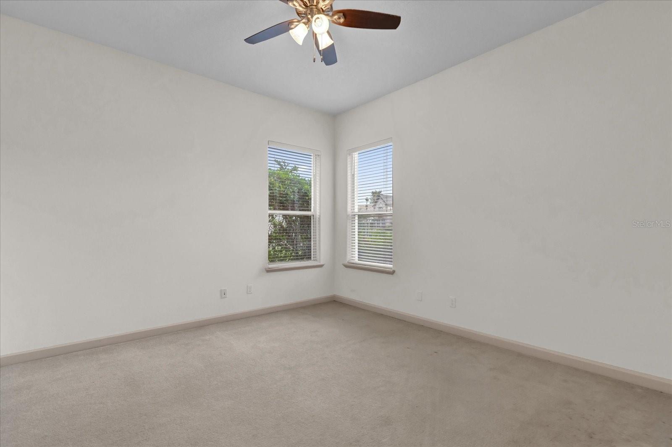
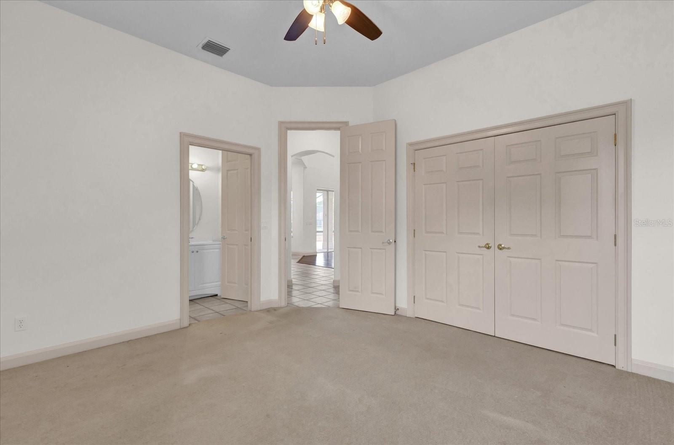
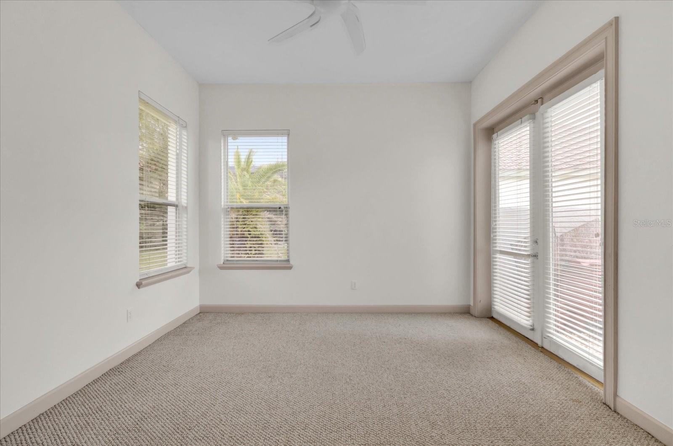
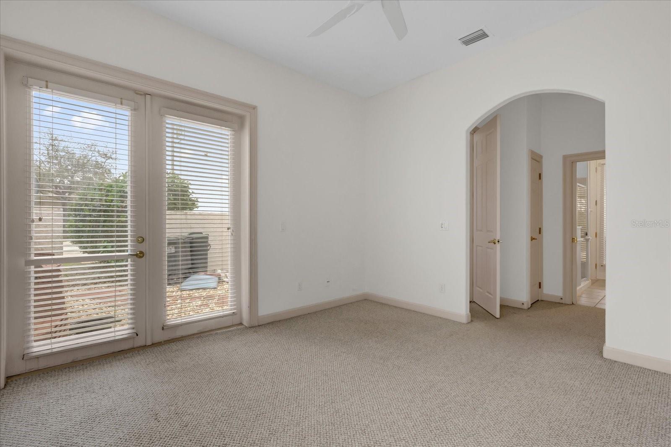
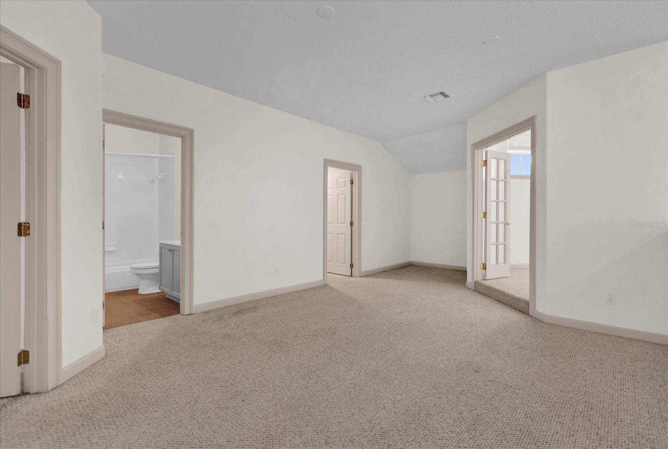
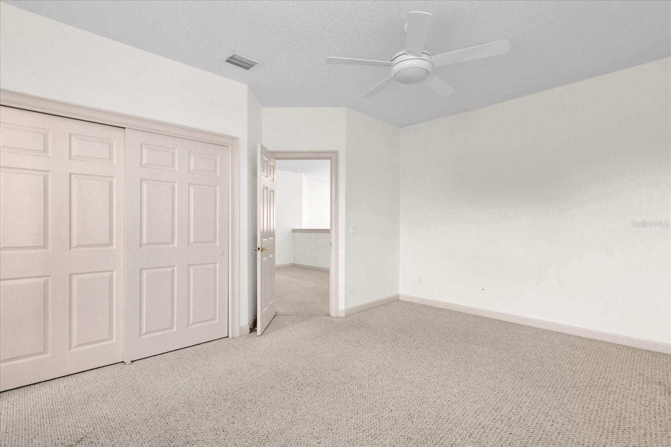
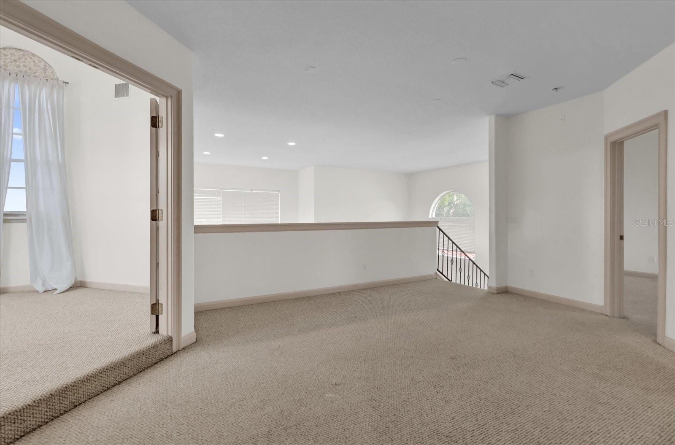
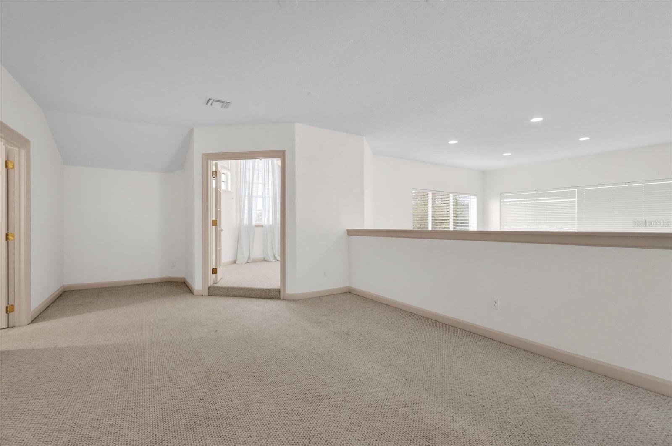
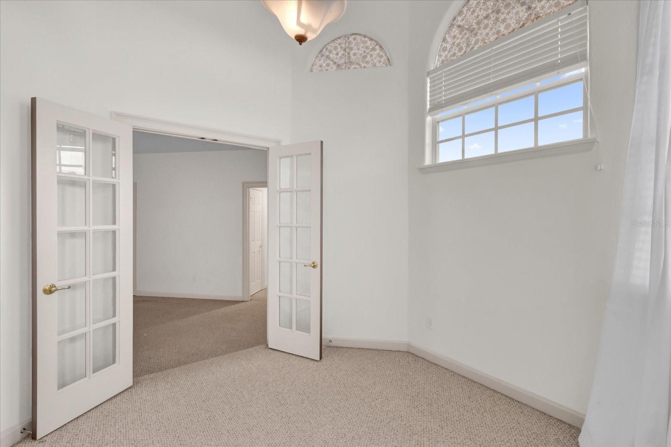
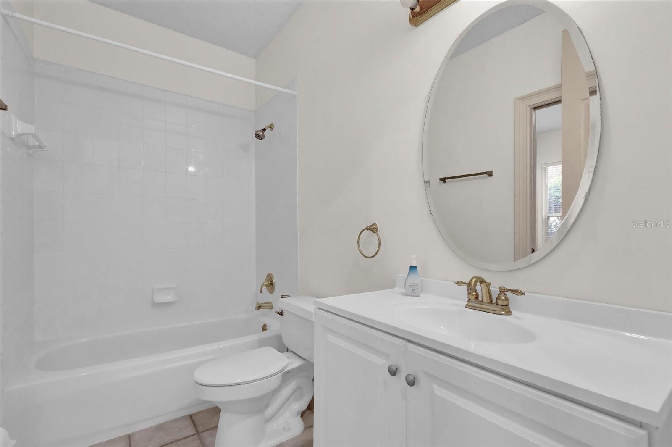
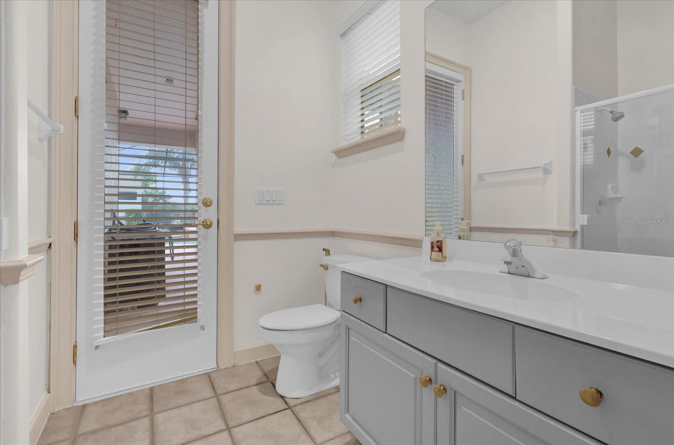
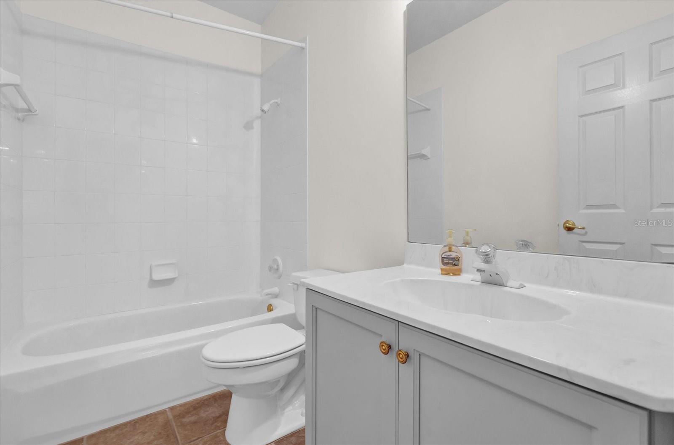
A dedicated office/study and a versatile bonus room provide additional flexibility for work and entertainment. Each guest bedroom is generously sized with ample closet space, while the beautifully designed bathrooms showcase high-end finishes.
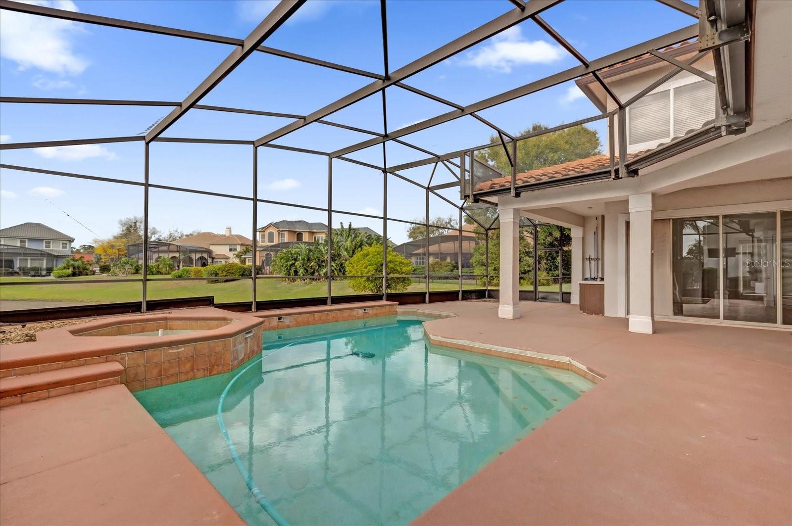
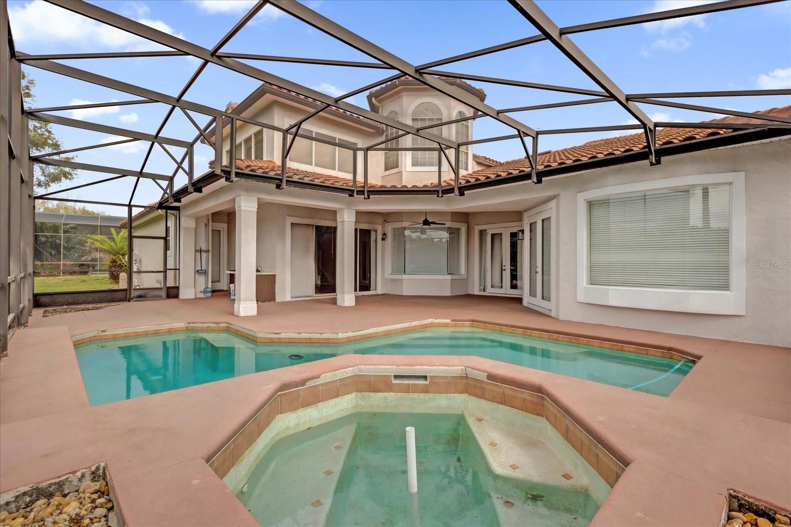
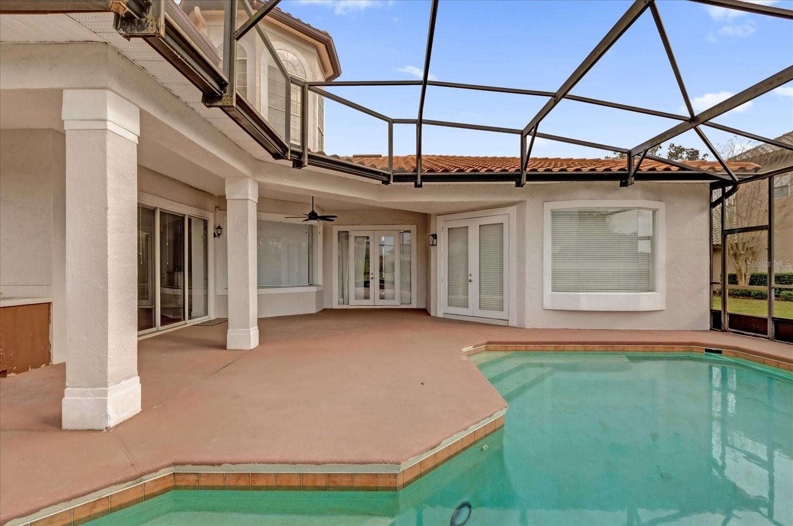
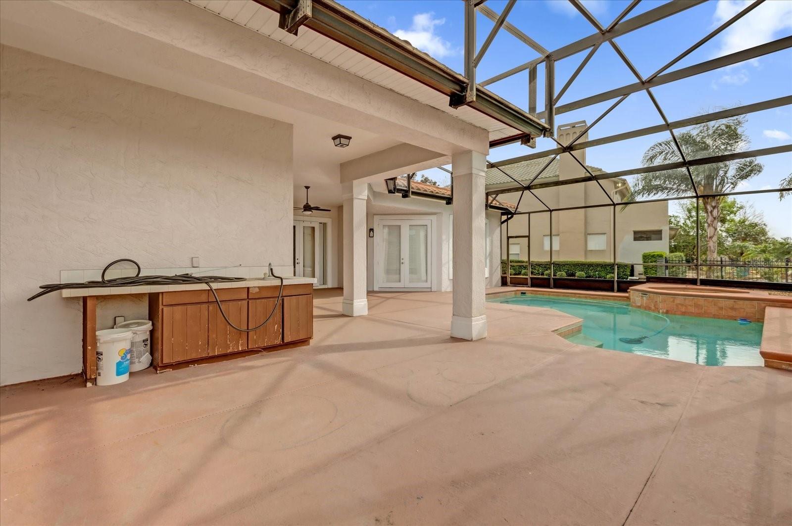
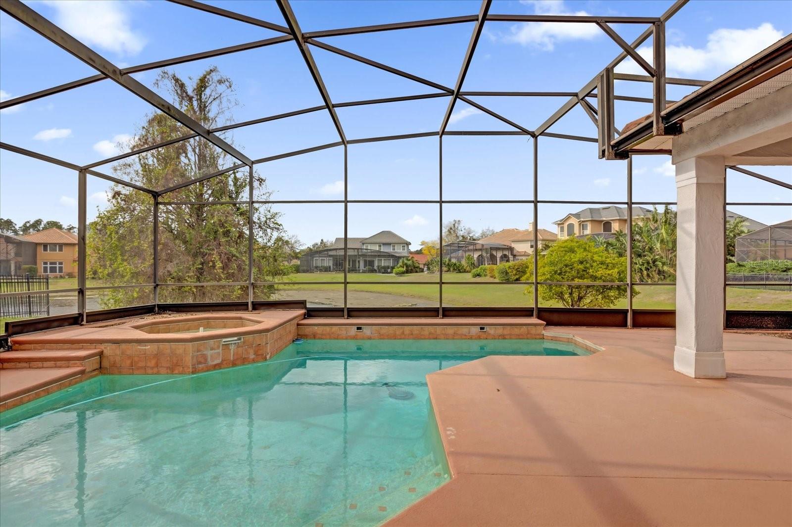
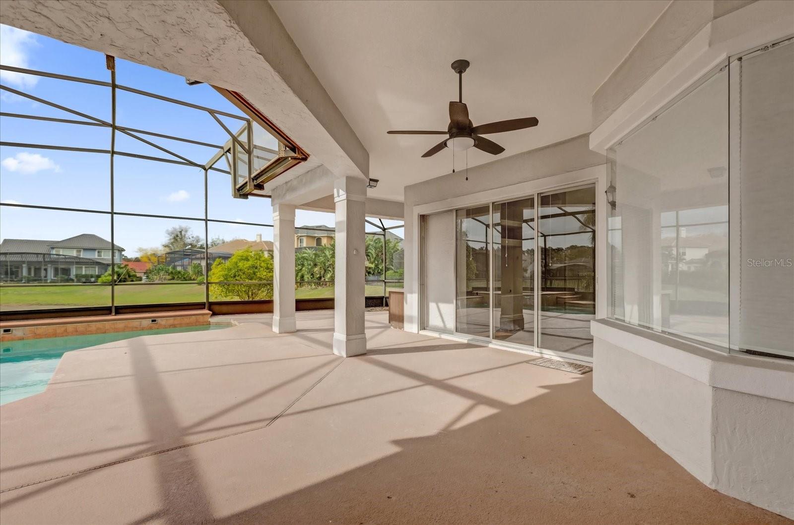
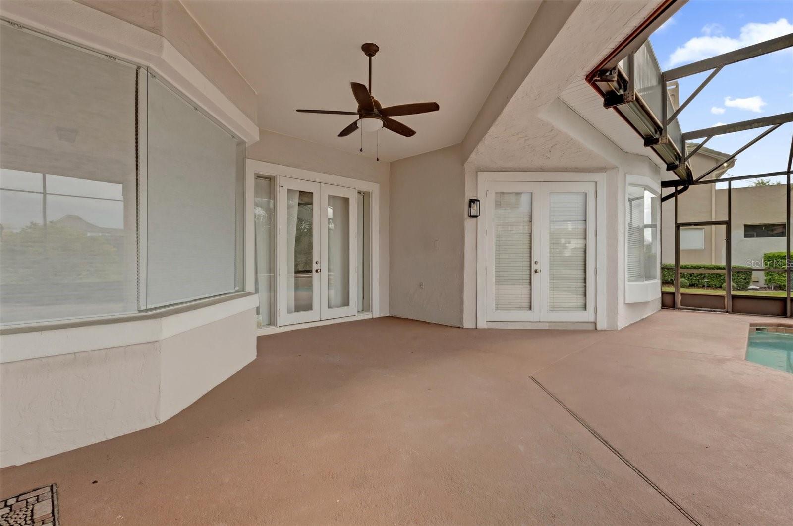
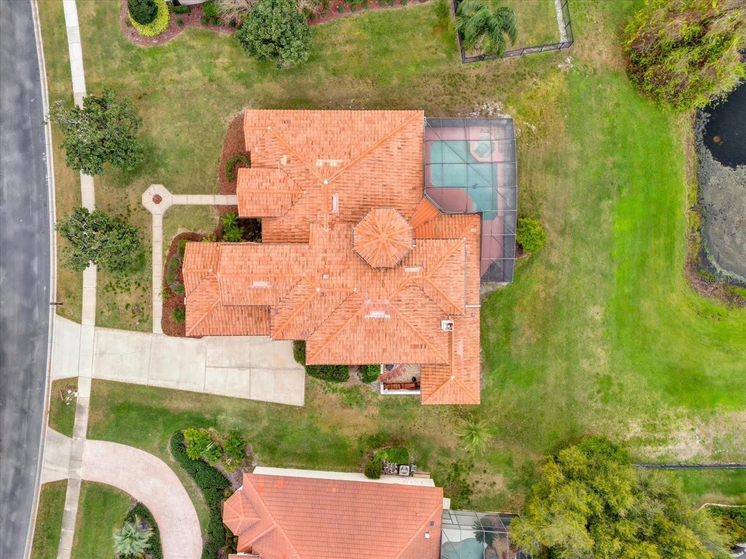
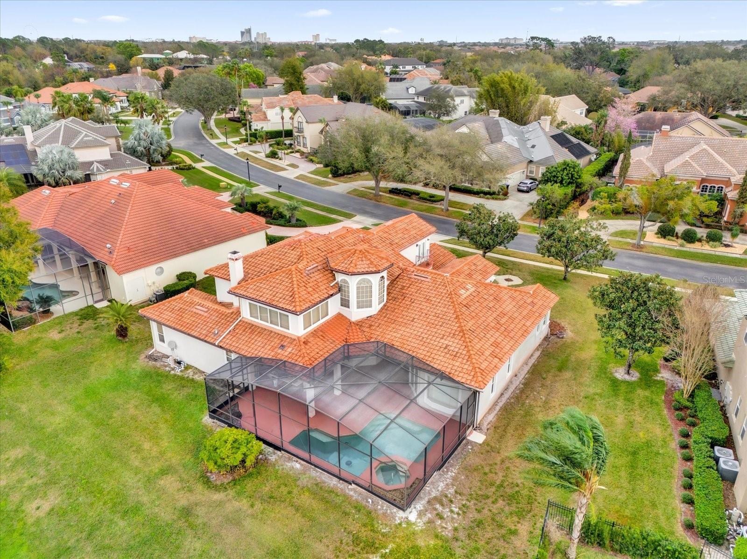
Step outside to your private oasis, featuring a resort-style pool and spa, a covered lanai, and breathtaking water views—the perfect setting for relaxation and entertaining. Conveniently located near top-rated schools, premier shopping, fine dining, and major hospitals, this exceptional home offers both luxury and accessibility in one of Central Florida’s most sought-after communities.
Property Details
| Property Features | Property Features | |||
|---|---|---|---|---|
| MLS ID: | MFRO6283340 | Year Built: | 1997 | |
| Appliances: | Built-In Oven, Dishwasher, Disposal, Dryer, Electric Water Heater, Exhaust Fan, Microwave, Range Hood, Refrigerator, Washer | Architectural Style: | Contemporary | |
| Association Amenities: | Gated, Security, Tennis Court(s) | Community Features: | Deed Restrictions, Tennis Court(s), Street Lights | |
| Construction Materials: | Block, Stucco, Frame | Cooling: | Central Air, Zoned | |
| Country: | US | County Or Parish: | Orange | |
| Direction Faces: | East | Exterior Features: | Sidewalk | |
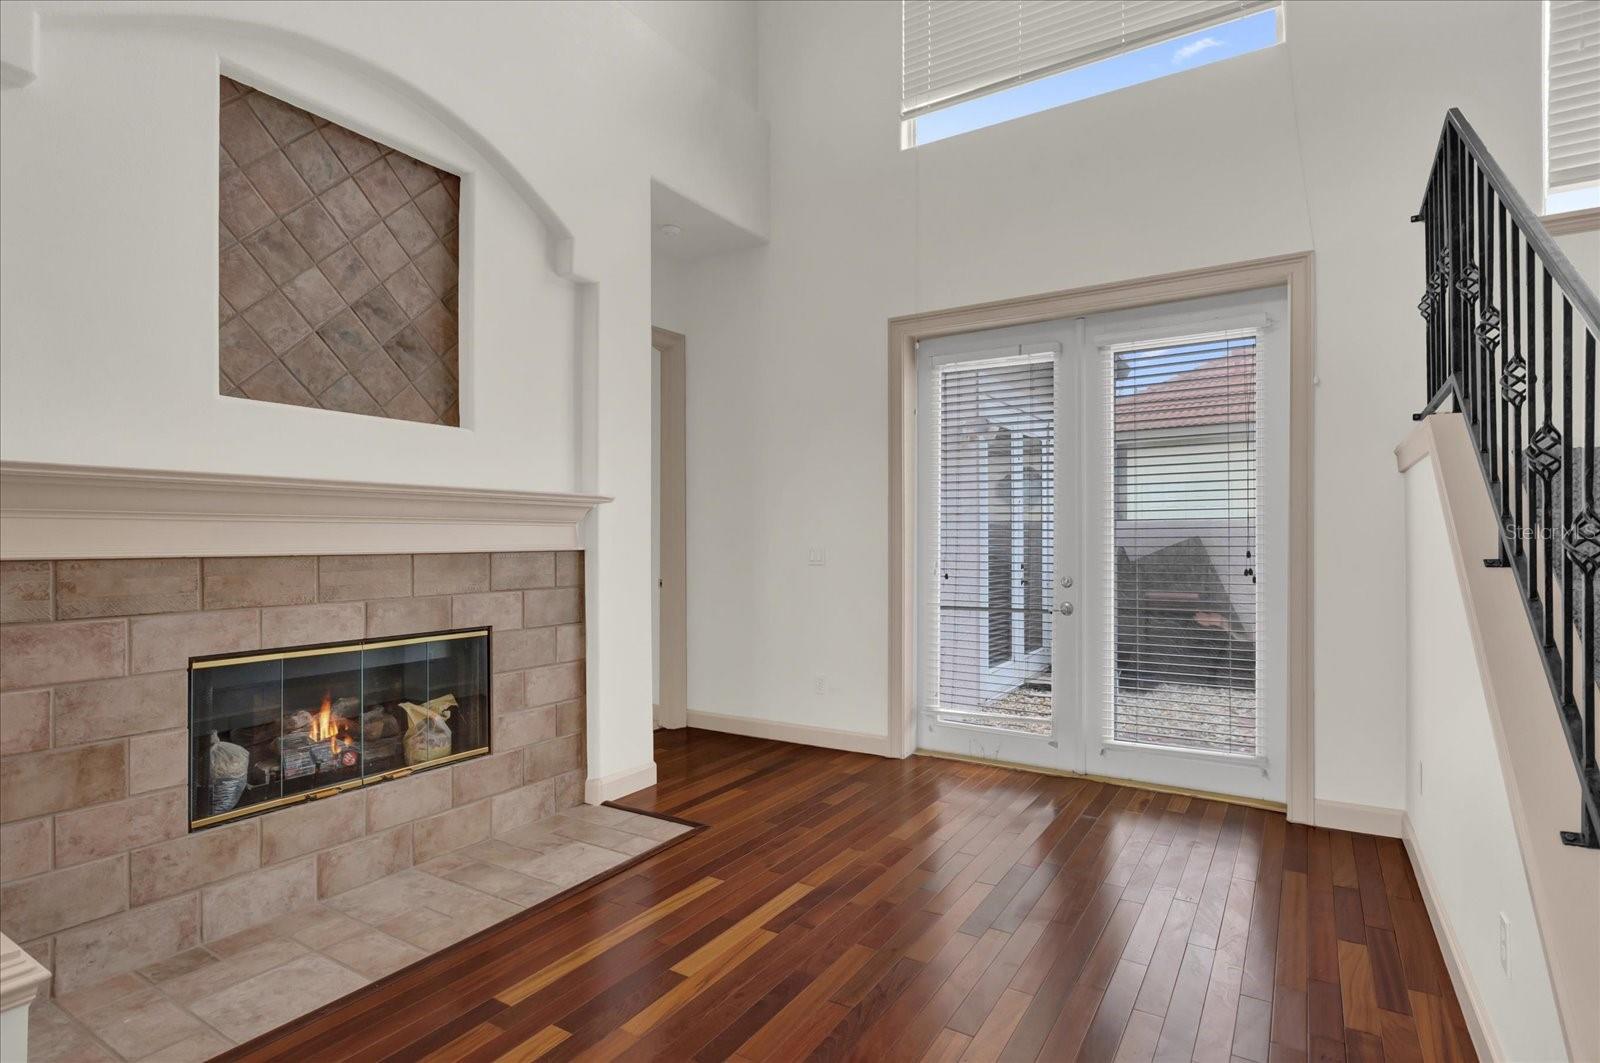
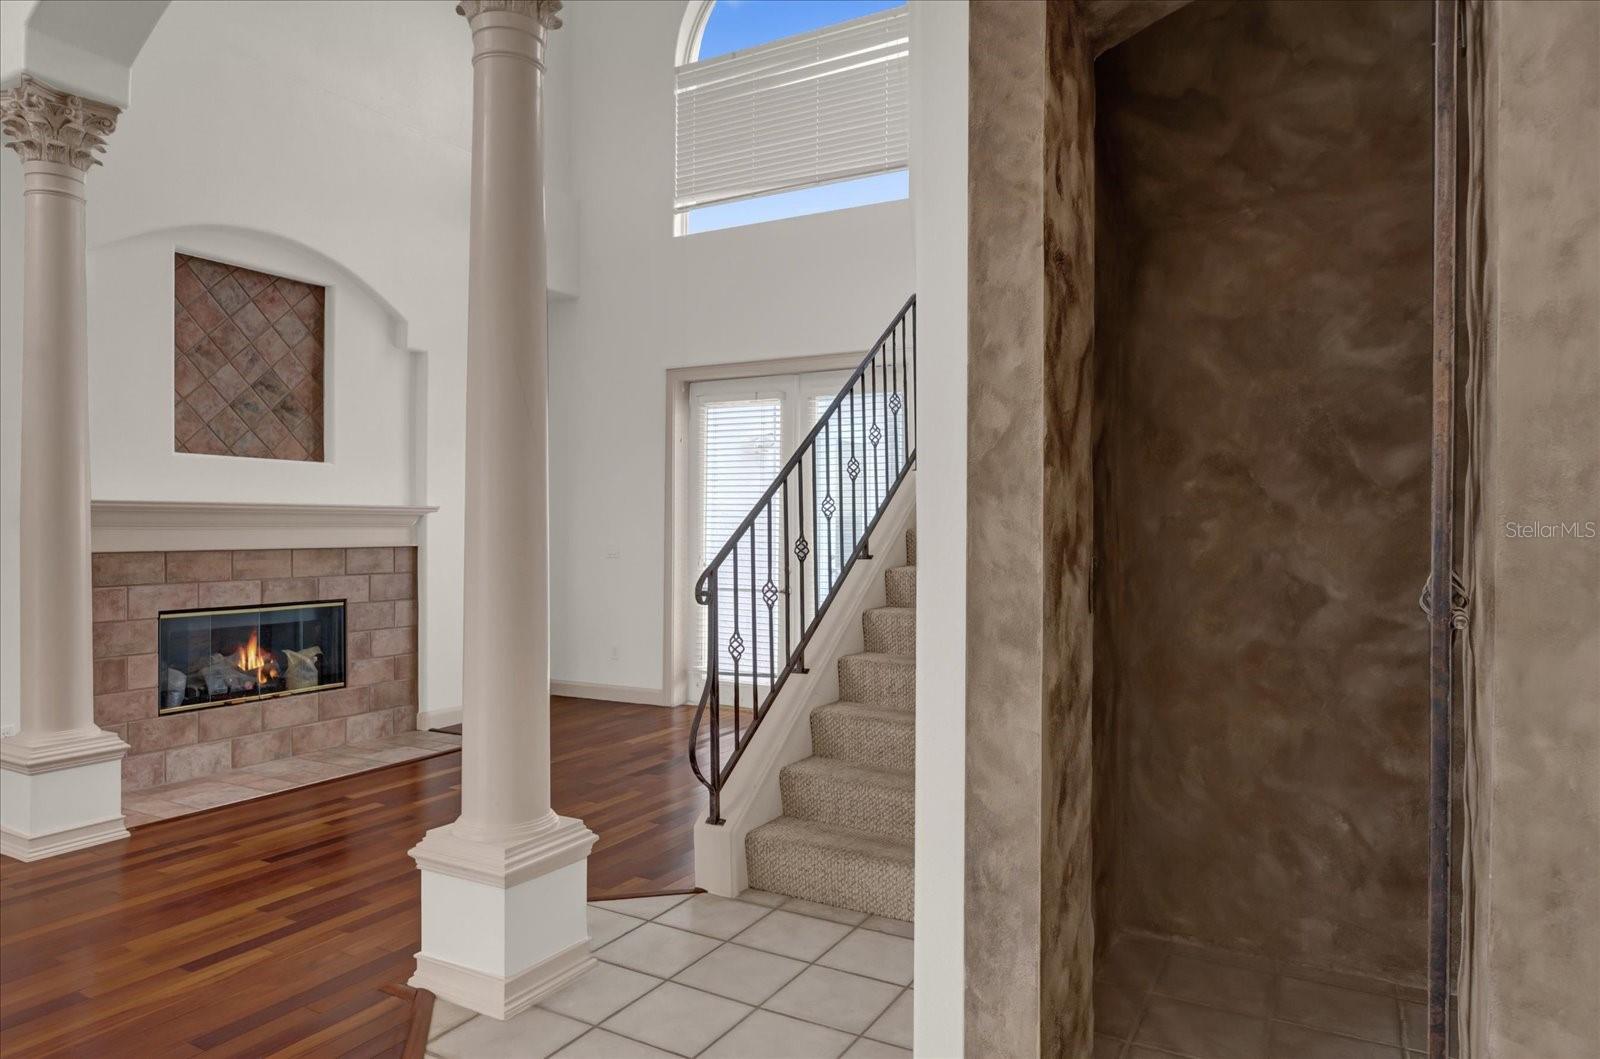
| Fireplace Features: | Family Room | Flooring: | Carpet, Ceramic Tile, Wood | |
| Foundation Details: | Slab | Furnished: | Unfurnished | |
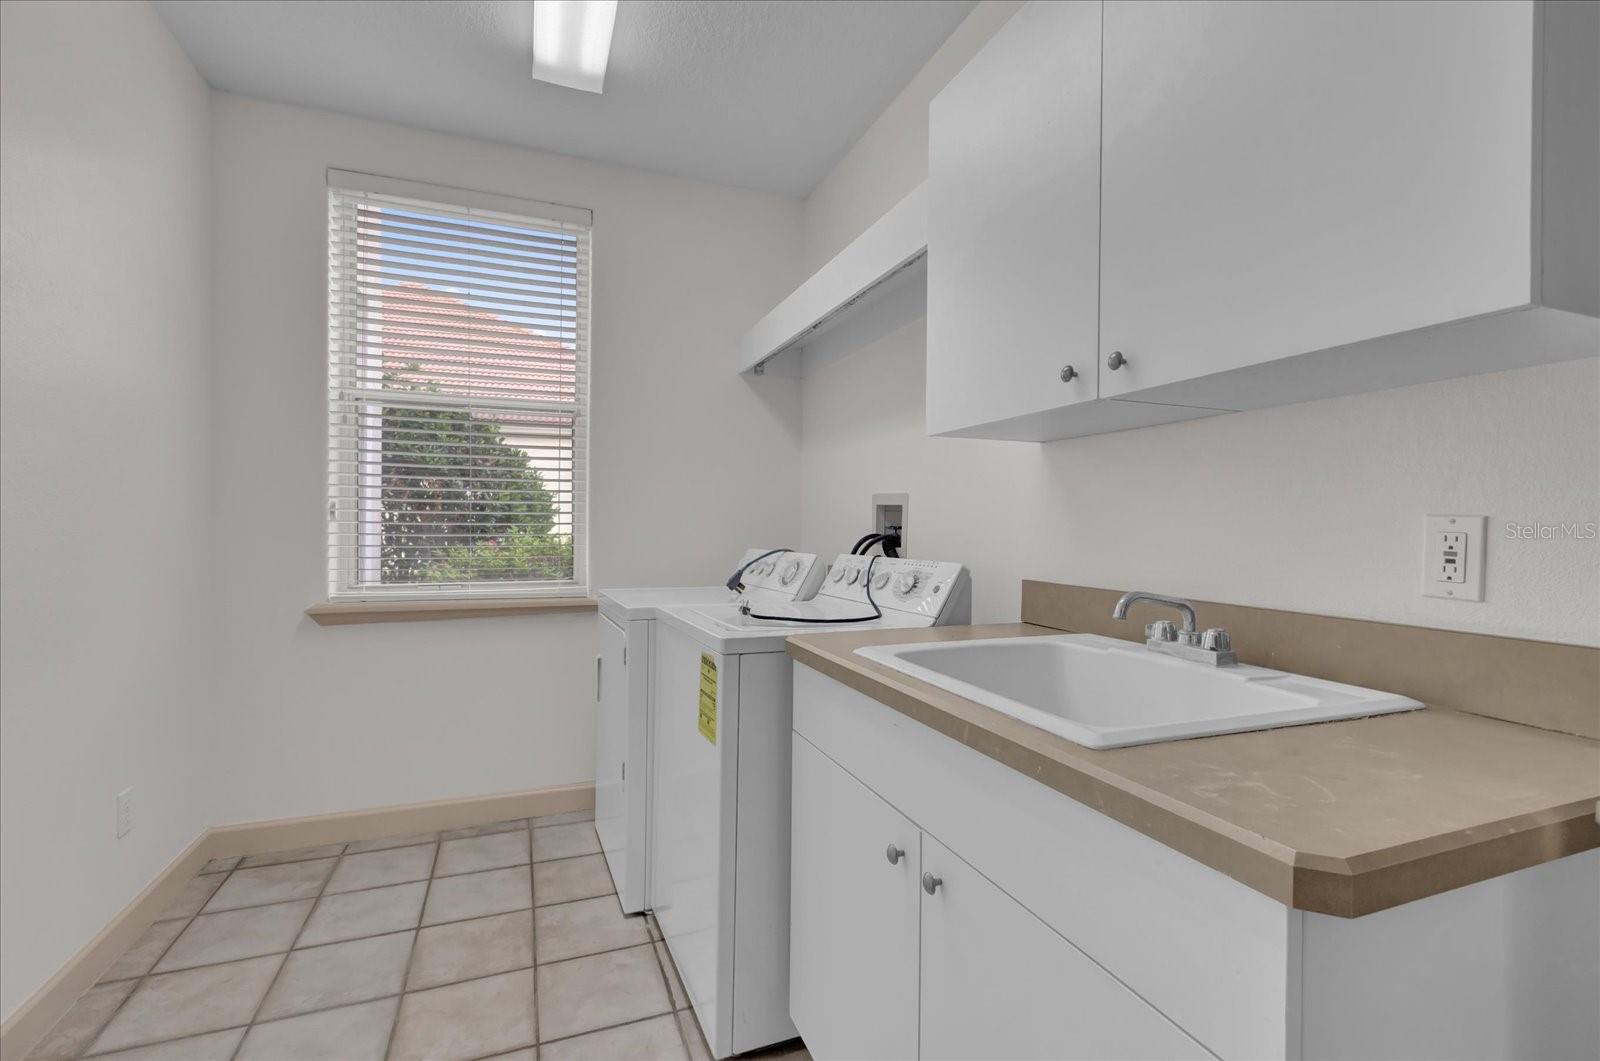
| Heating: | Central, Heat Pump, Zoned | Laundry Features: | Laundry Closet | |
| Levels: | Two | Listing Agreement: | Exclusive Right To Sell | |
| Listing Terms: | Cash, Conventional | Lot Features: | In County, Sidewalk, Paved | |
| Occupant Type: | Vacant | Parking Features: | Garage Door Opener, Garage Faces Rear, Garage Faces Side | |
| Pets Allowed: | Breed Restrictions, Yes | Pool Features: | Salt Water, Screen Enclosure | |
| Property Sub Type: | Single Family Residence | Property Type: | Residential | |
| Road Surface Type: | Asphalt | Roof: | Tile | |
| Security Features: | Gated Community, Security System Owned, Smoke Detector(s) | Sewer: | Public Sewer | |
| Showing Requirements: | Sentri Lock Box, ShowingTime | Special Listing Conditions: | None | |
| Standard Status: | Active | State Or Province: | FL | |
| Utilities: | BB/HS Internet Available, Cable Connected, Public, Underground Utilities | Water Source: | Public | |
| Waterfront Features: | Pond | Window Features: | Blinds, Window Treatments | |
| Rooms | Rooms | |||
|---|---|---|---|---|
| Primary Bedroom: | 22x15 ft | Bedroom 2: | 13x12 ft | |
| Bedroom 3: | 15x12 ft | Bedroom 4: | 13x12 ft | |
| Bedroom 5: | 17x12 ft | Dining Room: | 13x13 ft | |
| Family Room: | 18x17 ft | Kitchen: | 16x15 ft | |
| Living Room: | 14x14 ft | Studio: | 8x8 ft | |
| Dinette: | 8x9 ft | Studio: | 8x8 ft | |
We love to hear from you