



6942 REMINGTON VIEW CT, ORLANDO, FL, 32829
$650,000
Residential
|
Bedrooms
4
|
Bathrooms
4
|
Living Area
3,333 Sqft
|
Lot Size
8,595 Sqft
|
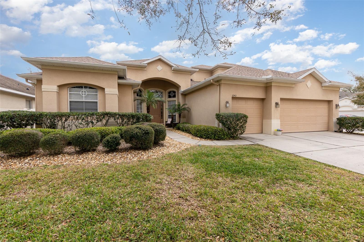
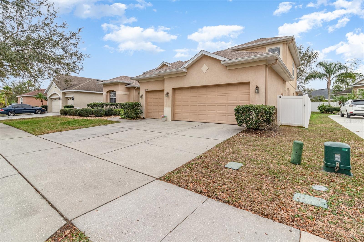
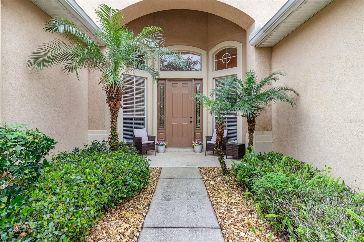
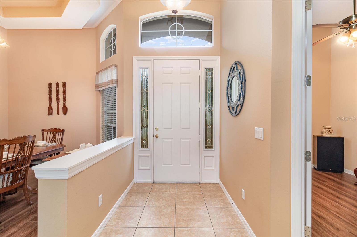
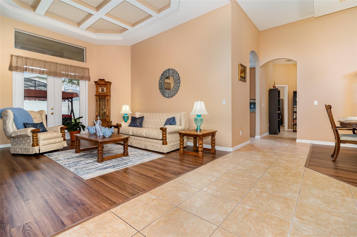
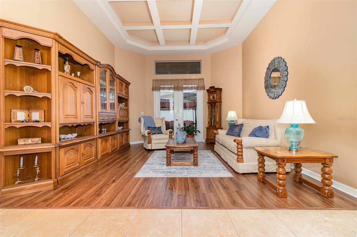
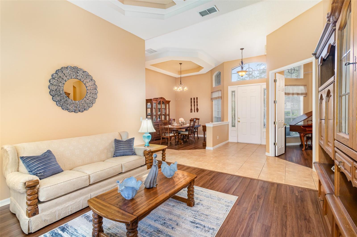
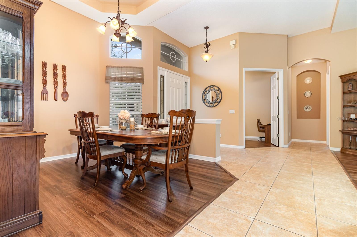
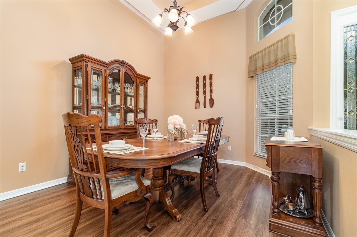
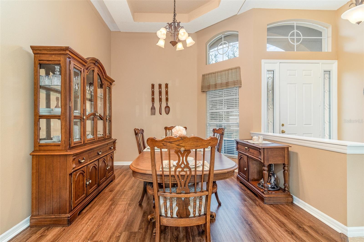
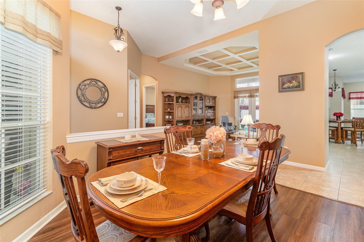
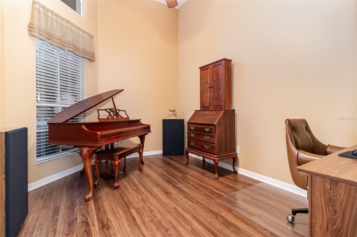
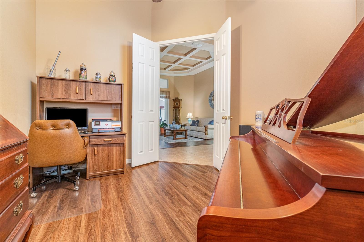
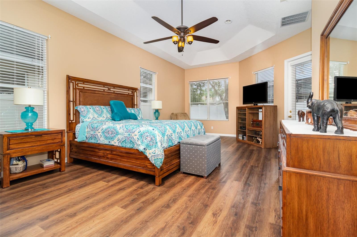
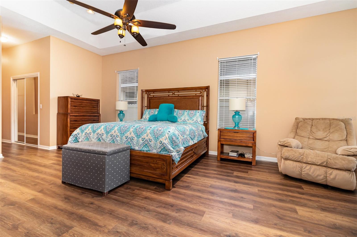
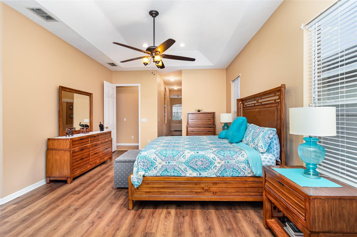
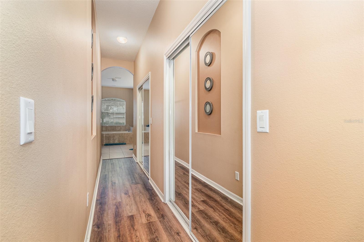
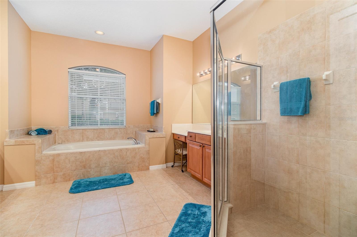
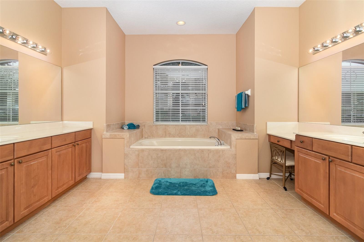
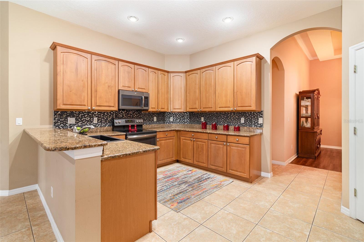
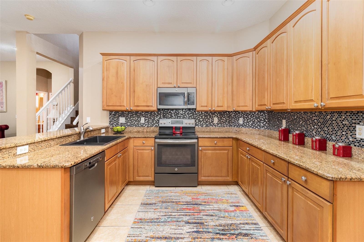
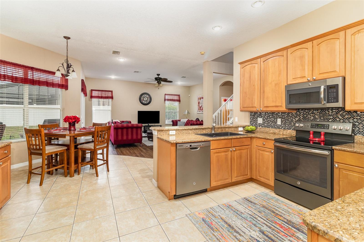
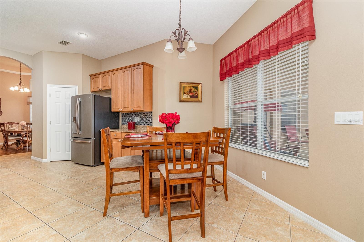
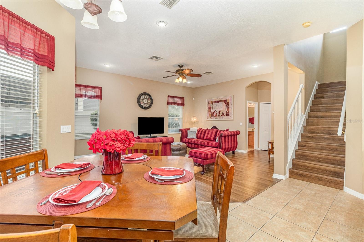
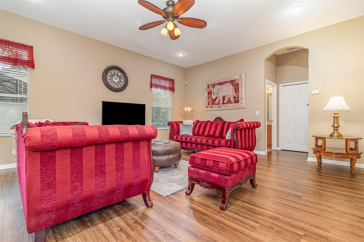
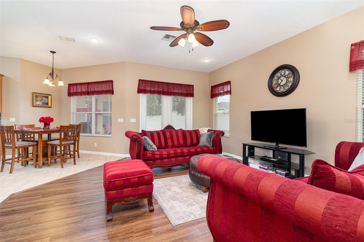
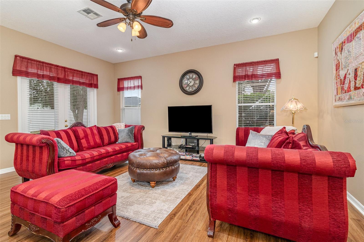
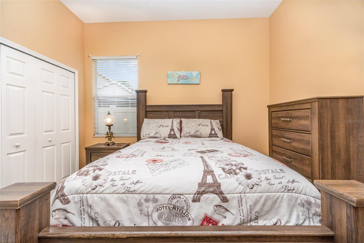
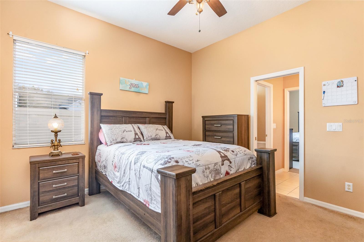
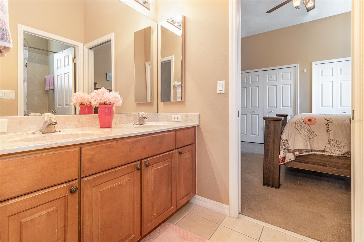
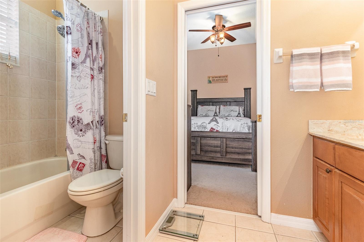
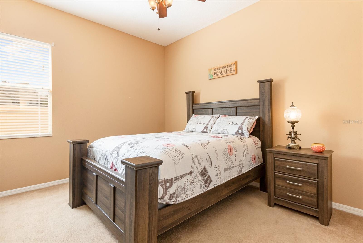
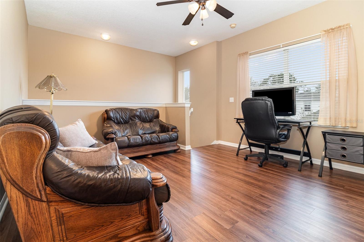
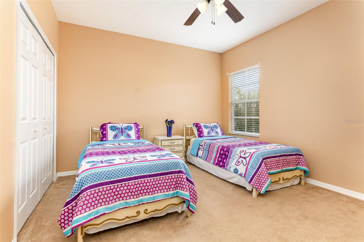
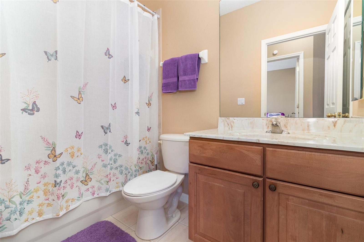
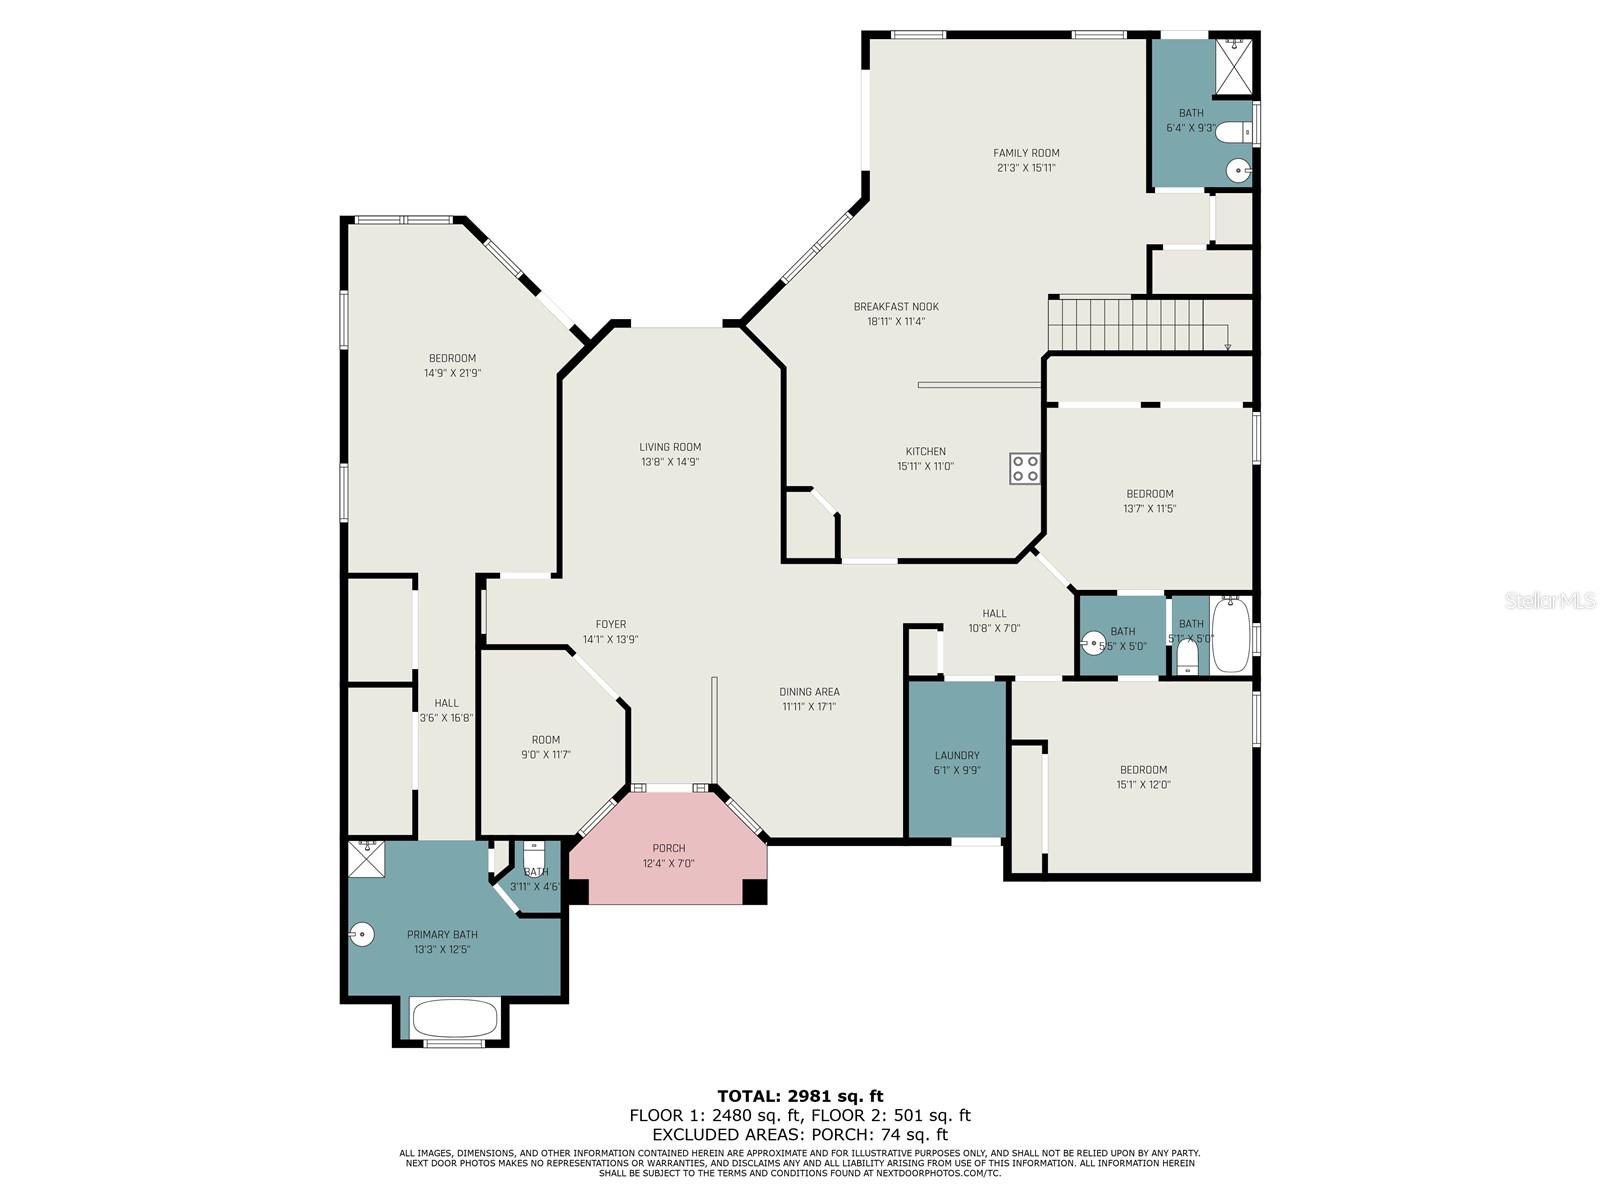
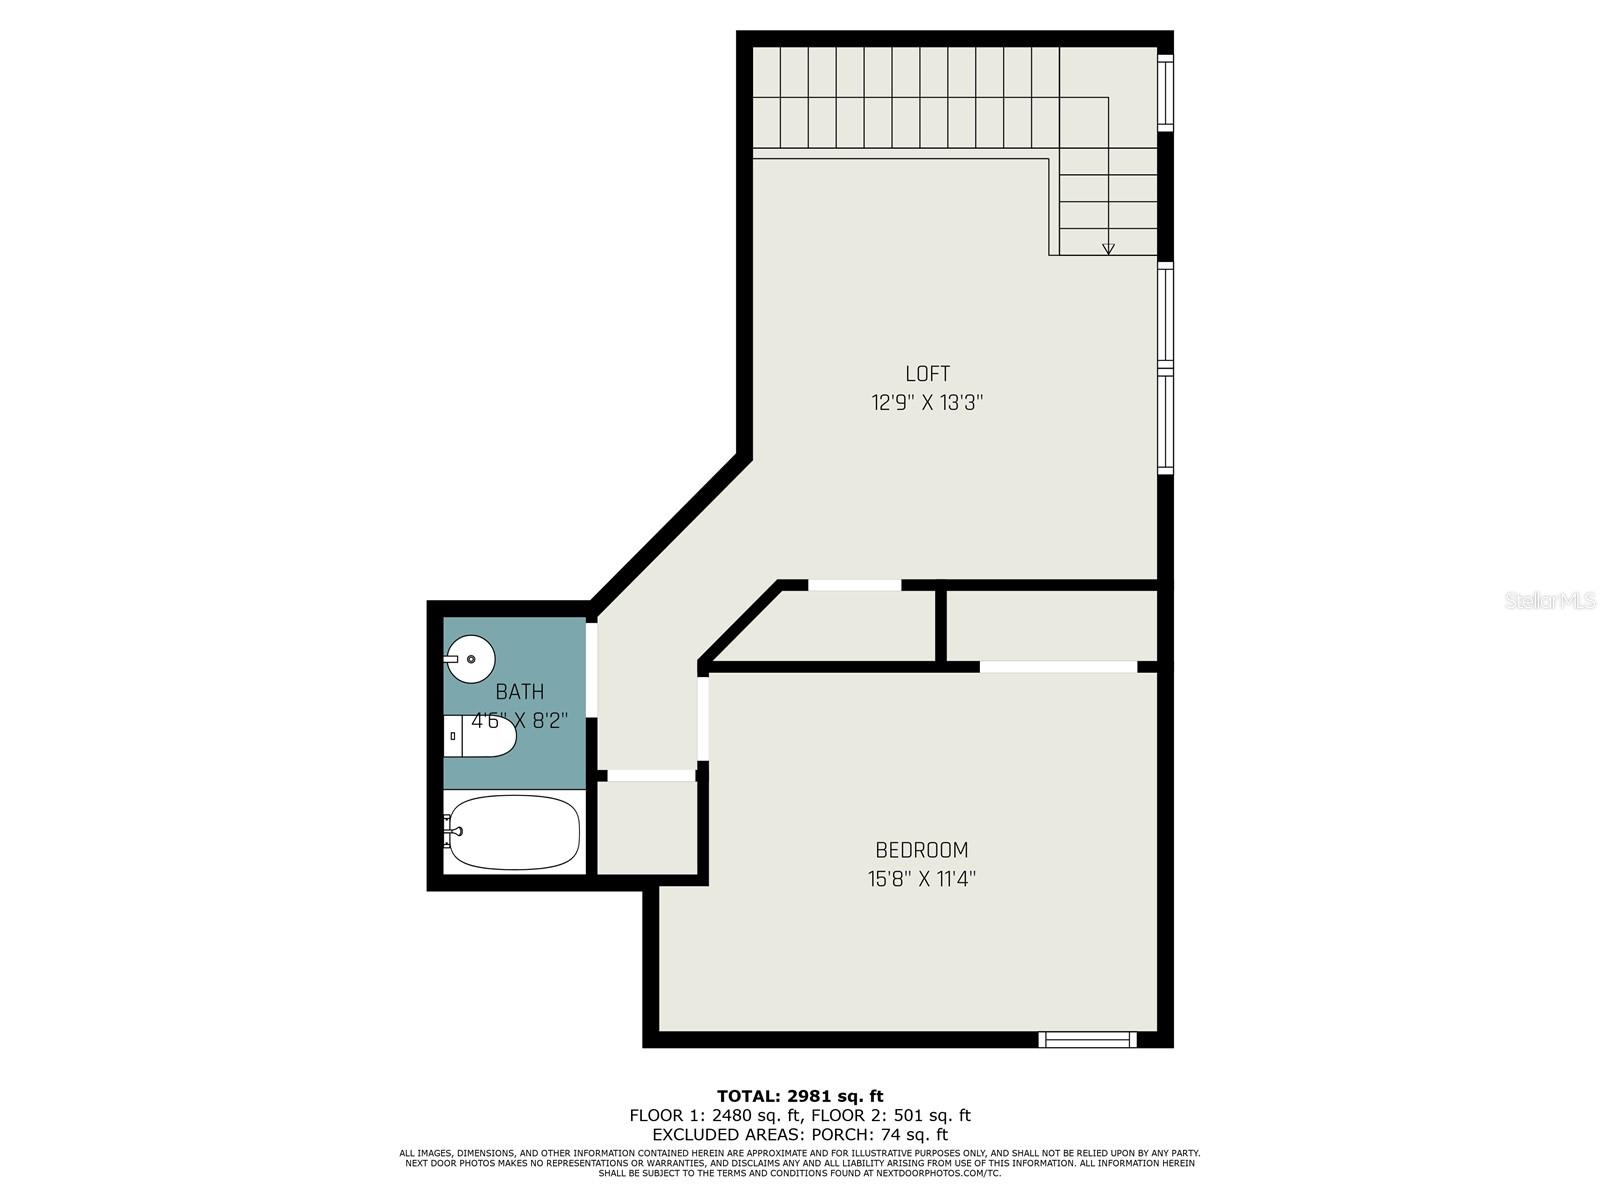
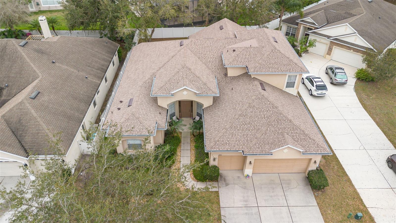
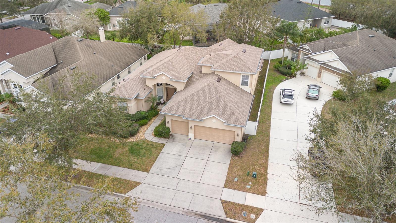
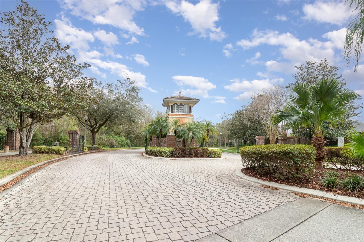
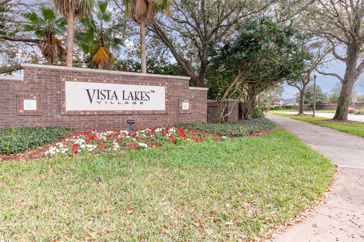
Charming and pristine home, lovingly maintained by the original owner. Recently upgraded with a new roof, AC, water heater and flooring. Step into this refined residence nestled within the coveted gated community of Vista Lakes, where luxury seamlessly blends with comfort. This exquisitely designed four-bedroom, four-bathroom home delivers an outstanding living experience by harmonizing formal elegance with open-concept spaces. Upon entry, you’re welcomed by a tastefully appointed formal living and dining area—ideal for hosting memorable gatherings and special occasions. At the heart of the home lies an expansive, open-plan kitchen and family room, crafted for both relaxed living and vibrant entertaining. The first-floor owner’s suite serves as a true sanctuary, offering privacy and serenity with its generous layout and beautifully designed bath. An adaptable office space on the main level further enhances the home's functionality, making it perfect for remote work or study. Upstairs, discover a versatile suite featuring a bedroom, a cozy mini family room, and a full bath—an ideal retreat for guests or family members seeking their own space. The intelligently planned split layout on the first floor also accommodates two additional bedrooms connected by a convenient Jack and Jill bathroom, ensuring comfort and practicality for everyone.
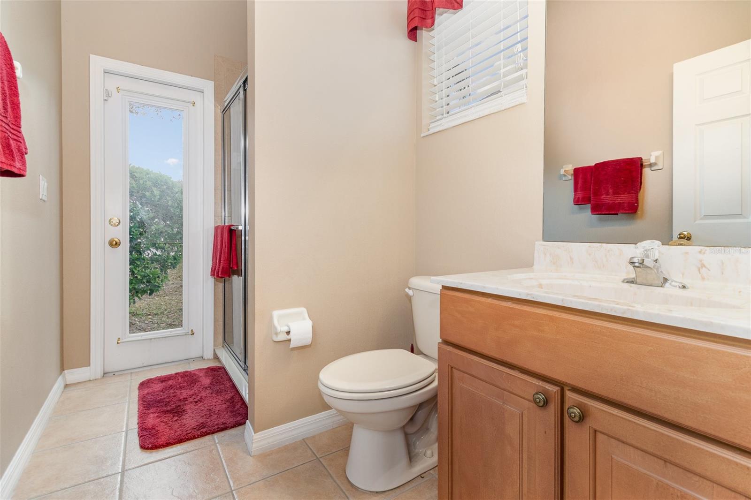
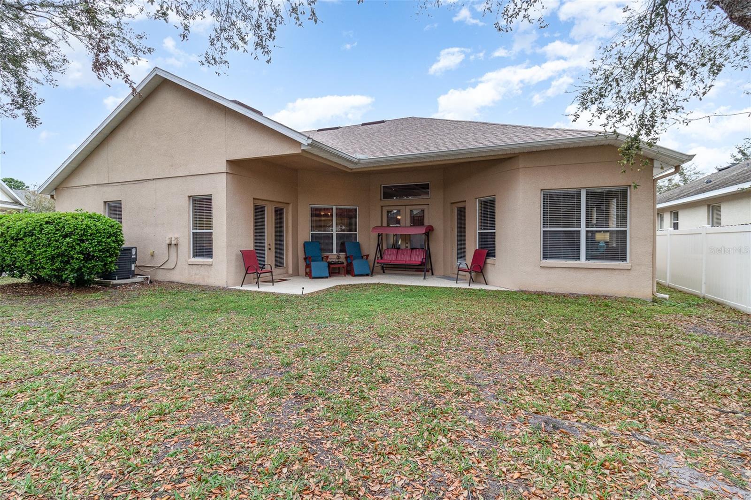
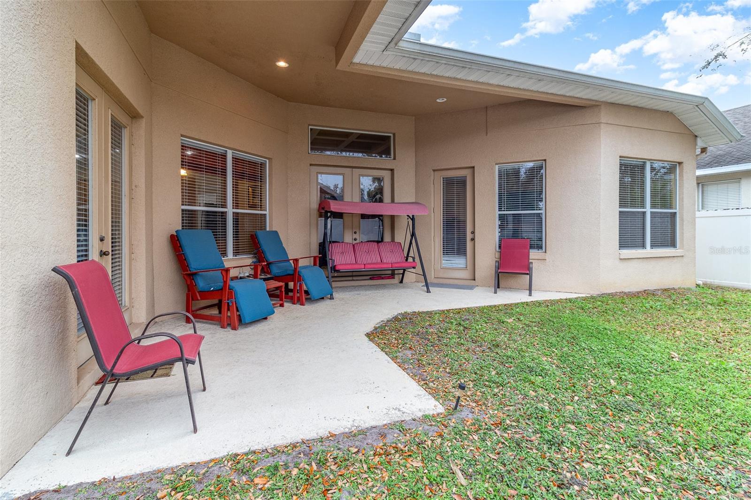
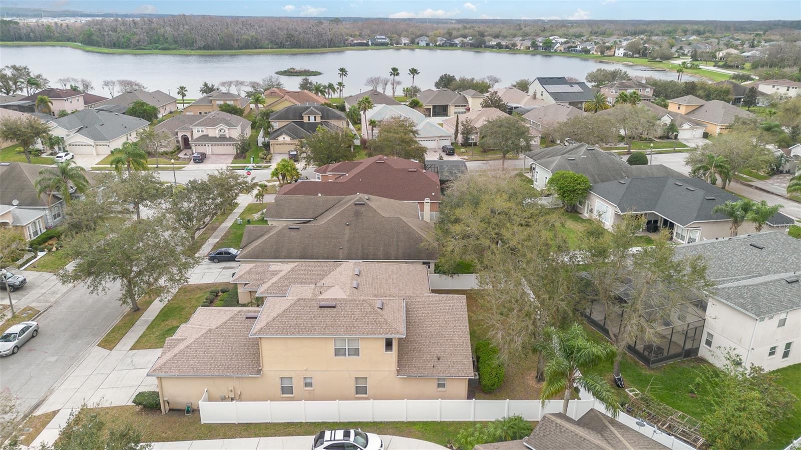
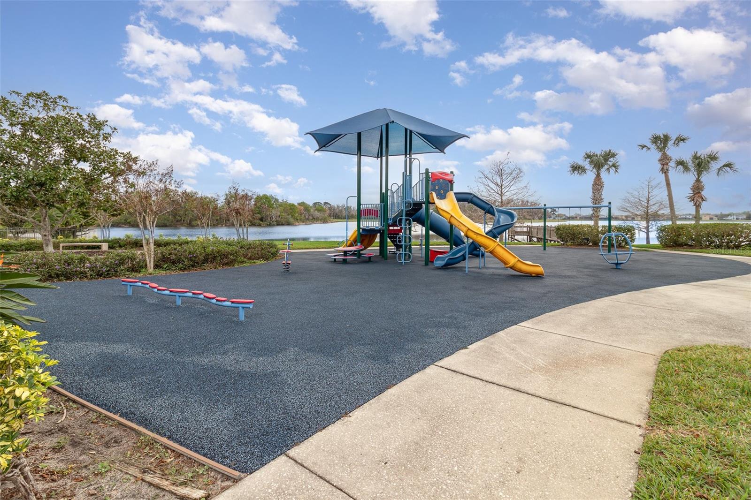
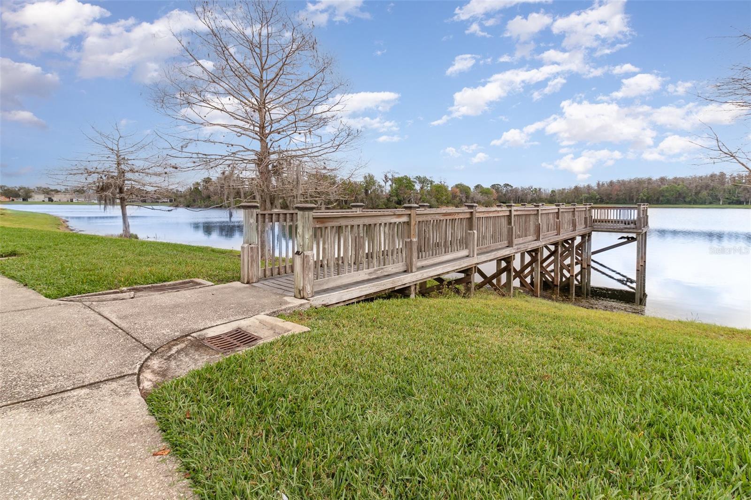
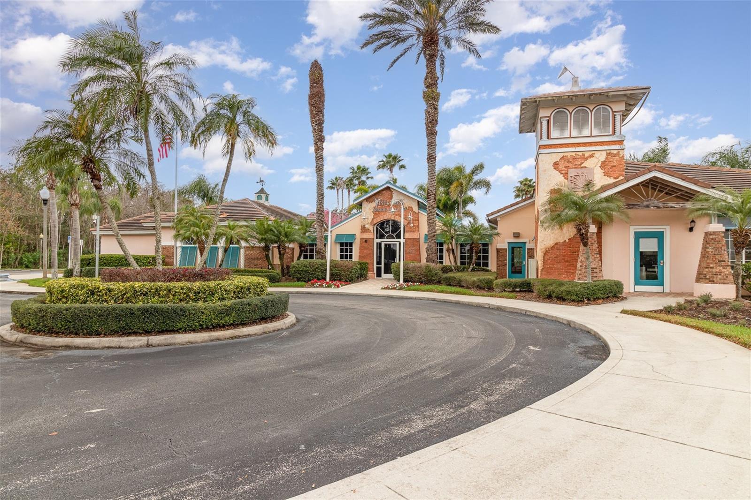
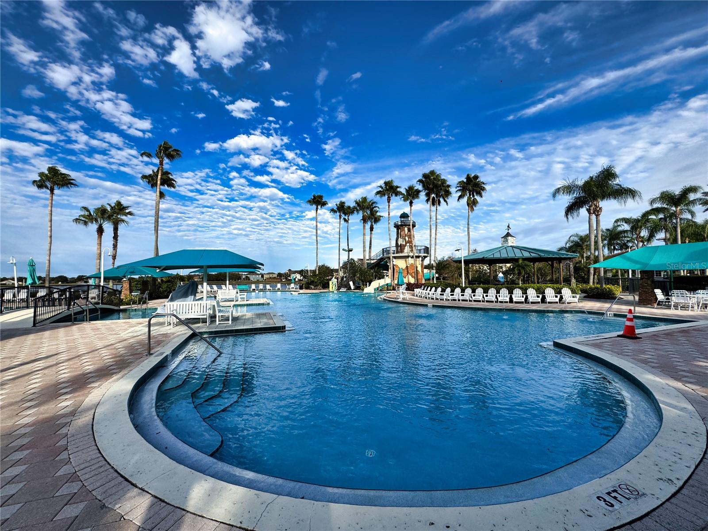
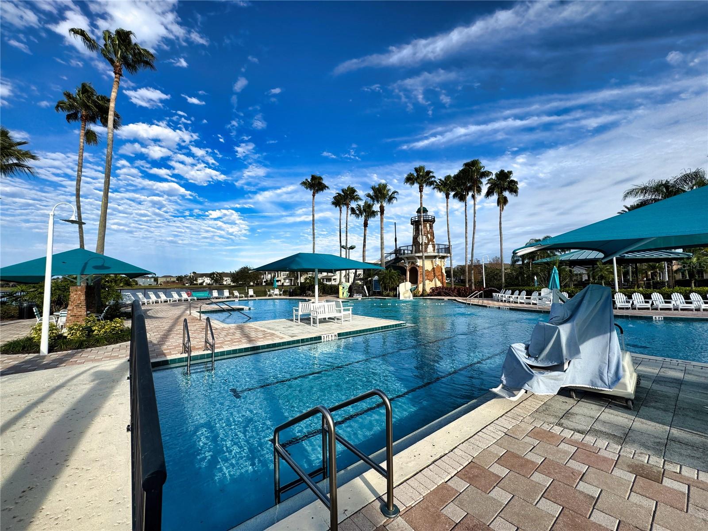
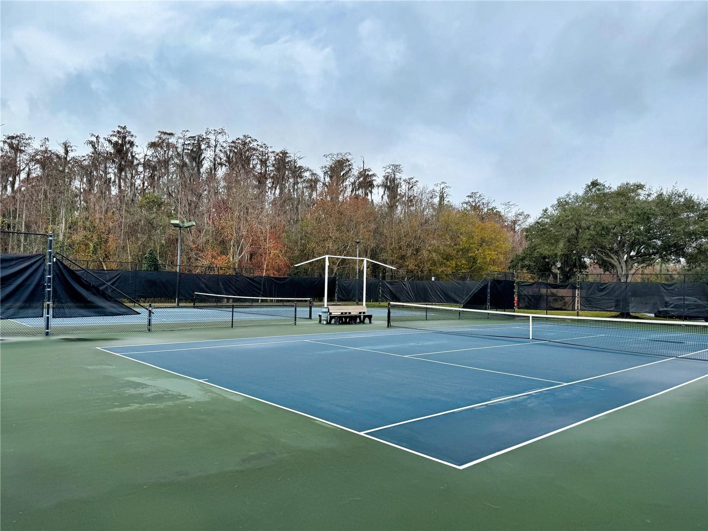
Step outside to a large fenced backyard with ample space for a potential pool, complemented by a dedicated full bath to enhance your outdoor living experience. Residents of Vista Lakes enjoy not only access to Lake Wyndham but also an array of amenities—including pools, parks, sports facilities, and scenic walking trails. Centrally located in Orlando with easy highway access, this home offers the perfect blend of tranquility and convenience. Give yourself a tour!
Property Details
| Property Features | Property Features | |||
|---|---|---|---|---|
| MLS ID: | MFRO6283381 | Year Built: | 2004 | |
| Appliances: | Convection Oven, Dishwasher, Disposal, Dryer, Electric Water Heater, Microwave, Range, Refrigerator, Washer | Architectural Style: | Contemporary | |
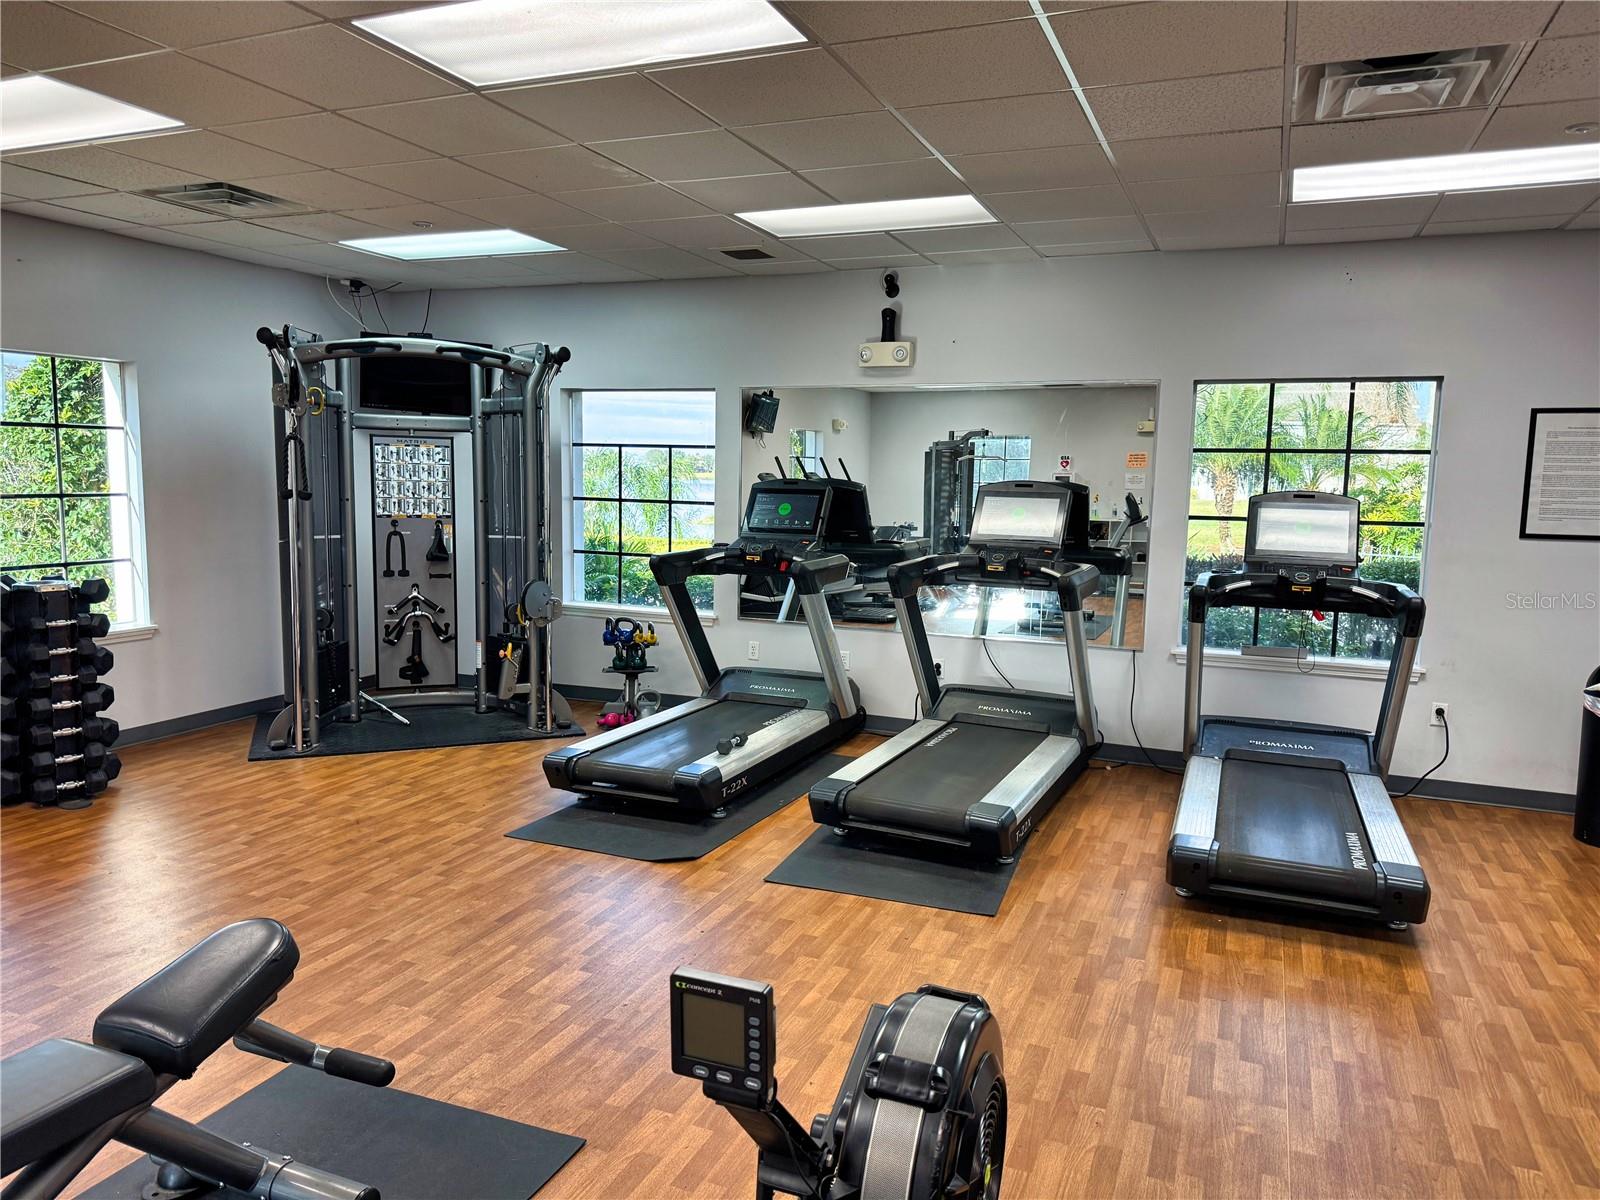
| Association Amenities: | Basketball Court, Clubhouse, Fitness Center, Gated, Golf Course, Park, Playground, Pool, Recreation Facilities, Tennis Court(s) | Association Fee Includes: | Pool, Management, Private Road, Recreational Facilities | |
| Community Features: | Clubhouse, Deed Restrictions, Dog Park, Fitness Center, Gated Community - No Guard, Park, Playground, Sidewalks | Construction Materials: | Block, Stucco | |
| Cooling: | Central Air, Zoned | Country: | US | |
| Direction Faces: | North | Disclosures: | HOA/PUD/Condo Disclosure, Seller Property Disclosure | |
| Exterior Features: | French Doors, Irrigation System, Lighting, Rain Gutters, Sidewalk, Sprinkler Metered | Fencing: | Vinyl | |
| Flooring: | Carpet, Luxury Vinyl, Tile | Foundation Details: | Slab | |
| Furnished: | Unfurnished | Heating: | Central, Zoned | |
| Laundry Features: | Corridor Access, Inside | Levels: | Two | |
| Listing Agreement: | Exclusive Right To Sell | Listing Terms: | Cash, Conventional, FHA, VA Loan | |
| Lot Features: | City Limits, Landscaped, Sidewalk, Paved, Private | Occupant Type: | Owner | |
| Parking Features: | Garage Door Opener | Patio And Porch Features: | Covered, Front Porch, Rear Porch | |
| Pets Allowed: | Yes | Possession: | Close of Escrow | |
| Property Sub Type: | Single Family Residence | Property Type: | Residential | |
| Road Surface Type: | Asphalt | Roof: | Shingle | |
| Security Features: | Security System | Sewer: | Public Sewer | |
| Showing Requirements: | Sentri Lock Box, Appointment Only, ShowingTime | Special Listing Conditions: | None | |
| Standard Status: | Active | State Or Province: | FL | |
| Utilities: | BB/HS Internet Available, Cable Available, Electricity Available, Phone Available, Sewer Available, Sprinkler Meter, Street Lights | Vegetation: | Mature Landscaping, Trees/Landscaped | |
| Water Source: | Public | Window Features: | Blinds, Rods, Shades | |
| Rooms | Rooms | |||
|---|---|---|---|---|
| Living Room: | 19x16 ft | Dinette: | 10x11 ft | |
| Family Room: | 15x16 ft | Dining Room: | 12x17 ft | |
| Foyer: | 6x6 ft | Office: | 10x13 ft | |
| Primary Bedroom: | 17x24 ft | Primary Bathroom: | 14x14 ft | |
| Bedroom 2: | 13x13 ft | Bedroom 3: | 15x13 ft | |
| Bedroom 4: | 15x12 ft | Loft: | 13x14 ft | |
| Kitchen: | 16x11 ft | |||
We love to hear from you