


3982 TRADEWINDS TRL, MERRITT ISLAND, FL, 32953
$950,000
Residential
|
Bedrooms
4
|
Bathrooms
4
|
Living Area
3,327 Sqft
|
Lot Size
47,480 Sqft
|
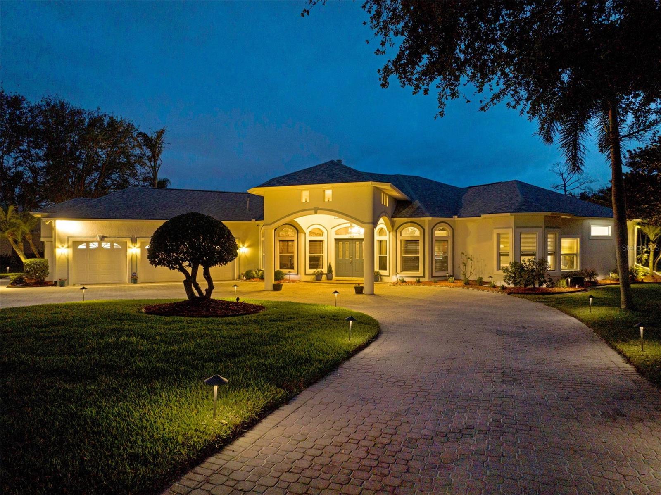
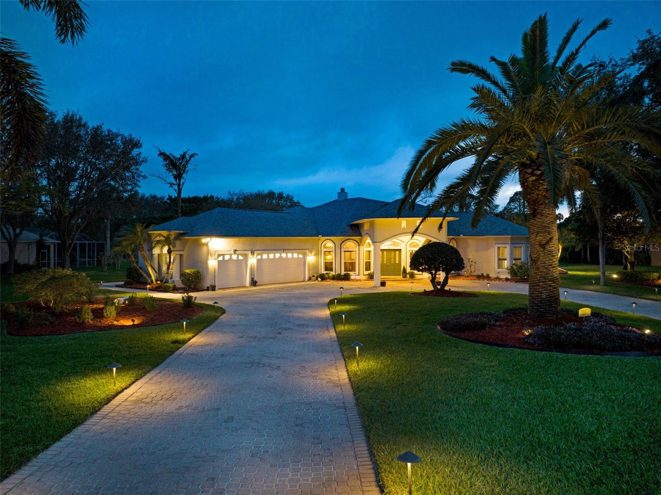
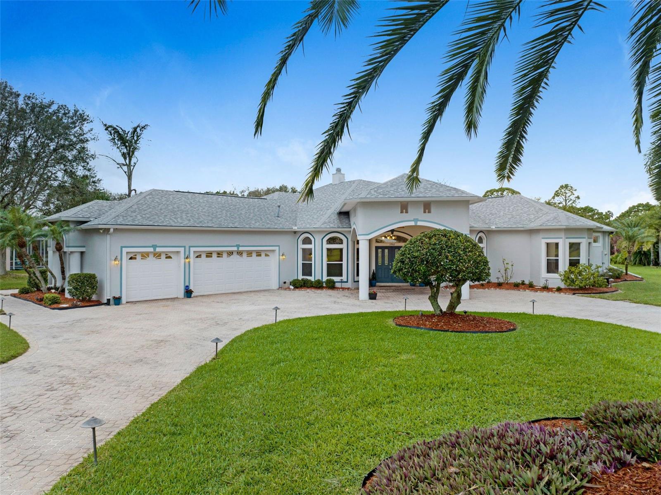
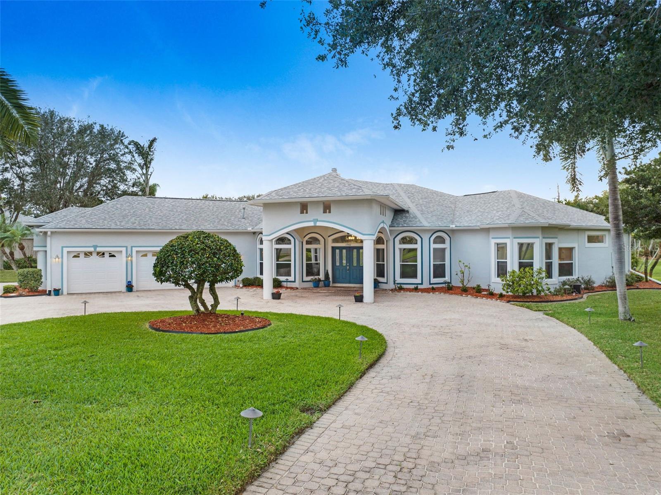
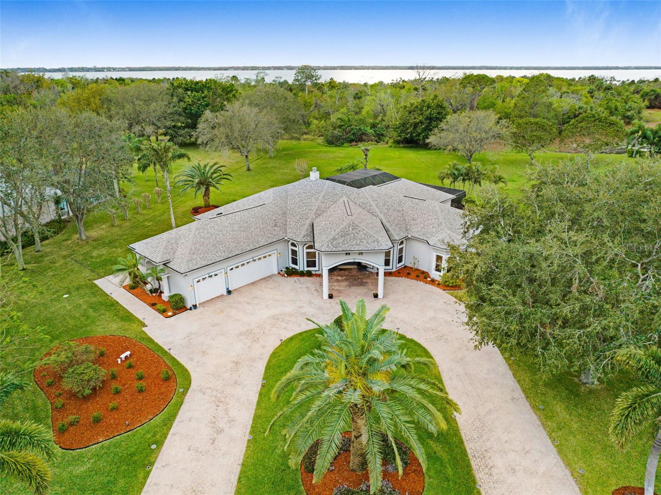
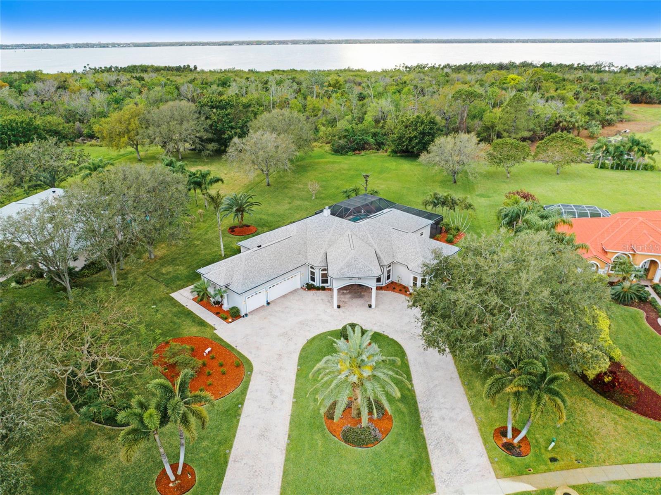
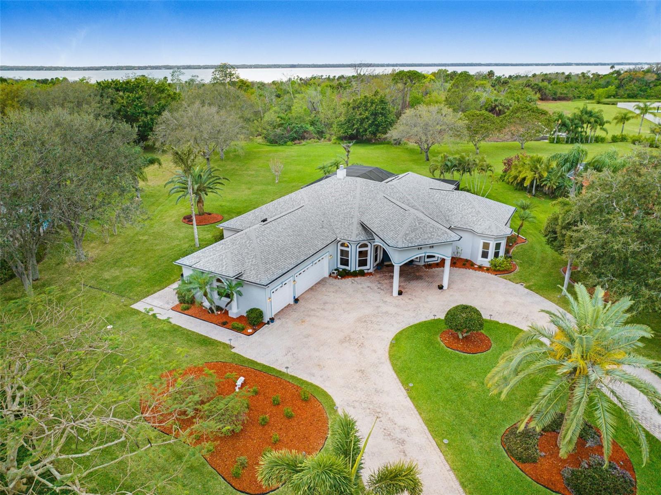
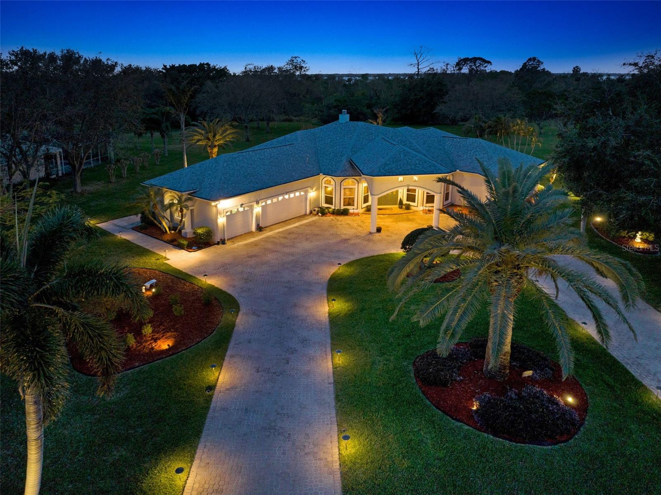
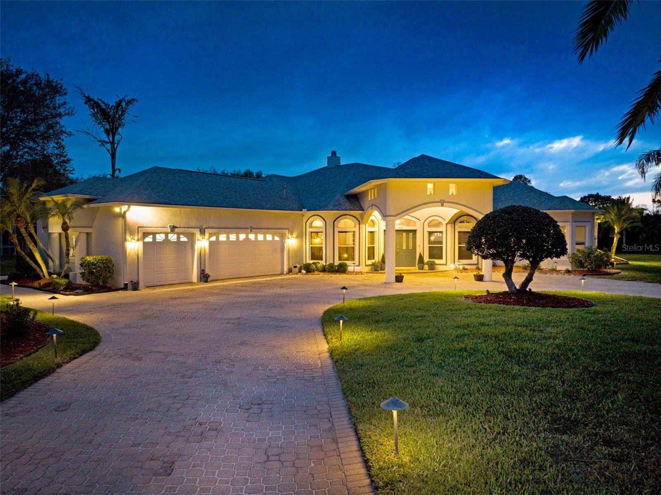
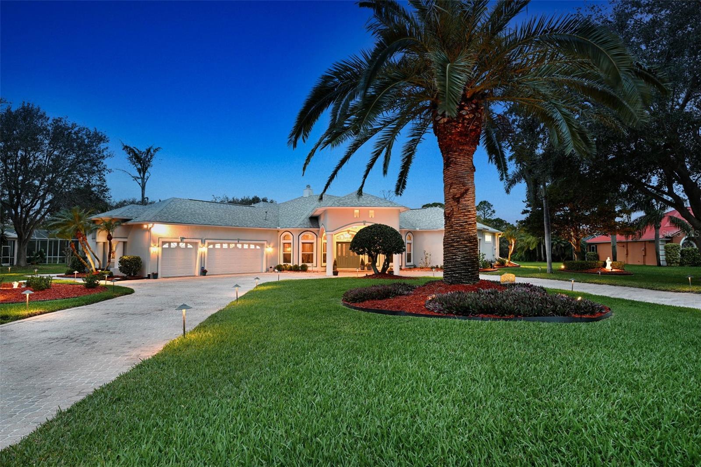
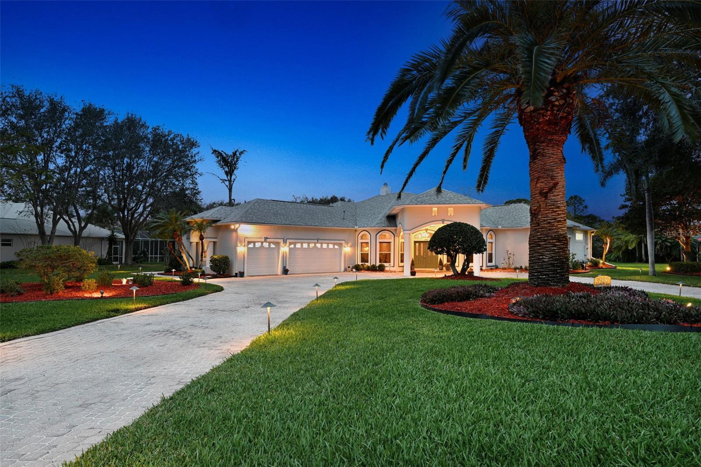
Gated exclusive Island Estates! New
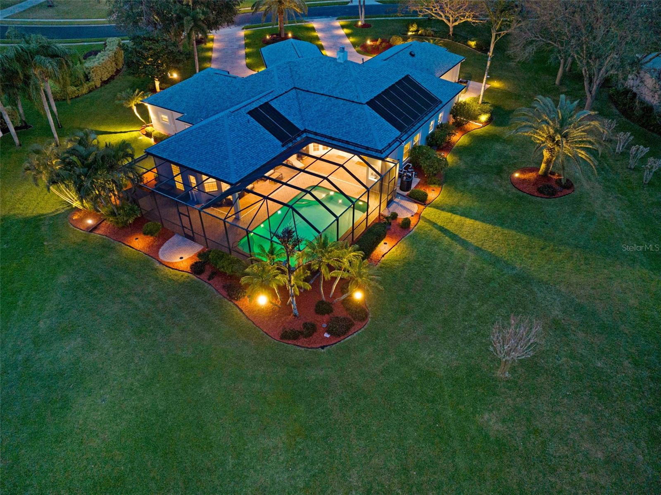
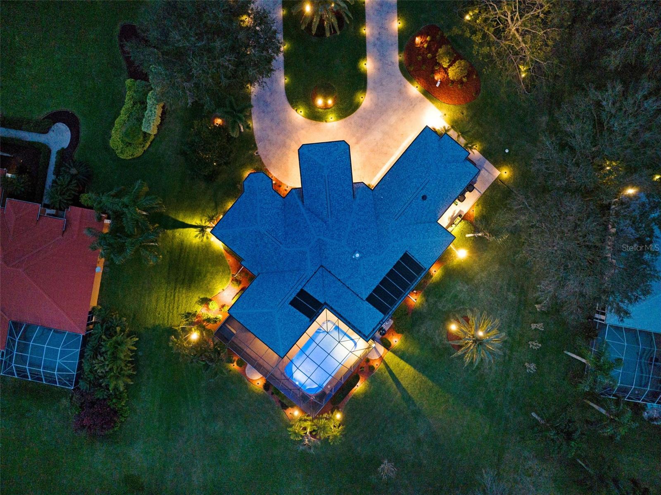
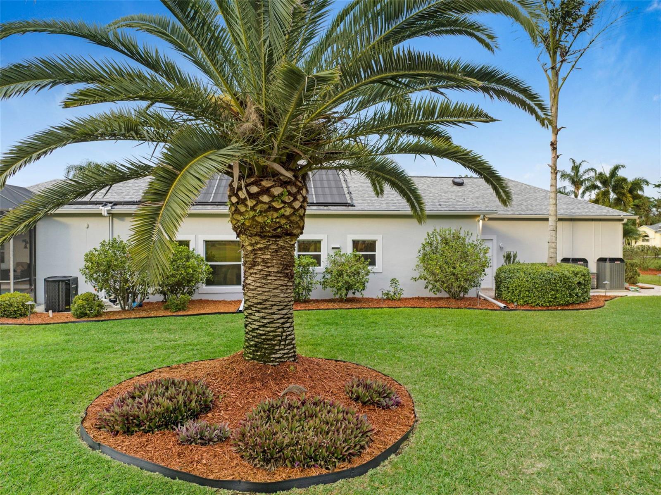
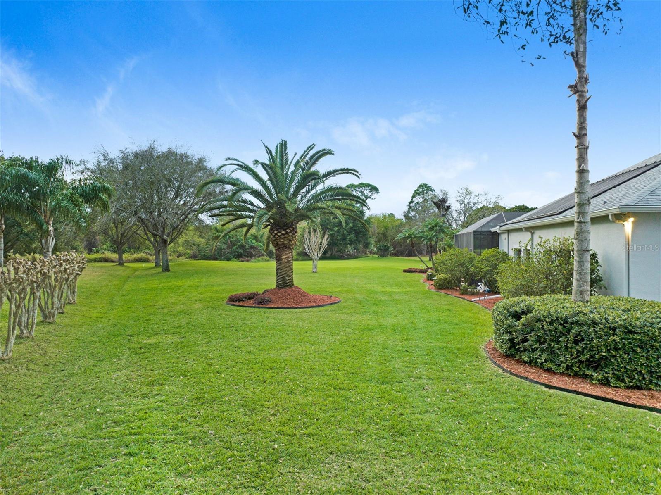
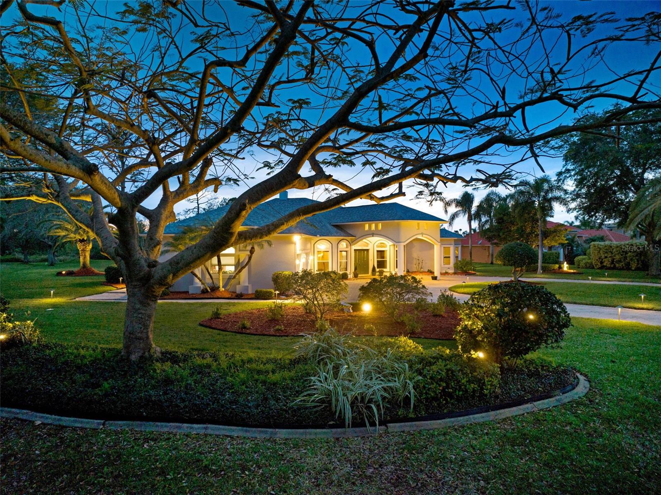
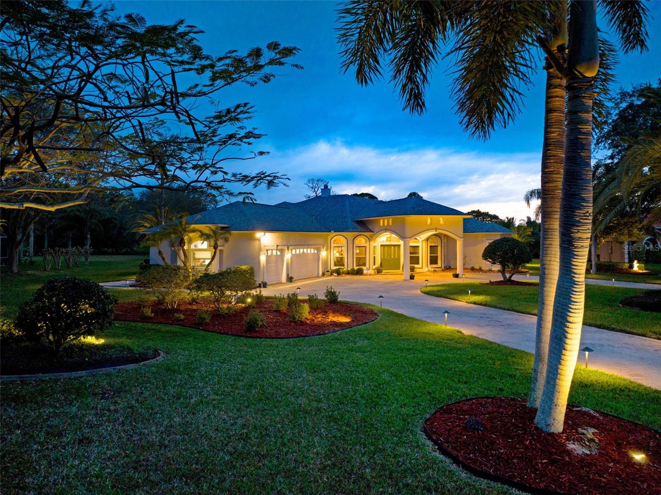
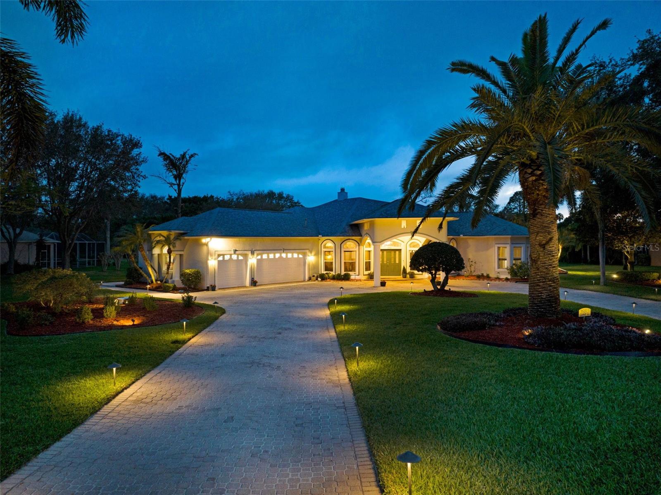
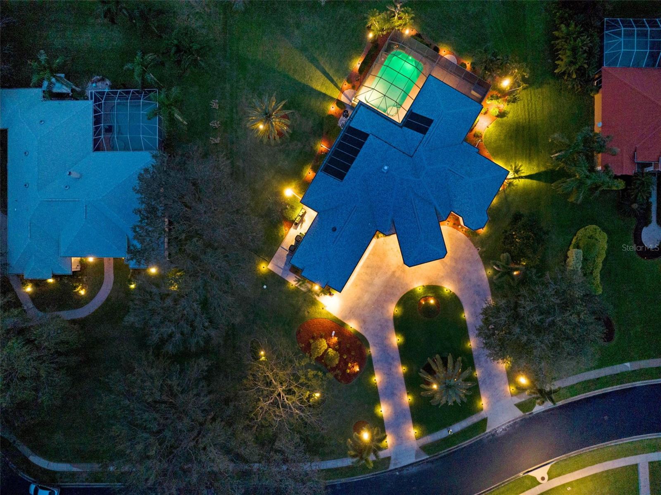
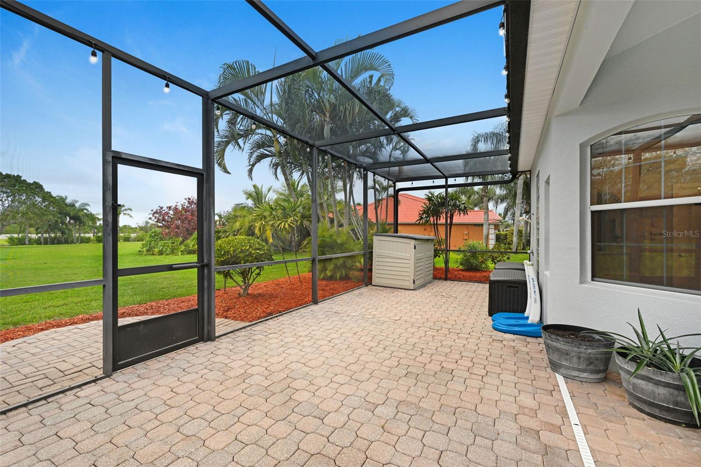
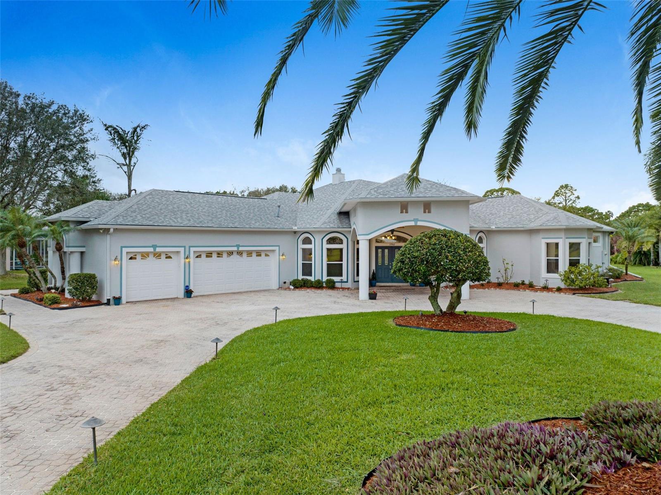
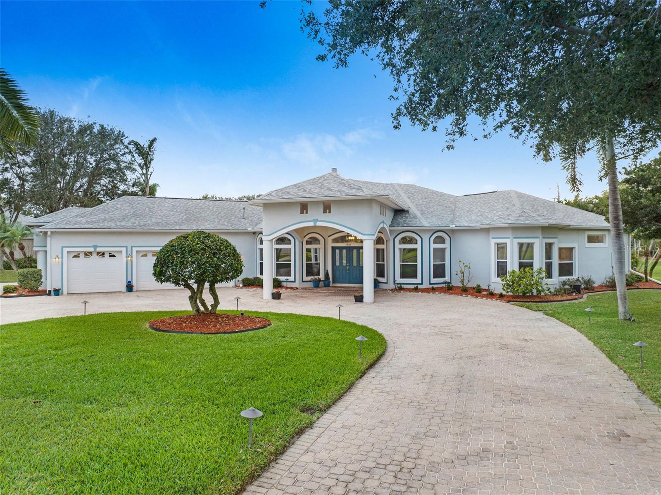
roof 4/25! Over 1ac of lush BEAUTIFUL LANDSCAPING! Circular paver
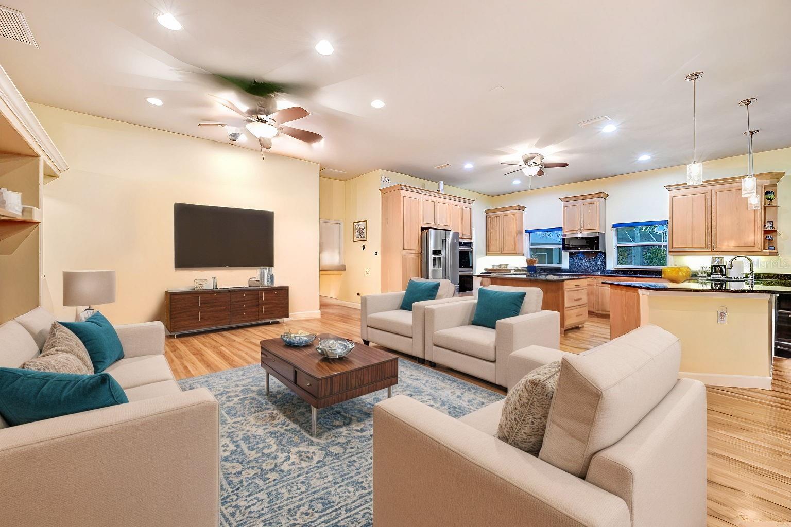
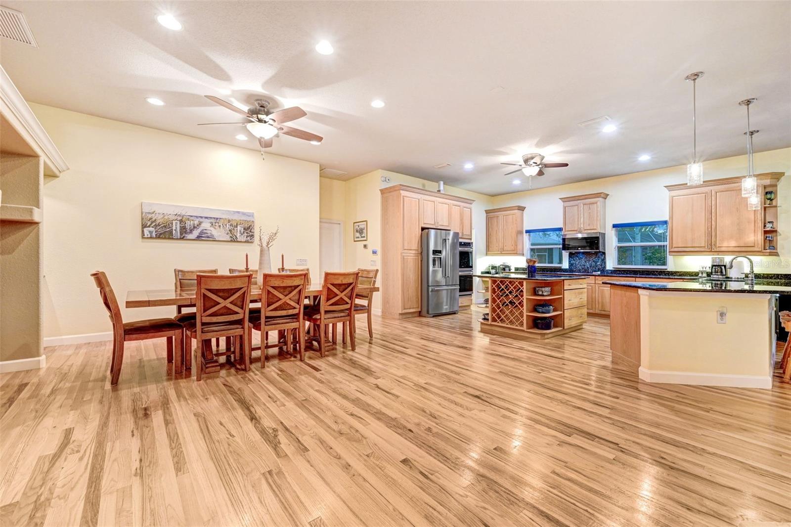
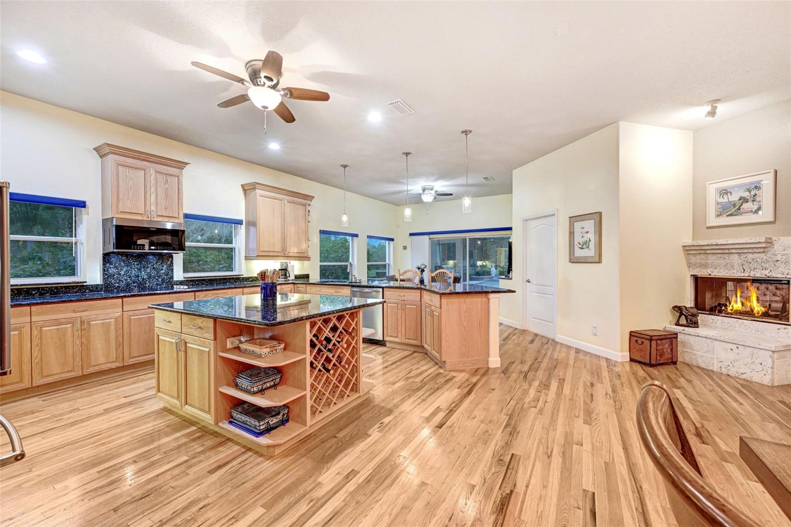
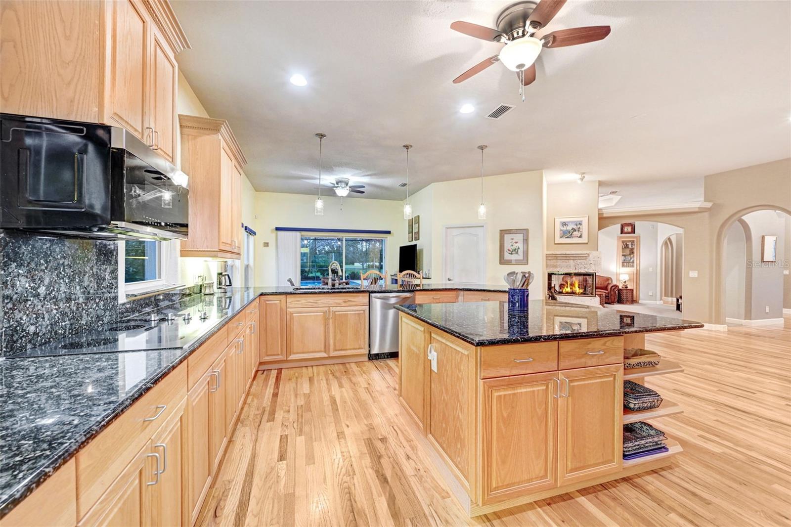
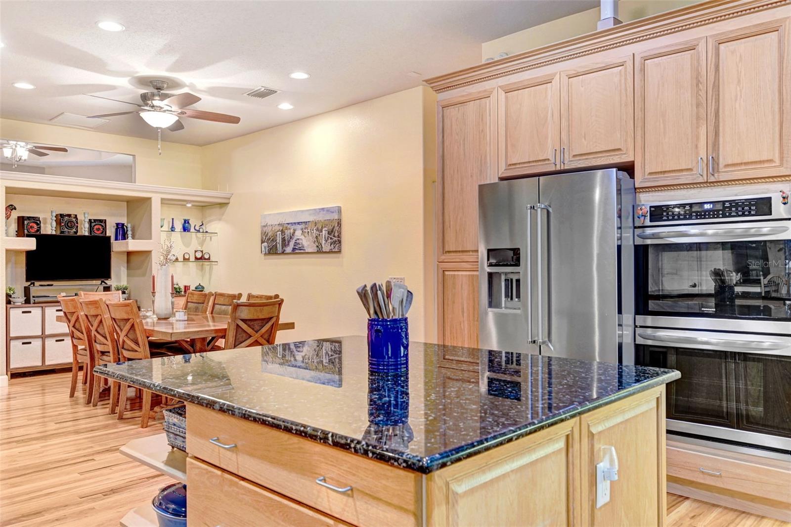
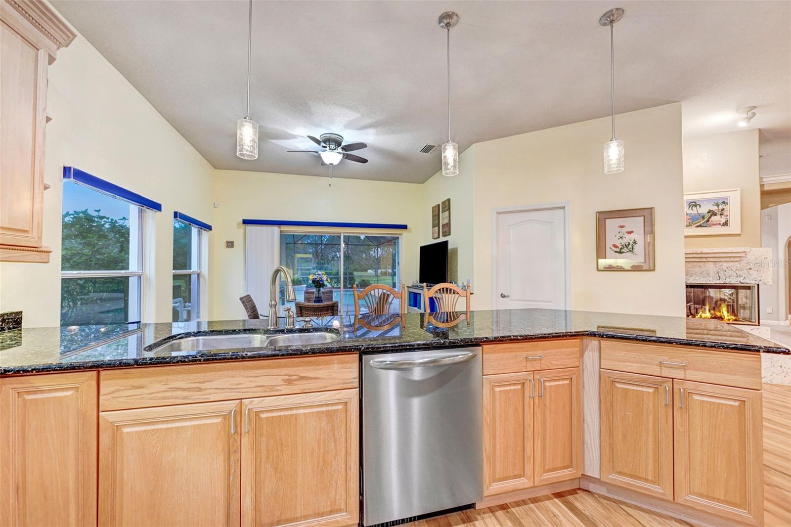
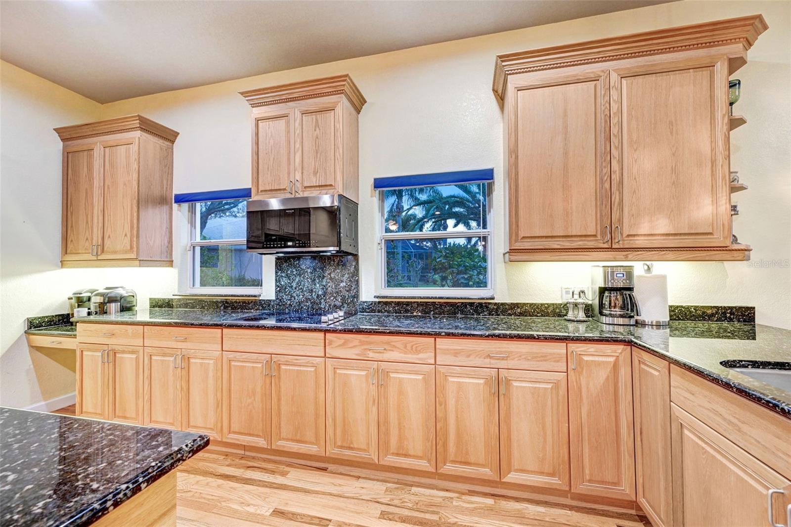
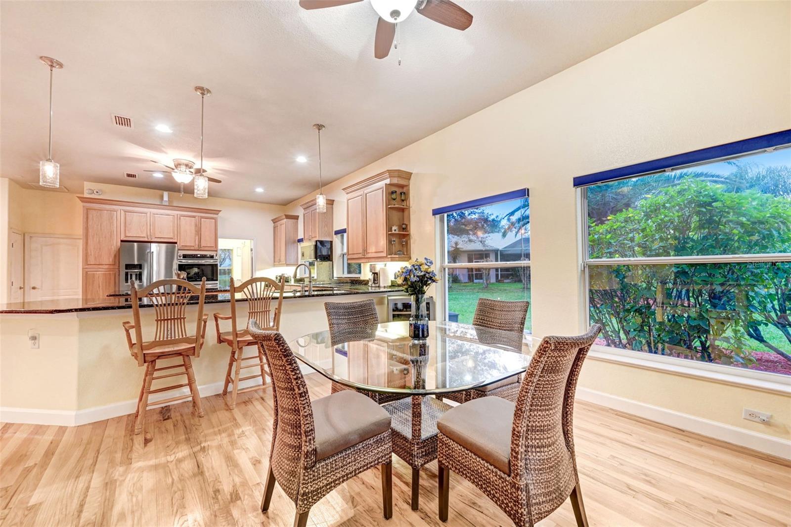
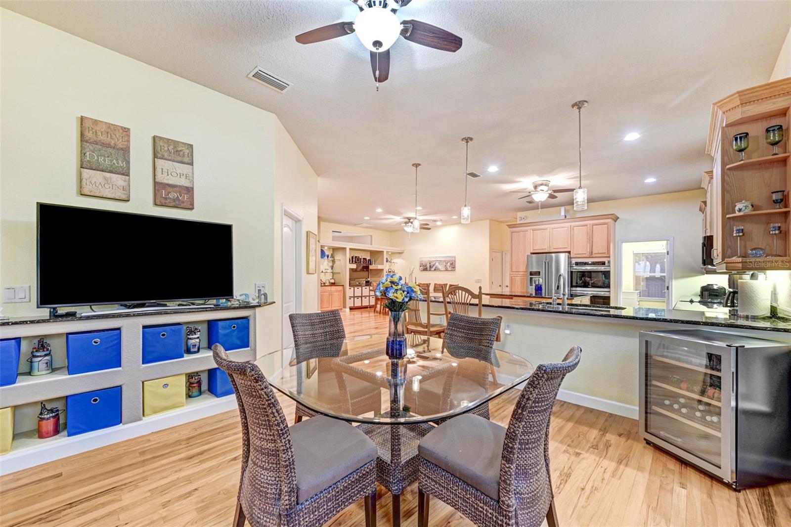
driveway w/ drive thru portico! HUGE ISLAND KITCHEN! Wood
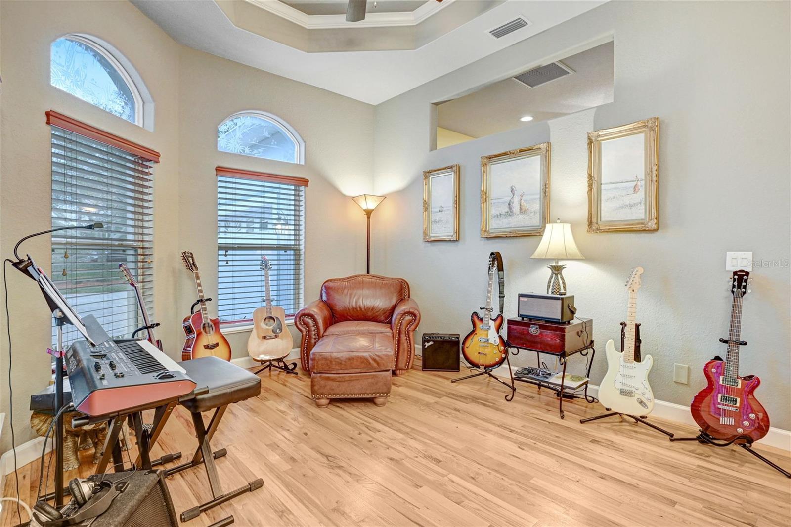
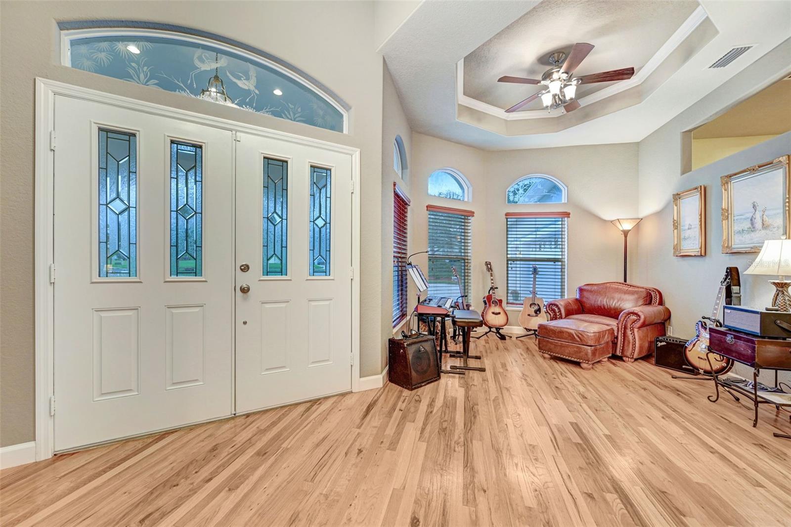
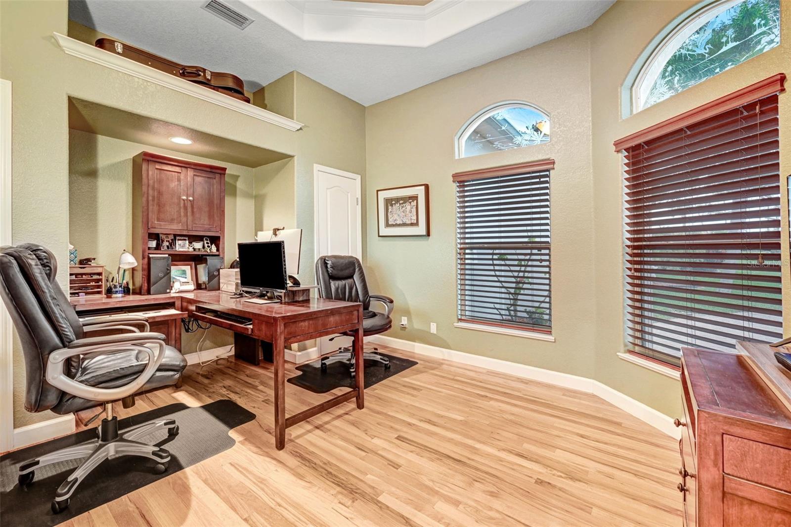
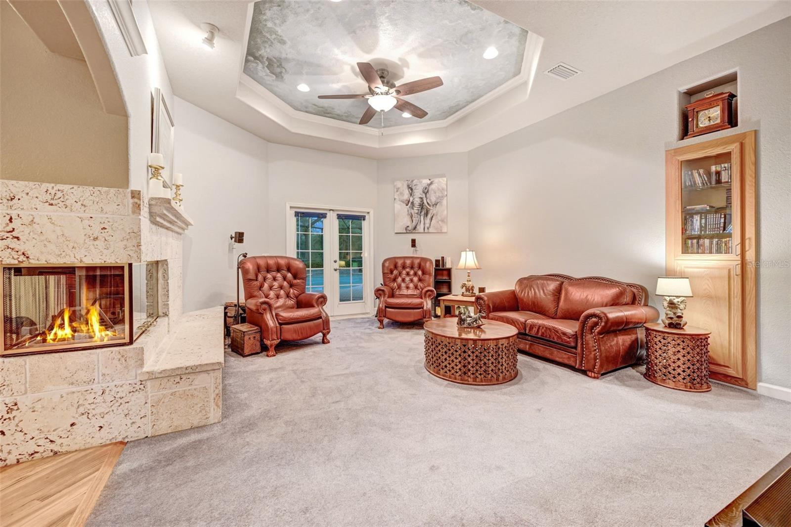
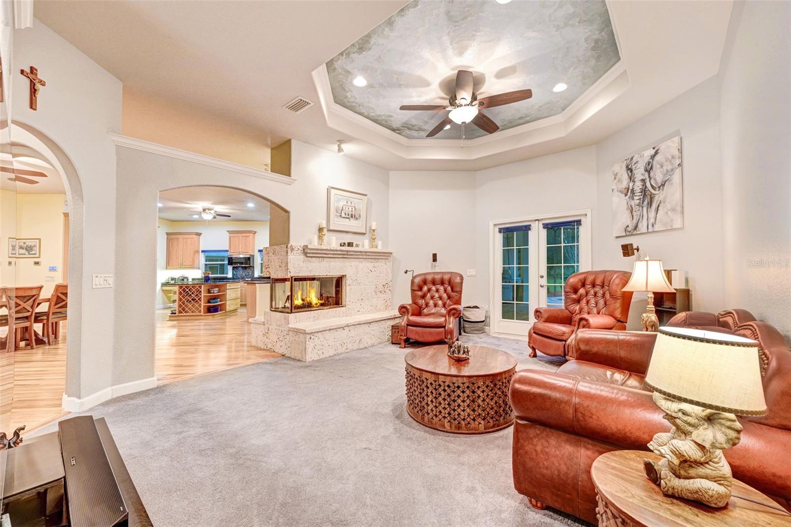
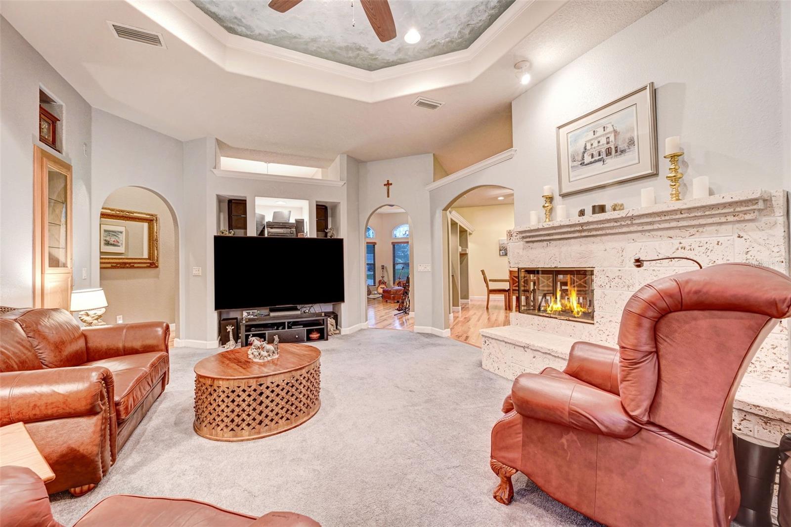
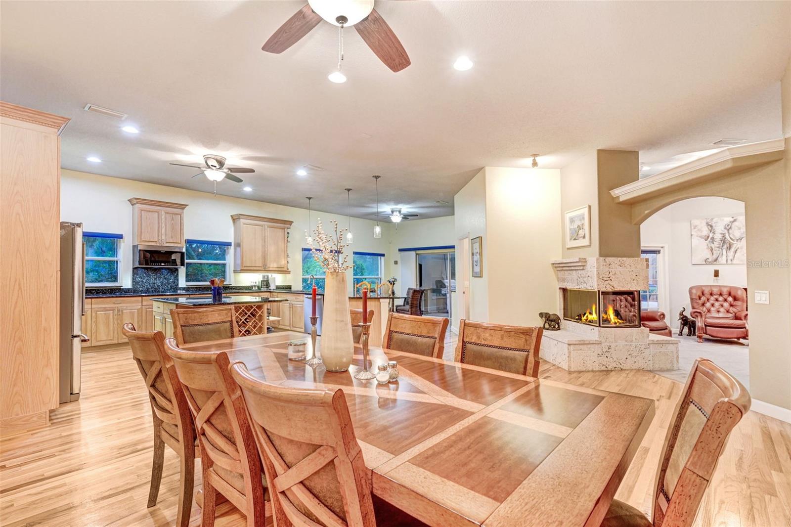
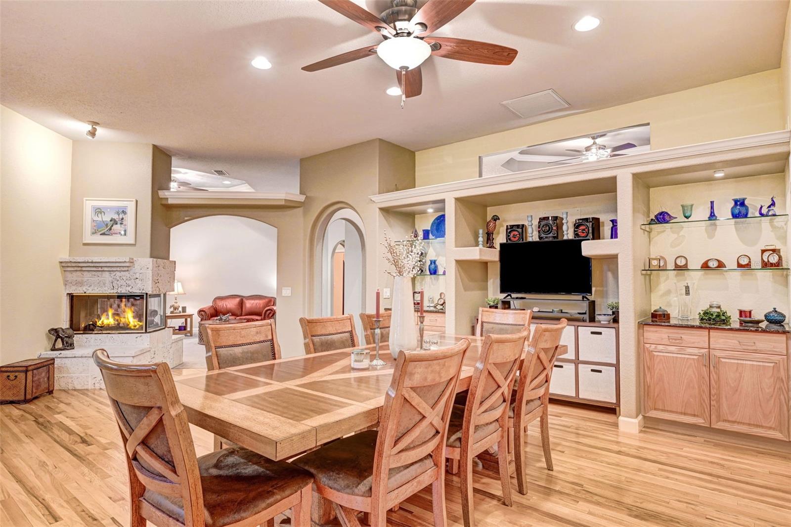
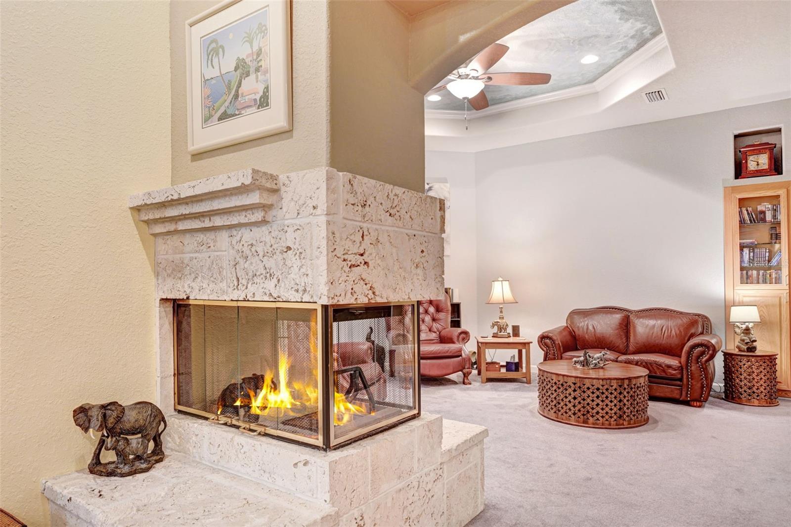
burning CORAL FIREPLACE. Flex room makes great home
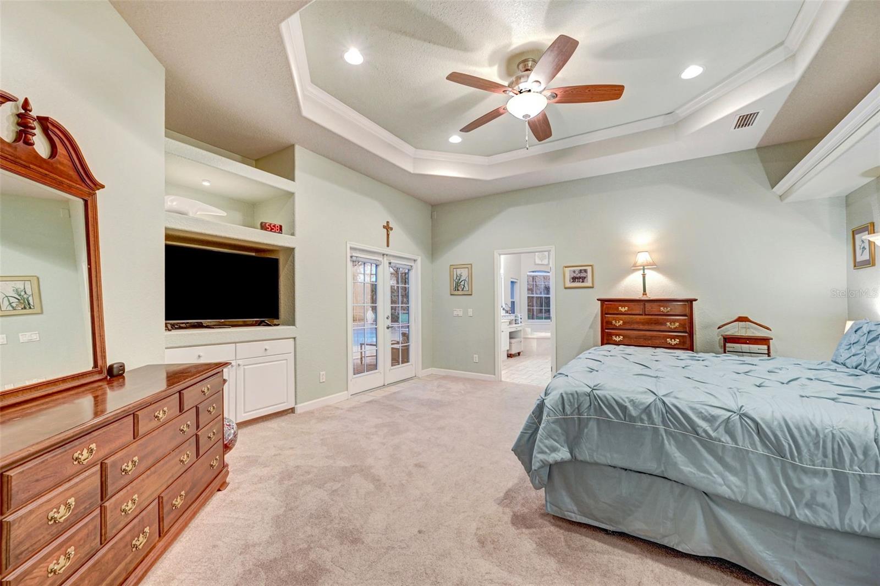
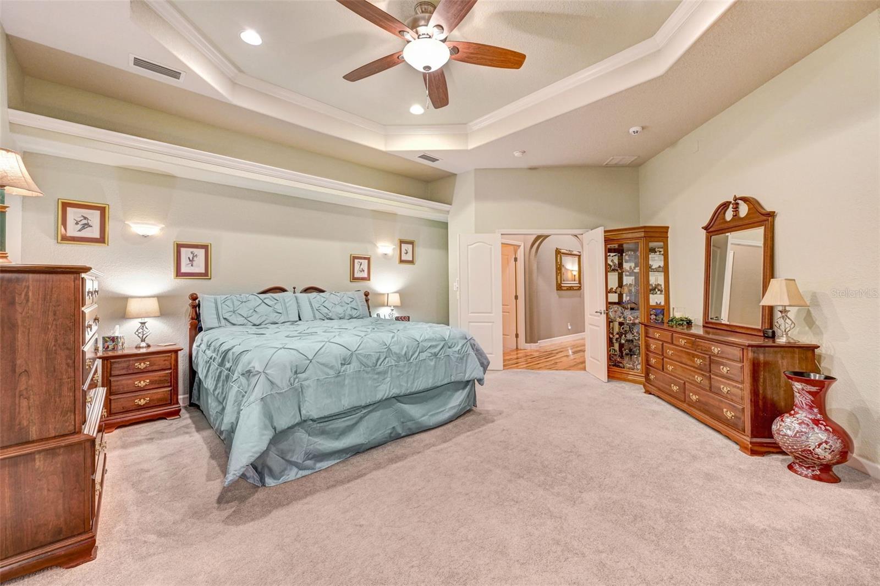
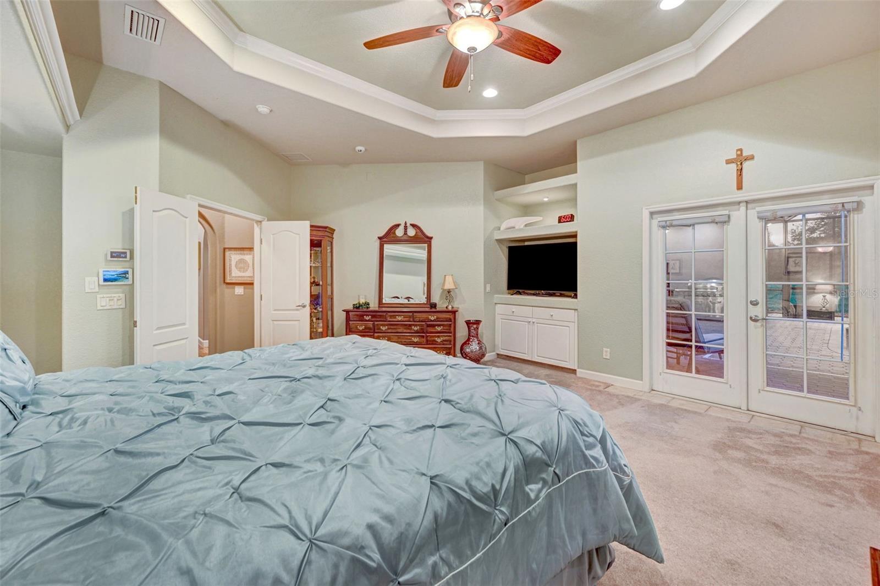
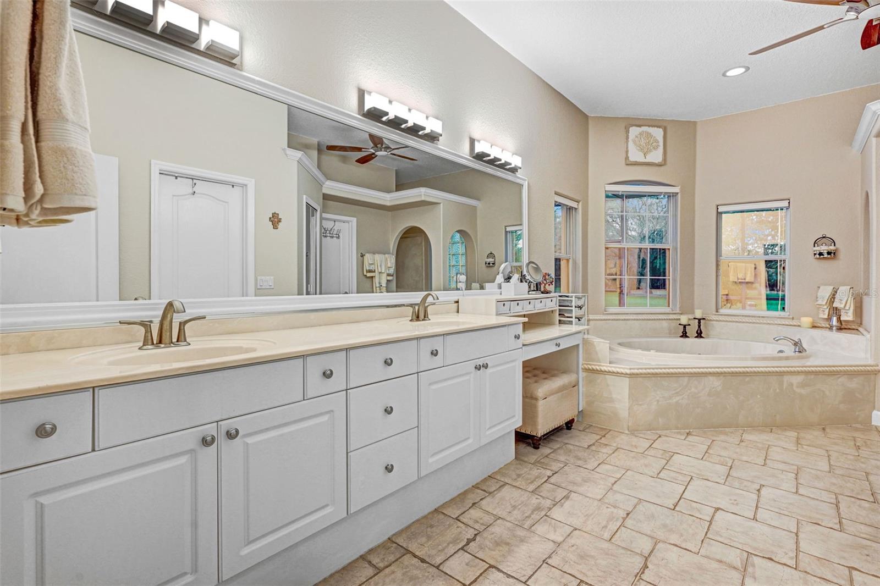
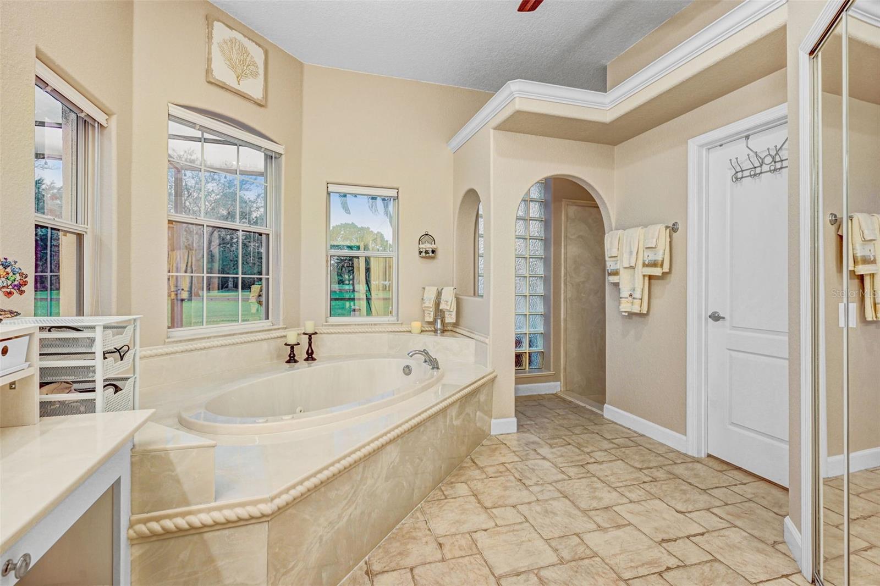
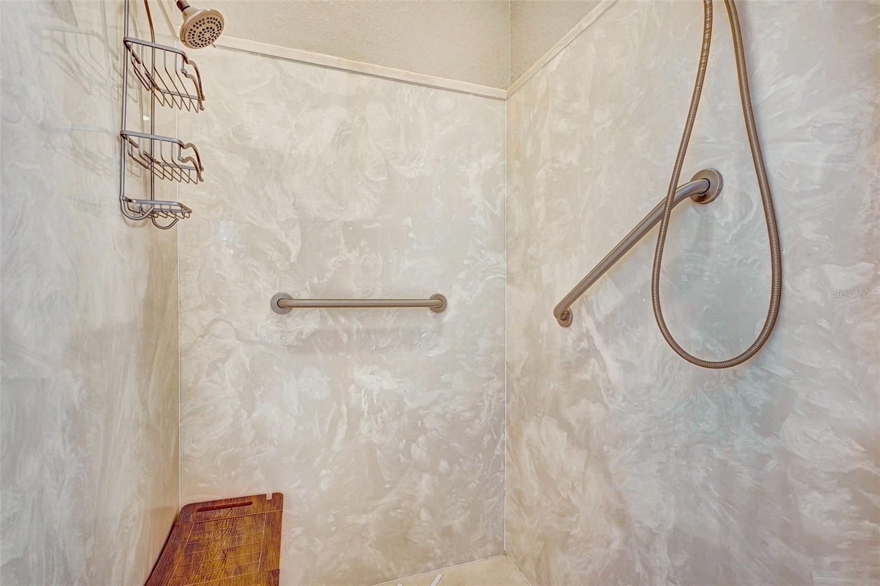
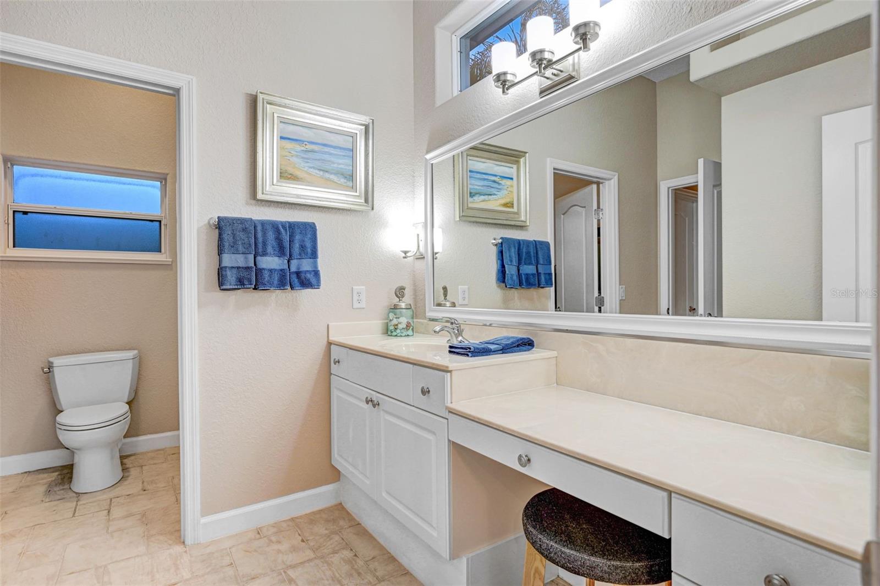
office! Spacious primary bedroom w/ LARGE EN-SUITE bathroom
w/corner jetted tub. Extra-large walk-in closet w/ another
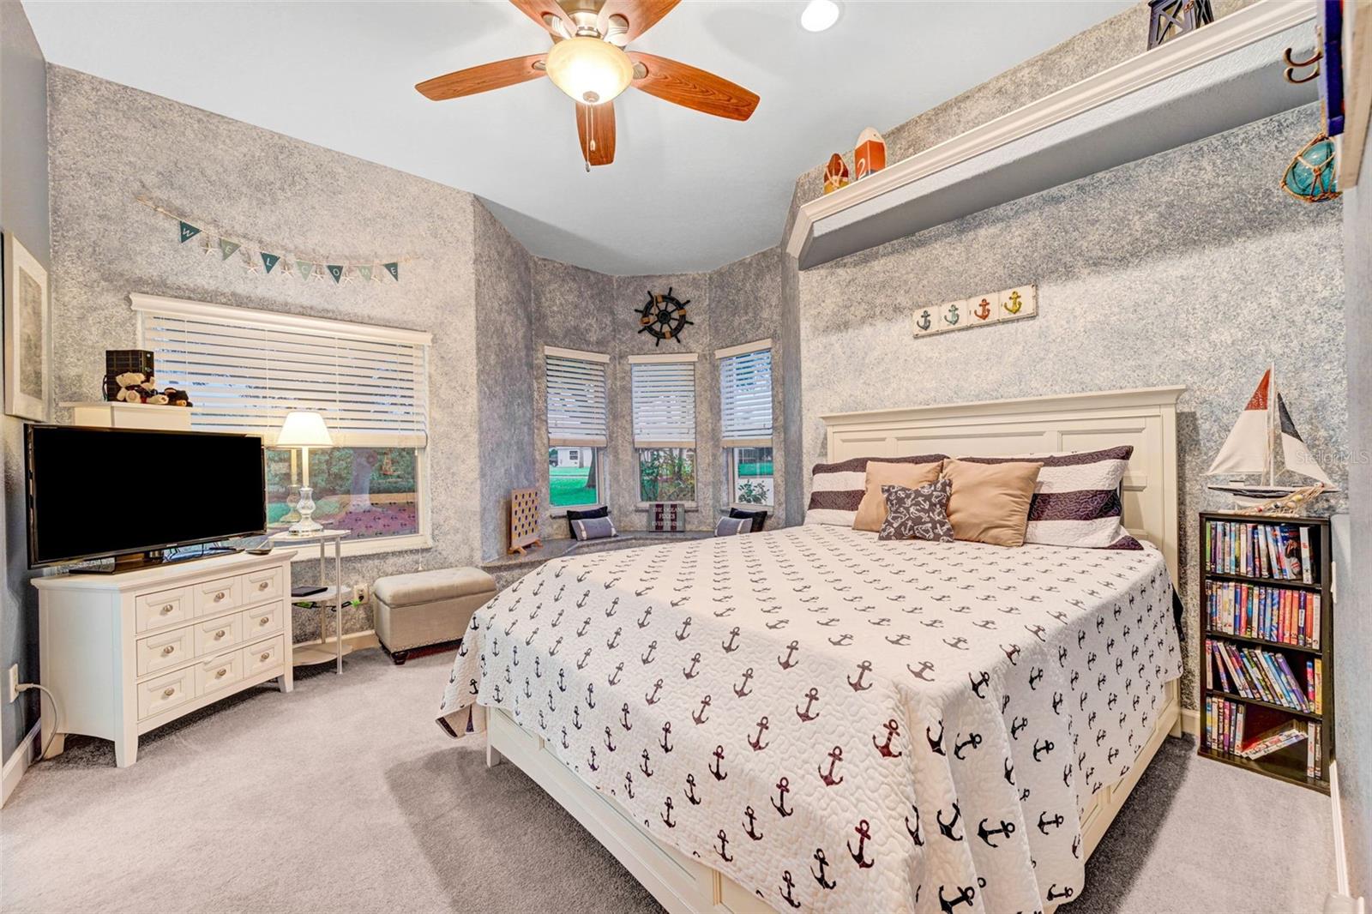
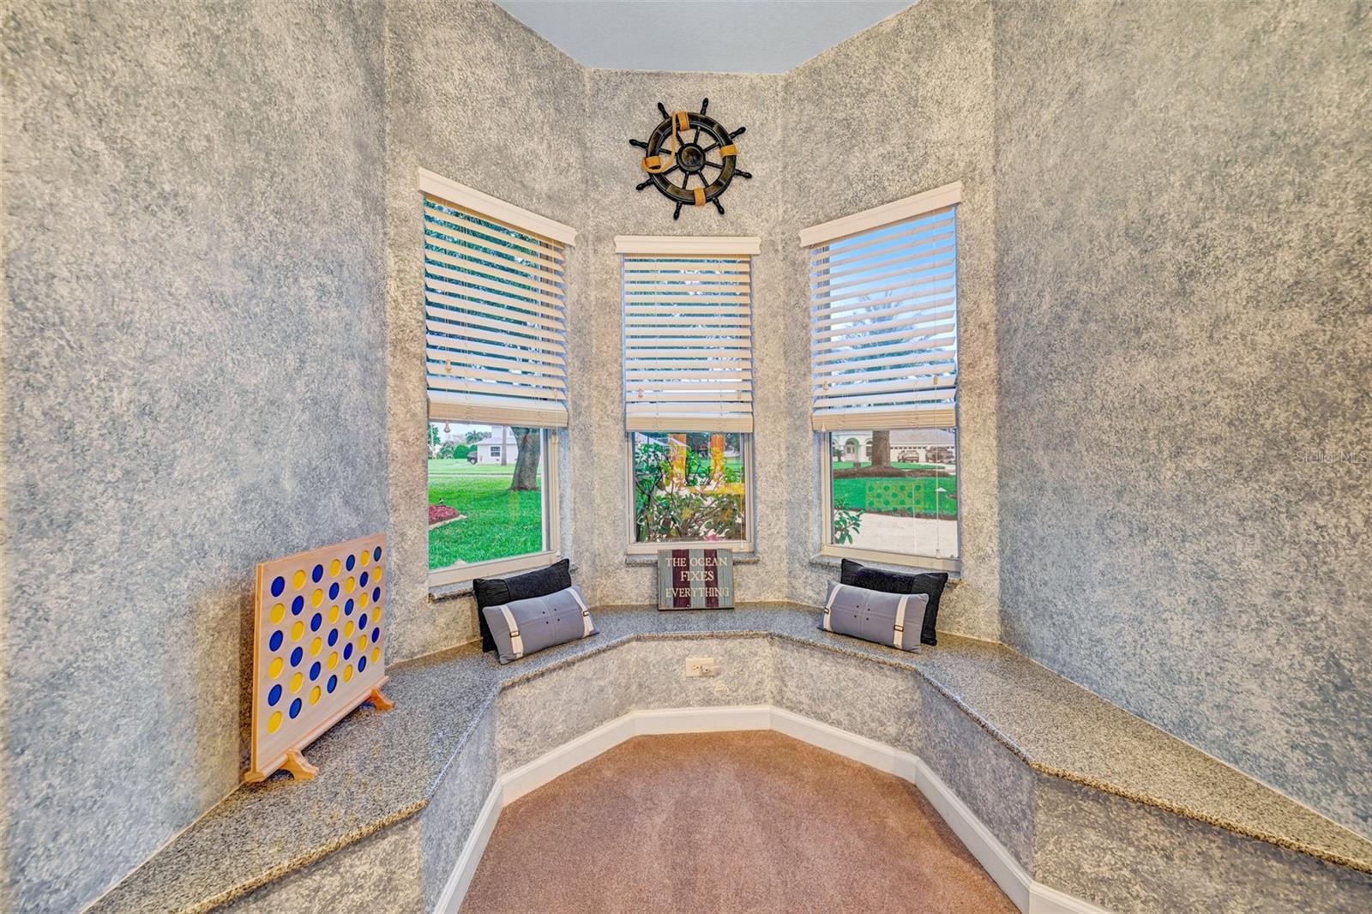
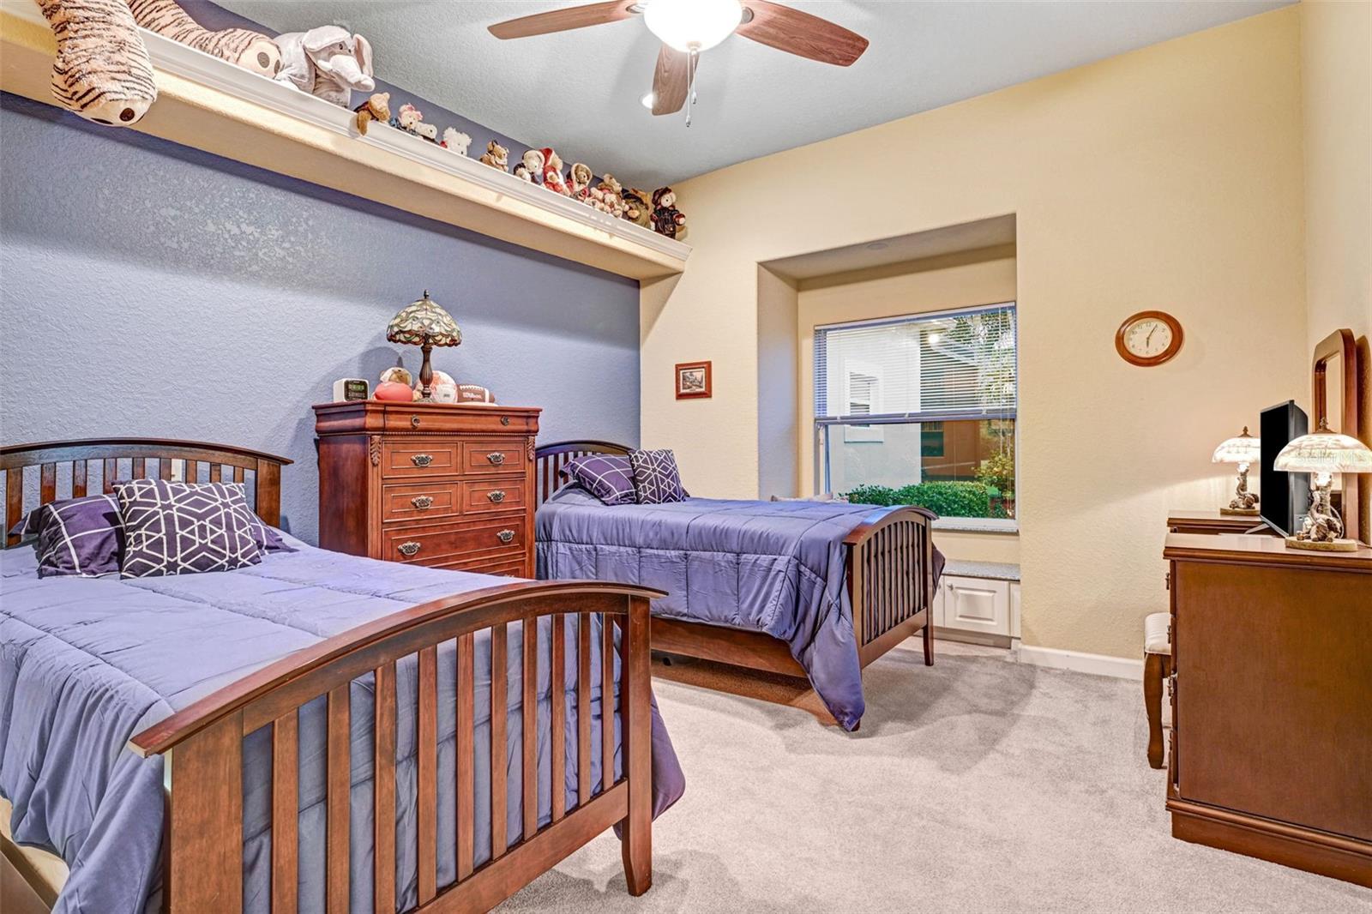
closet for her shoes! Two large bdrms have window nook
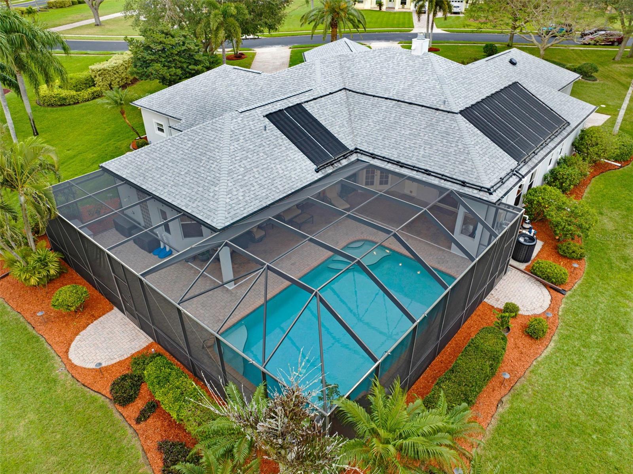
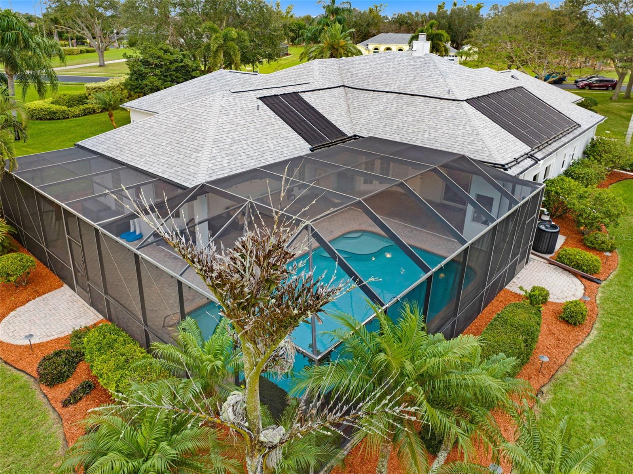
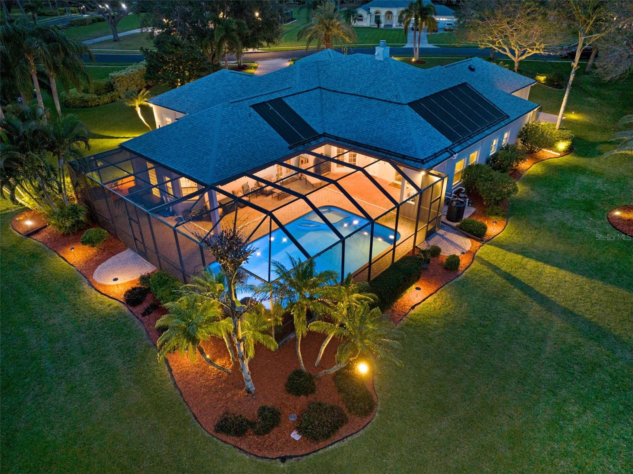
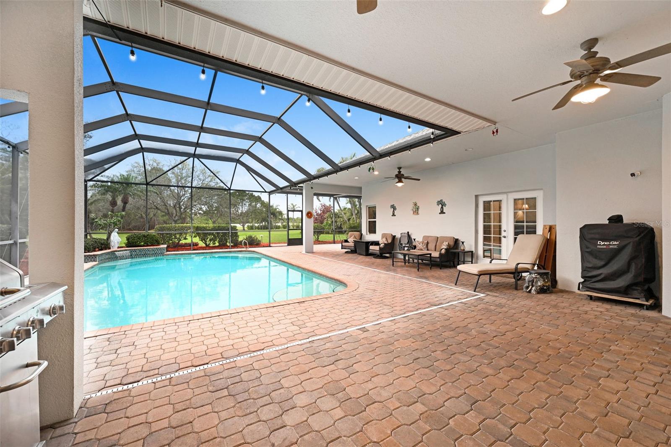
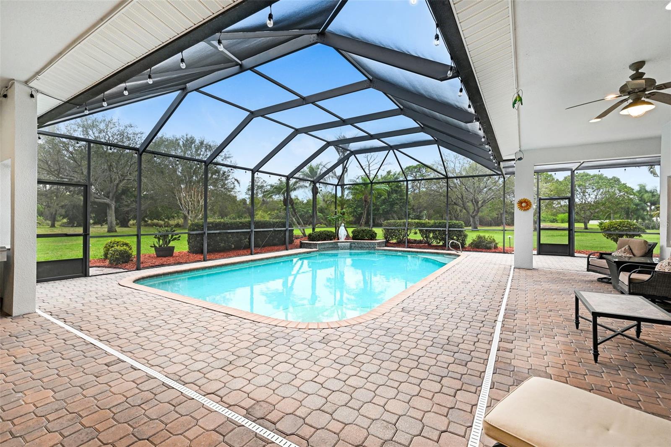
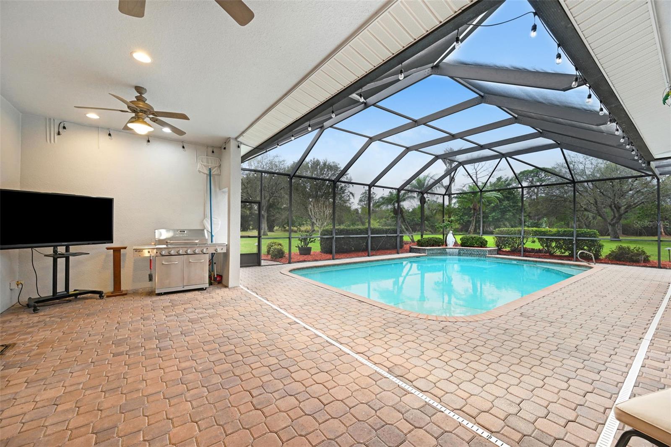
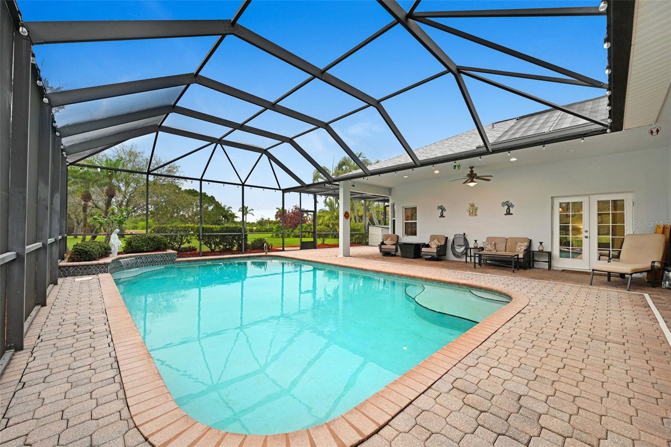
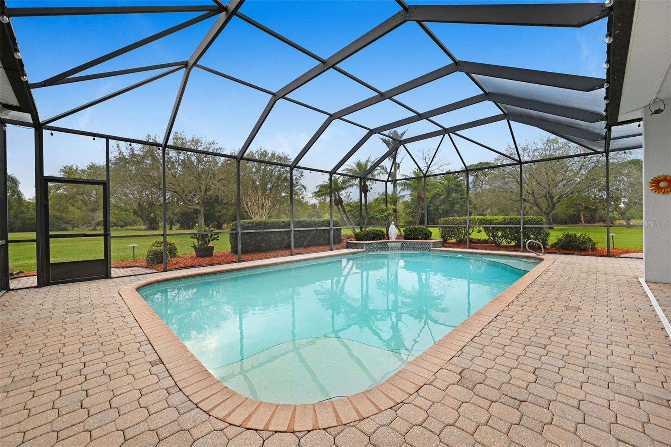
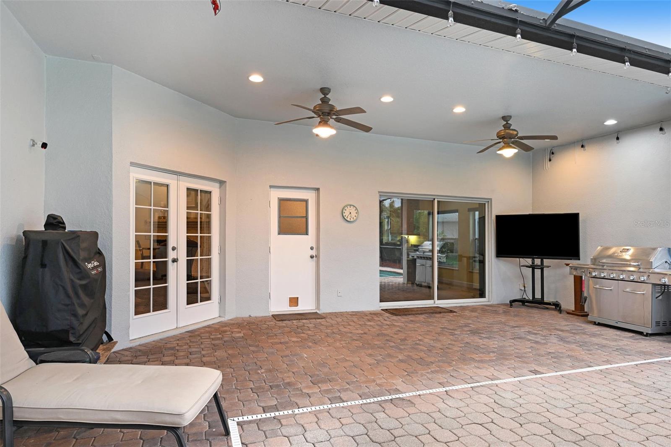
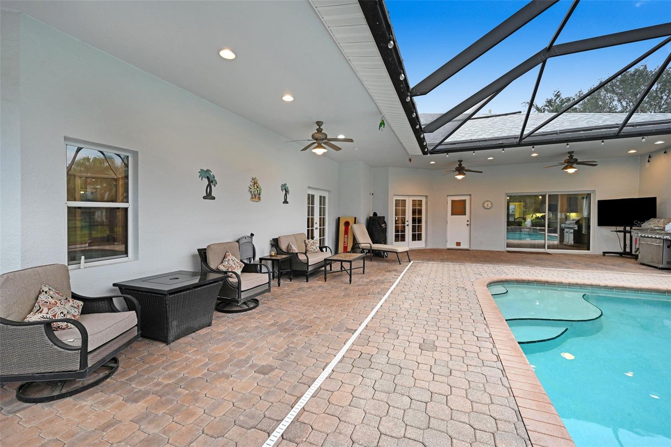
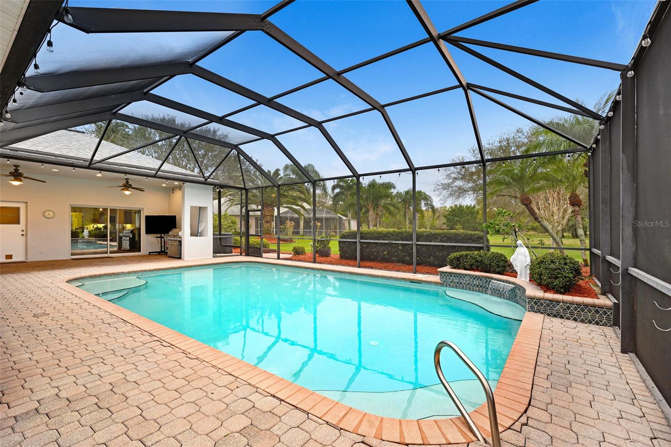
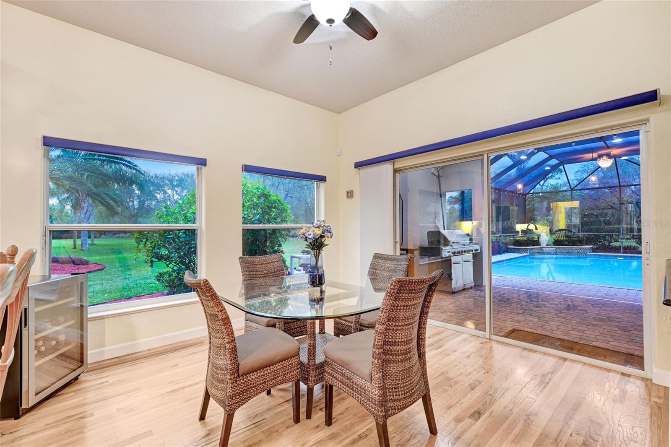
seating! Pool w/ dual SOLAR AND NEW HEAT PUMP sys
boasting a spacious patio area! Separate A/C units for
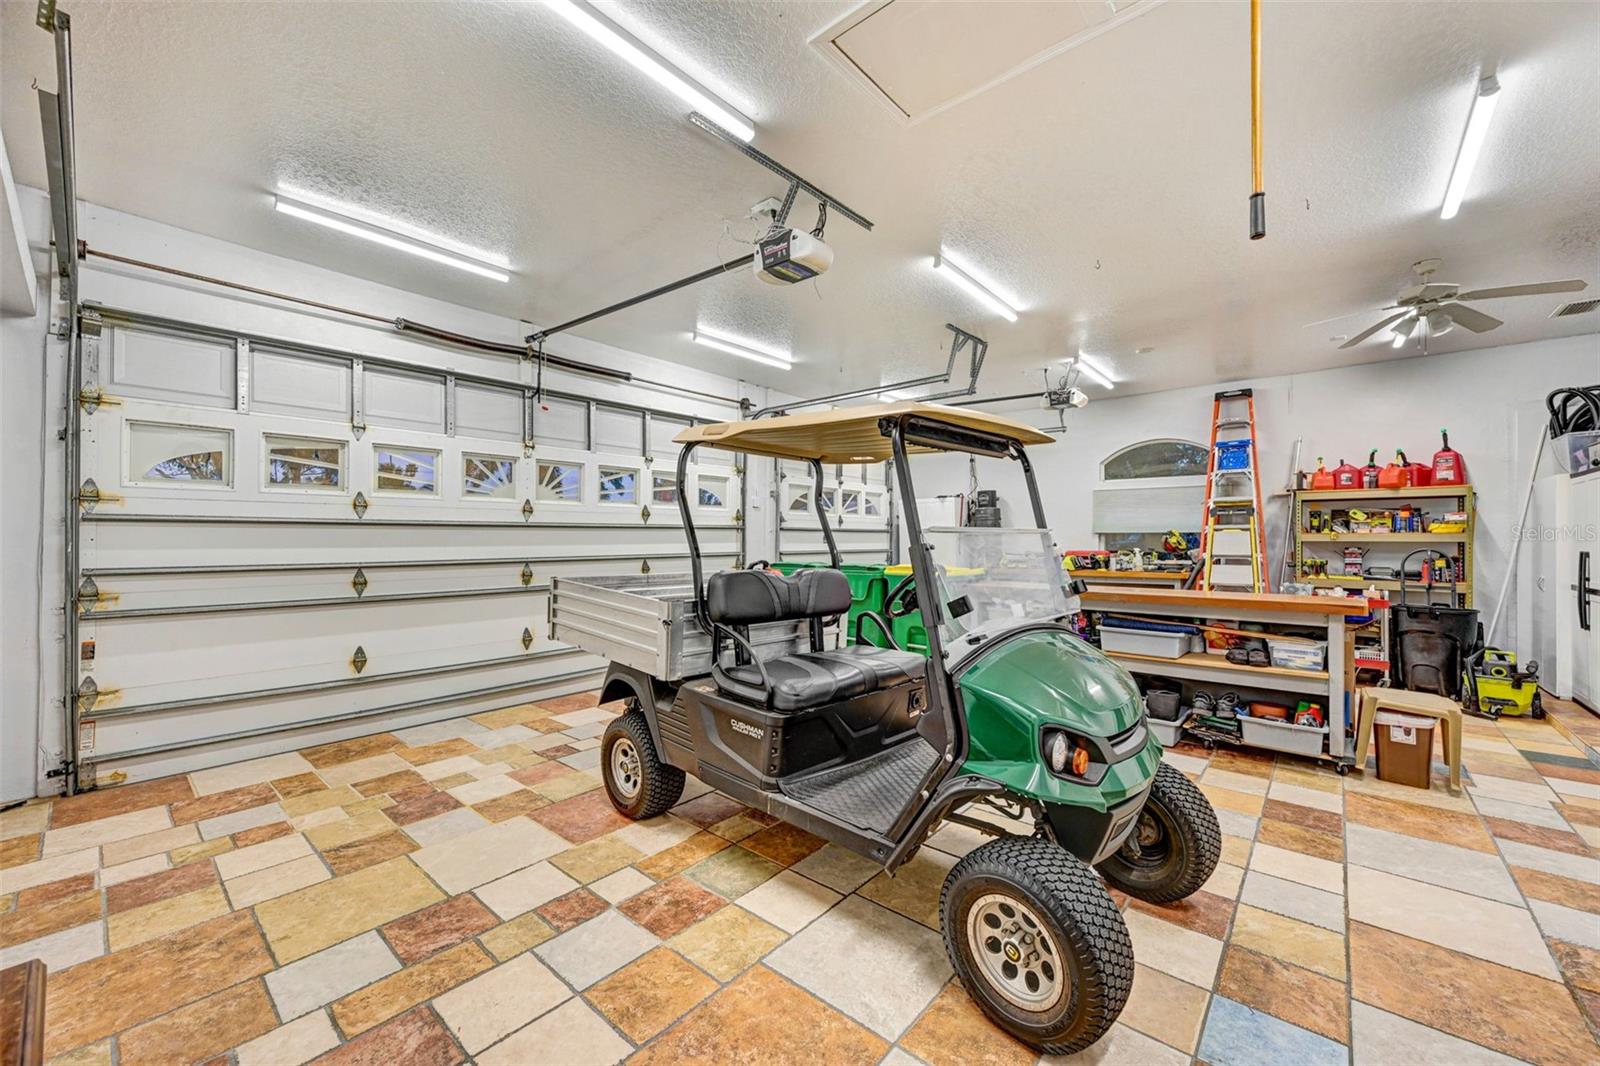
living & sleeping areas + A/C for the large 3-car garage!
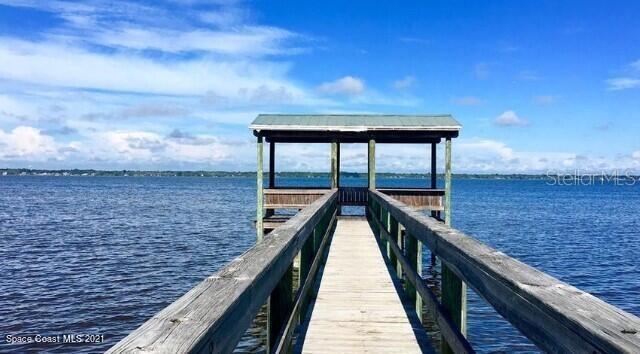
Public water/sewer w/ recycled water sprinklers! HOA
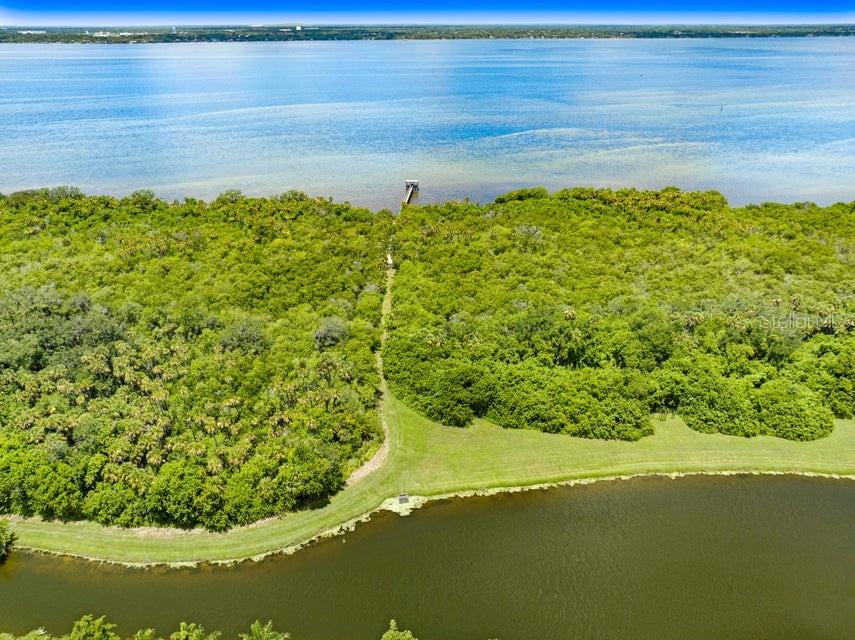
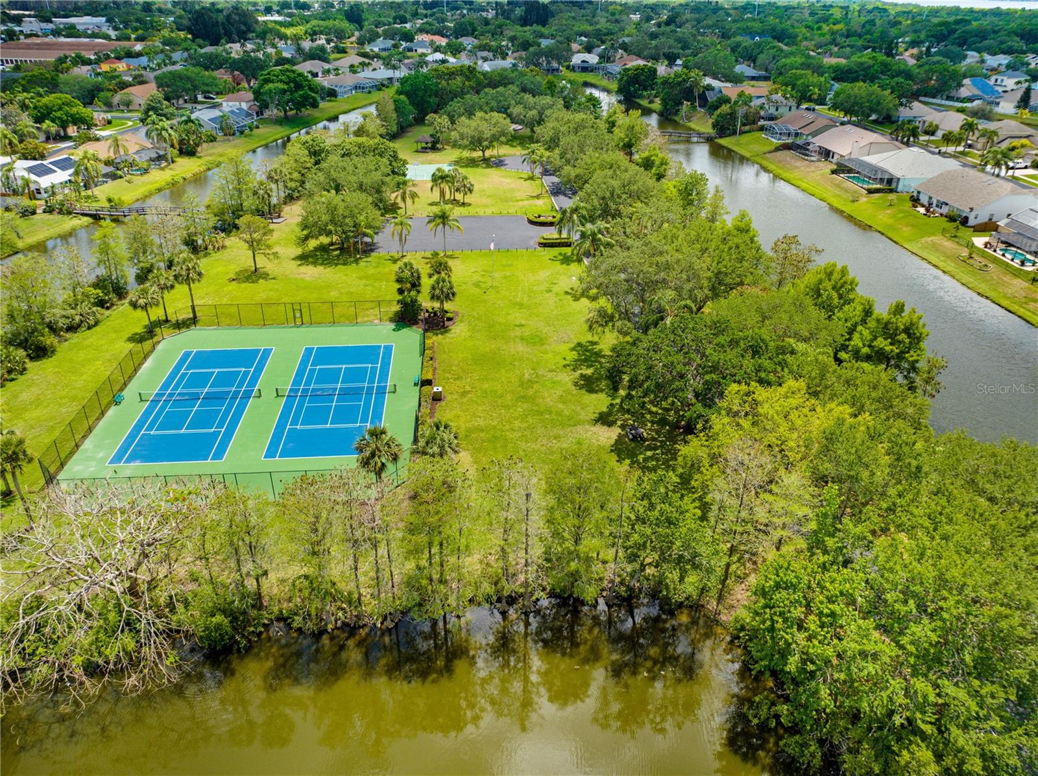
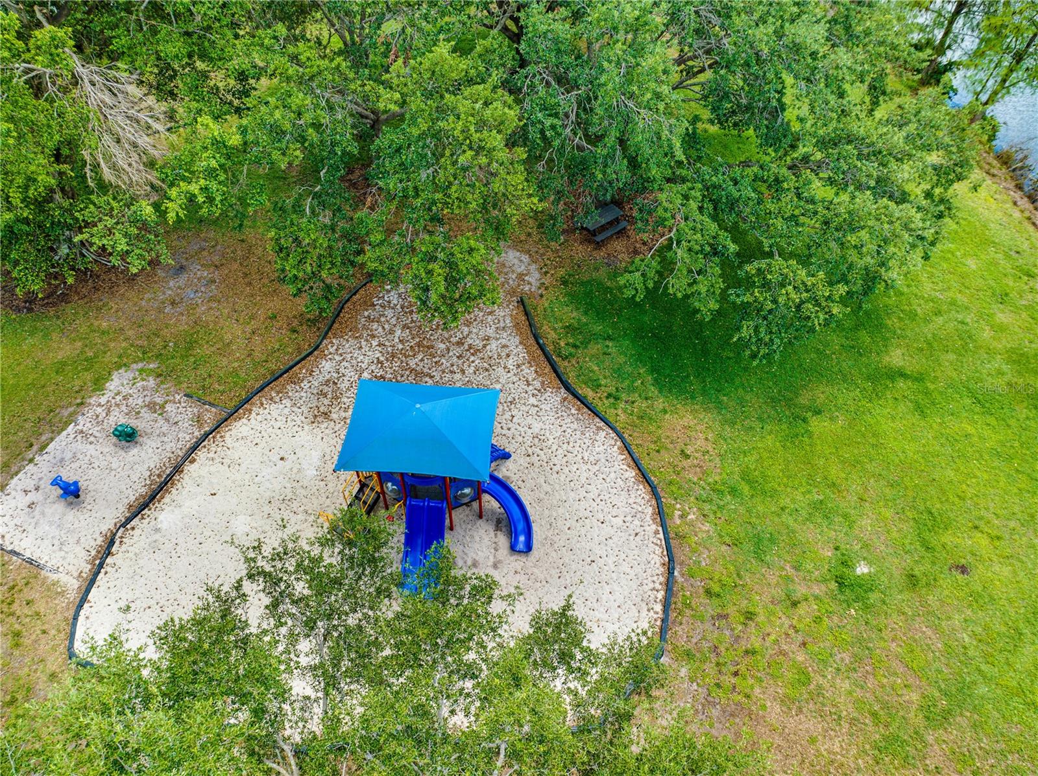
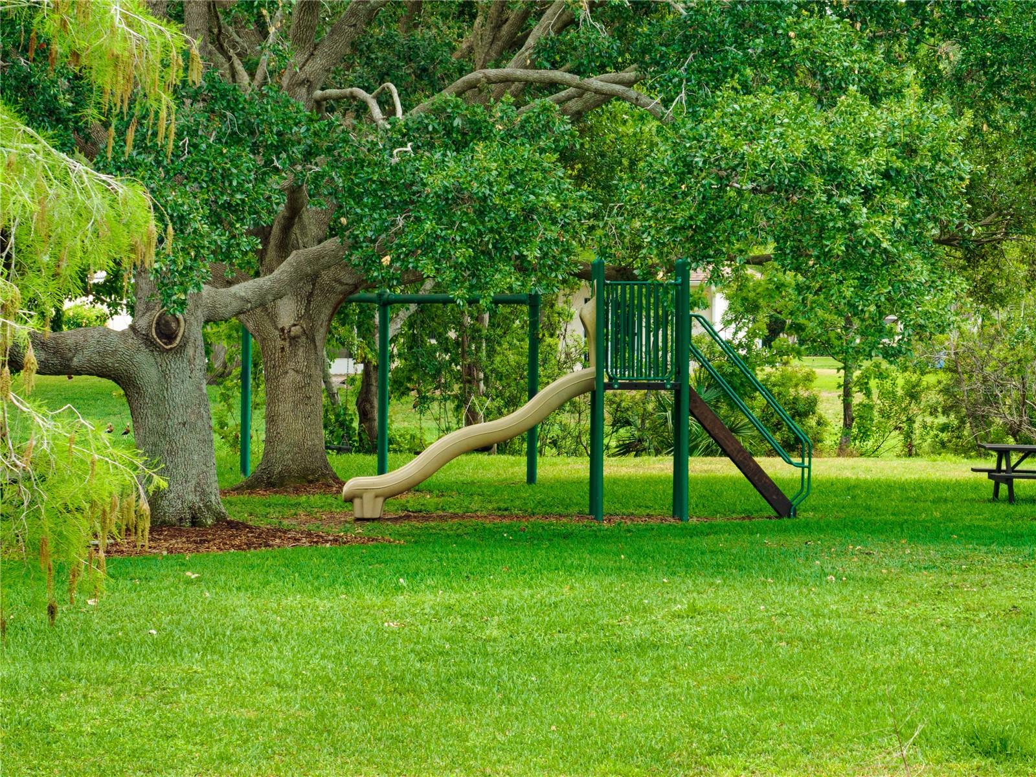
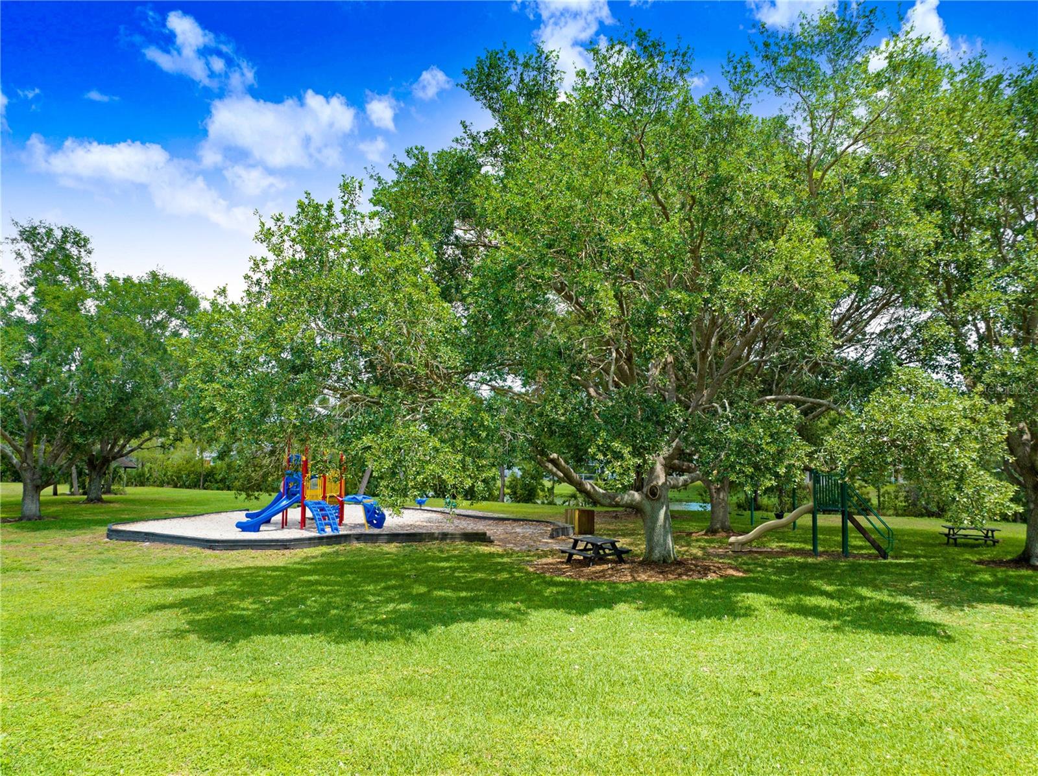
includes riverfront pier, tennis, basketball, volleyball +
playground! Great schools! Mitchell Ellington Park is 1
mile away w/ organized sports leagues for 6 soccer fields,
2 football fields, 4 baseball & 2 softball fields, tennis &
pickleball! Come over the bridge & start enjoying Island
life! Close to the beaches & multiple marinas! NOT in a
flood zone!
Property Details
| Property Features | Property Features | |||
|---|---|---|---|---|
| MLS ID: | MFRO6283456 | Year Built: | 2002 | |
| Appliances: | Convection Oven, Cooktop, Dishwasher, Electric Water Heater, Gas Water Heater, Ice Maker, Microwave, Range, Refrigerator | Association Amenities: | Basketball Court, Gated, Other, Park, Playground | |
| Association Fee Includes: | Management | Community Features: | Gated Community - No Guard, Park, Playground, Tennis Court(s) | |
| Construction Materials: | Block, Stucco | Cooling: | Central Air | |
| Country: | US | Direction Faces: | East | |
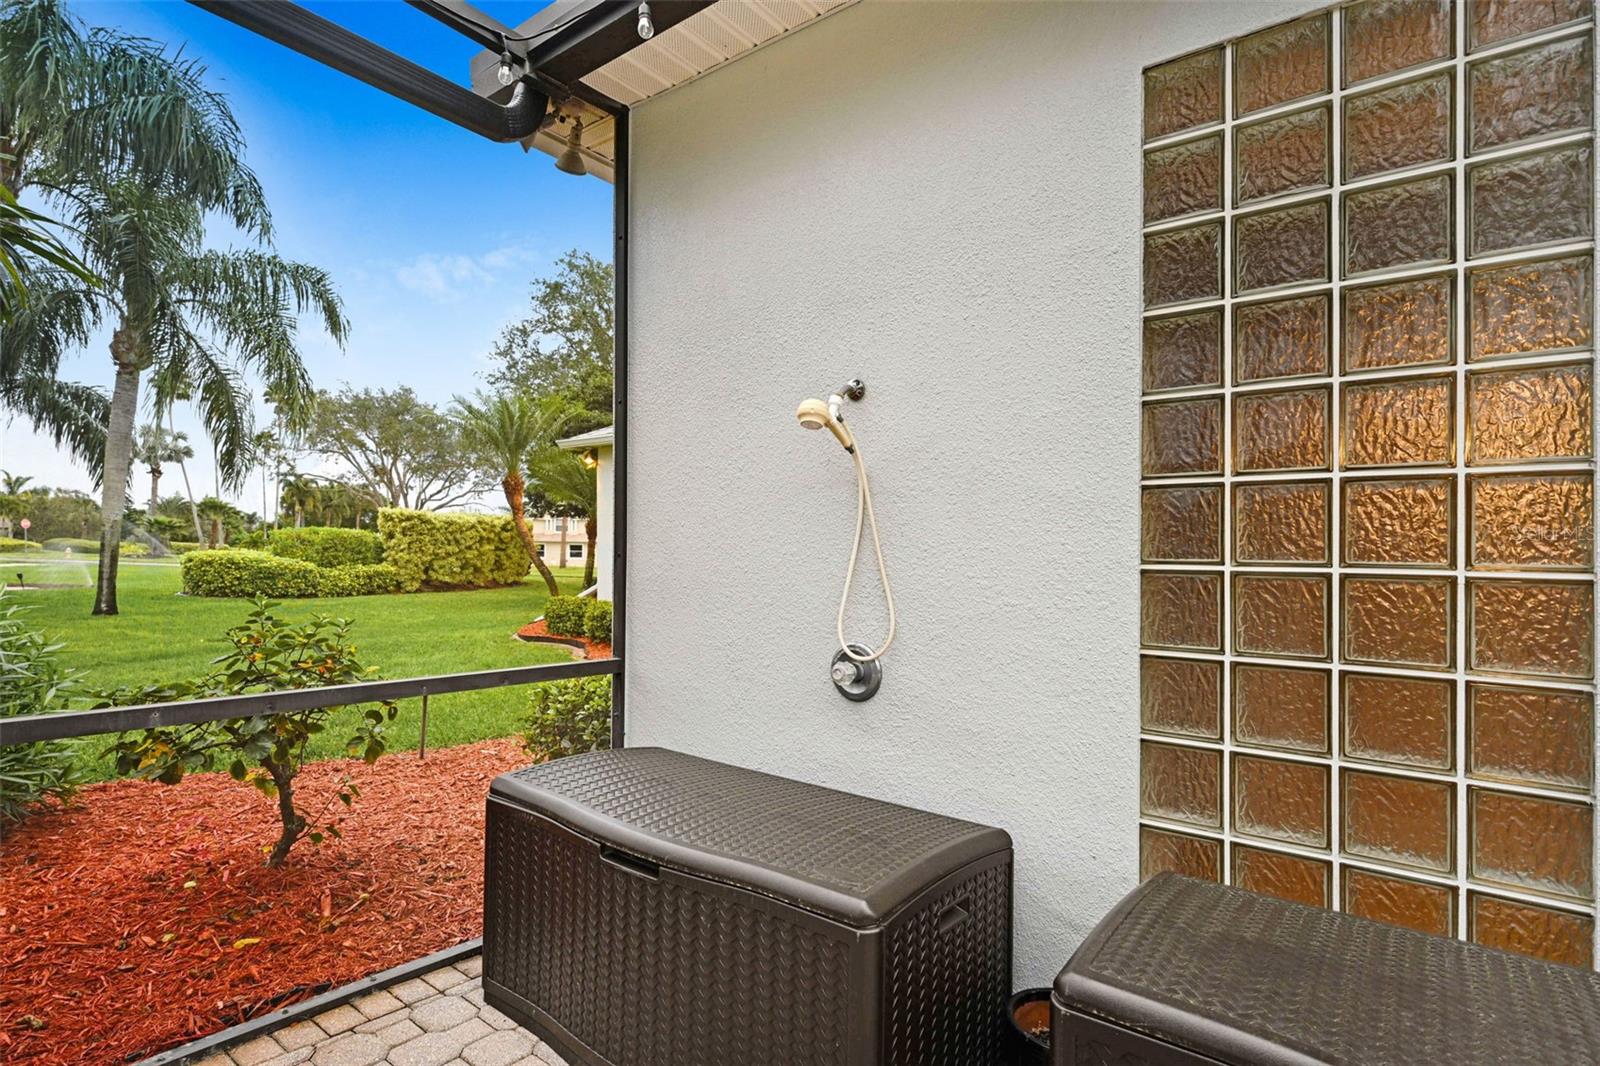
| Exterior Features: | French Doors, Gray Water System, Outdoor Shower | Fireplace Features: | Other, Wood Burning | |
| Flooring: | Carpet, Wood | Foundation Details: | Slab | |
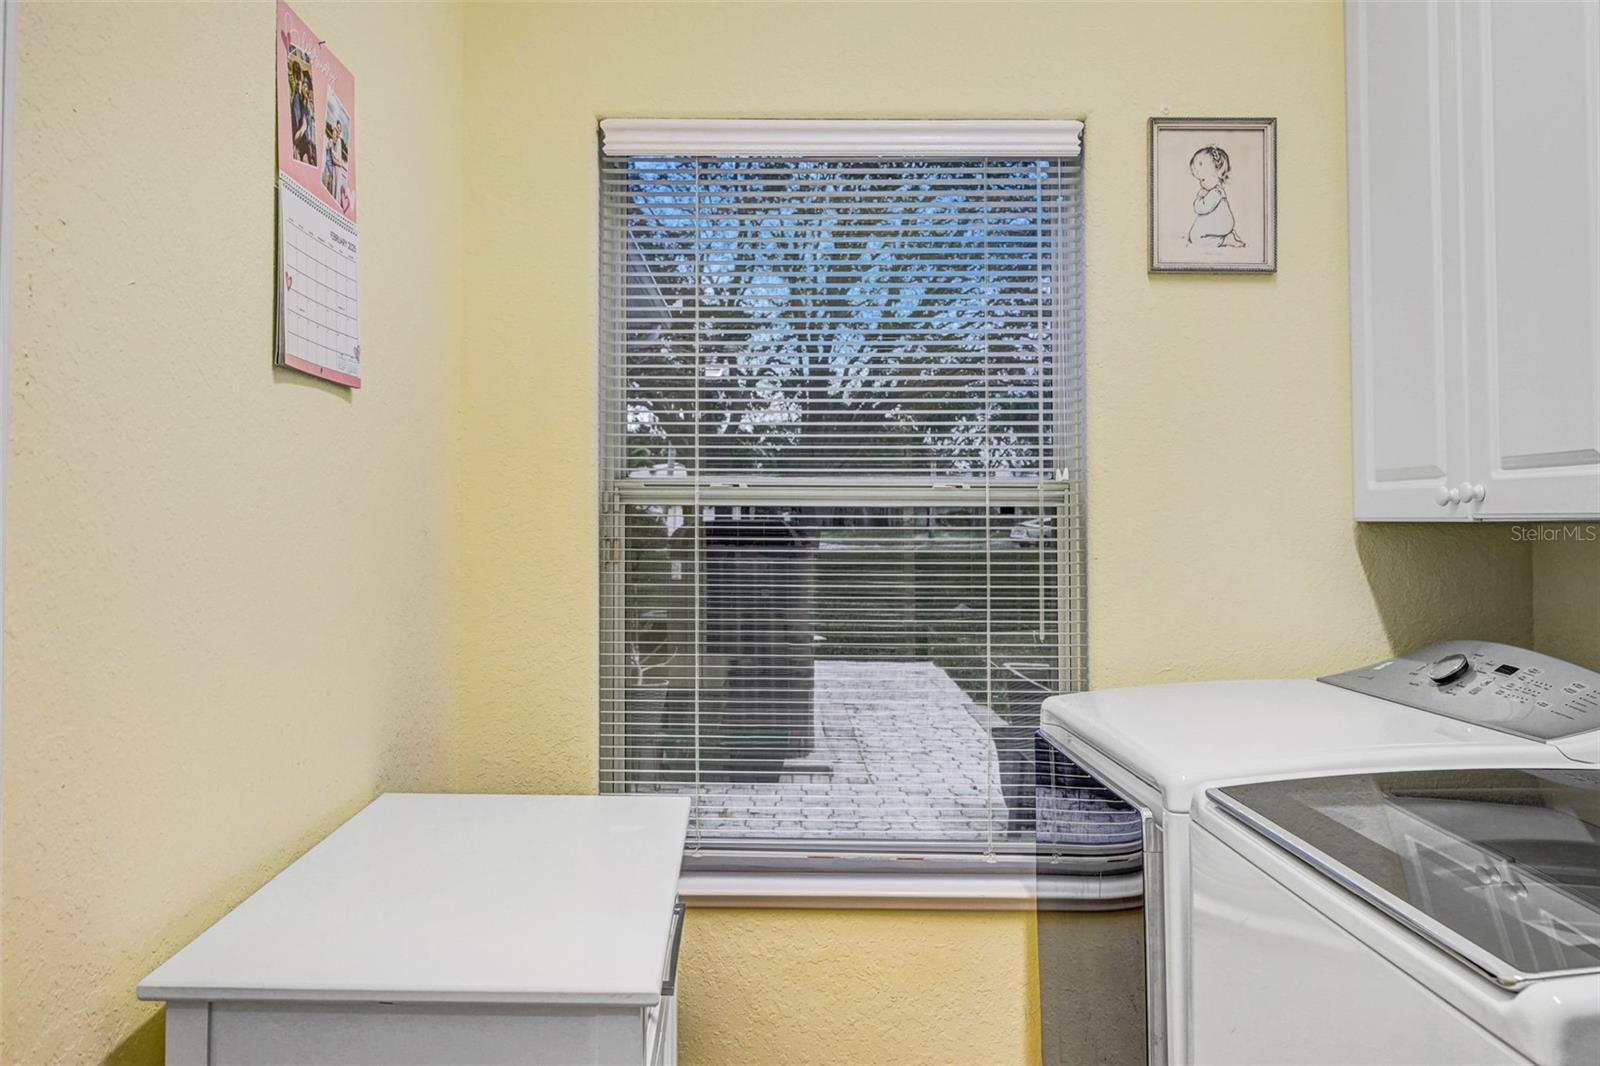
| Heating: | Central, Electric | Laundry Features: | Electric Dryer Hookup, Inside, Laundry Room, Washer Hookup | |
| Levels: | One | Listing Agreement: | Exclusive Right To Sell | |
| Listing Terms: | Cash, Conventional, VA Loan | Lot Features: | Street Dead-End, Paved | |
| Occupant Type: | Owner | Parking Features: | Circular Driveway, Driveway, Garage Door Opener | |
| Patio And Porch Features: | Front Porch, Patio | Pets Allowed: | Yes | |
| Pool Features: | Heated, In Ground, Screen Enclosure, Solar Heat | Possession: | Close Of Escrow | |
| Property Sub Type: | Single Family Residence | Property Type: | Residential | |
| Road Surface Type: | Asphalt, Paved | Roof: | Shingle | |
| Security Features: | Gated Community, Security System Owned | Sewer: | Public Sewer | |
| Showing Requirements: | Call Listing Agent, Lock Box Electronic | Spa Features: | Heated, In Ground | |
| Special Listing Conditions: | None | Standard Status: | Active | |
| State Or Province: | FL | Utilities: | Cable Available, Electricity Connected, Propane, Sewer Connected, Water Connected | |
| View: | Pool, Trees/Woods | Water Source: | Public | |
| Rooms | Rooms | |||
|---|---|---|---|---|
| Kitchen: | 17x16 ft | Dinette: | 13x12 ft | |
| Living Room: | 16x15 ft | Media Room: | 19x15 ft | |
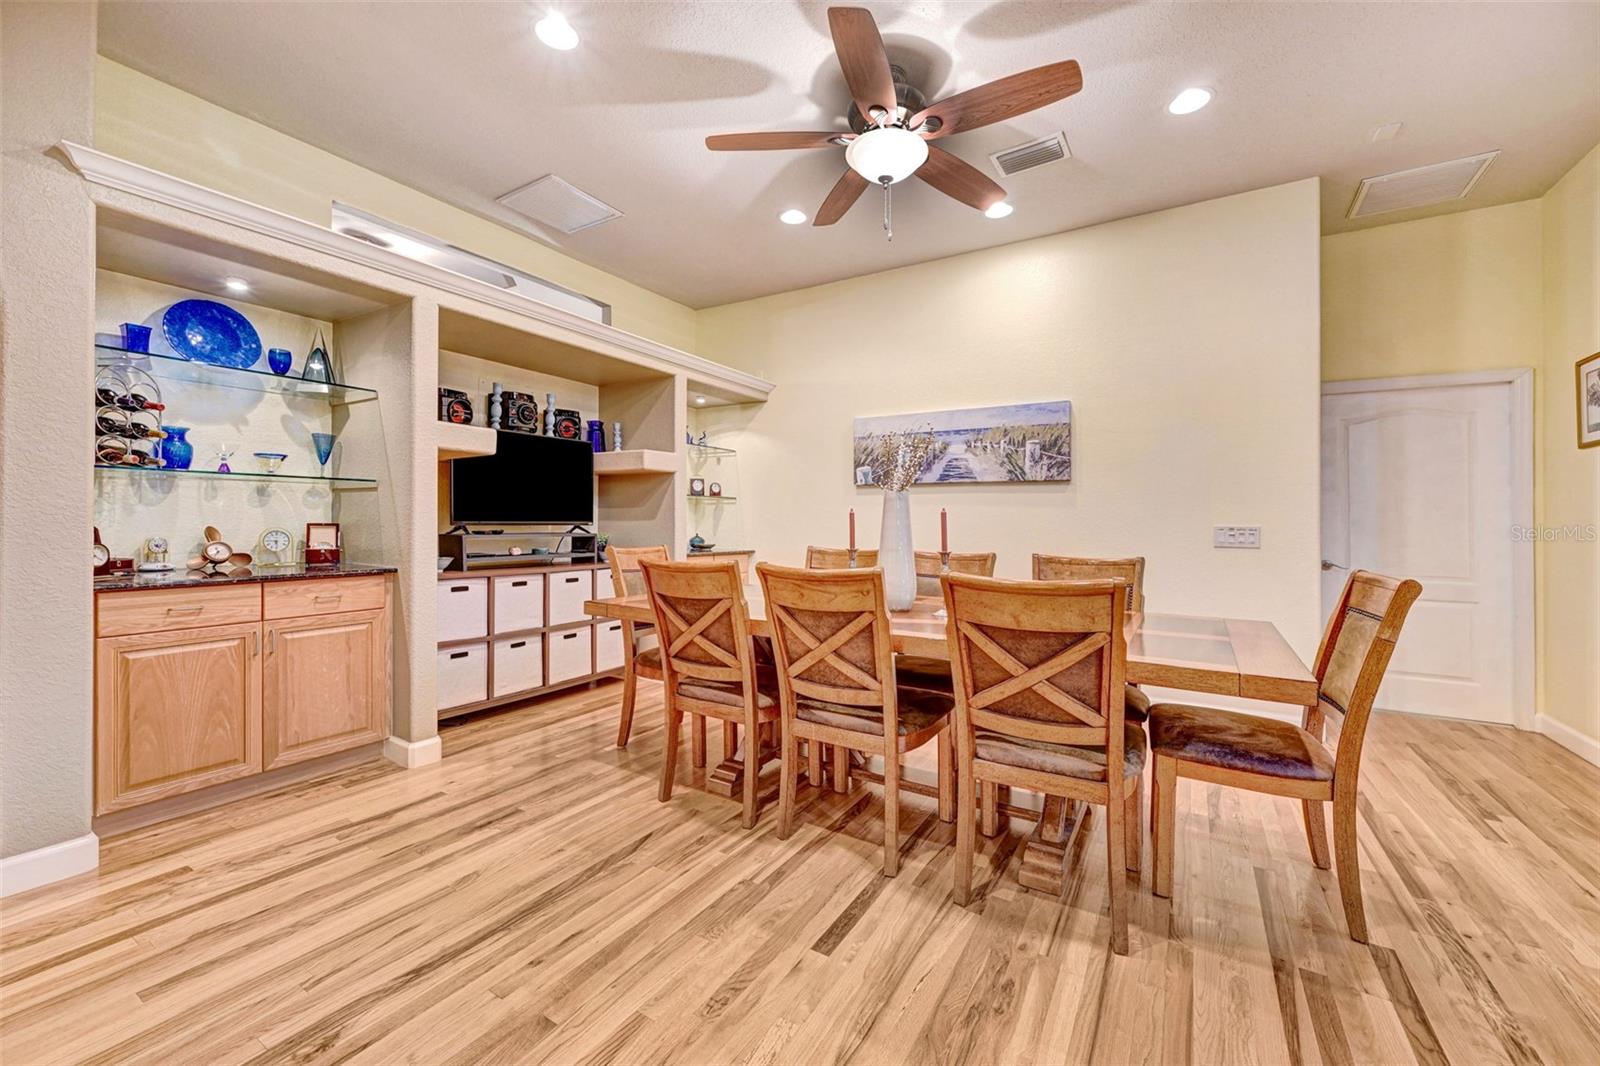
| Dining Room: | 14x12 ft | Primary Bedroom: | 18x16 ft | |
| Primary Bathroom: | 19x12 ft | Bedroom 2: | 16x13 ft | |
| Bedroom 3: | 13x13 ft | Bedroom 4: | 14x13 ft | |
| Balcony/Porch/Lanai: | 26x11 ft | Balcony/Porch/Lanai: | 37x12 ft | |
| Balcony/Porch/Lanai: | 17x11 ft | |||
We love to hear from you