


202 STARGRASS DR, AUBURNDALE, FL, 33823
$605,900
Residential
|
Bedrooms
3
|
Bathrooms
2
|
Living Area
2,445 Sqft
|
Lot Size
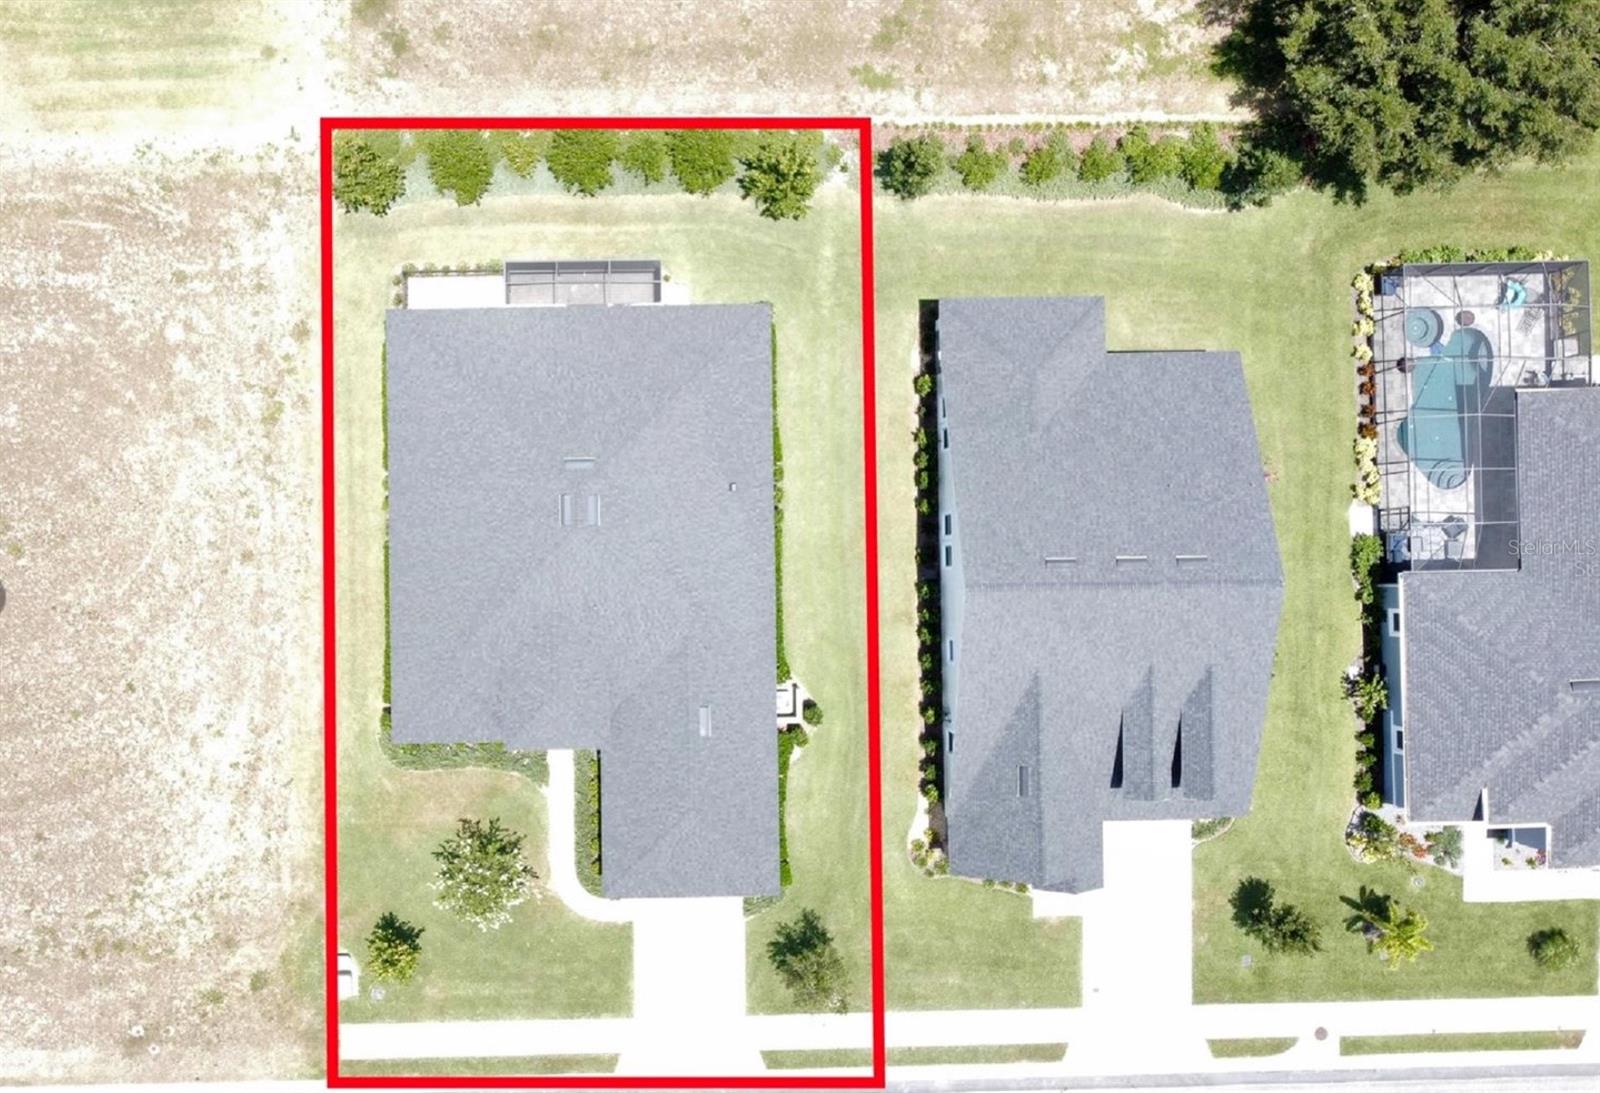
9,017 Sqft
|
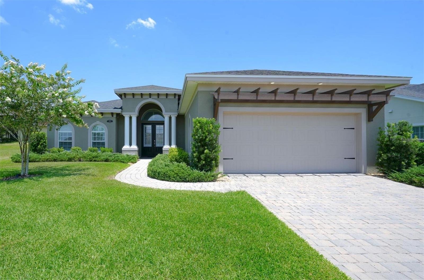
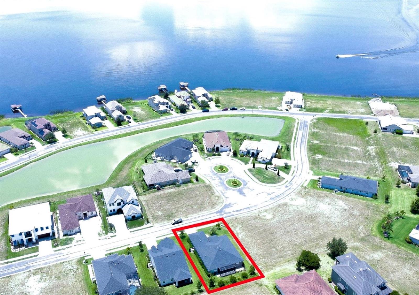
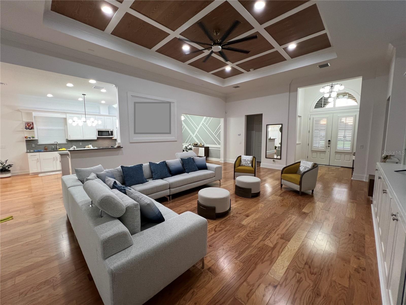
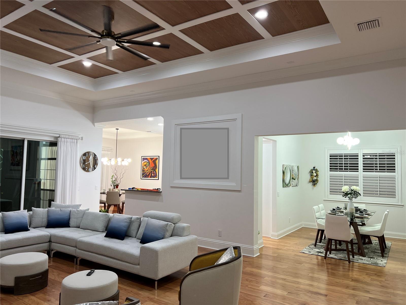
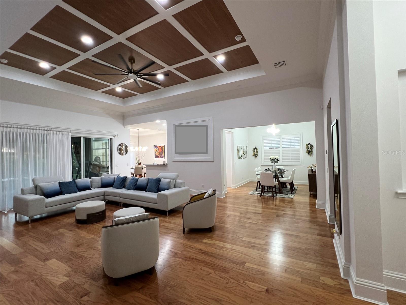
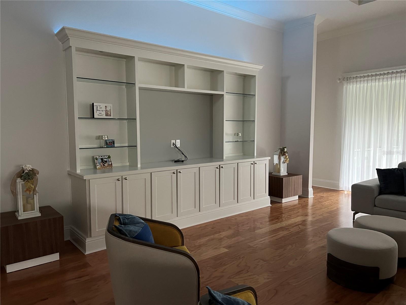
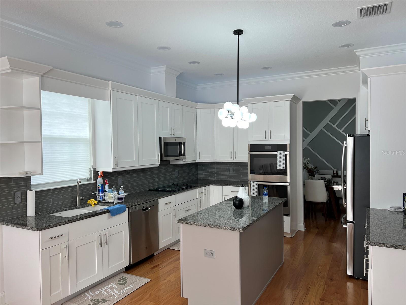
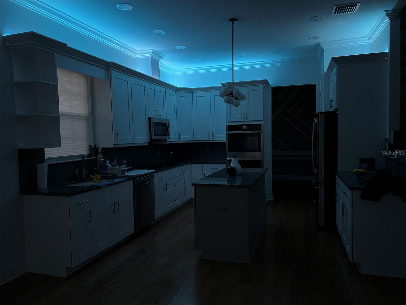
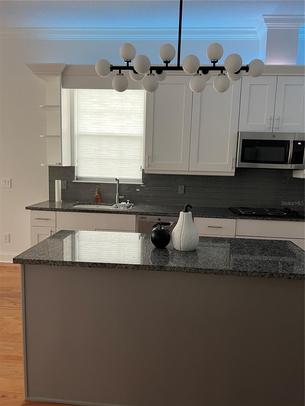
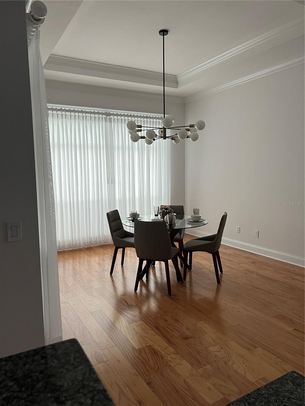
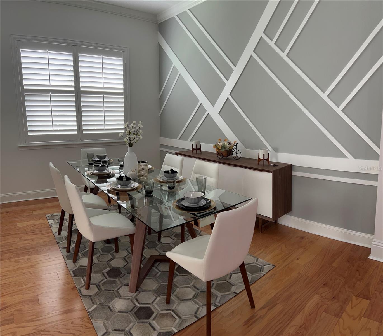
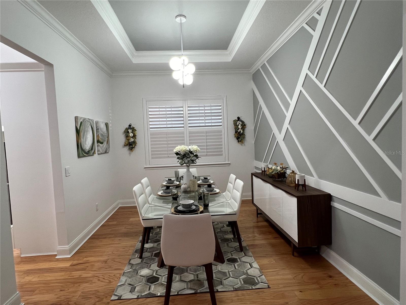
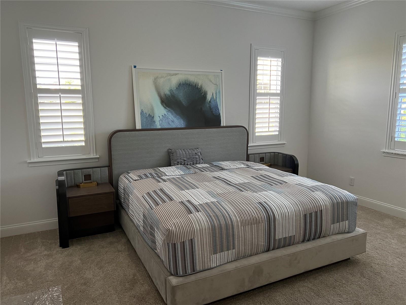
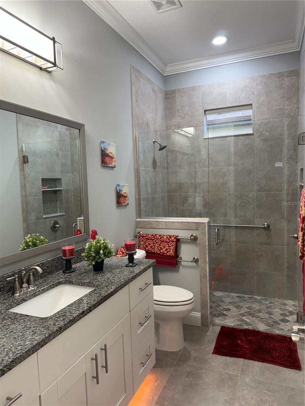
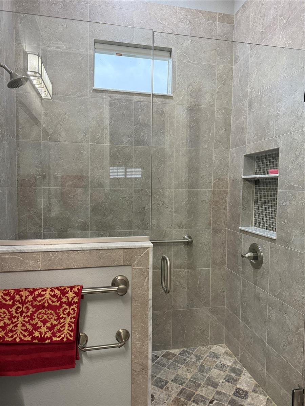
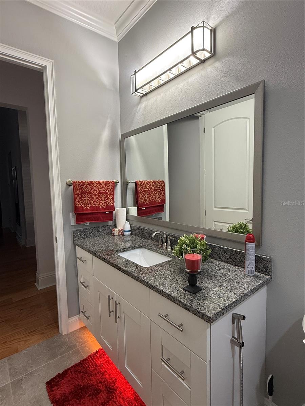
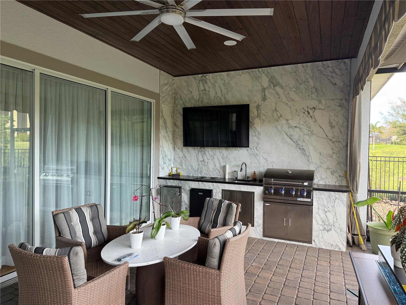
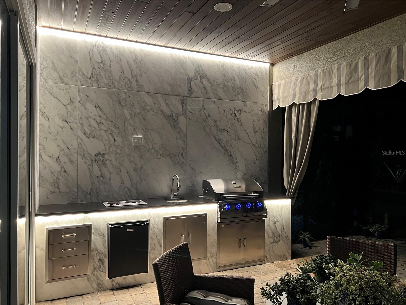
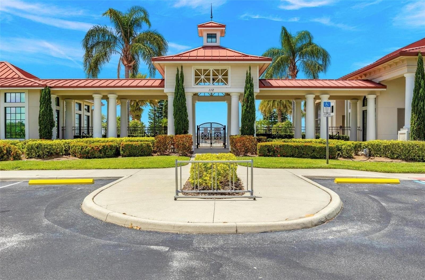
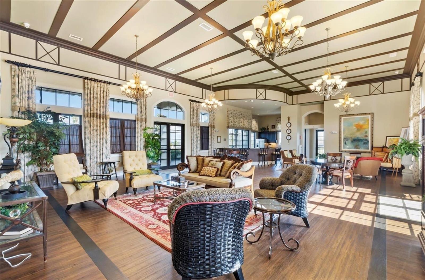
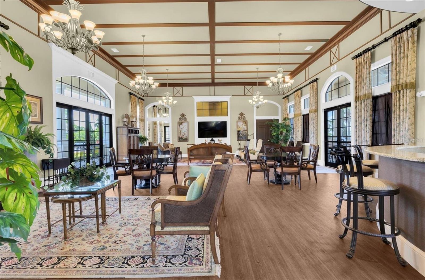
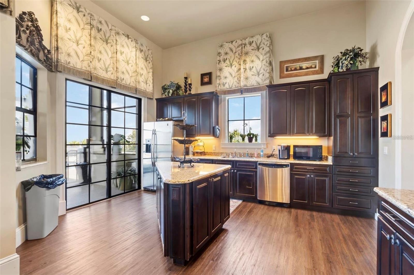
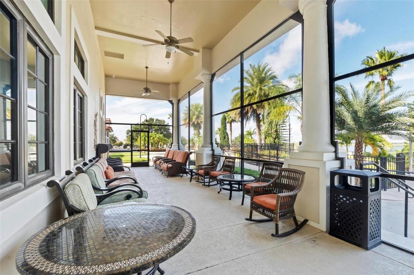
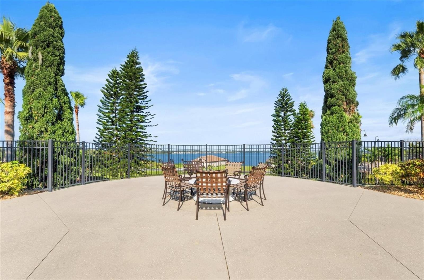
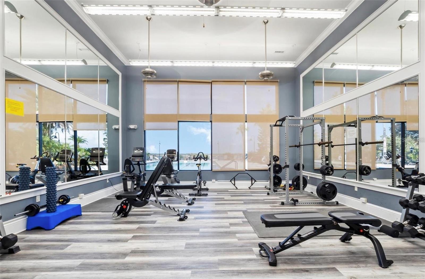
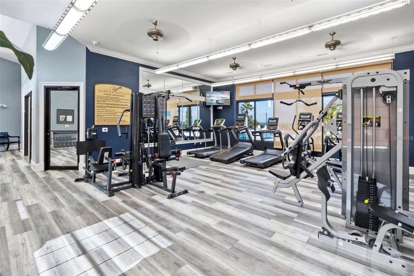
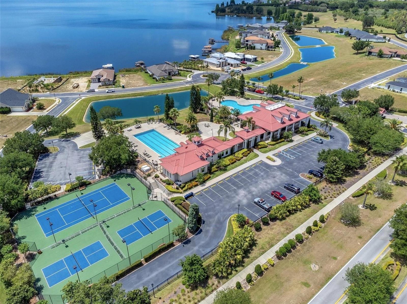
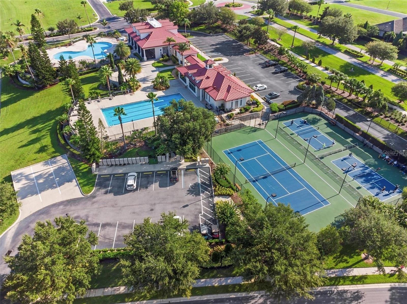
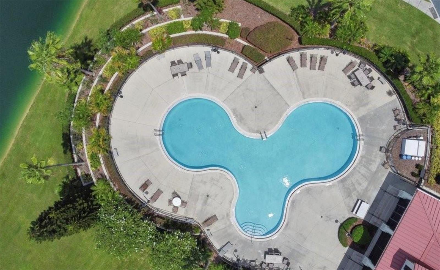
***BACK ON THE MARKET. BUYER'S SELLING OF HER HOUSE FELL THROUGH... Nestled within the exclusive and highly sought after Water Ridge gated community, this Custom-built by the award-winning Hulbert Homes with numerous upgrades offers a split floor plan exudes elegance and charm from every angle. Open-concept living space with built-in shelving, crown molding, upgraded custom PVC blinds and panoramic sliders and oversize windows in the kitchen/nook area allowing an abundance of natural light. Energy efficient with no need for solar panels as the current owners pay an average of no more than $180/mo. in power charges (based on year 2024). High Ceilings with wood-like ceilings in the foyer and family room. The chef’s kitchen features stainless steel appliances, a double oven and granite counter tops. The Master Suite is a true retreat featuring a spacious bedroom with His & Hers walk-in & built-in closets, ensuite spacious bathroom. The indoor utility room boasts a convenient sink and cabinets throughout providing you practical space for laundry and other cleaning needs. Huge covered back porch with built in grill, sink and wall TV for great entertainment. Also features a dog run area. You could not be in a convenient and better location between Tampa and Orlando. The Water Ridge community presents you a premier lifestyle characterized by lakefront elegance and an array of resort-style amenities. Relax and enjoy 3 lakes, 3 resort-style pools, a state-of-the-art fitness center with a sauna and showers, basketball/volleyball courts, pickle ball and tennis courts, and a stunning clubhouse. In addition, Water Ridge offers you unique advantages with exclusive 2 private lake access and 3 fishing docks for you to enjoy both sides of the community and an on-site boat/RV storage area.
Property Details
| Property Features | Property Features | |||
|---|---|---|---|---|
| MLS ID: | MFRO6283553 | Year Built: | 2019 | |
| Appliances: | Built-In Oven, Cooktop, Dishwasher, Disposal, Dryer, Electric Water Heater, Exhaust Fan, Freezer, Microwave, Refrigerator, Washer | Construction Materials: | Block | |
| Cooling: | Central Air | Country: | US | |
| Direction Faces: | West | Exterior Features: | Dog Run, Irrigation System, Lighting, Outdoor Grill, Sliding Doors | |
| Flooring: | Tile, Wood | Foundation Details: | Slab | |
| Heating: | Central, Electric | Laundry Features: | Laundry Room | |
| Levels: | One | Listing Agreement: | Exclusive Agency | |
| Occupant Type: | Owner | Pets Allowed: | Yes | |
| Property Sub Type: | Single Family Residence | Property Type: | Residential | |
| Road Surface Type: | Asphalt, Paved | Roof: | Shingle | |
| Sewer: | Public Sewer | Showing Requirements: | Appointment Only, Gate Code Required, See Remarks | |
| Special Listing Conditions: | None | Standard Status: | Active | |
| State Or Province: | FL | Utilities: | BB/HS Internet Available, Cable Connected, Electricity Connected, Sewer Connected, Street Lights, Underground Utilities, Water Connected | |
| Water Source: | None | |||
| Rooms | Rooms | |||
|---|---|---|---|---|
| Primary Bathroom: | 11x11 ft | Primary Bedroom: | 14x16 ft | |
| Bedroom 1: | 13x14 ft | Bedroom 2: | 11.5x13 ft | |
| Great Room: | 20.5x27 ft | Kitchen: | 13x14 ft | |
| Dining Room: | 11x14 ft | |||
We love to hear from you