


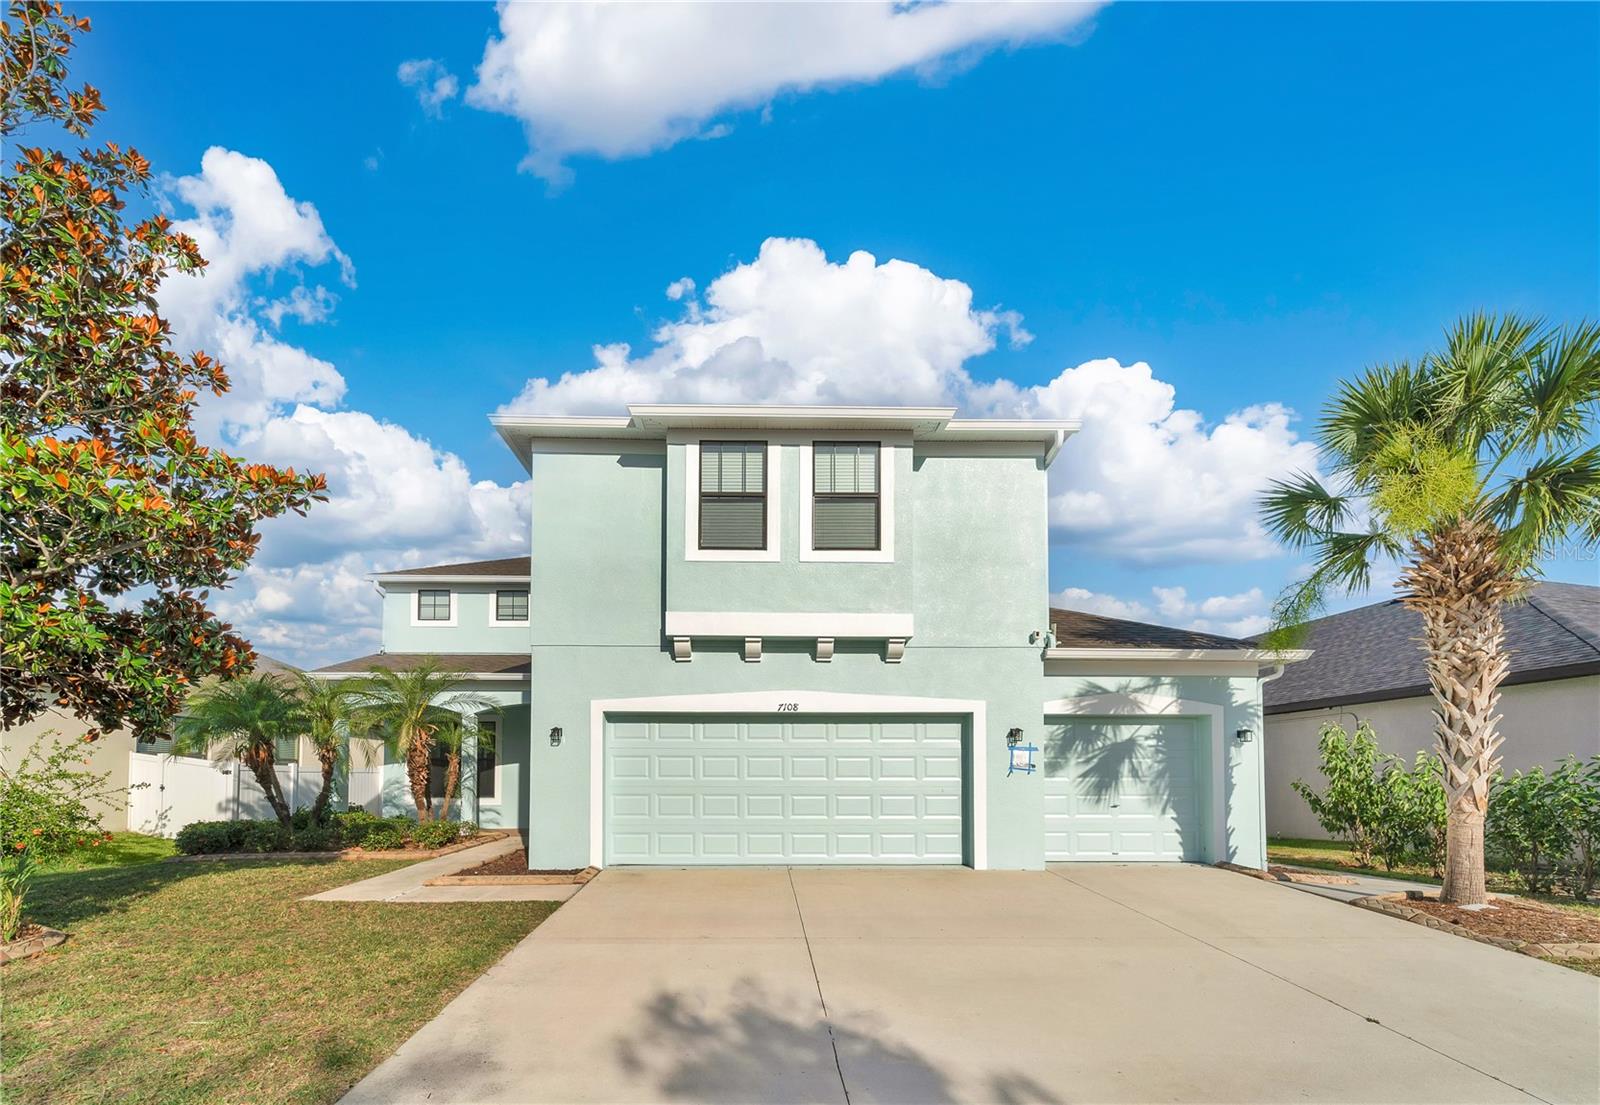
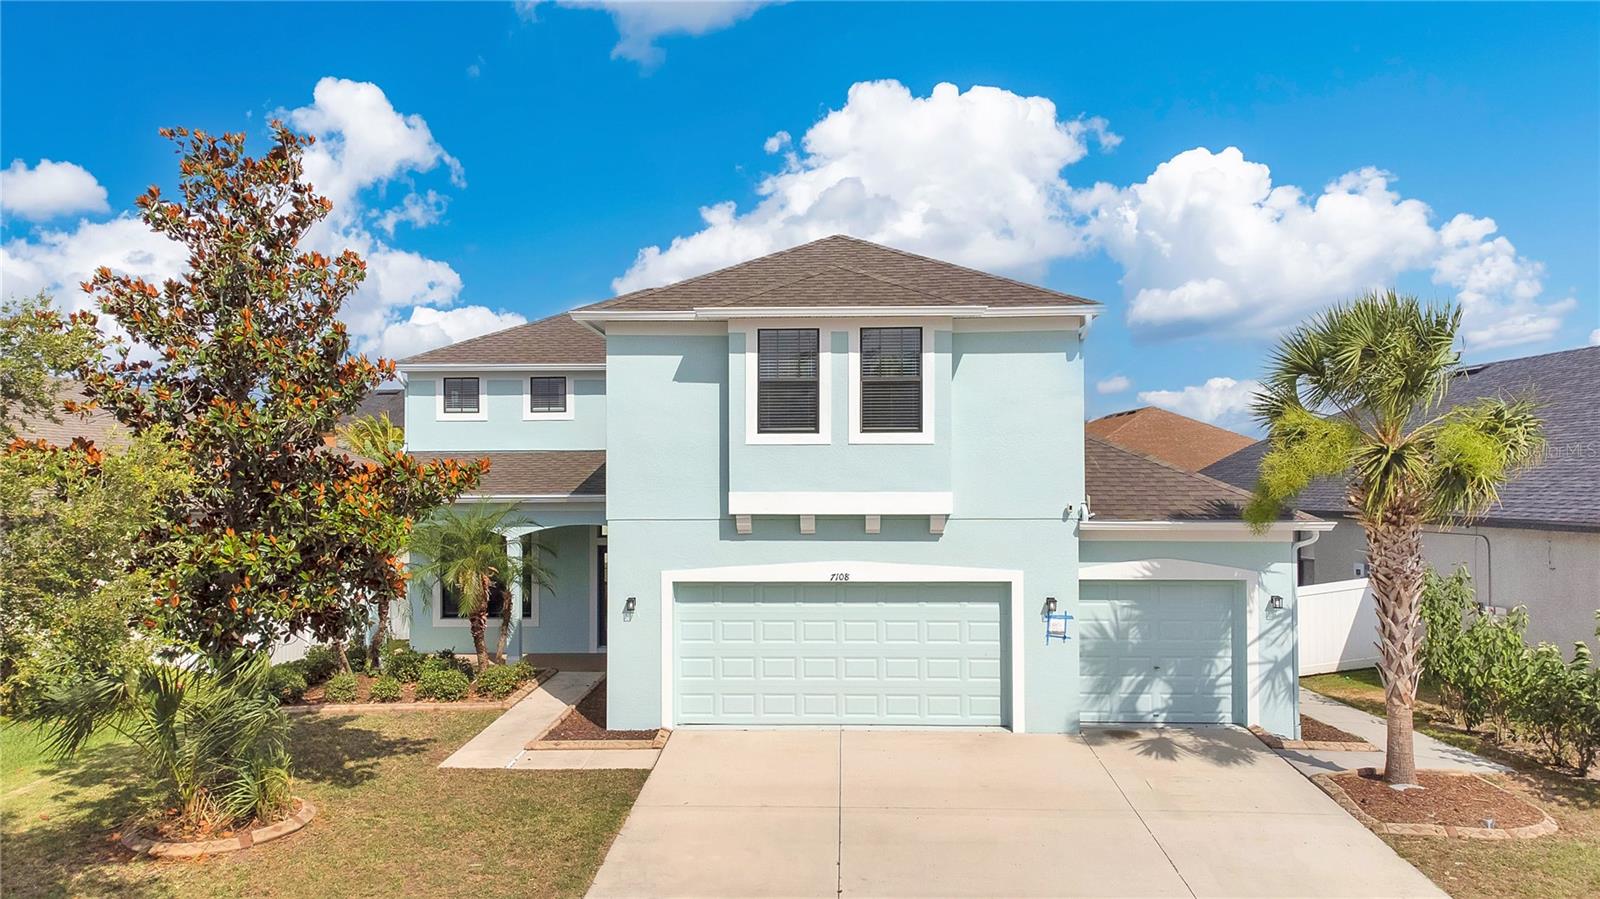
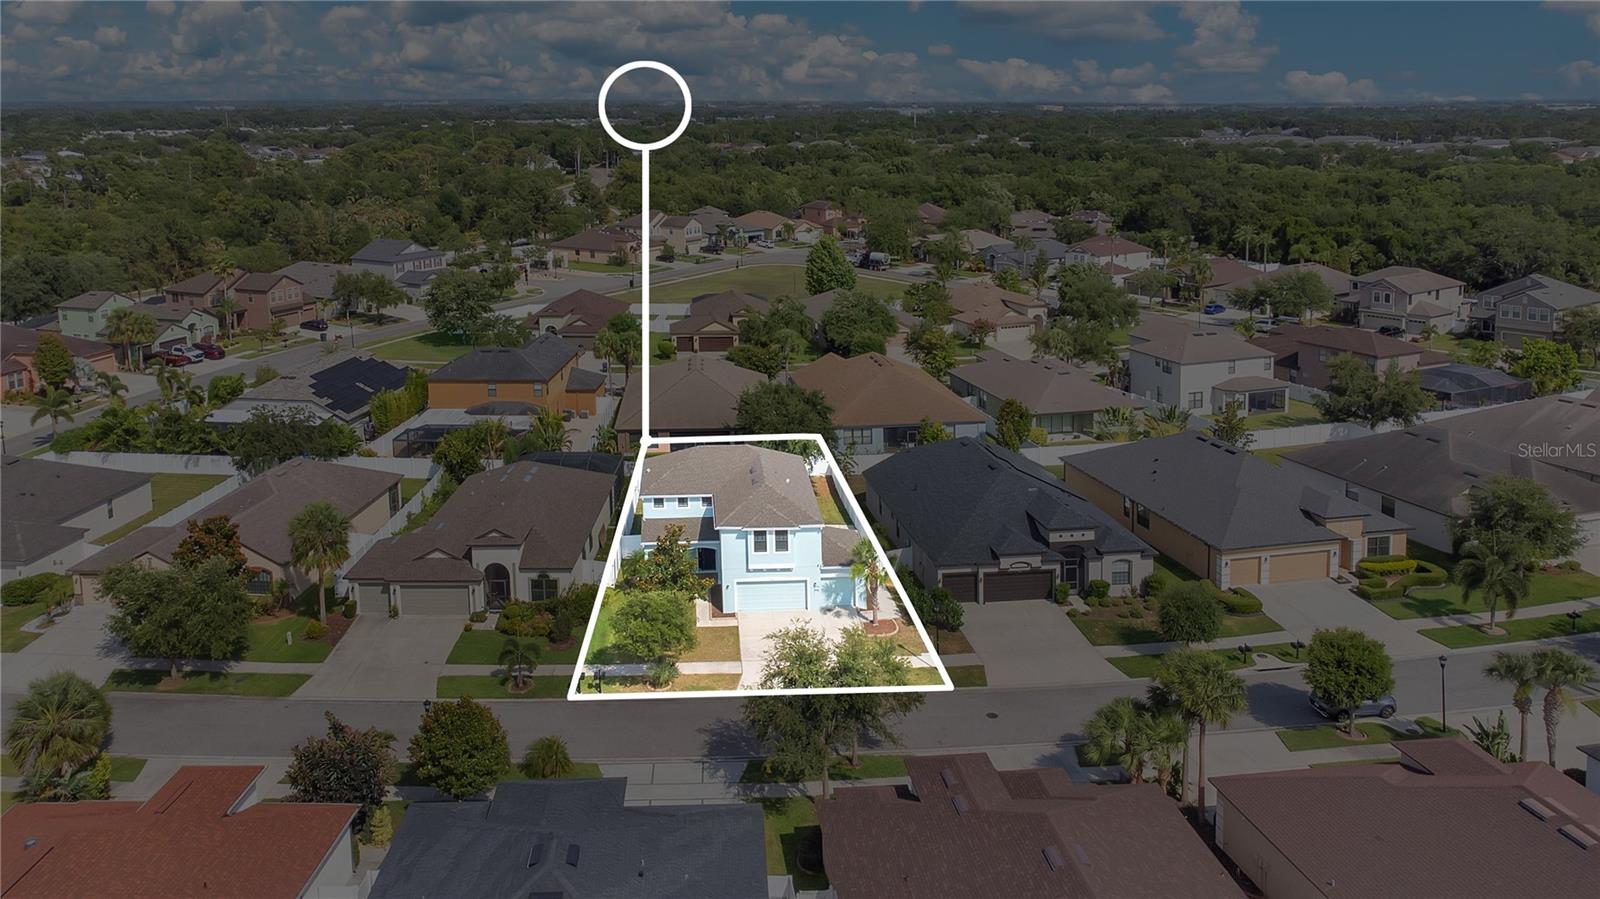
7108 HARVEST GLEN LN, RIVERVIEW, FL, 33578
$410,000
Residential
|
Bedrooms
5
|
Bathrooms
3
|
Living Area
2,757 Sqft
|
Lot Size
7,429 Sqft
|
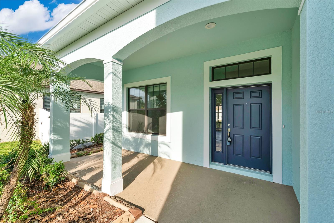
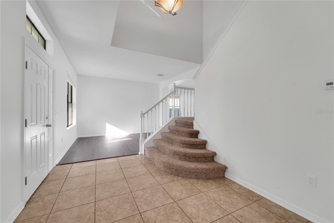
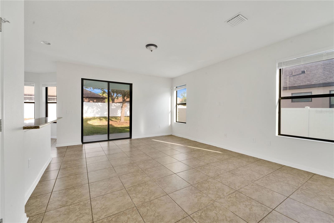
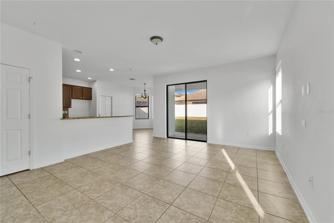
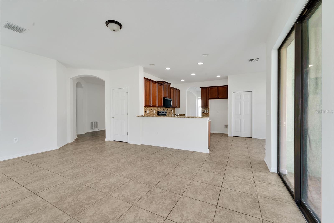
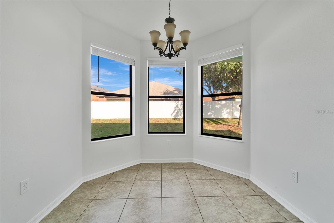
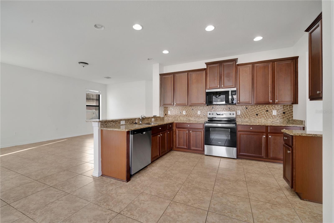
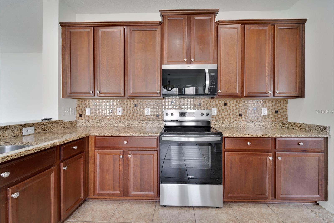
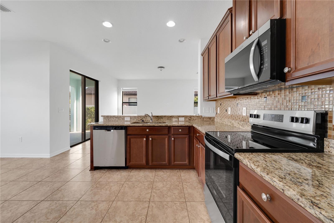
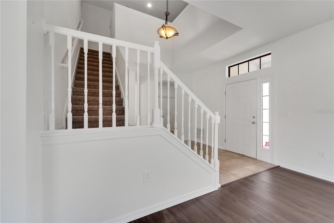
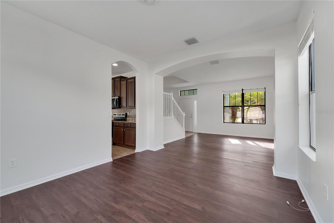
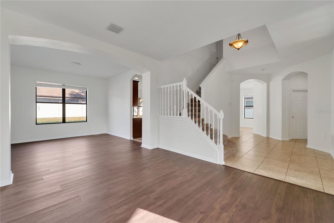
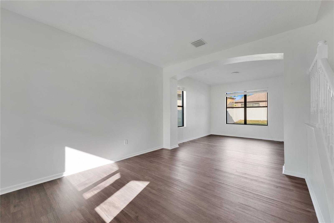
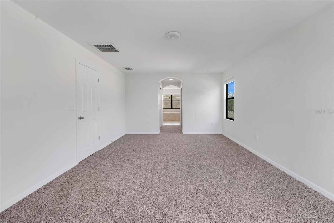
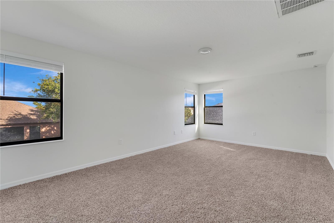
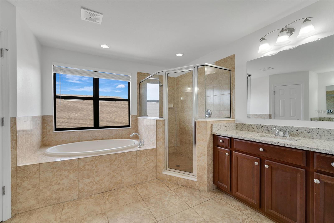
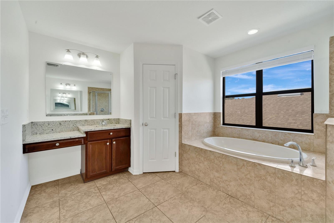
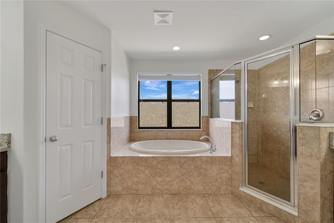
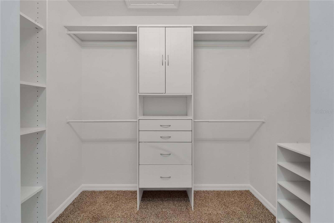
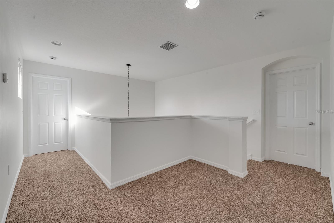
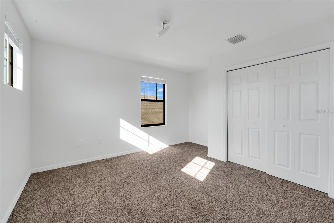
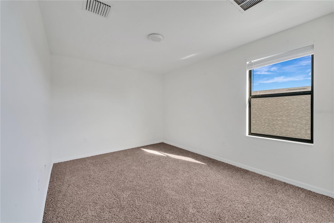
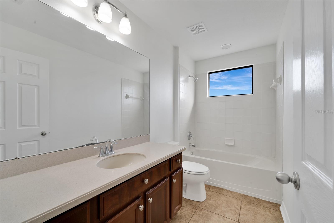
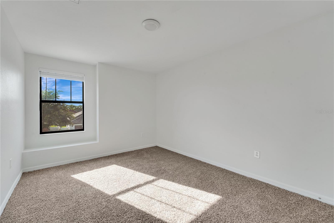
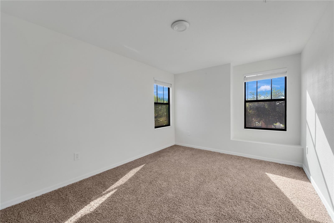
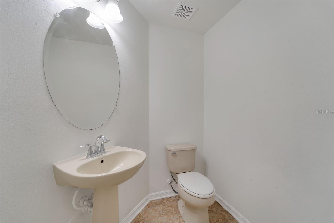
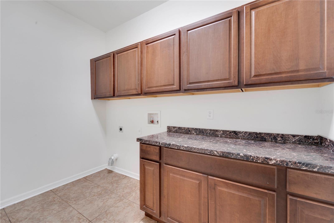
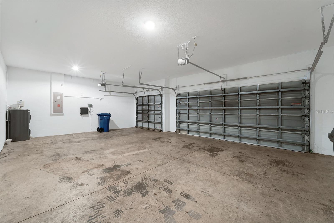
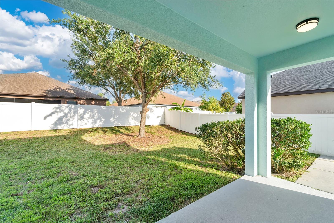
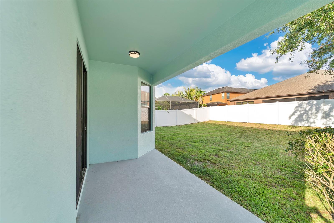
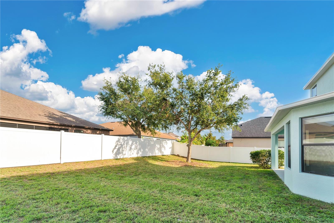
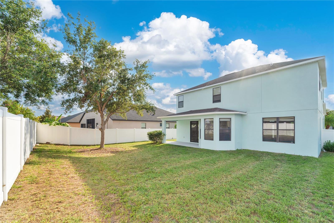
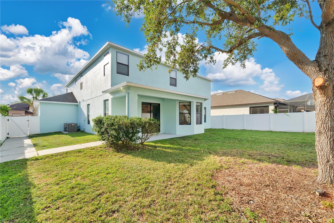
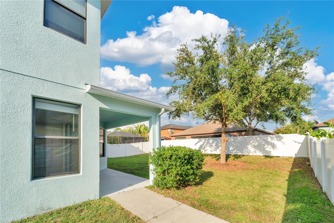
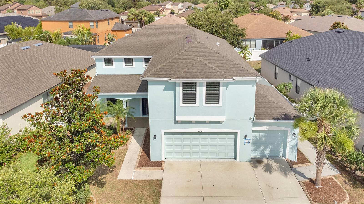
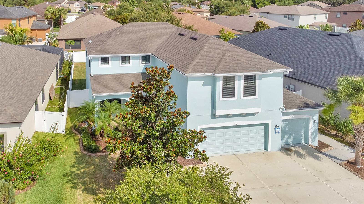
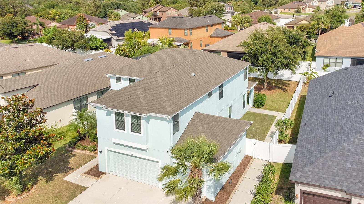
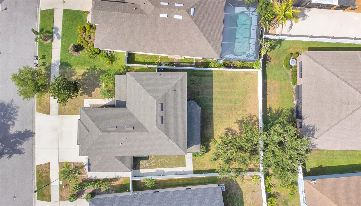
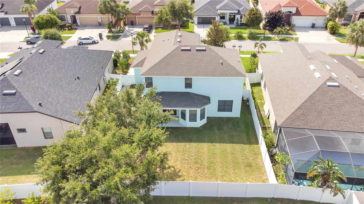
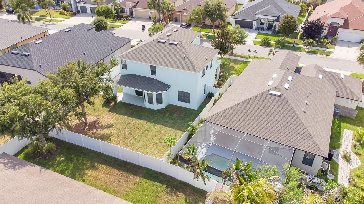
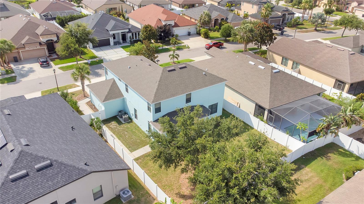
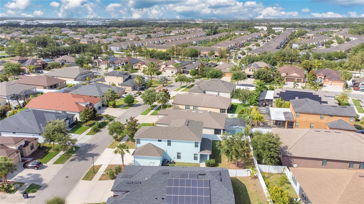
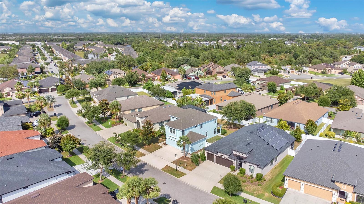
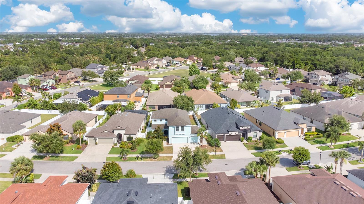
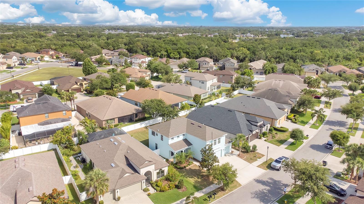
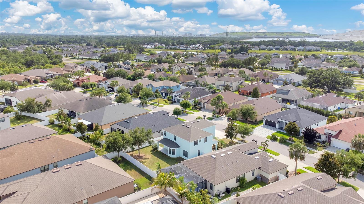
**UPDATE: Rehab just completed with updated photos and a new VR tour uploaded on 05/31/25. Prior photos were pre-construction and didn’t reflect the finished product, so don’t let the DOM throw you off. NEW ROOF | DUAL HVACs | WATER HEATER | INTERIOR PAINT | LVP & CARPET | SS RANGE/DW/MICRO | LANDSCAPING & MORE** Seller offers $12,300 credit toward buyer's closing costs & prepaid items (incl. potential rate buy-down) on full-price offers accepted by 8/31/25. Spacious 5/2.5 home, 3-car garage, 2,757 sqft in gated community. First floor includes separate formal living/dining areas, kitchen w/42" cabinets, under-cabinet lighting, granite counters & bartop, half bath, and laundry room w/sink. Second floor features primary suite w/large en-suite bath, garden tub, dual sinks, walk-in closets, and large secondary bedrooms. Prime location near Brandon shopping, easy access to I-75, Hwy 301, mins to downtown Tampa. Low HOA!
Property Details
| Property Features | Property Features | |||
|---|---|---|---|---|
| MLS ID: | MFRO6283570 | Year Built: | 2010 | |
| Appliances: | Dishwasher, Disposal, Microwave, Range | Community Features: | Gated Community - No Guard | |
| Construction Materials: | Block, Stucco | Cooling: | Central Air | |
| Country: | US | County Or Parish: | Hillsborough | |
| Direction Faces: | Northwest | Exterior Features: | Sidewalk | |
| Flooring: | Carpet, Laminate, Tile | Foundation Details: | Slab | |
| Heating: | Central | Laundry Features: | Inside | |
| Levels: | Two | Listing Agreement: | Exclusive Right To Sell | |
| Listing Terms: | Cash, Conventional, FHA, VA Loan | Occupant Type: | Vacant | |
| Pets Allowed: | Yes | Possession: | Close Of Escrow | |
| Property Sub Type: | Single Family Residence | Property Type: | Residential | |
| Road Surface Type: | Asphalt | Roof: | Shingle | |
| Sewer: | Public Sewer | Showing Requirements: | See Remarks, ShowingTime | |
| Special Listing Conditions: | None | Standard Status: | Active | |
| State Or Province: | FL | Utilities: | Cable Available, Electricity Connected | |
| Water Source: | Public | |||
| Rooms | Rooms | |||
|---|---|---|---|---|
| Dining Room: | 11x13 ft | Family Room: | 14x18 ft | |
| Kitchen: | 12x18 ft | Living Room: | 11x13 ft | |
| Primary Bedroom: | 13x20 ft | Bedroom 2: | 10x13 ft | |
| Bedroom 3: | Bedroom 4: | 10x14 ft | ||
| Bedroom 5: | 12x11 ft | |||
We love to hear from you