


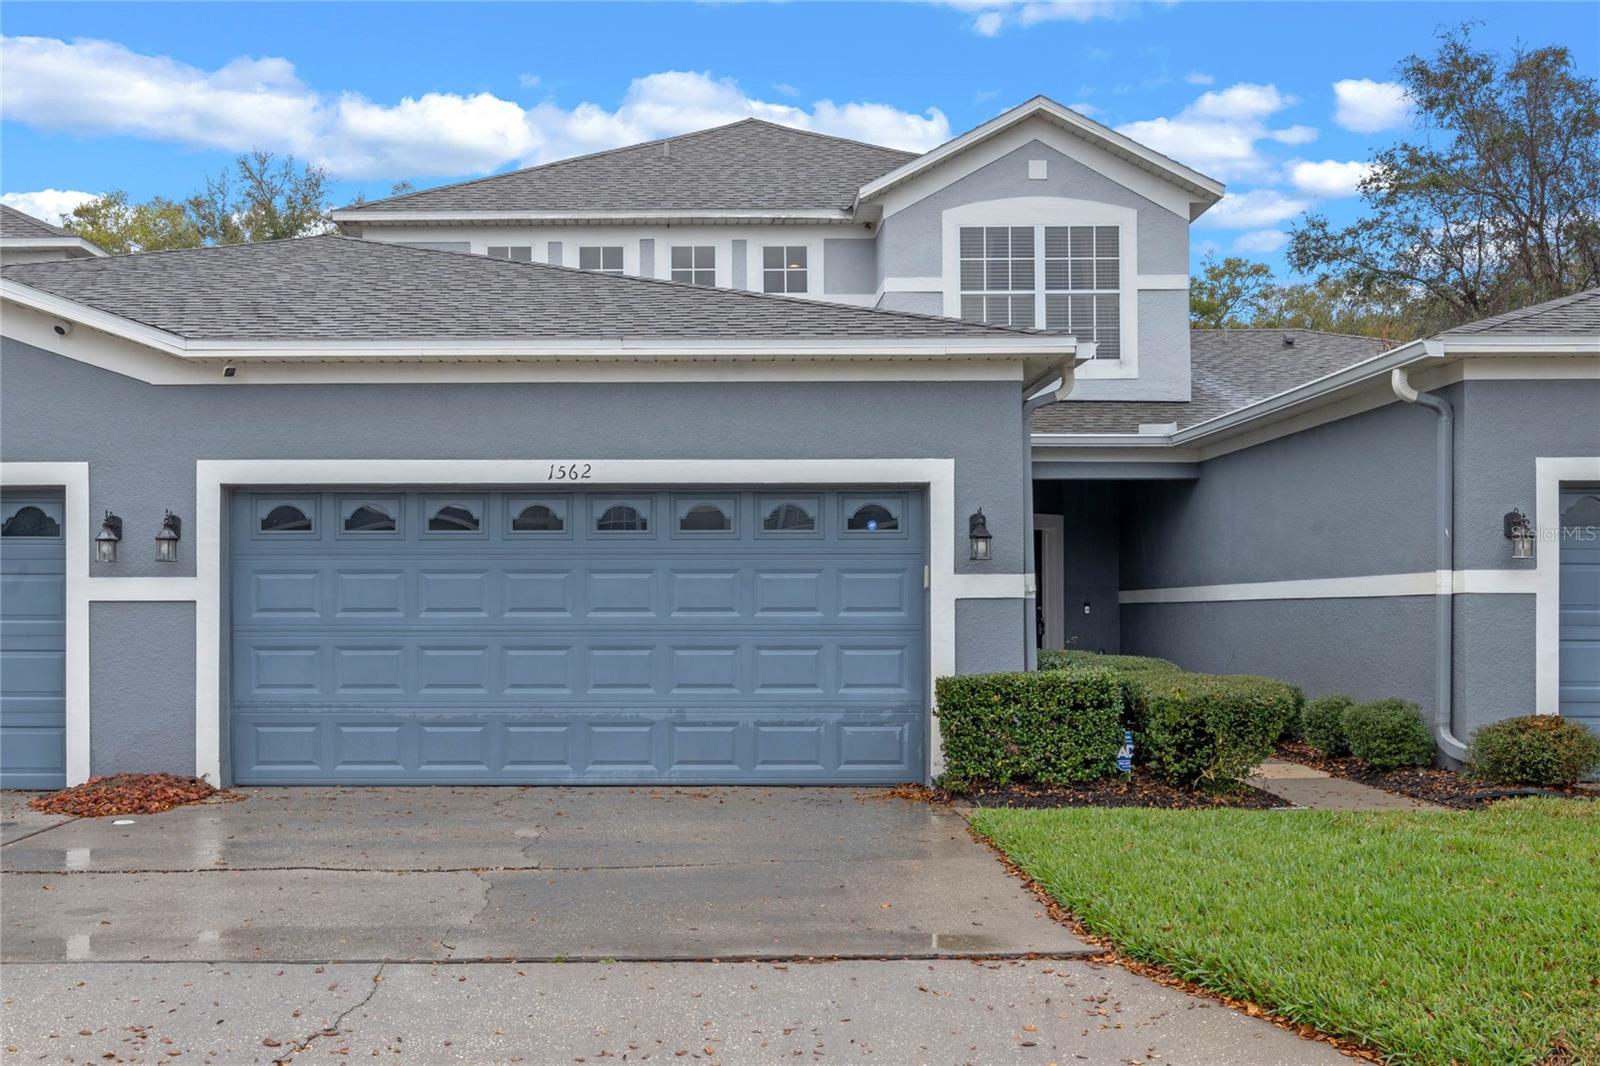


1562 TRAVERTINE TER, SANFORD, FL, 32771
$375,000
Residential
|
Bedrooms
3
|
Bathrooms
4
|
Living Area
1,914 Sqft
|
Lot Size
2,871 Sqft
|
Welcome to 1562 Travertine Terrace, a beautiful home nestled in the serene Greystone gated community. As you approach, you’ll immediately appreciate the private walkway and front door entrance that offer both privacy and curb appeal. Step inside to discover a well-designed interior, featuring a spacious and inviting layout with separate formal living and dining rooms—perfect for hosting gatherings or enjoying quiet moments. The heart of the home is the open-concept kitchen, designed with modern living in mind. It boasts sleek granite countertops, a convenient snackbar, and plenty of cabinet space. The kitchen overlooks the cozy family room, with surround sound speakers, which is enhanced by stunning conservation views—offering a peaceful, natural setting that invites relaxation. A half bathroom downstairs adds convenience for guests, while the tile flooring throughout the main level provides both durability and a stylish finish. Upstairs, you’ll find a beautiful vinyl flooring on both the stairs and the upper level. The large primary suite is a true retreat, featuring a tray ceiling, a spacious walk-in closet, and ample room for a king-sized bed and seating area. The primary bathroom is thoughtfully designed with dual sinks, a large walk-in shower, and a luxurious garden tub, providing the perfect space to unwind and refresh. Step outside to the screened patio, an ideal space for enjoying Florida’s warm weather in comfort and style. Whether it’s morning coffee or evening relaxation, the screened-in porch offers a perfect way to embrace outdoor living. This home is not only beautiful inside but also boasts a 3-ton Trane AC, ensuring comfort throughout the year. The home is situated in a desirable, gated community with two entrances, providing added security and peace of mind. This townhome is equipped with a security system and cameras in the front of back. Residents enjoy access to a resort-style community pool, a clubhouse with a fitness center, and a playground, creating a perfect environment for both relaxation and recreation. Centrally located, this home offers easy access to major roadways, including I-4, making it convenient for commuting or exploring nearby attractions. Downtown Sanford, Colonial Town Center, as well as a variety of shopping and dining options, are all just minutes away, providing you with the best of both convenience and tranquility.
Property Details
| Property Features | Property Features | |||
|---|---|---|---|---|
| MLS ID: | MFRO6283684 | Year Built: | 2005 | |
| Appliances: | Dishwasher, Disposal, Electric Water Heater, Microwave, Range, Refrigerator | Association Amenities: | Clubhouse, Fitness Center, Gated, Playground, Pool | |
| Association Fee Includes: | Pool, Escrow Reserves Fund, Maintenance Structure, Maintenance Grounds | Community Features: | Clubhouse, Deed Restrictions, Fitness Center, Gated Community - No Guard, Playground, Pool, Sidewalks | |
| Construction Materials: | Block, Stucco | Cooling: | Central Air | |
| Country: | US | County Or Parish: | Seminole | |
| Direction Faces: | South | Exterior Features: | Rain Gutters, Sliding Doors | |
| Flooring: | Tile, Vinyl | Foundation Details: | Slab | |
| Heating: | Central | Laundry Features: | Laundry Room | |
| Levels: | Two | Listing Agreement: | Exclusive Right To Sell | |
| Listing Terms: | Cash, Conventional, FHA, VA Loan | Lot Features: | Conservation Area, Landscaped, Paved | |
| Occupant Type: | Owner | Parking Features: | Driveway | |
| Patio And Porch Features: | Covered, Front Porch, Patio, Screened | Pets Allowed: | Yes | |
| Property Sub Type: | Townhouse | Property Type: | Residential | |
| Road Surface Type: | Asphalt | Roof: | Shingle | |
| Security Features: | Gated Community, Security System, Smoke Detector(s) | Sewer: | Public Sewer | |
| Showing Requirements: | 24 Hour Notice, ShowingTime | Special Listing Conditions: | None | |
| Standard Status: | Active | State Or Province: | FL | |
| Utilities: | BB/HS Internet Available, Cable Available, Electricity Connected, Sewer Connected, Water Connected | Vegetation: | Trees/Landscaped | |
| View: | Trees/Woods | Water Source: | Public | |
| Window Features: | Blinds | |||
| Rooms | Rooms | |||
|---|---|---|---|---|
| Living Room: | 15x13 ft | Dining Room: | 12x9 ft | |
| Family Room: | 16x16 ft | Kitchen: | 12x10 ft | |
| Primary Bedroom: | 15x13 ft | Bedroom 2: | 12x10 ft | |
| Bedroom 3: | 12x10 ft | Balcony/Porch/Lanai: | 13x12 ft | |
We love to hear from you