


1350 RED CLOVER LANE, DELAND, FL, 32724
$359,000
Residential
|
Bedrooms
2
|
Bathrooms
2
|
Living Area
1,516 Sqft
|
Lot Size
6,925 Sqft
|
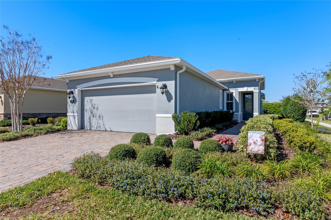
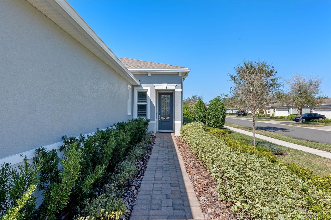
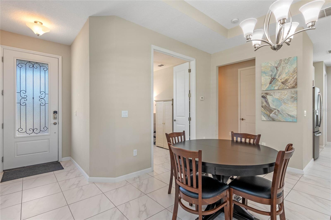
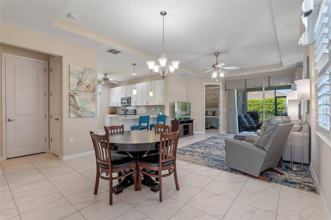
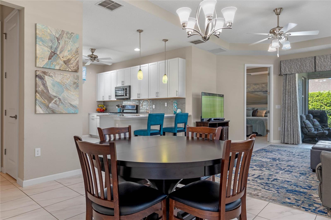
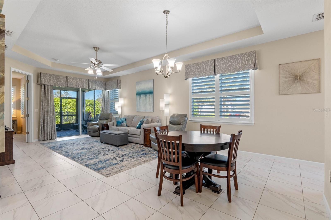
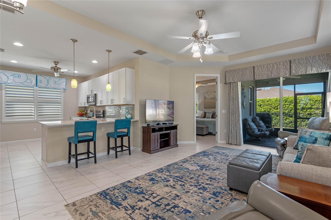
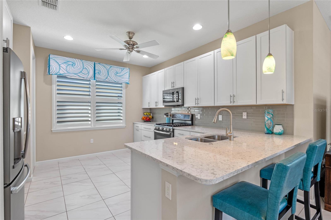
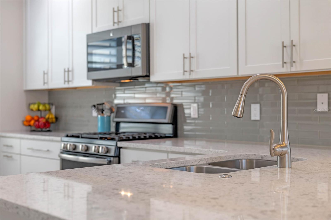
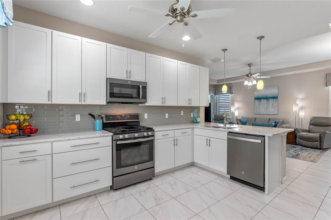
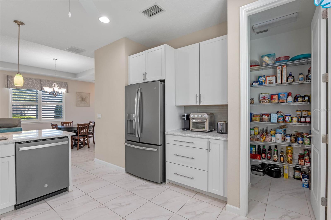
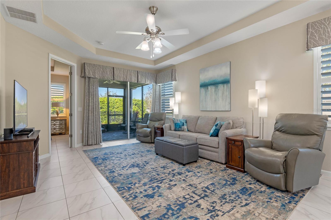
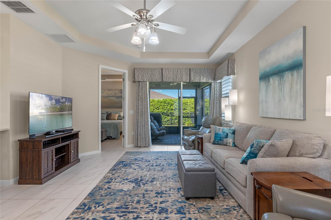
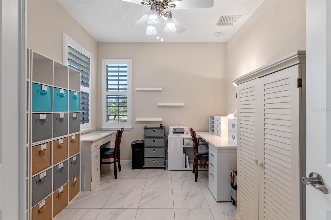
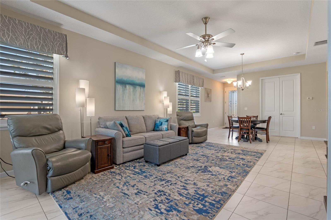
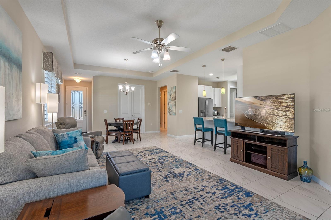
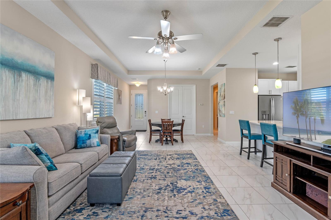
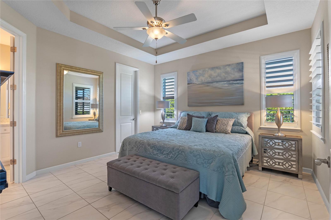
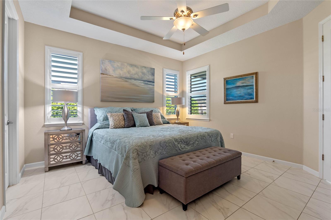
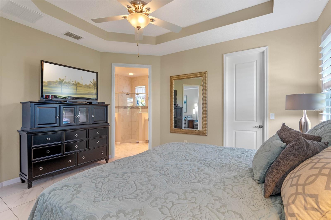
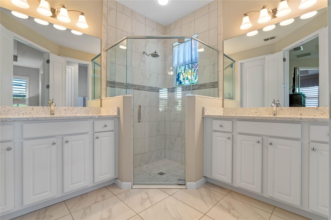
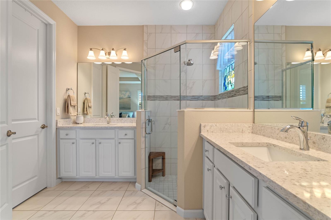
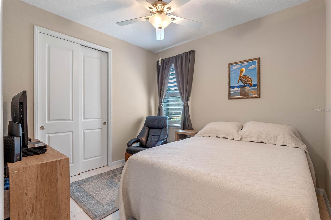
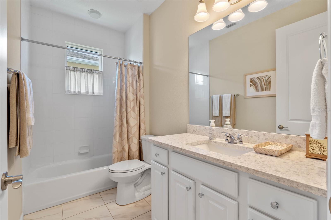
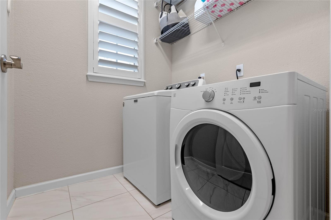
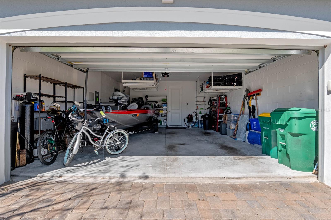
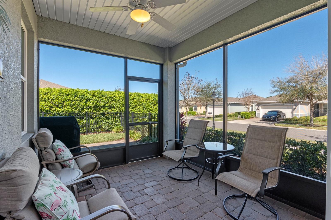
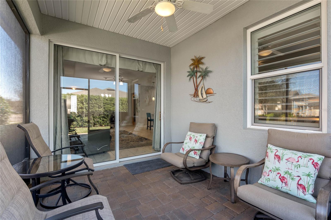
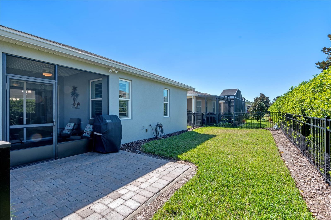
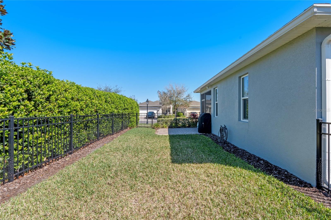
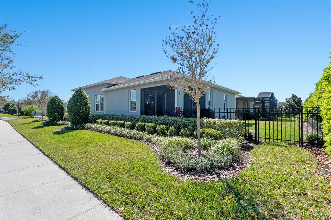
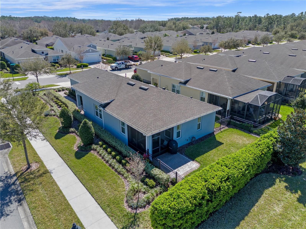
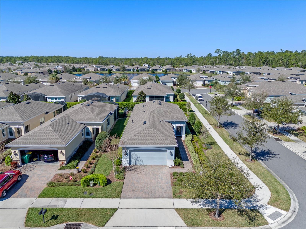
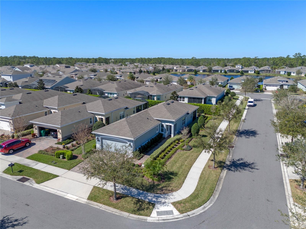
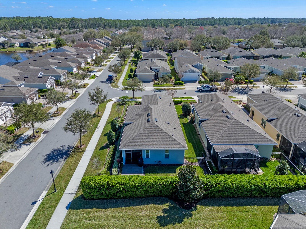
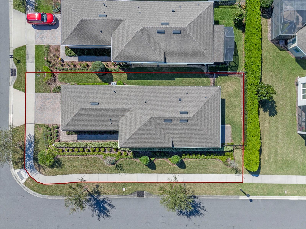
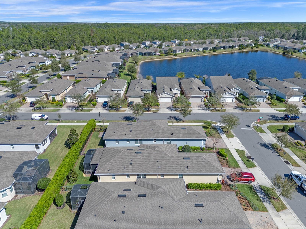
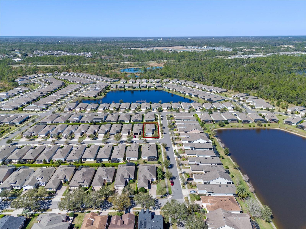
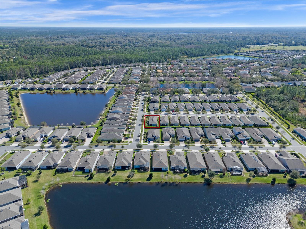
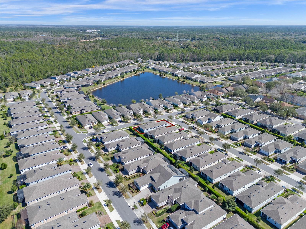
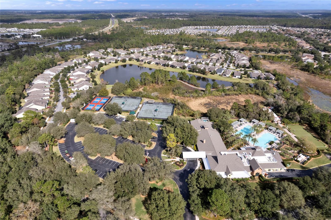
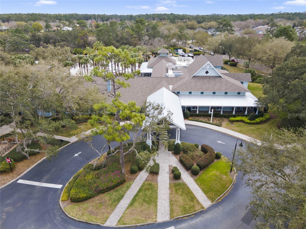
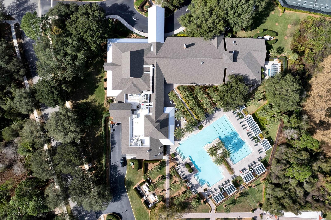
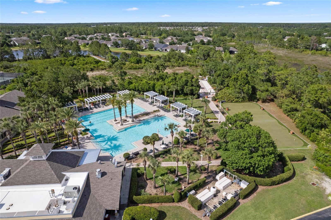
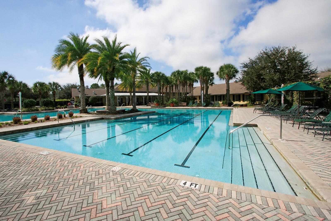
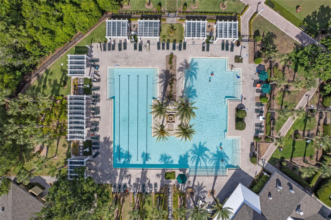
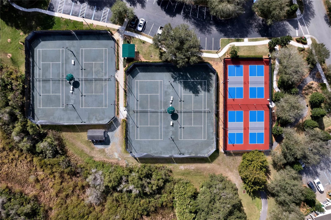
Expect to be impressed with this meticulously maintained Azalea floorplan that was built in 2017 offering a 24’ garage depth, porcelain tile floor throughout & a fenced in backyard w/ privacy landscaping in the 55+ Cresswind at Victoria Gardens neighborhood. Light & Bright home has many upgraded options to accommodate your lifestyle! Features include neutral 18” porcelain tile, Quartz countertops in kitchen & baths, leaded glass front door, Plantation style shutters, recessed lighting & ceiling fans. This 2 BD/2 BA plus Den home has a Great Room layout. The 14’ x 12’6” kitchen offers 42” “soft close” wood cabinets, tile backsplash, Pot & Pan drawers, pendant lighting above the breakfast bar, stainless steel appliances, 5-burner convection natural gas range and a walk-in pantry. Primary bedroom has 2 walk-in closets, a spacious bathroom with separate vanities & a frameless glass enclosed walk-in shower. You will enjoy relaxing on the screen enclosed covered lanai with an additional brick paver patio, natural gas connection for a grill, aluminum rail fenced backyard & a mature privacy hedge. All appliances & water softener stay with home. Homeowner had the garage depth extended by 4’ to provide additional room to store a boat & added ceiling mounted storage racks for their belongings. Victoria Garden residents have access to their own Private Clubhouse. Association fee includes: lawn care, cable TV, high speed internet, reclaimed water irrigation and access to all community amenities. Community is within 1 mile of I-4 that offers great access to the east coast beaches, Orlando (40 minutes) and 3 International airports within 1 hour.
Property Details
| Property Features | Property Features | |||
|---|---|---|---|---|
| MLS ID: | MFRO6283693 | Year Built: | 2017 | |
| Appliances: | Convection Oven, Dishwasher, Disposal, Dryer, Gas Water Heater, Microwave, Refrigerator, Washer, Water Softener | Architectural Style: | Traditional | |
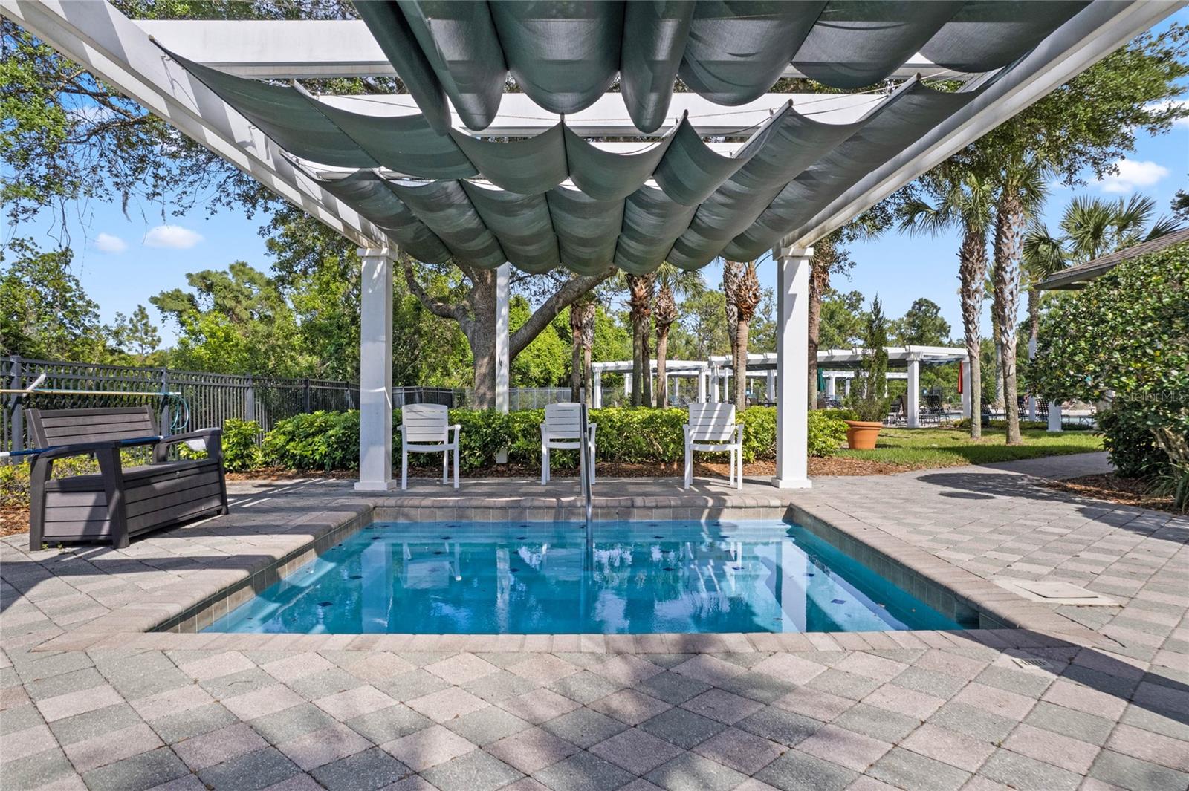
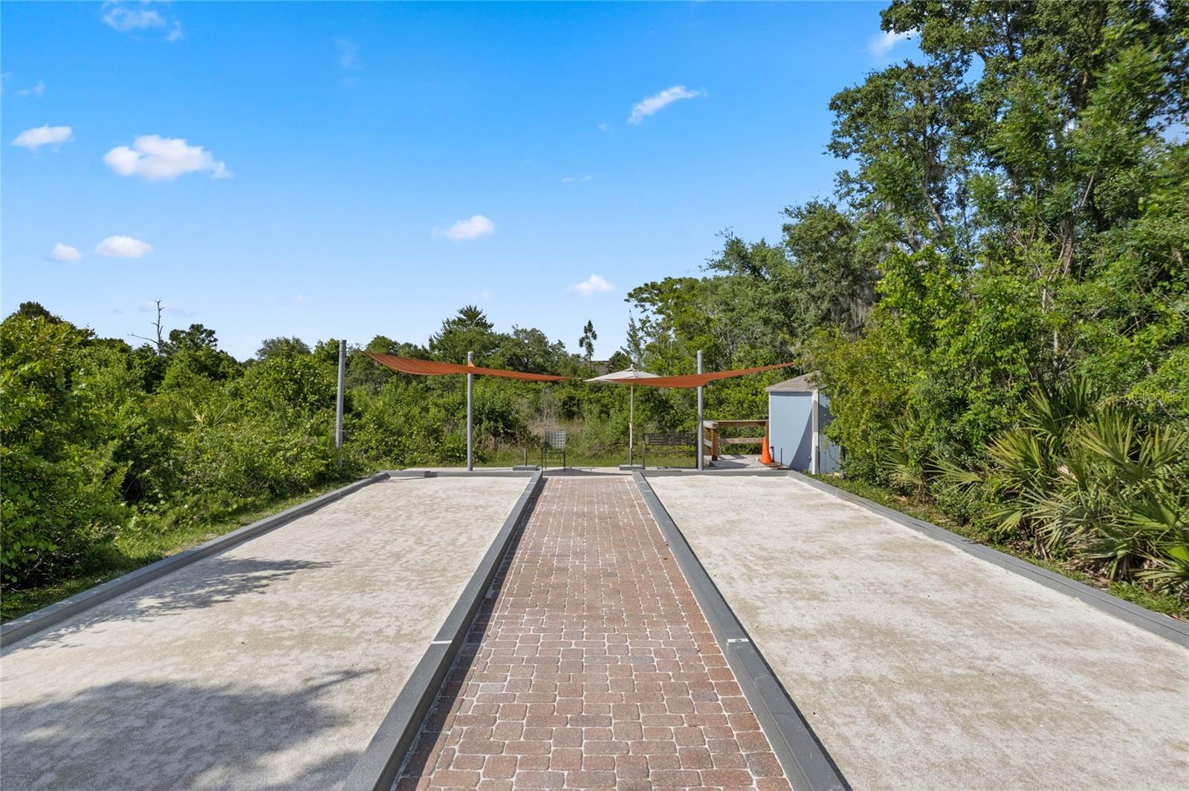
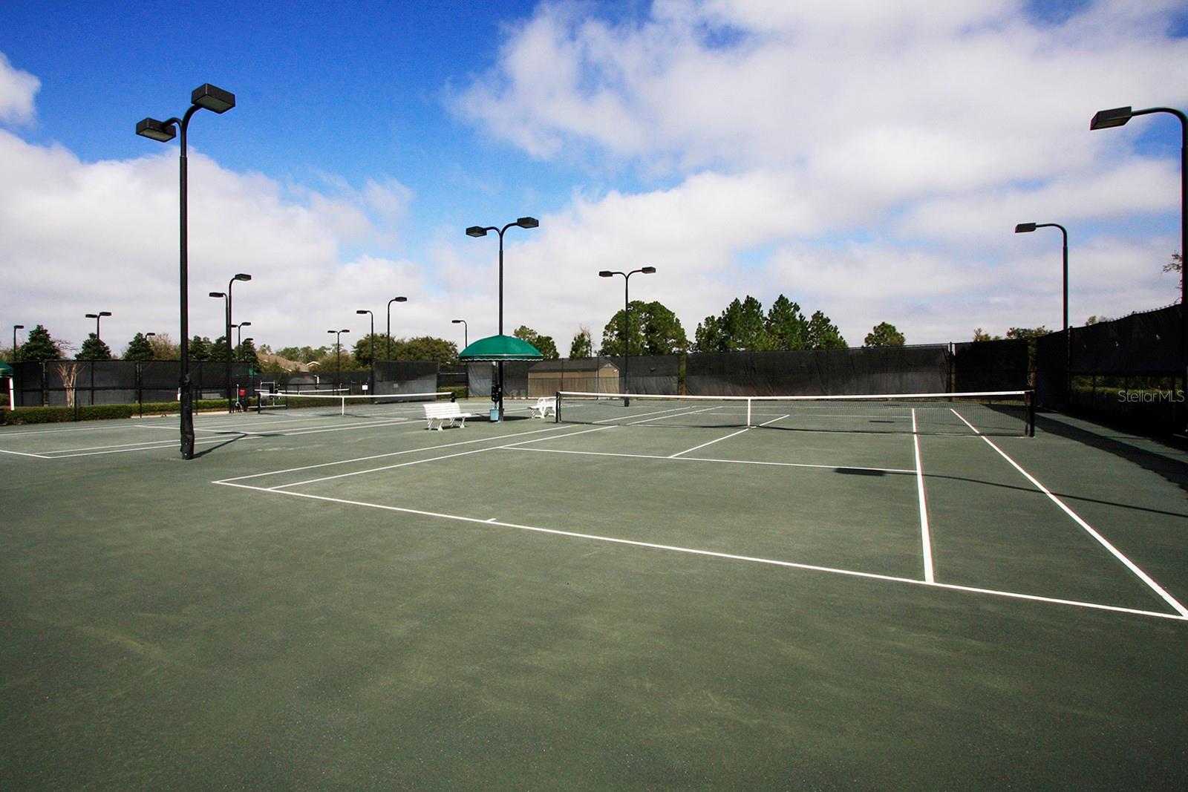
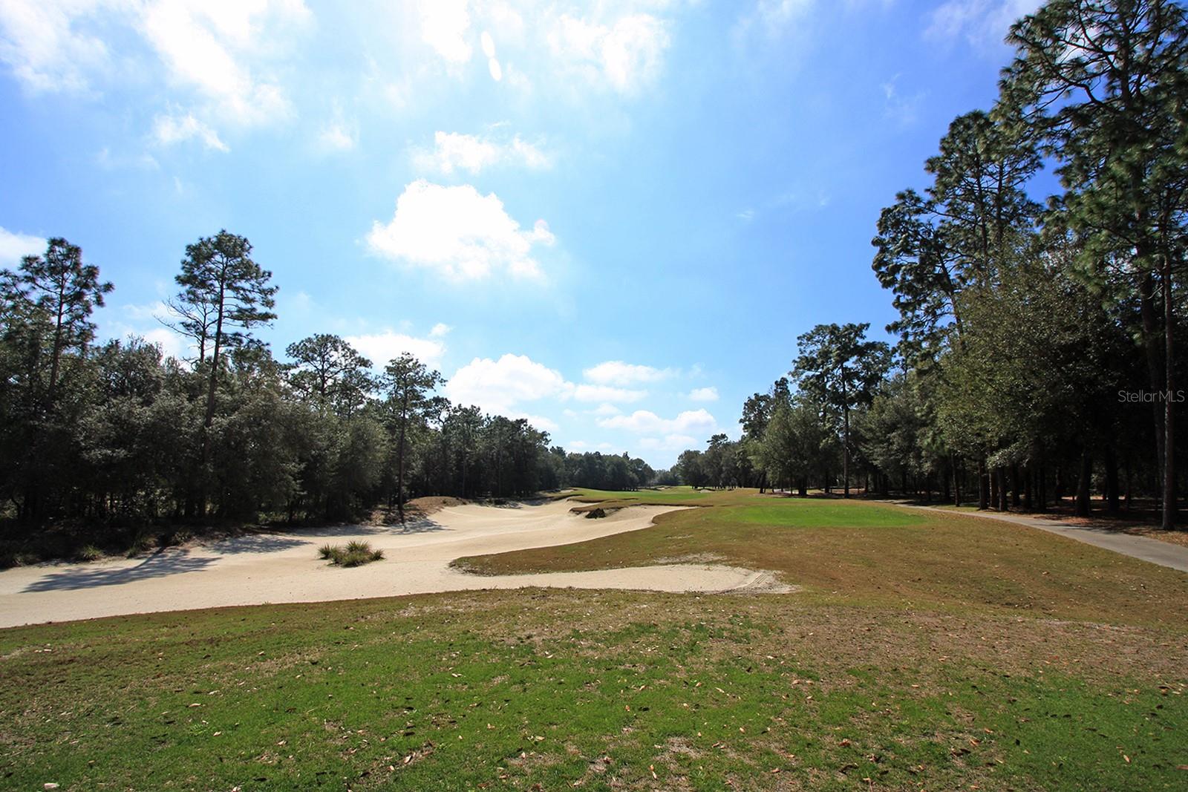
| Association Amenities: | Cable TV, Clubhouse, Fence Restrictions, Fitness Center, Gated, Golf Course, Pickleball Court(s), Pool, Recreation Facilities, Security, Spa/Hot Tub, Tennis Court(s), Trail(s), Vehicle Restrictions | Association Fee Includes: | Cable TV, Pool, Internet, Maintenance Grounds, Management, Pest Control, Private Road, Recreational Facilities, Security | |
| Community Features: | Association Recreation - Owned, Clubhouse, Deed Restrictions, Fitness Center, Gated Community - Guard, Golf Carts OK, Golf, Irrigation-Reclaimed Water, Pool, Restaurant, Sidewalks, Special Community Restrictions, Tennis Courts | Construction Materials: | Block, Stucco | |
| Cooling: | Central Air | Country: | US | |
| Direction Faces: | Southeast | Disclosures: | Flood Disclosure, HOA/PUD/Condo Disclosure, Seller Property Disclosure | |
| Exterior Features: | Irrigation System, Private Mailbox, Sidewalk, Sliding Doors | Fencing: | Other | |
| Flooring: | Tile | Foundation Details: | Slab | |
| Furnished: | Unfurnished | Green Water Conservation: | Irrigation-Reclaimed Water | |
| Heating: | Central, Electric | Laundry Features: | Gas Dryer Hookup, Inside | |
| Levels: | One | Listing Agreement: | Exclusive Right To Sell | |
| Listing Terms: | Cash, Conventional, VA Loan | Lot Features: | Corner Lot, City Limits, Landscaped, Oversized Lot, Sidewalk, Paved, Private | |
| Occupant Type: | Owner | Parking Features: | Driveway, Garage Door Opener, Other, Oversized | |
| Patio And Porch Features: | Covered, Screened | Pets Allowed: | Yes | |
| Possession: | Close of Escrow | Property Condition: | Completed | |
| Property Sub Type: | Single Family Residence | Property Type: | Residential | |
| Road Responsibility: | Private Maintained Road | Road Surface Type: | Asphalt | |
| Roof: | Shingle | Security Features: | Gated Community, Security Gate, Smoke Detector(s) | |
| Sewer: | Public Sewer | Showing Requirements: | Call Before Showing, Call Listing Agent, Lock Box Electronic, See Remarks, ShowingTime | |
| Special Listing Conditions: | None | Standard Status: | Active | |
| State Or Province: | FL | Utilities: | BB/HS Internet Available, Cable Connected, Electricity Connected, Natural Gas Connected, Public, Sewer Connected, Sprinkler Recycled, Street Lights, Underground Utilities, Water Connected | |
| Vegetation: | Mature Landscaping, Trees/Landscaped | Water Source: | Public | |
| Window Features: | Double Pane Windows, Drapes, Low Emissivity Windows, Rods, Shutters | |||
| Rooms | Rooms | |||
|---|---|---|---|---|
| Foyer: | 4.6x5.6 ft | Dining Room: | 11.6x9.6 ft | |
| Kitchen: | 14x12.6 ft | Great Room: | 14.6x16 ft | |
| Primary Bedroom: | 14x14.6 ft | Primary Bathroom: | 9x9 ft | |
| Bedroom 2: | 10x11 ft | Bathroom 2: | 10.6x5 ft | |
| Den: | 10x12.6 ft | Balcony/Porch/Lanai: | 9.6x11 ft | |
| Utility Room: | 6x6 ft | |||
We love to hear from you