


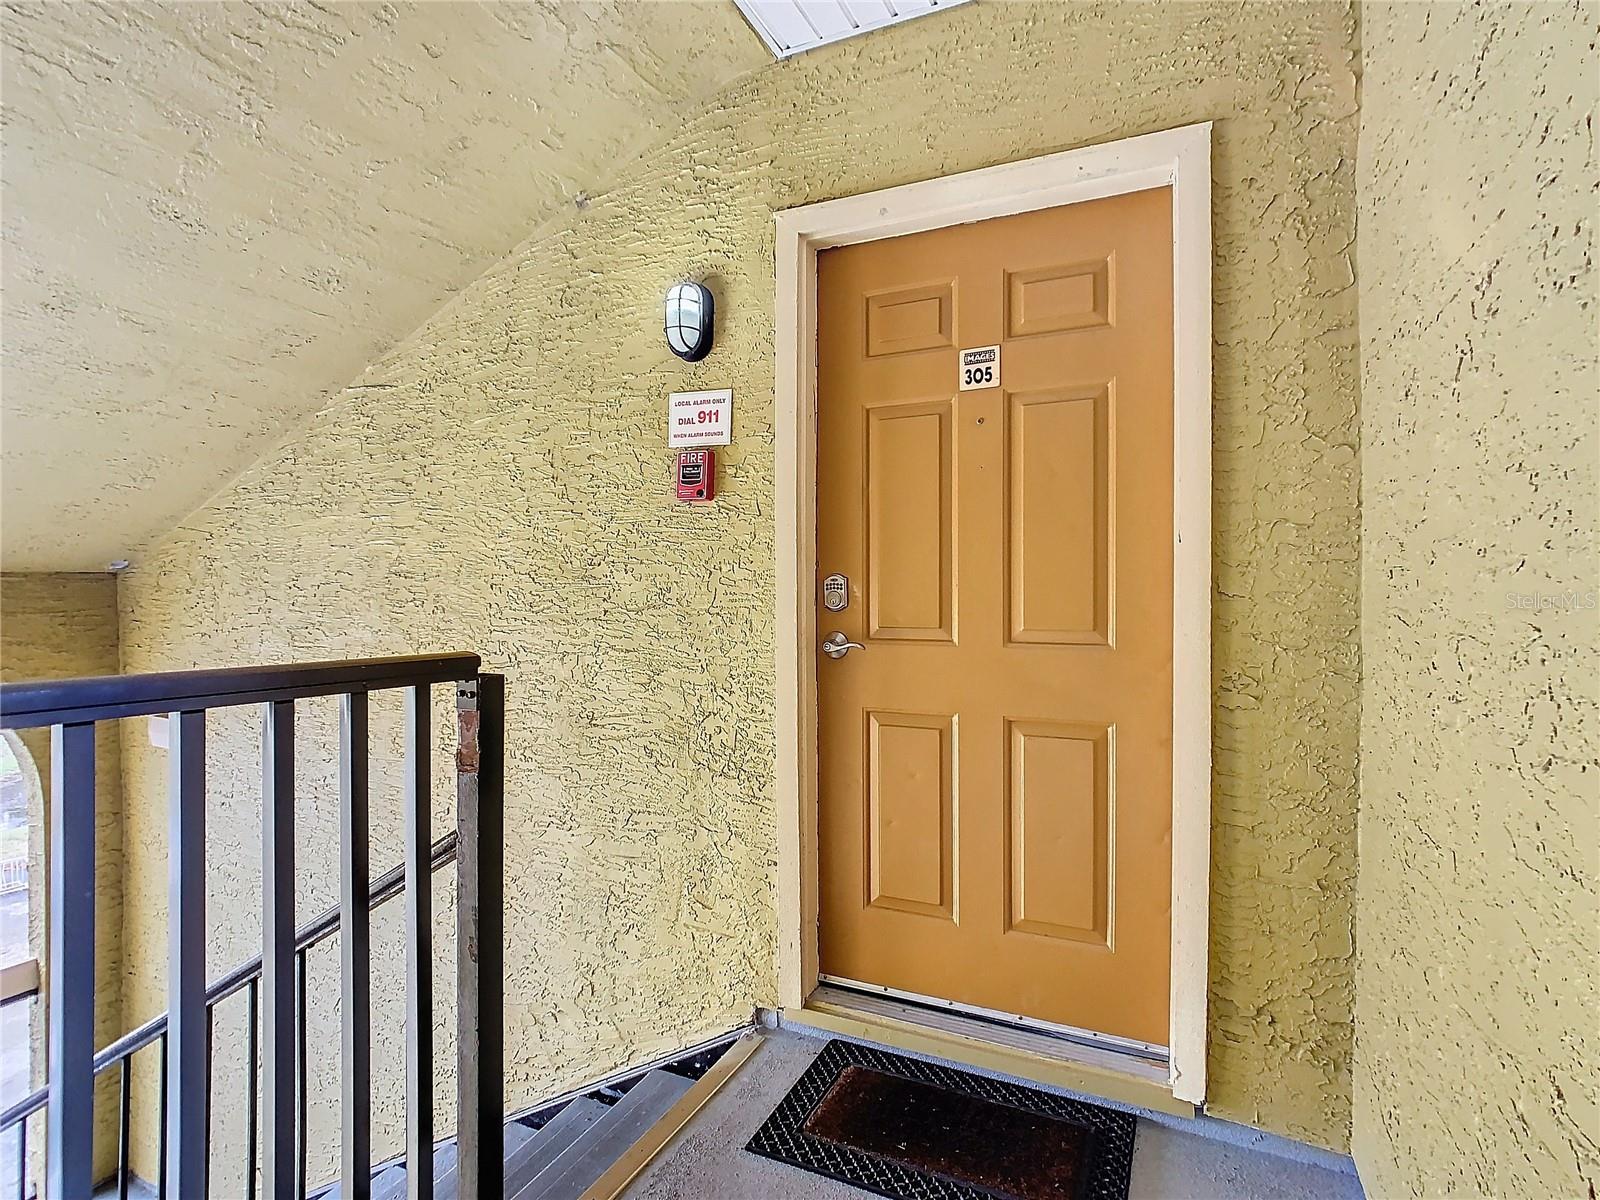
5255 IMAGES CIR #305, KISSIMMEE, FL, 34746
$135,000
Residential
|
Bedrooms
1
|
Bathrooms
1
|
Living Area
665 Sqft
|
Lot Size
2,260 Sqft
|
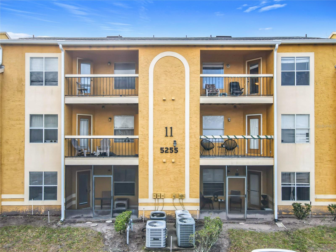
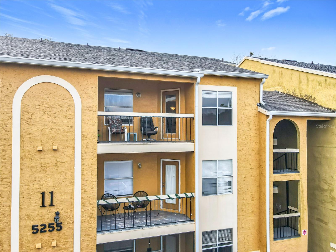
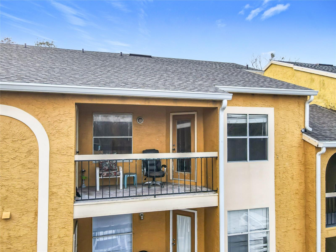
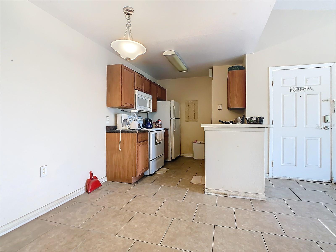
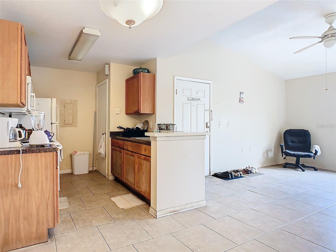
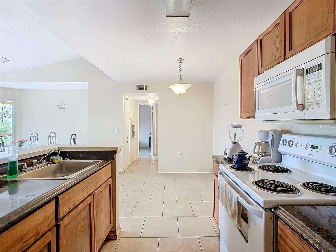
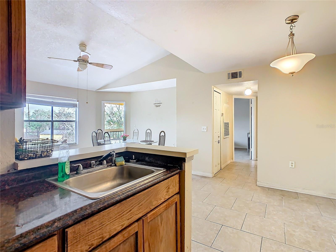
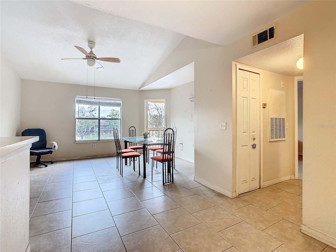
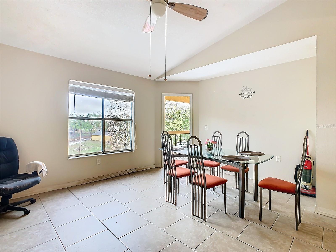
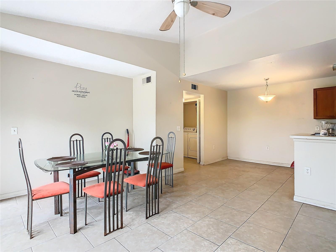
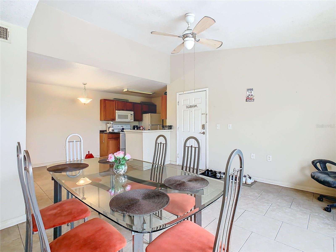
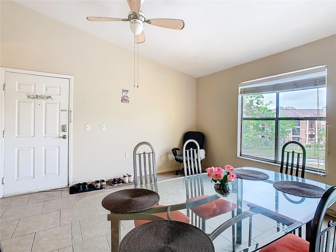
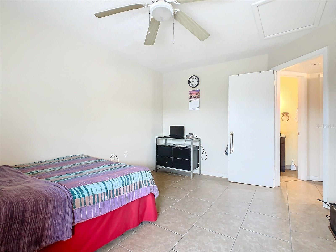
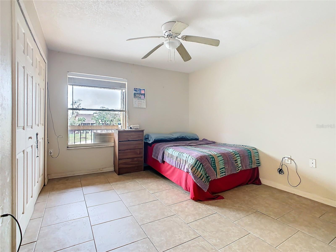
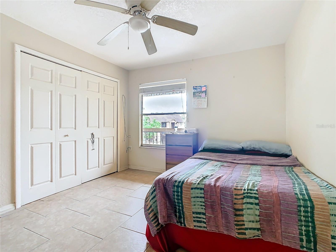
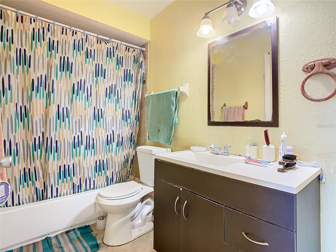
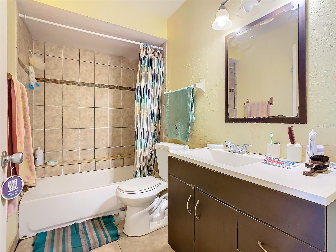
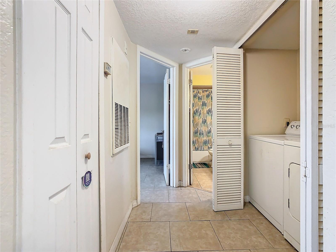
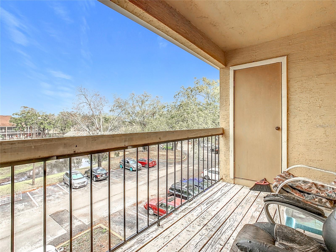
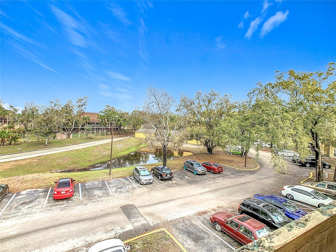
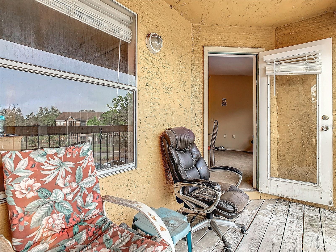
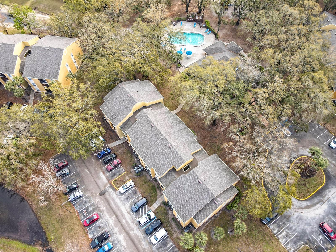
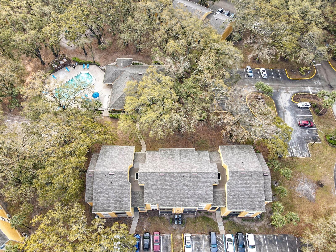
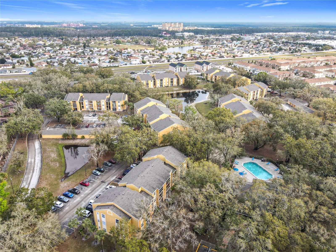
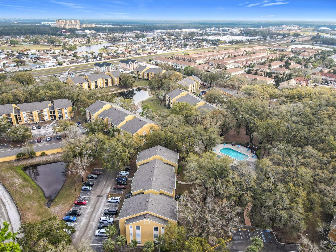
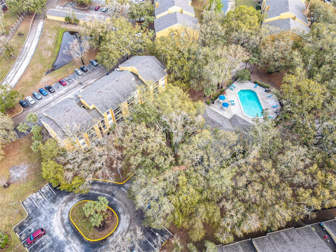
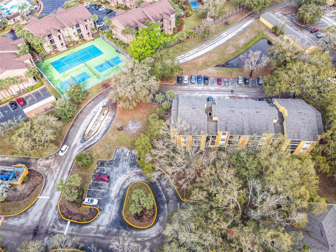
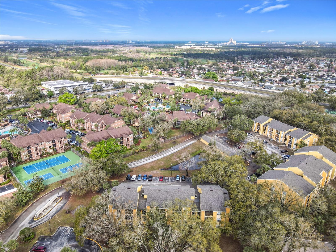
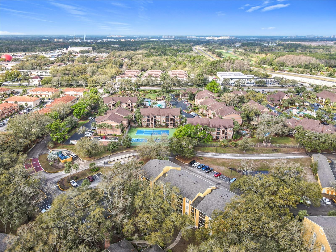
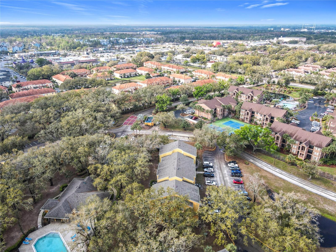
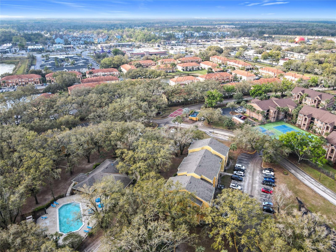
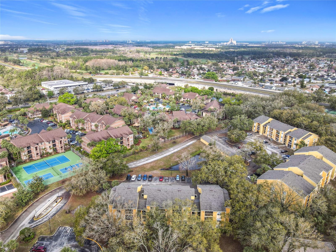
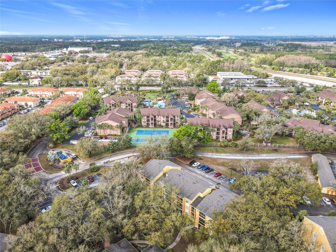
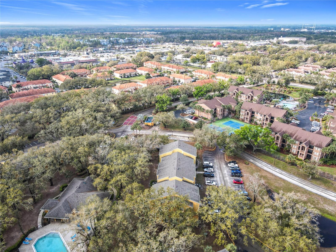
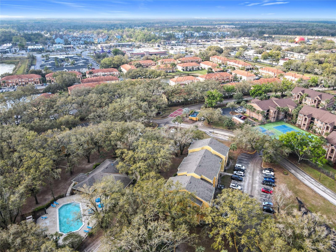
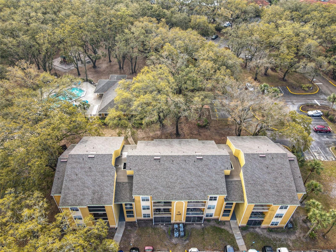
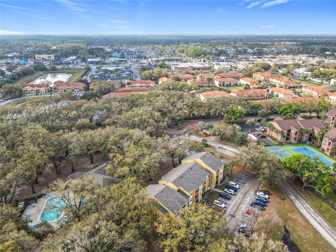
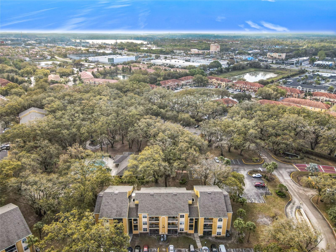
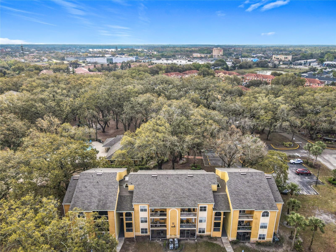
This 1 bedroom, 1 full bath Images Condominium is in a garden-style residential community featuring a private balcony, ample natural light, and central air conditioning. Residents can enjoy various on-site facilities, including a swimming pool, tennis courts, playground, and on-site laundry facilities. The pet-friendly community is situated near local attractions like Old Town, providing convenient access to dining, shopping, and entertainment options.
Property Details
| Property Features | Property Features | |||
|---|---|---|---|---|
| MLS ID: | MFRO6283714 | Year Built: | 1990 | |
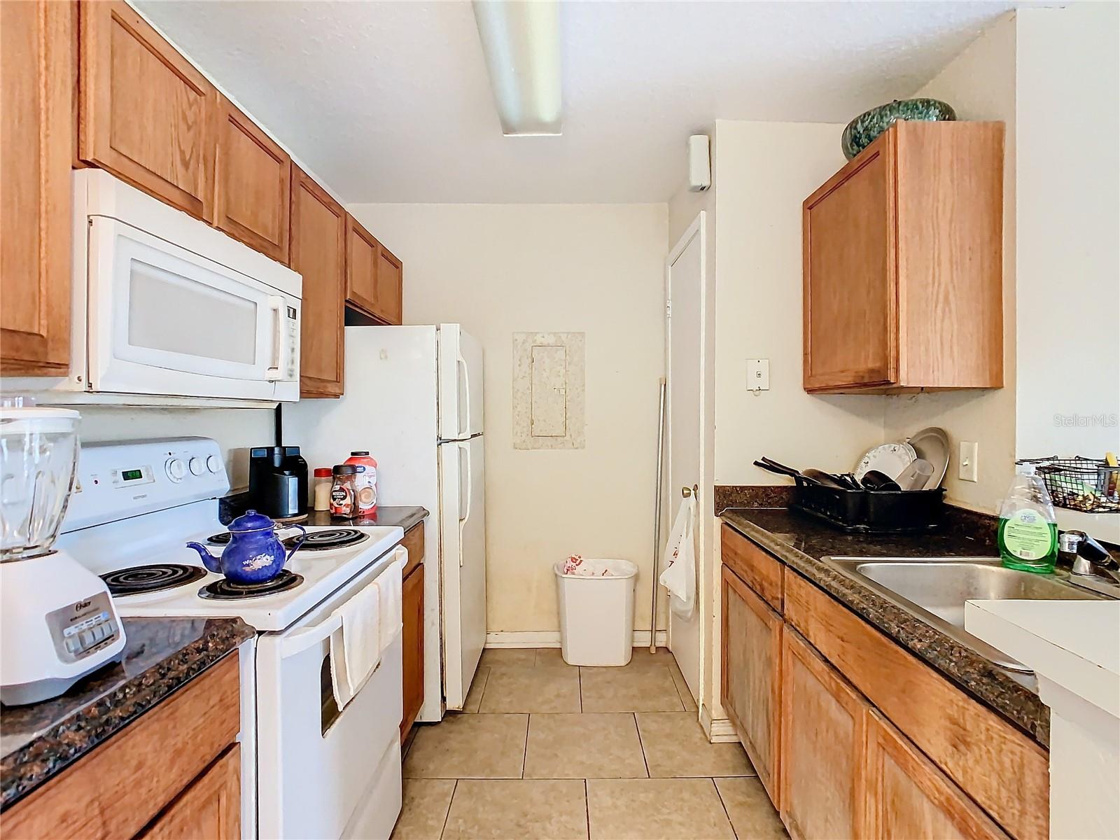
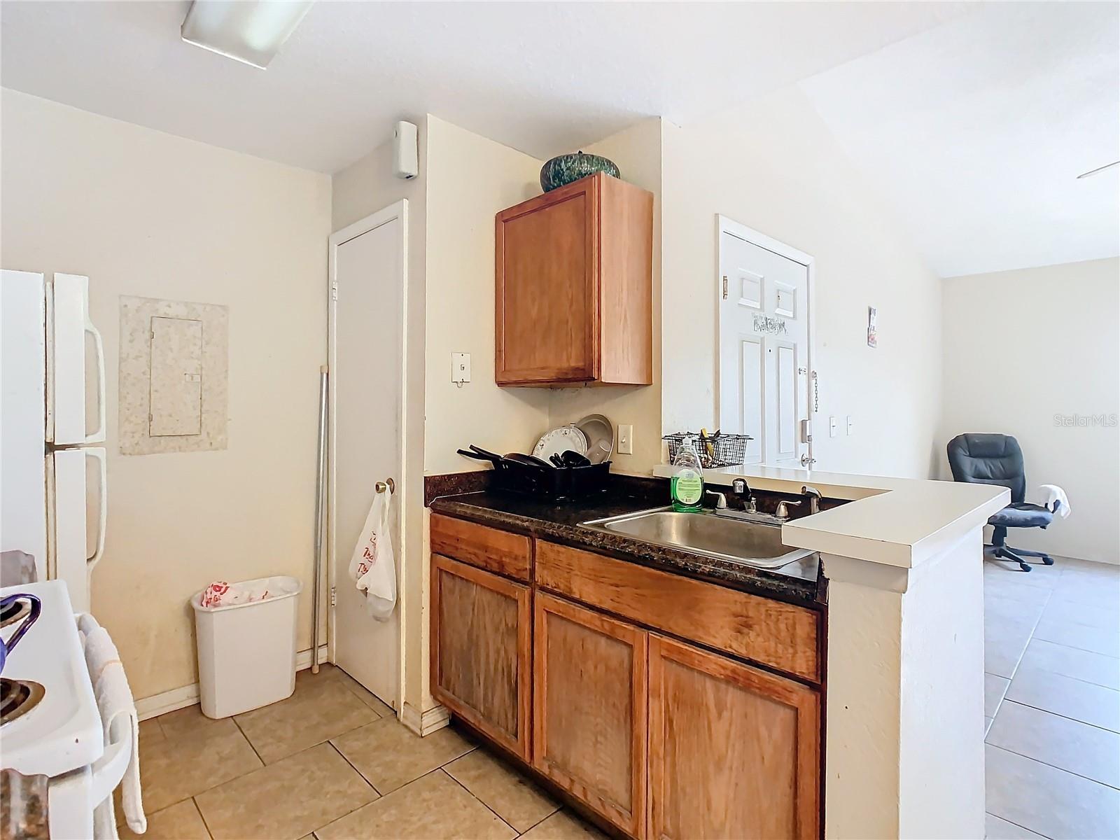
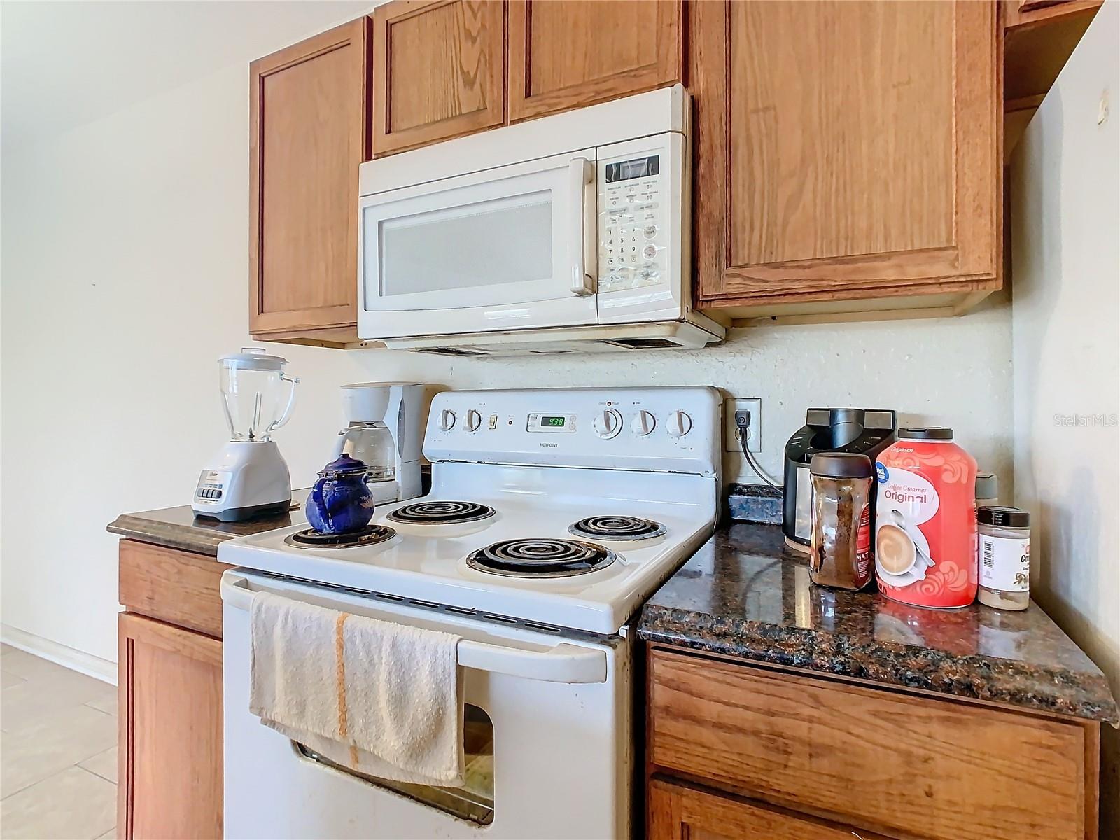
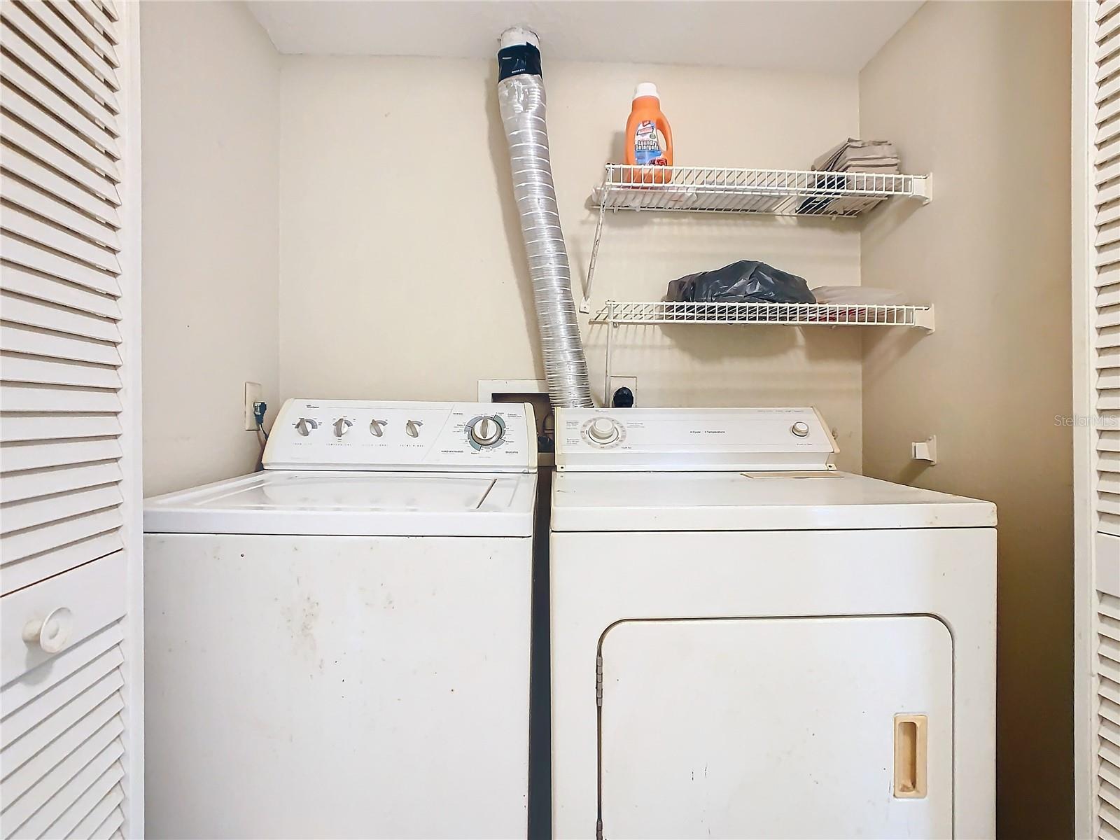
| Appliances: | Disposal, Dryer, Electric Water Heater, Exhaust Fan, Microwave, Range, Refrigerator, Washer | Association Fee Includes: | Maintenance Grounds, Maintenance, Recreational Facilities, Sewer, Trash, Water | |
| Community Features: | Association Recreation - Owned, Clubhouse, Community Mailbox, Deed Restrictions, Fitness Center, Gated Community - No Guard, Playground, Pool, Tennis Courts | Construction Materials: | Stucco | |
| Cooling: | Central Air | Country: | US | |
| Direction Faces: | Southeast | Disclosures: | Condominium Disclosure Available, HOA/PUD/Condo Disclosure, Milestone Inspection, Structural Integrity Reserve Study | |
| Exterior Features: | Balcony | Flooring: | Ceramic Tile | |
| Foundation Details: | Slab | Heating: | Central, Heat Pump | |
| Laundry Features: | Inside, Laundry Closet | Levels: | Three Or More | |
| Listing Agreement: | Exclusive Right To Sell | Listing Terms: | Cash | |
| Occupant Type: | Owner | Parking Features: | None, Open | |
| Pets Allowed: | Yes | Property Sub Type: | Condominium | |
| Property Type: | Residential | Road Surface Type: | Asphalt | |
| Roof: | Shingle, Tile | Security Features: | Smoke Detector(s) | |
| Sewer: | Public Sewer | Showing Requirements: | Appointment Only, Call Listing Agent, No Lockbox, See Remarks, ShowingTime | |
| Special Listing Conditions: | None | Standard Status: | Active | |
| State Or Province: | FL | Utilities: | Cable Connected, Electricity Connected, Sewer Connected, Water Connected | |
| Vegetation: | Oak Trees | View: | Tennis Court | |
| Water Source: | Public | |||
| Rooms | Rooms | |||
|---|---|---|---|---|
| Dining Room: | 9x8 ft | Great Room: | 14x13 ft | |
| Kitchen: | 9x8 ft | Primary Bedroom: | 12x12 ft | |
We love to hear from you