


12018 SE 175TH LOOP, SUMMERFIELD, FL, 34491
$462,500
Residential
|
Bedrooms
3
|
Bathrooms
2
|
Living Area
2,031 Sqft
|
Lot Size
11,326 Sqft
|
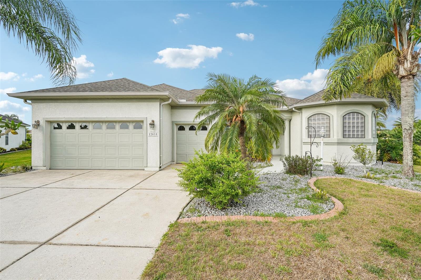
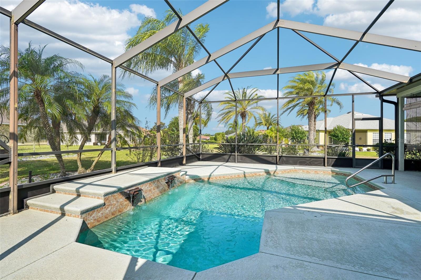
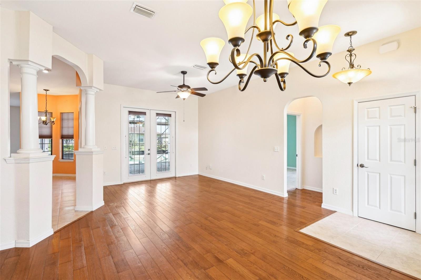
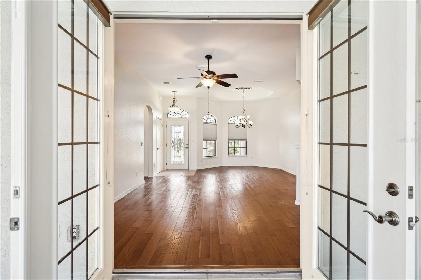
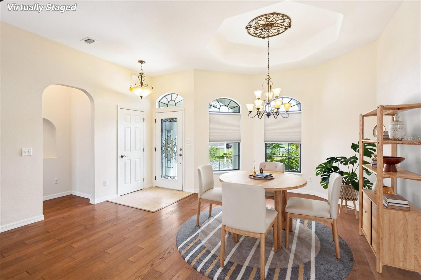
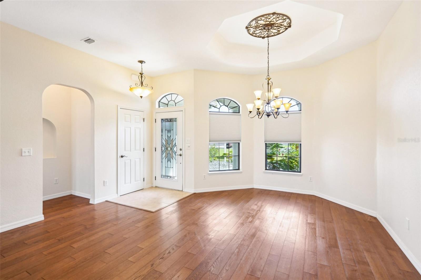
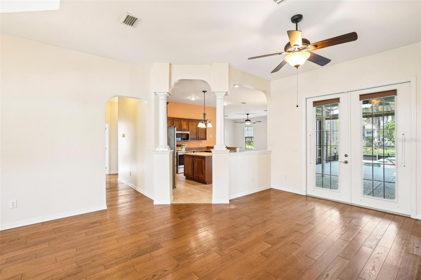
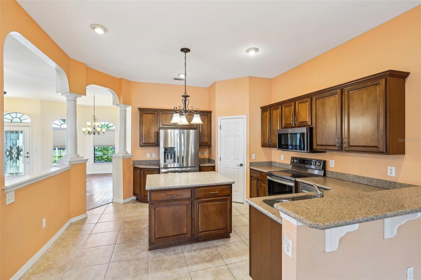
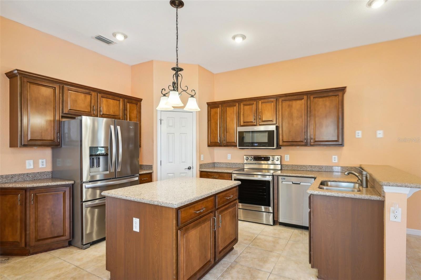
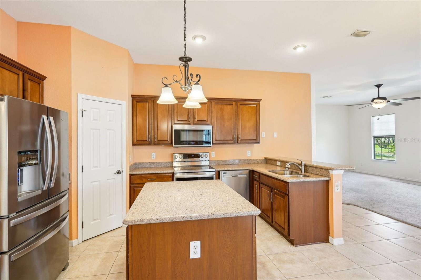
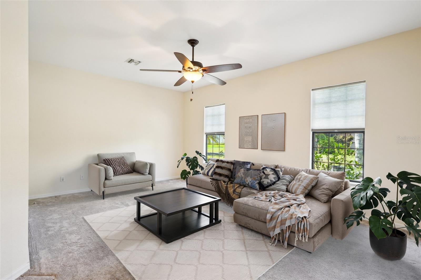
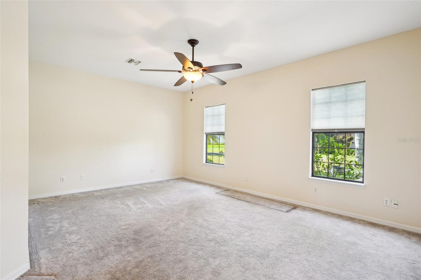
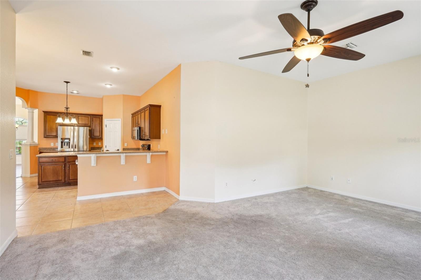
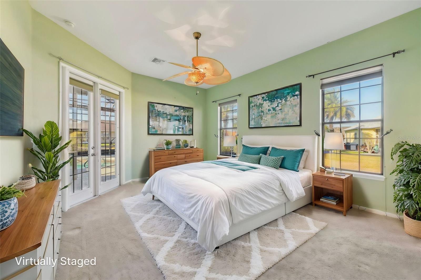
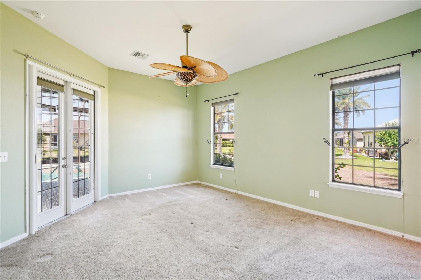
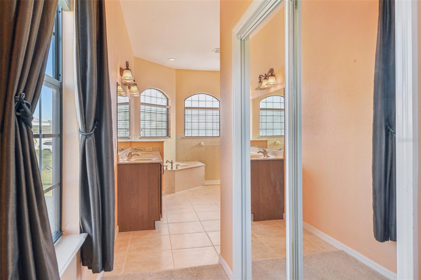
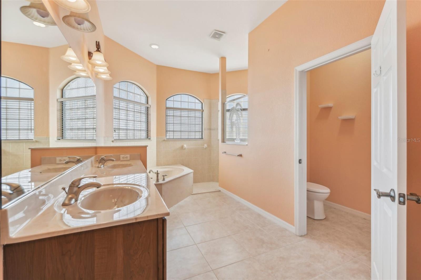
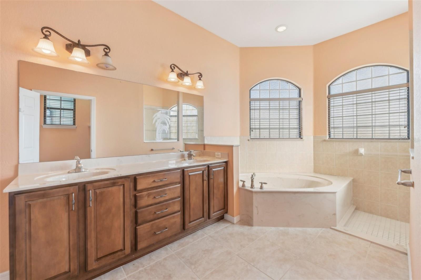
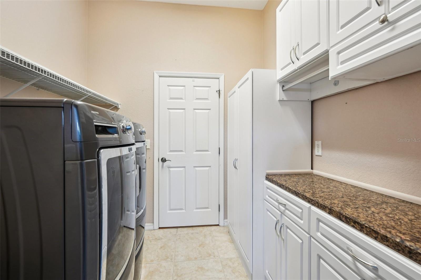
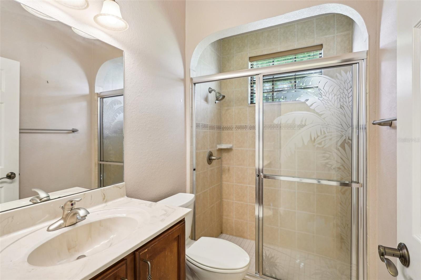
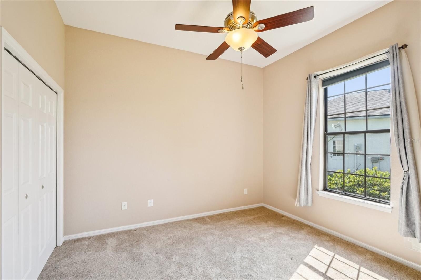
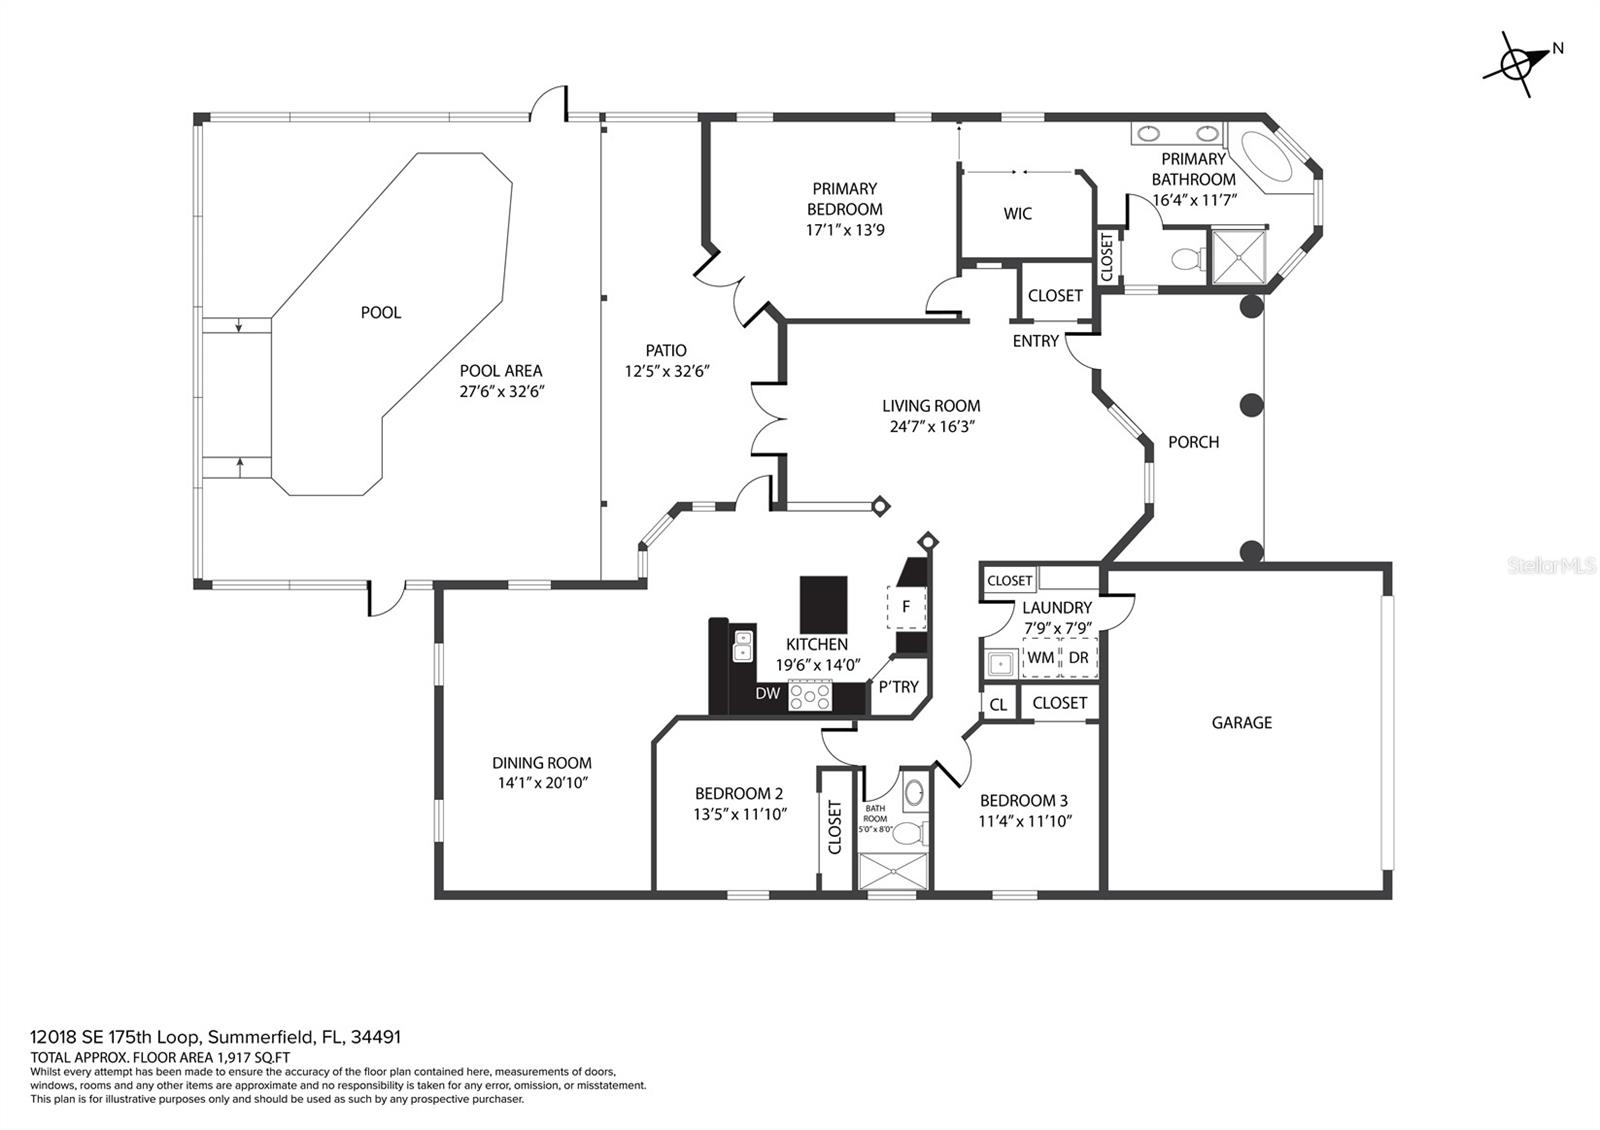
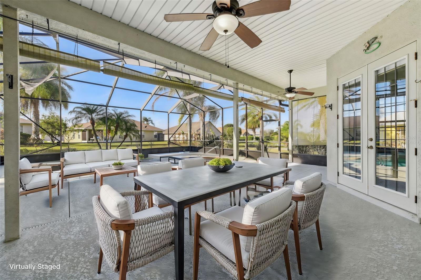
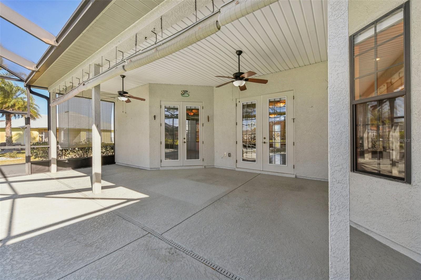
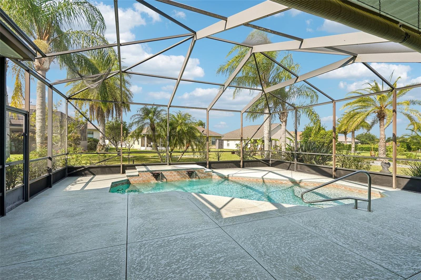
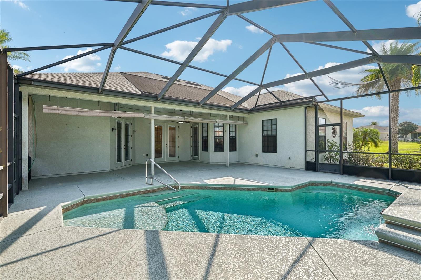
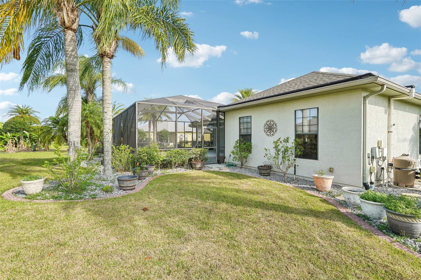
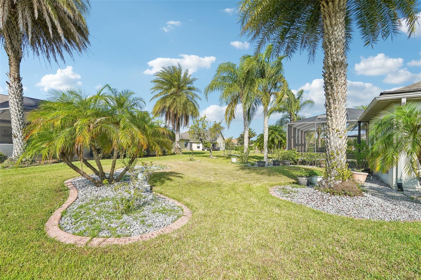
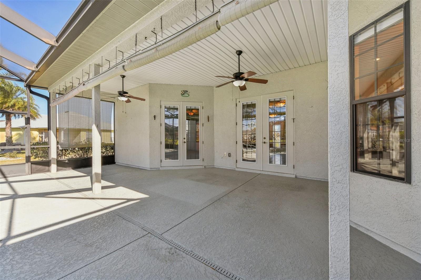
One or more photo(s) has been virtually staged. Seller open to concessions/credits for painting and other updates! This is the POOL HOME you have been waiting for! This stunning Residence offers 3 Beds/2 Baths & over 2,000 sqft of Living Space, situated on a premium lot inside Stonecrest, a Premier 55+ Exclusive Gated Golf Community located outside of the Villages. This home is immaculately maintained & move in ready! Featuring a rare 3 Car Garage (golf cart) & a POOL with Screened Enclosure, it is the PERFECT home to enjoy the Florida Lifestyle! Inside you will find a thoughtfully designed layout, bright & open, with two separate Living Spaces, dedicated Dining Space & a Modern/Updated Kitchen with Granite Countertops, Island & Stainless Steel Appliances. You will appreciate the Split Bedroom Floorplan, providing privacy for you & your guests! The Primary Bedroom Suite is well appointed, with Double Doors leading to your Private Pool & an En-Suite with large Walk-in Closet, Double Sink Vanity, Walk-in Shower & Garden Tub for your enjoyment. Inside Laundry for your convenience as well. Outside is truly relaxing. Mature landscaping & your Private Pool await, along with a Covered Patio & Fully Screened Enclosure, it is perfect for hosting guests & enjoying your own private space. Updates include a New Roof & AC in 2020! Stonecrest is a beautiful Community, with walking trails, golf course, community center & more. Close to shopping, restaurants & all the activity and promise that Central Florida has to offer! Schedule your showing today!
Property Details
| Property Features | Property Features | |||
|---|---|---|---|---|
| MLS ID: | MFRO6283765 | Year Built: | 2007 | |
| Appliances: | Dishwasher, Dryer, Electric Water Heater, Microwave, Range, Refrigerator, Washer | Architectural Style: | Florida | |
| Association Amenities: | Clubhouse, Fence Restrictions, Fitness Center, Gated, Golf Course, Pickleball Court(s), Pool, Recreation Facilities, Security, Spa/Hot Tub, Tennis Court(s), Vehicle Restrictions | Association Fee Includes: | Guard - 24 Hour, Pool, Management, Private Road, Recreational Facilities, Trash | |
| Community Features: | Association Recreation - Owned, Clubhouse, Fitness Center, Gated Community - Guard, Golf Carts OK, Golf, Pool, Sidewalks, Tennis Court(s) | Construction Materials: | Block, Stucco | |
| Cooling: | Central Air | Country: | US | |
| County Or Parish: | Marion | Direction Faces: | Southwest | |
| Exterior Features: | Sidewalk | Flooring: | Carpet, Hardwood, Tile | |
| Foundation Details: | Slab | Heating: | Central, Electric | |
| Laundry Features: | Inside, Laundry Room | Levels: | One | |
| Listing Agreement: | Exclusive Right To Sell | Listing Terms: | Cash, Conventional, FHA, VA Loan | |
| Lot Features: | Landscaped, Level, Near Golf Course, Oversized Lot, Paved, Private | Occupant Type: | Vacant | |
| Other Equipment: | Irrigation Equipment | Patio And Porch Features: | Covered, Patio, Screened | |
| Pets Allowed: | Yes | Pool Features: | In Ground | |
| Property Condition: | Completed | Property Sub Type: | Single Family Residence | |
| Property Type: | Residential | Road Surface Type: | Paved | |
| Roof: | Shingle | Sewer: | Public Sewer | |
| Showing Requirements: | Combination Lock Box, ShowingTime | Special Listing Conditions: | None | |
| Standard Status: | Active | State Or Province: | FL | |
| Utilities: | Cable Available, Electricity Connected, Phone Available, Public, Sewer Connected, Underground Utilities, Water Connected | Vegetation: | Mature Landscaping | |
| View: | Pool | Water Source: | Public | |
| Rooms | Rooms | |||
|---|---|---|---|---|
| Living Room: | 24x16 ft | Family Room: | 20x14 ft | |
| Kitchen: | 19x14 ft | Primary Bedroom: | 17x14 ft | |
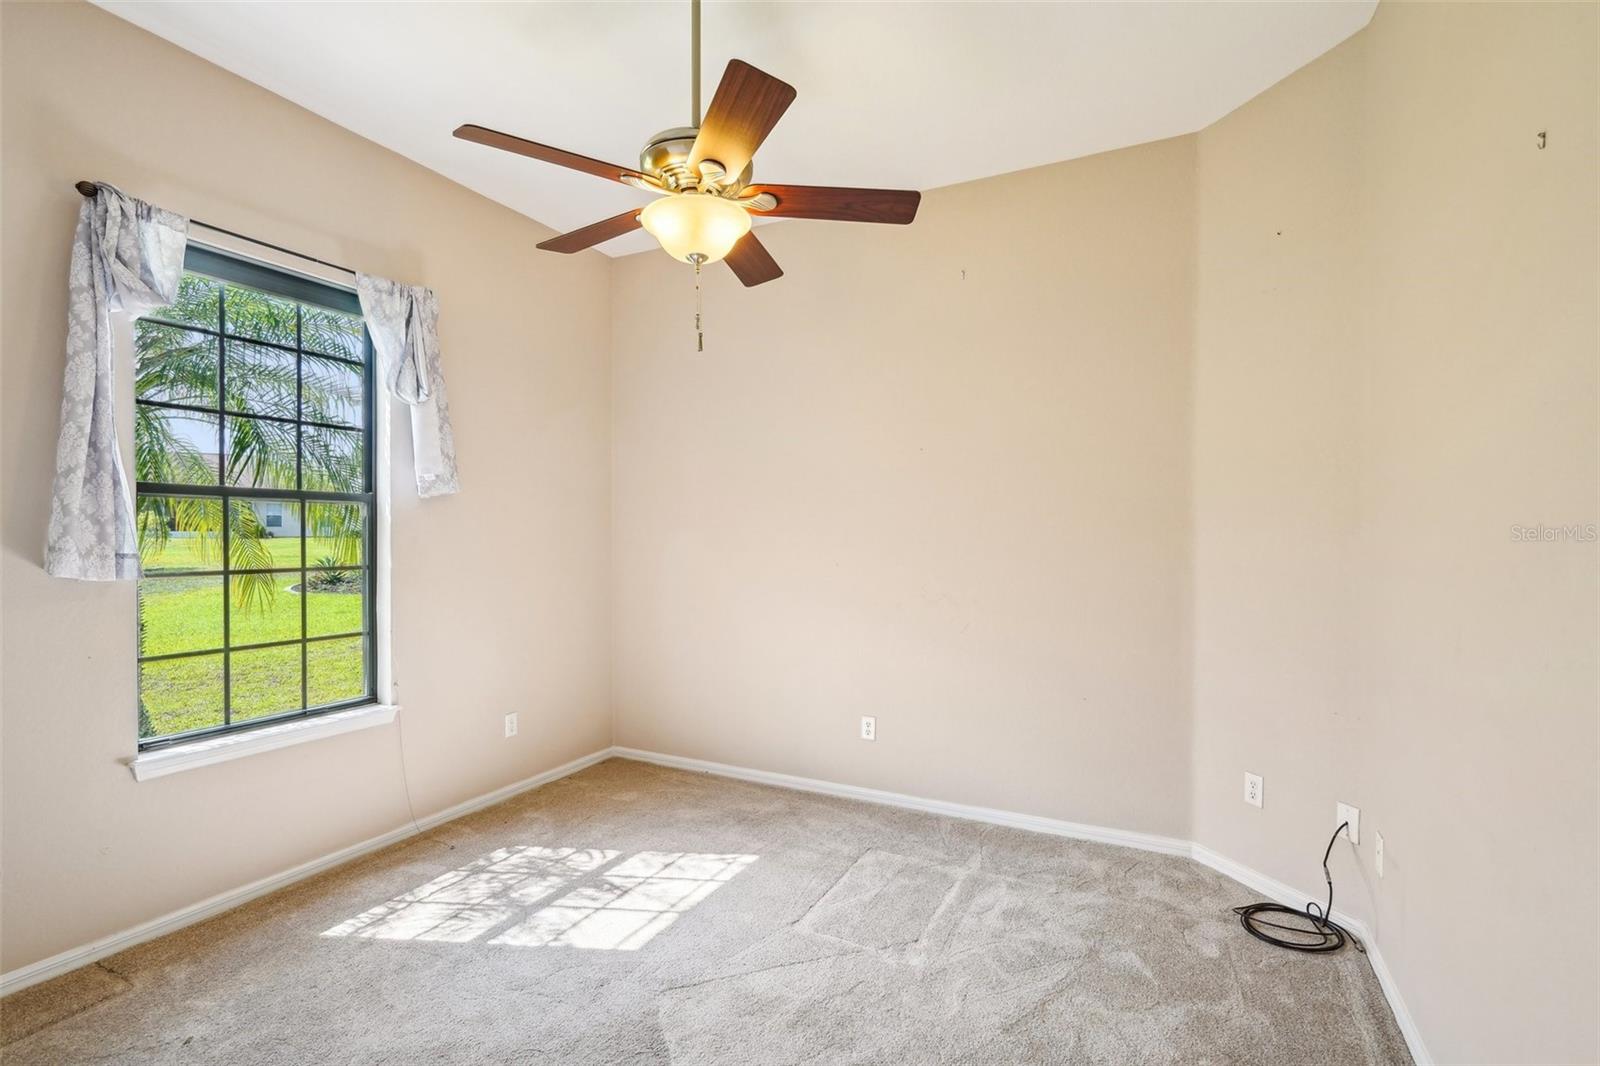
| Bedroom 2: | 13x12 ft | Bedroom 3: | 11x11 ft | |
We love to hear from you