



858 DARWIN DR, ALTAMONTE SPRINGS, FL, 32701
$325,000
Residential
|
Bedrooms
4
|
Bathrooms
2
|
Living Area
1,520 Sqft
|
Lot Size
7,700 Sqft
|
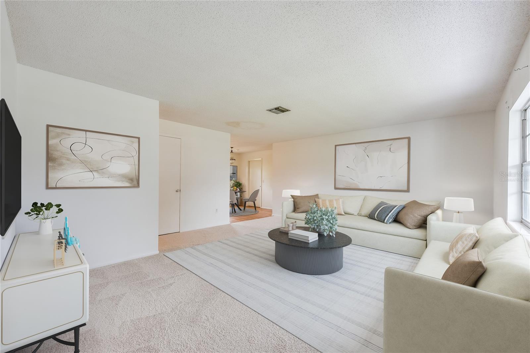
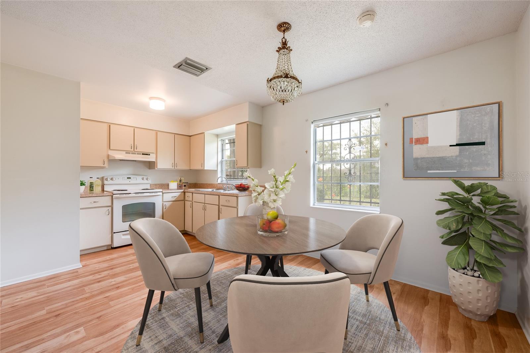
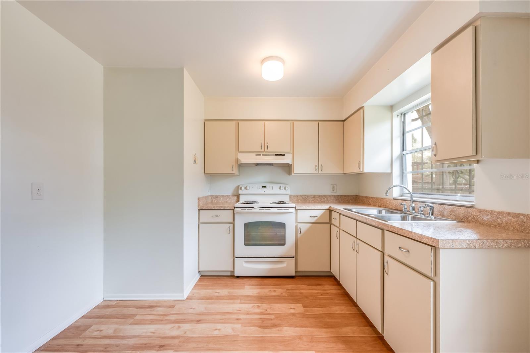
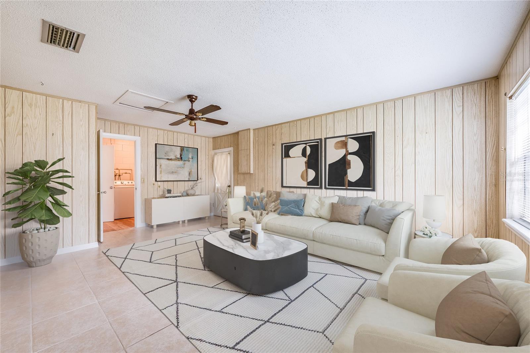
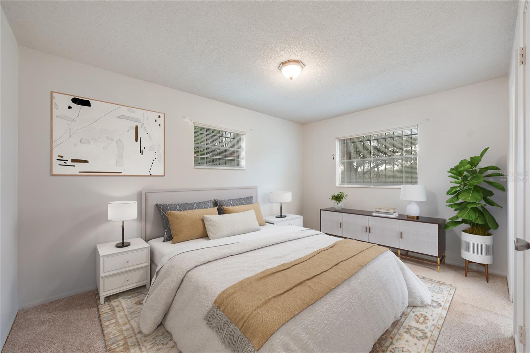
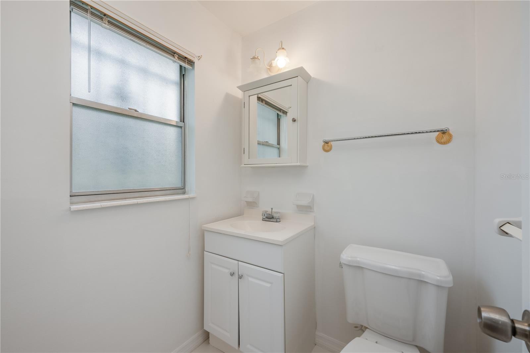
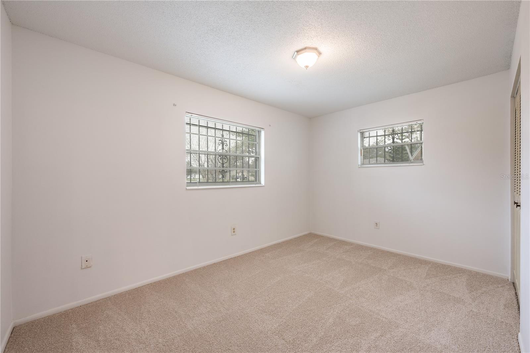
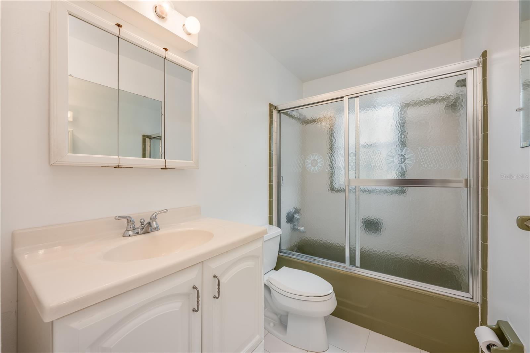
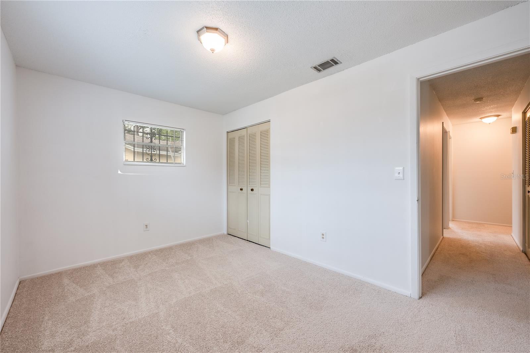
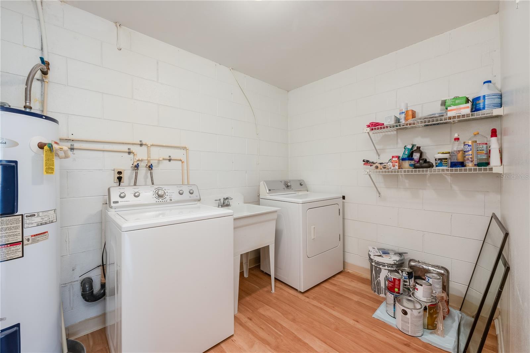
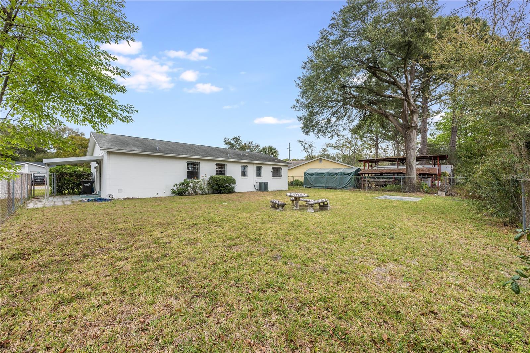
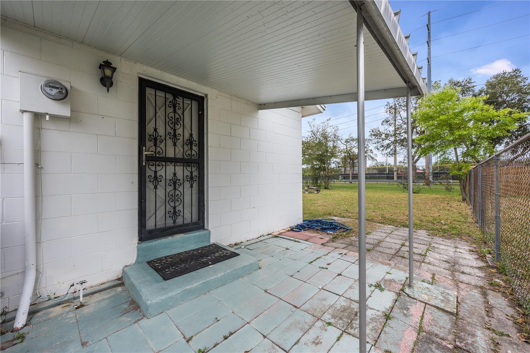
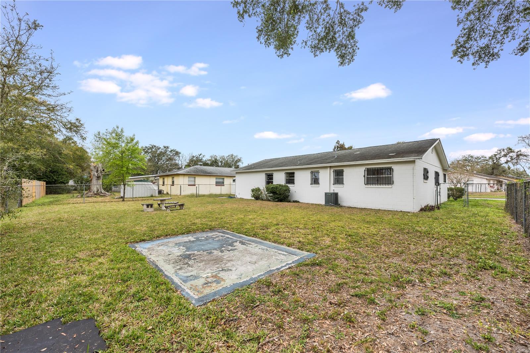
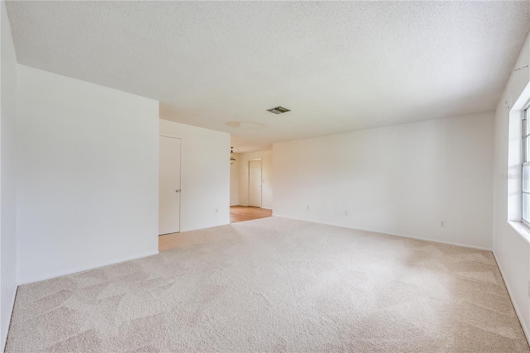
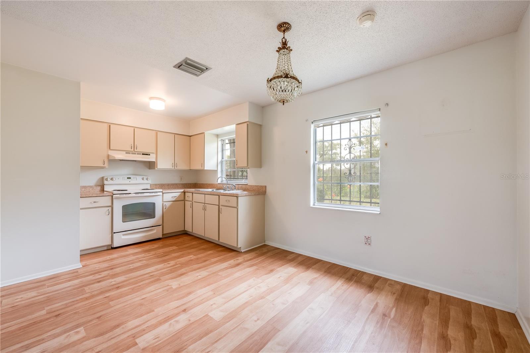
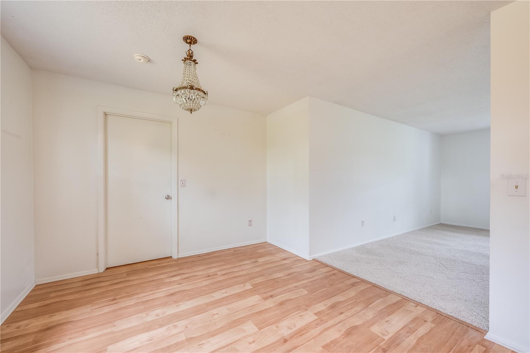
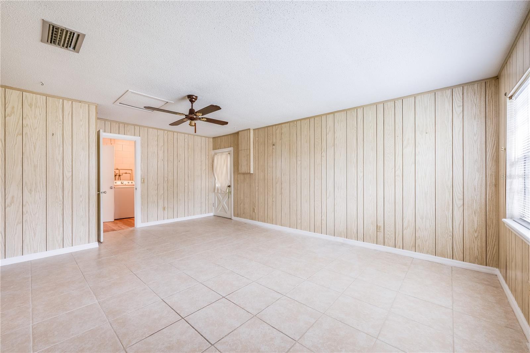
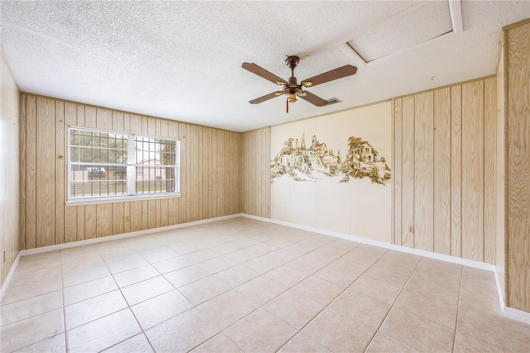
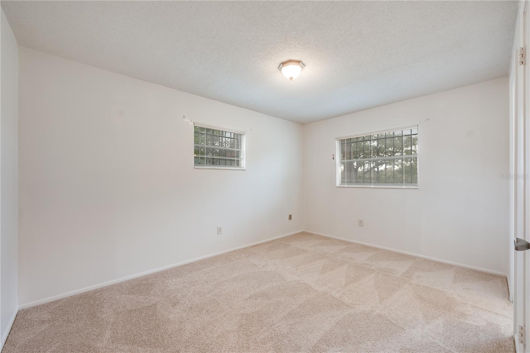
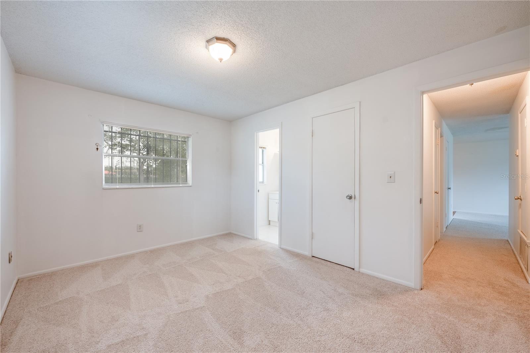
One or more photo(s) has been virtually staged. Seller may consider buyer concessions if made in an offer ~ Welcome to Darwin Drive in the established Maltbie Shores and this 3-bedroom home ready and waiting for you to make it yours! The new owner will also enjoy FRESH INTERIOR PAINT, UPDATED FLOORING, a flexible BONUS/FAMILY ROOM that could also be a 4TH BEDROOM, and NO HOA! In a popular part of Altamonte Springs with access to a variety of shopping and dining options, this BLOCK HOME sits on a .17 ACRE LOT with covered front and side porches and a large fenced backyard. The living area at the front of the home flows nicely into a spacious EAT-IN KITCHEN where you also have access to the utility/laundry room complete with a sink and shelving. All three bedrooms are on one side of the home with easy access to a central full bath and the primary bedroom features an en-suite half bath. Just across S Ronald Reagan Blvd from Lake Prairie and just minutes from S US Hwy 17-92 and I-4. Ideal for anyone in the market for a first home to make their own or looking for investment potential. Call today to schedule a tour!
Property Details
| Property Features | Property Features | |||
|---|---|---|---|---|
| MLS ID: | MFRO6283846 | Year Built: | 1971 | |
| Appliances: | Dryer, Range, Range Hood, Washer | Association Fee Includes: | None | |
| Community Features: | None | Construction Materials: | Block | |
| Cooling: | Central Air | Country: | US | |
| County Or Parish: | Seminole | Direction Faces: | North | |
| Exterior Features: | Lighting, Sidewalk | Fencing: | Fenced | |
| Flooring: | Carpet, Laminate, Tile | Foundation Details: | Slab | |
| Heating: | Central, Electric | Laundry Features: | Laundry Room | |
| Levels: | One | Listing Agreement: | Exclusive Right To Sell | |
| Listing Terms: | Cash, Conventional, FHA, VA Loan | Lot Features: | Landscaped, Sidewalk, Paved | |
| Occupant Type: | Vacant | Parking Features: | Driveway | |
| Patio And Porch Features: | Covered, Front Porch, Patio | Pets Allowed: | Yes | |
| Property Sub Type: | Single Family Residence | Property Type: | Residential | |
| Road Surface Type: | Paved | Roof: | Shingle | |
| Sewer: | Public Sewer | Showing Requirements: | ShowingTime | |
| Special Listing Conditions: | None | Standard Status: | Active | |
| State Or Province: | FL | Utilities: | BB/HS Internet Available, Cable Available, Electricity Available, Public, Water Available | |
| Vegetation: | Mature Landscaping, Trees/Landscaped | Water Source: | Public | |
| Window Features: | Blinds | |||
| Rooms | Rooms | |||
|---|---|---|---|---|
| Kitchen: | 9x11 ft | Living Room: | 18x16 ft | |
| Family Room: | 19x13 ft | Dining Room: | 8x11 ft | |
| Primary Bedroom: | 10x14 ft | Primary Bathroom: | 5x5 ft | |
| Bedroom 2: | 10x9 ft | Bedroom 3: | 14x9 ft | |
| Laundry: | 10x6 ft | Bathroom 2: | 5x11 ft | |
We love to hear from you