


11234 WILLOW GARDENS DR, WINDERMERE, FL, 34786
$1,395,000
Residential
|
Bedrooms
5
|
Bathrooms
5
|
Living Area
3,905 Sqft
|
Lot Size
24,218 Sqft
|

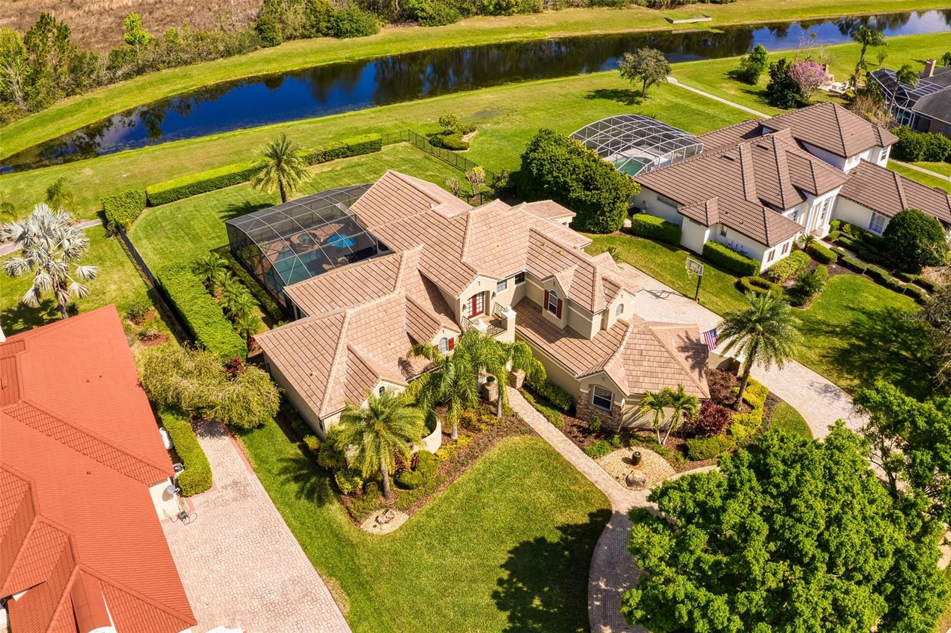
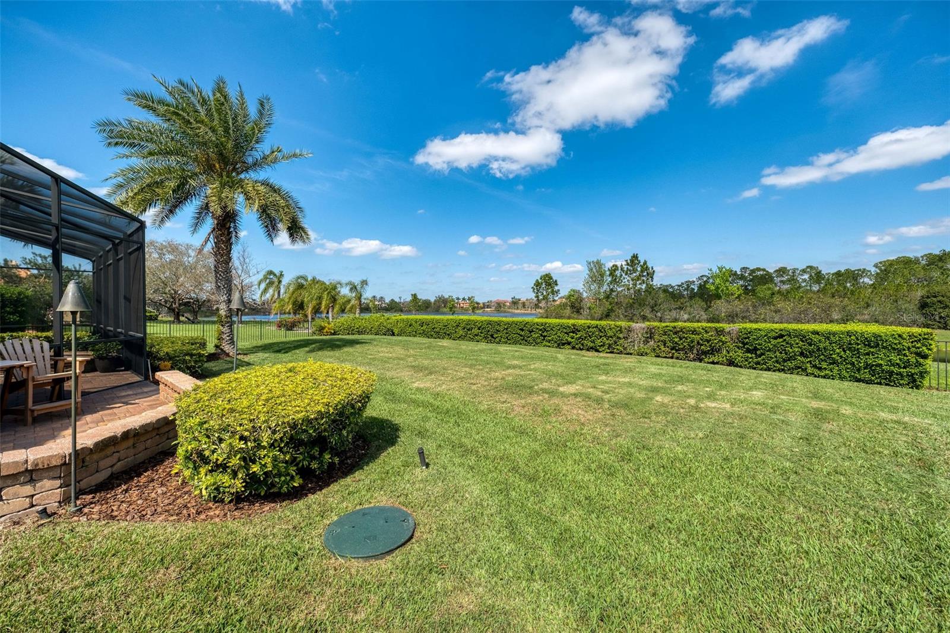
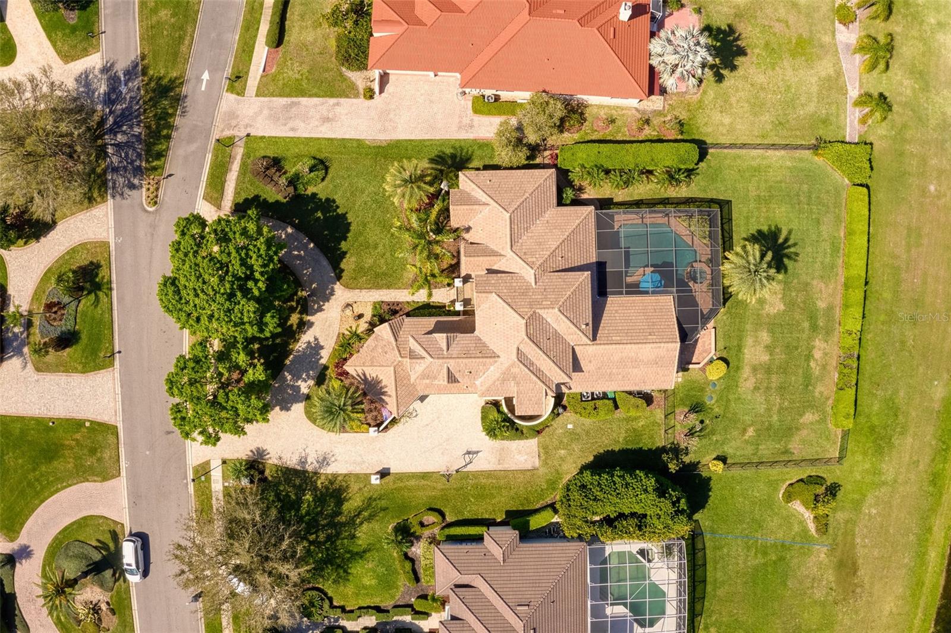
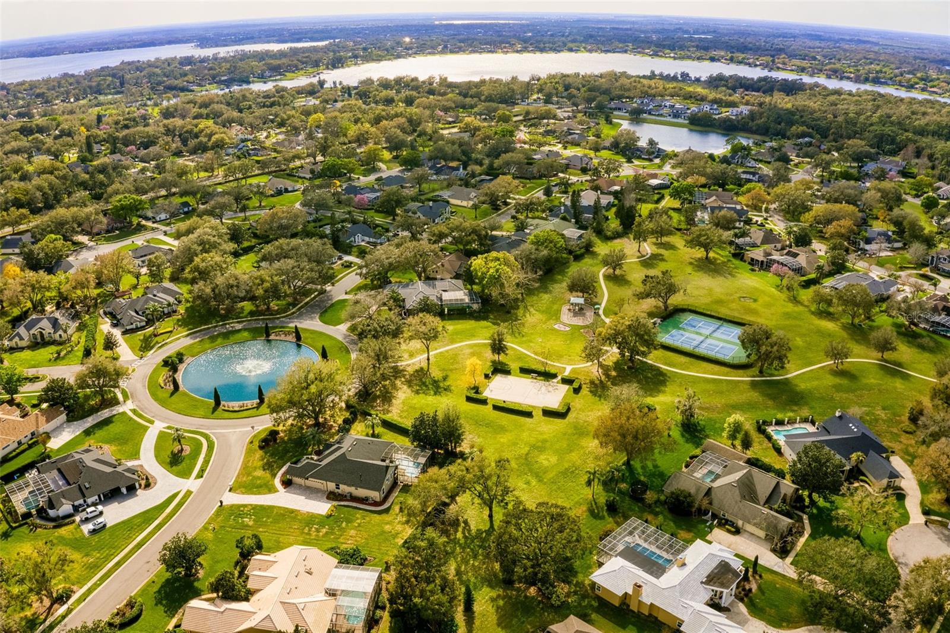
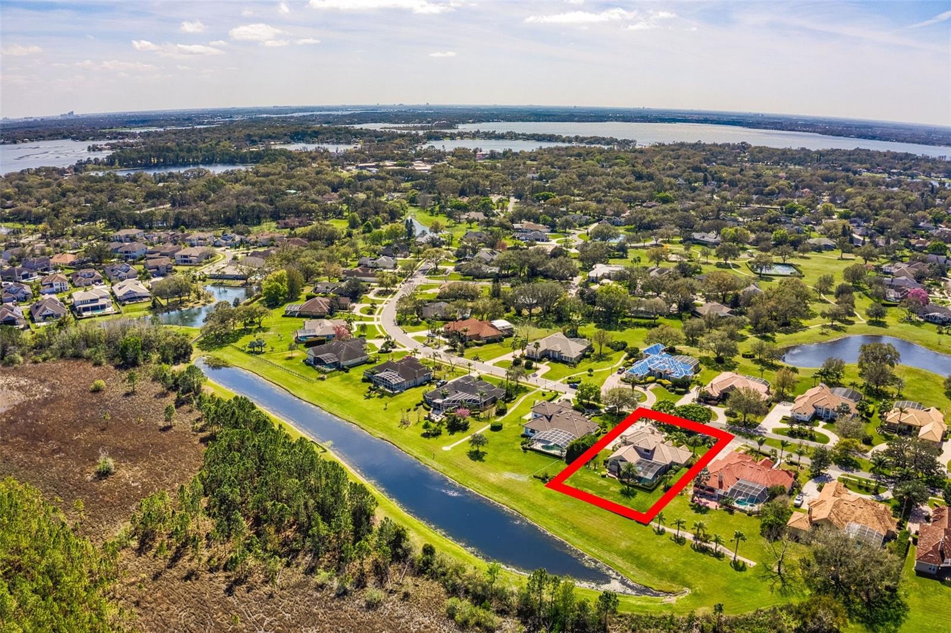
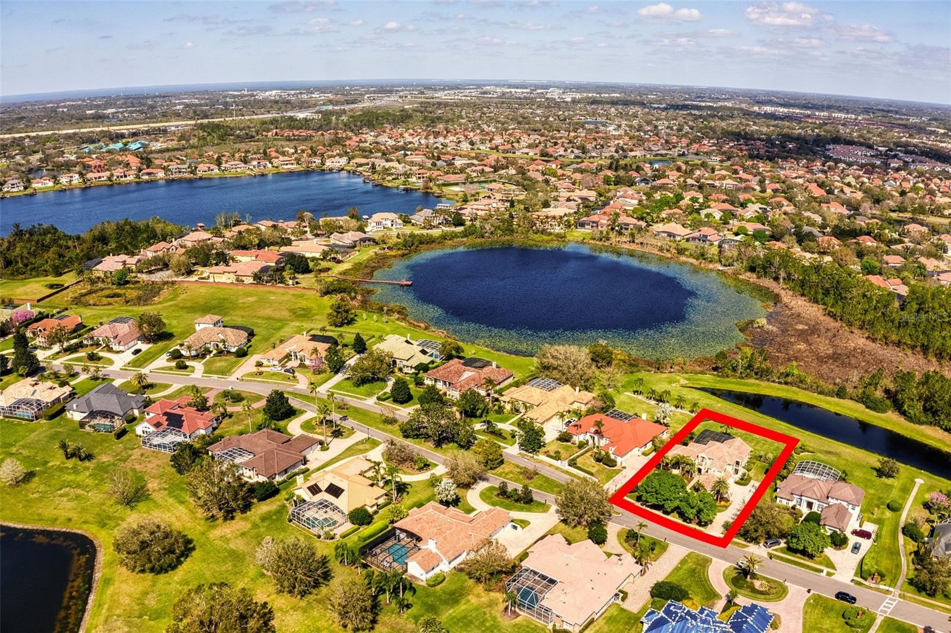
**WINDERMERE WONDER** Exquisite Luxury Living Awaits You! Are you ready to experience the epitome of luxury living? This magnificent 5-bedroom, 4 ½-bathroom estate in the prestigious community of The Willows at Lake Rhea offers unparalleled elegance and comfort. Set on a meticulously landscaped .56-acre lot, this residence boasts breathtaking views of Lake Rhea and a serene conservation area/bird sanctuary, ensuring additional privacy with no rear neighbors and no future developments.
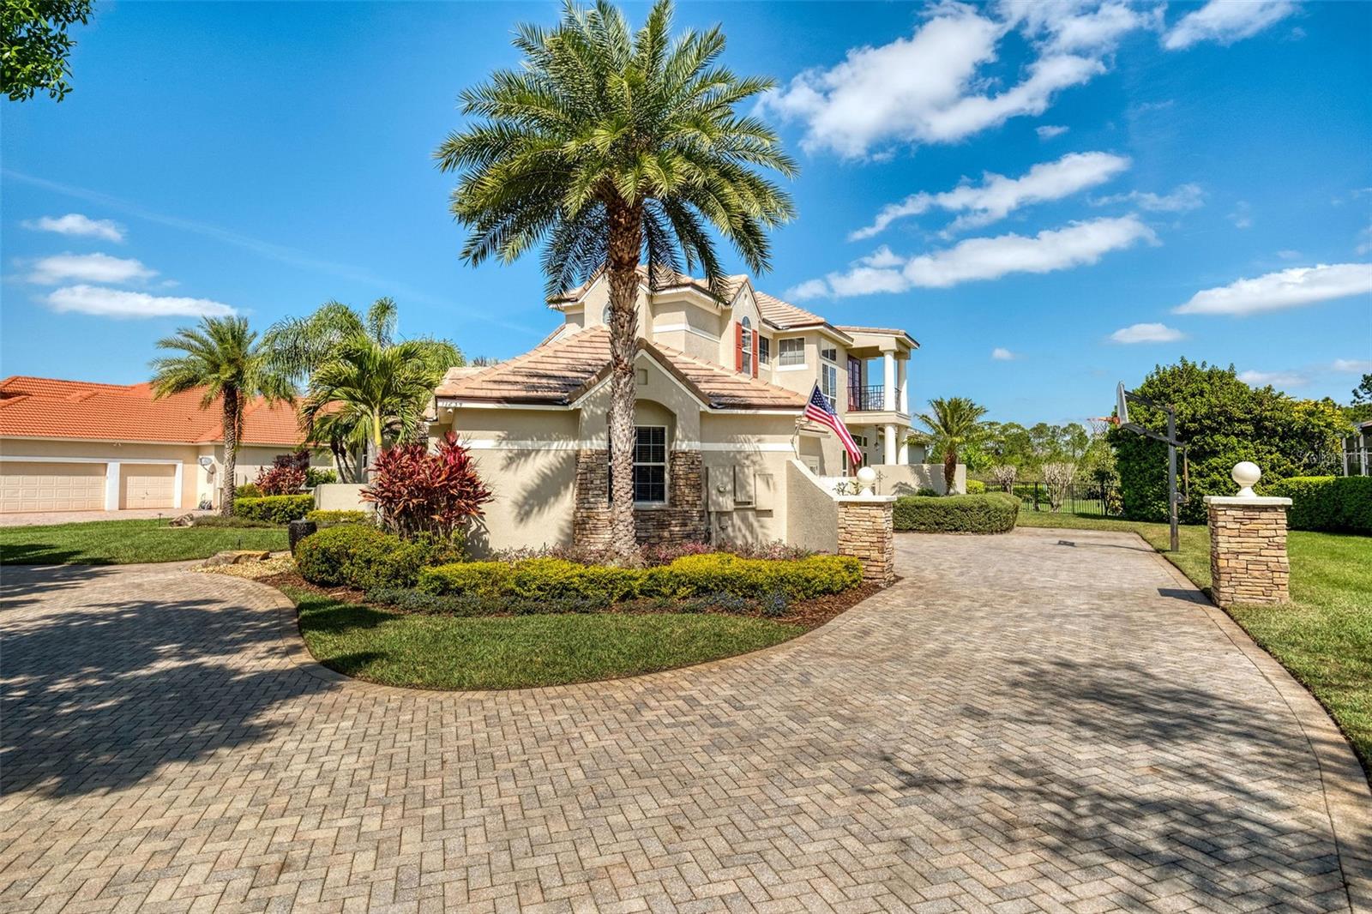
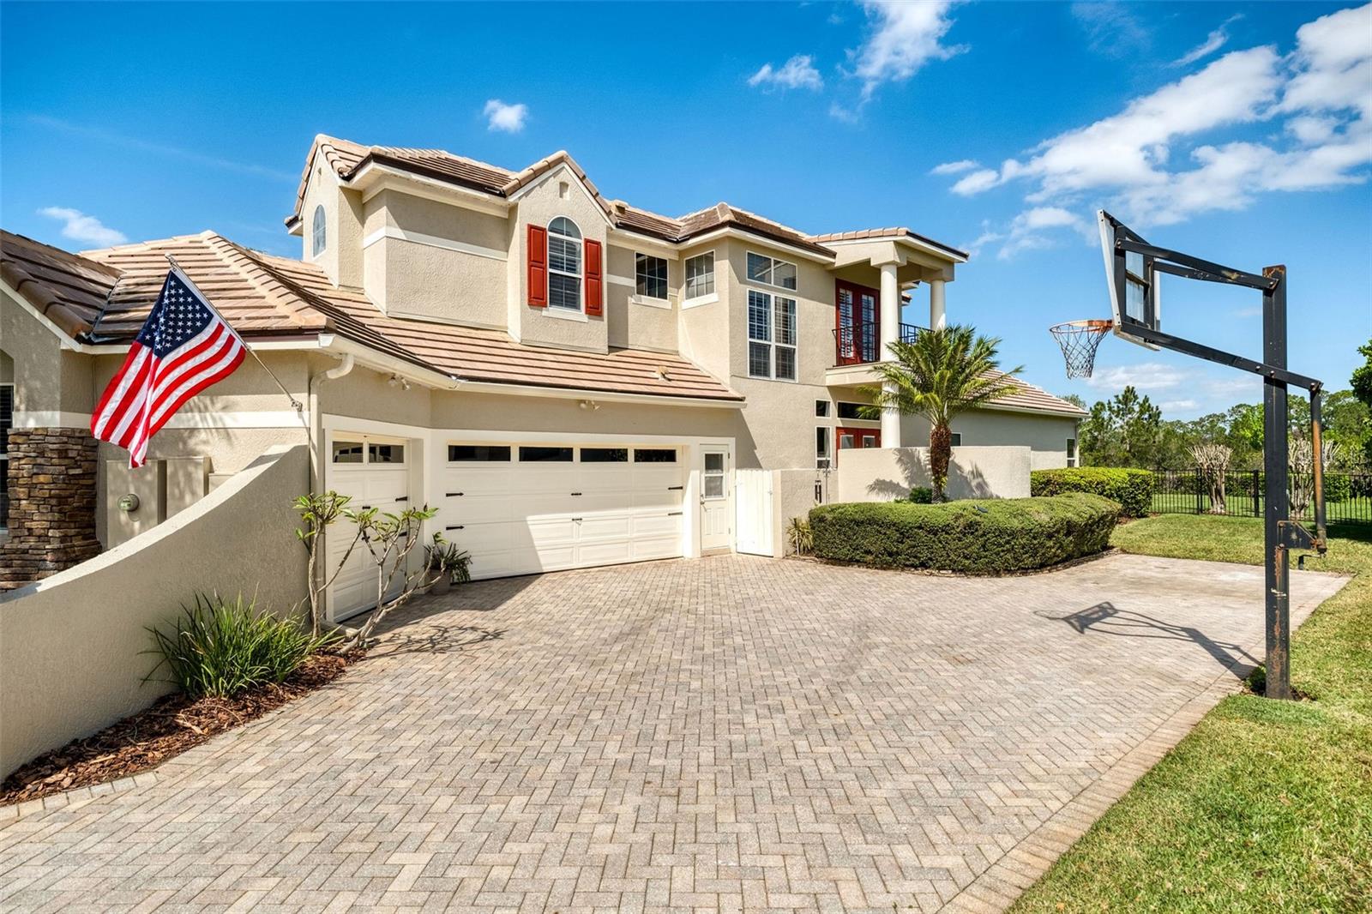
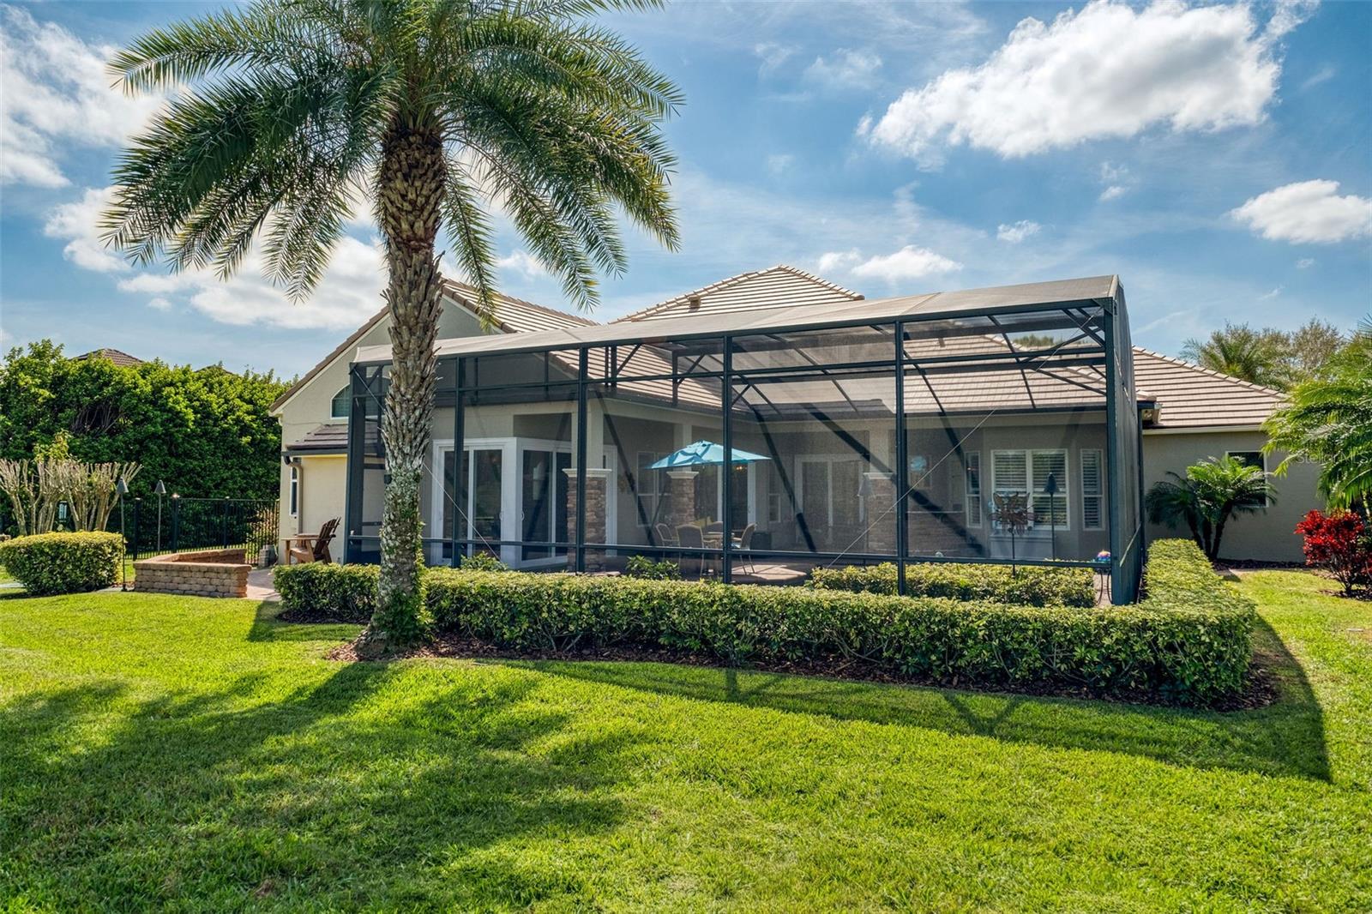
As you approach the home, you’ll be welcomed by a grand circular driveway and a freshly painted exterior complemented by a NEW tile roof (2025). A 3-car garage, custom front and back landscape lighting (2024), and a fenced in yard provide both beauty and security. Thoughtful exterior upgrades, including a new irrigation pump, whole house re-pipe (2025), updated electrical panel with surge protectors, and a transferrable termite bond create an environment that reflects the care and attention to detail throughout.
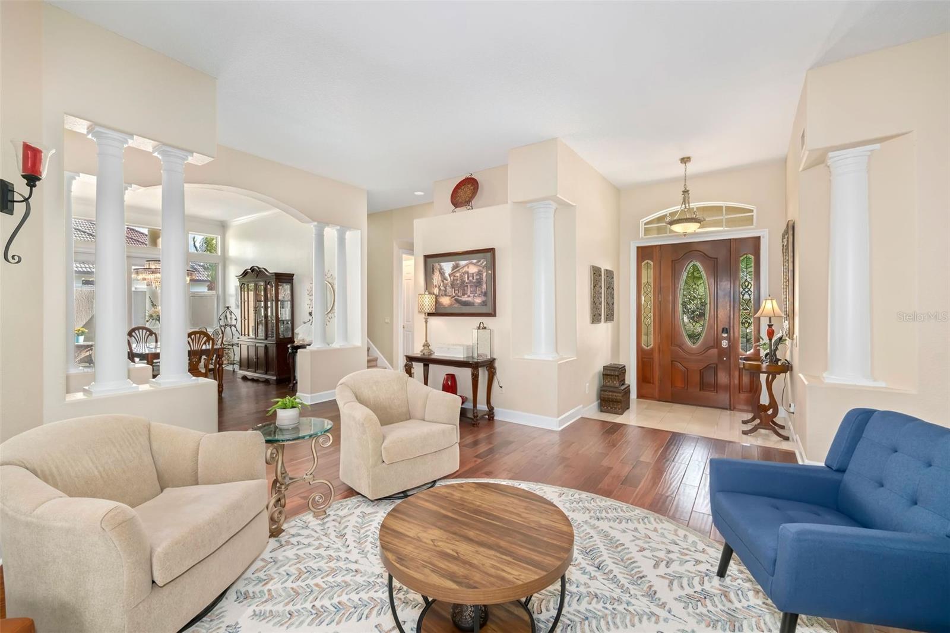
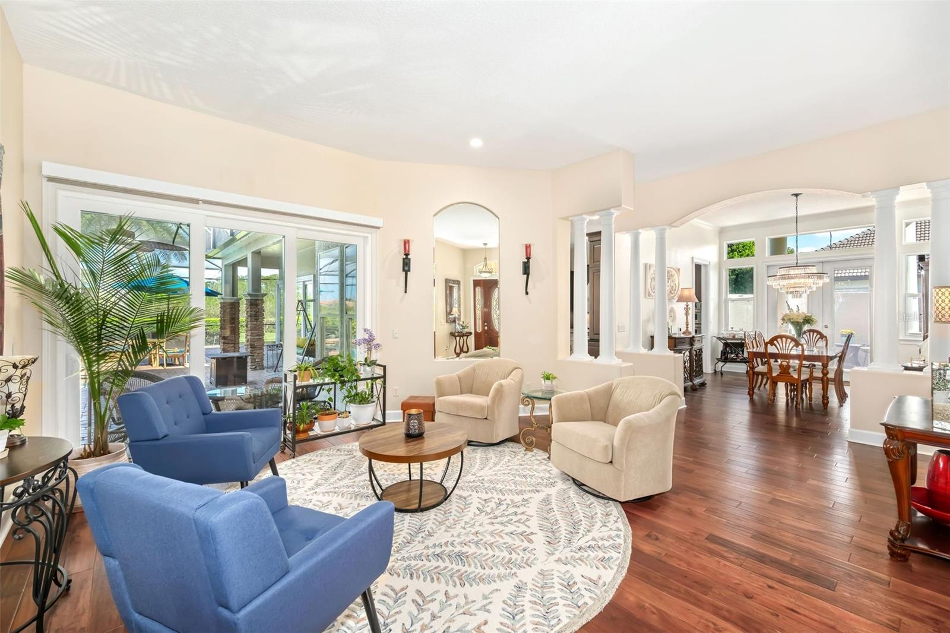
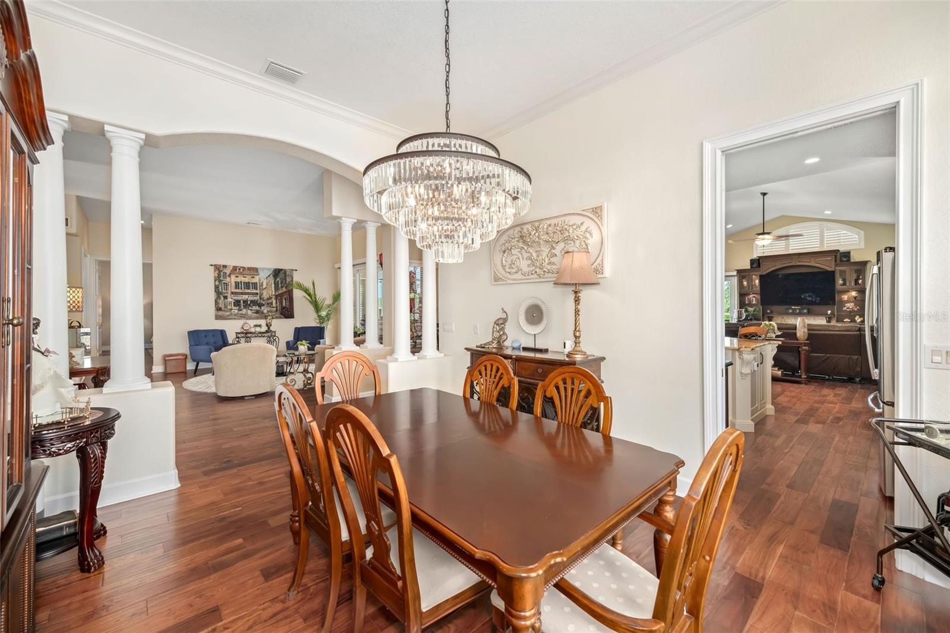
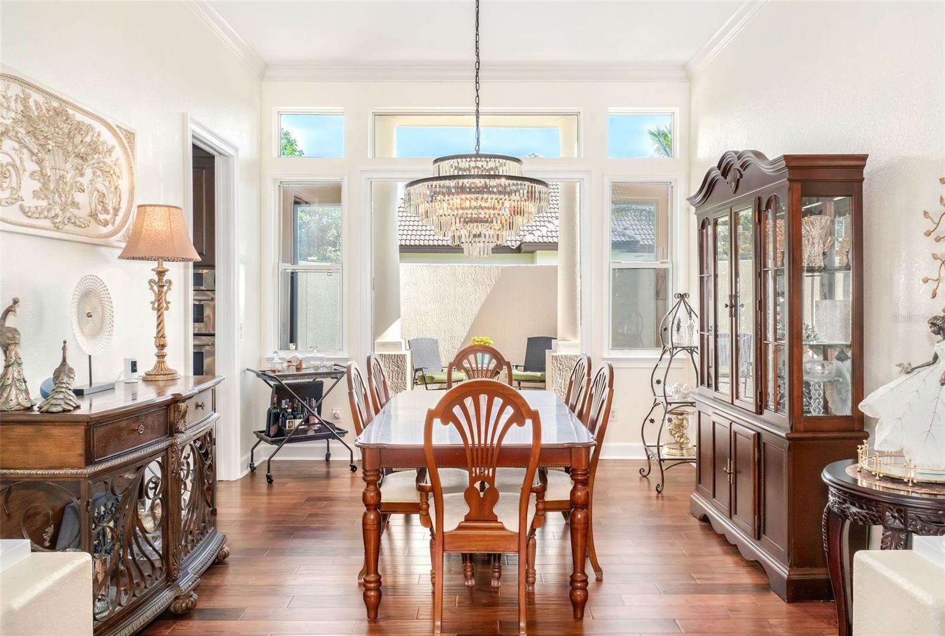
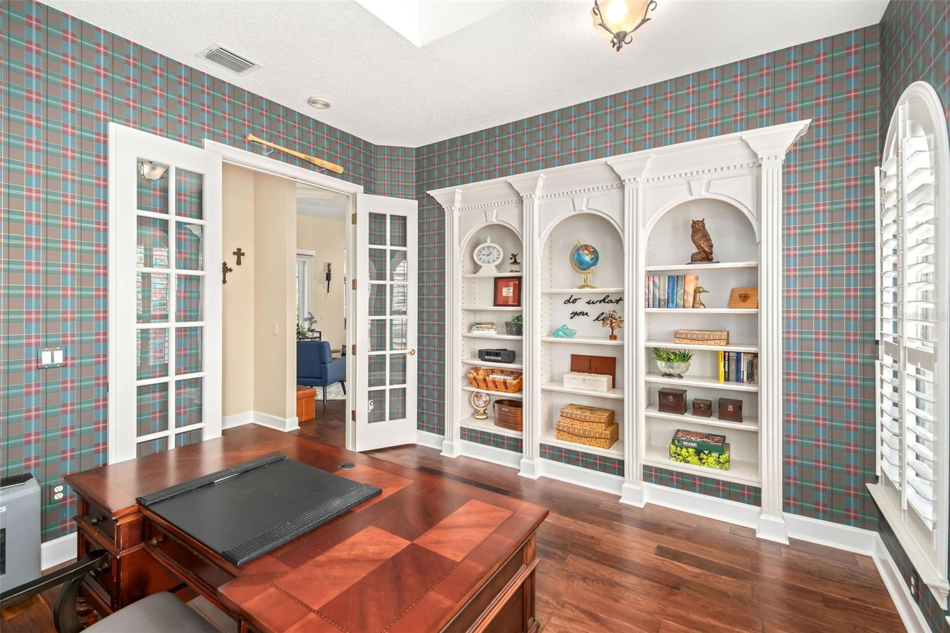
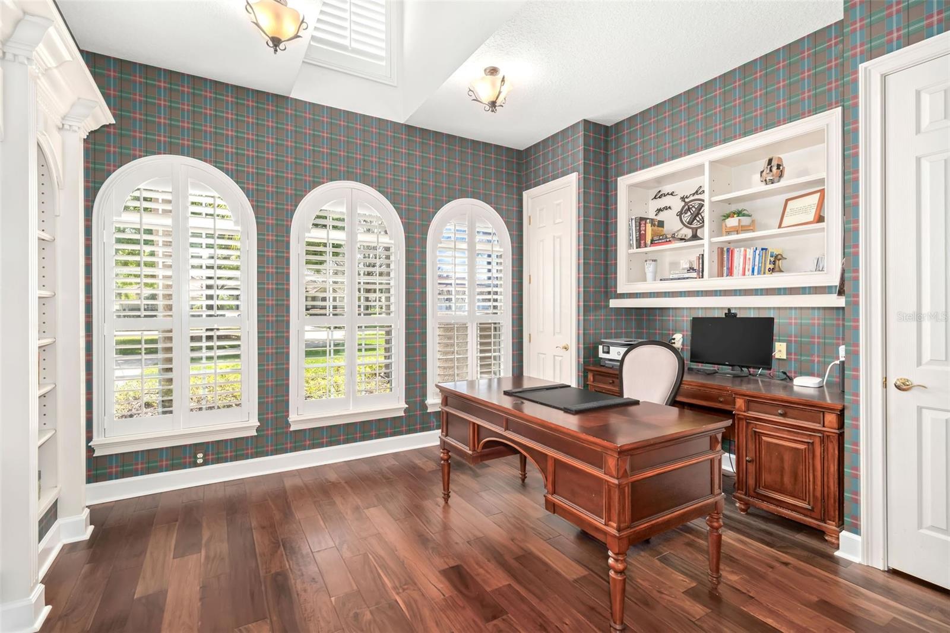
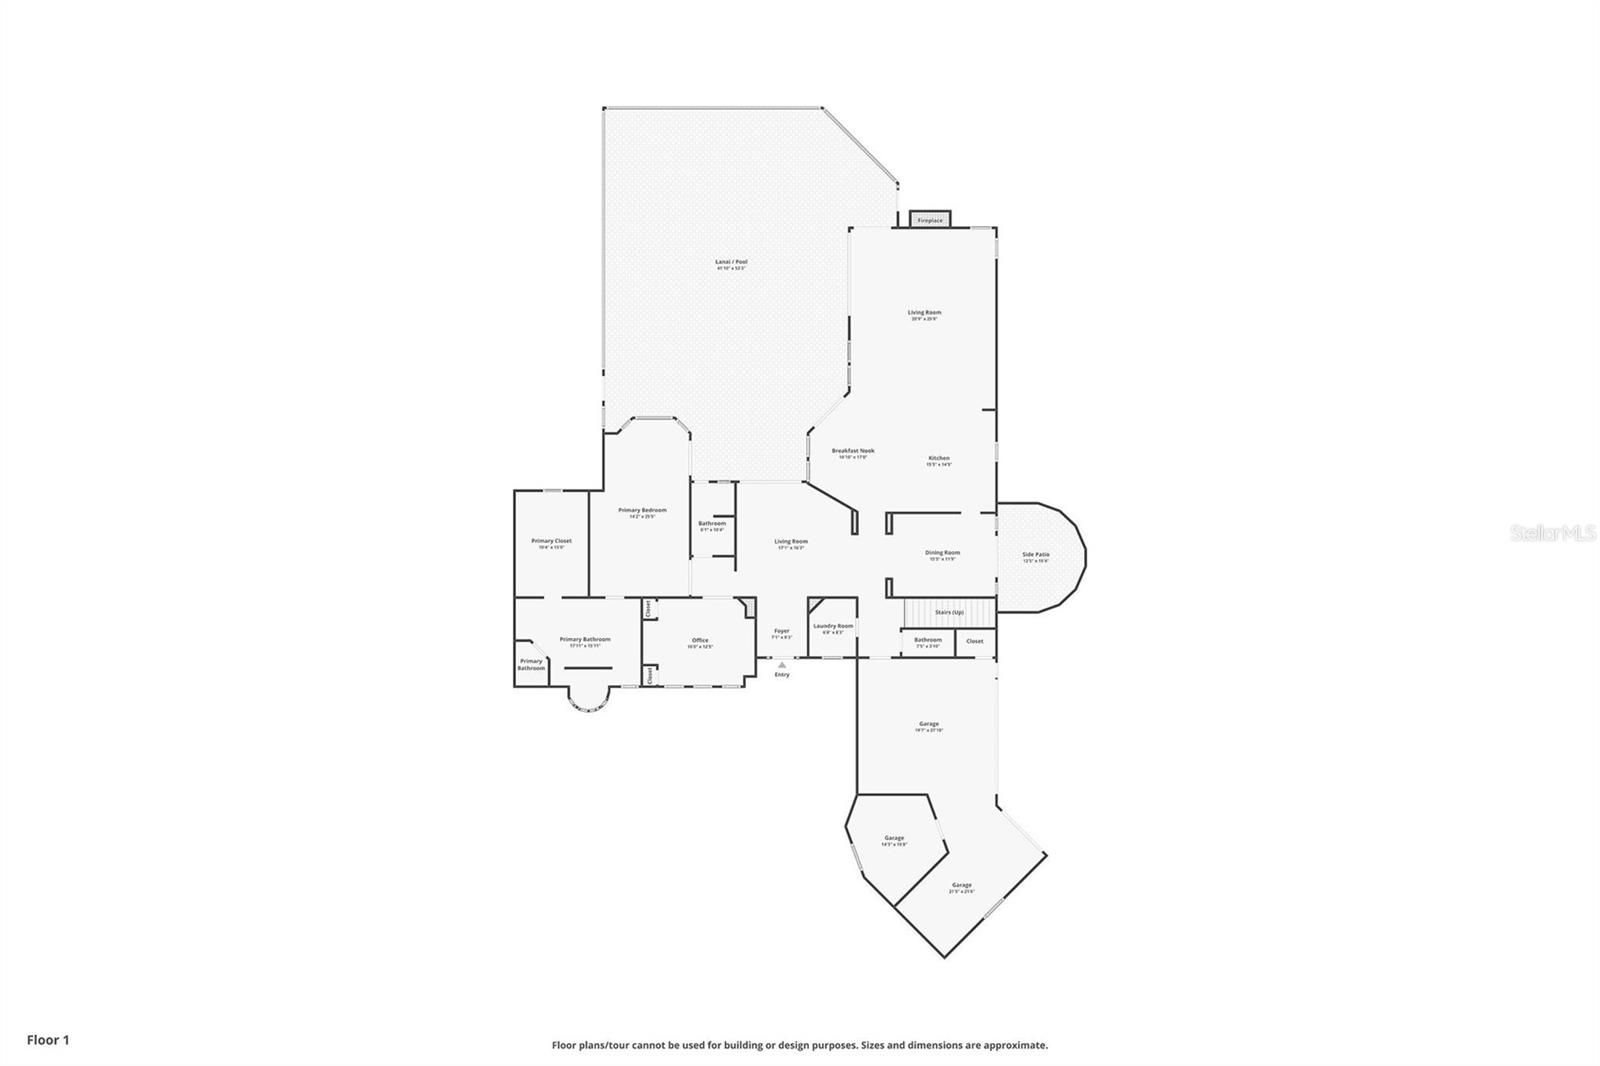
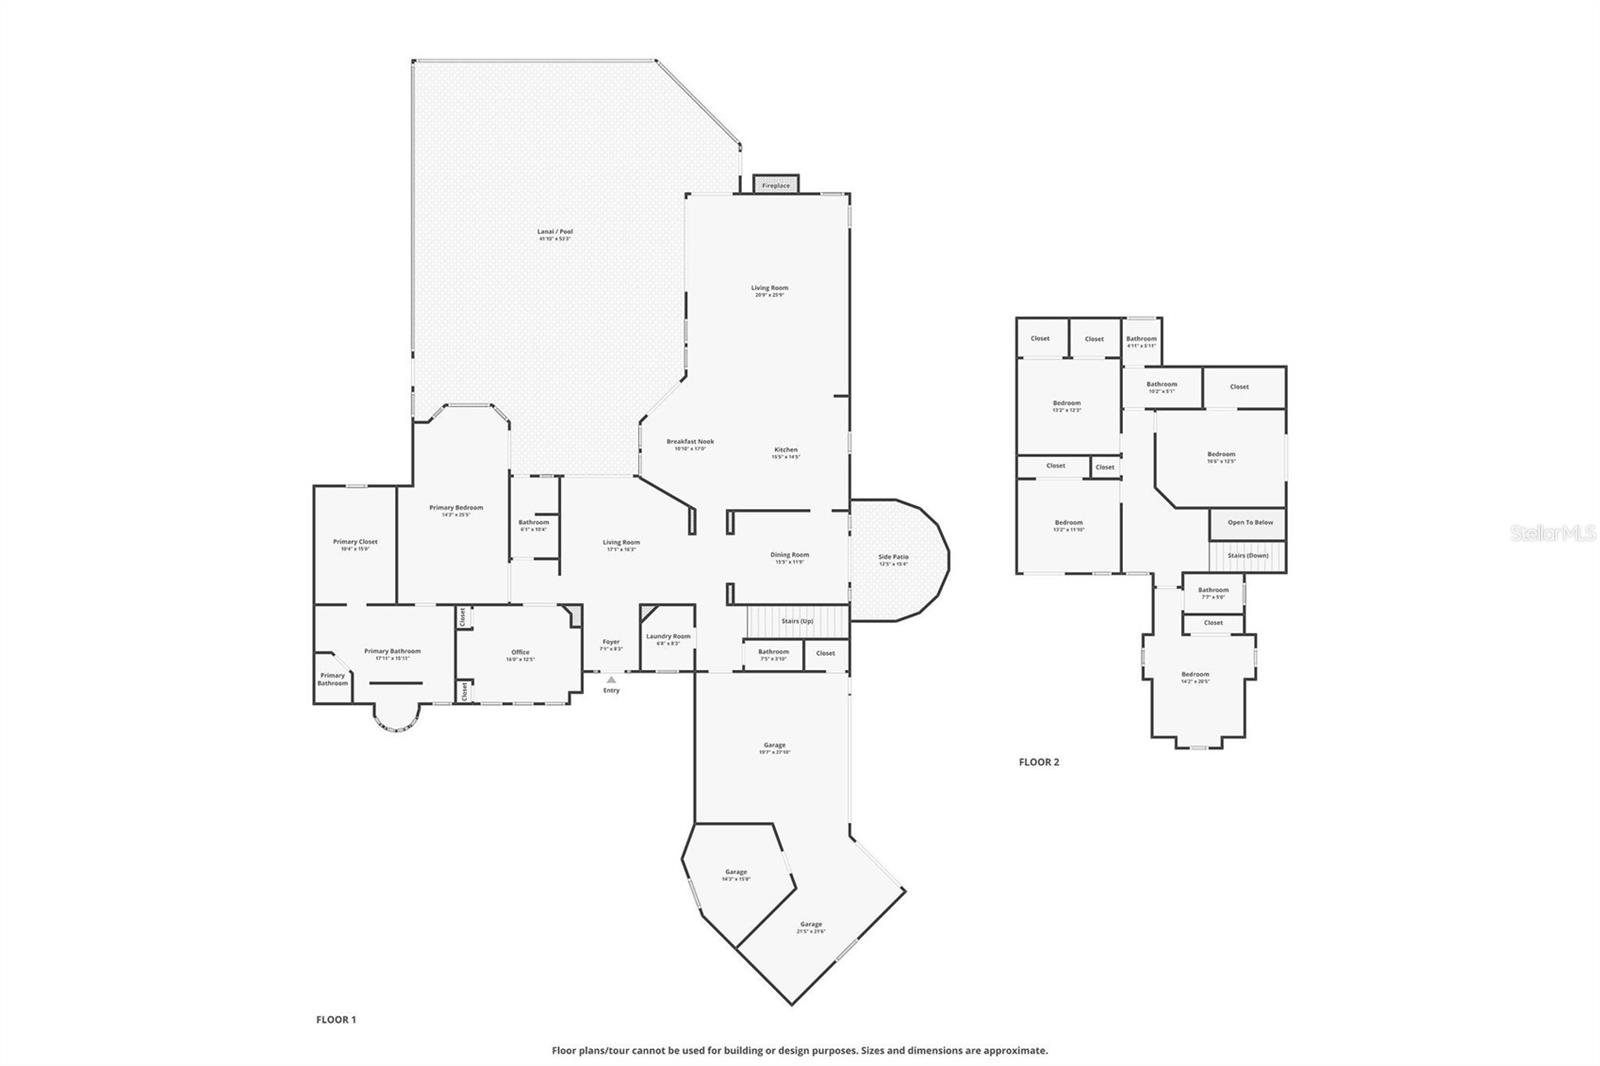
Upon entering, the home's sophisticated design unfolds. With 3,905 square feet of meticulously crafted living space, this open-concept floor plan is highlighted by pristine hardwood floors and expansive windows that invite natural light. A dedicated office/den with French doors, plantation shutters, and custom built-in bookshelves offers the perfect space for work or relaxation, while formal living and dining areas provide an ideal setting for entertaining.
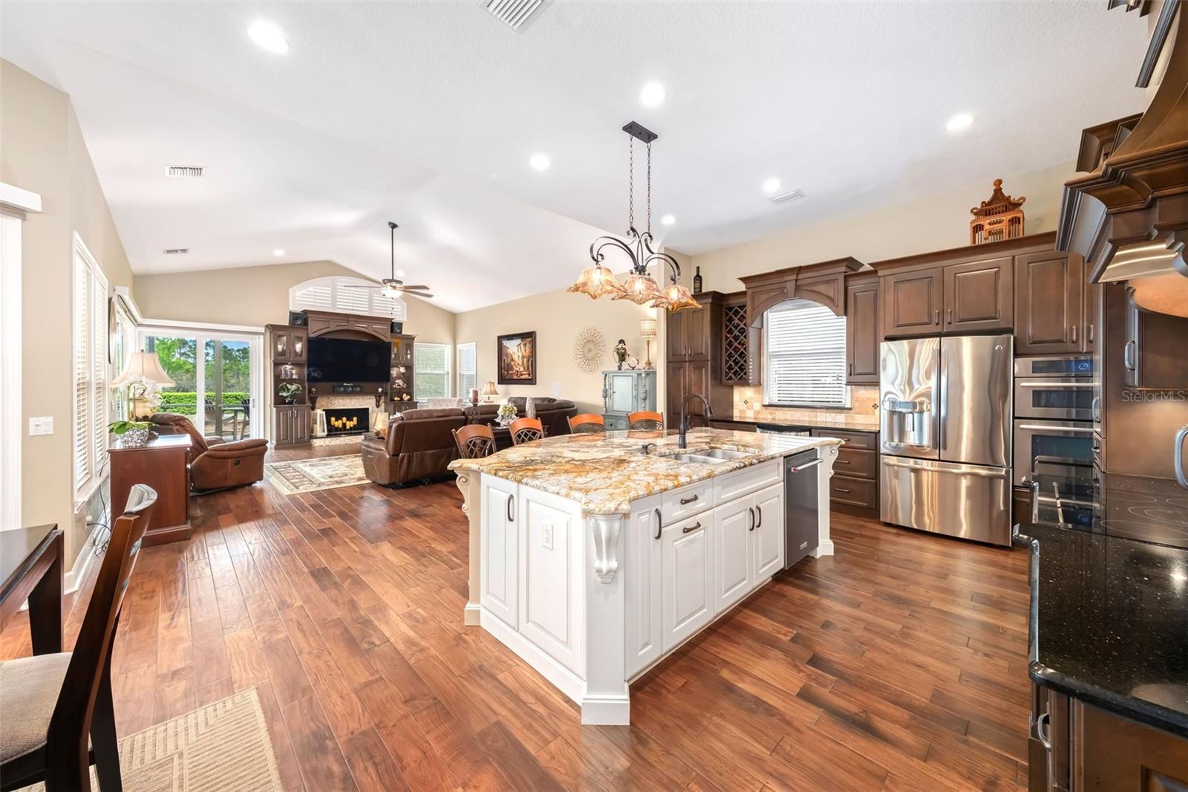
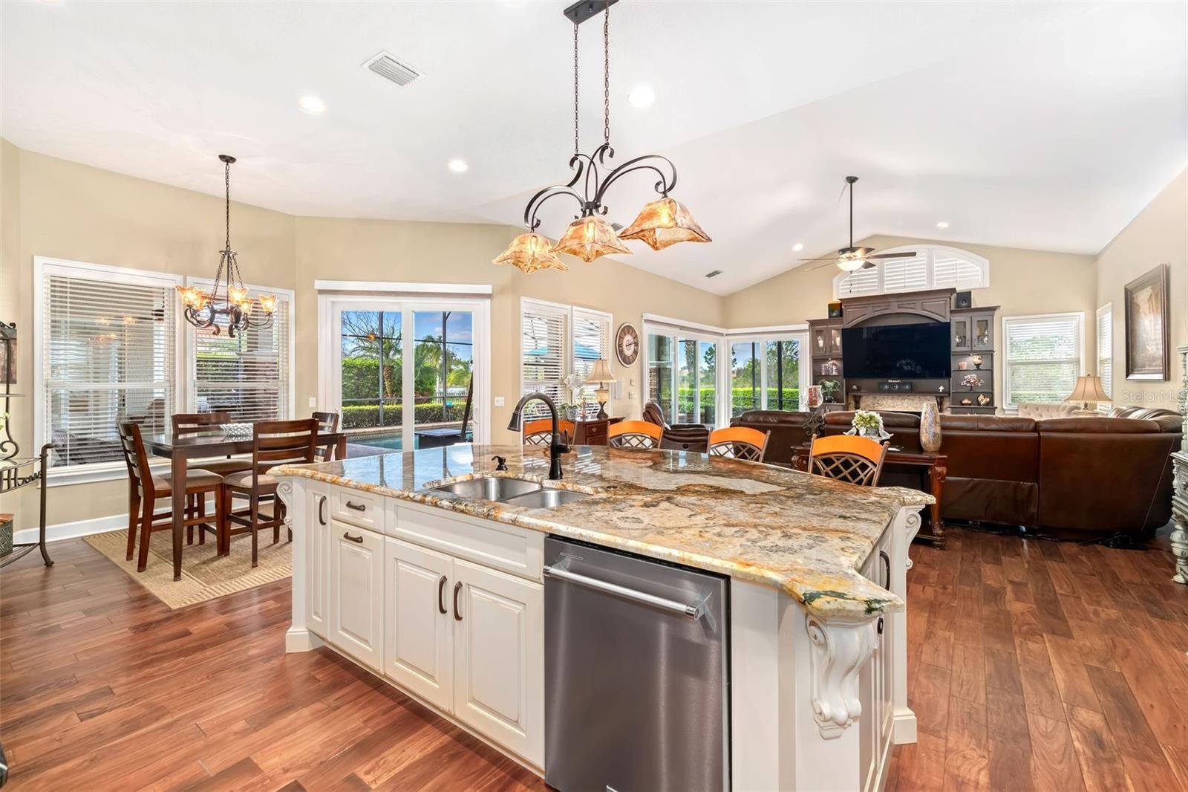
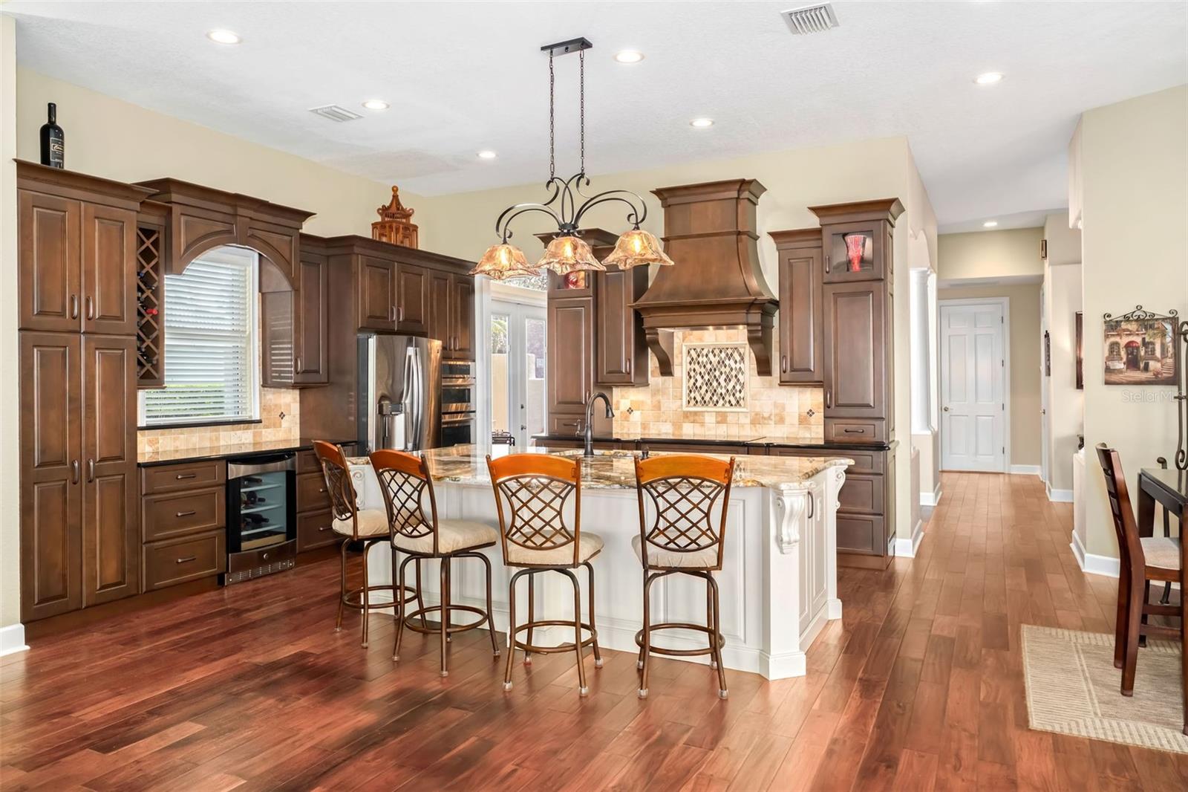
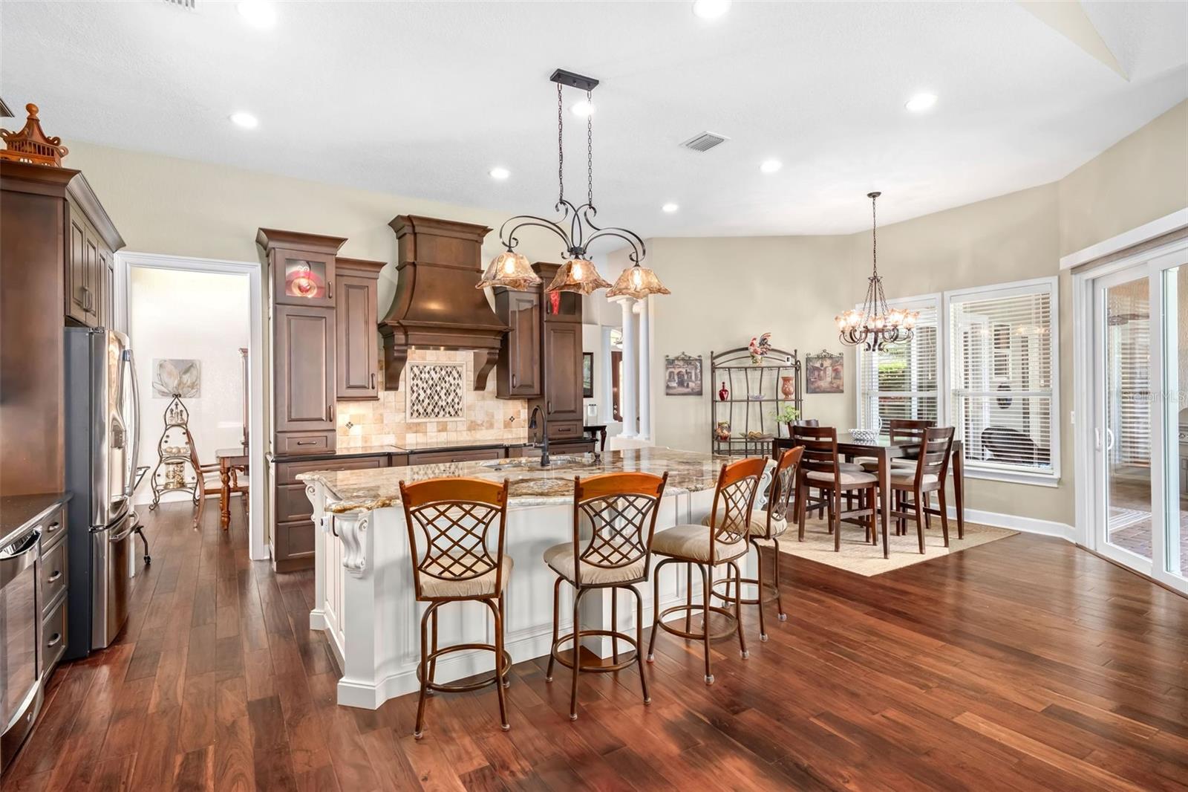
At the heart of the home, the gourmet kitchen has been fully remodeled to perfection (2015). Stone countertops, top-of-the-line appliances, and a wine refrigerator make this a chef’s dream. Thoughtful touches, including double built-in spice racks, roll-out pantry drawers, and a 5-burner induction cooktop, elevate the kitchen's functionality. A large center island ensures meal prep is a breeze, whether you’re hosting or cooking for yourself.
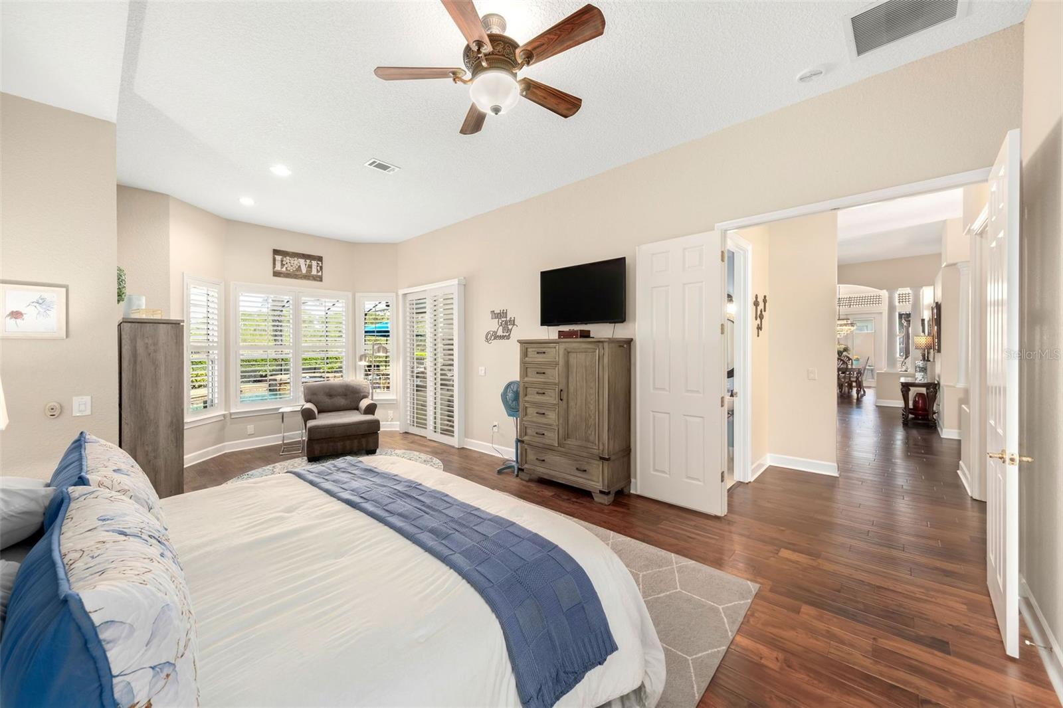
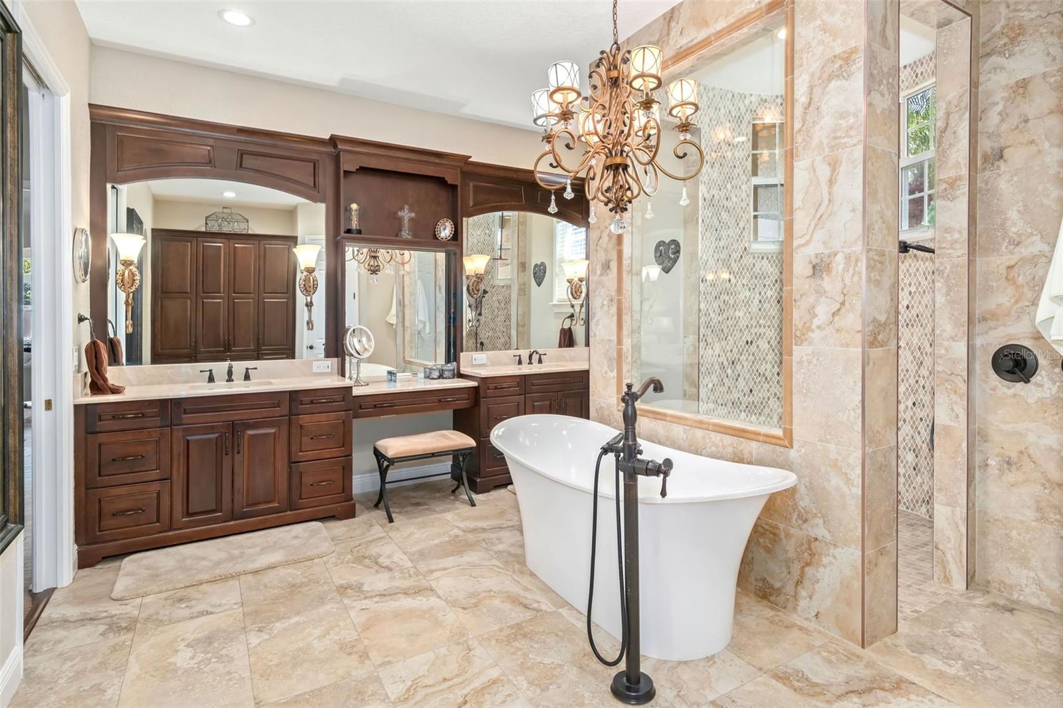
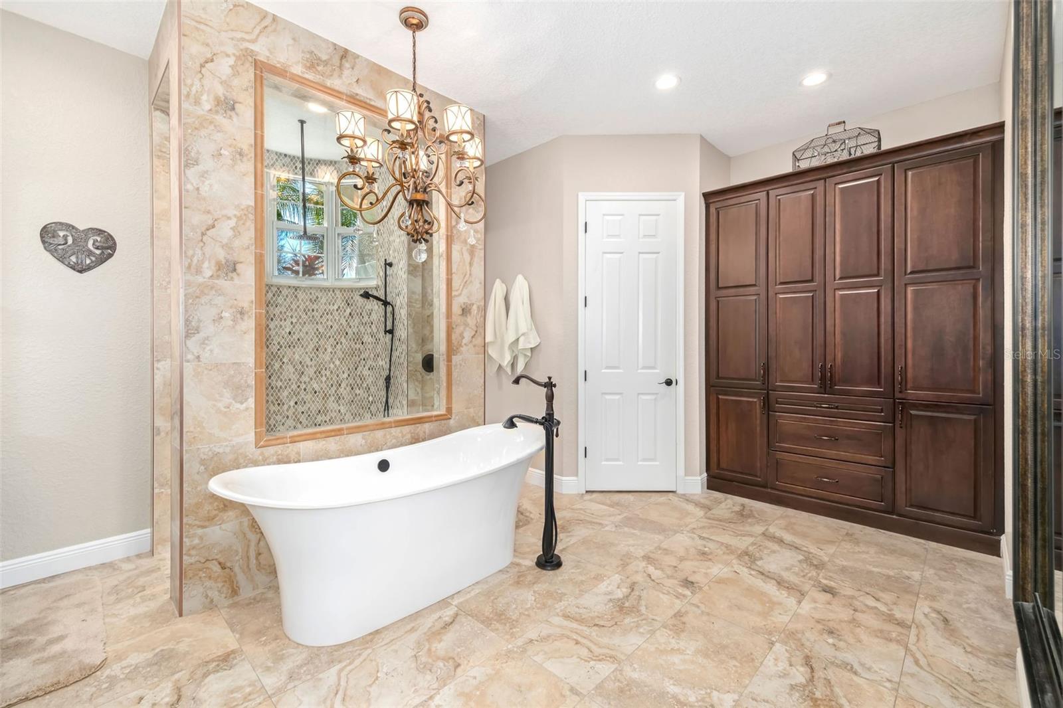
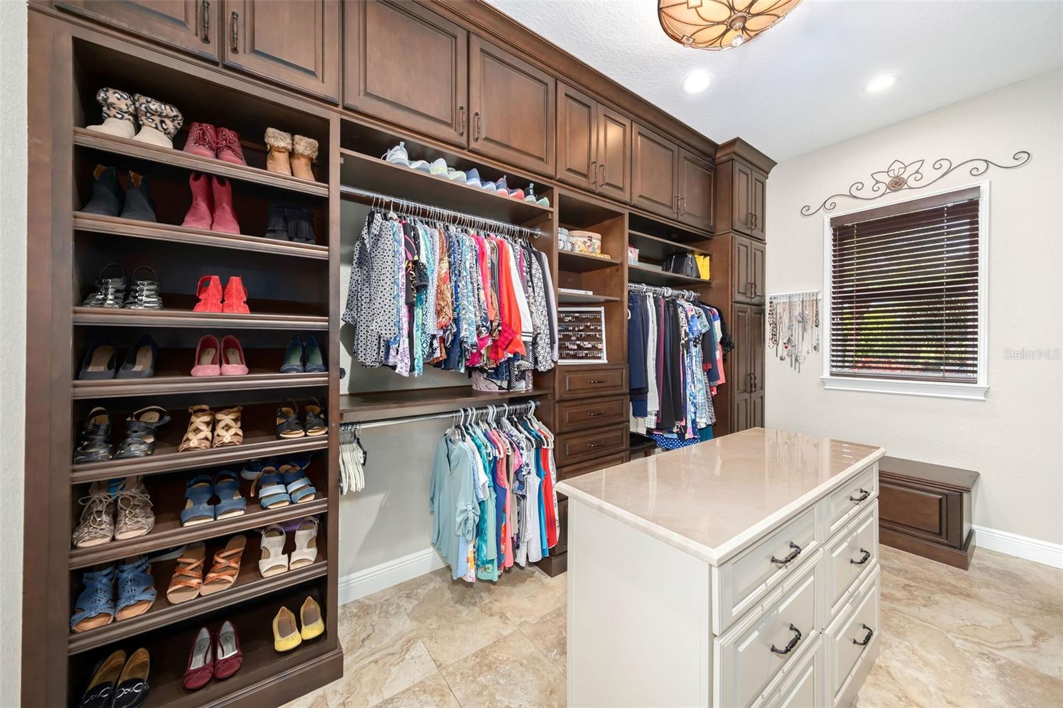
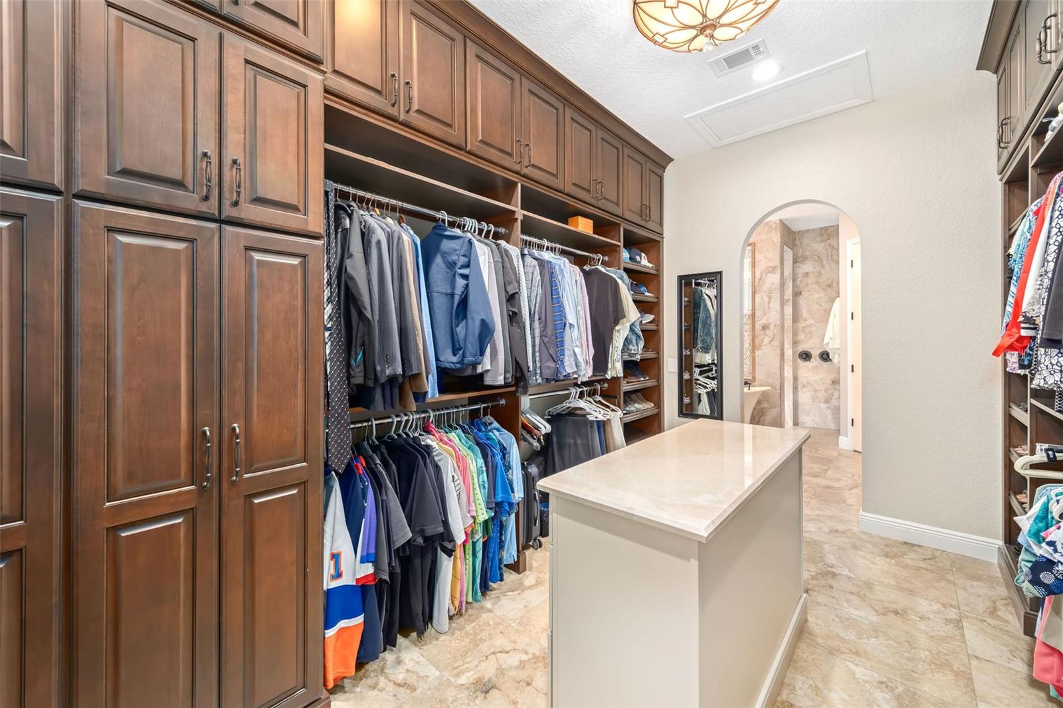
The spacious primary suite, conveniently located on the first floor, is a private retreat featuring custom plantation shutters, a cozy reading nook, and elegant hardwood flooring. The completely remodeled (2018) en suite bathroom is a sanctuary with a stand-alone soaking tub, a walk-through shower, dual vanities, and bespoke cabinetry that includes pull-out laundry storage. The custom-designed, expansive walk-in closet is a showstopper, offering ample space for even the most discerning wardrobe.
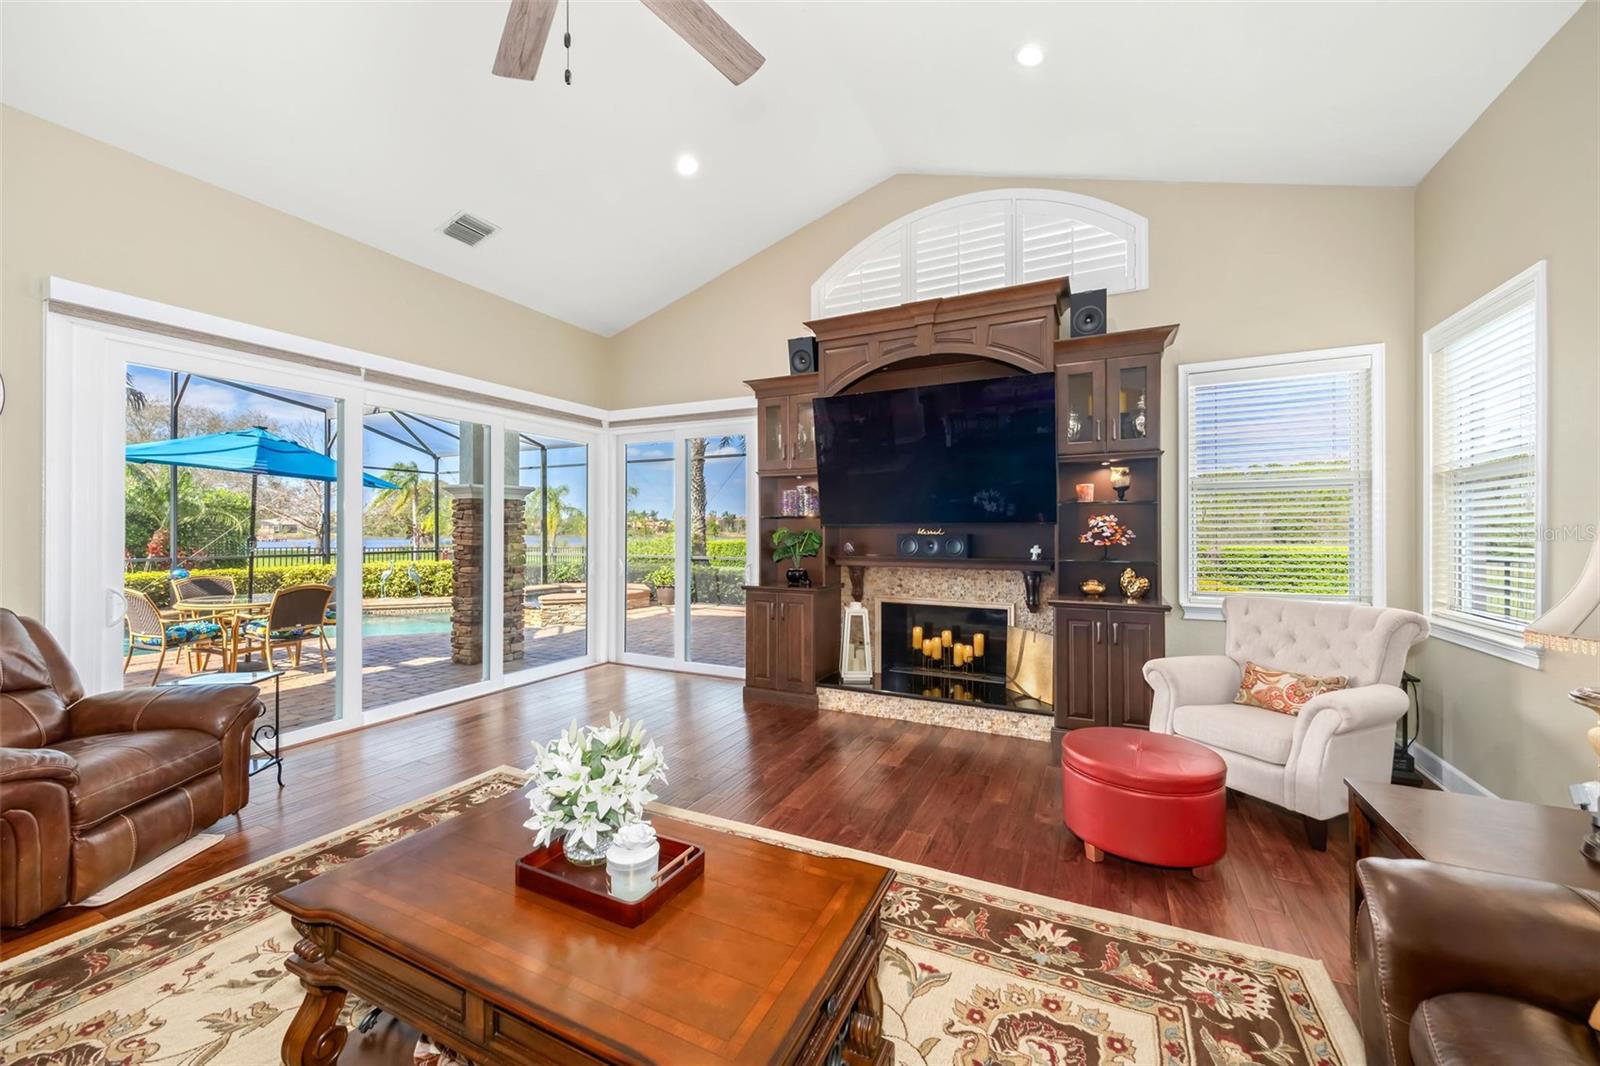
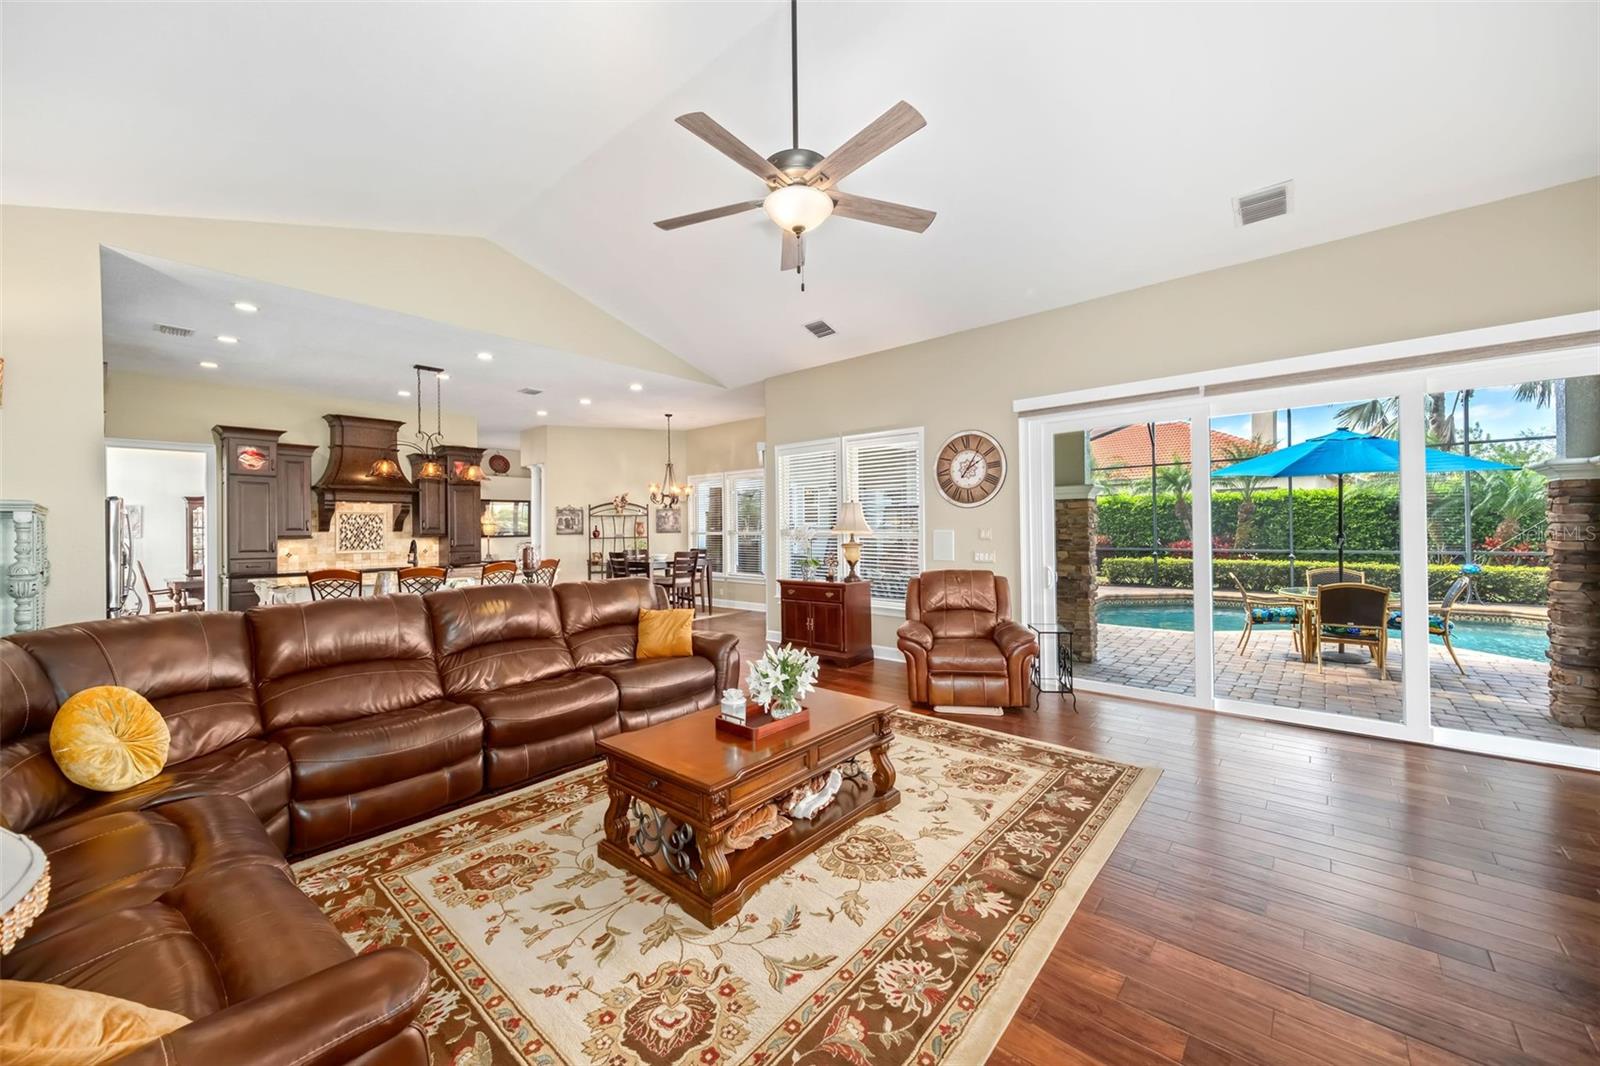
The family room, with its striking fuel-burning fireplace and surround sound system, provides the perfect backdrop for relaxation or entertaining. Custom Hunter Douglas remote-controlled blinds add a touch of convenience, and the room's high ceilings and hardwood floors create an inviting atmosphere.
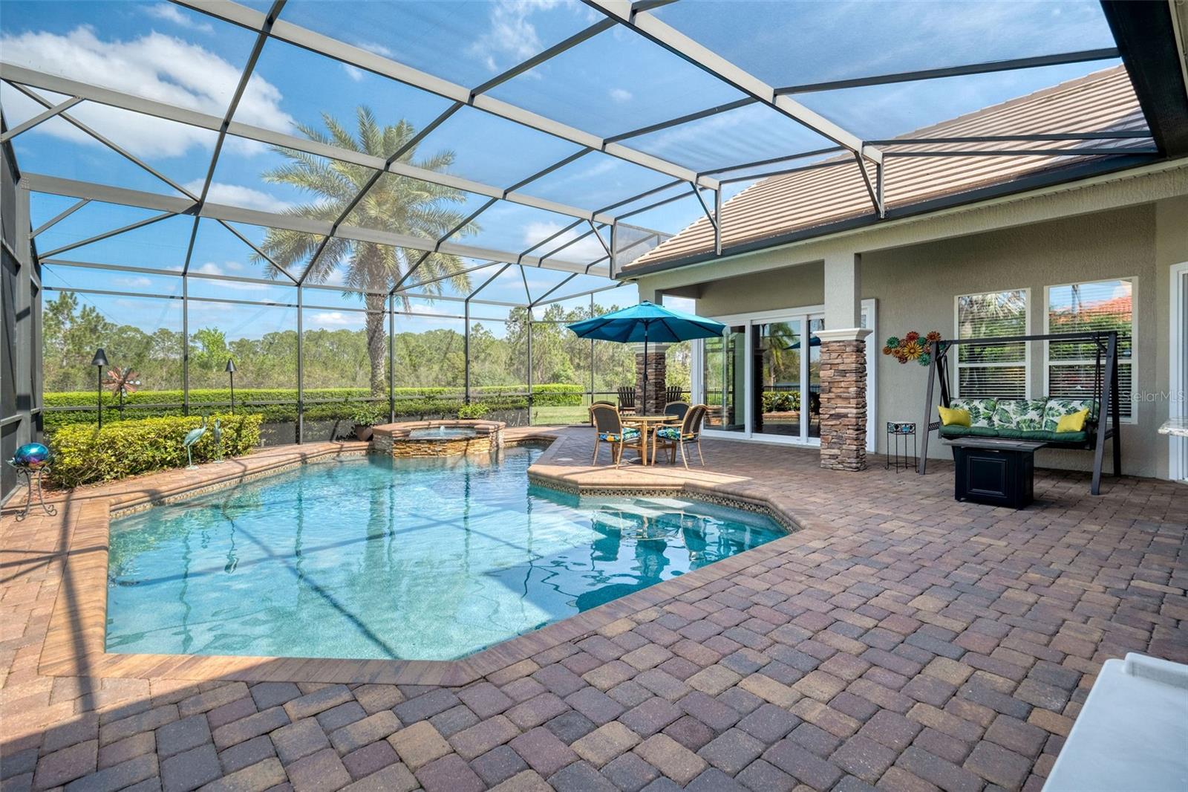
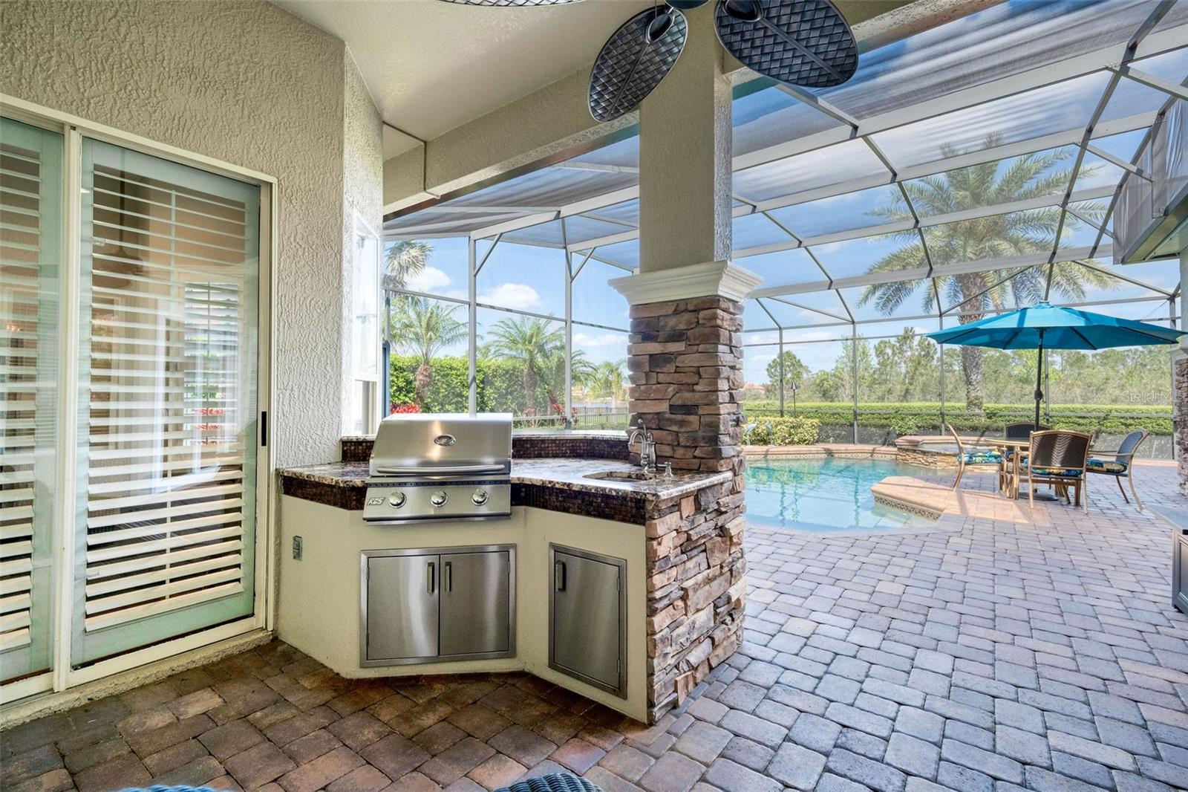
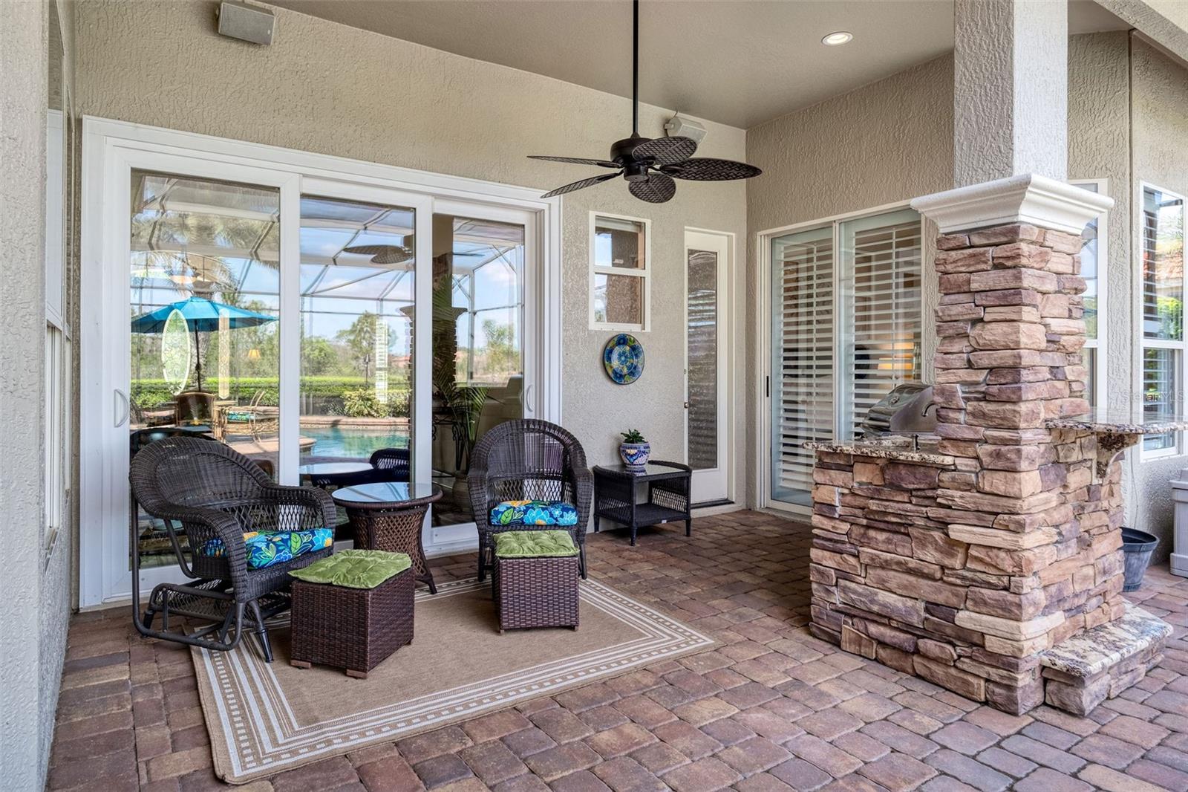
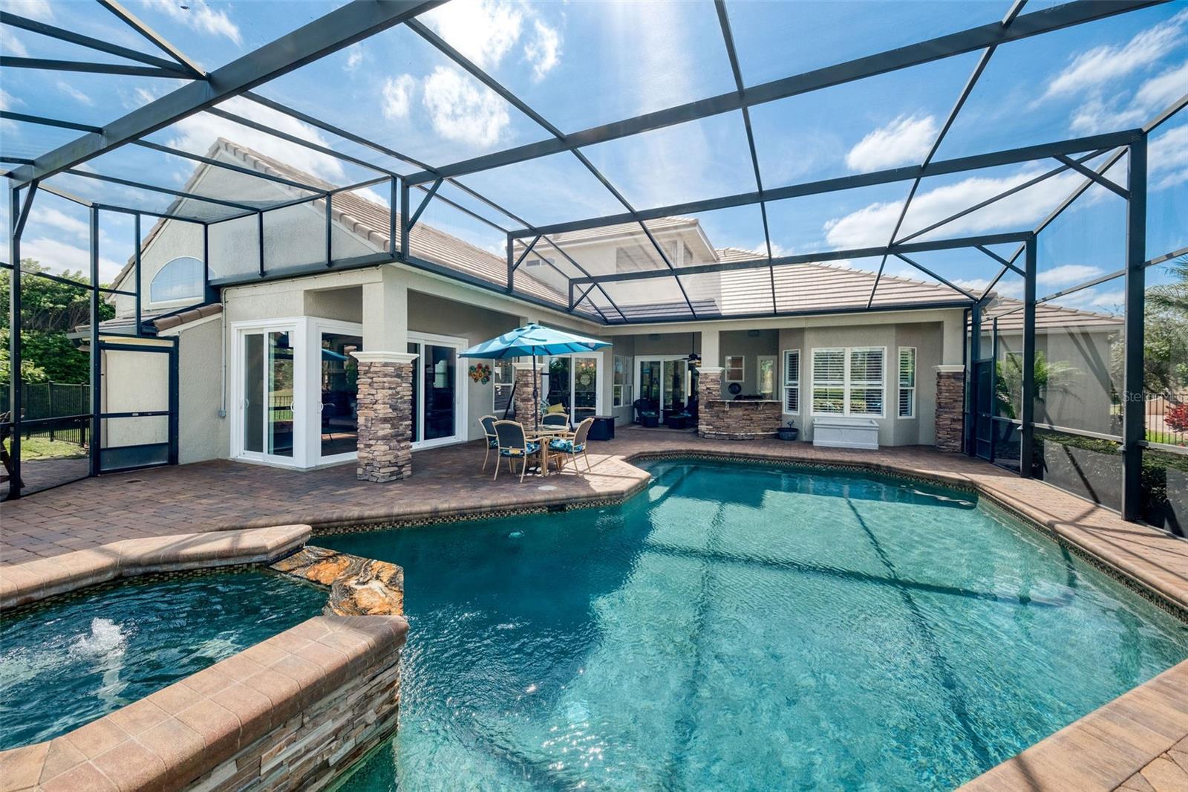
Step outside to your private oasis, where the covered patio, outdoor kitchen, and pool/spa offer the ultimate space for relaxation and hosting gatherings. The pool has been resurfaced and redesigned with new pavers and a patio misting system, providing a resort-like experience right in your own backyard.
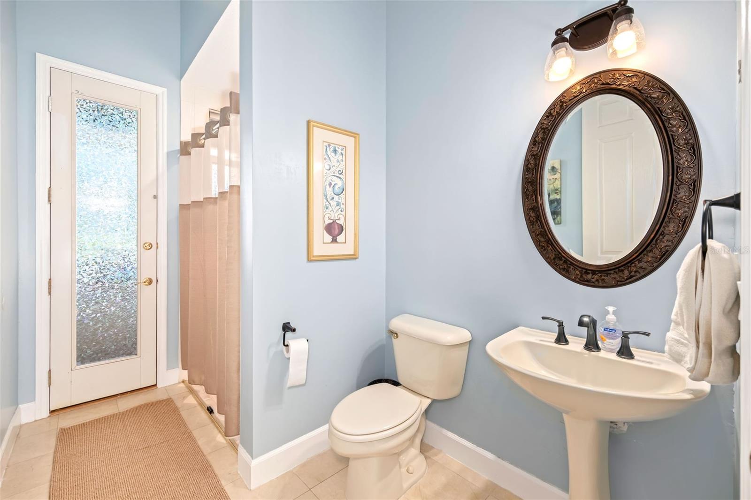
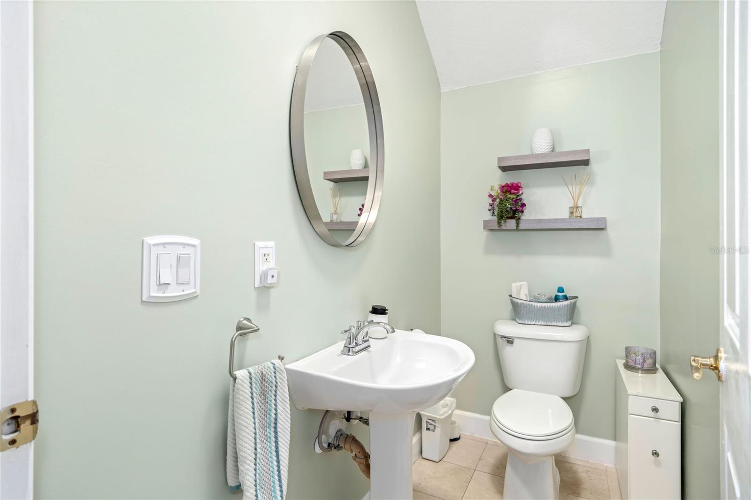
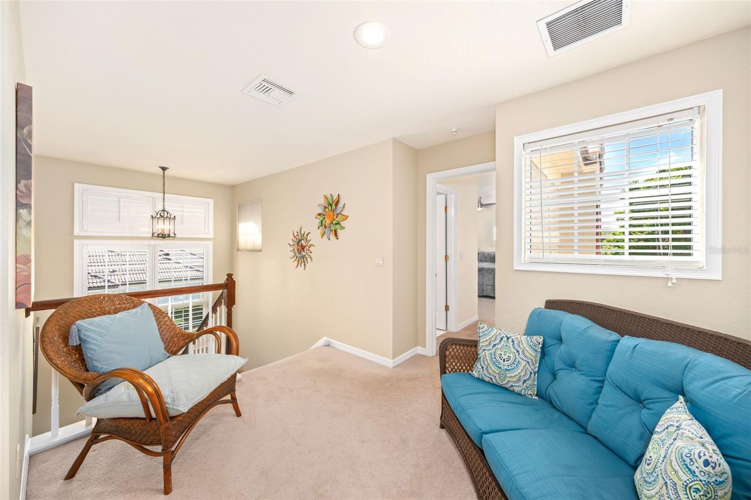
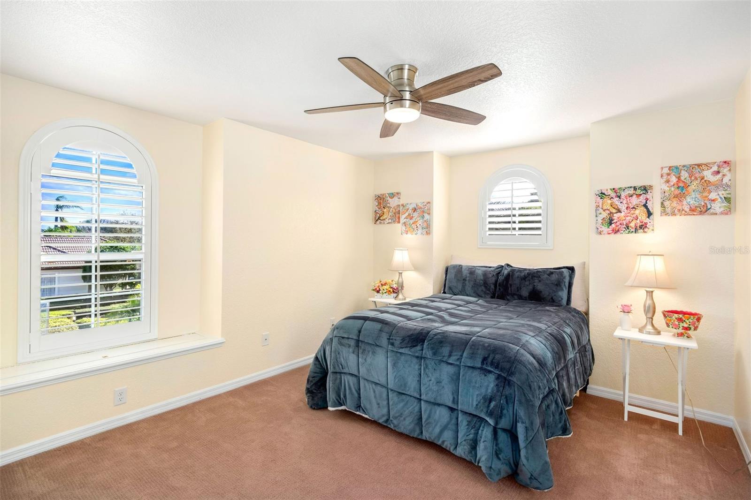
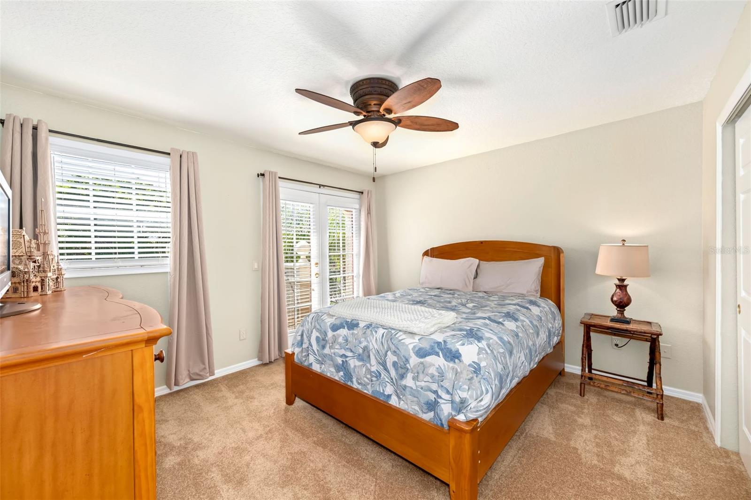
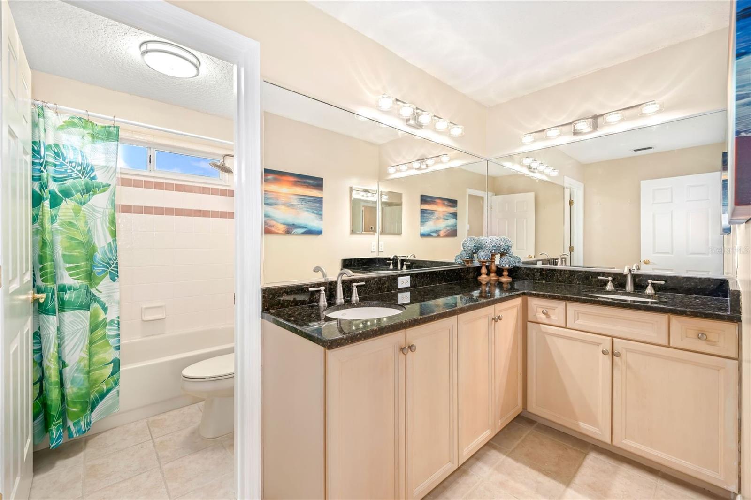
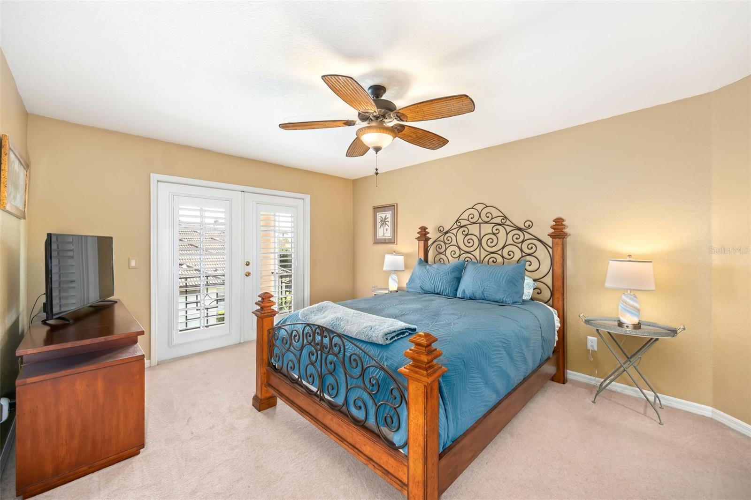
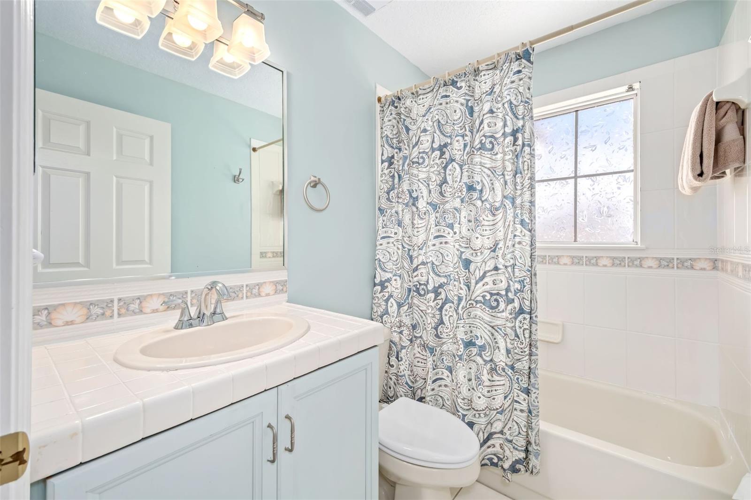
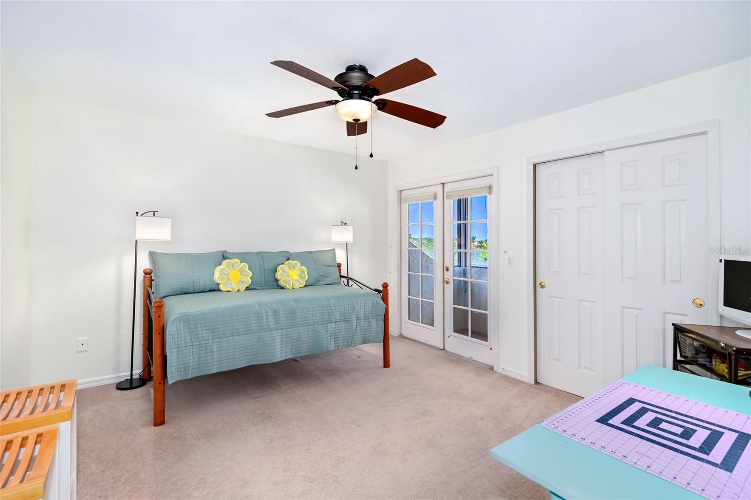
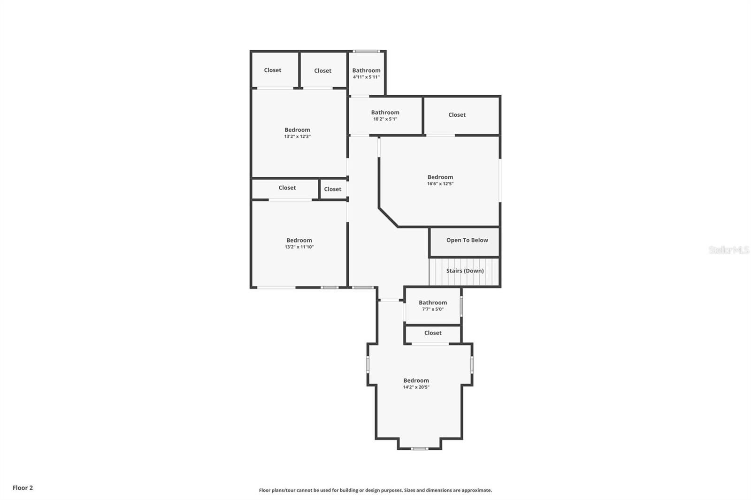
Upstairs, a versatile loft area and four additional bedrooms await. Each bedroom features custom-built closets, and three of the four offer private balconies, perfect for enjoying the stunning views of the property. Two full bathrooms ensure comfort and convenience for family or guests.
Don’t miss your chance to own this extraordinary home. Schedule your private tour today and experience firsthand the luxury, comfort, and lifestyle that awaits.
Property Details
| Property Features | Property Features | |||
|---|---|---|---|---|
| MLS ID: | MFRO6283926 | Year Built: | 1994 | |
| Appliances: | Built-In Oven, Cooktop, Dishwasher, Disposal, Dryer, Electric Water Heater, Microwave, Washer, Wine Refrigerator | Association Amenities: | Basketball Court, Pickleball Court(s) | |
| Community Features: | Park, Playground, Sidewalks, Tennis Court(s) | Construction Materials: | Stucco, Frame | |
| Cooling: | Central Air | Country: | US | |
| Direction Faces: | Southwest | Exterior Features: | Balcony, French Doors, Irrigation System, Lighting, Outdoor Grill, Outdoor Kitchen, Rain Gutters, Sliding Doors | |
| Fireplace Features: | Decorative, Family Room, Non Wood Burning | Flooring: | Carpet, Hardwood, Tile | |
| Foundation Details: | Slab | Heating: | Central | |
| Laundry Features: | Inside, Laundry Room | Levels: | Two | |
| Listing Agreement: | Exclusive Right To Sell | Listing Terms: | Cash, Conventional | |
| Lock Box Type: | SentriLock | Occupant Type: | Owner | |
| Patio And Porch Features: | Rear Porch, Screened | Pets Allowed: | Yes | |
| Pool Features: | In Ground, Lighting, Outside Bath Access, Screen Enclosure, Tile | Property Sub Type: | Single Family Residence | |
| Property Type: | Residential | Road Surface Type: | Paved | |
| Roof: | Concrete, Tile | Sewer: | Septic Tank | |
| Showing Requirements: | Sentri Lock Box, Appointment Only, ShowingTime | Spa Features: | In Ground | |
| Special Listing Conditions: | None | Standard Status: | Active | |
| State Or Province: | FL | Utilities: | BB/HS Internet Available, Cable Available, Electricity Connected, Public, Water Connected | |
| View: | Water | Water Source: | Canal/Lake For Irrigation, Public | |
| Rooms | Rooms | |||
|---|---|---|---|---|
| Living Room: | Office: | |||
| Primary Bedroom: | Primary Bathroom: | |||
| Bathroom 2: | Dining Room: | |||
| Laundry: | Kitchen: | |||
| Family Room: | Bedroom 2: | |||
| Bathroom 3: | Bedroom 3: | |||
| Bedroom 4: | Bedroom 5: | |||
| Bathroom 4: | ||||
We love to hear from you