


701 FORTANINI CIR, OCOEE, FL, 34761
$329,000
Residential
|
Bedrooms
3
|
Bathrooms
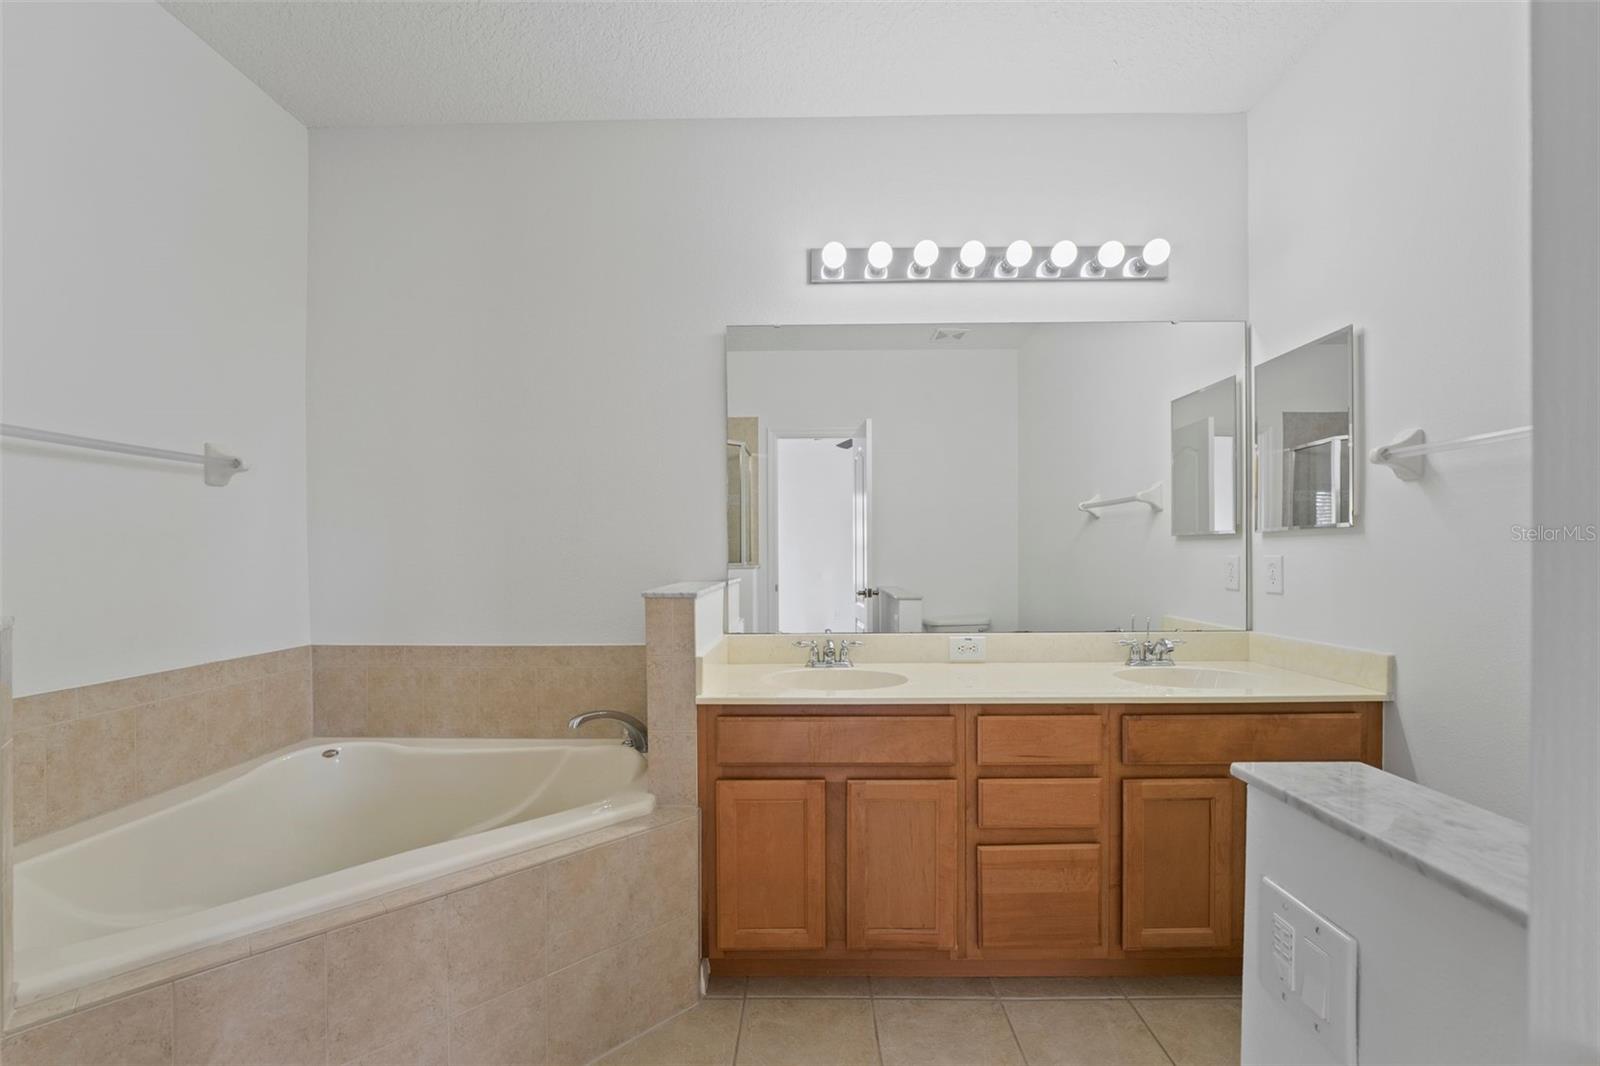
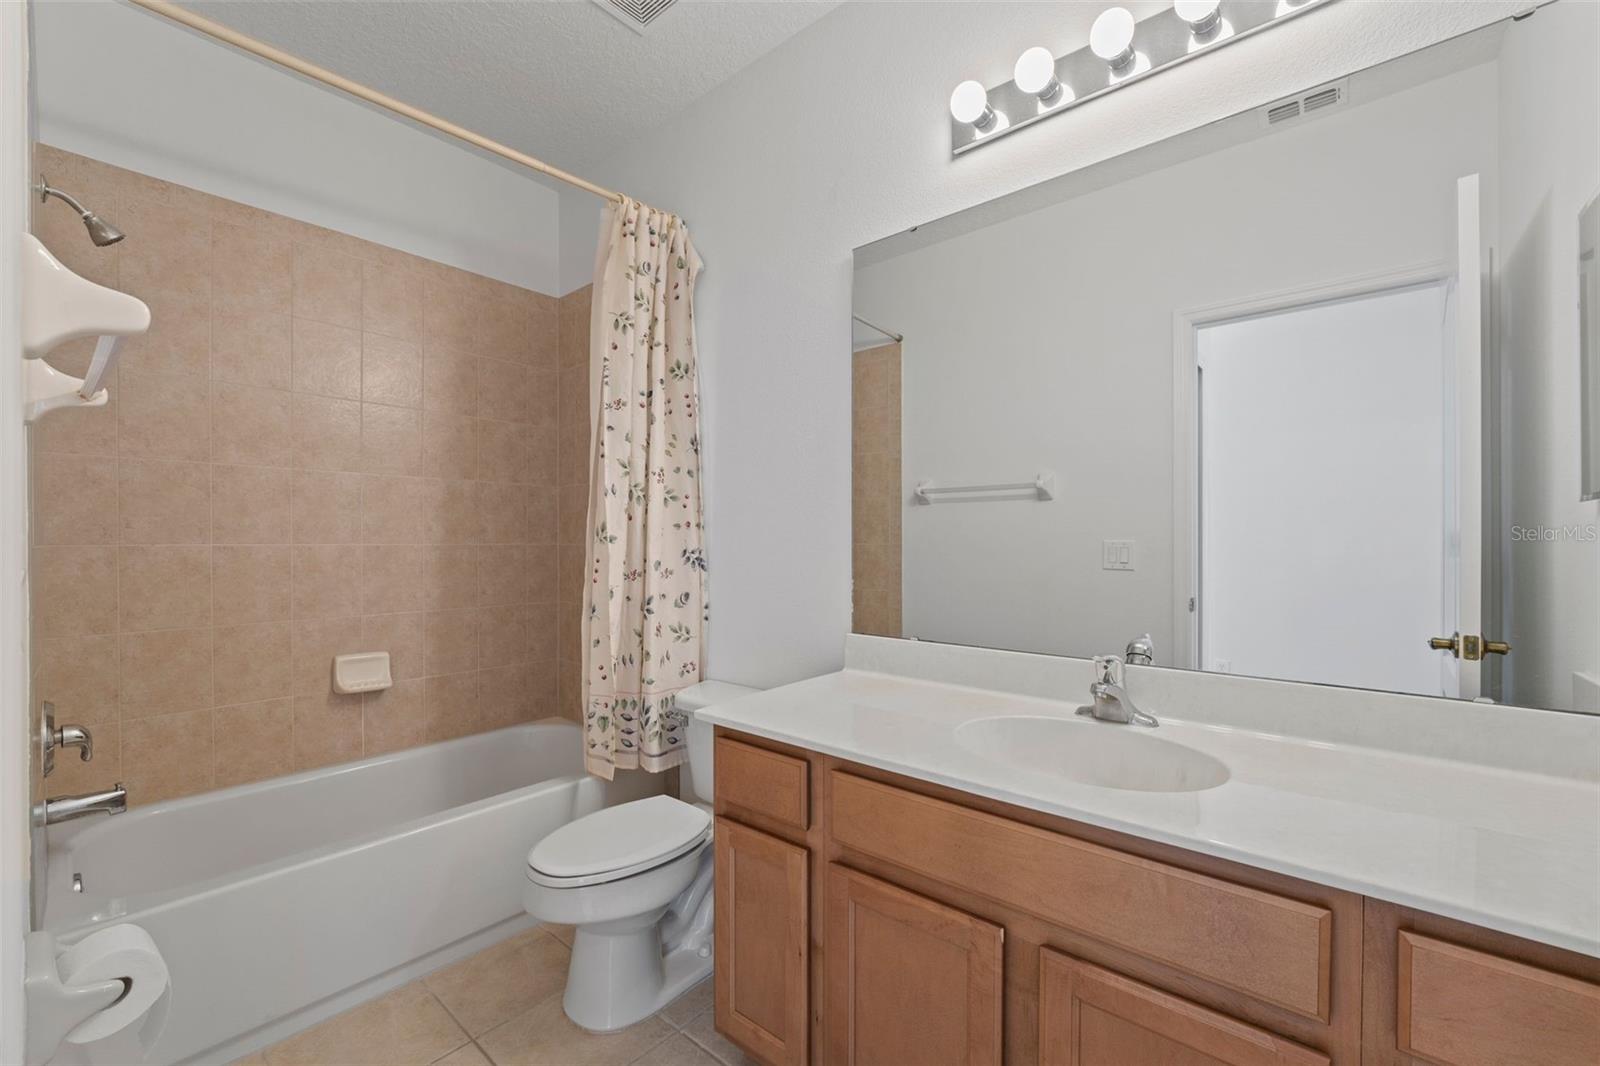
3
|
Living Area
1,549 Sqft
|
Lot Size
1,814 Sqft
|
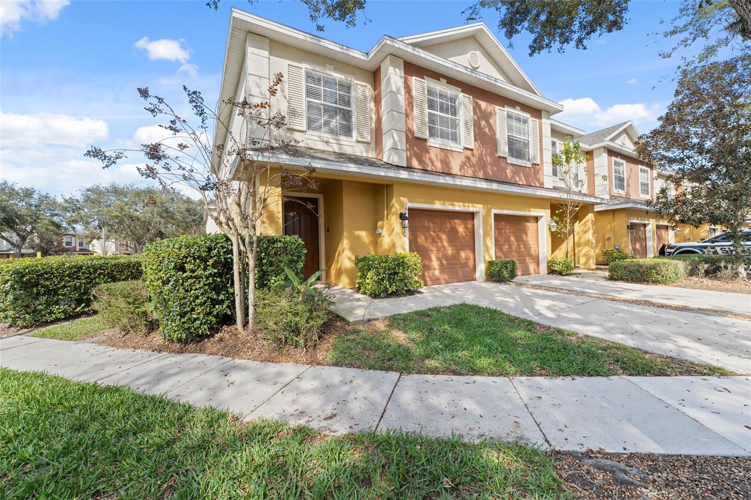
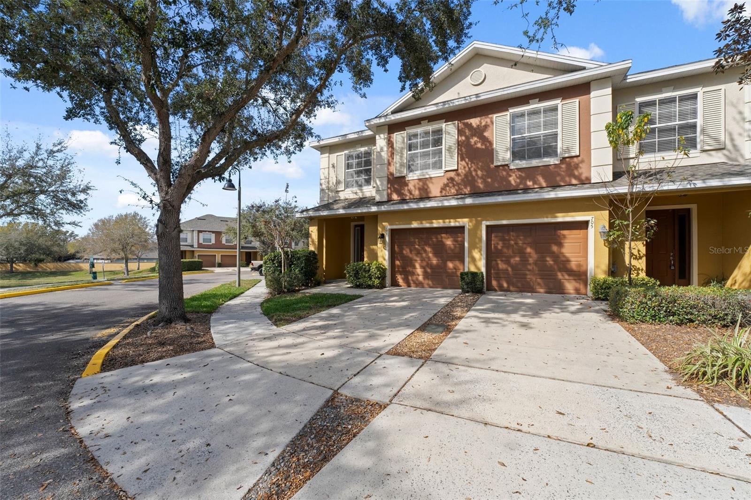
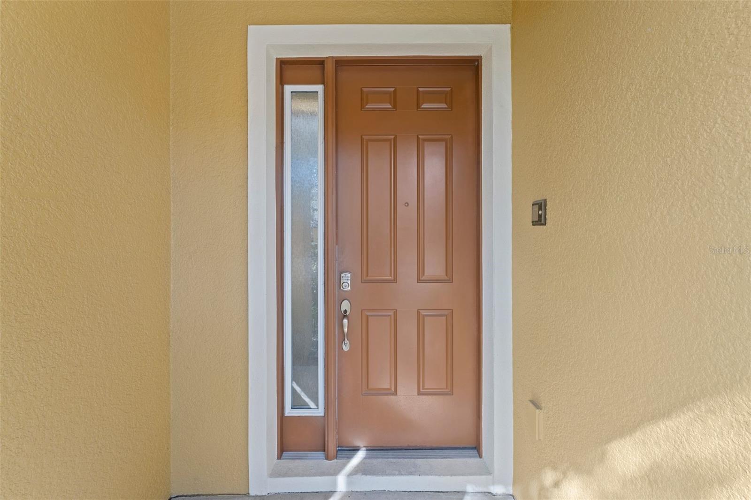
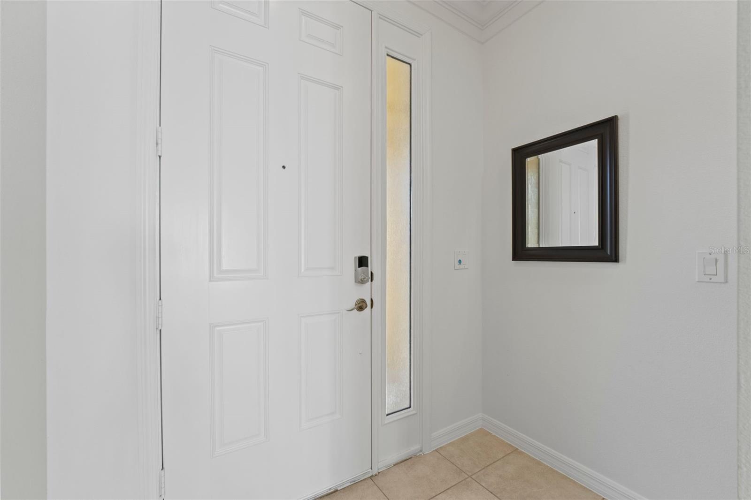
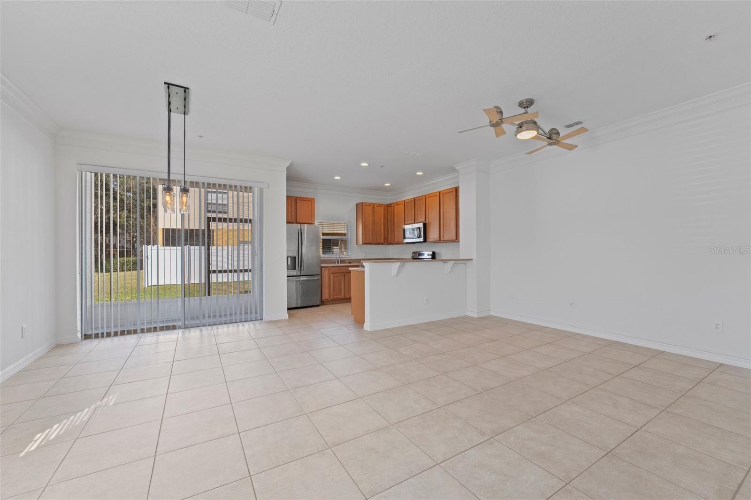
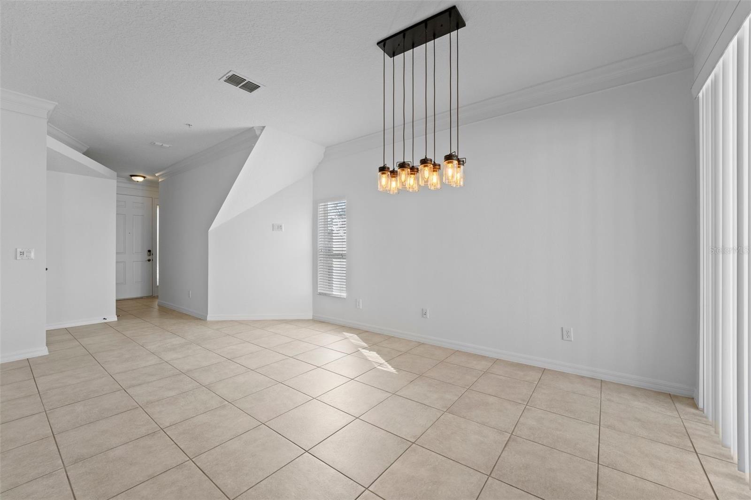
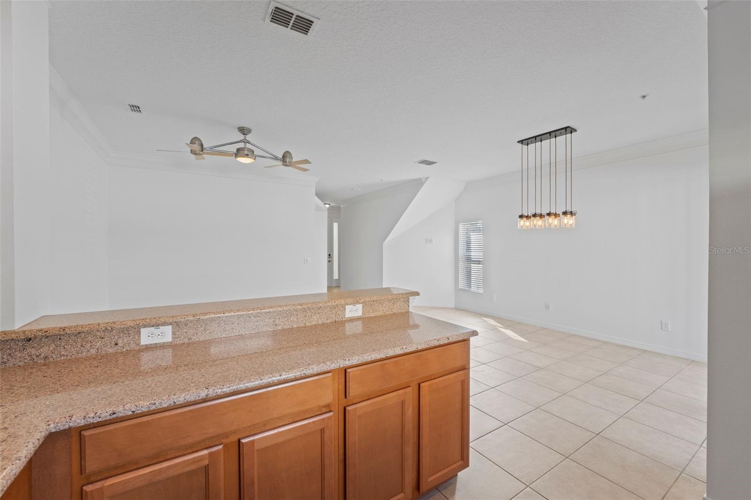
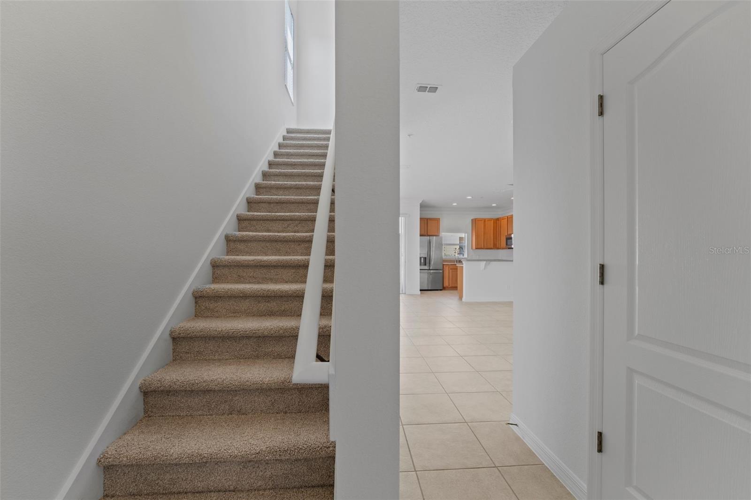
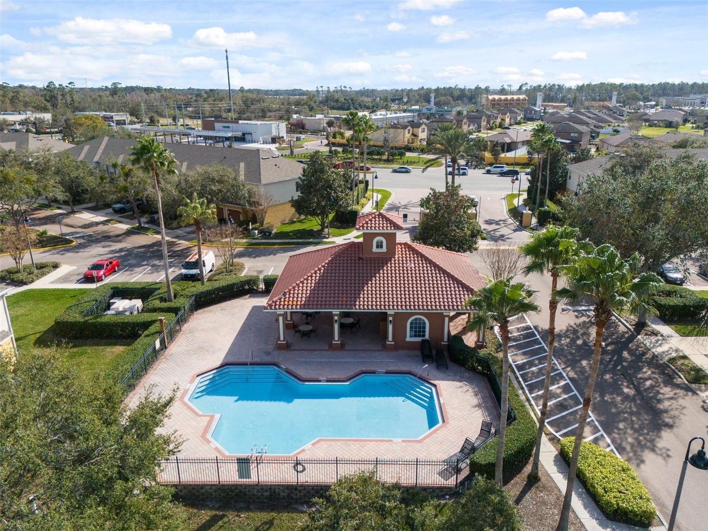
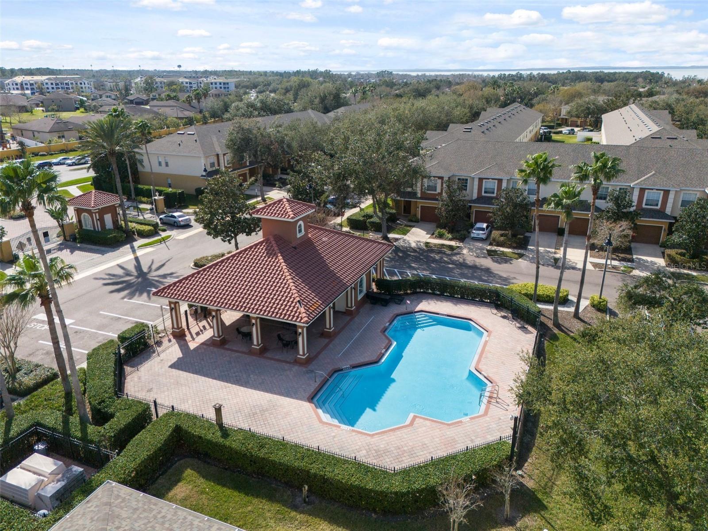
Step right up and behold this awesome townhome; Conveniently located in the Towns of Westyn Bay, the community offers more than just a place to live! Hop skip and a jump from the 429 getting around town (and beyond!) is a breeze. Forget the hassle of long commutes – downtown Orlando, or the Theme Parks are minutes away. A night out in Downtown Winter Garden or easy access to shopping in Winter Garden Village feel like they are in the backyard. Adjacent the community you’ll find a Publix, Walgreens, Starbuck and Dunkin Donuts and slated to open early 2025 a brand new gas station.
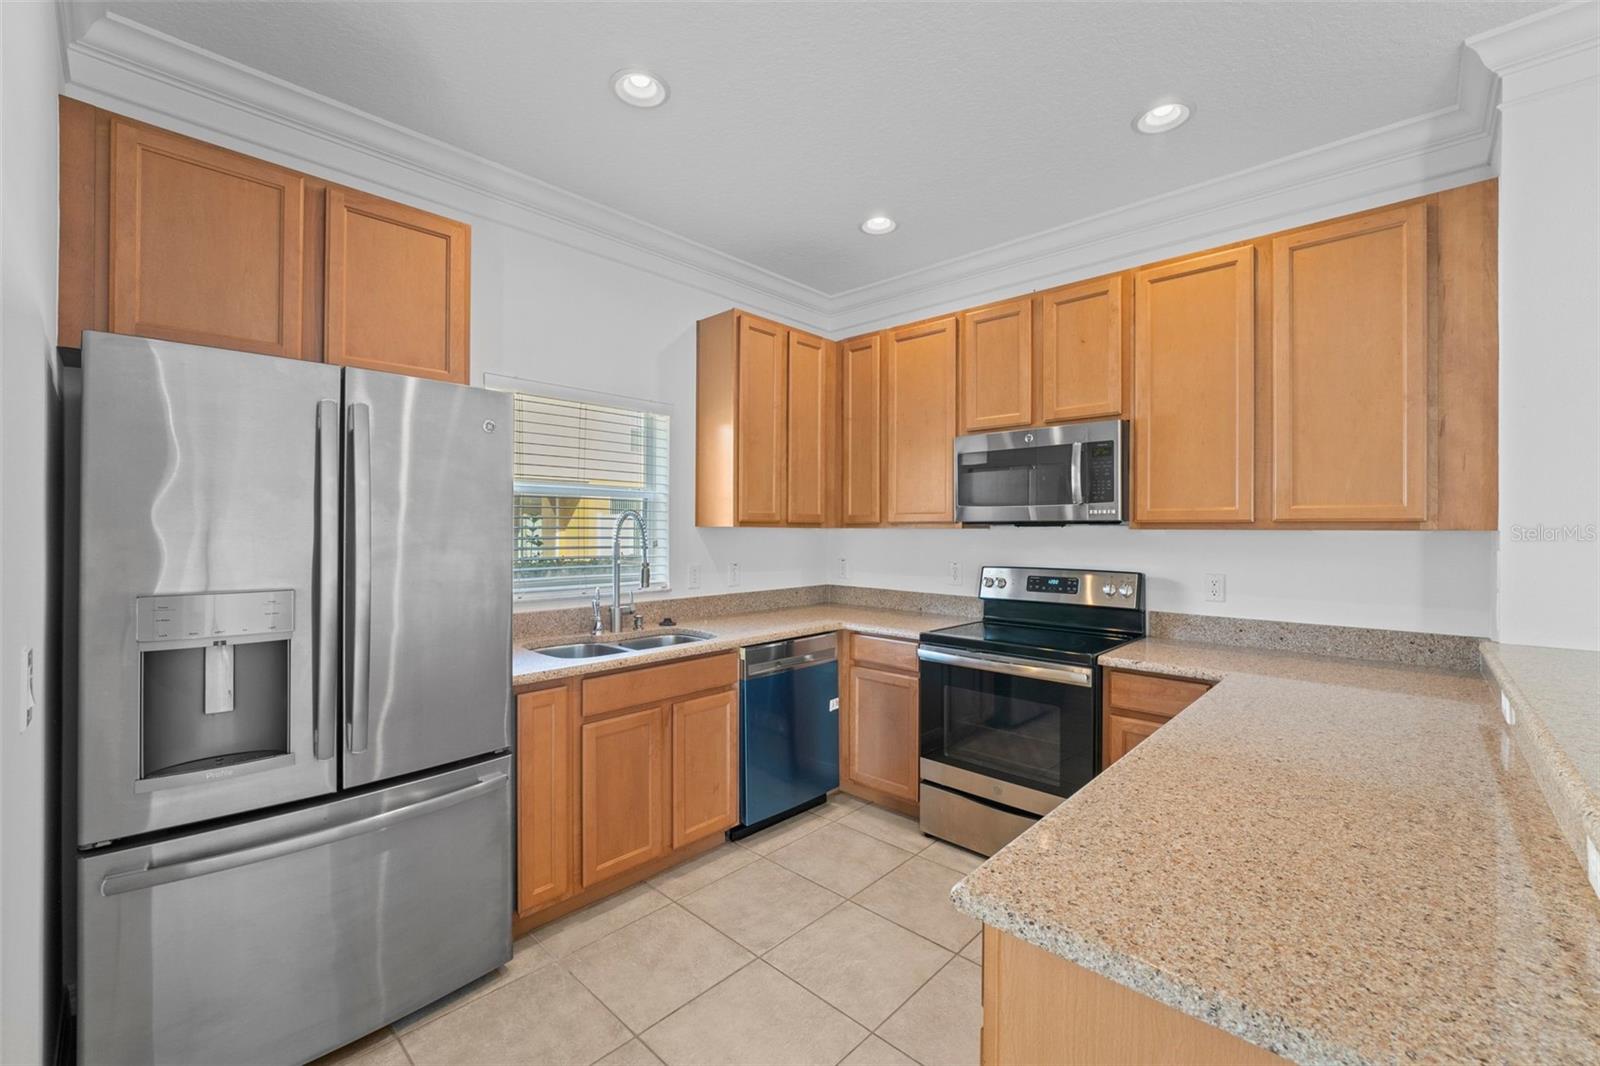
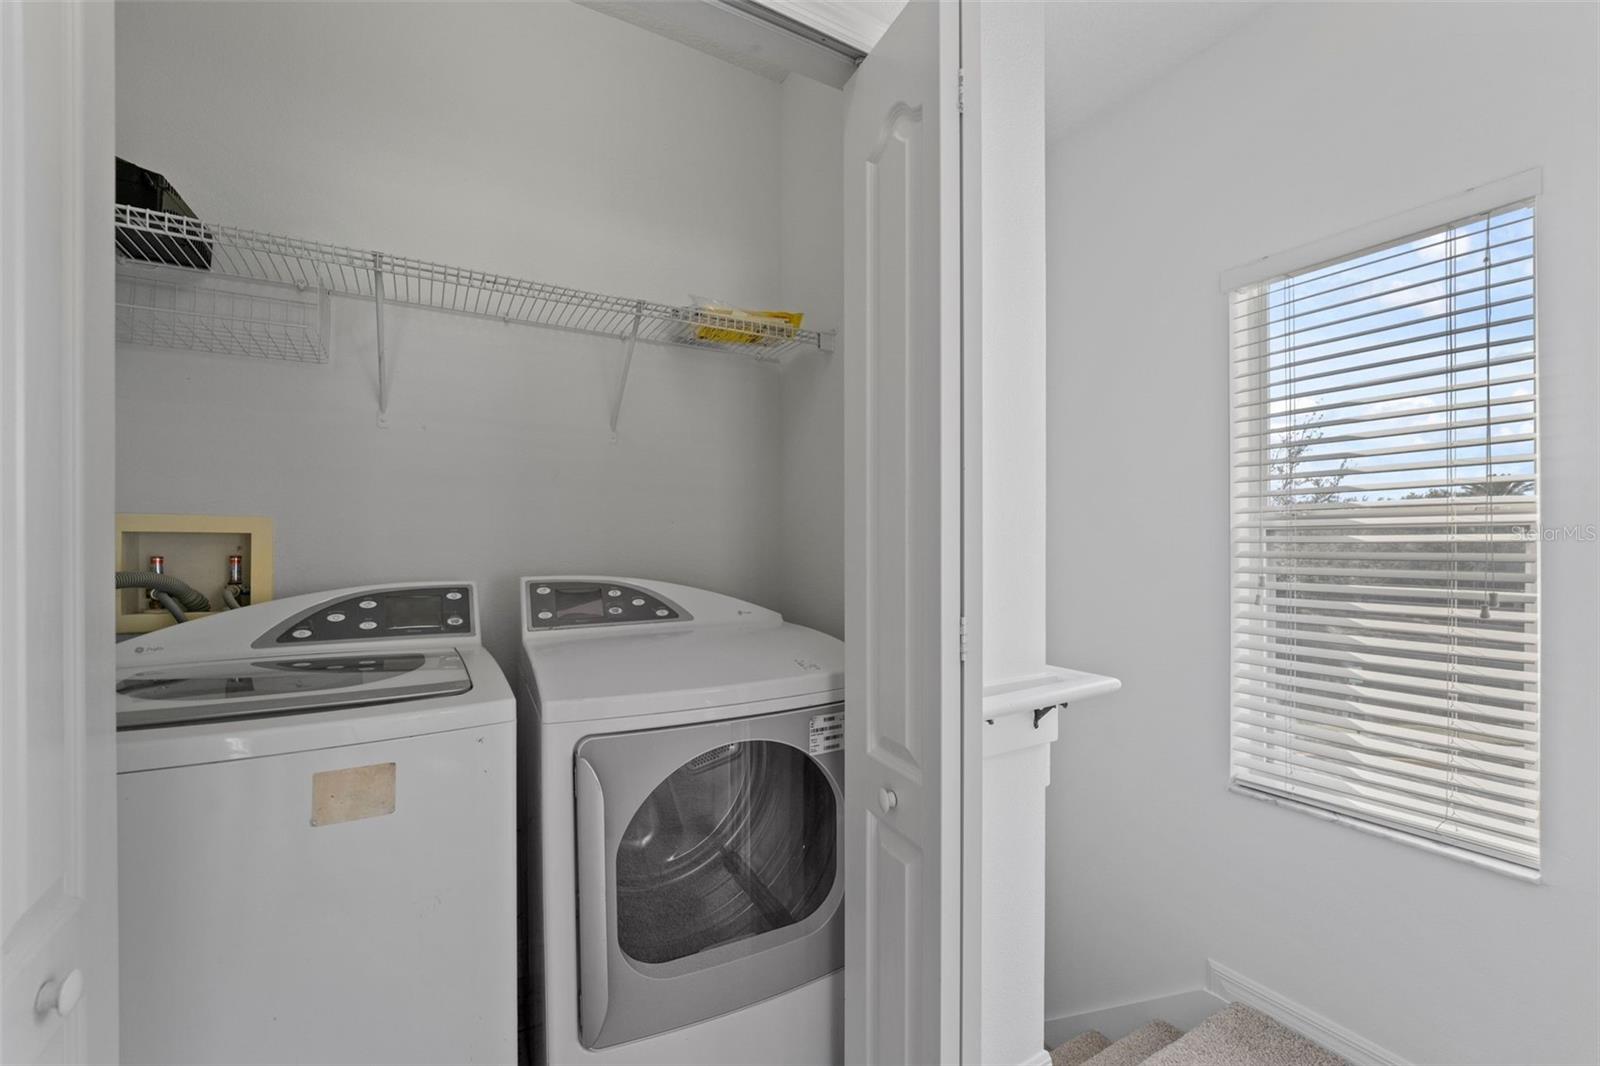
Returning home is easy with a smart thermostat controlling a new HVAC system (installed May 2025 warranty on parts until 2035), you’ll find a full set of GE stainless steel appliances along with Silestone quartz.
Property Details
| Property Features | Property Features | |||
|---|---|---|---|---|
| MLS ID: | MFRO6284139 | Year Built: | 2007 | |
| Appliances: | Dishwasher, Disposal, Dryer, Electric Water Heater, Ice Maker, Microwave, Range, Refrigerator, Washer | Architectural Style: | Florida | |
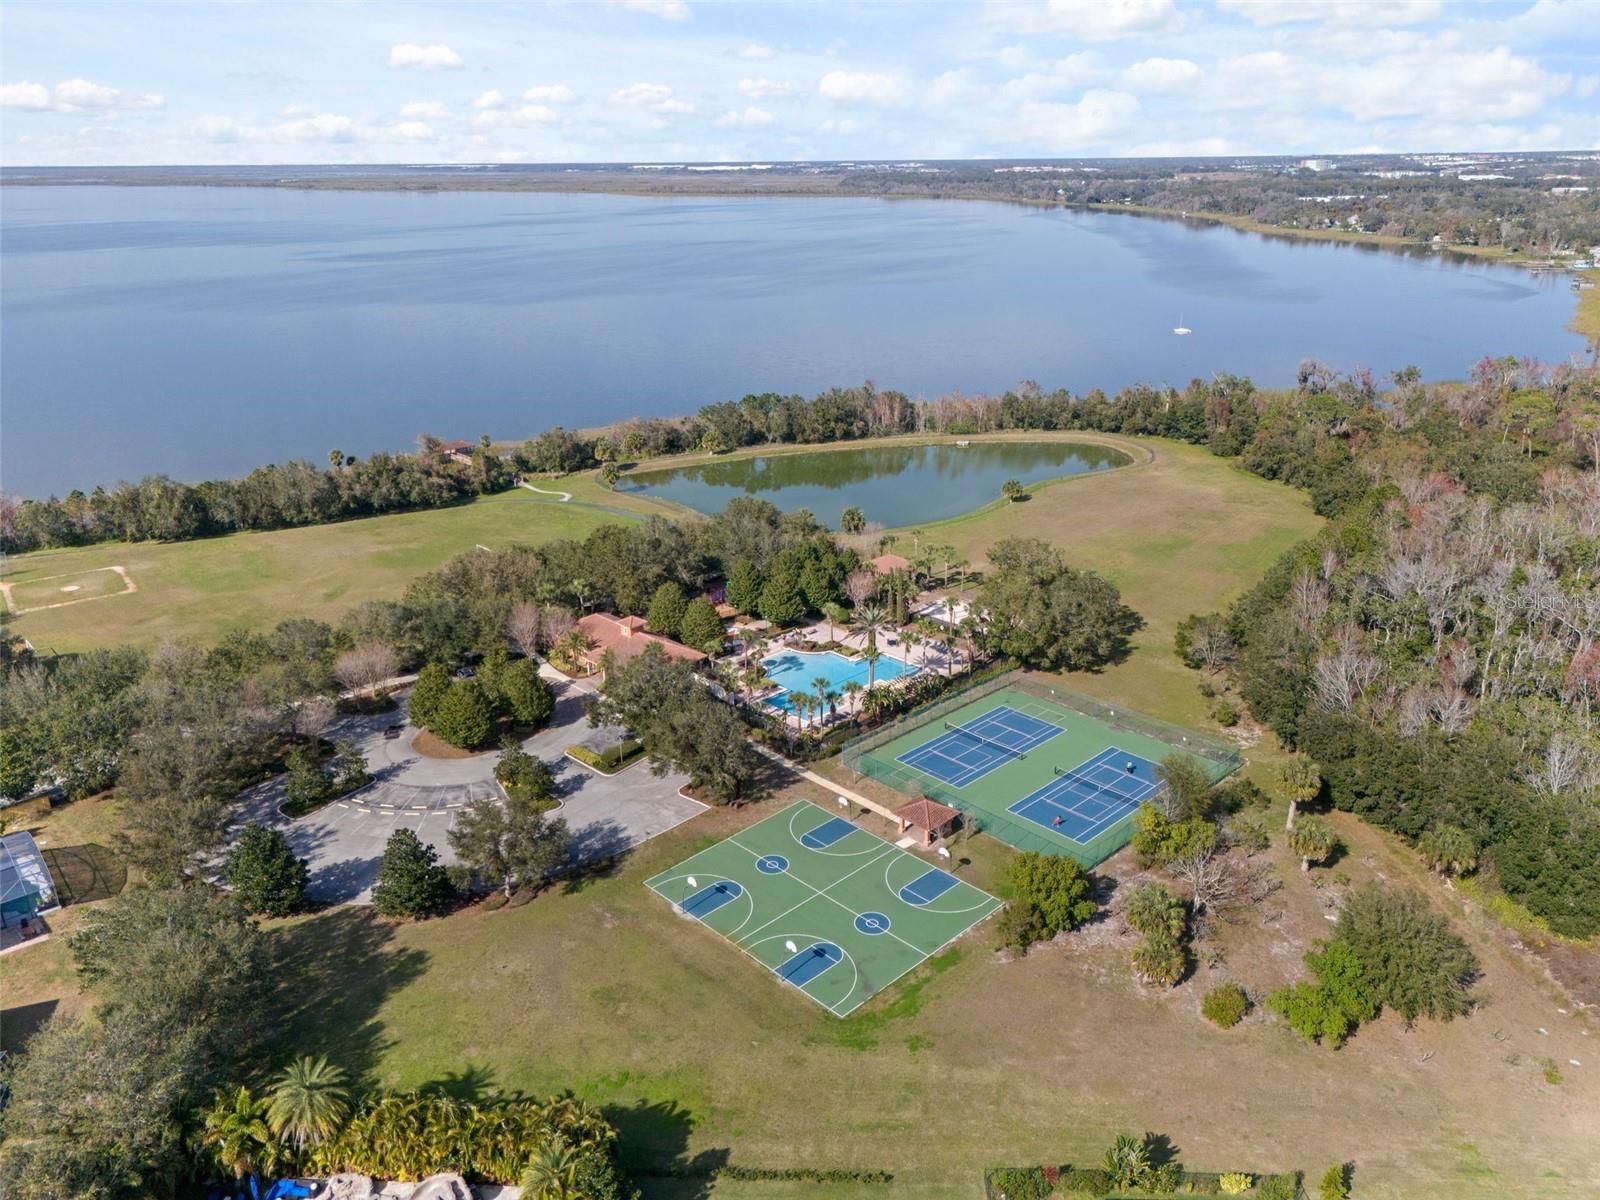
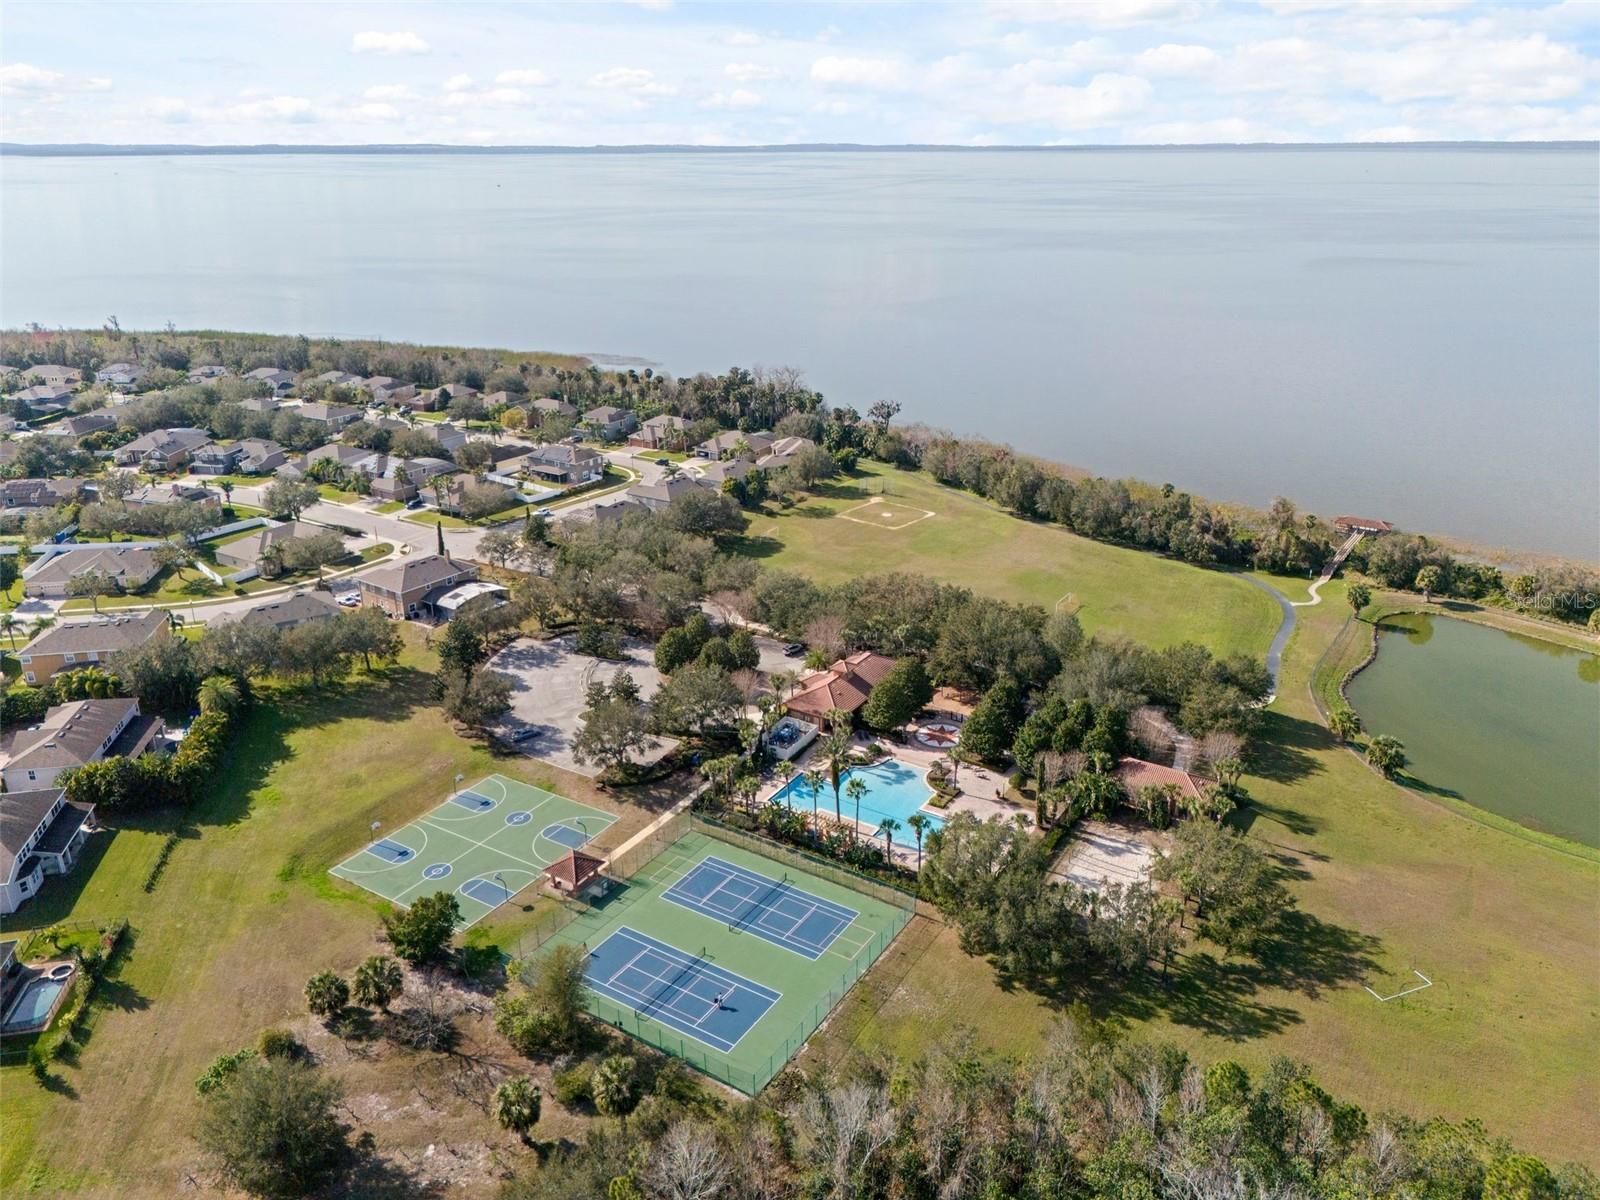
| Association Amenities: | Basketball Court, Clubhouse, Gated | Association Fee Includes: | Common Area Taxes, Pool, Escrow Reserves Fund, Maintenance Structure, Recreational Facilities | |
| Community Features: | Clubhouse, Gated Community - No Guard, Irrigation-Reclaimed Water, Park, Pool, Sidewalks, Tennis Court(s) | Construction Materials: | Block, Concrete, Stucco | |
| Cooling: | Central Air | Country: | US | |
| Direction Faces: | South | Exterior Features: | Other | |
| Flooring: | Carpet, Ceramic Tile | Foundation Details: | Slab | |
| Heating: | Central, Electric, Heat Pump | Laundry Features: | Inside, Laundry Closet | |
| Levels: | Two | Listing Agreement: | Exclusive Right To Sell | |
| Listing Terms: | Cash, Conventional, FHA, VA Loan | Occupant Type: | Vacant | |
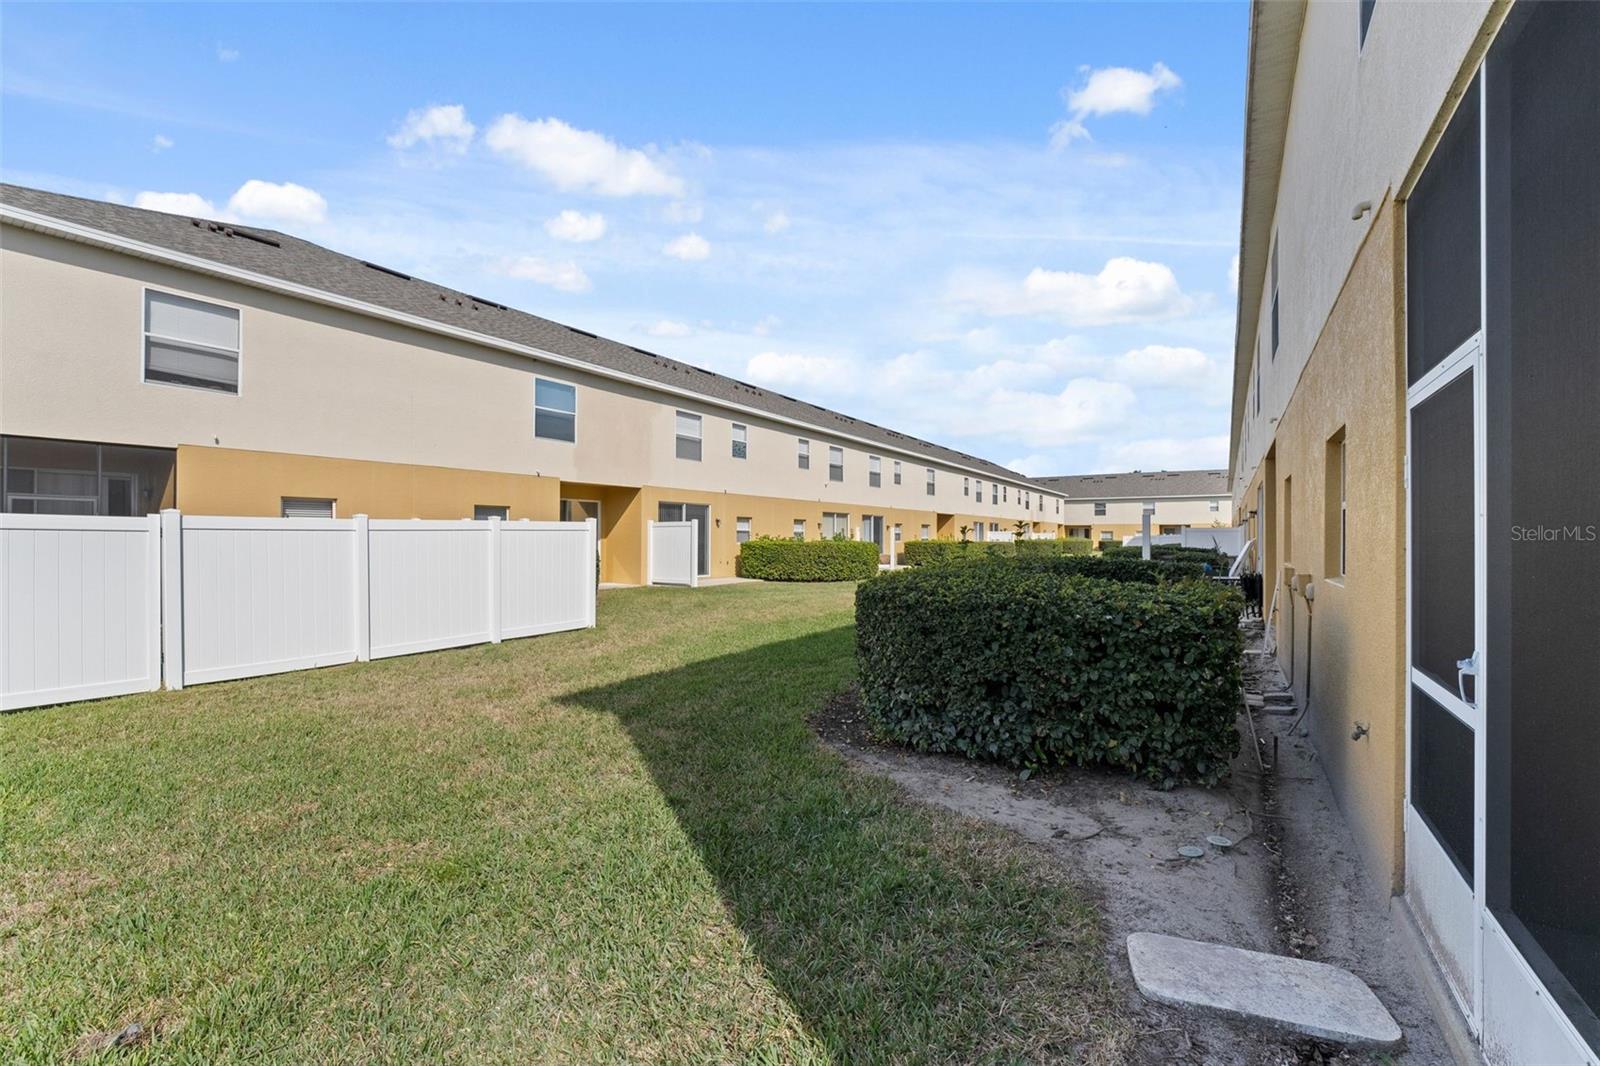
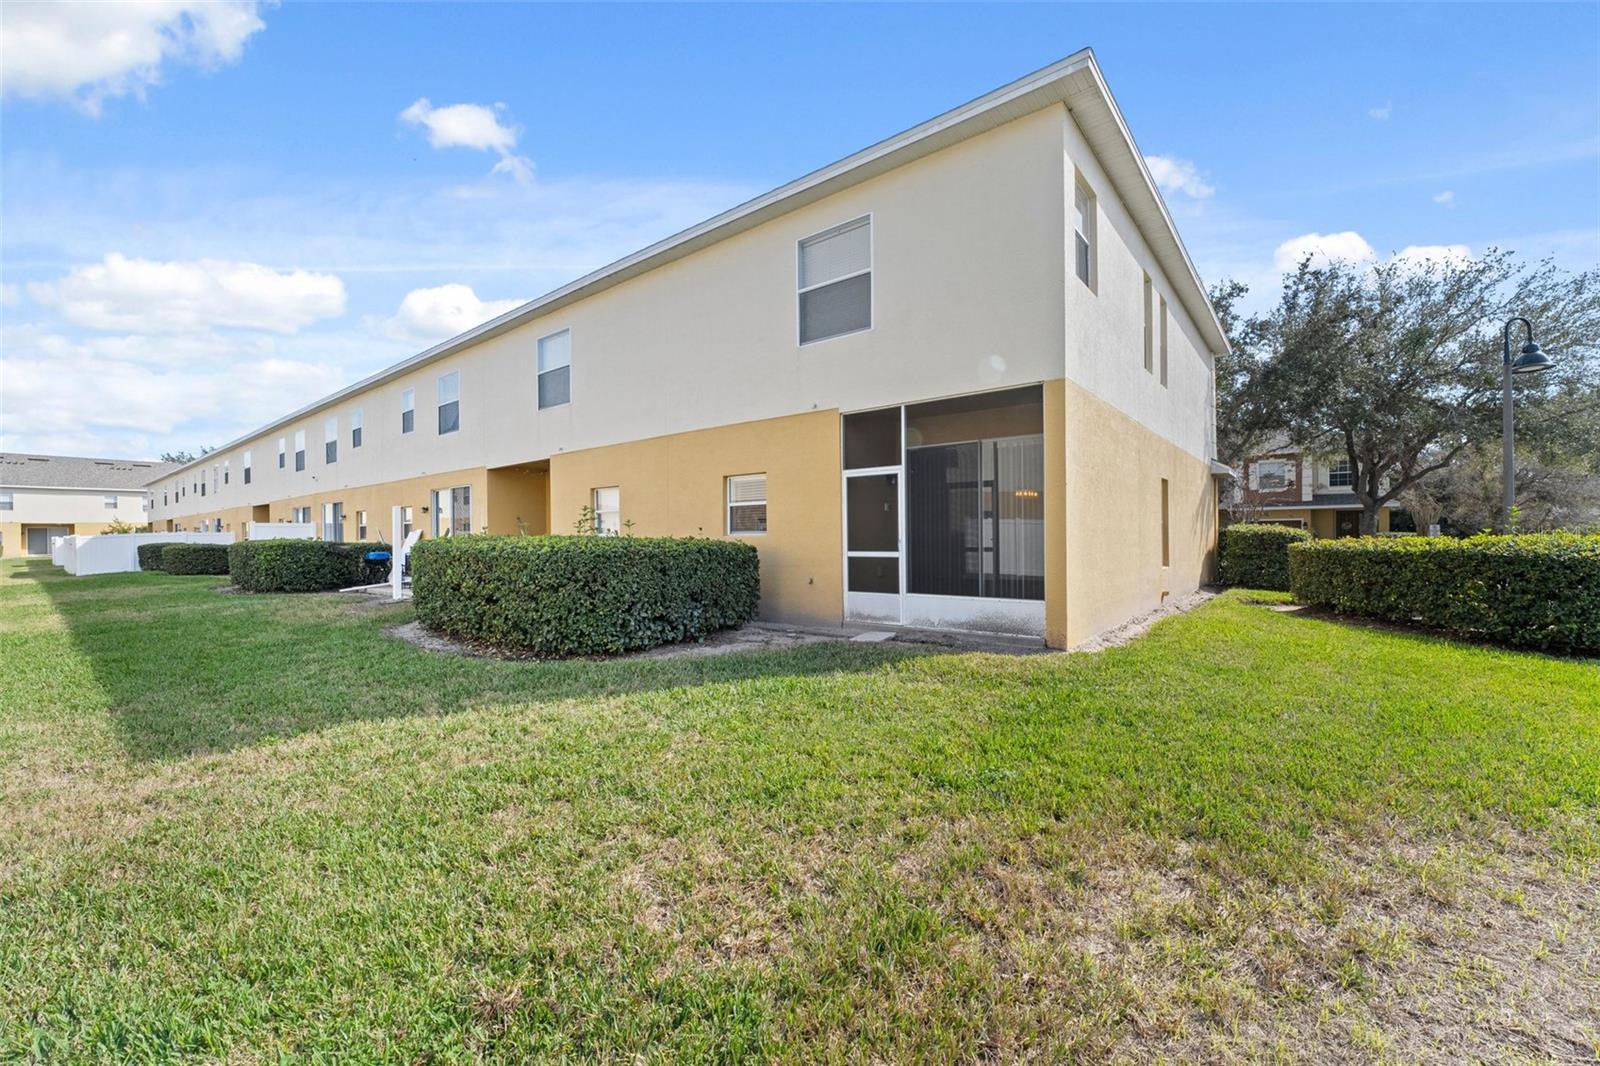
| Parking Features: | Driveway | Patio And Porch Features: | Front Porch, Patio, Screened | |
| Pets Allowed: | Breed Restrictions | Property Condition: | Completed | |
| Property Sub Type: | Townhouse | Property Type: | Residential | |
| Road Surface Type: | Asphalt | Roof: | Shingle | |
| Security Features: | Fire Alarm, Fire Sprinkler System, Gated Community, Key Card Entry, Security Gate, Security System, Smoke Detector(s) | Sewer: | Public Sewer | |
| Showing Requirements: | Sentri Lock Box, Gate Code Required, See Remarks, ShowingTime | Special Listing Conditions: | None | |
| Standard Status: | Active | State Or Province: | FL | |
| Utilities: | BB/HS Internet Available, Cable Available, Electricity Connected, Fire Hydrant, Street Lights, Underground Utilities, Water Connected | View: | Water | |
| Water Source: | None | Window Features: | Aluminum Frames, Blinds | |
| Rooms | Rooms | |||
|---|---|---|---|---|
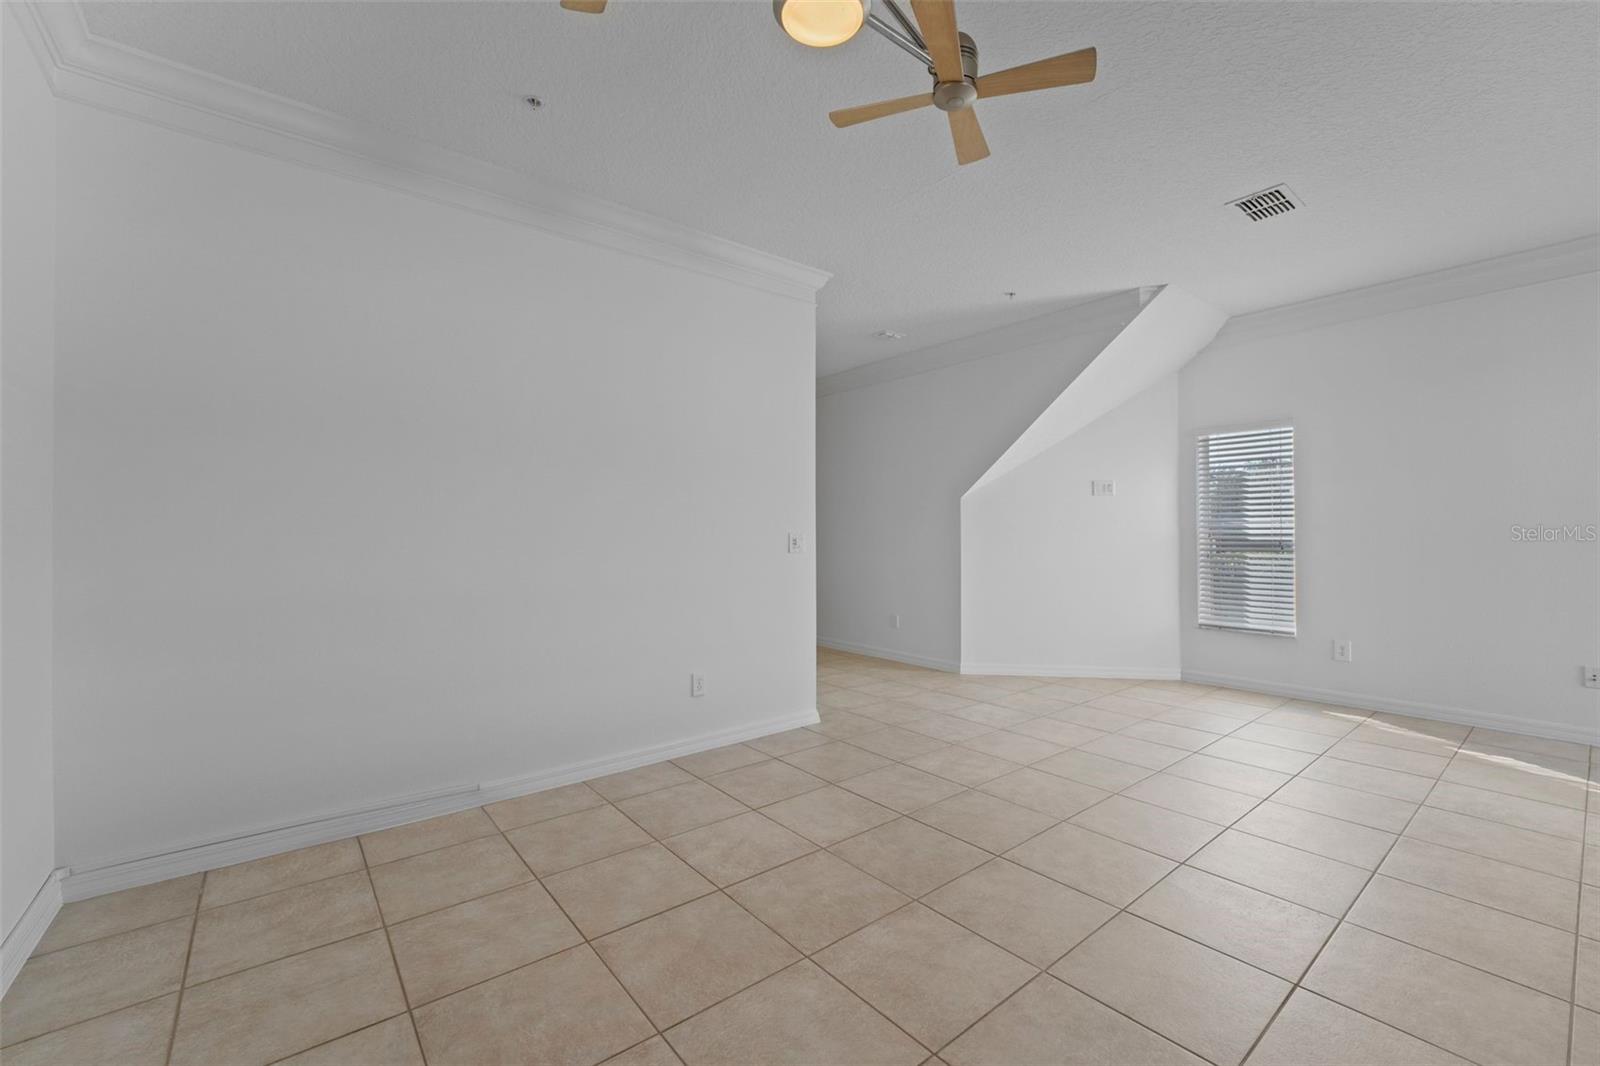
| Kitchen: | 10x12 ft | Great Room: | 14x18 ft | |
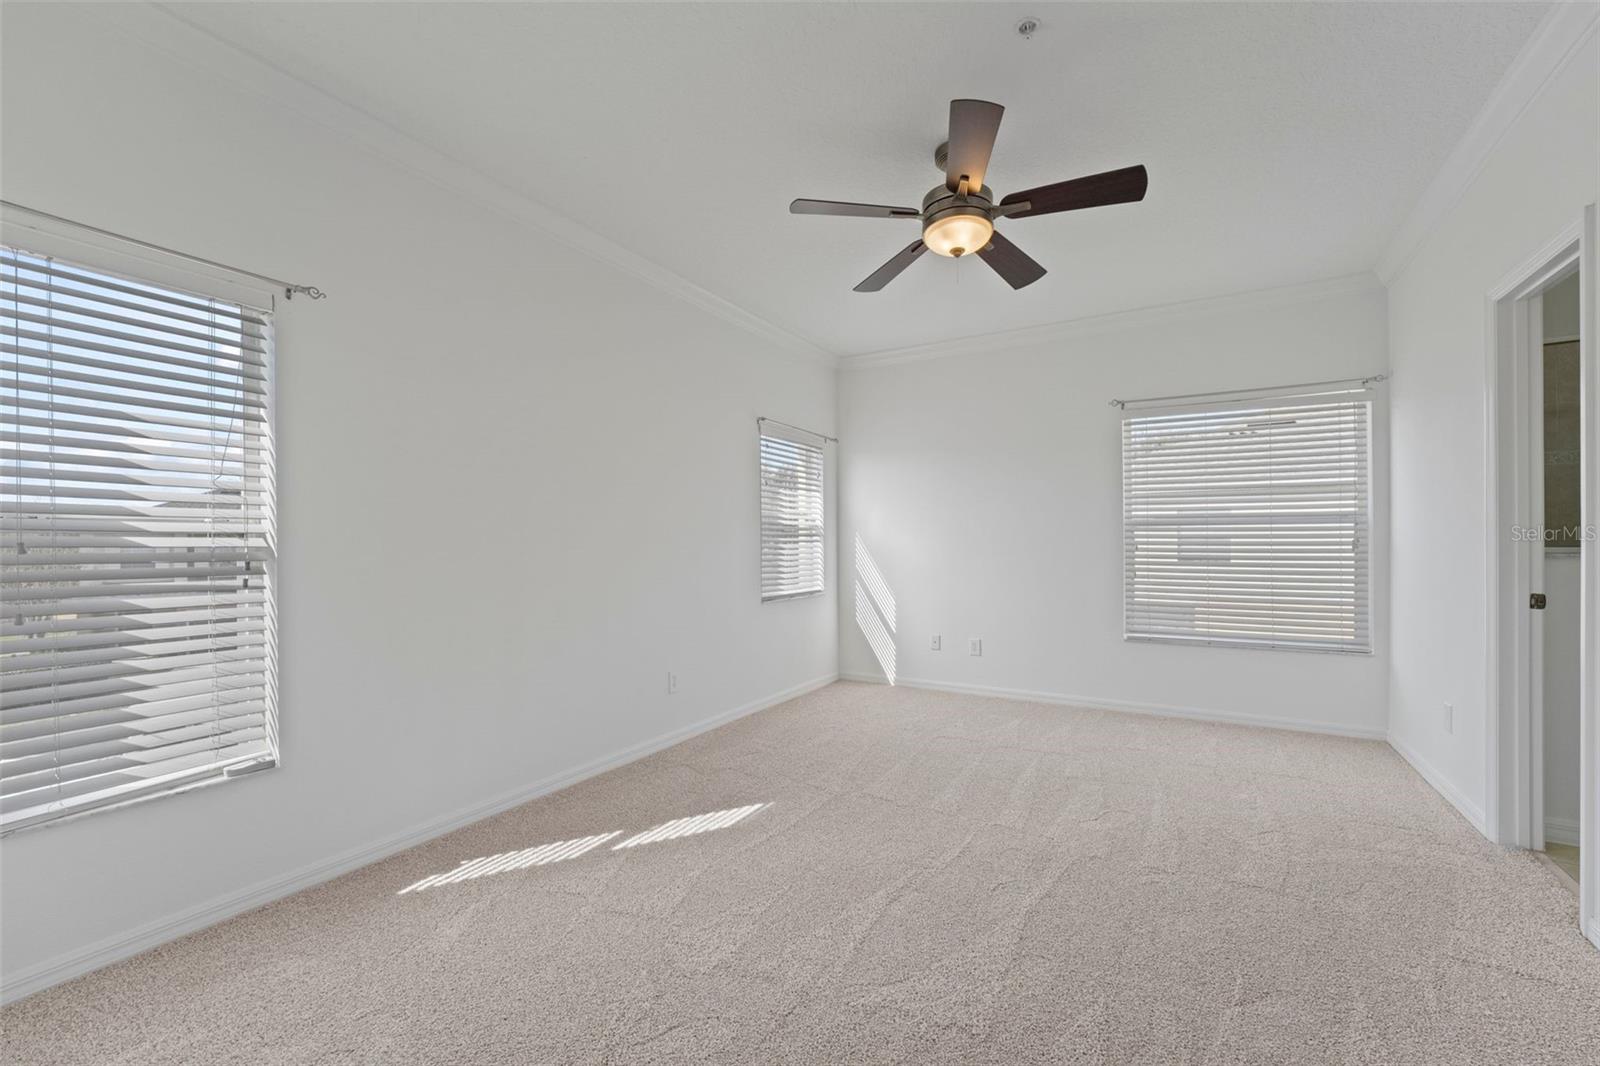
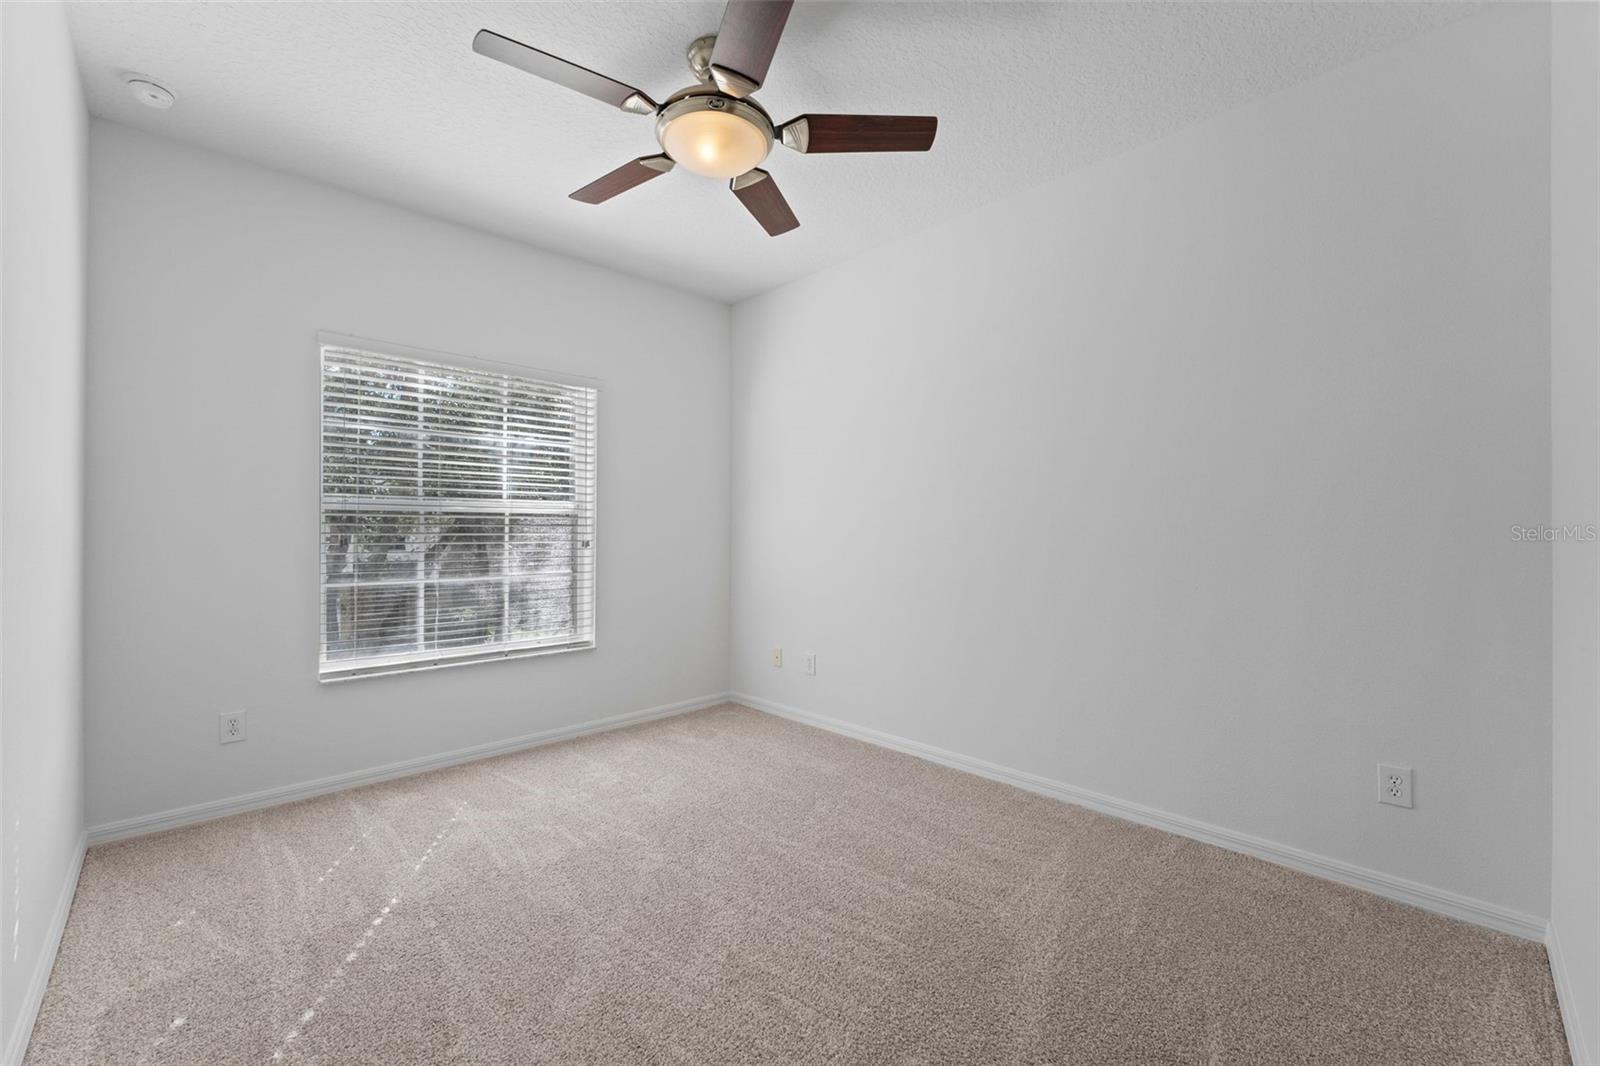
| Primary Bedroom: | 14x17 ft | |||
We love to hear from you