



1080 ABELL CIR, OVIEDO, FL, 32765
$419,000
Residential
|
Bedrooms
3
|
Bathrooms
2
|
Living Area
1,295 Sqft
|
Lot Size
5,945 Sqft
|
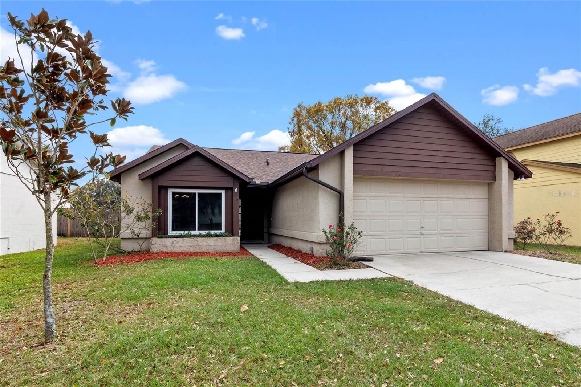
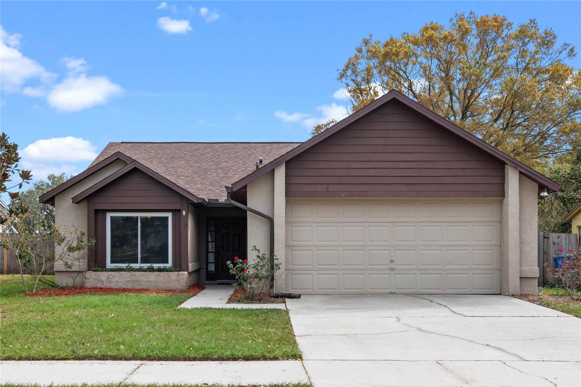
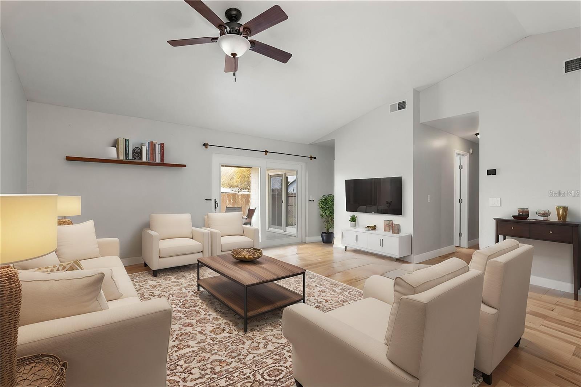
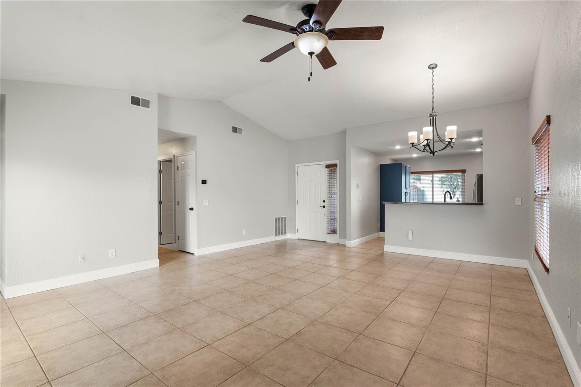
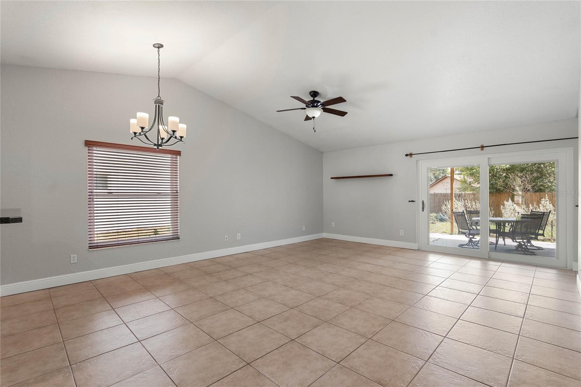
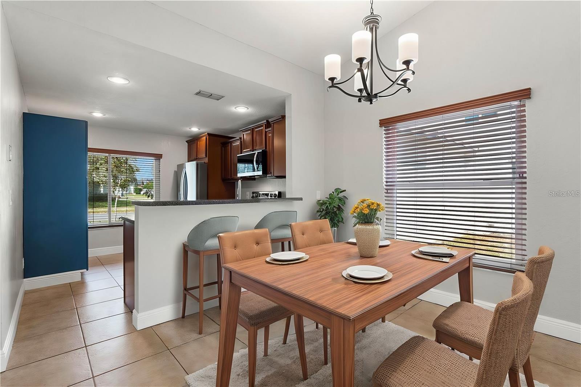
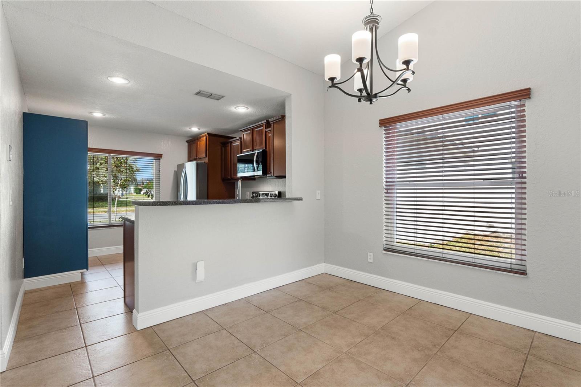
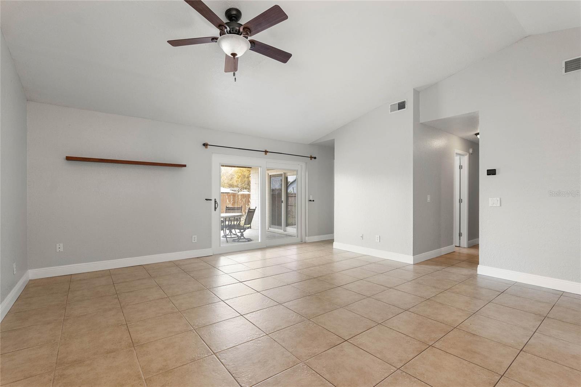
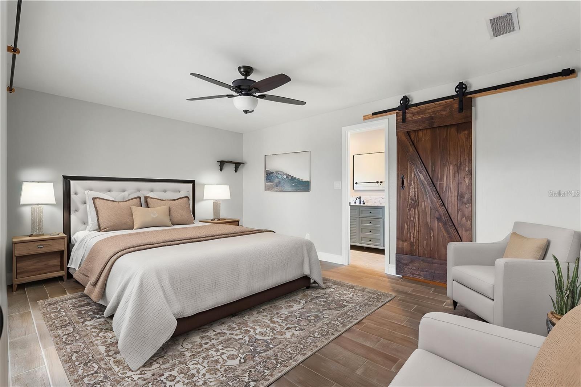
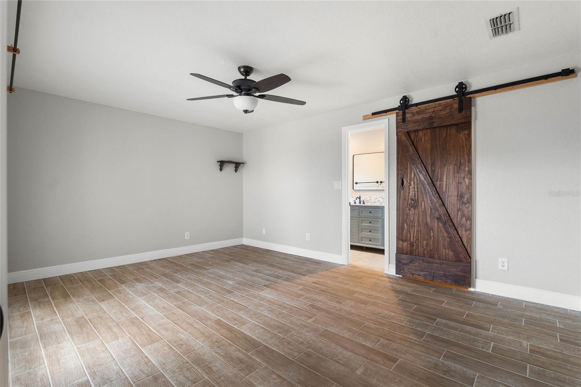
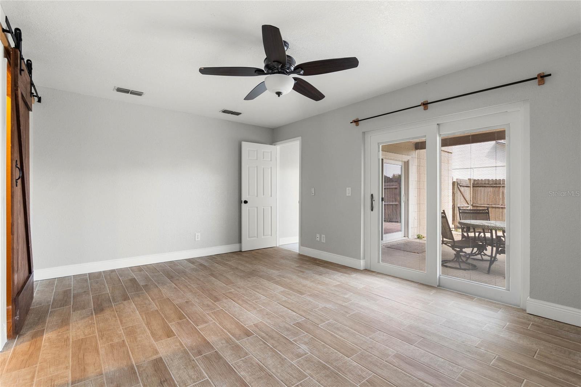
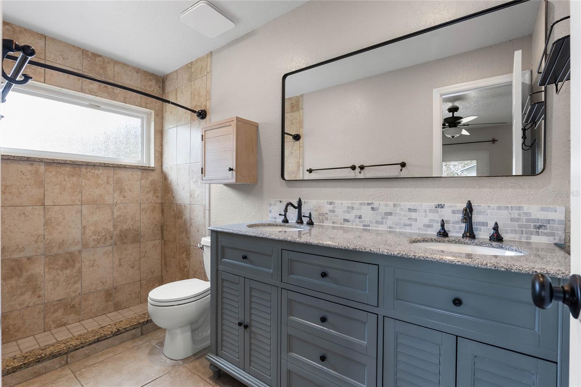
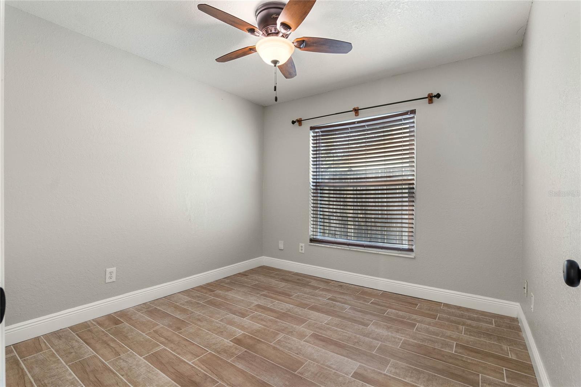
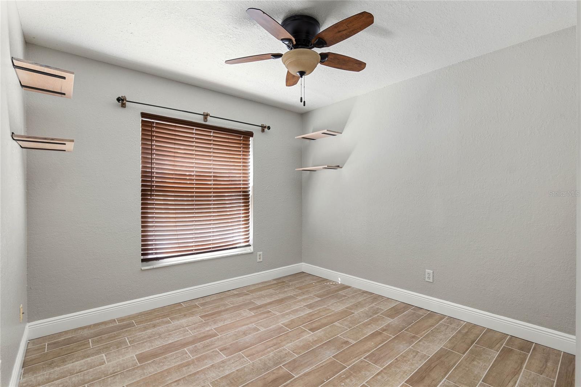
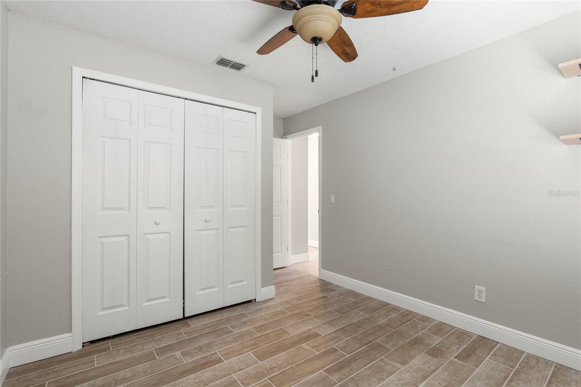
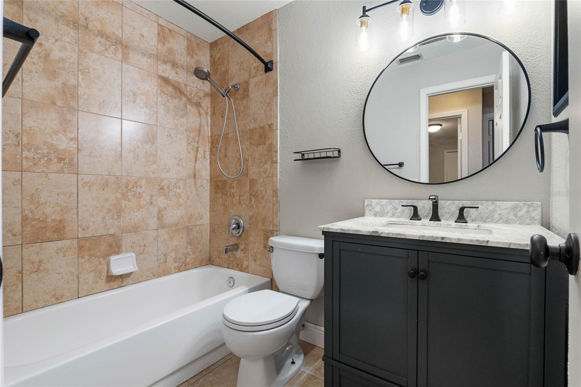
One or more photo(s) has been virtually staged. Welcome to your dream home in the highly sought-after Alafaya Woods community in Oviedo! This beautifully updated 3-bedroom, 2-bath home features a spacious open floor plan that seamlessly blends comfort and functionality, making it perfect for both everyday living and entertaining. The home boasts a variety of modern upgrades, including new tile flooring, fresh interior paint, new baseboards, and new interior doors throughout, including new barn door to primary walk-in closet! New energy-efficient windows and new sliding glass doors brighten the space with natural light, creating a warm and inviting atmosphere.
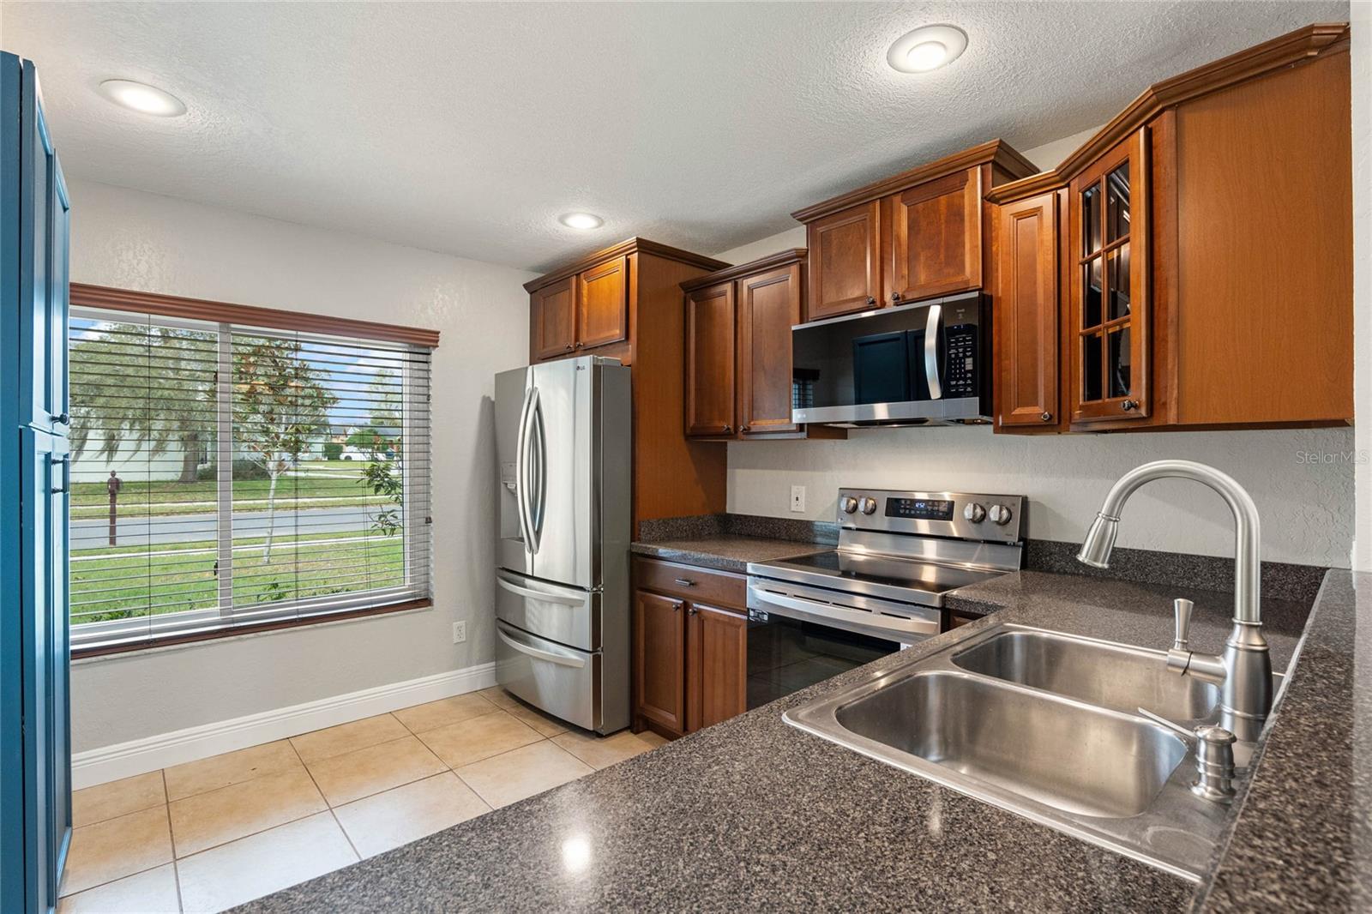
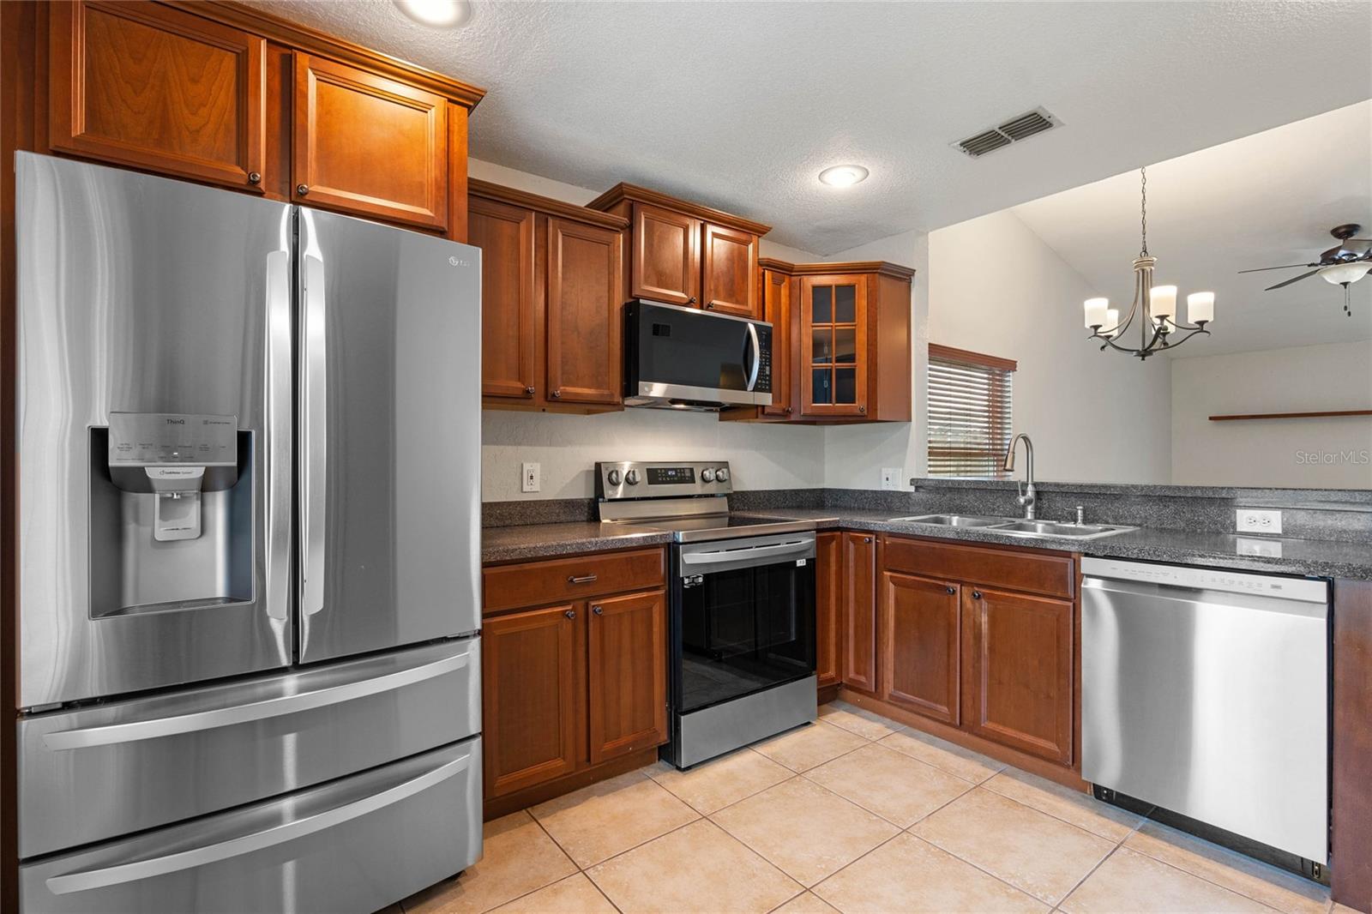
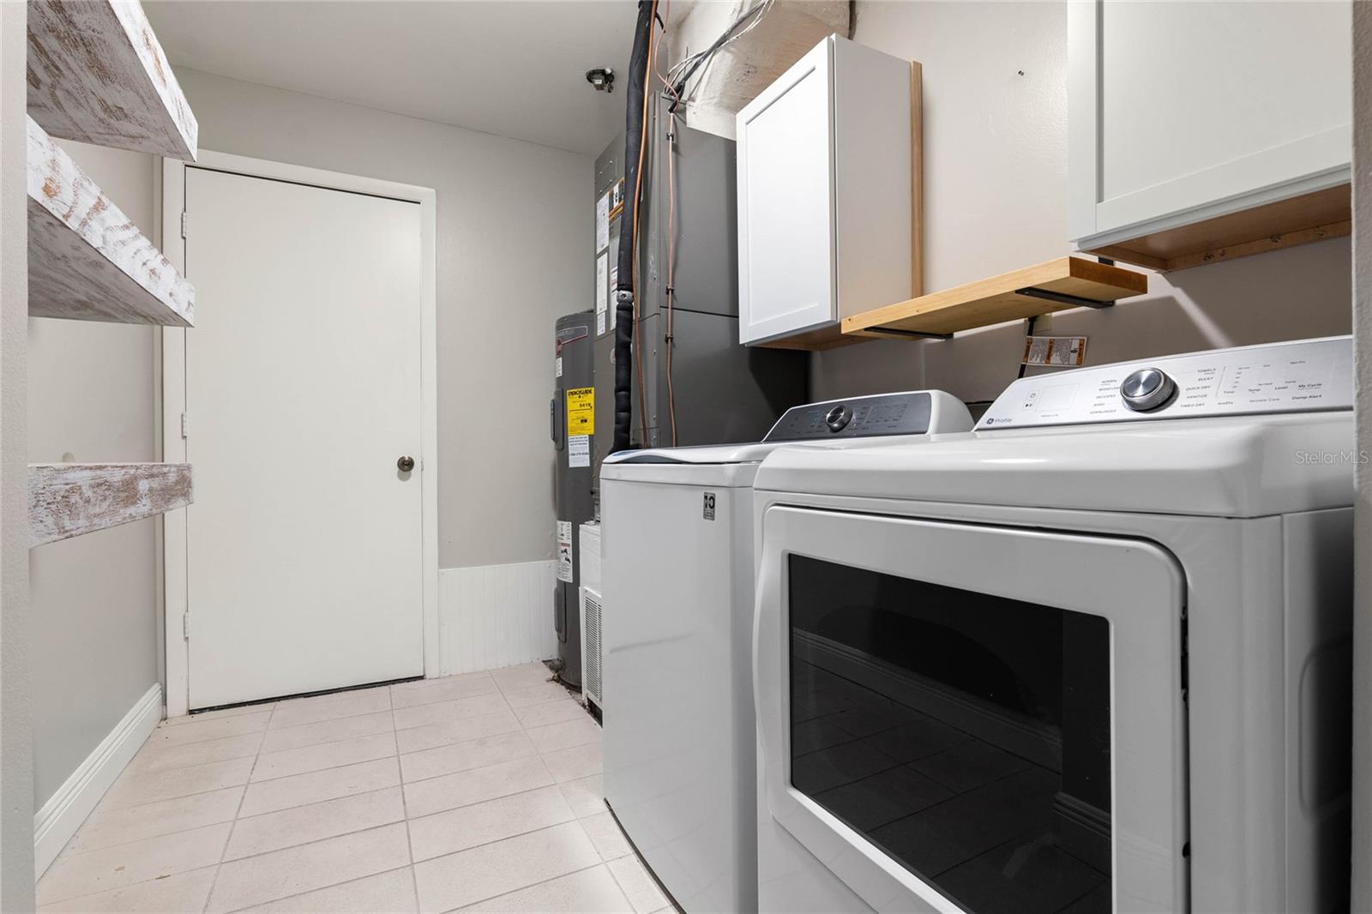
The spacious kitchen is perfect for preparing meals and gathering with loved ones and comes equipped with new stainless-steel appliances. A dedicated laundry and mudroom adds convenience and practicality to the home’s thoughtful design. Major system upgrades include a new roof (2023), new water heater (2019), and new gutters, ensuring peace of mind for years to come.
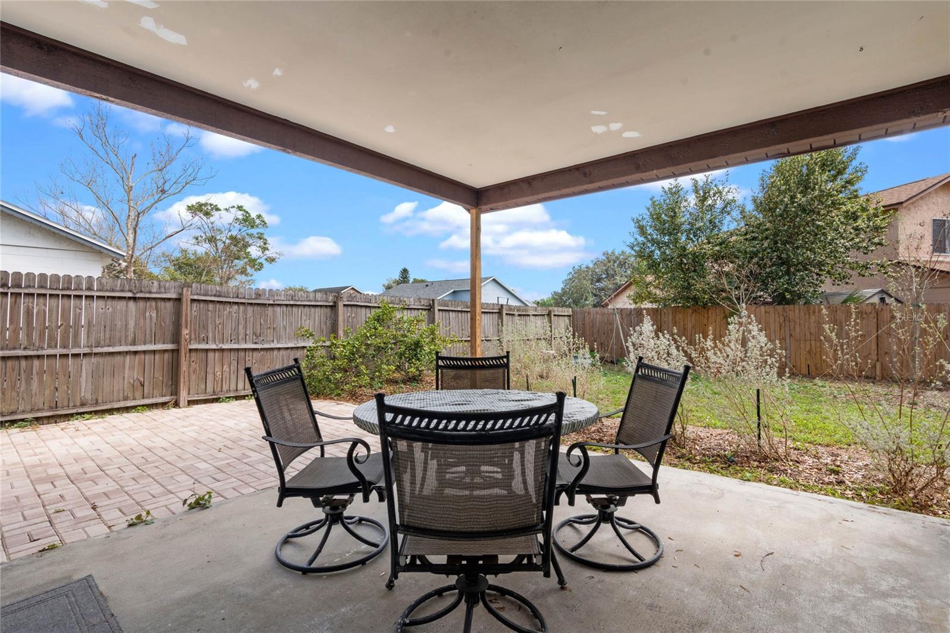
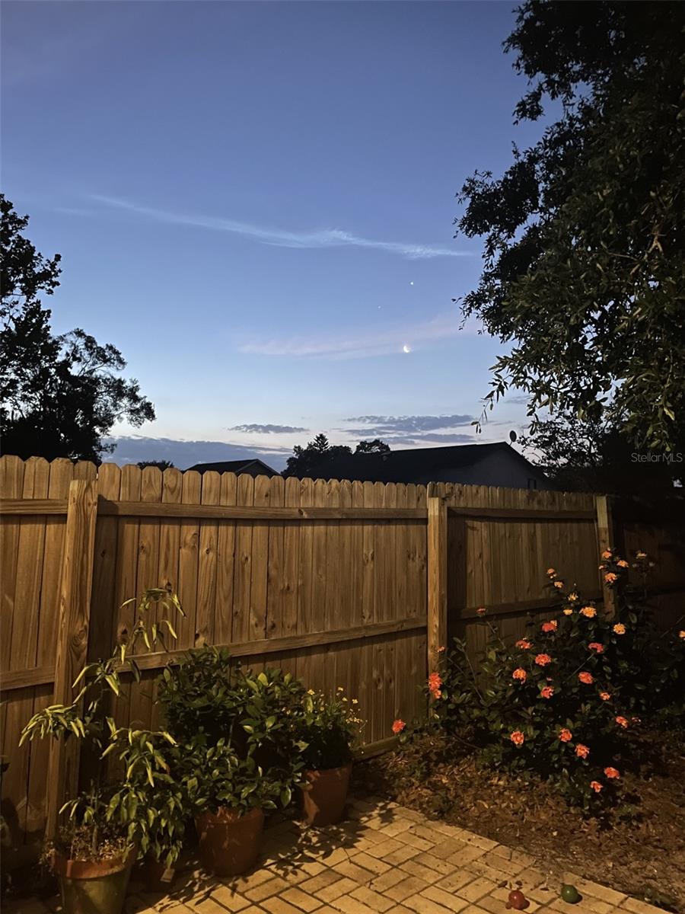
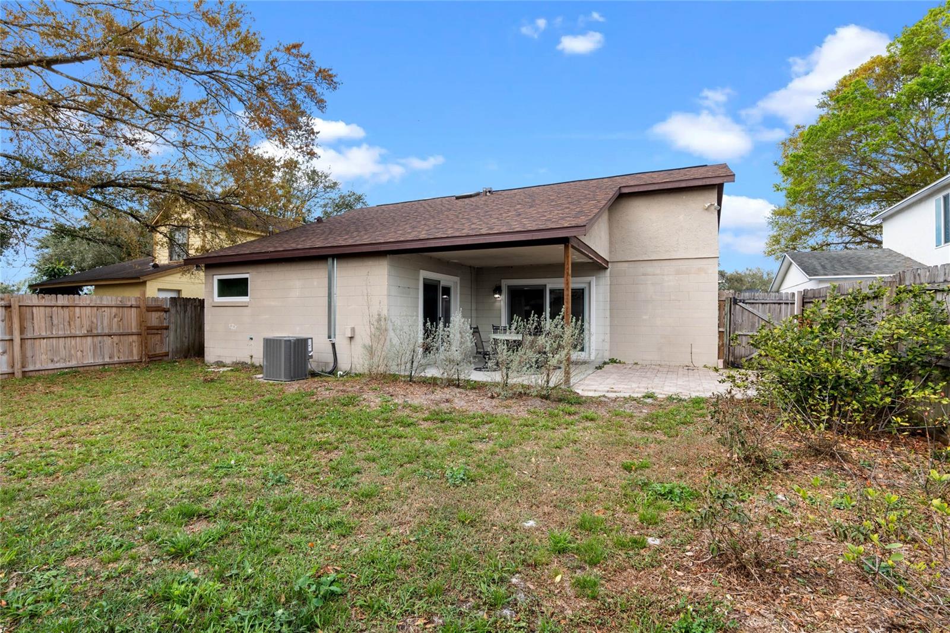
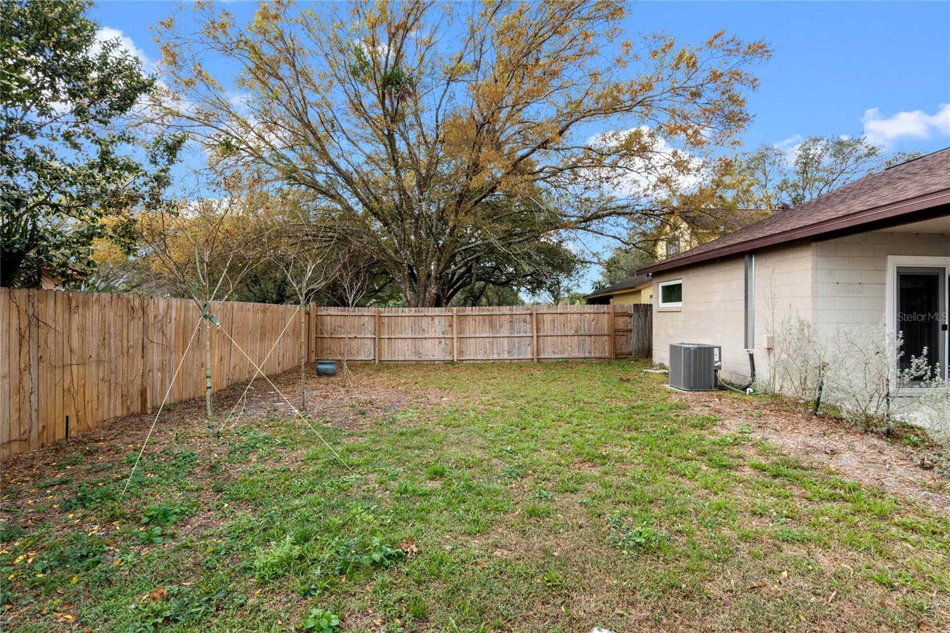
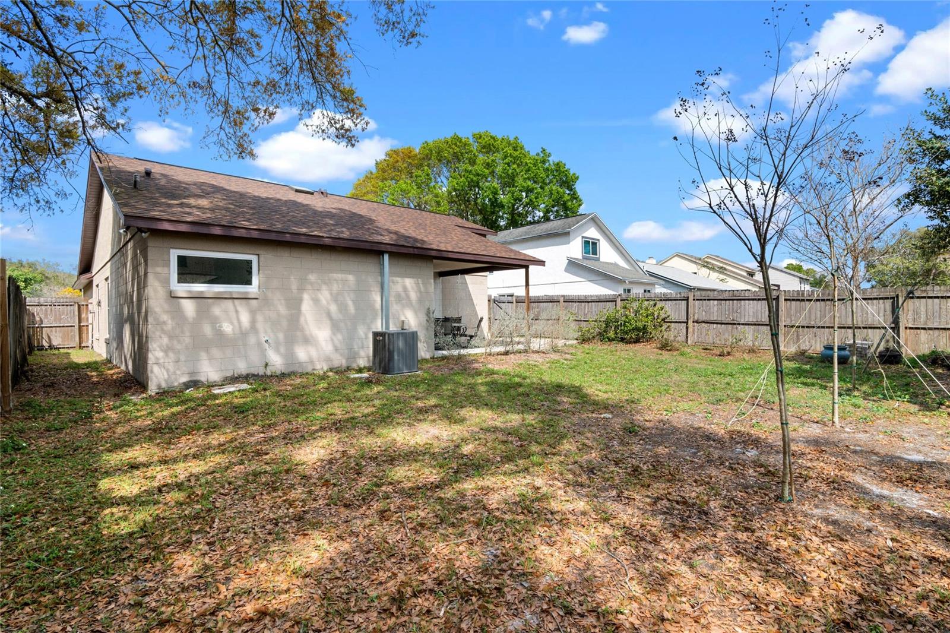
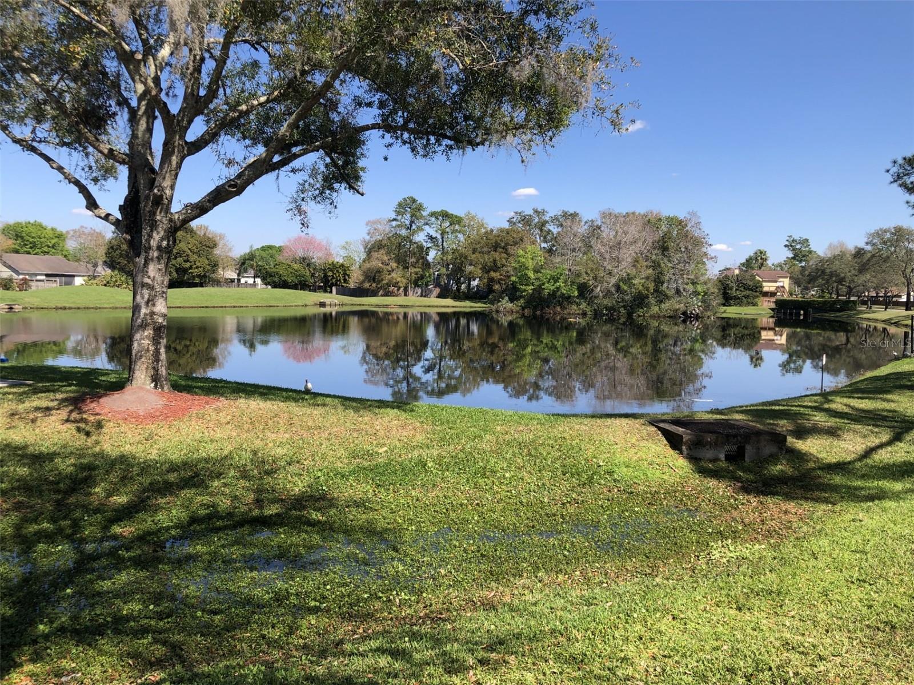
The backyard offers ample space for outdoor activities, gardening, or simply relaxing in a serene setting. Located close to top-rated Seminole County schools, parks, shopping, dining, and major highways, this home offers the perfect blend of modern living and convenient location. Don’t miss out on this move-in-ready Gem in Alafaya Woods—schedule your private showing today!
Property Details
| Property Features | Property Features | |||
|---|---|---|---|---|
| MLS ID: | MFRO6284144 | Year Built: | 1985 | |
| Appliances: | Dishwasher, Electric Water Heater, Microwave, Range, Refrigerator | Architectural Style: | Florida | |
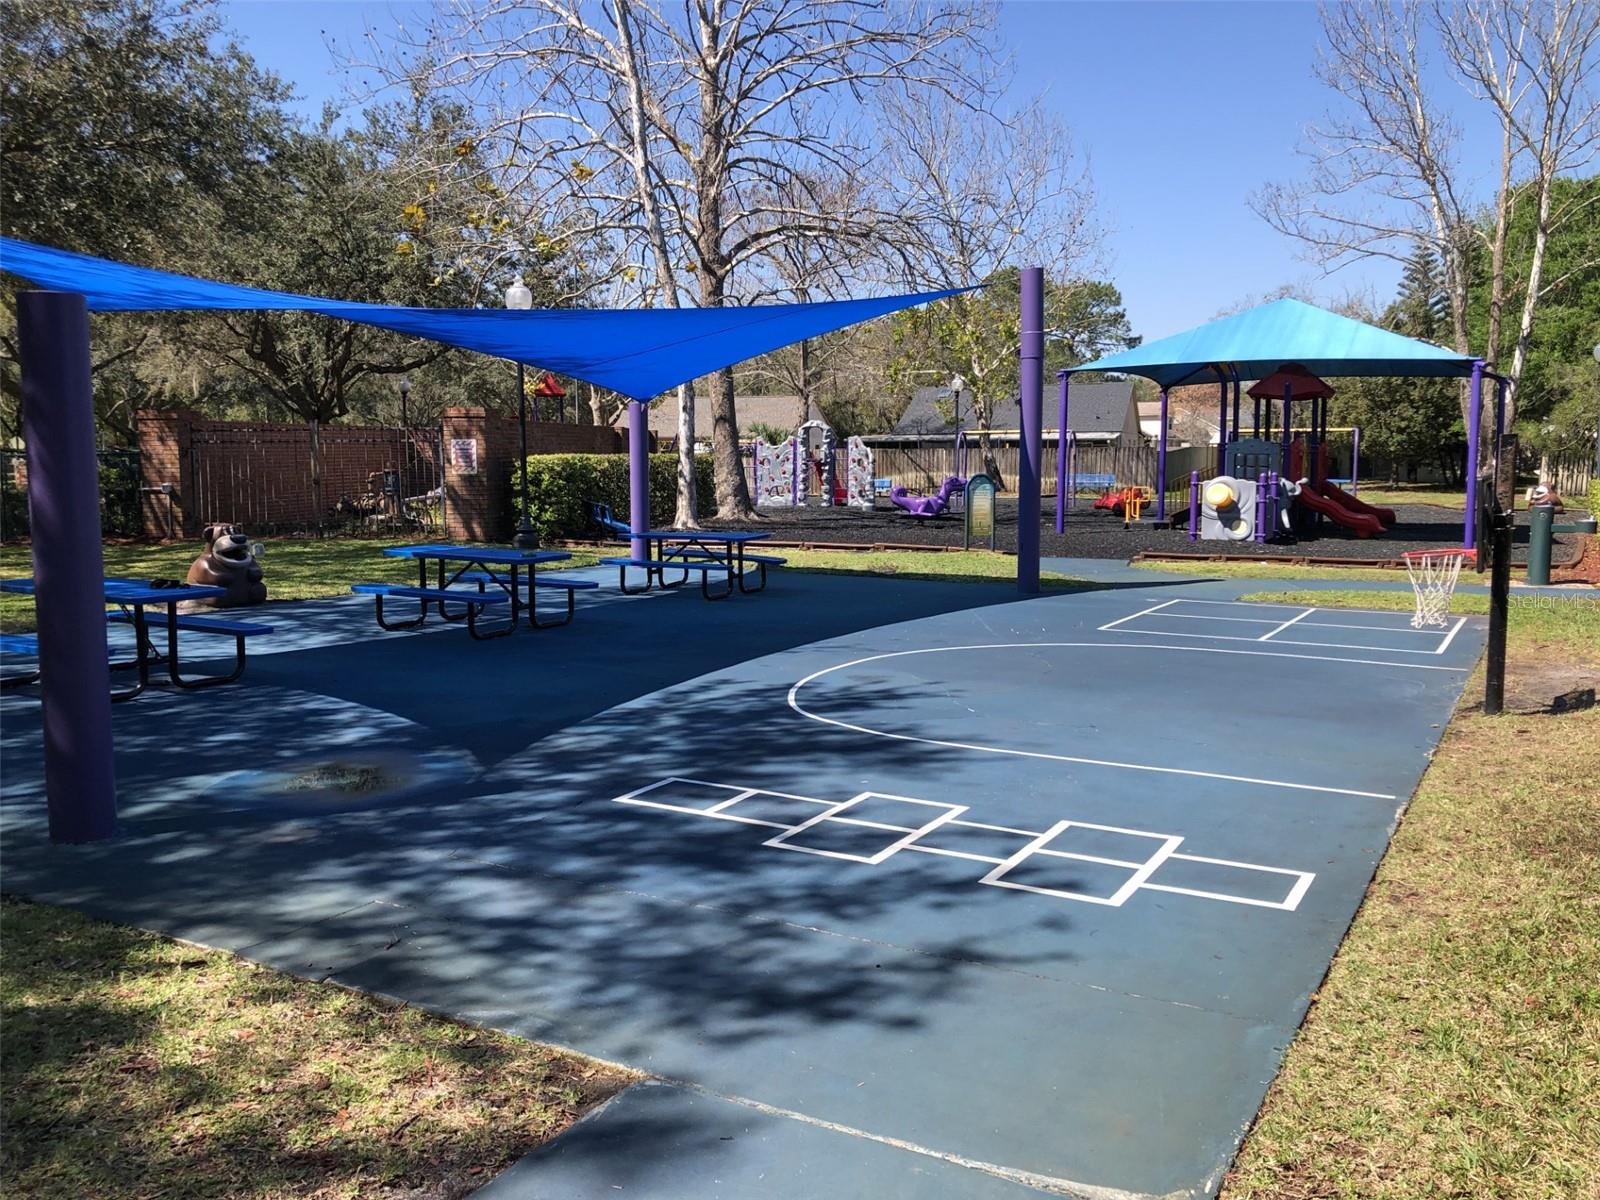
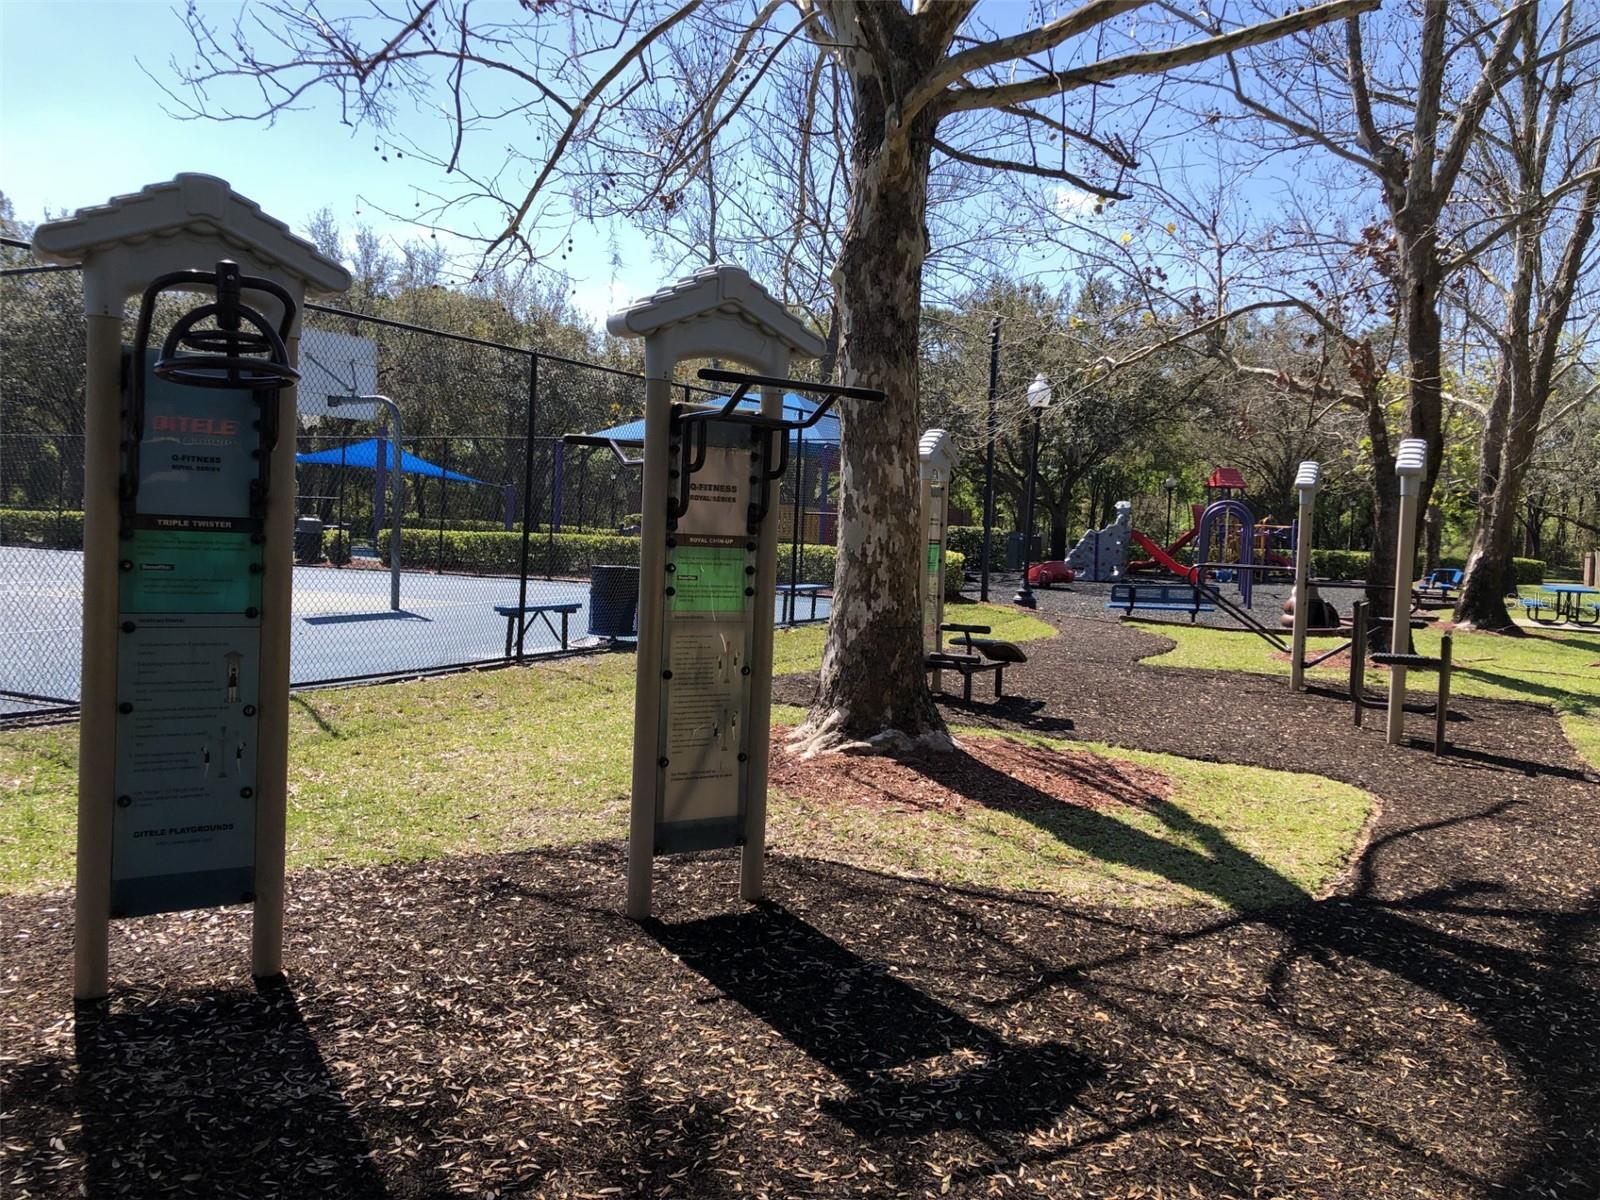
| Association Amenities: | Playground | Community Features: | Playground | |
| Construction Materials: | Block | Cooling: | Central Air | |
| Country: | US | Direction Faces: | Northwest | |
| Disclosures: | HOA/PUD/Condo Disclosure, Seller Property Disclosure | Exterior Features: | Rain Gutters, Sidewalk, Sliding Doors | |
| Fencing: | Fenced, Wood | Flooring: | Ceramic Tile | |
| Foundation Details: | Slab | Heating: | Central, Electric | |
| Laundry Features: | Electric Dryer Hookup, Inside, Laundry Room, Washer Hookup | Levels: | One | |
| Listing Agreement: | Exclusive Right To Sell | Listing Terms: | Cash, Conventional, FHA, VA Loan | |
| Lot Features: | Level, Near Public Transit, Sidewalk, Paved | Occupant Type: | Vacant | |
| Parking Features: | Garage Door Opener | Patio And Porch Features: | Covered | |
| Pets Allowed: | Yes | Possession: | Close of Escrow | |
| Property Sub Type: | Single Family Residence | Property Type: | Residential | |
| Road Responsibility: | Public Maintained Road | Road Surface Type: | Asphalt | |
| Roof: | Shingle | Sewer: | Public Sewer | |
| Showing Requirements: | ShowingTime | Special Listing Conditions: | None | |
| Standard Status: | Active | State Or Province: | FL | |
| Utilities: | BB/HS Internet Available, Electricity Connected, Public, Sewer Connected, Water Connected | Vegetation: | Mature Landscaping | |
| Water Source: | Public | Window Features: | Blinds | |
| Rooms | Rooms | |||
|---|---|---|---|---|
| Bedroom 2: | 10x10 ft | Bedroom 3: | 10x10 ft | |
| Kitchen: | 12x10 ft | Primary Bathroom: | ||
| Primary Bedroom: | 17x12 ft | Living Room: | ||
We love to hear from you