


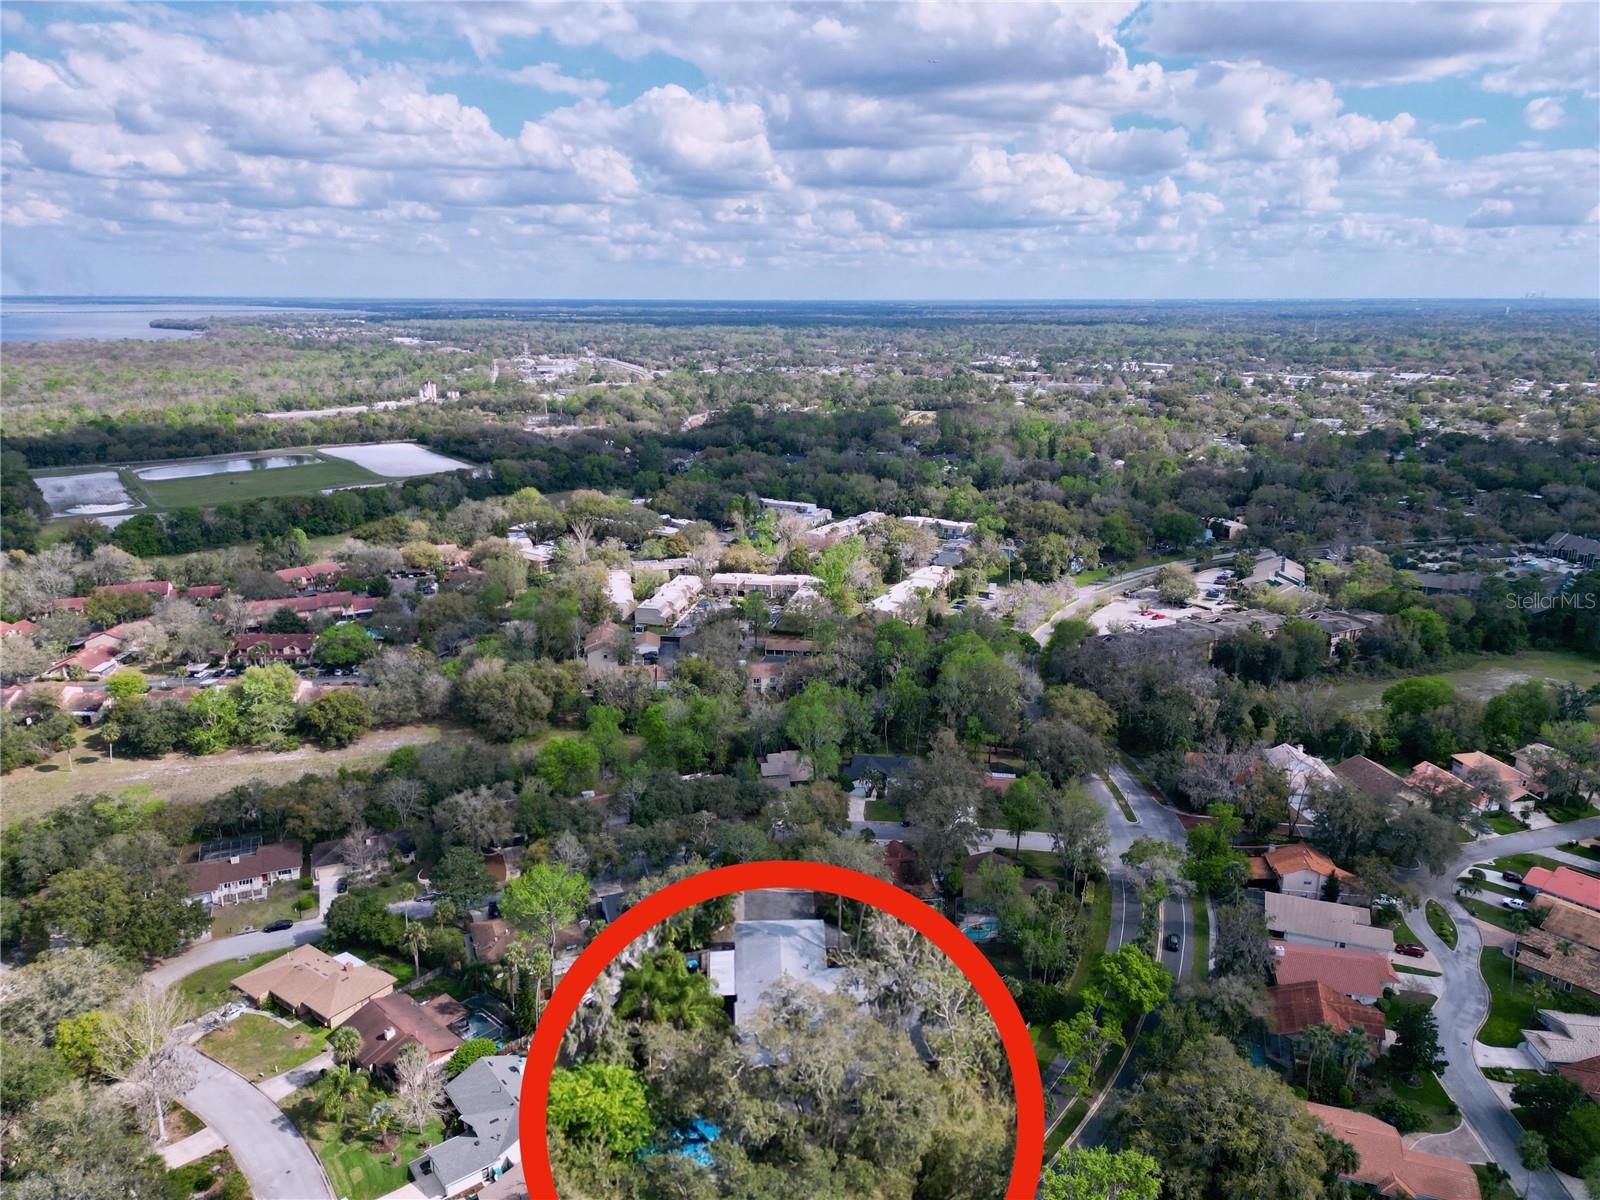
621 DARON CT, WINTER SPRINGS, FL, 32708
$420,000
Residential
|
Bedrooms
3
|
Bathrooms
2
|
Living Area
1,832 Sqft
|
Lot Size
17,570 Sqft
|
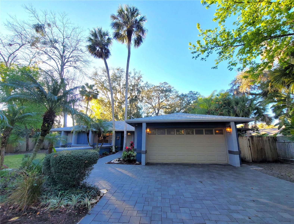
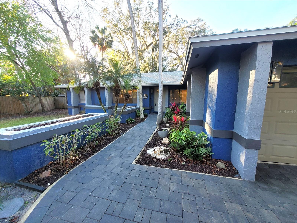
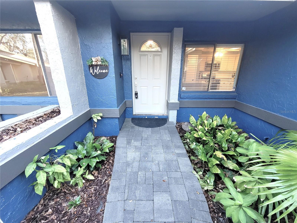
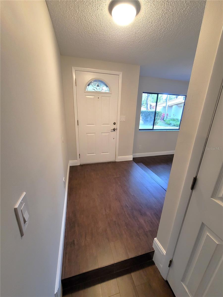
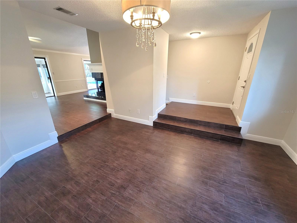
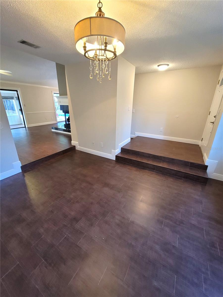
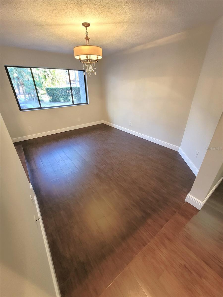
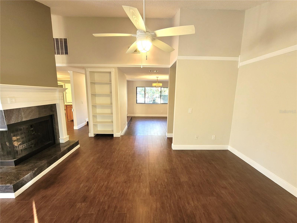
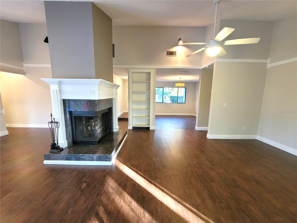
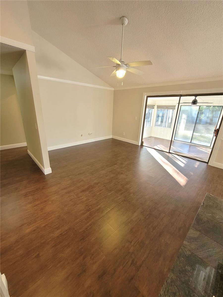
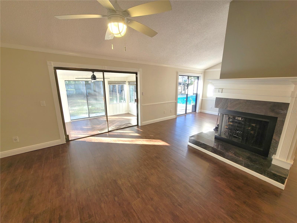
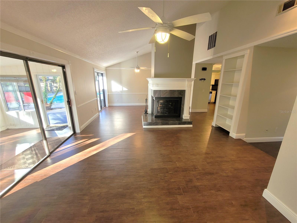
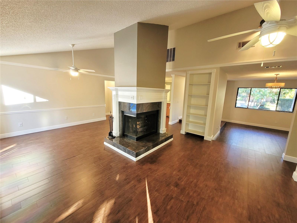
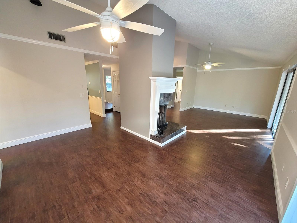
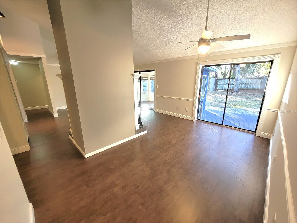
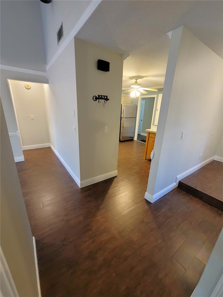
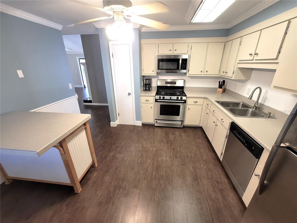
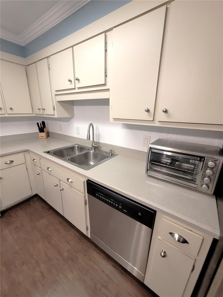
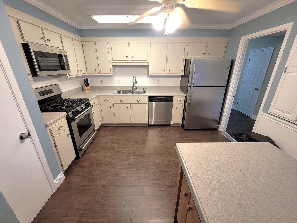
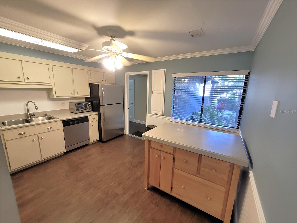
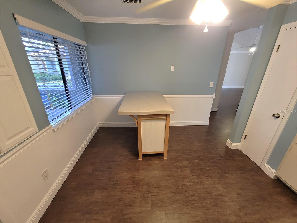
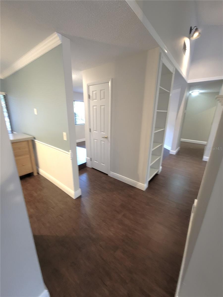
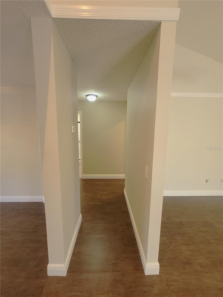
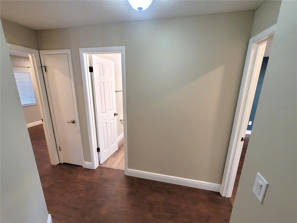
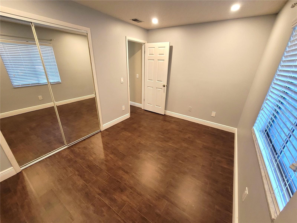
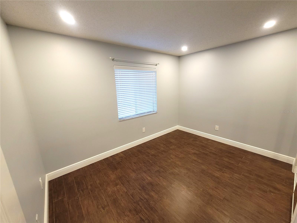
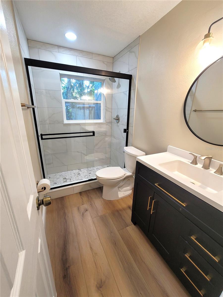
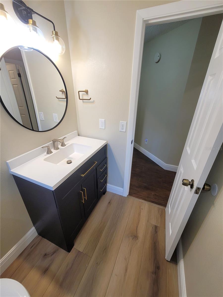
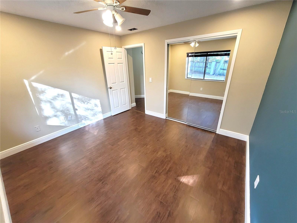
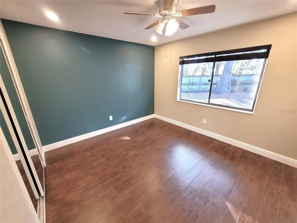
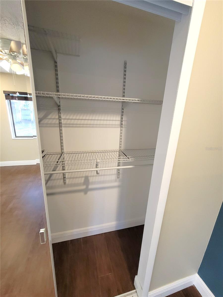
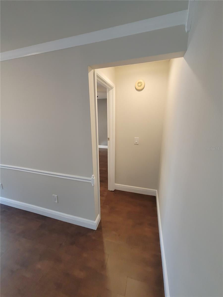
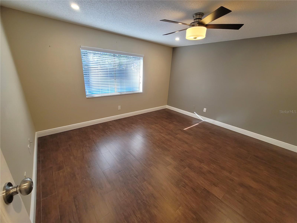
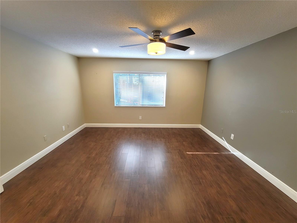
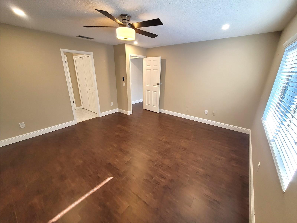
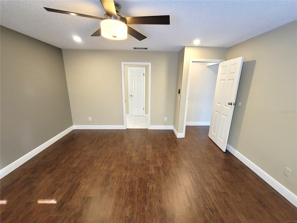
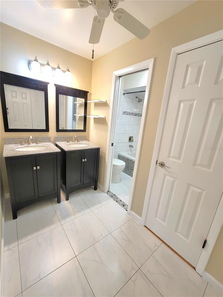
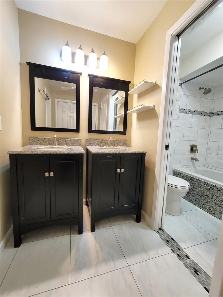
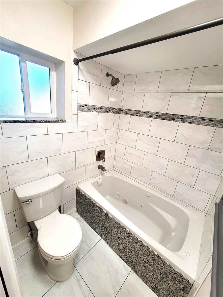
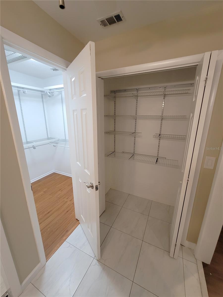
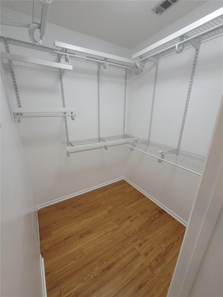
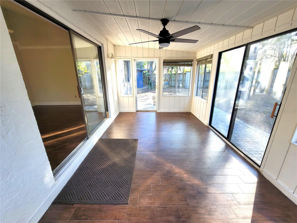
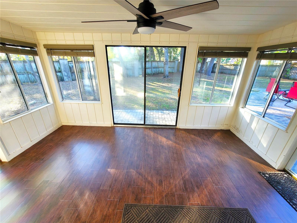
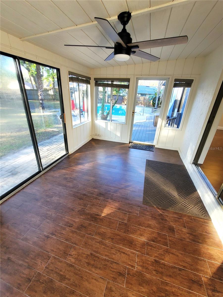
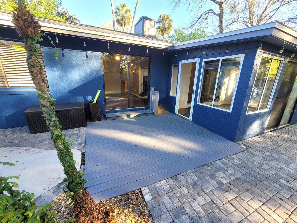
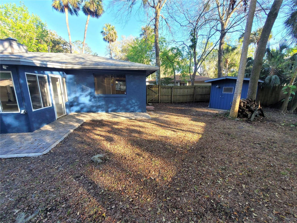
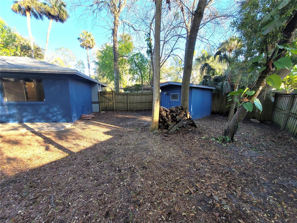
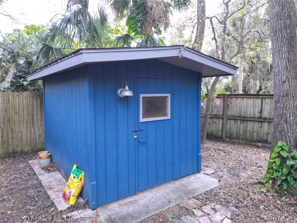
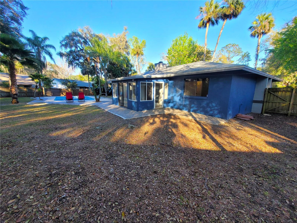
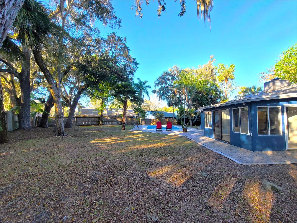
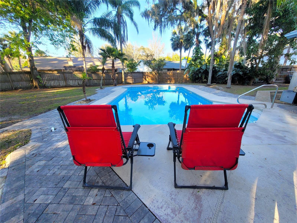
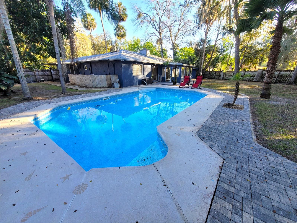
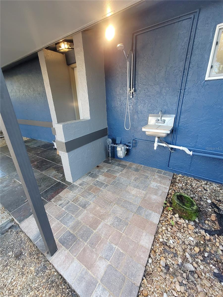
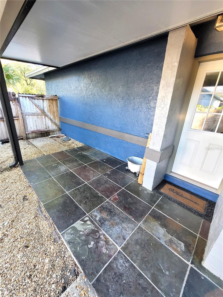
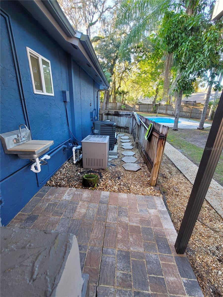
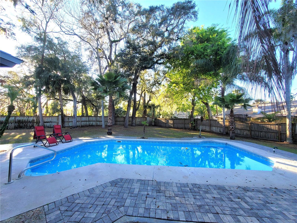
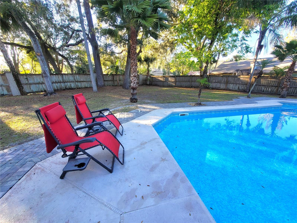
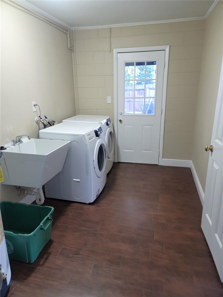
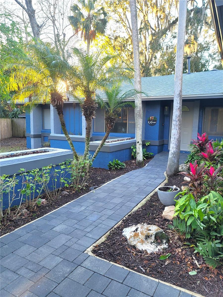
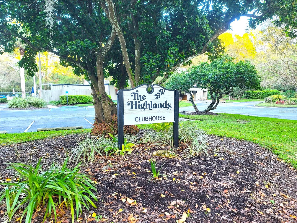
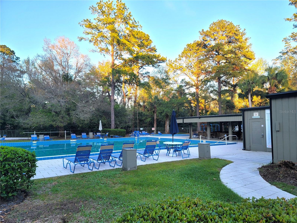
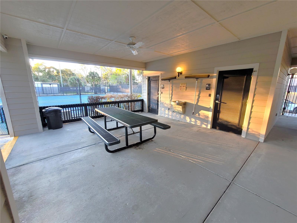
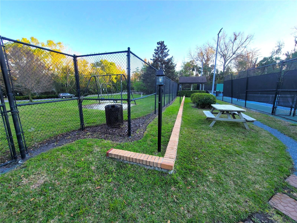
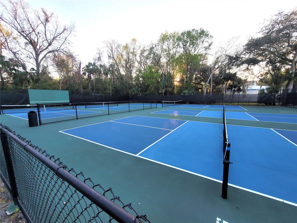
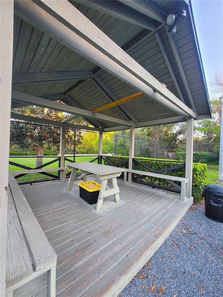
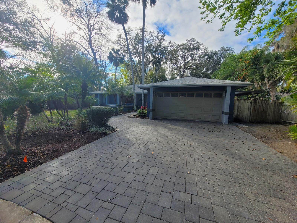
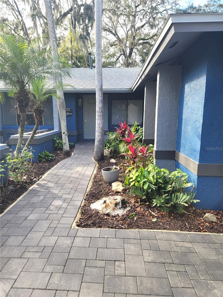
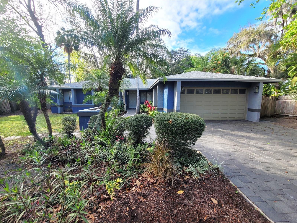
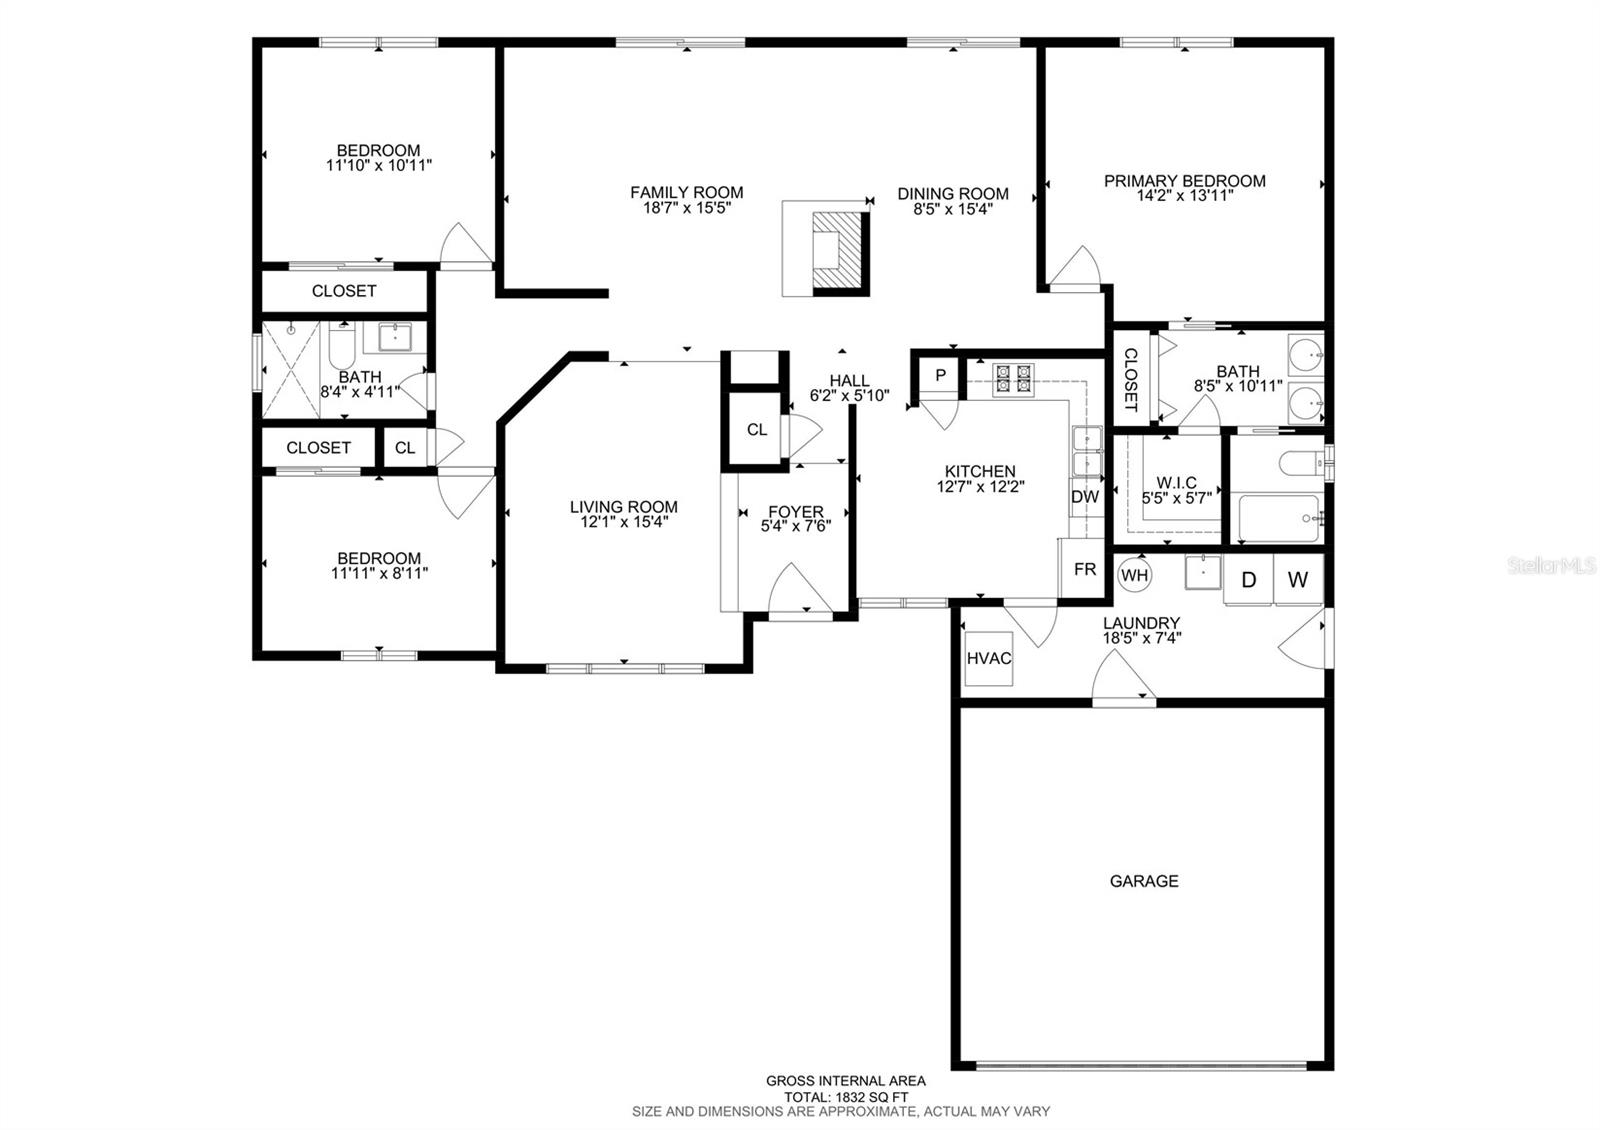
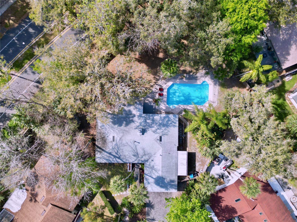
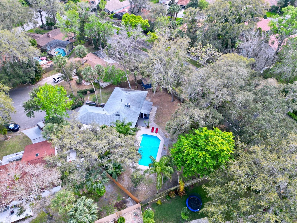
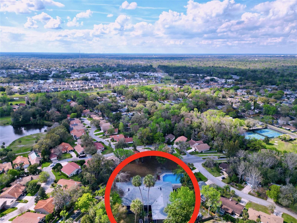
Escape to your own private paradise in the Highlands community! This stunning 3-bedroom, 2-bathroom single-family POOL HOME is nestled in a peaceful cul-de-sac and offers so much room. Built in 1979, this well maintained property sits on a spacious lot just under a half an acre and boasts 1,832 square feet of living space. Interior features: Porcelain tile flooring throughout; High ceilings and ceiling fans, built in book case, crown molding and chair rails, the kitchen has solid surface Corian counters and stainless steel appliances, including a gas water heater, microwave, gas range, refrigerator, dishwasher, and disposal; Unique wood-burning fireplace in the living room; primary bath with jetted tub, dual vanities, and two closets (one walk-in), inside laundry room with washer and dryer included. Exterior features: Huge fenced in back yard oasis with an in-ground saltwater pool; deck and pavers around the pool area; outdoor shower and sink; Florida Room and side patio; paver driveway and walkways; 2-car garage with garage door opener and storage shelves; and a nice size shed! Community amenities include a club house, pool, tennis courts, pickle ball courts, picnic areas with park and playground all included with very low annual dues. Don't miss out on this hidden gem. Schedule a viewing today!
Property Details
| Property Features | Property Features | |||
|---|---|---|---|---|
| MLS ID: | MFRO6284165 | Year Built: | 1979 | |
| Appliances: | Dishwasher, Disposal, Dryer, Microwave, Range, Refrigerator, Washer | Architectural Style: | Other | |
| Association Amenities: | Park, Pickleball Court(s), Playground, Pool, Recreation Facilities, Tennis Court(s) | Association Fee Includes: | Management | |
| Community Features: | Clubhouse, Deed Restrictions, Park, Playground, Pool, Sidewalks, Tennis Courts | Construction Materials: | Block, Stucco | |
| Cooling: | Central Air | Country: | US | |
| Direction Faces: | Southeast | Exterior Features: | Outdoor Shower, Private Mailbox | |
| Fencing: | Wood | Fireplace Features: | Family Room, Wood Burning | |
| Flooring: | Ceramic Tile | Foundation Details: | Slab | |
| Furnished: | Unfurnished | Heating: | Central, Gas | |
| Laundry Features: | Laundry Room | Levels: | One | |
| Listing Agreement: | Exclusive Right To Sell | Listing Terms: | Cash, Conventional | |
| Lock Box Type: | SentriLock | Lot Features: | Cul-De-Sac, Landscaped, Level, Oversized Lot, Paved | |
| Occupant Type: | Vacant | Other Structures: | Shed(s) | |
| Parking Features: | Garage Door Opener | Patio And Porch Features: | Deck, Patio, Porch, Rear Porch, Side Porch | |
| Pets Allowed: | Cats OK, Dogs OK | Pool Features: | In Ground, Vinyl | |
| Possession: | Close of Escrow | Property Sub Type: | Single Family Residence | |
| Property Type: | Residential | Road Responsibility: | Public Maintained Road | |
| Road Surface Type: | Asphalt | Roof: | Shingle | |
| Sewer: | Public Sewer | Showing Requirements: | Sentri Lock Box, ShowingTime | |
| Special Listing Conditions: | None | Standard Status: | Active | |
| State Or Province: | FL | Utilities: | BB/HS Internet Available, Electricity Connected, Public, Sewer Connected | |
| Vegetation: | Mature Landscaping, Oak Trees, Trees/Landscaped | Water Source: | Public | |
| Window Features: | Blinds | |||
| Rooms | Rooms | |||
|---|---|---|---|---|
| Kitchen: | 12x13 ft | Living Room: | 12x15 ft | |
| Family Room: | 17x15 ft | Dining Room: | 12x15 ft | |
| Primary Bedroom: | 14x14 ft | Bedroom 2: | 11x12 ft | |
| Bedroom 3: | 9x12 ft | Florida Room: | 10x15 ft | |
| Laundry: | 7x19 ft | |||
We love to hear from you