



5719 EMERSON POINTE WAY, ORLANDO, FL, 32819
$1,785,000
Residential
|
Bedrooms
6
|
Bathrooms
6
|
Living Area
5,731 Sqft
|
Lot Size
13,406 Sqft
|
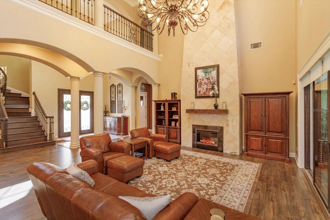
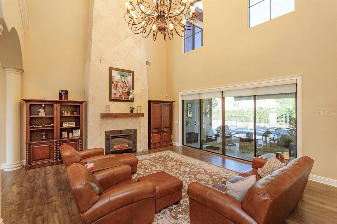
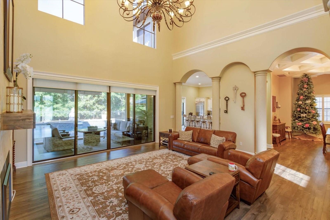
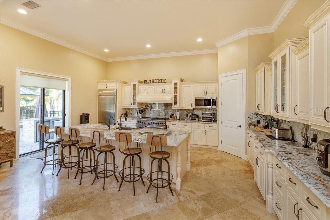
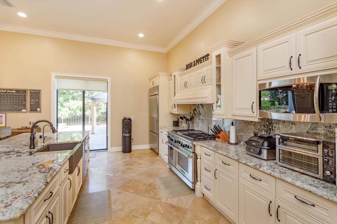
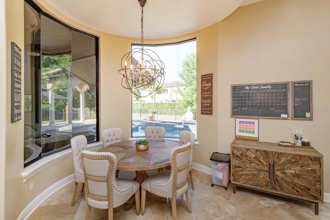
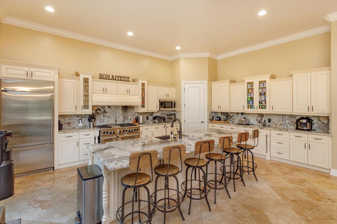
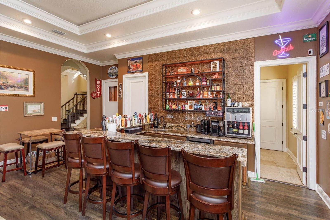
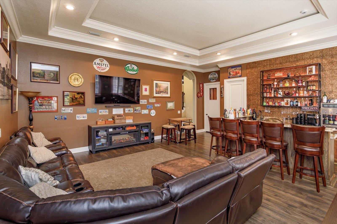
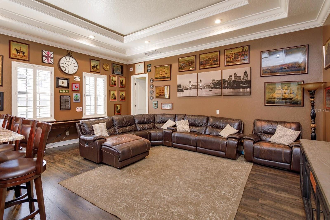
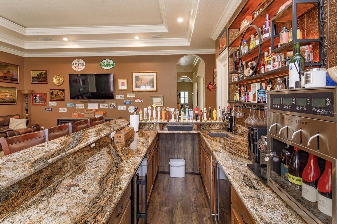
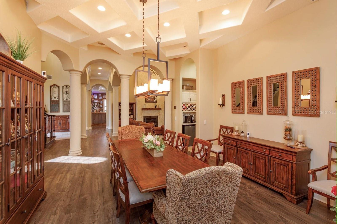
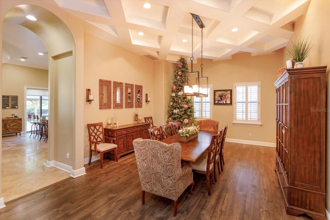
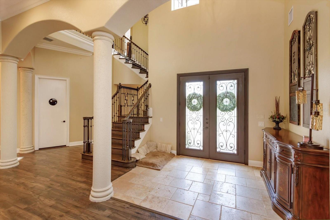
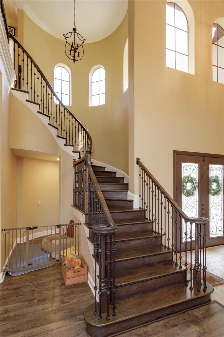
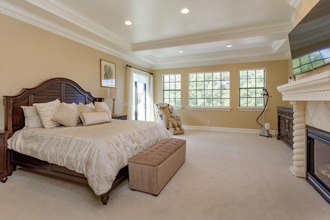
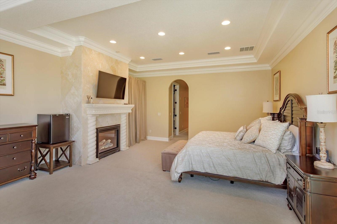
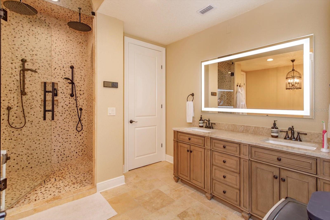
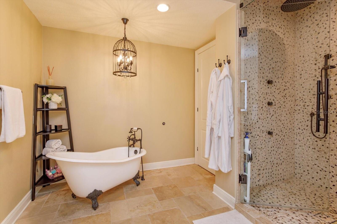
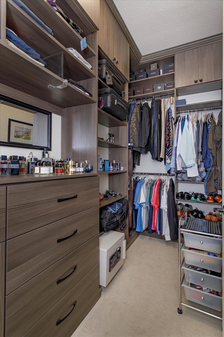
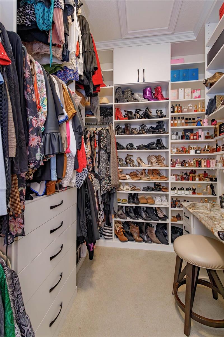
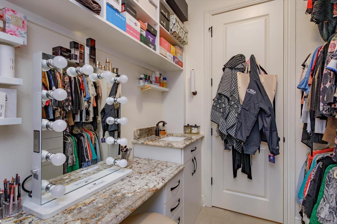
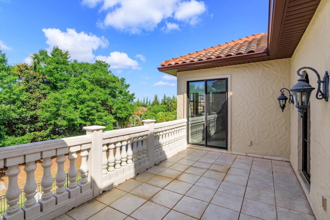
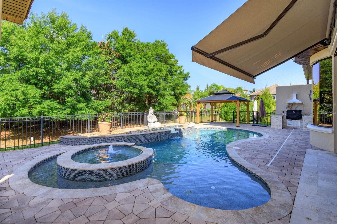
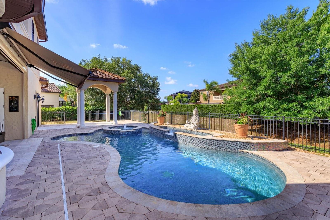
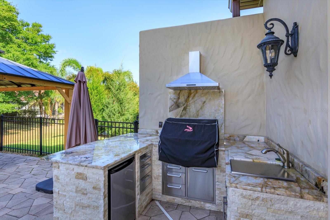
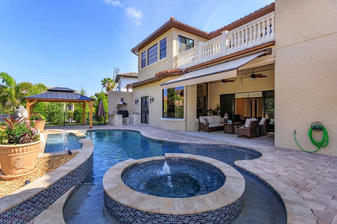
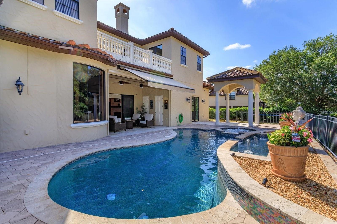
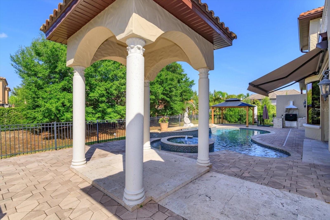
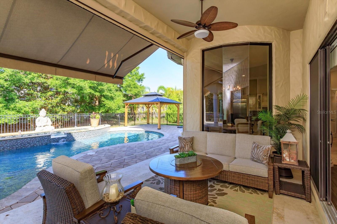
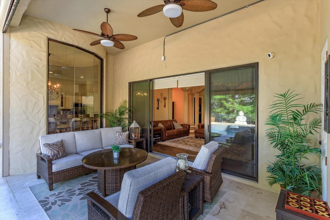
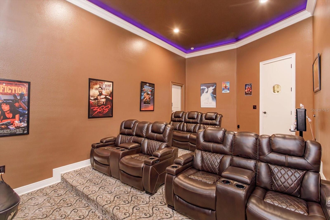
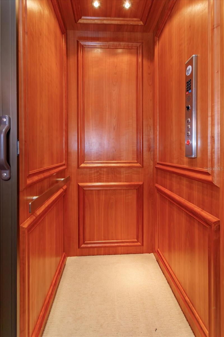
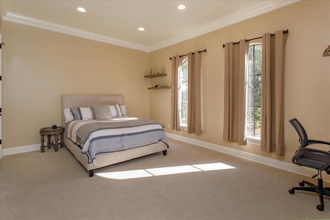
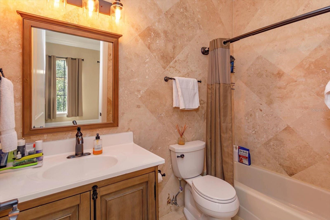
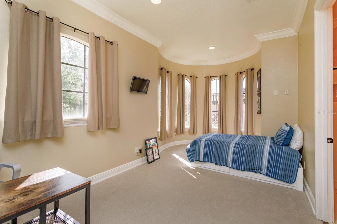
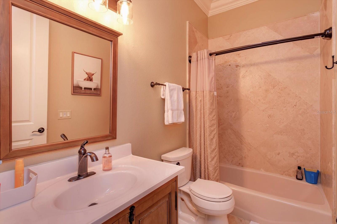
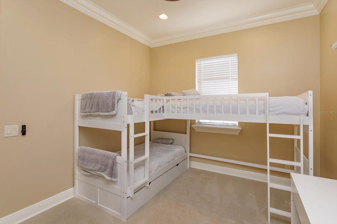
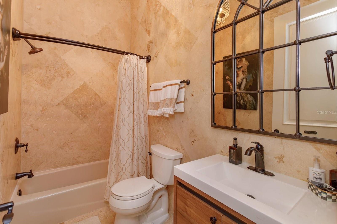
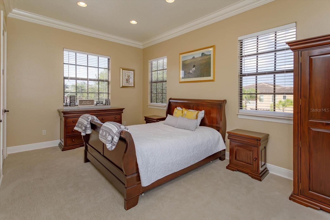
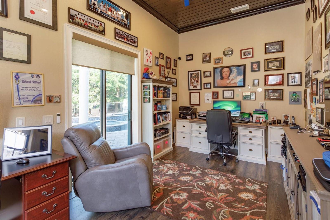
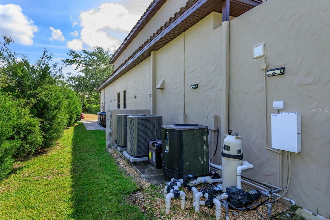
Welcome to this stunning and completely renovated estate home behind the gates of Emerson Pointe in Bay Hill. This amazing home has been updated from top to bottom with every attention to detail noted. Located in the heart of Dr. Phillips Emerson Pointe is a 24 hour manned private community offering you luxury and privacy while being just minutes from Restaurant Row, shopping and all the attractions. As you enter you are welcomed by two story cathedral ceilings and an open floorplan designed for family entertaining. to your left you will find the family room with a brand new custom English Pub and a cozy entertaining room. The kitchen features updated cabinetry, whole house filtration, touch free faucets and commercial appliances including a gas cooktop and commercial refrigerator. From the kitchen you enter the oversized dining room with a beautiful harlequin coffered ceiling. Behind your dining room you will find a three tiered theater room. All the bedrooms are located upstairs and there is an elevator to take you there! The master suite was completely redesigned to provide you with a luxurious yet functional environment to start your day. The master shower has a 2 person MOEN 'car wash' style experience with a digital display for temperature and effects. There are separate HIS and HERS toilets as well as a relaxing clawfoot pedestal tub. Brand new A/C's up and down, Brand new pool heater, Brand new spa heater, Brand new Haywards pool salt system, Brand new Pebble Tech pool surface, Brand new pool cleaner, Brand new top of the line custom summer kitchen. New hurricane proof sliding doors throughout. As you enter the backyard oasis you find a conservation area behind offering additional privacy. The open resort style pool and spa area are perfect for family get togethers. The list of improvements are lengthy and are detailed in the attachments.
Property Details
| Property Features | Property Features | |||
|---|---|---|---|---|
| MLS ID: | MFRO6284196 | Year Built: | 2008 | |
| Appliances: | Bar Fridge, Built-In Oven, Convection Oven, Cooktop, Dishwasher, Disposal, Dryer, Electric Water Heater, Freezer, Ice Maker, Microwave, Range Hood, Refrigerator, Touchless Faucet, Wine Refrigerator | Association Fee Includes: | Guard - 24 Hour, Maintenance Structure | |
| Community Features: | Gated Community - Guard | Construction Materials: | Block, Concrete, Stucco | |
| Cooling: | Central Air | Country: | US | |
| County Or Parish: | Orange | Direction Faces: | East | |
| Exterior Features: | Outdoor Grill, Outdoor Kitchen, Rain Gutters, Sidewalk | Fireplace Features: | Electric, Family Room | |
| Flooring: | Laminate, Travertine | Foundation Details: | Slab | |
| Furnished: | Negotiable | Heating: | Central | |
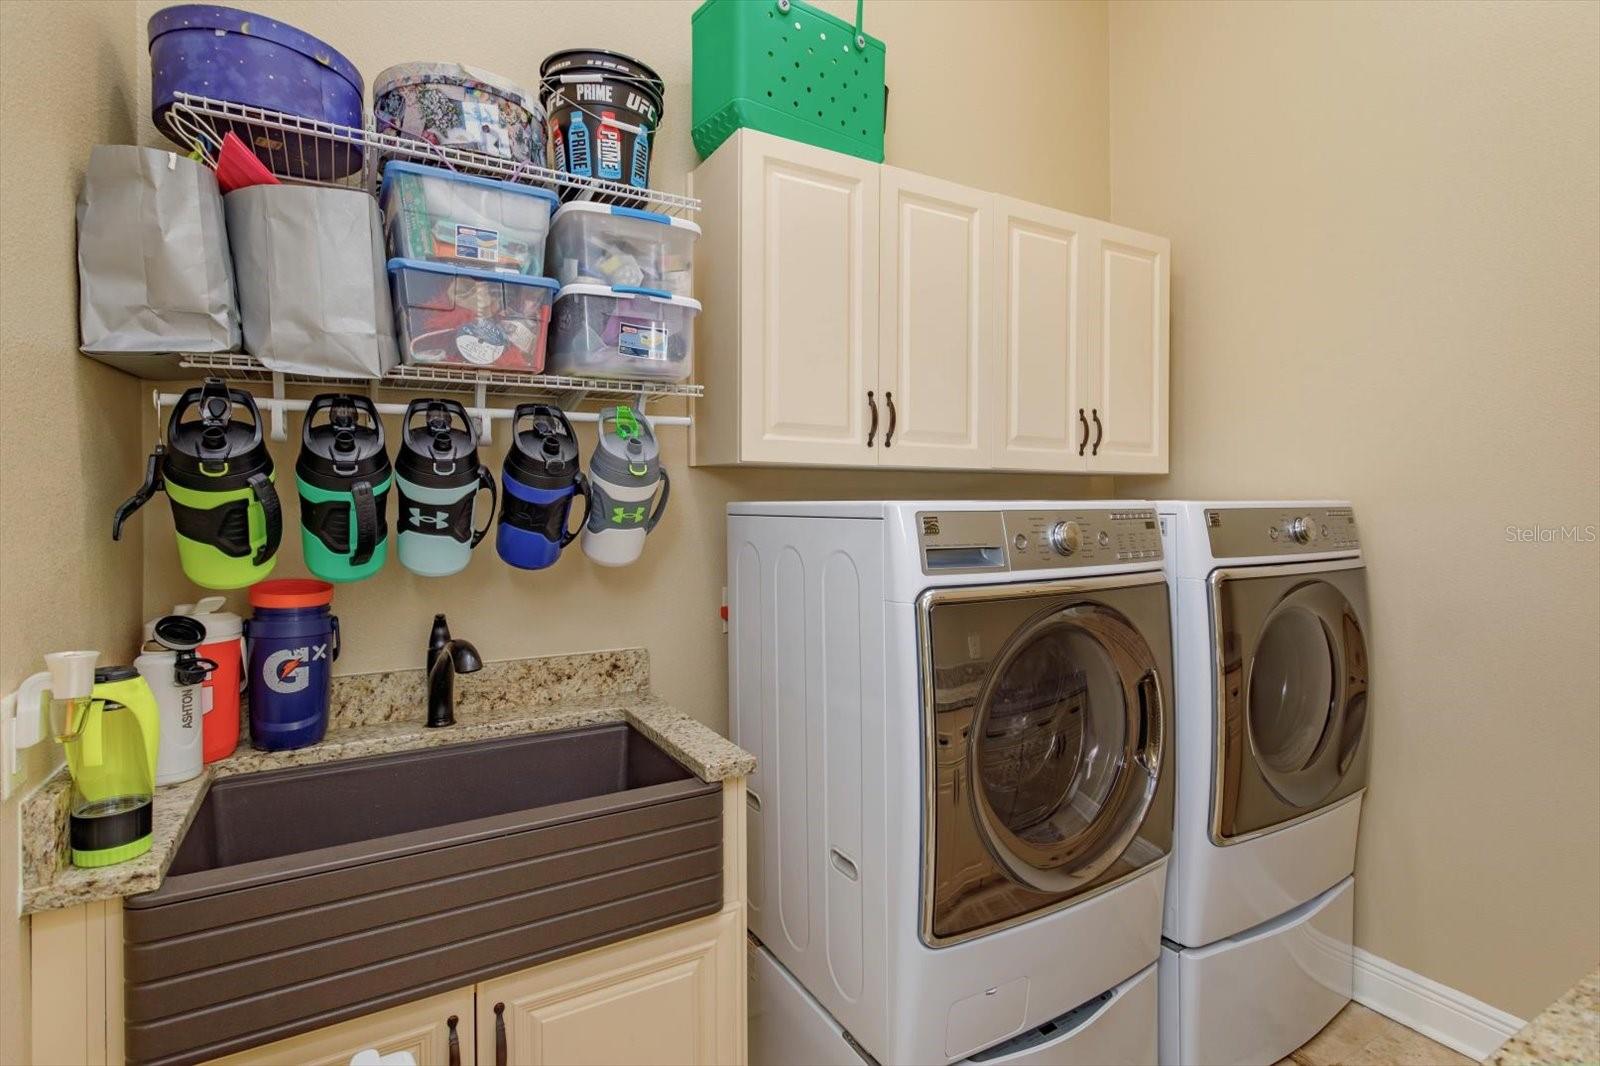
| Laundry Features: | Inside, Laundry Room | Levels: | Two | |
| Listing Agreement: | Exclusive Right To Sell | Listing Terms: | Cash, Conventional | |
| Occupant Type: | Owner | Other Equipment: | Irrigation Equipment | |
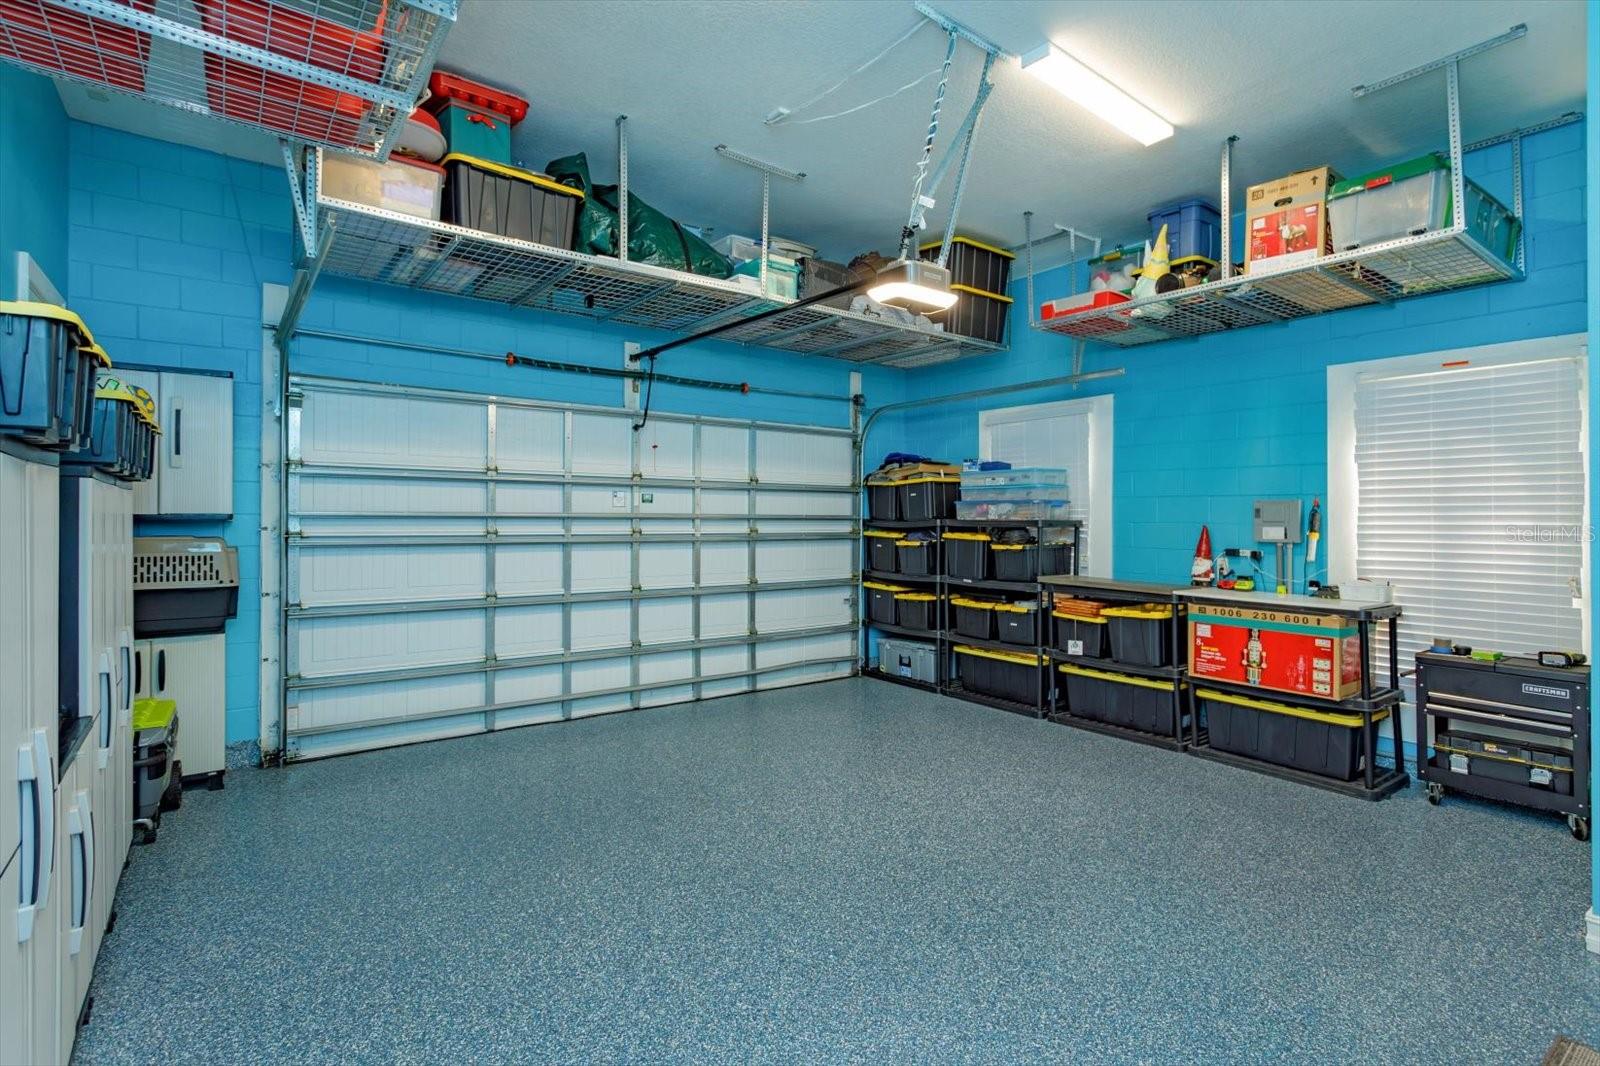
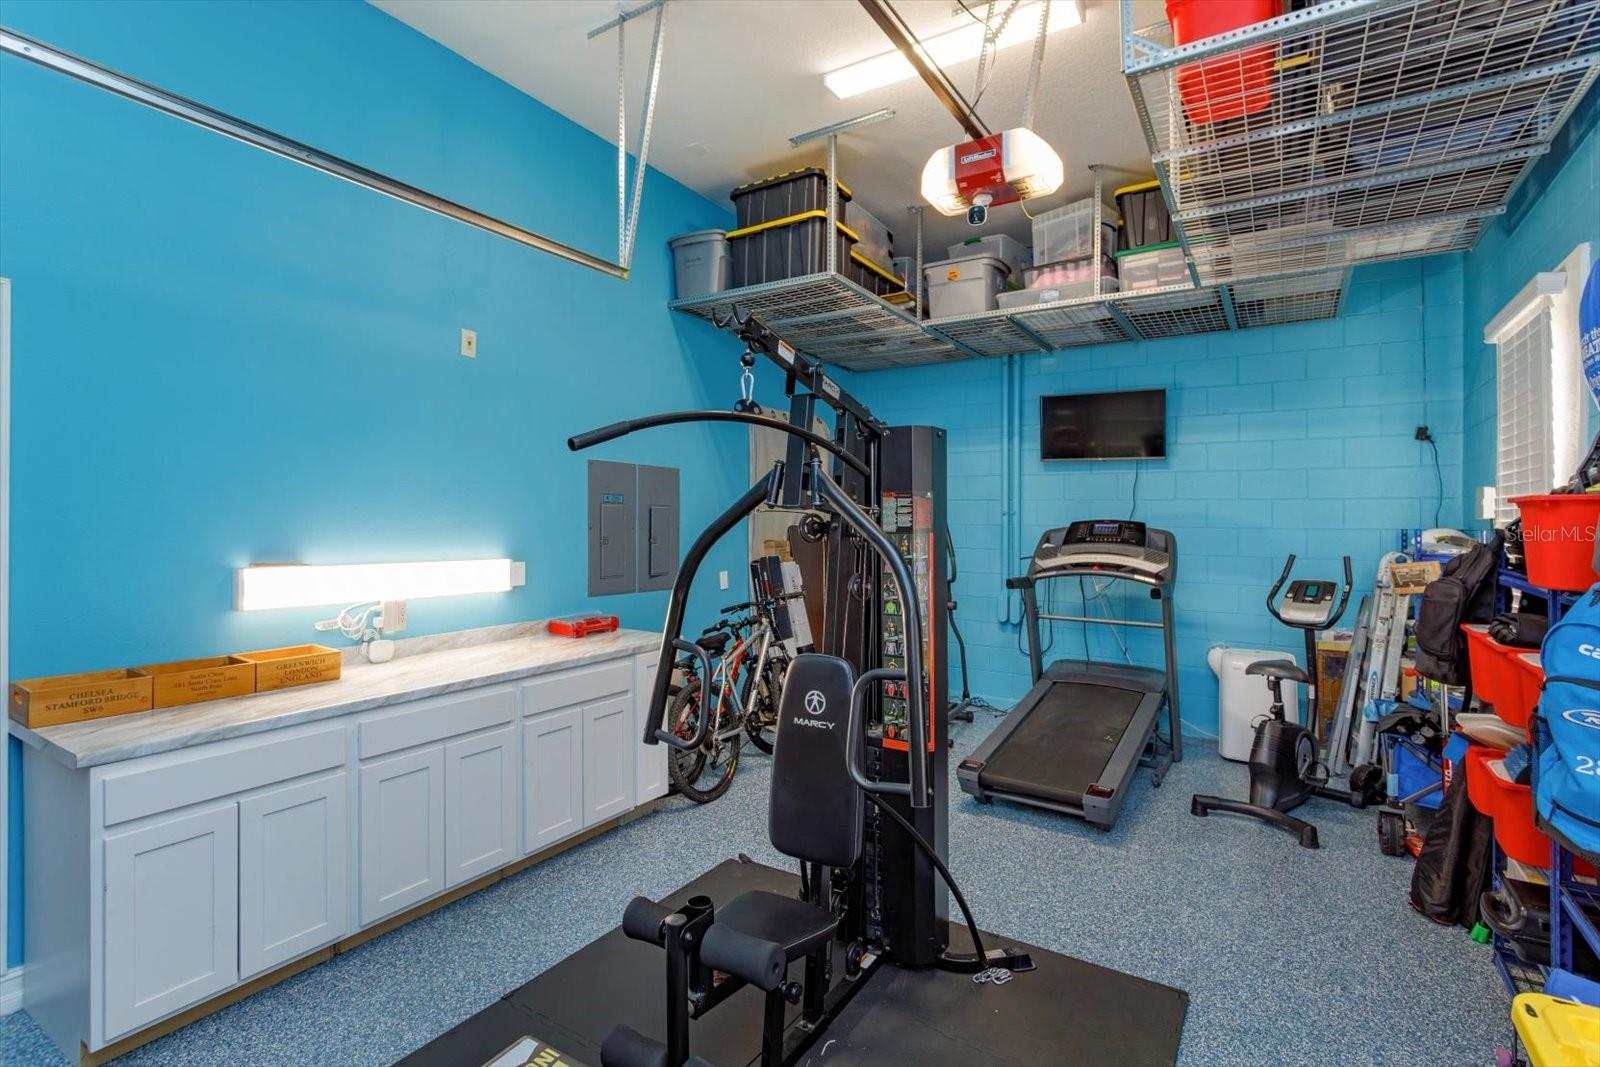
| Parking Features: | Garage Door Opener | Pets Allowed: | Cats OK, Dogs OK | |
| Pool Features: | Fiber Optic Lighting, Gunite, Heated, In Ground, Lighting, Salt Water, Self Cleaning | Property Sub Type: | Single Family Residence | |
| Property Type: | Residential | Road Surface Type: | Asphalt | |
| Roof: | Tile | Sewer: | Public Sewer | |
| Showing Requirements: | ShowingTime | Spa Features: | Heated, In Ground | |
| Special Listing Conditions: | None | Standard Status: | Active | |
| State Or Province: | FL | Utilities: | Cable Connected, Electricity Connected | |
| View: | Pool | Water Source: | Public | |
| Rooms | Rooms | |||
|---|---|---|---|---|
| Great Room: | 28x22 ft | Living Room: | 23x21 ft | |
| Kitchen: | 23x15 ft | Dinette: | 12x12 ft | |
| Dining Room: | 20x15 ft | Office: | 18x12 ft | |
| Media Room: | 22x14 ft | Primary Bedroom: | 25x18 ft | |
| Bedroom 2: | 18x12 ft | Bedroom 3: | 22x11 ft | |
| Bedroom 4: | 12x10 ft | Bedroom 5: | 13x10 ft | |
| Additional Bedroom: | 18x11 ft | |||
We love to hear from you