



5646 SPRING RUN AVE, ORLANDO, FL, 32819
$590,000
Residential
|
Bedrooms
4
|
Bathrooms
3
|
Living Area
2,165 Sqft
|
Lot Size
15,404 Sqft
|
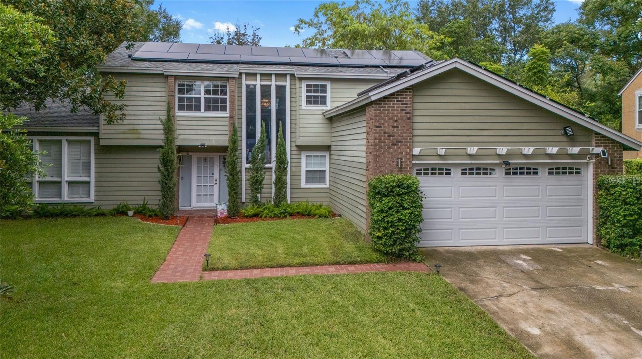
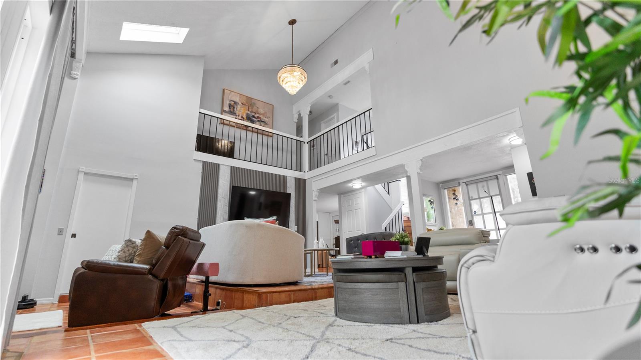
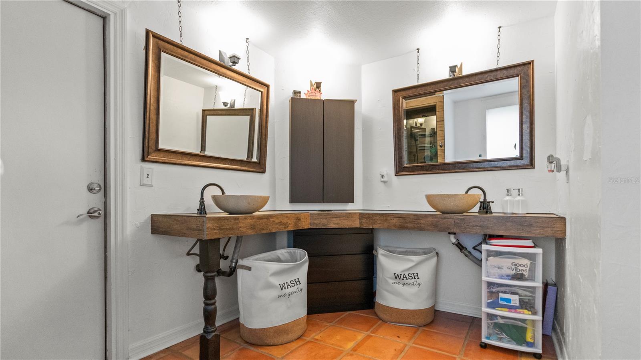
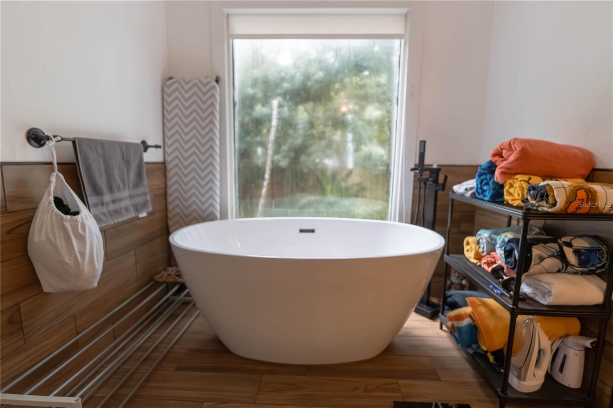
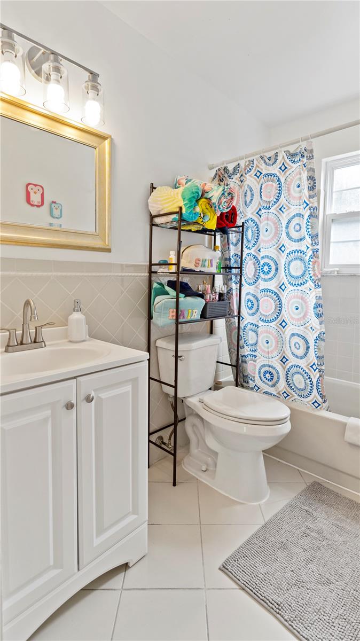
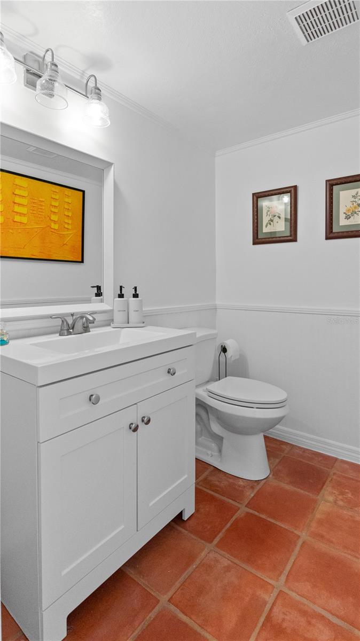
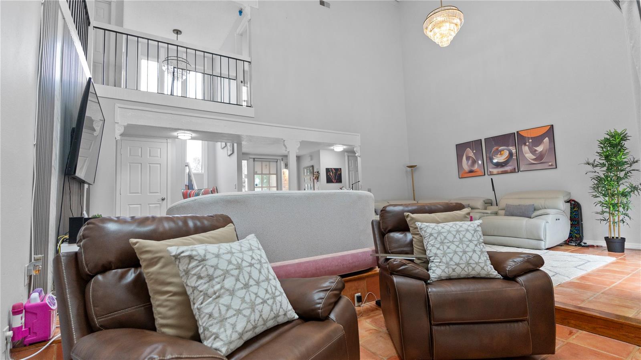
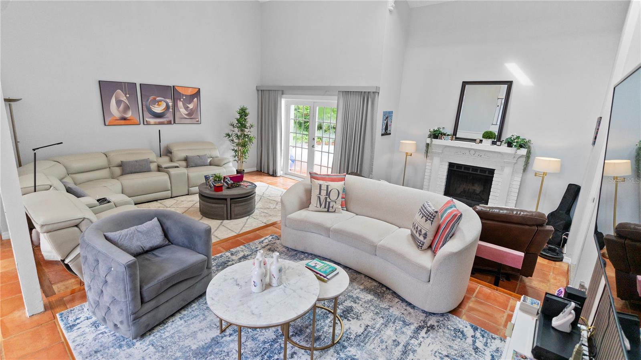
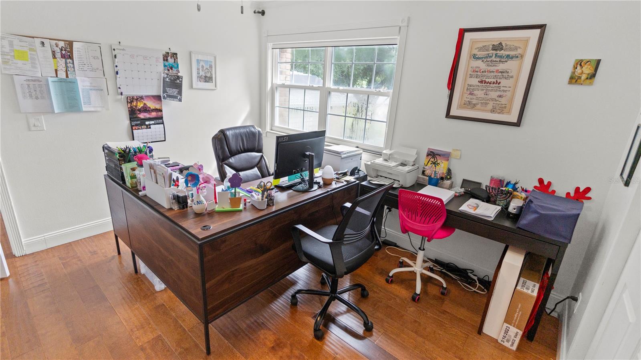
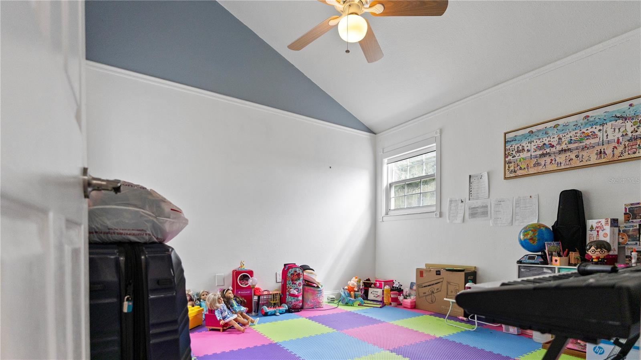
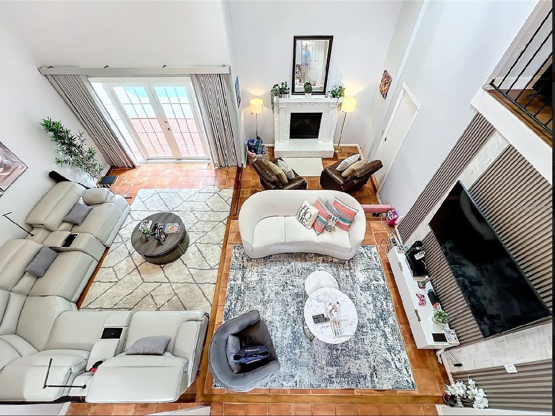
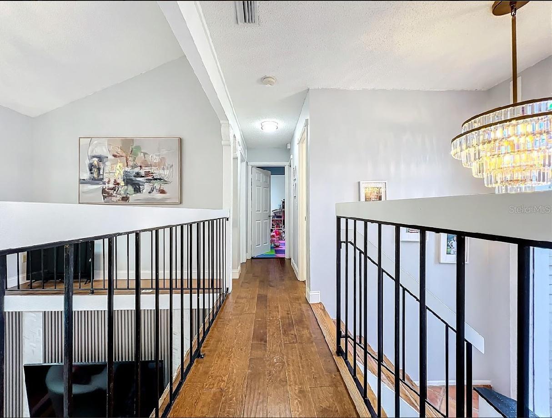
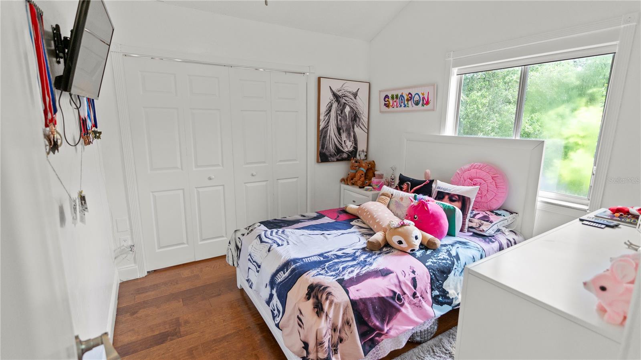
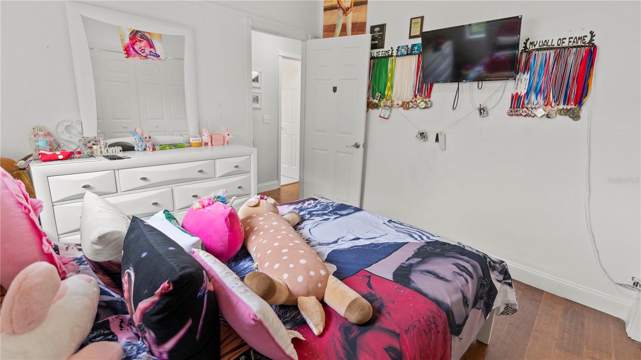
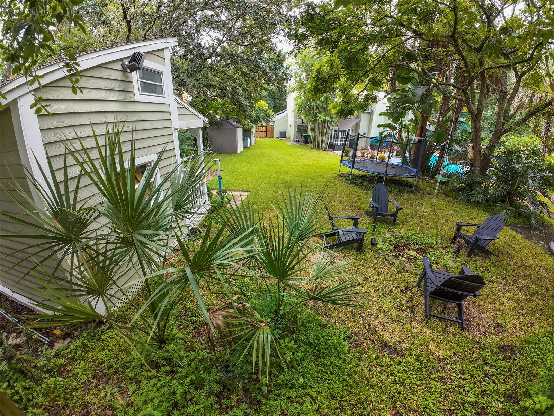
Beautiful Two-Story Home with Private Studio Suite in the Heart of Dr.
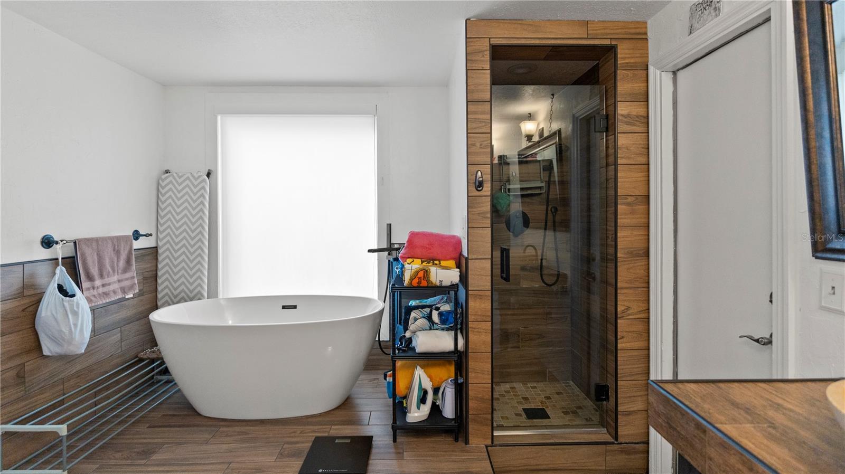
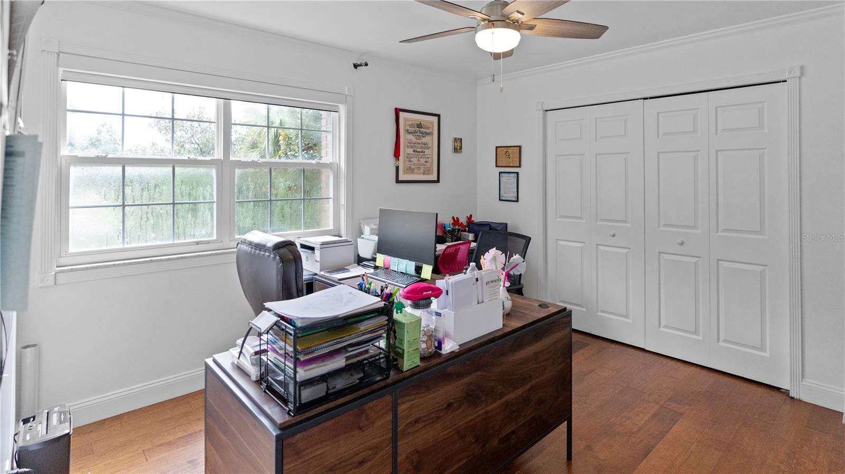
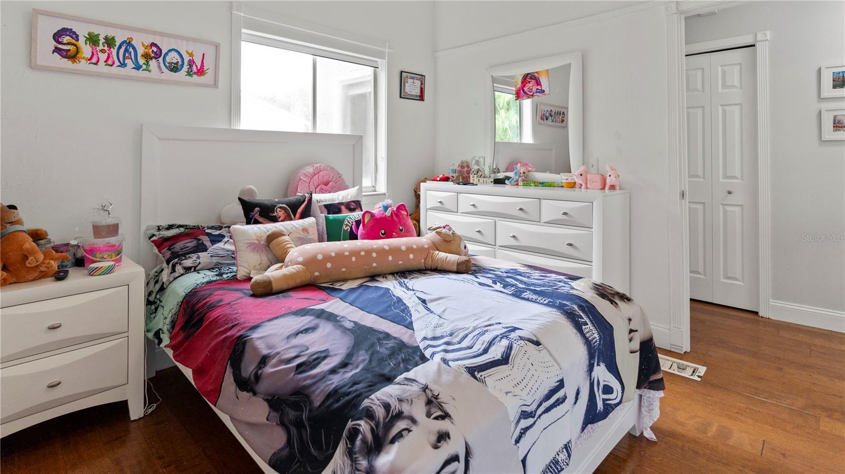
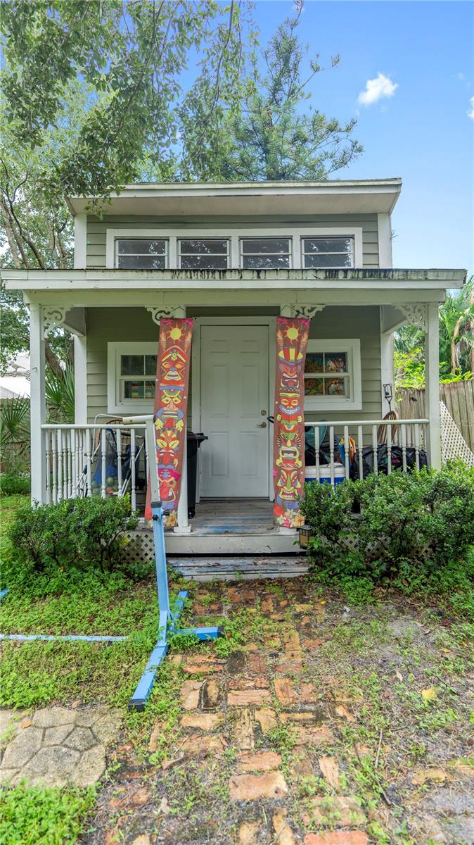
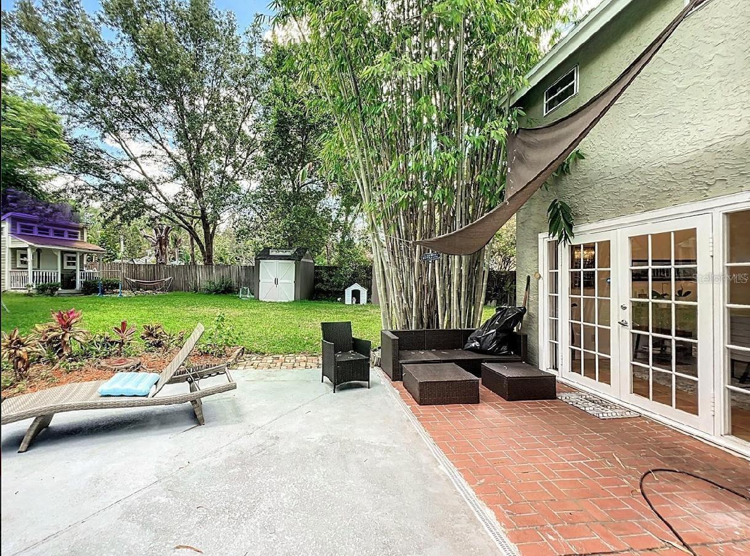
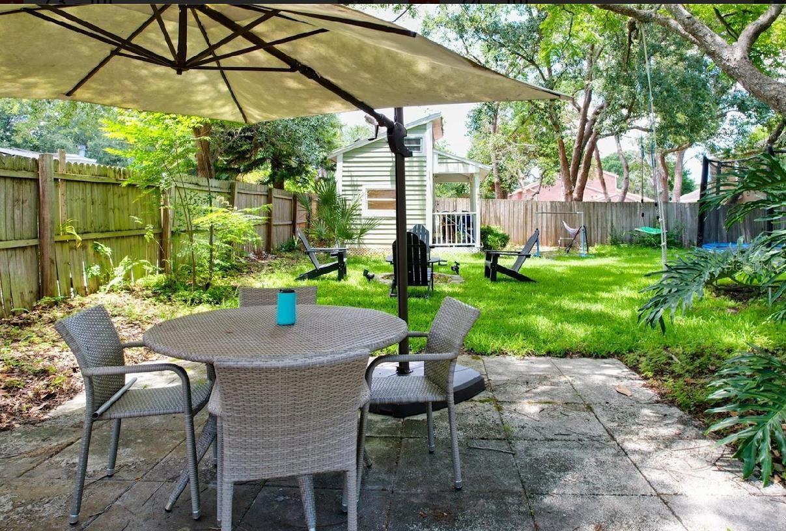
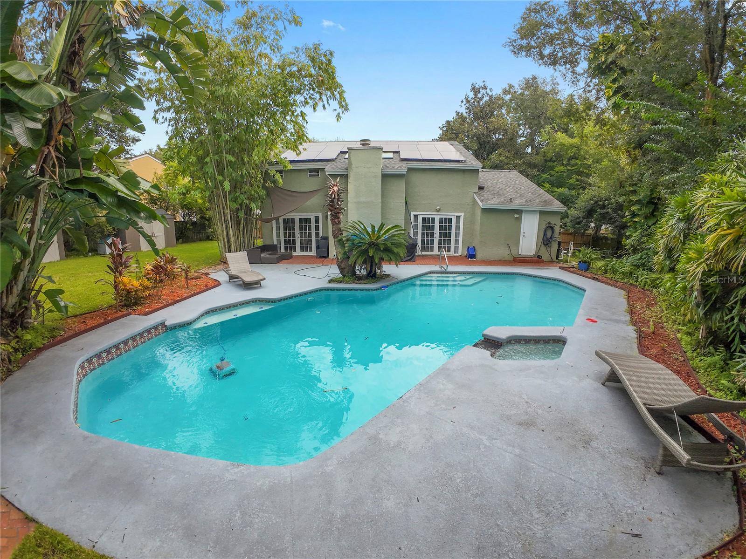
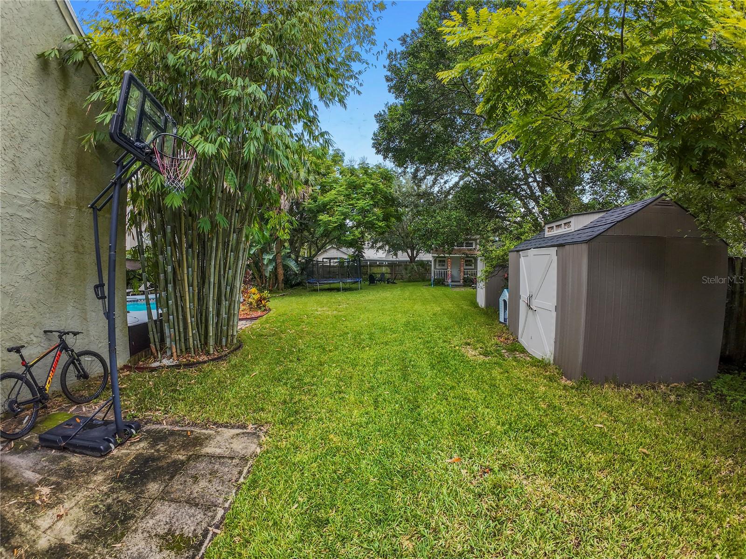
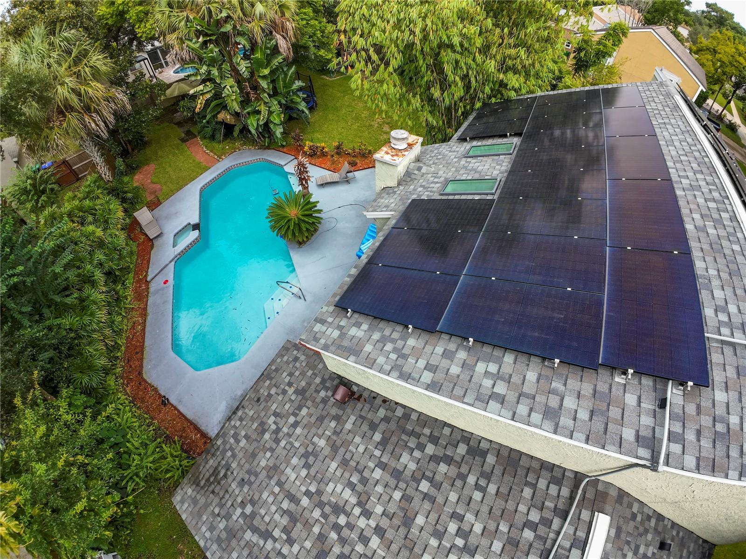
Phillips! Located on a spacious 0.35-acre corner lot, this 4-bedroom, 2.5-bath home features a private
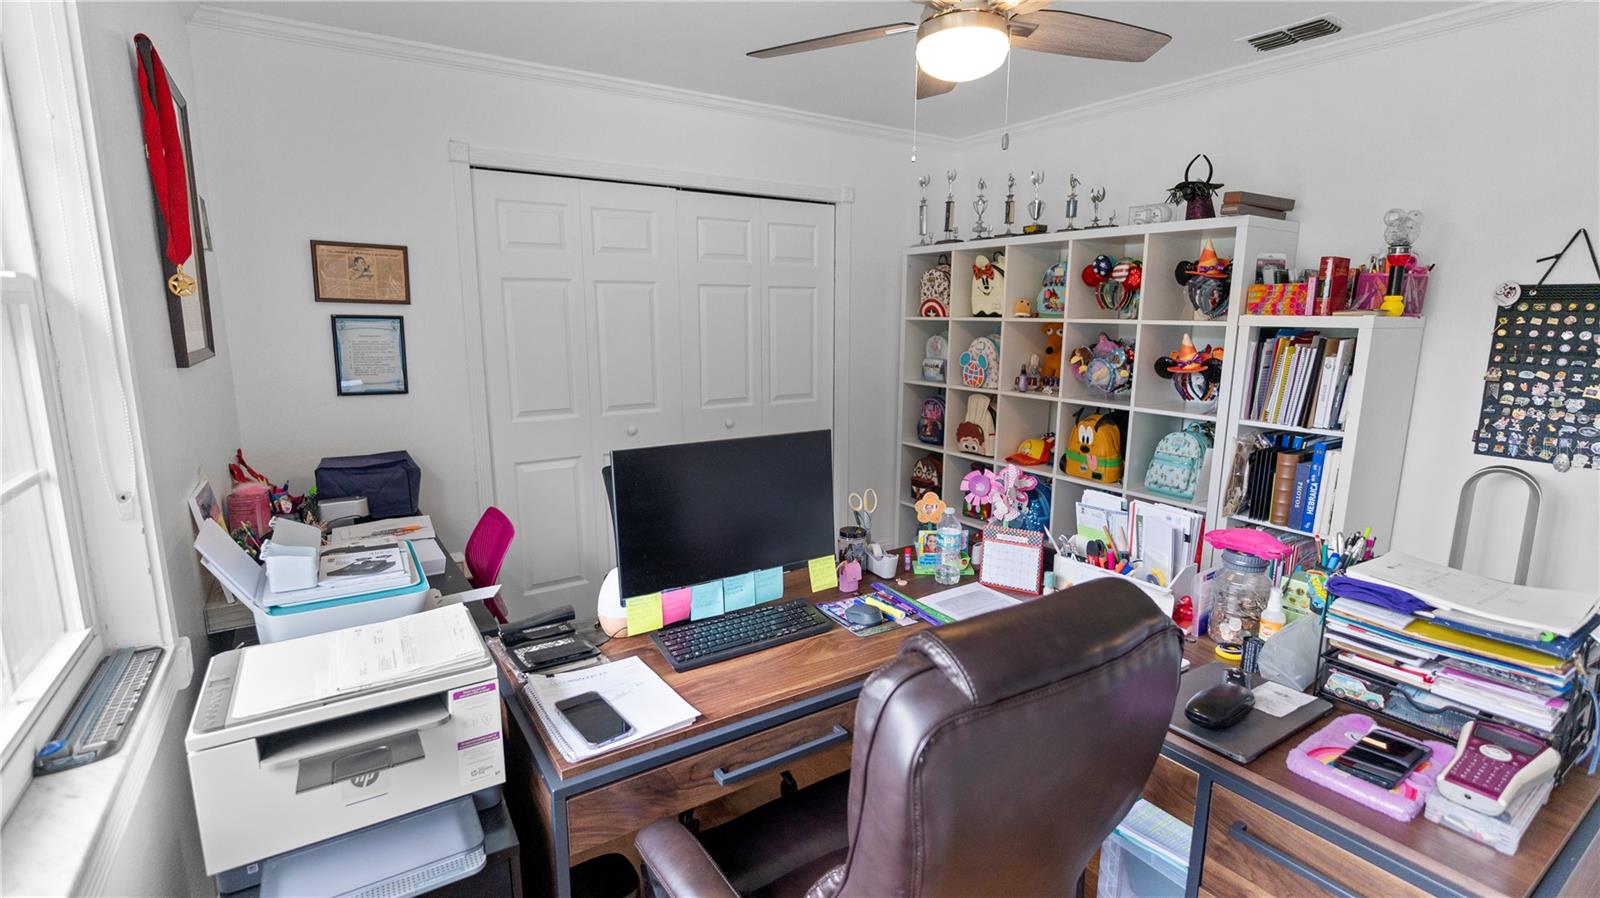
pool and a separate studio suite in the backyard, perfect for a home office or artist pad. This
property has been meticulously maintained with significant upgrades.
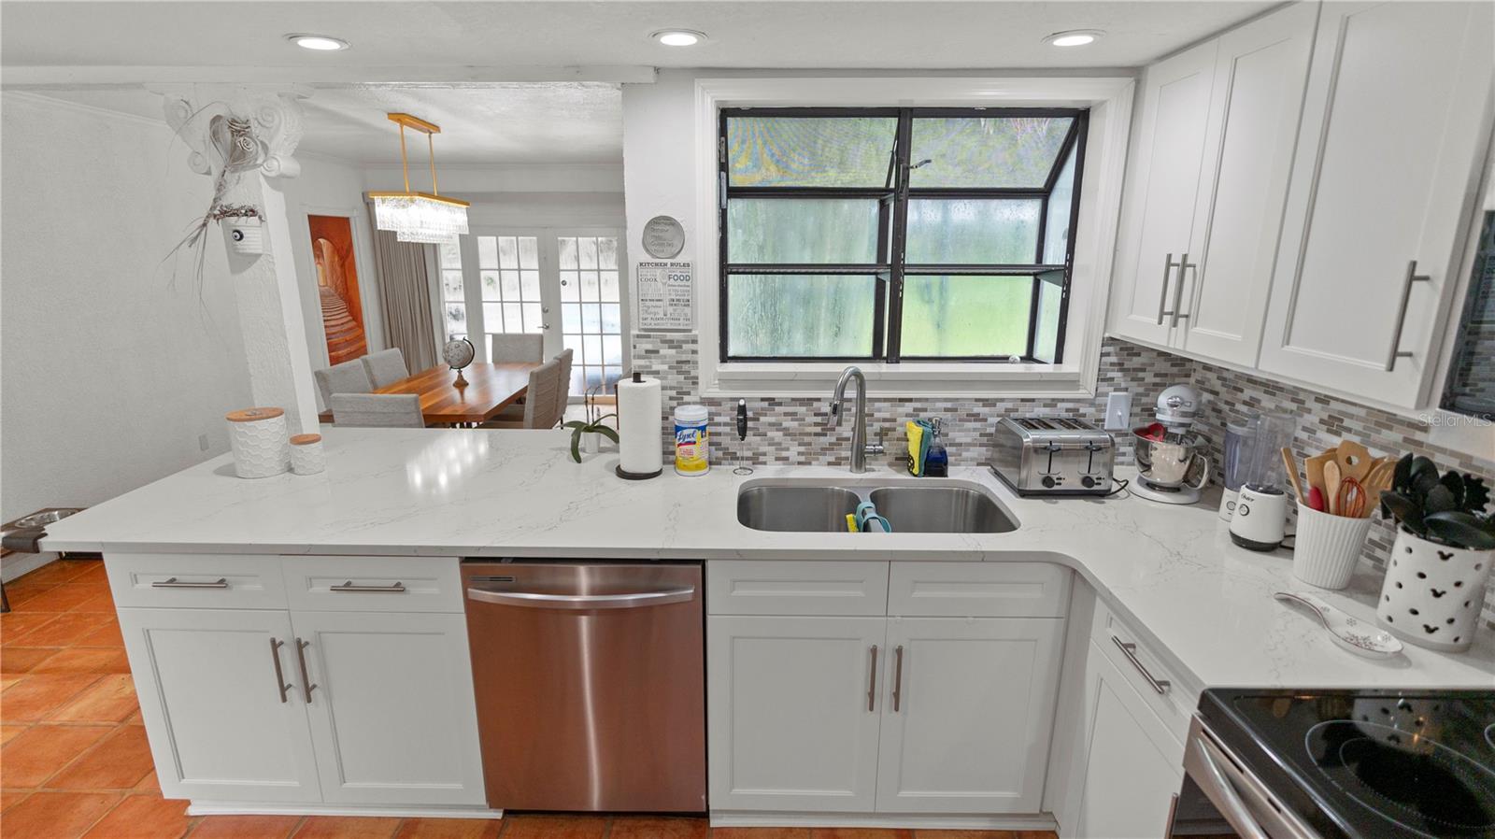
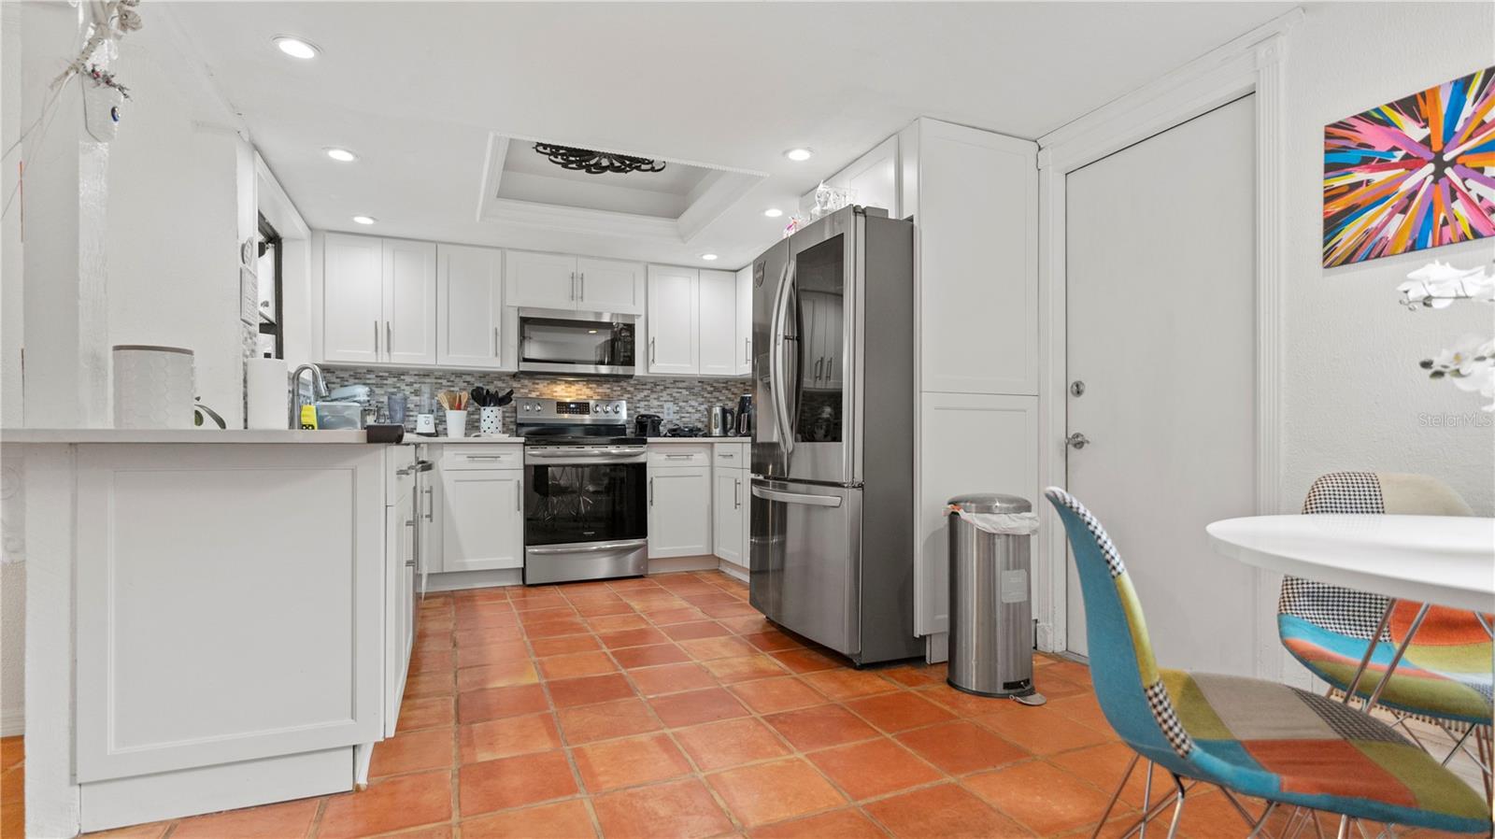
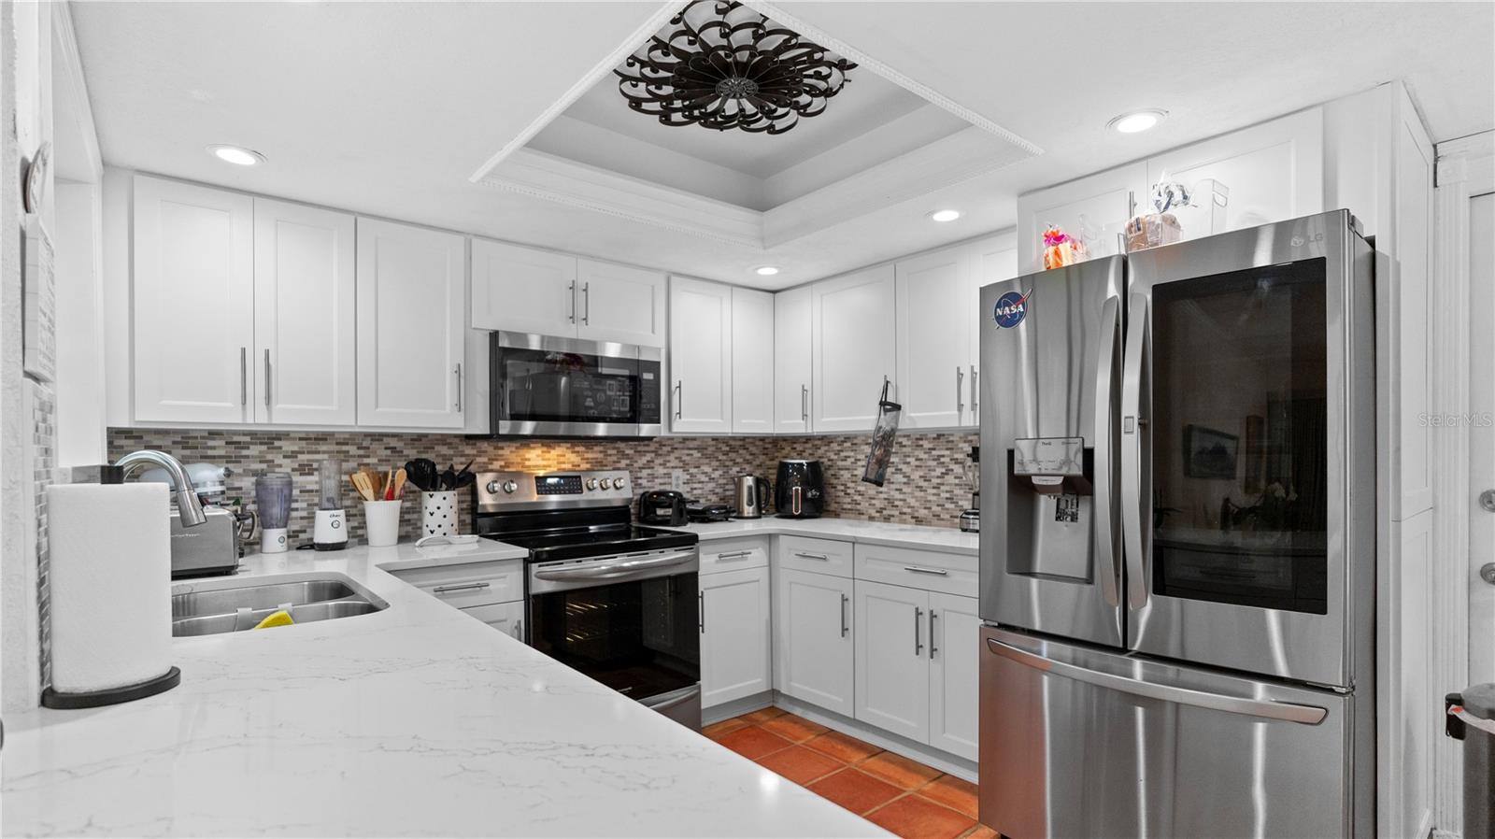
A new roof was installed in 2021, ensuring durability and peace of mind. The kitchen was
remodeled in 2022, featuring a new refrigerator and microwave for a modern touch. That same
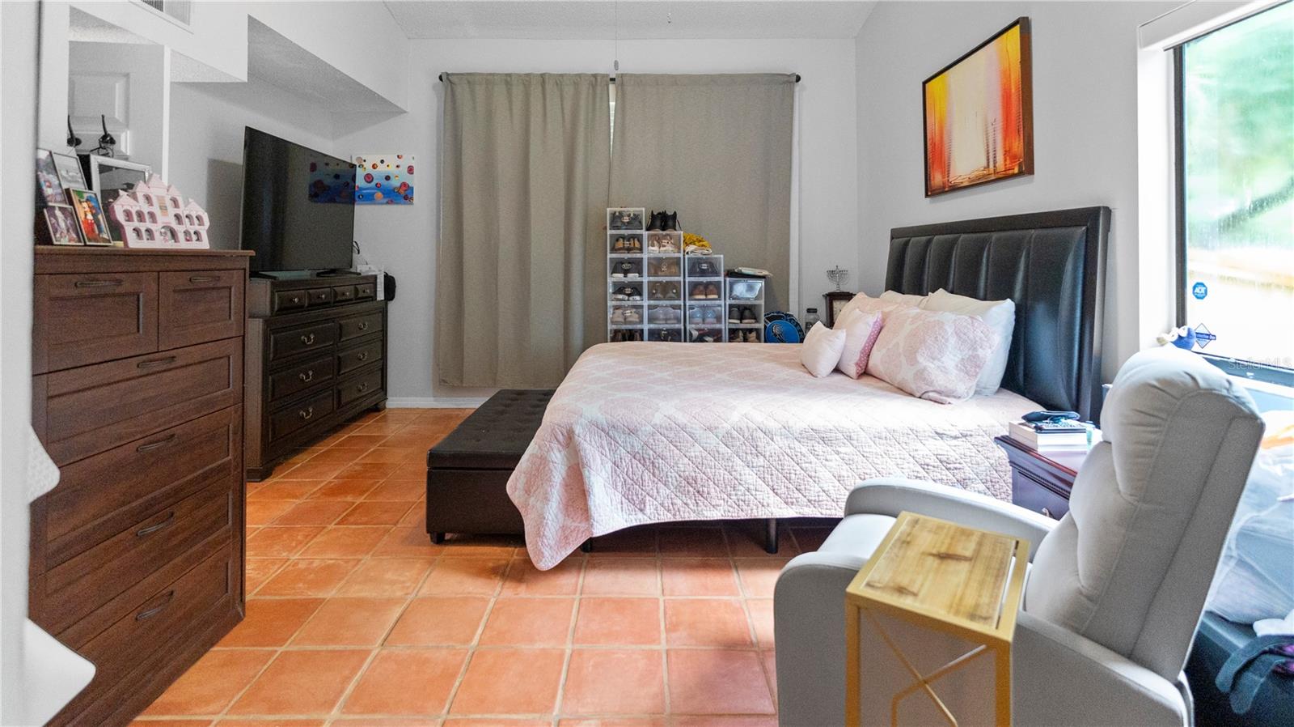
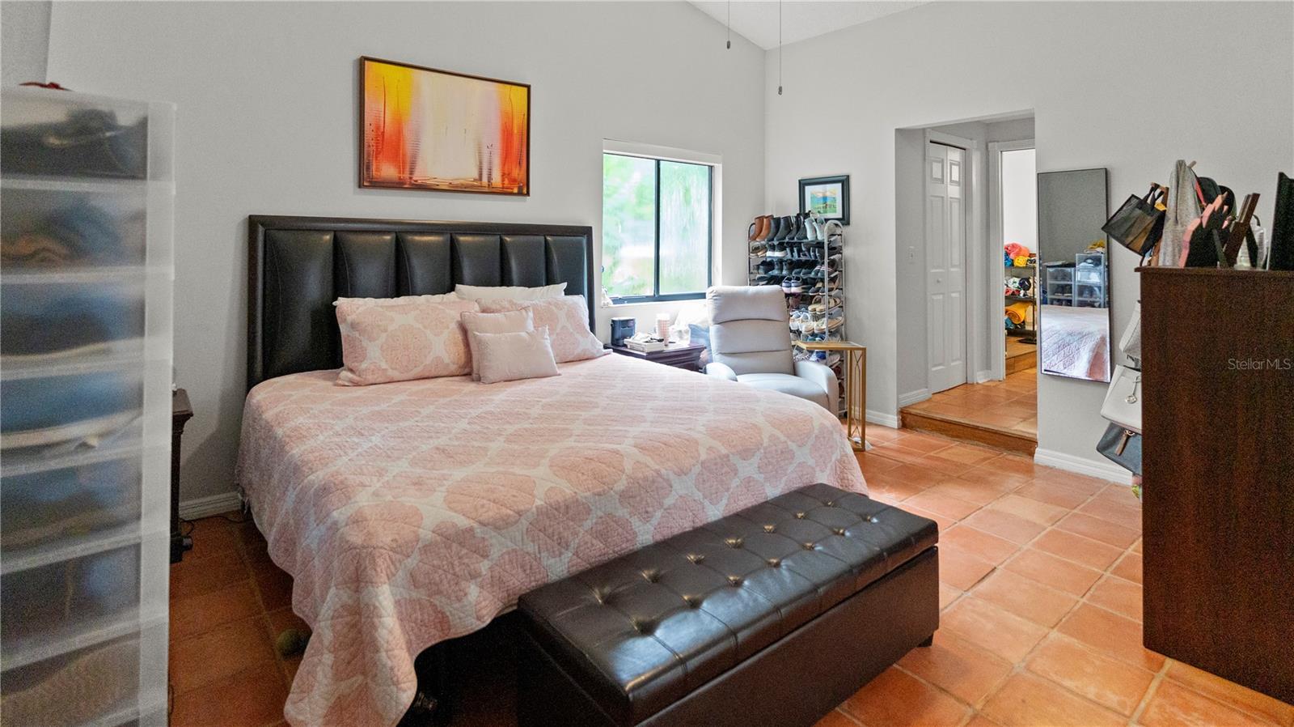
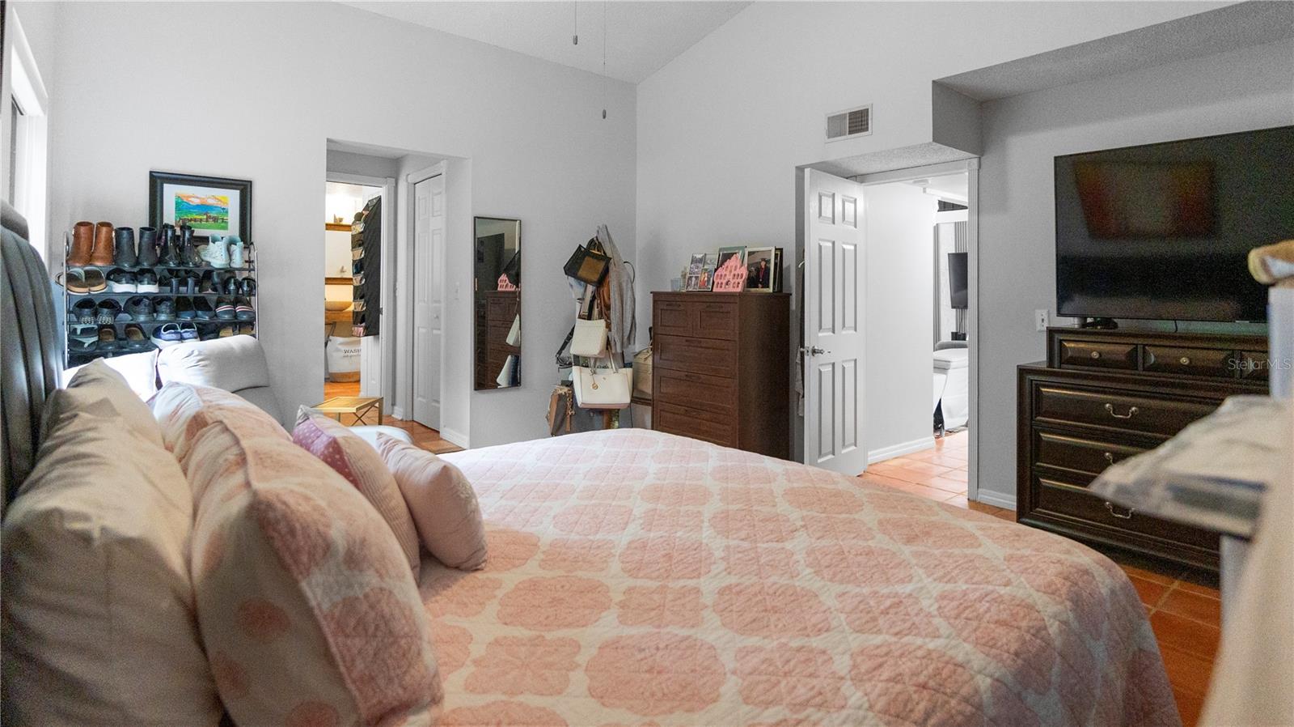
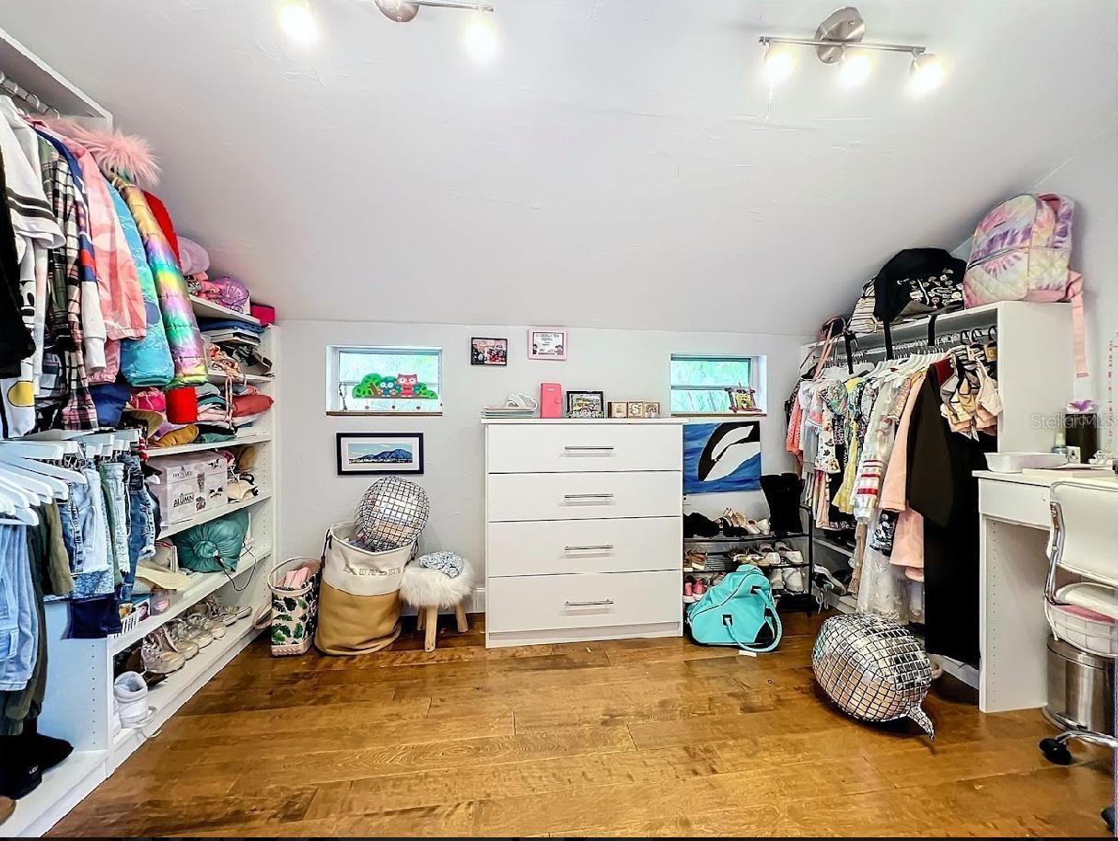
year, the pool was renovated, including a new pump, while a custom master bedroom closet and
motorized curtains were added to enhance convenience and style. In 2023, a new AC unit was
installed, landscaping was refreshed around the entire property, a new wooden fence was added
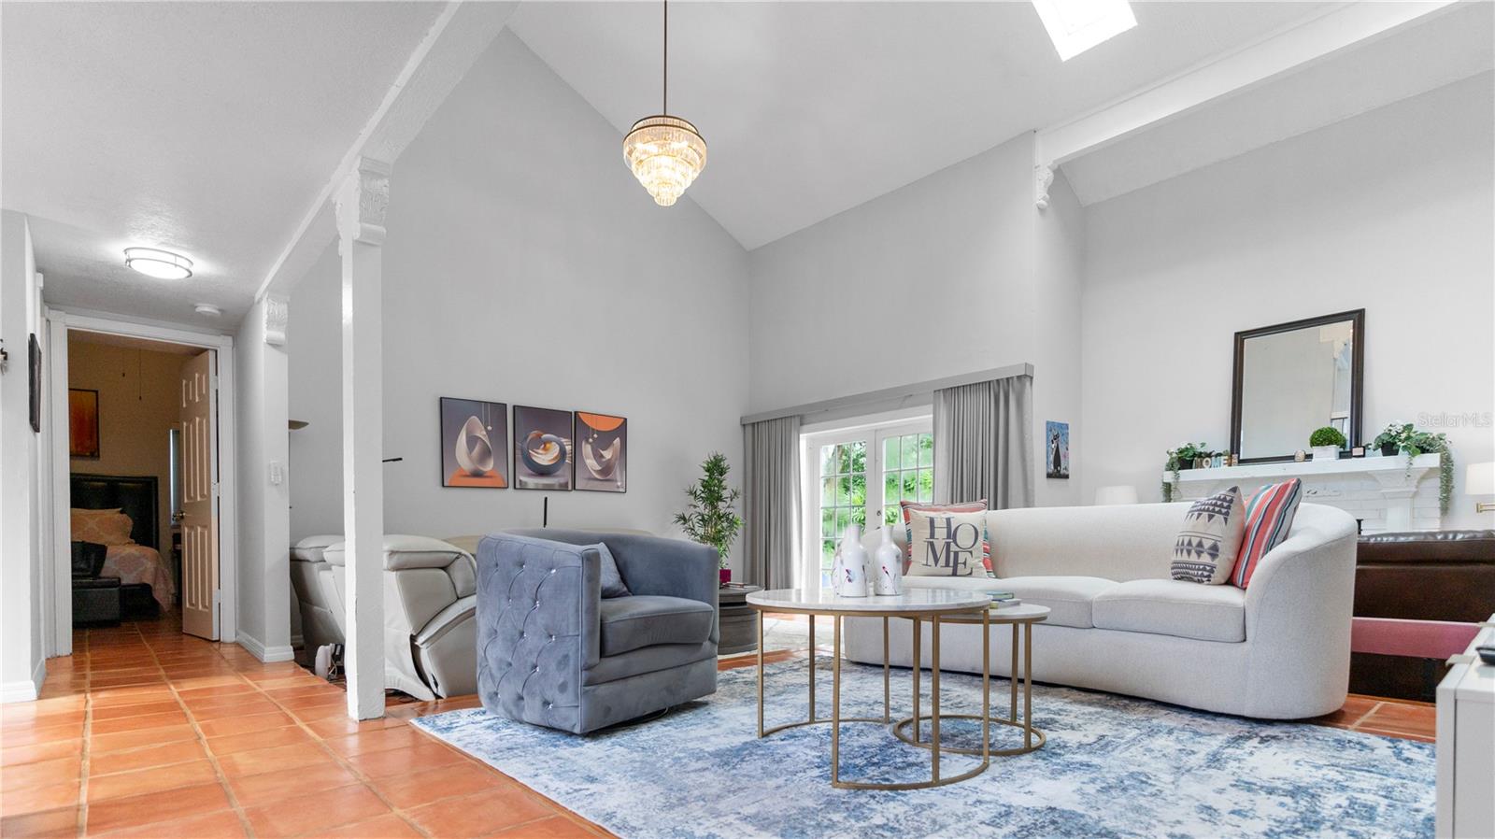
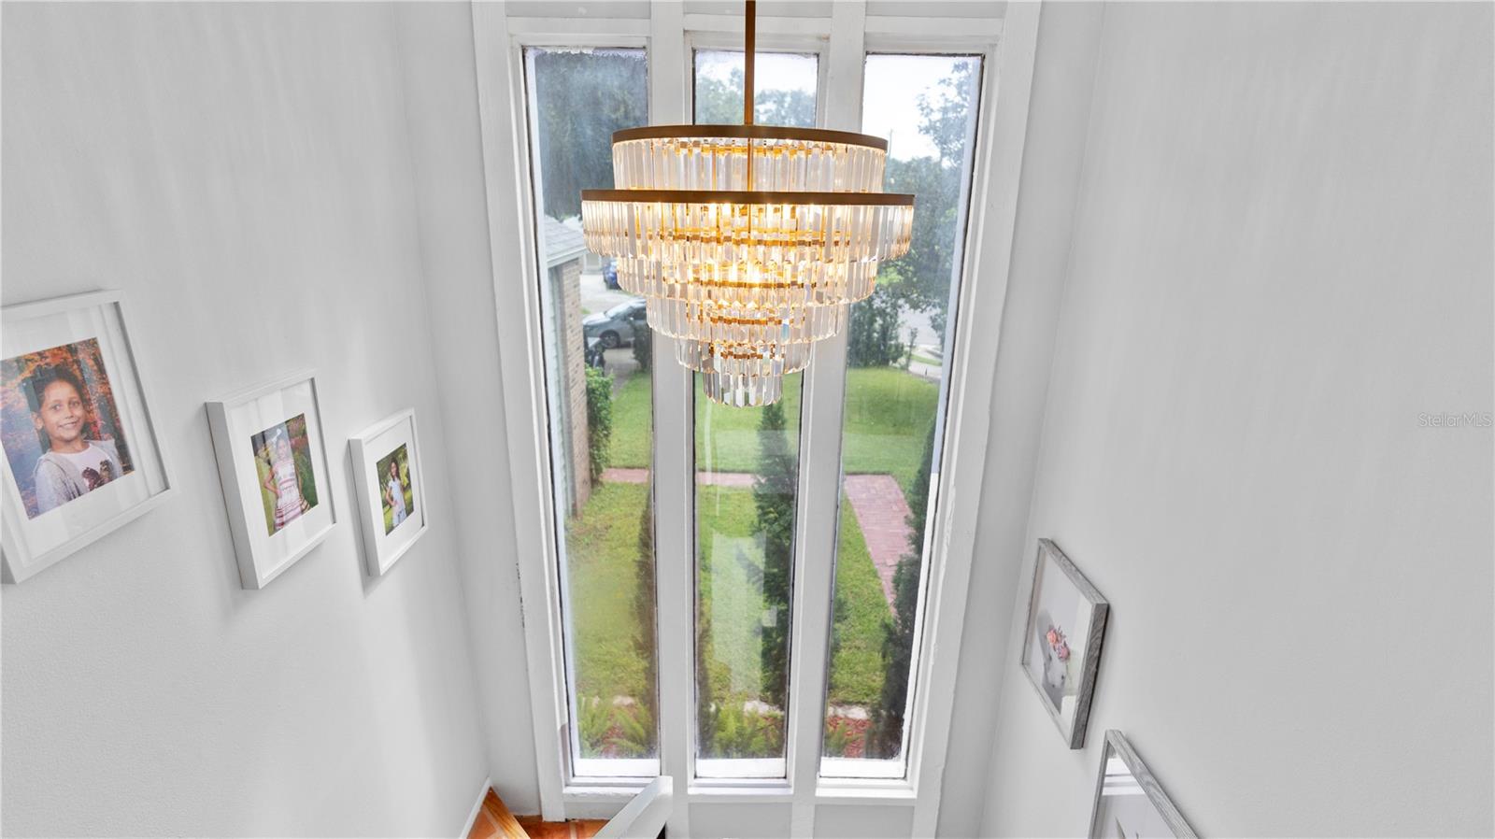
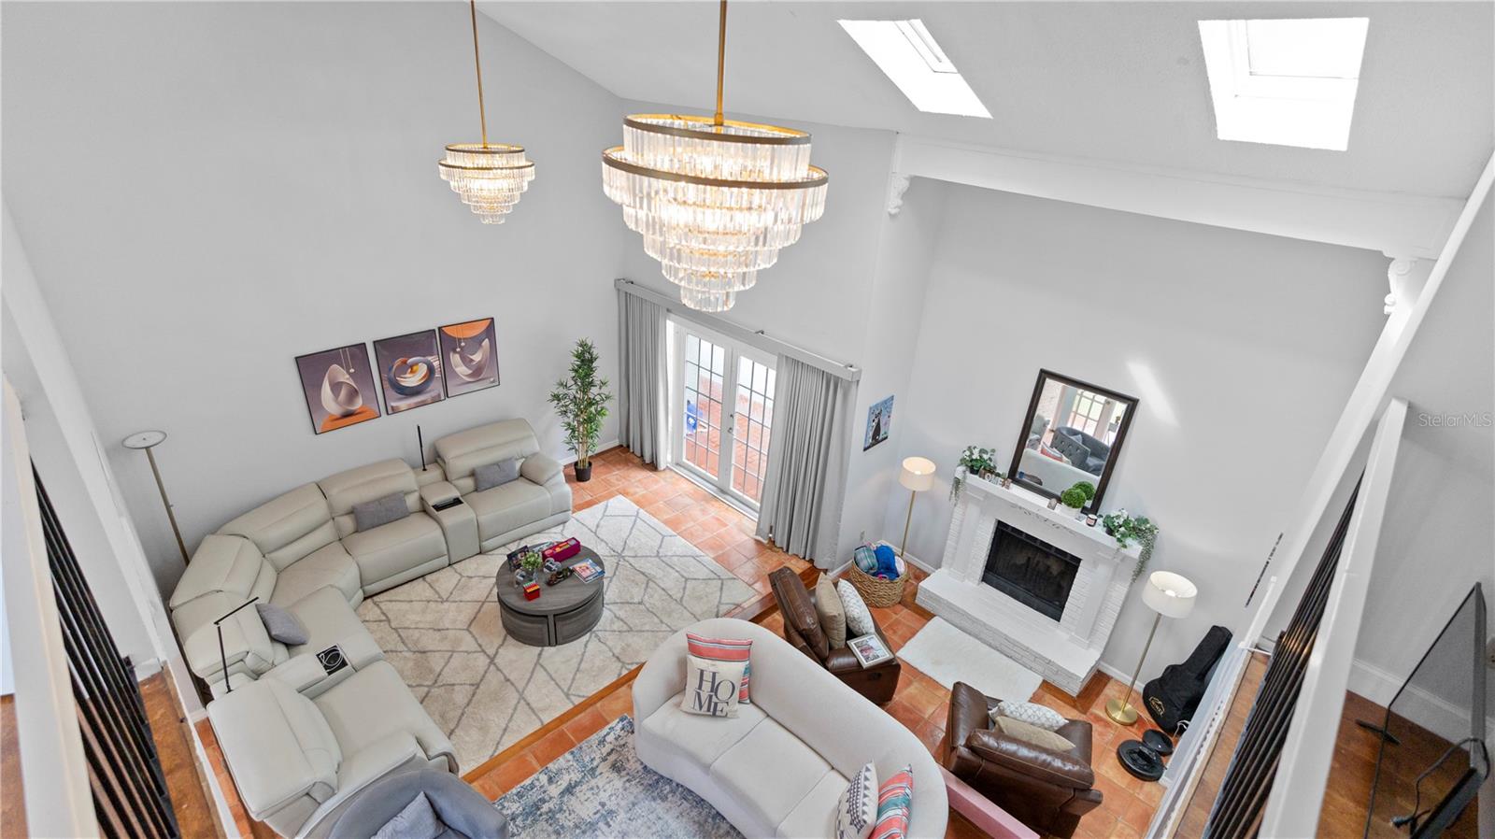
for privacy, and stylish new light fixtures were placed throughout the home. A brand-new
tankless water heater was installed in 2024, and the garage door motor was replaced in 2022.
The property also includes financed solar panels with a Tesla battery, offering energy
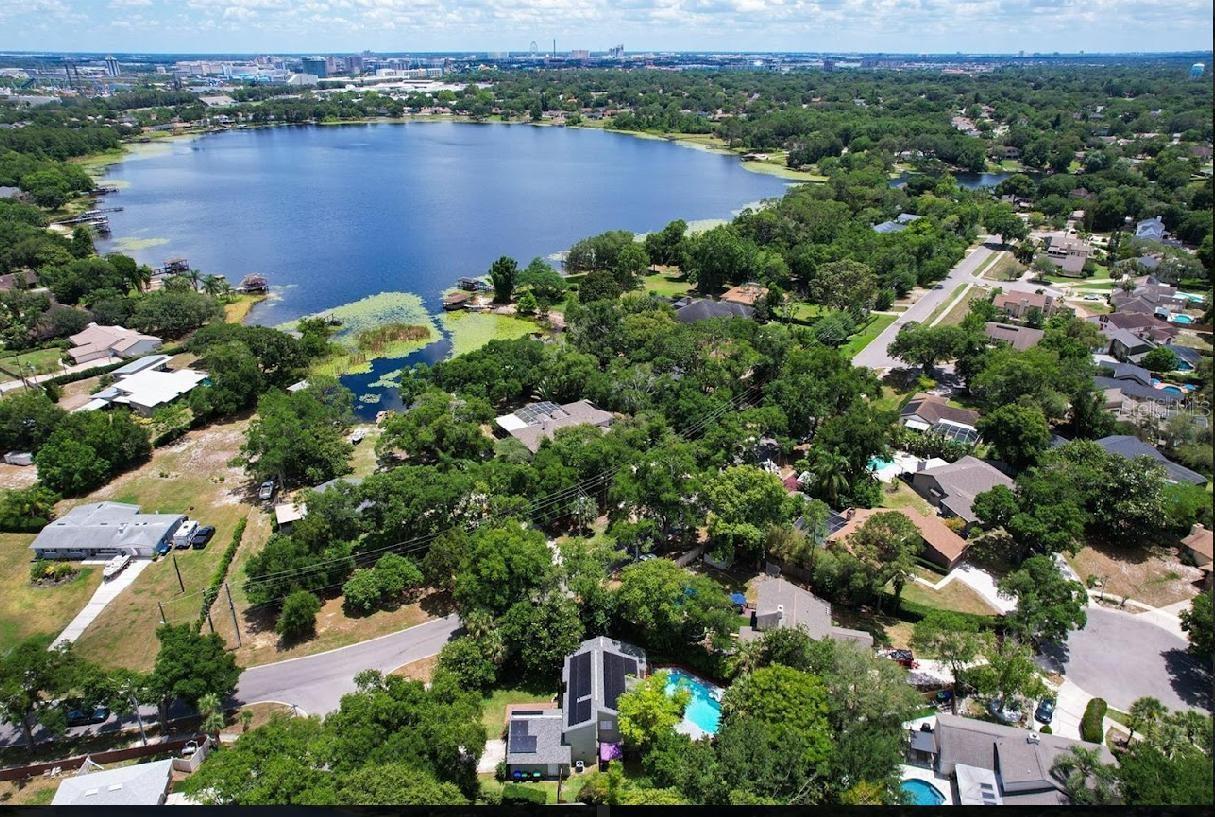
efficiency and cost savings. Ideally located just 2.5 miles from Universal Studios, 2.8 miles from Dr. Phillips'
"Restaurant Row", and less than 10 miles from the Dr. Phillips Center for the Performing
Arts, this home provides unmatched convenience. Isleworth Golf & Country Club is 4.2 miles
away, and Orlando International Airport is only 30 minutes away. Don't miss this rare opportunity to own a beautifully upgraded home with a private studio suite in one of Orlando's most desirable locations. Schedule your private showing today!
Property Details
| Property Features | Property Features | |||
|---|---|---|---|---|
| MLS ID: | MFRO6284292 | Year Built: | 1985 | |
| Appliances: | Dryer, Microwave, Range, Refrigerator, Tankless Water Heater, Washer | Construction Materials: | Stucco, Frame | |
| Cooling: | Central Air | Country: | US | |
| County Or Parish: | Orange | Direction Faces: | East | |
| Exterior Features: | French Doors, Rain Gutters, Storage | Fencing: | Wood | |
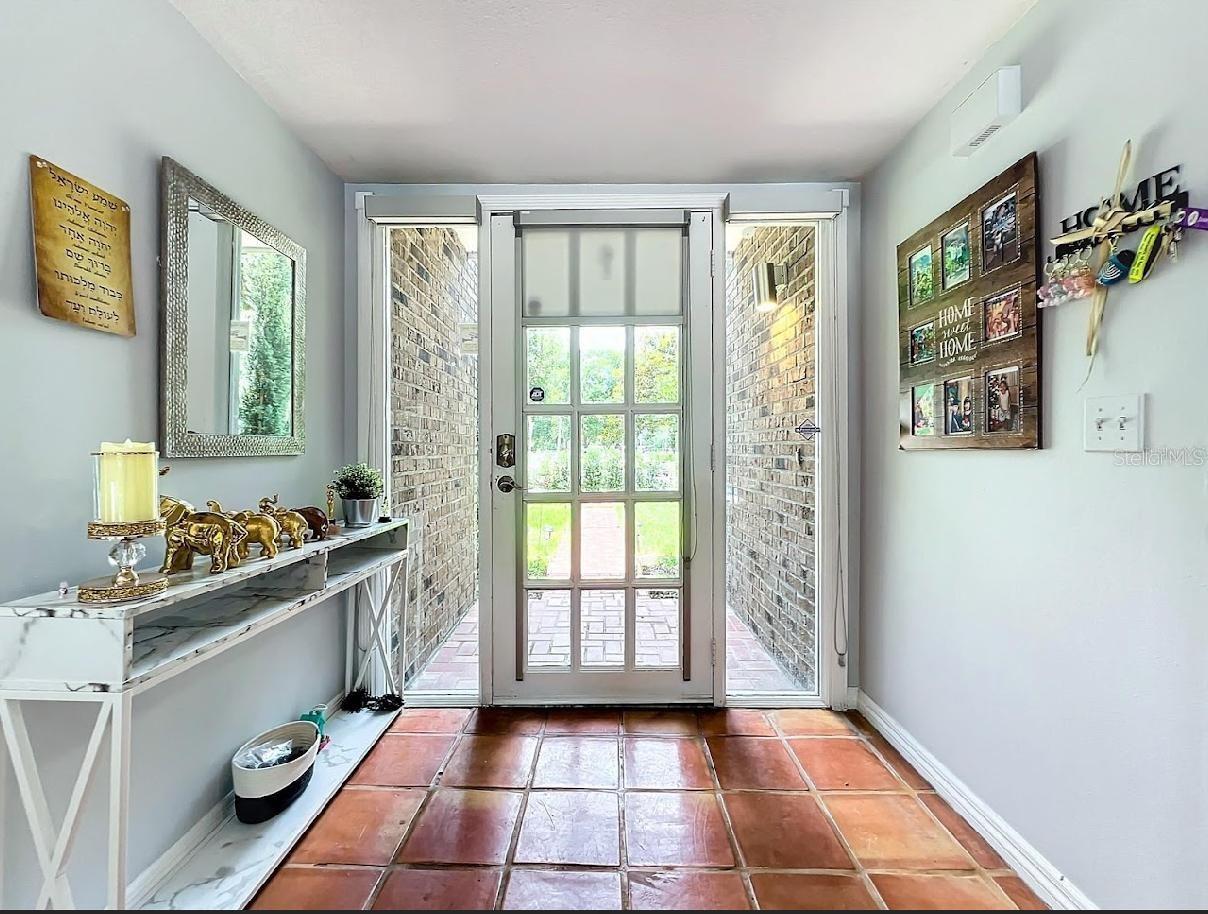
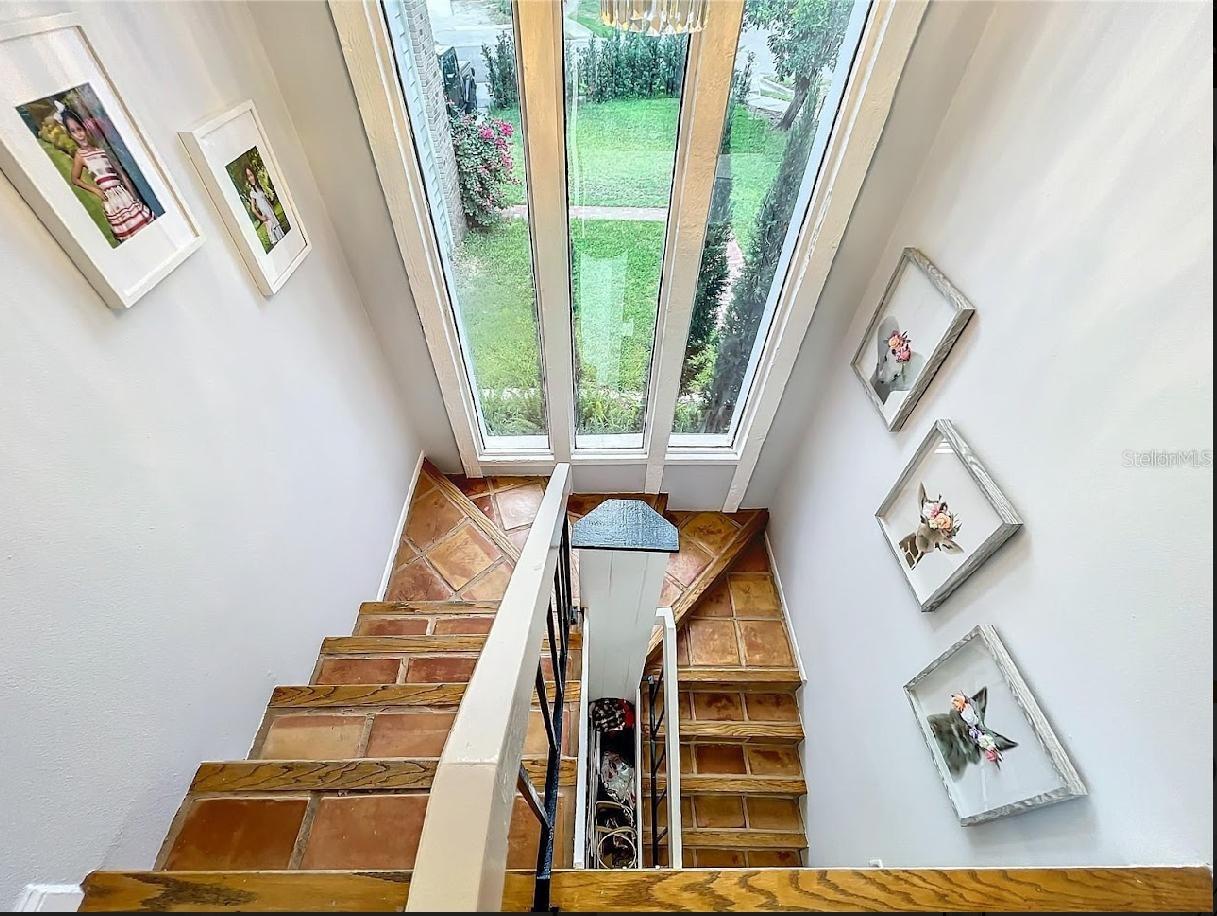
| Fireplace Features: | Family Room, Living Room, Primary Bedroom, Wood Burning | Flooring: | Ceramic Tile, Laminate, Tile | |
| Foundation Details: | Slab | Furnished: | Unfurnished | |
| Green Energy Efficient: | Appliances, HVAC, Thermostat, Water Heater | Green Energy Generation: | Solar | |
| Heating: | Central, Electric | Laundry Features: | Electric Dryer Hookup, In Garage, Inside, Washer Hookup | |
| Levels: | Two | Listing Agreement: | Exclusive Right To Sell | |
| Listing Terms: | Cash, Conventional, FHA, VA Loan | Lot Features: | Paved, Unincorporated | |
| Occupant Type: | Owner | Other Equipment: | Irrigation Equipment | |
| Other Structures: | Other, Storage | Parking Features: | Garage Door Opener, Garage Faces Rear | |
| Patio And Porch Features: | Enclosed, Patio | Pets Allowed: | Cats OK, Dogs OK | |
| Pool Features: | In Ground | Property Condition: | Completed | |
| Property Sub Type: | Single Family Residence | Property Type: | Residential | |
| Road Responsibility: | Public Maintained Road | Road Surface Type: | Asphalt | |
| Roof: | Shingle | Security Features: | Fire Alarm, Fire Sprinkler System, Security Fencing/Lighting/Alarms, Secured Garage/Parking, Smoke Detector(s), Touchless Entry | |
| Sewer: | Public Sewer | Showing Requirements: | 24 Hour Notice, Appointment Only, Call Listing Agent | |
| Spa Features: | In Ground | Special Listing Conditions: | None | |
| Standard Status: | Active | State Or Province: | FL | |
| Utilities: | Cable Available, Electricity Available, Electricity Connected, Phone Available, Sewer Available, Water Available, Water Connected | Vegetation: | Fruit Trees, Mature Landscaping, Trees/Landscaped | |
| Water Source: | Public | Window Features: | Blinds, Double Pane Windows, Drapes, Wood Frames | |
| Rooms | Rooms | |||
|---|---|---|---|---|
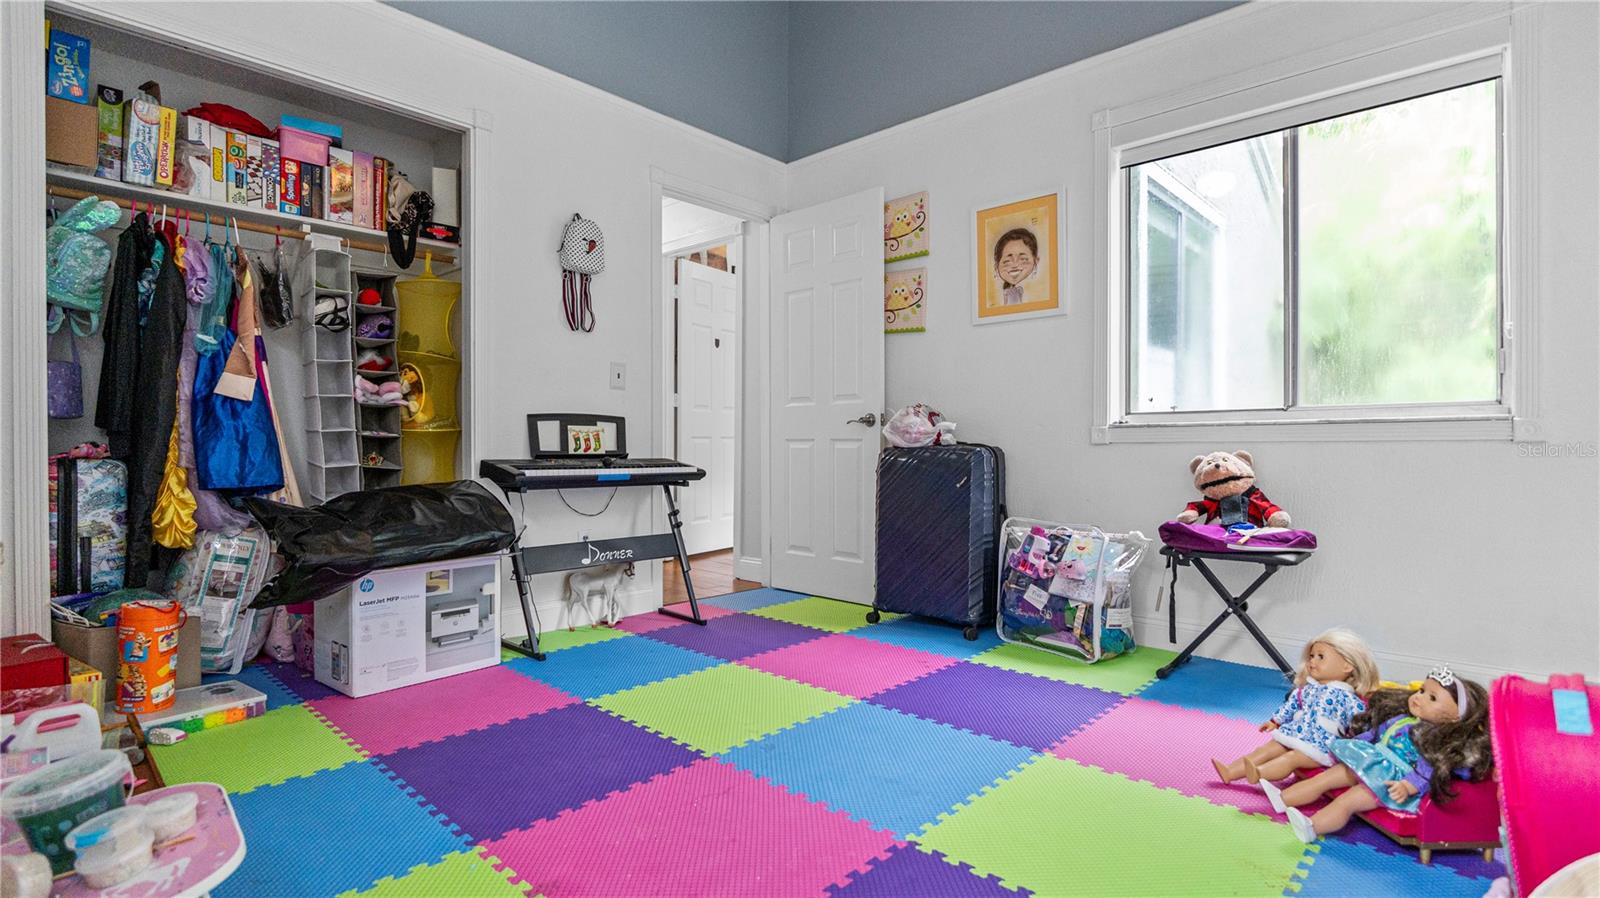
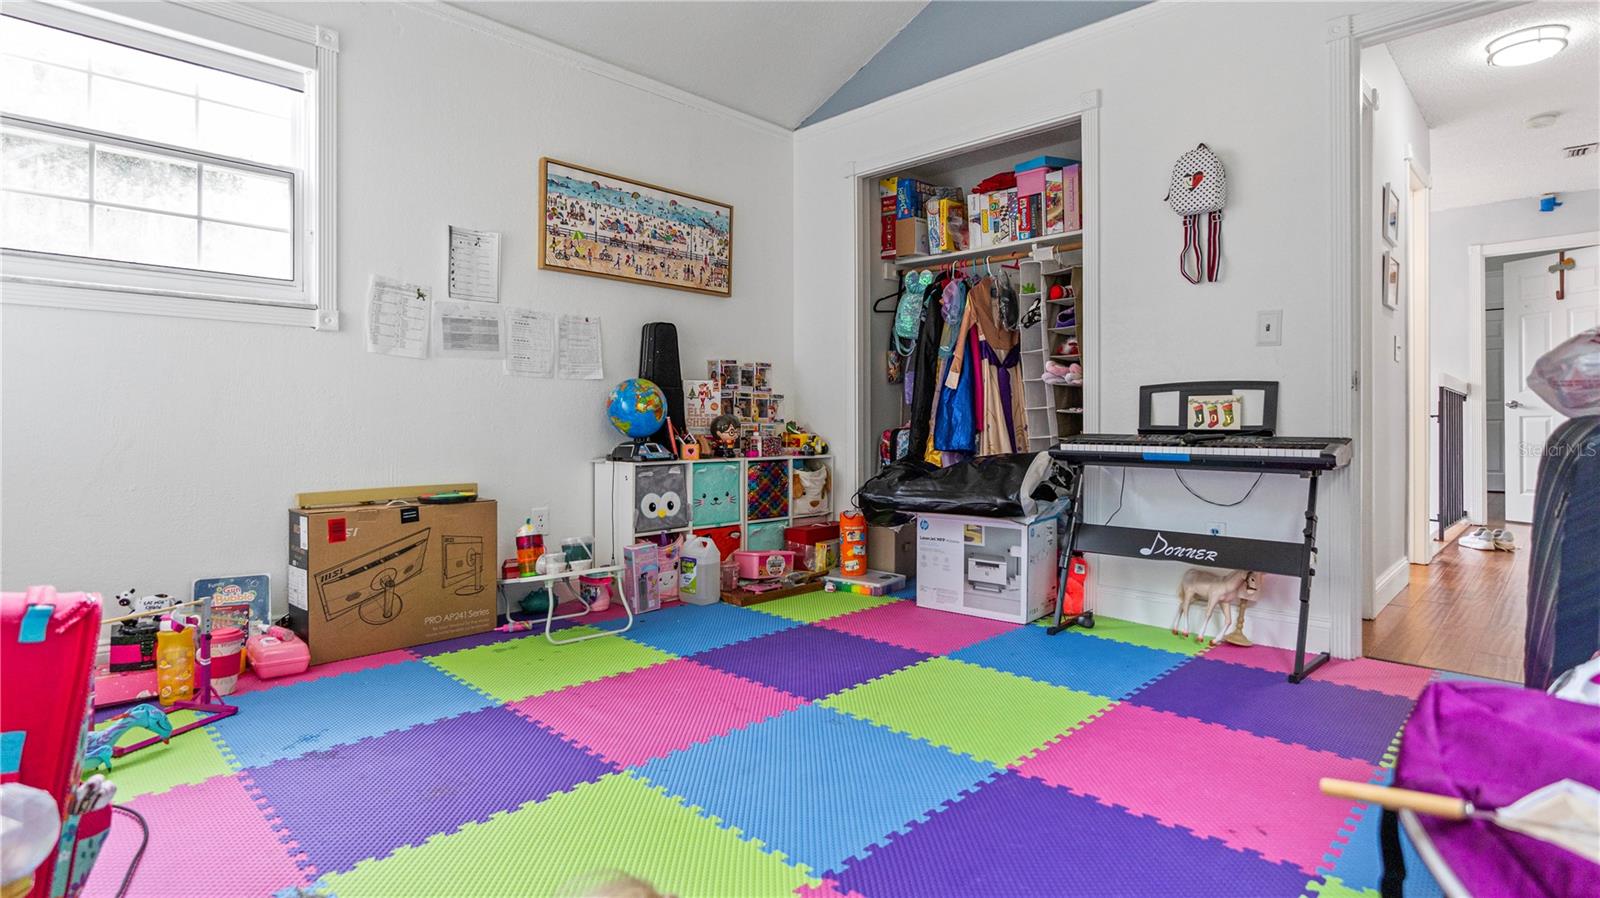
| Primary Bedroom: | 14x15 ft | Bedroom 2: | 11x13 ft | |
| Bedroom 3: | 11x12 ft | Bedroom 4: | ||
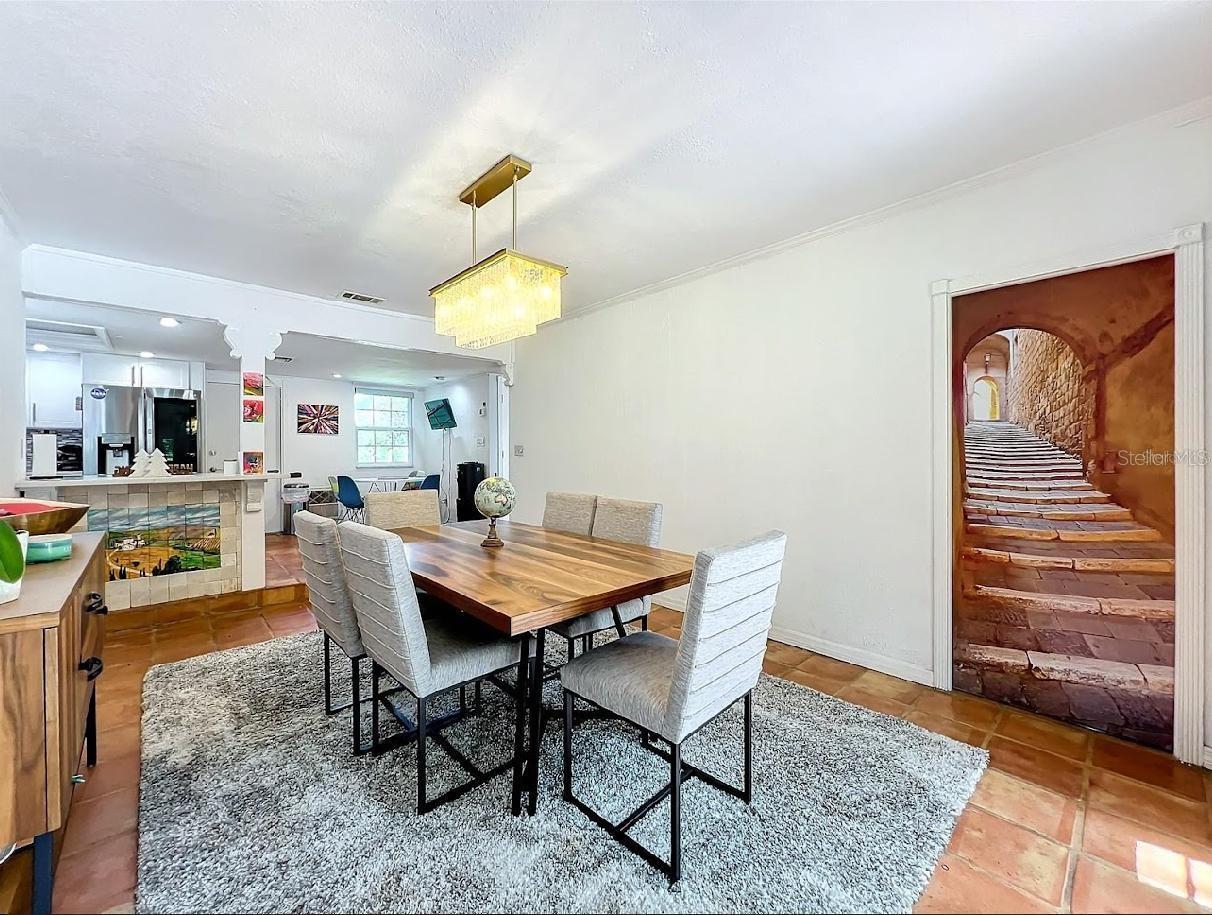
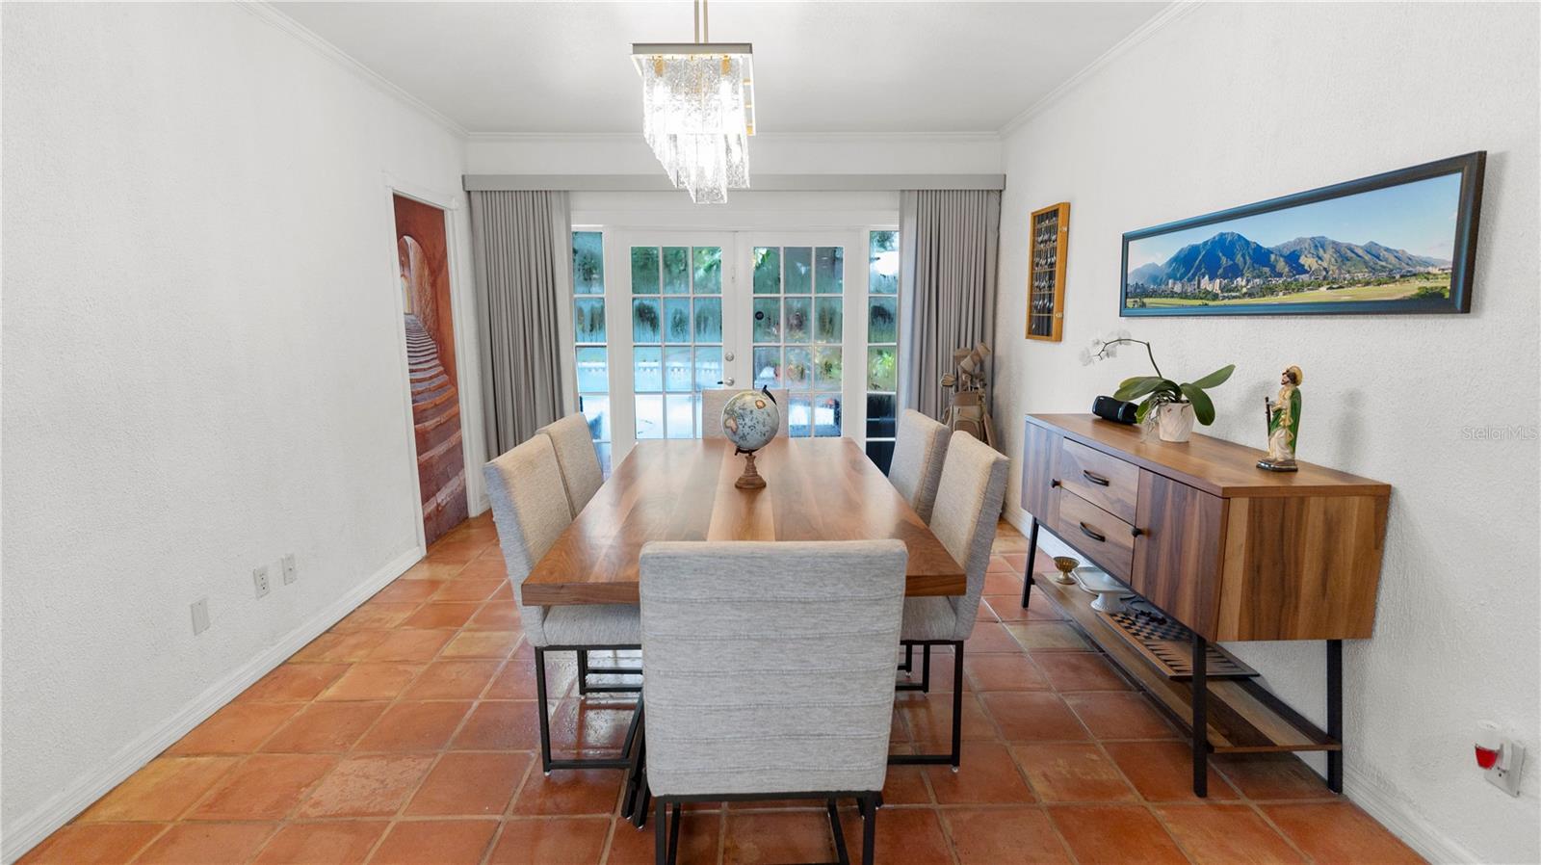
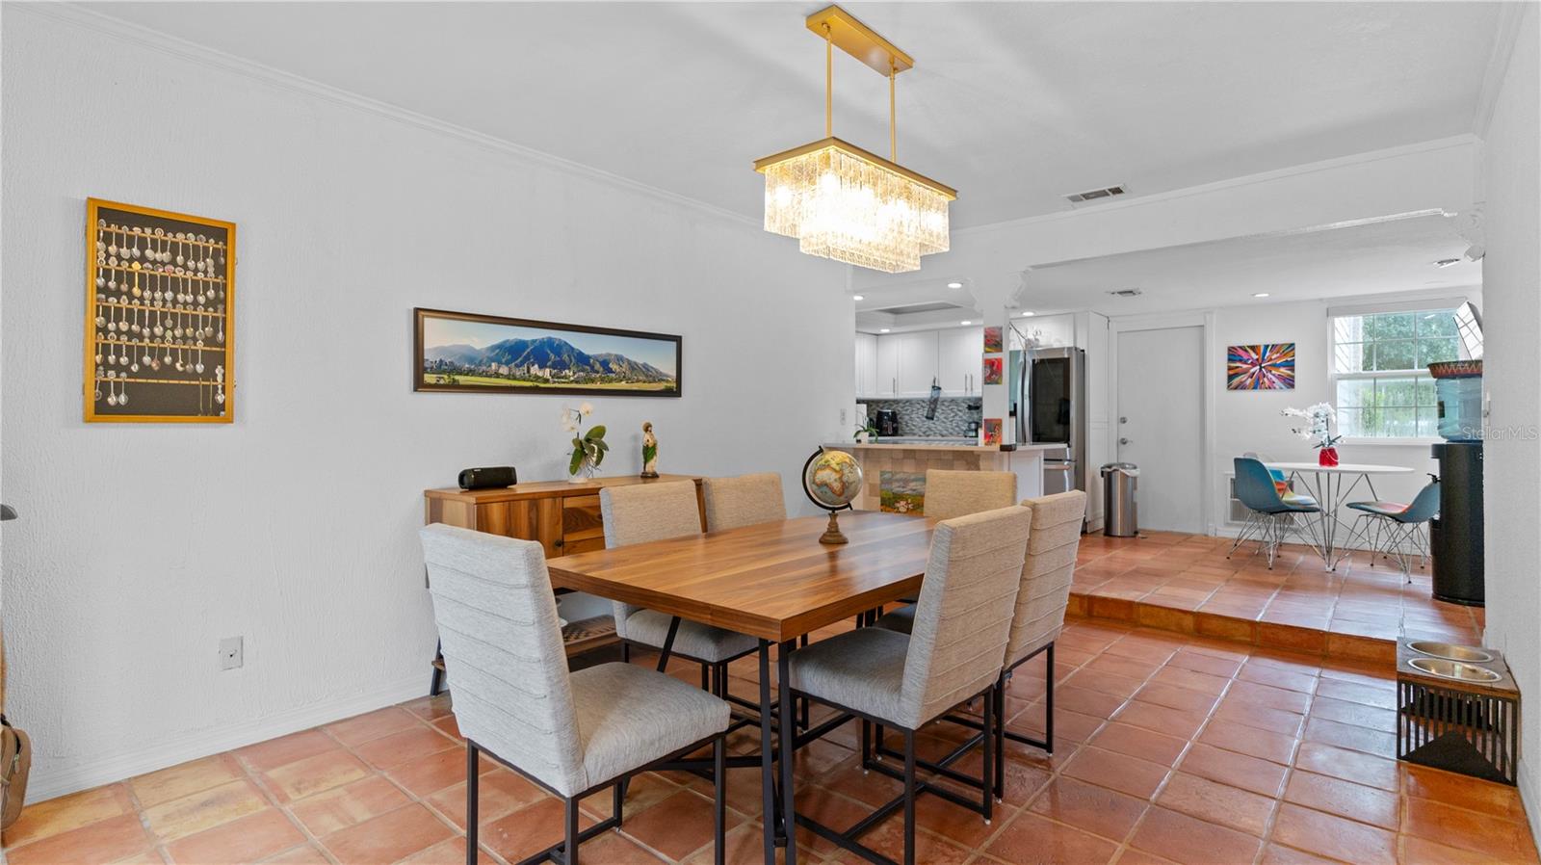
| Kitchen: | 17x10 ft | Dining Room: | 17x12 ft | |
| Living Room: | ||||
We love to hear from you