


685 VISTAWILLA DR, WINTER SPRINGS, FL, 32708
$680,000
Residential
|
Bedrooms
4
|
Bathrooms
3
|
Living Area
2,555 Sqft
|
Lot Size
35,816 Sqft
|
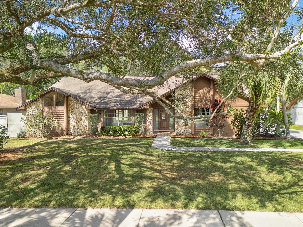
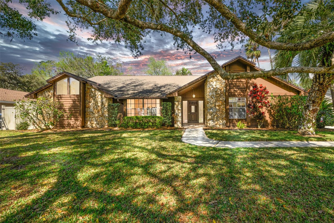
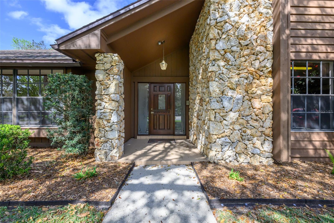
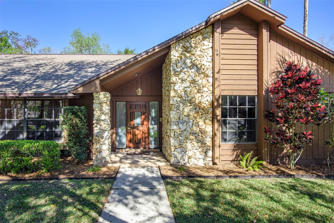
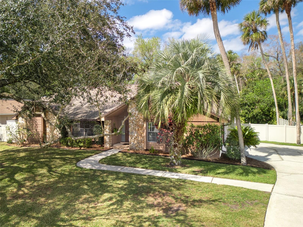
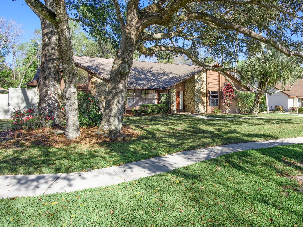
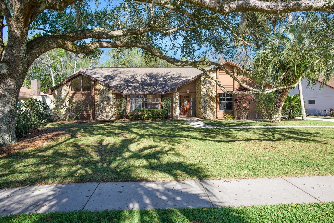
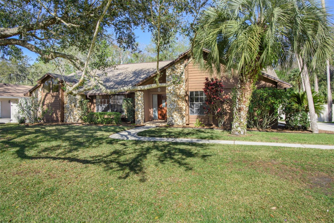
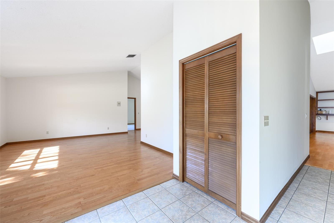
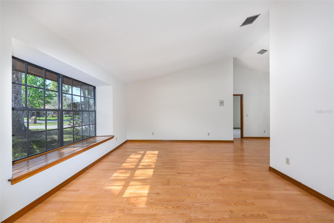
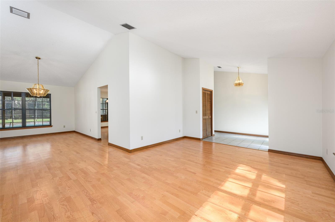
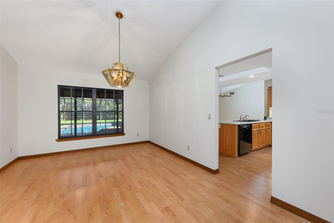
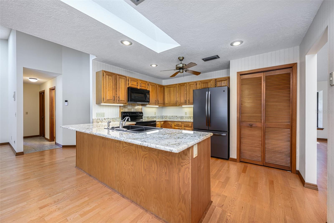
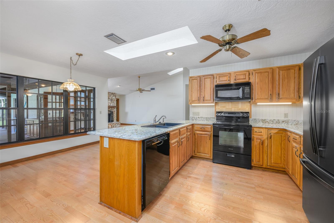
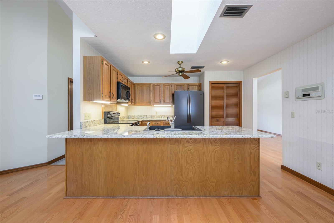
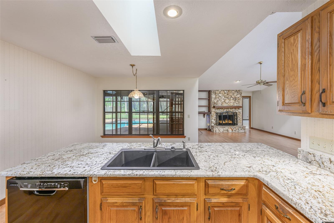
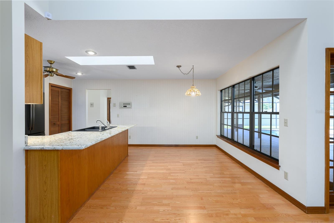
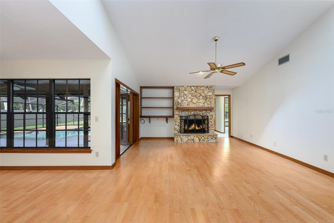
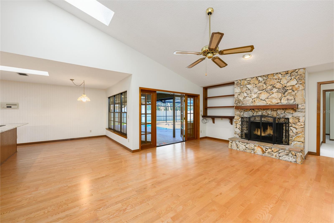
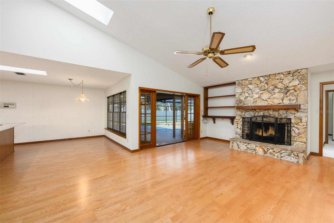
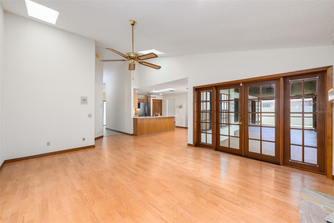
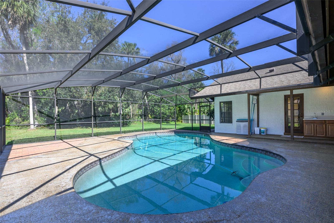
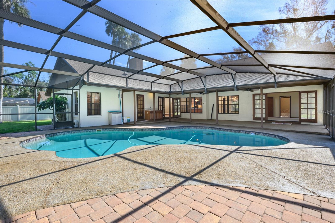
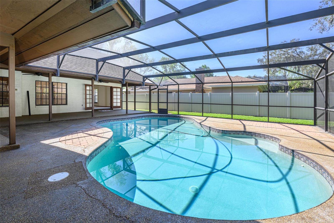
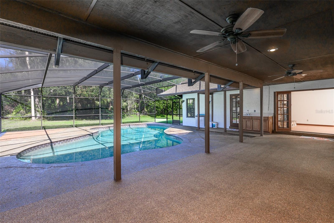
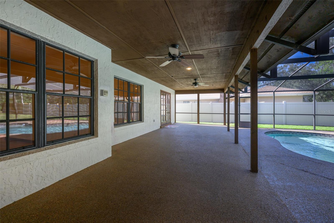
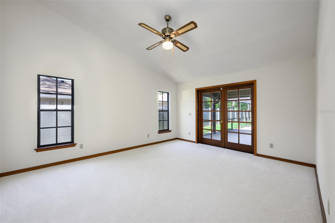
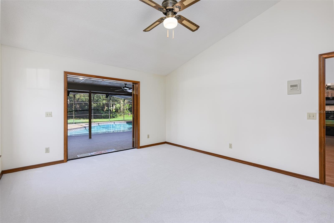
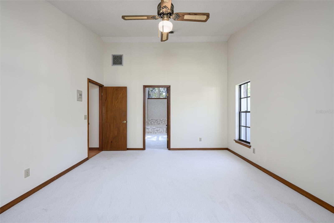
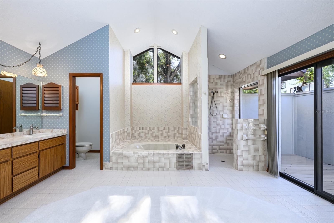
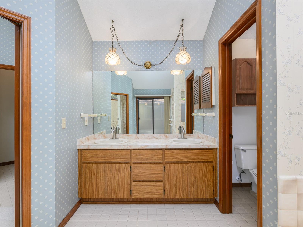
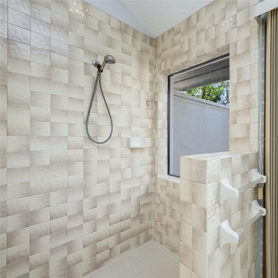
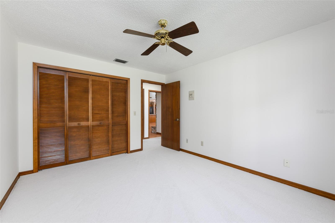
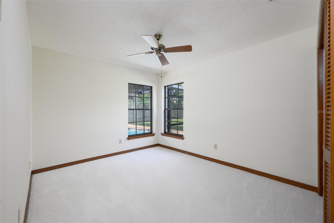
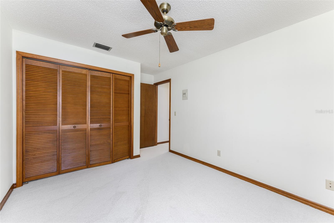
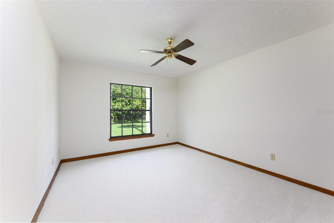
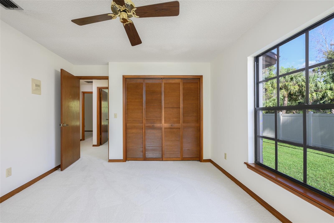
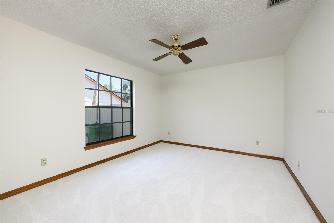
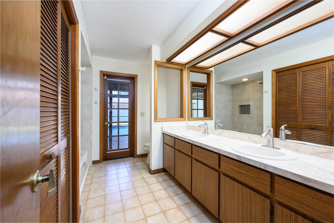
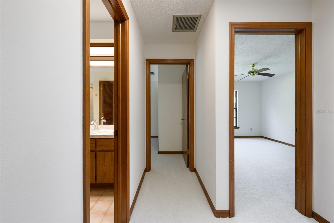
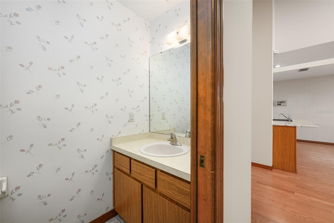
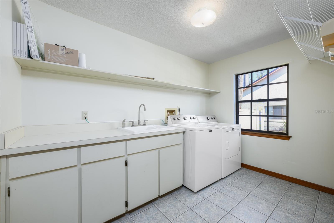
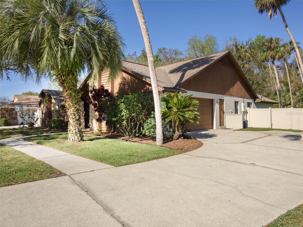
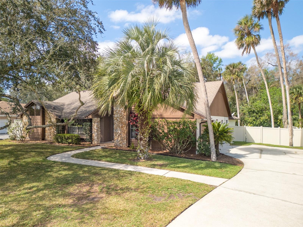
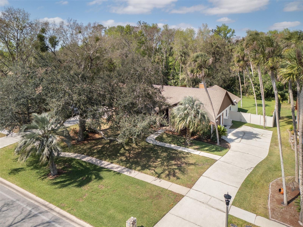
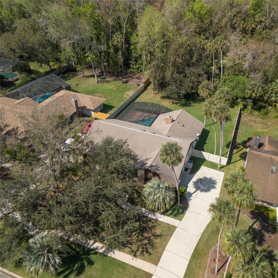
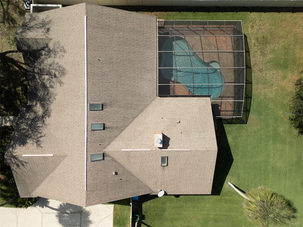
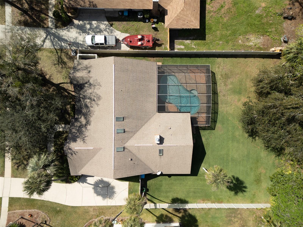
Traditional Style POOL home in Tuscawilla with NO HOA that backs up to Woods!! This home has been WELL CARED for by the owner for the past 34 years. It features 4 bedrooms...2.5 Baths...HUGE Screened In Porch with POOL with plenty of room under the porch for entertaining. Split bedrooms make this a great Family home. As you step up to the entrance you will be greeted by a newly refinished Front Door...as you enter the Foyer..the Living Room is open with a huge picture window. The large Dining Room has a window that looks out to the Porch & Pool area. The Kitchen is conveniently located off the Dining Room and features Wood Cabinets & Granite Countertops with updated appliances. It also has a Skylight making it nice & bright. From the Kitchen you have a view of the Porch & Pool along with looking to the Dinette & Family Room. (You won't be hidden away in the Kitchen when entertaining.) The LARGE Family Room has a WOOD BURNING FIREPLACE (for those Florida Cool Nights) and French Doors leading out to the Pool & Porch. It also features 2 Skylights letting in natural light. Imagine opening the doors for entertaining! The Master Bedroom is off of the Dining Room and has a pair of French Doors leading out to the Porch & Pool area. It has its own En-Suite that features 2 sinks, separate toilet room, Garden Tub, Separate Shower and a private outside area. The 3 other bedrooms are on the other side of the home with a POOL BATH that has been updated. Having the POOL BATH gives access without guests going thru the house. You also have a 1/2 bath and HUGE LAUNDRY ROOM off the Family Room. The POOL & PORCH will give you year round entertainment plus you have a beautiful view of your yard that looks out to the WOODS for privacy. This definitely a TRUE Family home for FLORIDA LIVING!!! Seller is offering 1 year Home Warranty so Buyers have peace of mind.
Property Details
| Property Features | Property Features | |||
|---|---|---|---|---|
| MLS ID: | MFRO6284299 | Year Built: | 1984 | |
| Appliances: | Dishwasher, Disposal, Dryer, Electric Water Heater, Microwave, Range, Refrigerator, Washer | Architectural Style: | Traditional | |
| Association Amenities: | Park, Pickleball Court(s), Playground, Tennis Court(s) | Community Features: | Sidewalks | |
| Construction Materials: | Block, Stucco | Cooling: | Central Air | |
| Country: | US | Direction Faces: | Southeast | |
| Disclosures: | HOA/PUD/Condo Disclosure, Seller Property Disclosure | Exterior Features: | French Doors, Irrigation System, Rain Gutters, Sidewalk | |
| Fencing: | Fenced, Vinyl | Fireplace Features: | Family Room, Wood Burning | |
| Flooring: | Carpet, Tile, Wood | Foundation Details: | Slab | |
| Heating: | Central, Electric | Laundry Features: | Electric Dryer Hookup, Inside, Laundry Room, Washer Hookup | |
| Levels: | One | Listing Agreement: | Exclusive Right To Sell | |
| Listing Terms: | Cash, Conventional | Lock Box Type: | SentriLock | |
| Lot Features: | City Limits, Landscaped, Oversized Lot, Sidewalk, Paved | Occupant Type: | Owner | |
| Parking Features: | Driveway, Garage Door Opener, Garage Faces Side, Oversized | Patio And Porch Features: | Covered, Enclosed, Porch, Rear Porch, Screened | |
| Pets Allowed: | Yes | Pool Features: | Auto Cleaner, Gunite, In Ground, Lighting, Screen Enclosure | |
| Possession: | Close of Escrow | Property Sub Type: | Single Family Residence | |
| Property Type: | Residential | Road Responsibility: | Public Maintained Road | |
| Road Surface Type: | Asphalt | Roof: | Shingle | |
| Sewer: | Public Sewer | Showing Requirements: | See Remarks, ShowingTime | |
| Special Listing Conditions: | None | Standard Status: | Active | |
| State Or Province: | FL | Utilities: | BB/HS Internet Available, Cable Connected, Electricity Connected, Street Lights, Underground Utilities, Water Connected | |
| Vegetation: | Mature Landscaping, Trees/Landscaped | View: | Trees/Woods | |
| Water Source: | Public | |||
| Rooms | Rooms | |||
|---|---|---|---|---|
| Kitchen: | 9x6 ft | Dining Room: | 13x12 ft | |
| Living Room: | 18x13 ft | Family Room: | 20x15 ft | |
| Primary Bedroom: | 16x13 ft | Primary Bathroom: | 16x14 ft | |
| Bedroom 2: | 14x11 ft | Bedroom 3: | 13x11 ft | |
| Bedroom 4: | 12x10 ft | Dinette: | 12x9 ft | |
| Laundry: | ||||
We love to hear from you