


29 JASMINE DR, DEBARY, FL, 32713
$379,000
Residential
|
Bedrooms
2
|
Bathrooms
2
|
Living Area
2,019 Sqft
|
Lot Size
12,125 Sqft
|
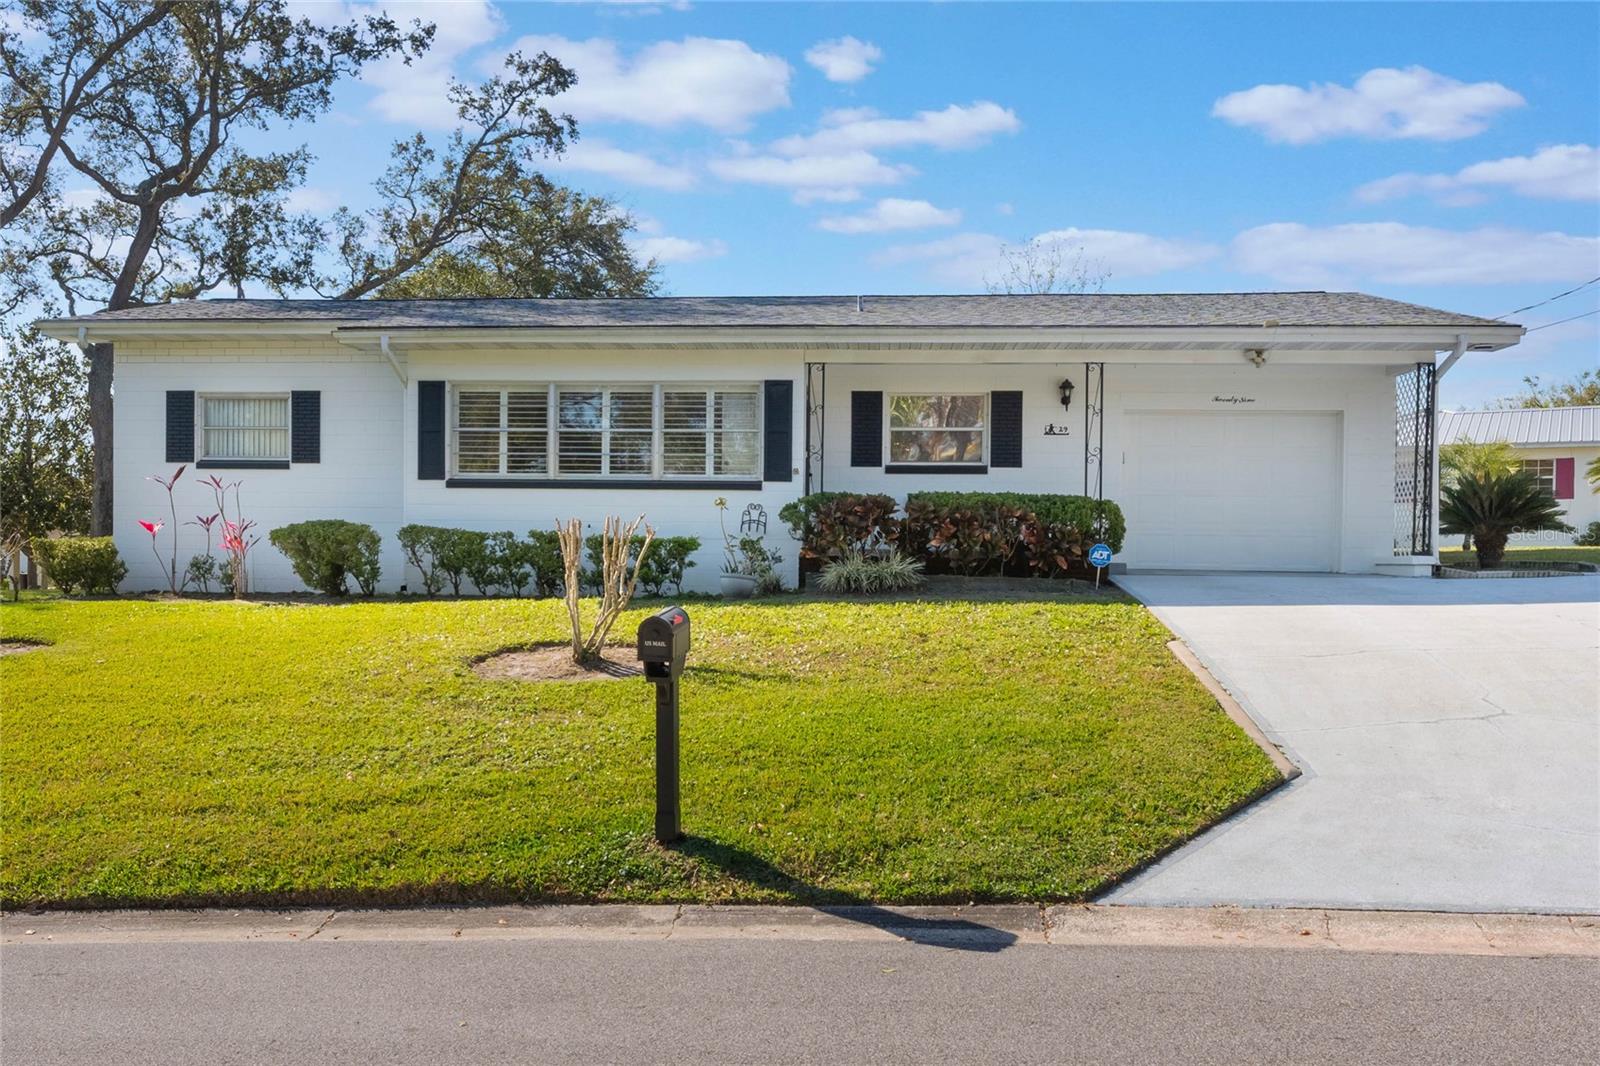
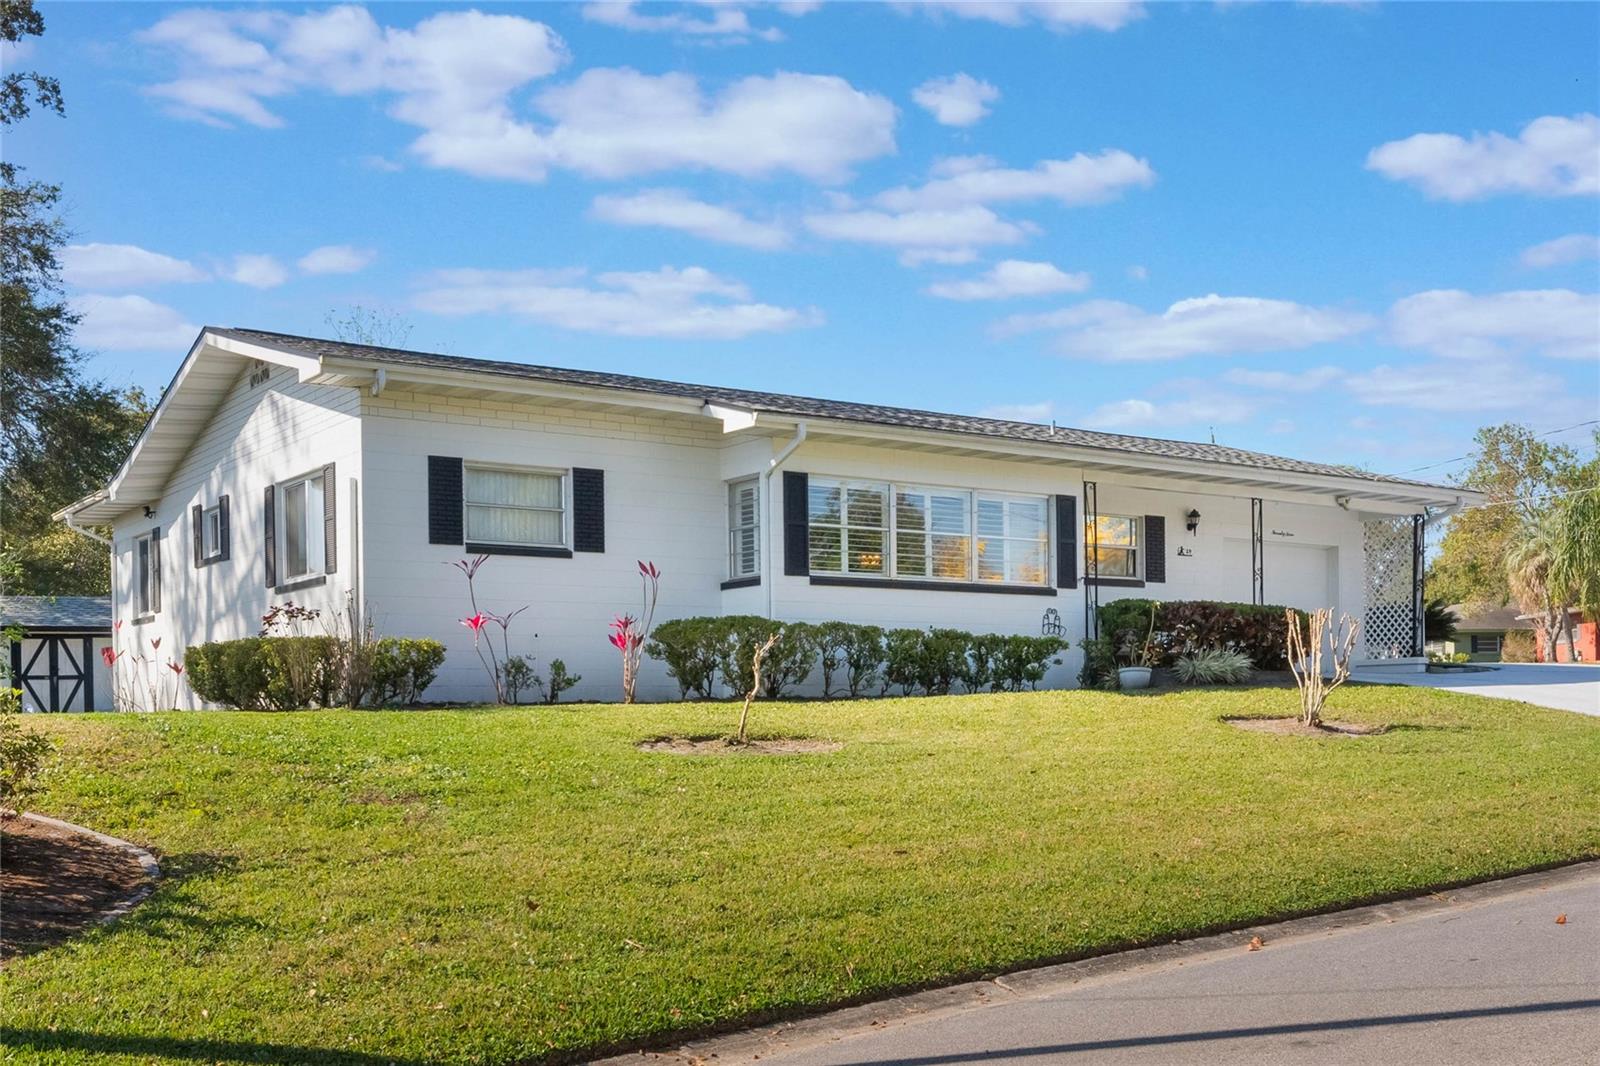
Charming Corner Lot Home with Partial Lake View, Additional Flex Room & No HOA!
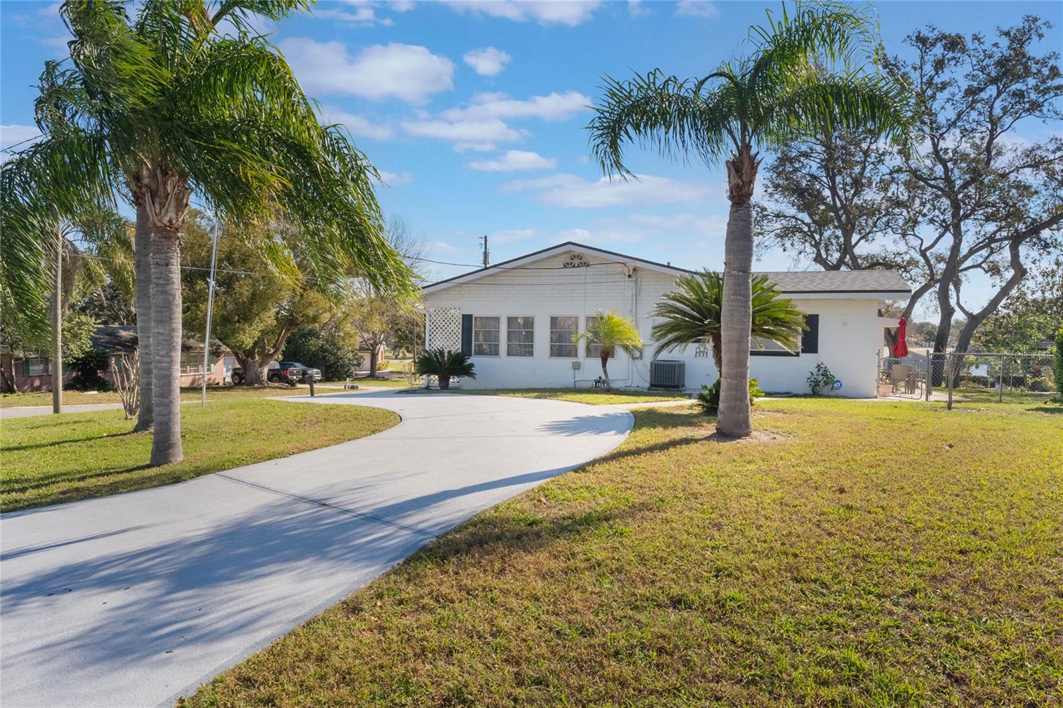
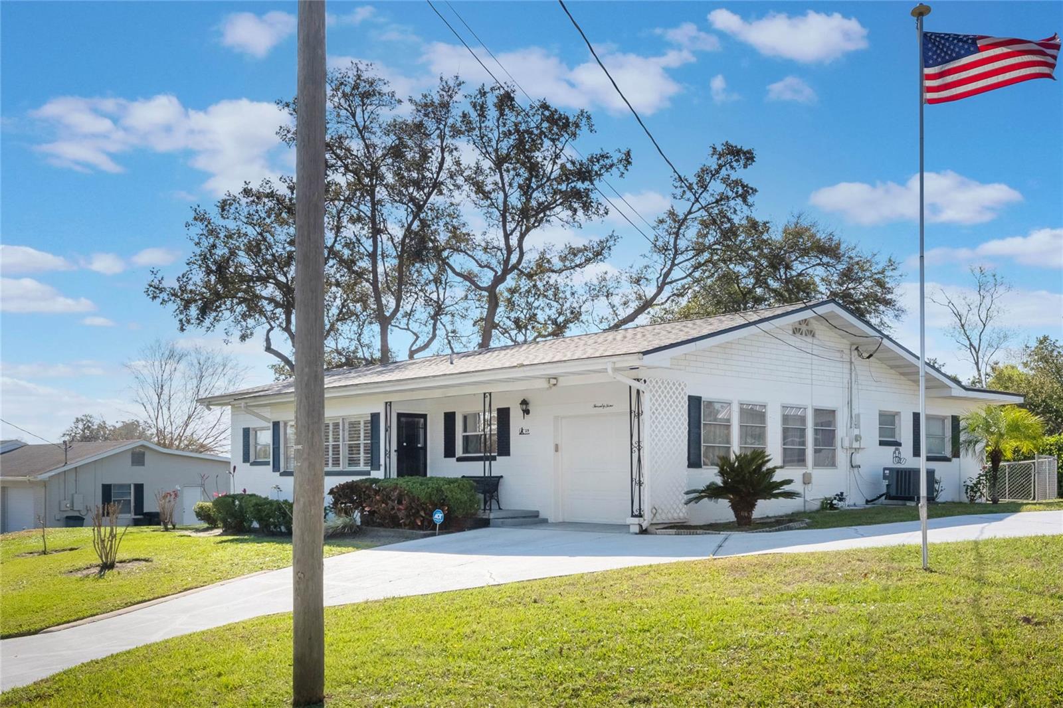
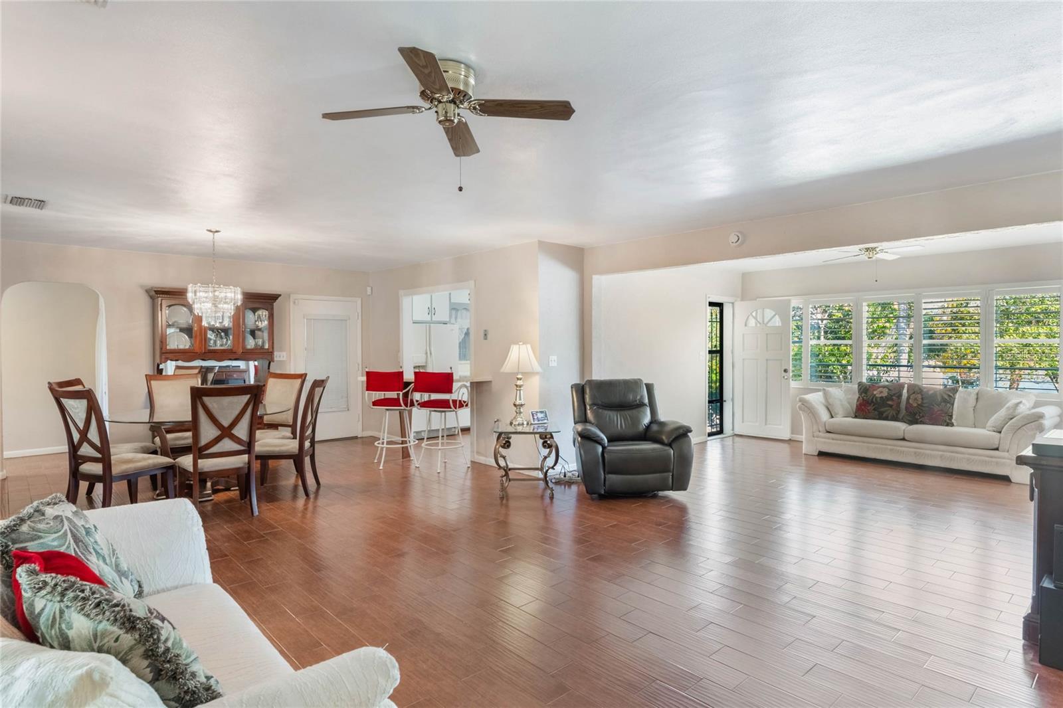
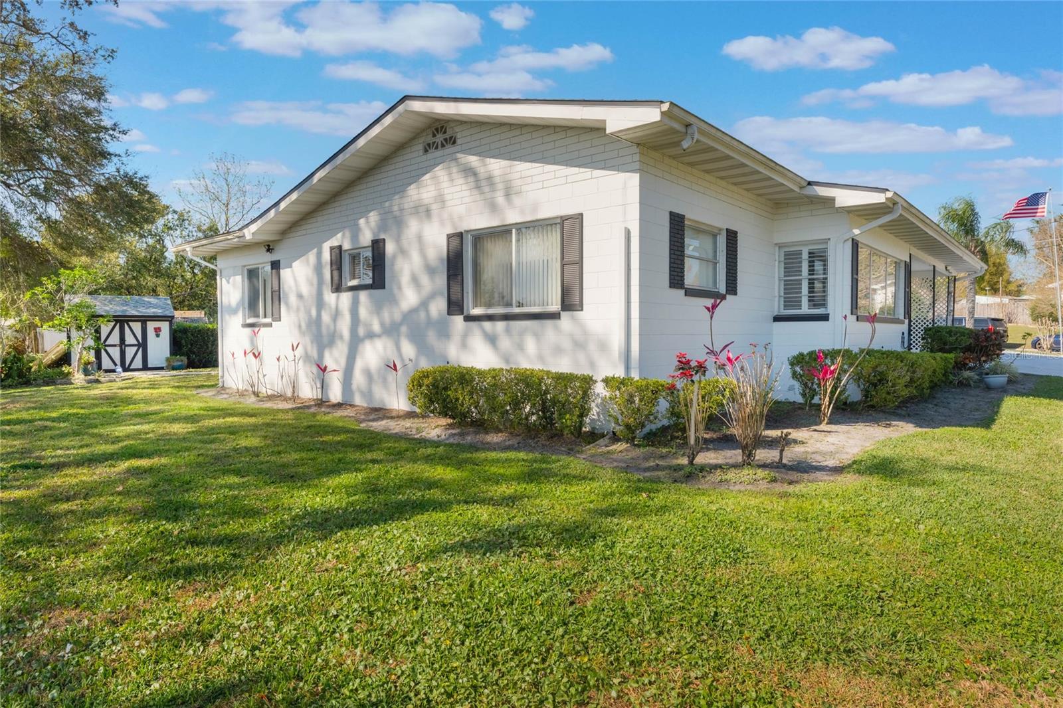
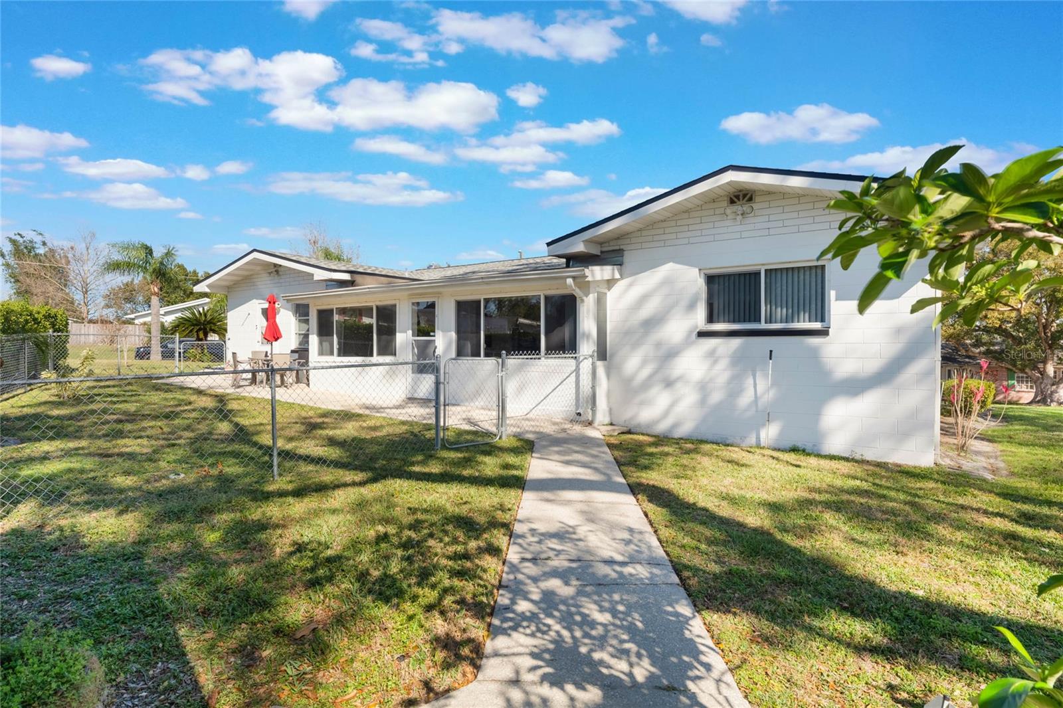
Welcome to 29 Jasmine Dr, a beautifully maintained home in the heart of Debary, offering the perfect blend of charm, space, and functionality! Situated on a desirable corner lot, this home features a semi-circle driveway and partial water views of Lake Anna Marie, creating a serene and picturesque setting.
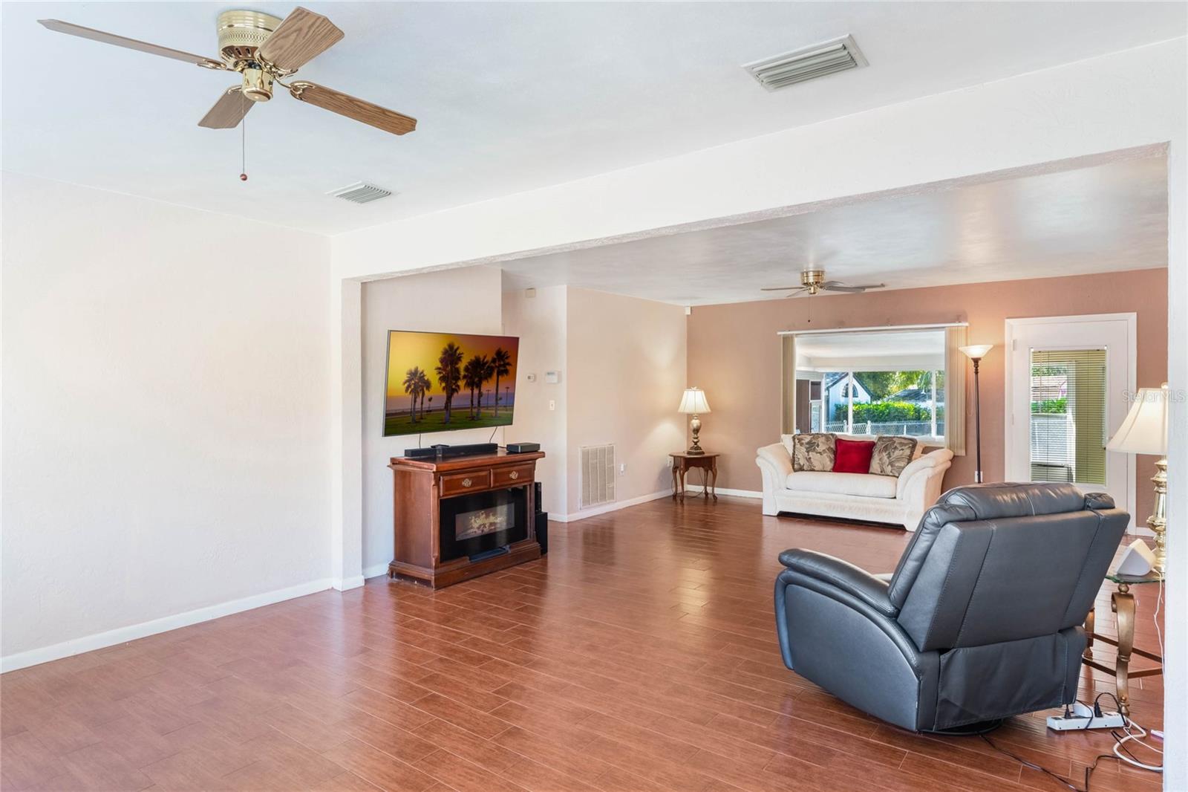
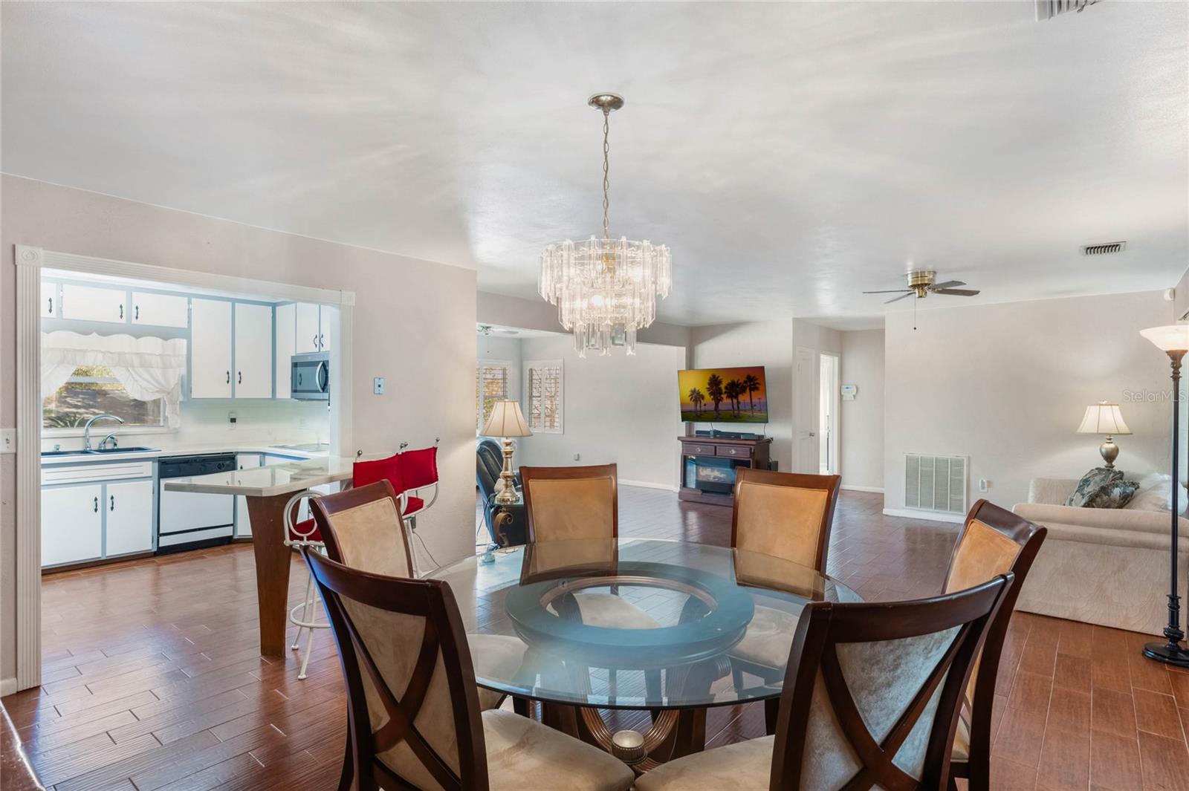
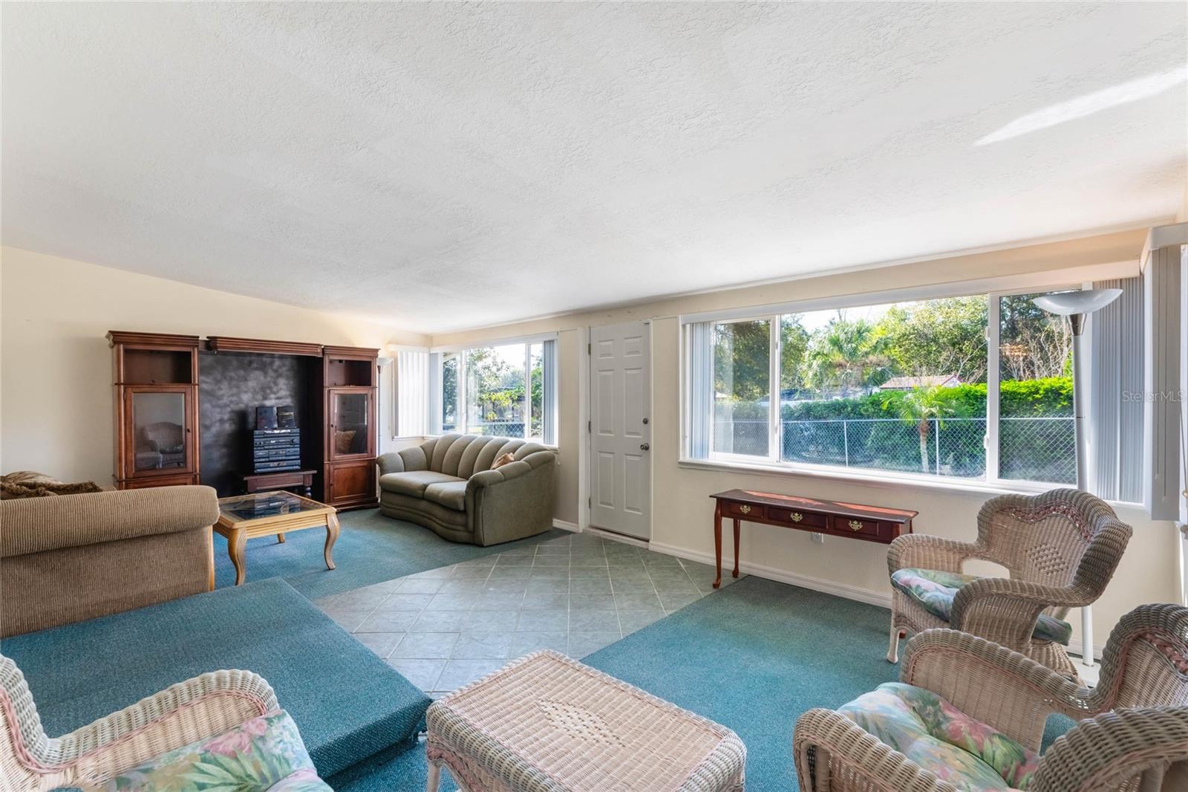
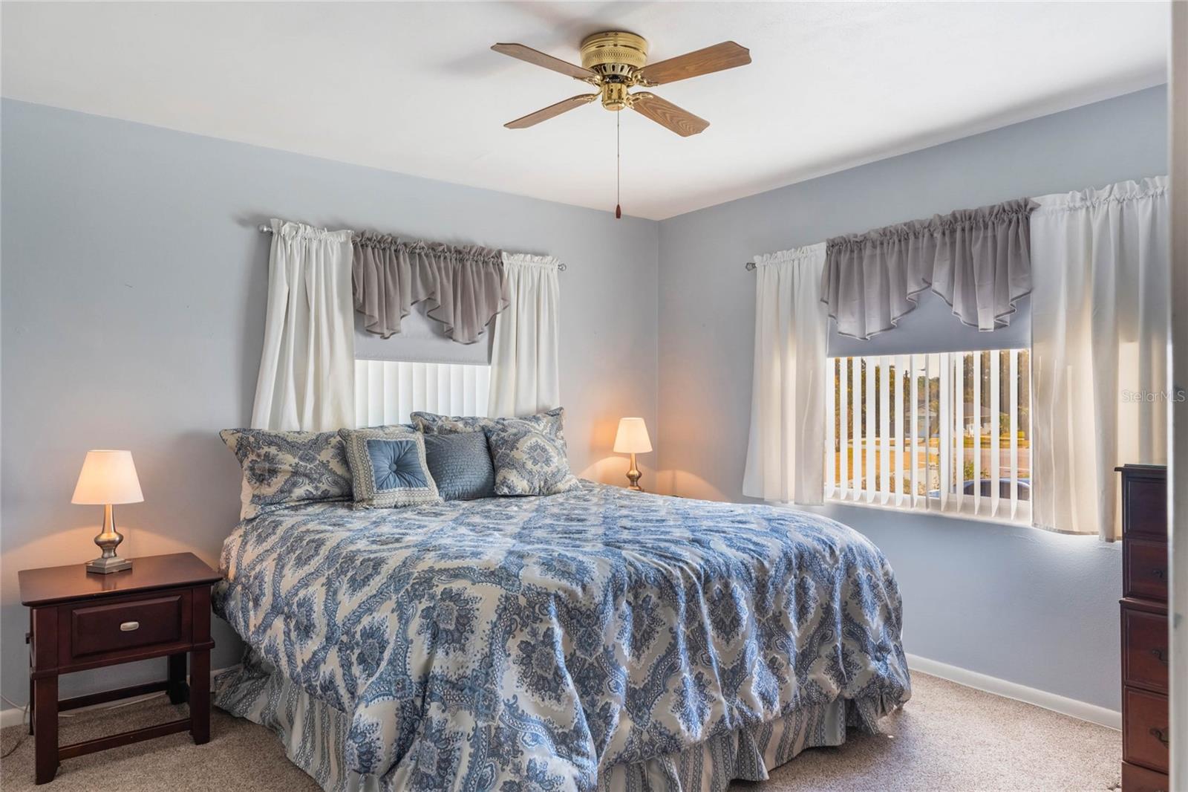
Inside, the open floor plan is enhanced by wood-look tile floors throughout, adding warmth and elegance. Large front-facing windows, dressed with plantation shutters, fill the home with natural light. A spacious flex room—featuring two picture-frame windows—is under heat and air, making it a versatile space for an additional living area, home office, or third bedroom.
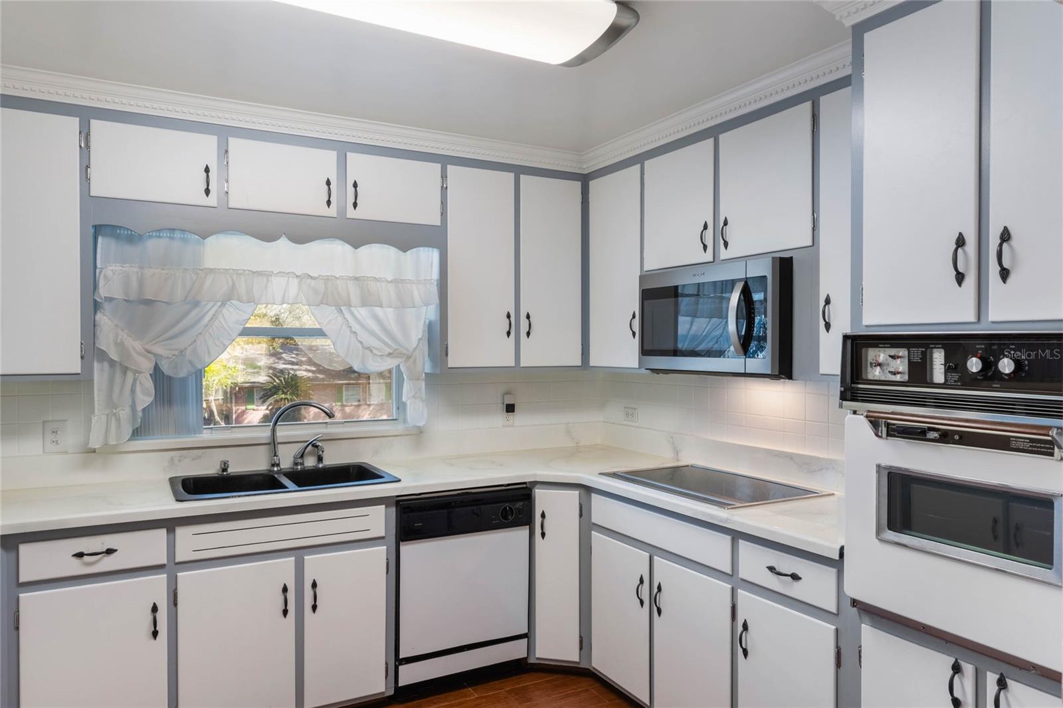
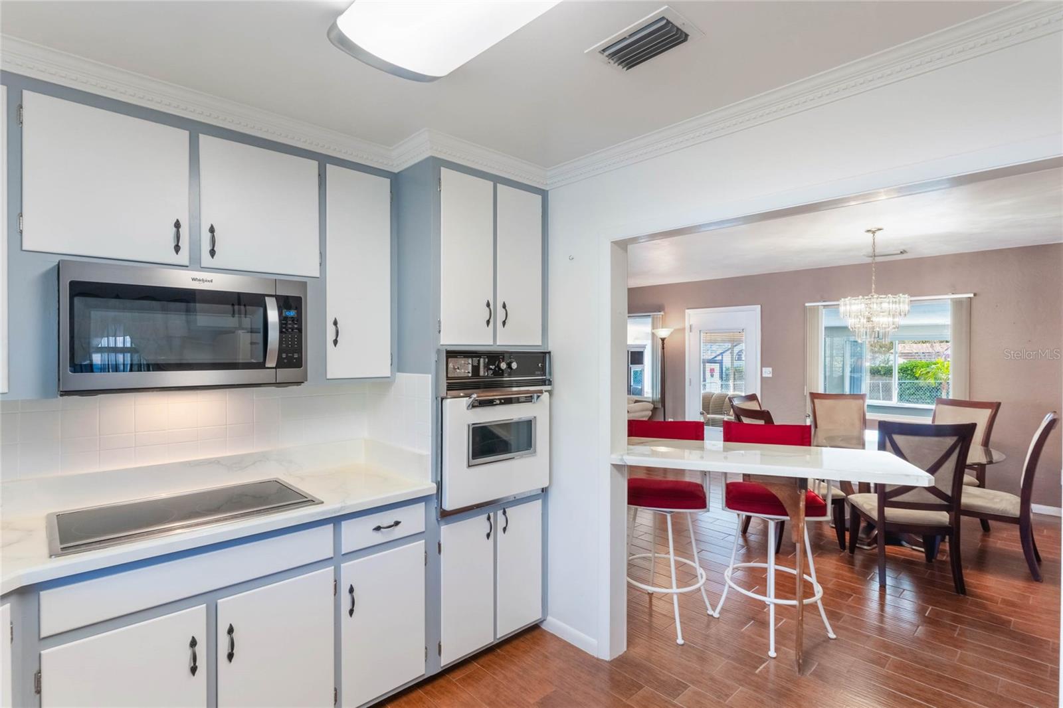
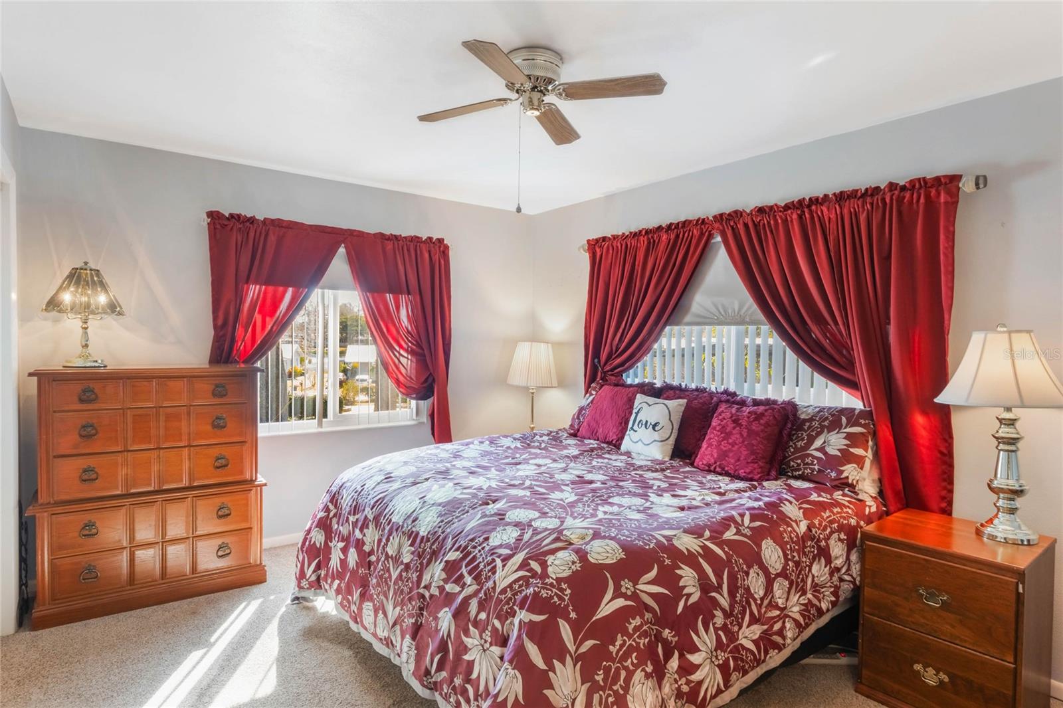
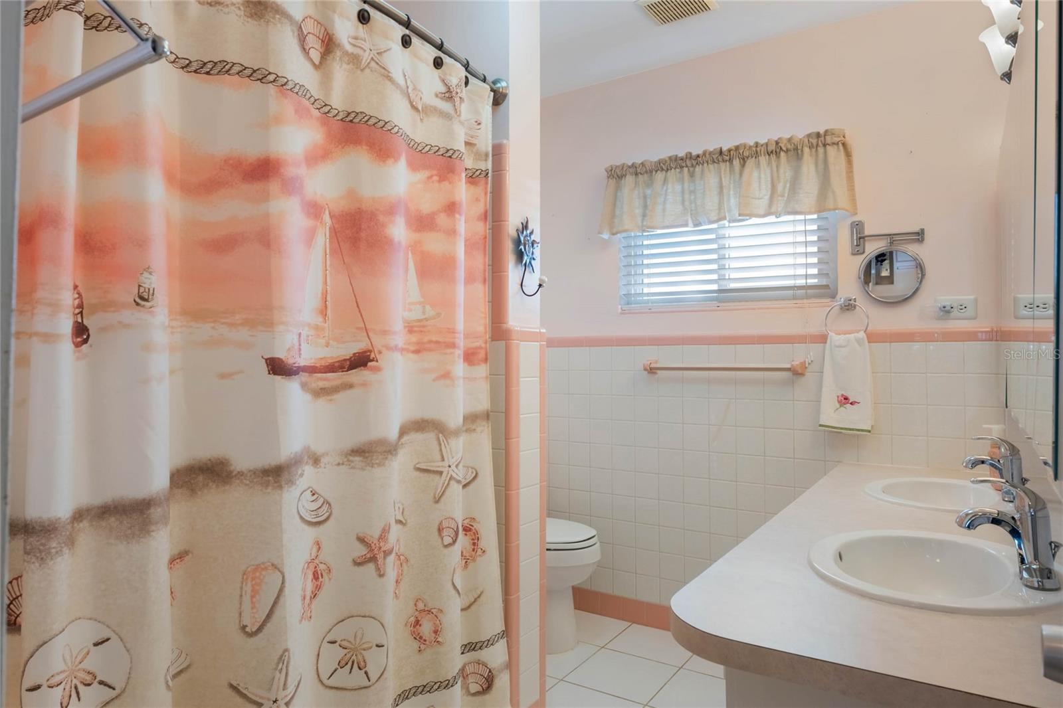
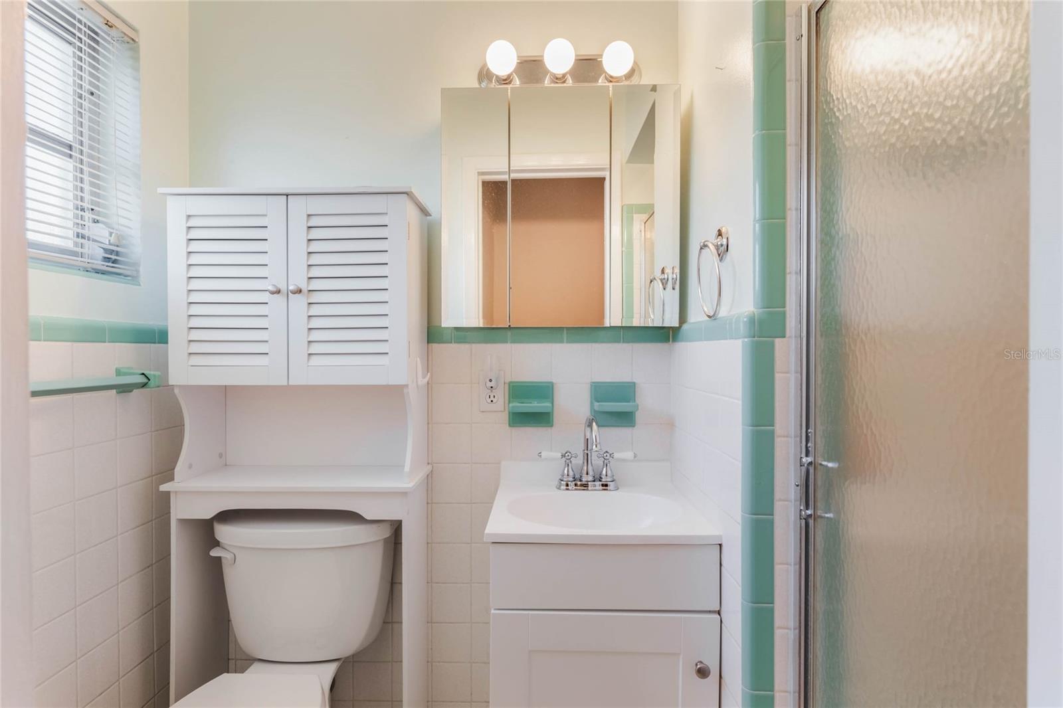
The well-appointed kitchen boasts a double sink, eat-in bar, and ample cabinet space. Both bedrooms are oversized, with the primary suite featuring dual vanity sinks and a tub/shower combo. Throughout the home, you’ll find ceiling fans, two-panel shaker-style sliding closet doors, and plenty of storage space.
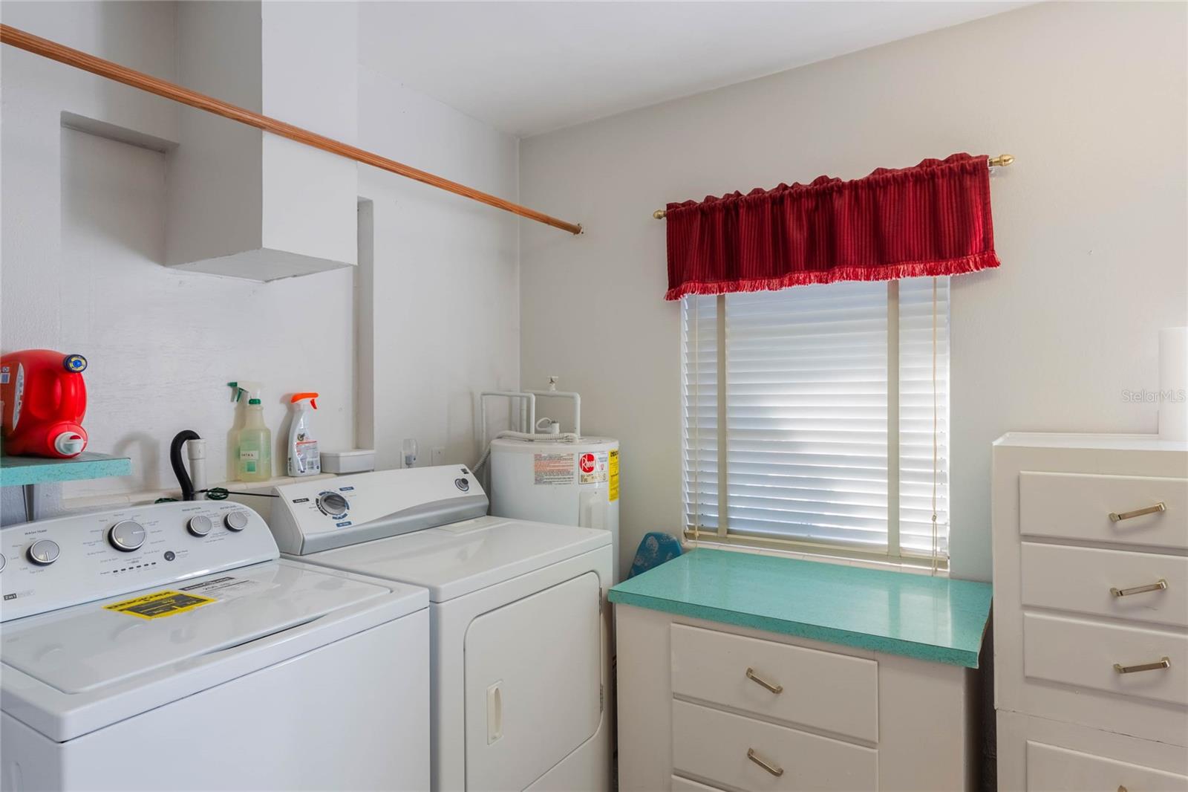
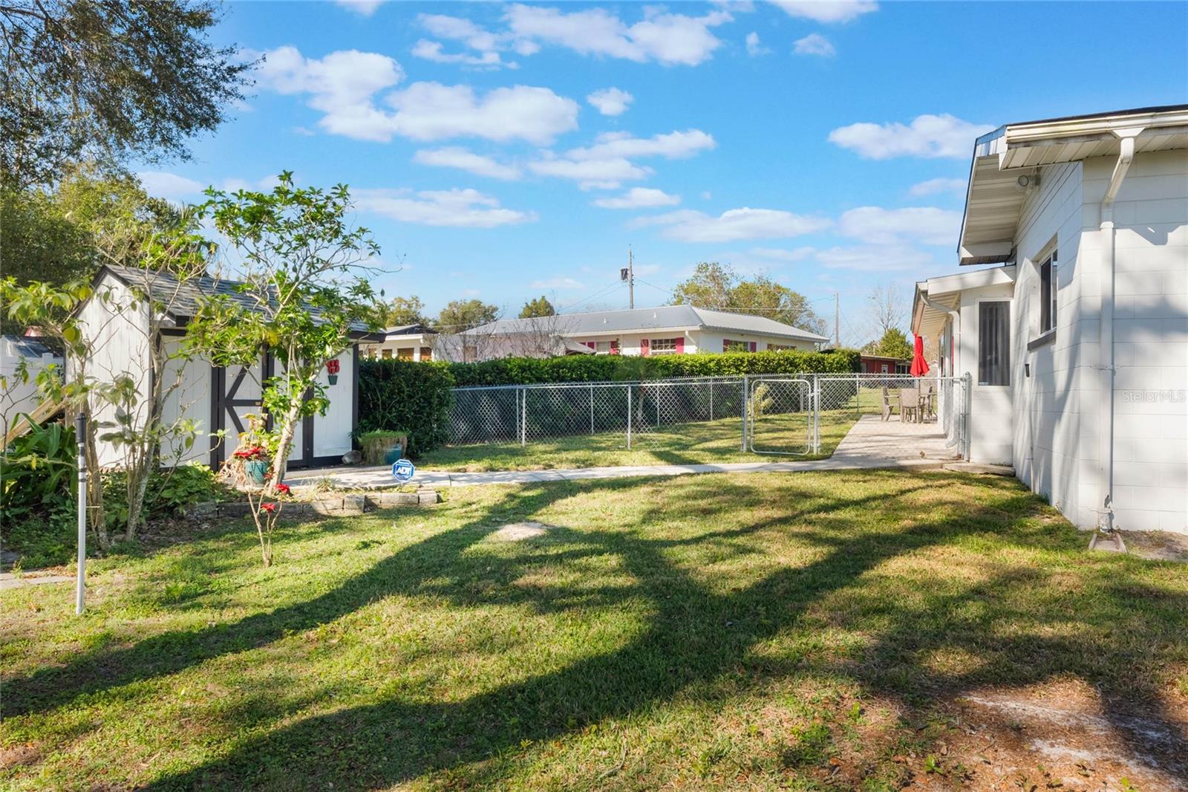
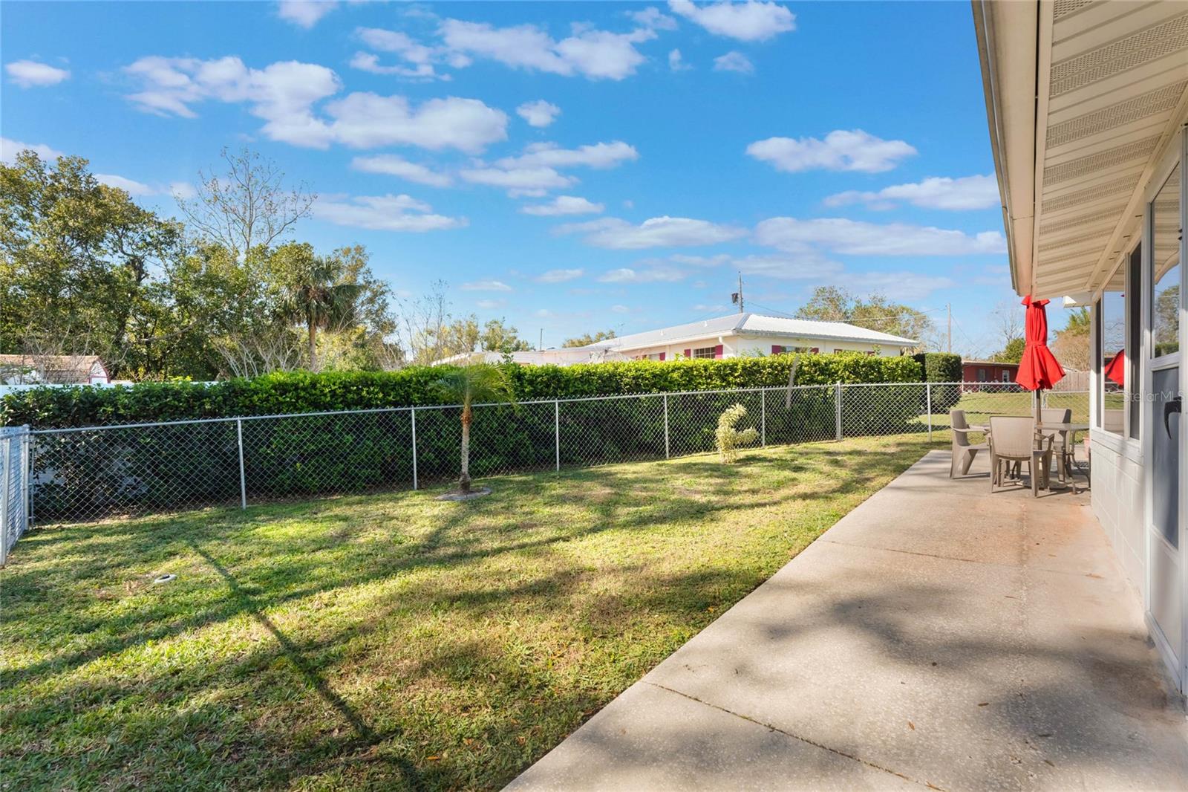
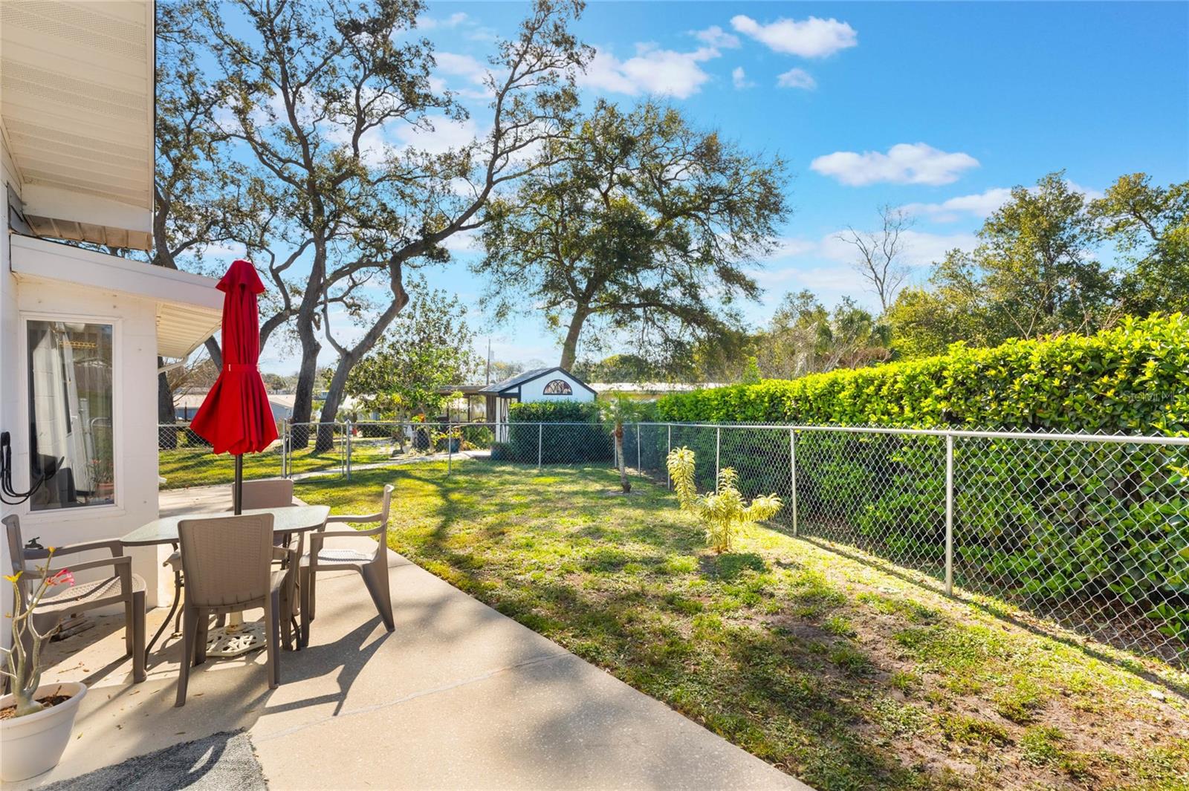
This home is packed with additional features, including a 2022 roof and 2017 AC for peace of mind, an ADT alarm system and outdoor security lights for added safety, and an oversized mudroom with built-in storage for extra convenience. The fenced-in yard offers privacy, while the storage shed with electrical capability provides endless multi-use potential. With two access points to the garage, functionality is at its best.
Conveniently located near Debary Elementary, shopping, local restaurants, and the SunRail station, this home offers both privacy and accessibility. With NO HOA, you have the freedom to make it your own.
Use our preferred lender to receive Free Home Warranty and Free Appraisal. Don’t miss out on this rare gem—schedule your showing today!
Property Details
| Property Features | Property Features | |||
|---|---|---|---|---|
| MLS ID: | MFRO6284309 | Year Built: | 1960 | |
| Appliances: | Built-In Oven, Cooktop, Dryer, Microwave, Refrigerator, Washer | Architectural Style: | Ranch | |
| Construction Materials: | Block, Concrete | Cooling: | Central Air | |
| Country: | US | Direction Faces: | Northwest | |
| Exterior Features: | Lighting | Fencing: | Fenced | |
| Flooring: | Carpet, Ceramic Tile, Tile | Foundation Details: | Slab | |
| Heating: | Electric | Laundry Features: | Laundry Room | |
| Levels: | One | Listing Agreement: | Exclusive Right To Sell | |
| Listing Terms: | Cash, Conventional, FHA, VA Loan | Lot Features: | Corner Lot | |
| Occupant Type: | Owner | Other Structures: | Shed(s) | |
| Parking Features: | Circular Driveway, Covered | Pets Allowed: | Yes | |
| Property Condition: | Completed | Property Sub Type: | Single Family Residence | |
| Property Type: | Residential | Road Surface Type: | Paved | |
| Roof: | Shingle | Security Features: | Security Lights, Security System | |
| Sewer: | Septic Tank | Showing Requirements: | Sentri Lock Box, Appointment Only, See Remarks, ShowingTime | |
| Special Listing Conditions: | None | Standard Status: | Active | |
| State Or Province: | FL | Utilities: | Cable Available, Electricity Available, Public | |
| Vegetation: | Trees/Landscaped | View: | Water | |
| Water Source: | Public | Window Features: | Shutters | |
| Rooms | Rooms | |||
|---|---|---|---|---|
| Living Room: | 15x11 ft | Family Room: | 17x14 ft | |
| Primary Bedroom: | 11x15 ft | Bedroom 2: | 14x13 ft | |
| Kitchen: | 13x13 ft | Laundry: | 8x16 ft | |
| Bonus Room: | 13x23 ft | |||
We love to hear from you